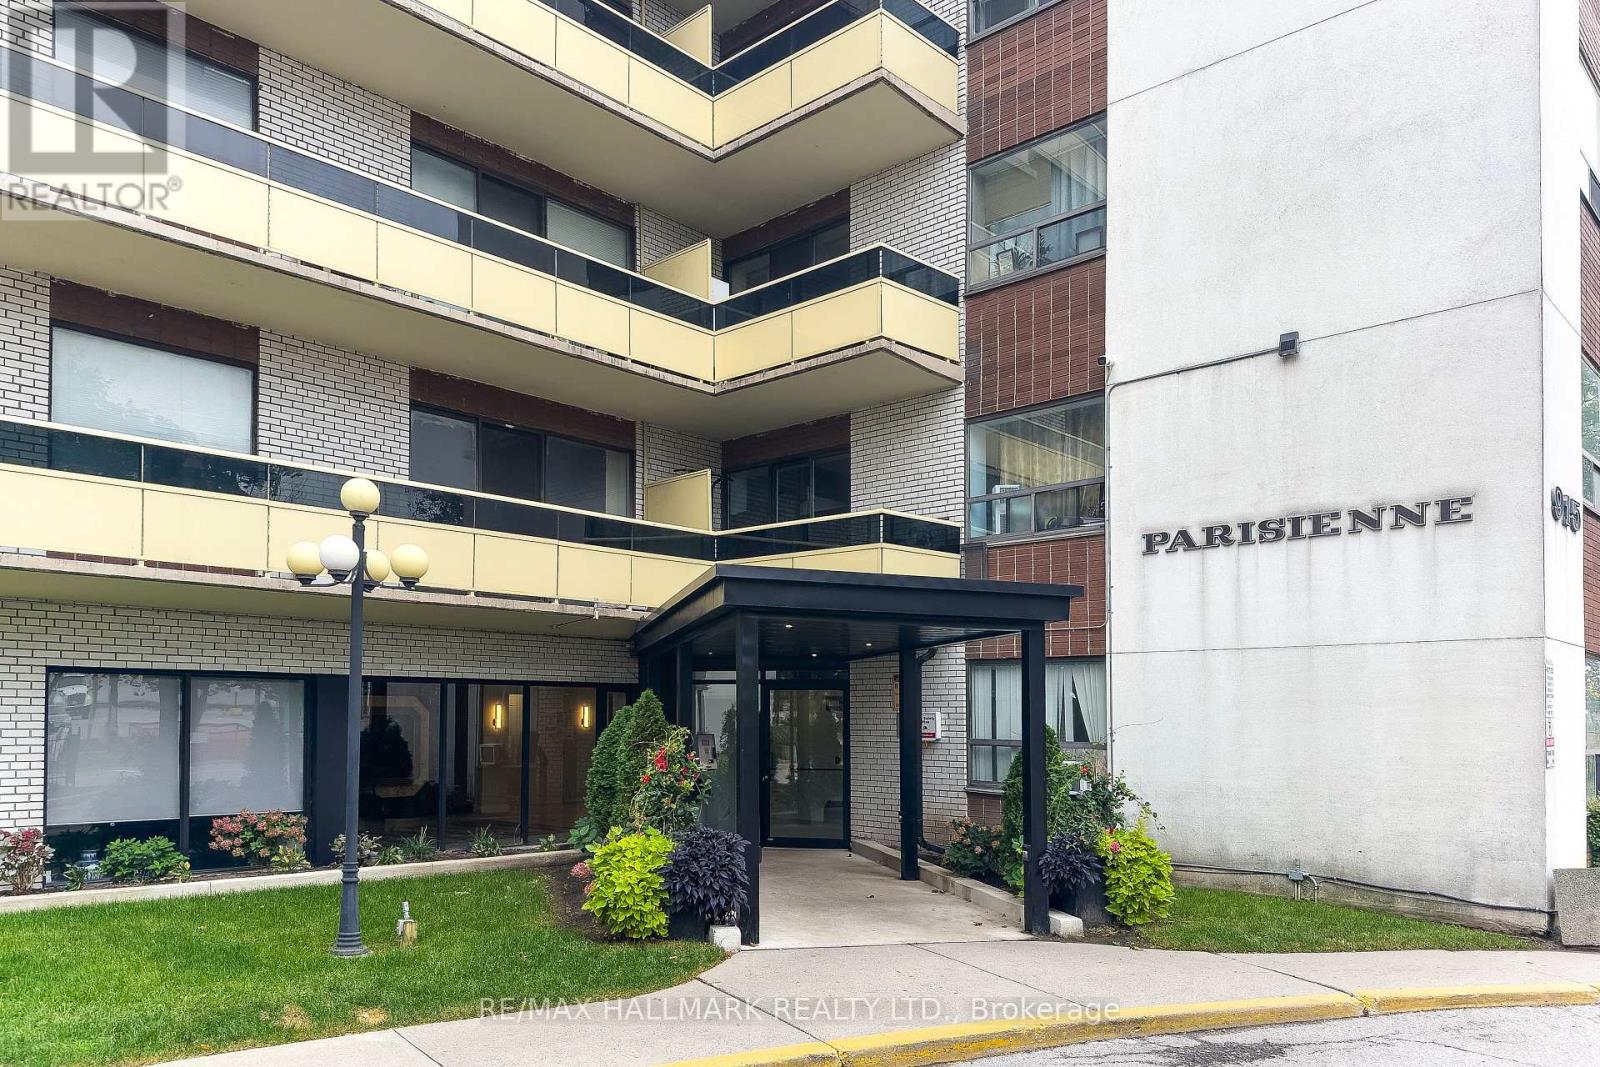
506- 915 Midland Avenue
BUYER ADVANTAGE
Buy with confidence
Get a full-service approach built on strategy, strong negotiation, and clear guidance from offer to close.
- Local Market Expertise
- Broker-level Negotiation
- Transparent Process
- No-pressure Guidance

The right strategy depends on your goals, timing, budget, and the type of home you are buying. Get Your Buyer Snapshot.
About This Property
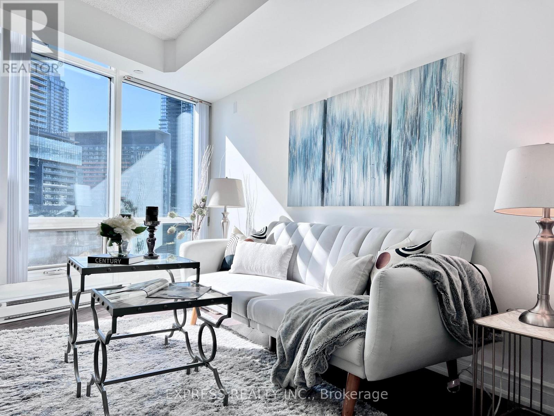
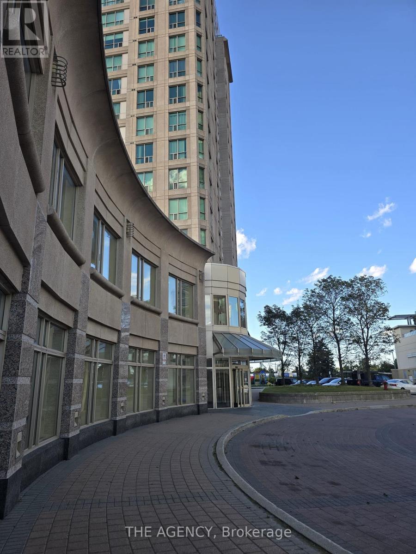
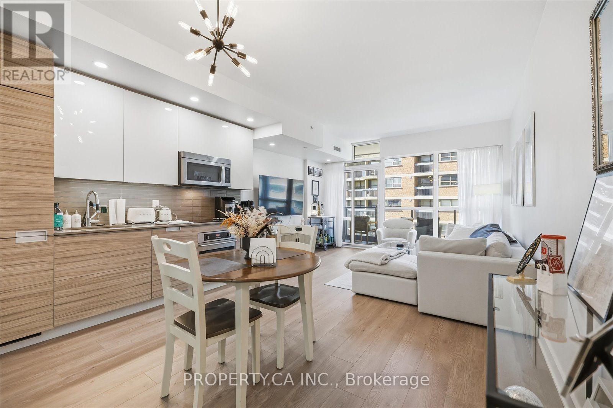
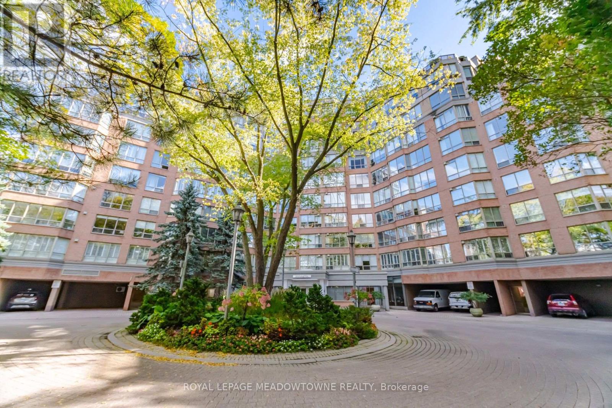
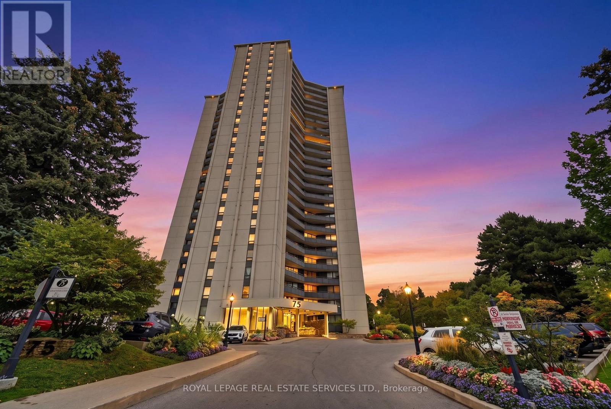
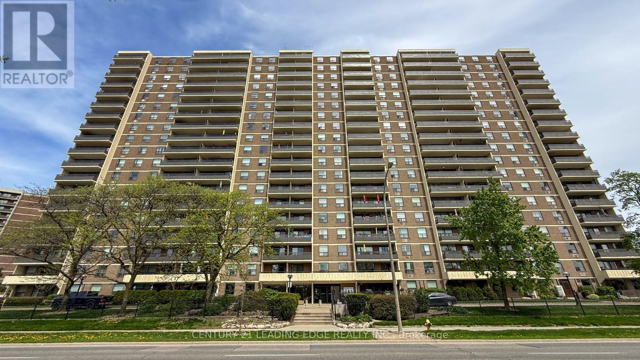
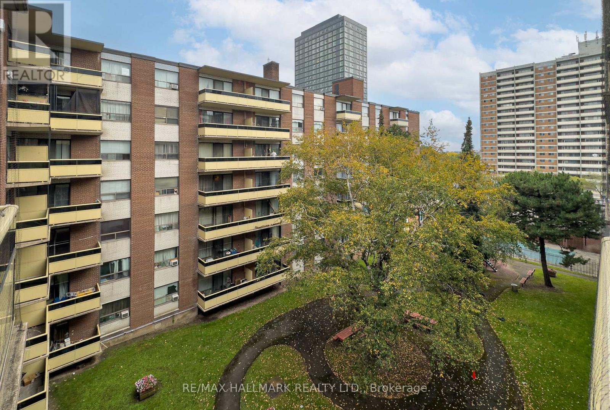
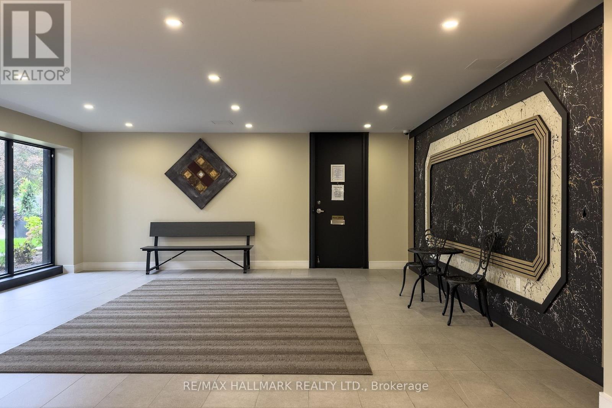
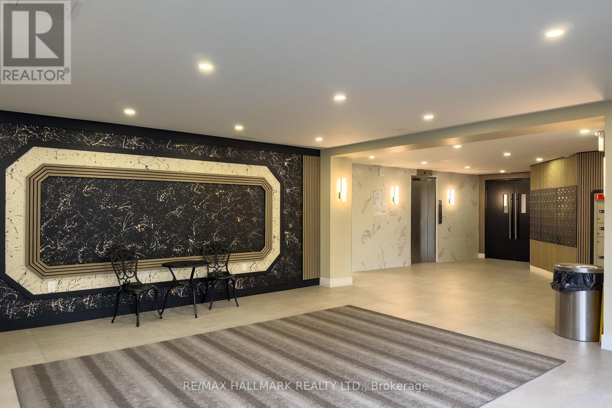
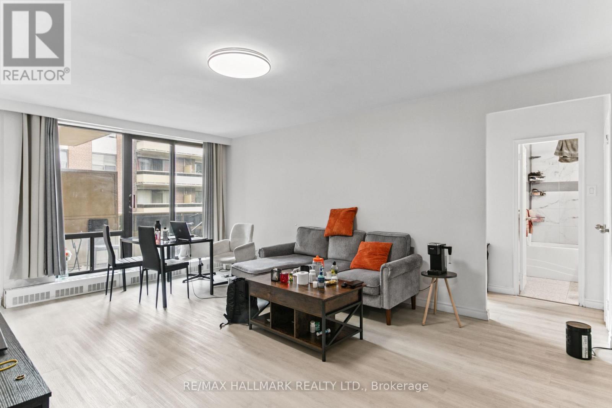
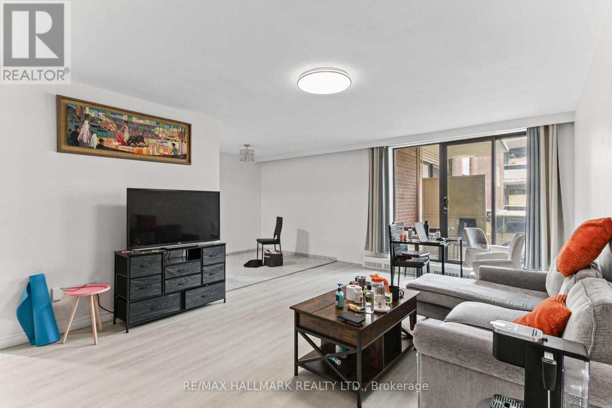
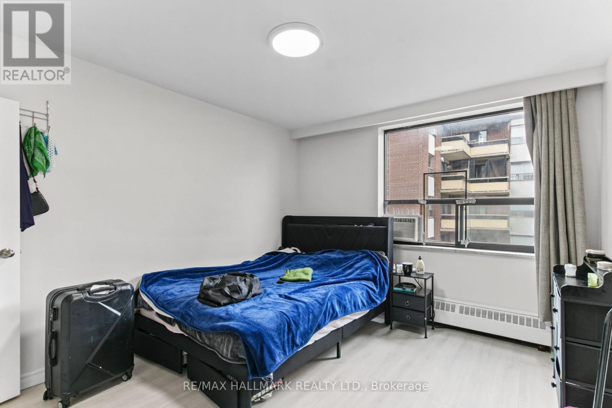
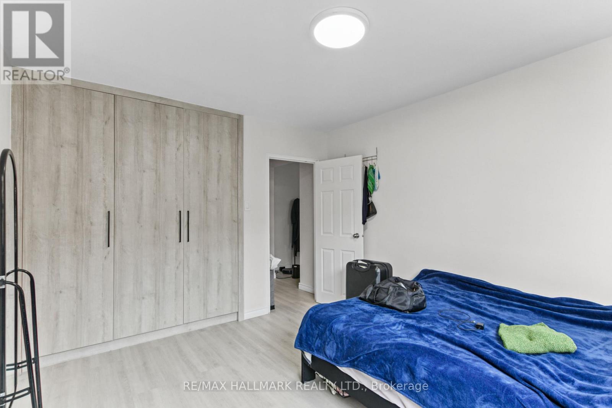
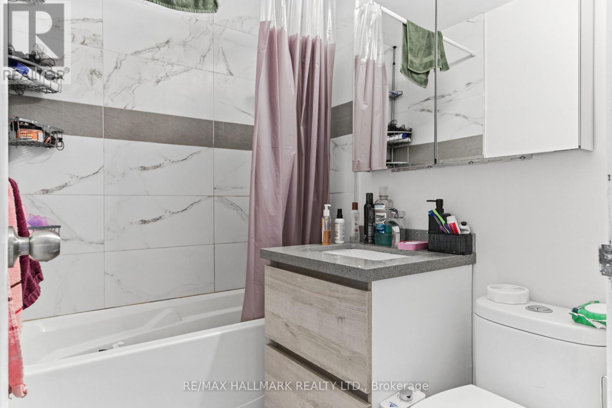
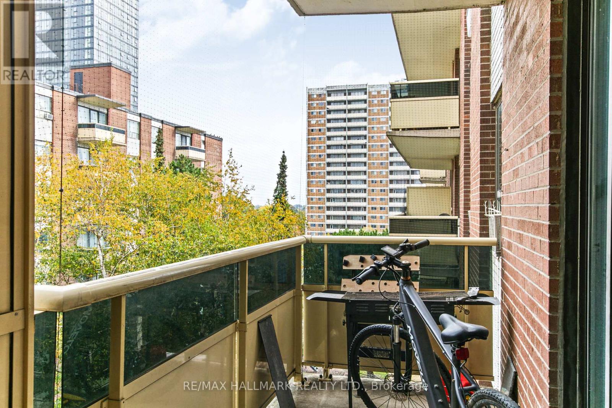
Welcome to 915 Midland Ave, Suite 506! This bright, move in ready 1-bedroom condo features an open-concept layout, large windows, upgraded warm wood-look vinyl flooring, an updated kitchen with new backsplash, fridge and stove, updated 4-piece bath, and a spacious balcony. Includes 1 parking space. Maintenance fees cover heat, hydro, water, building insurance and common elements. Ideally located steps to TTC, minutes to Kennedy Subway, GO Transit, Eglinton Crosstown LRT and the upcoming Scarborough Subway Extension, with easy access to the DVP, Hwy 401, shopping, schools and parks. An excellent opportunity for first-time buyers or investors seeking affordable ownership and long-term potential. Some photos have been virtually staged. Don't miss this opportunity! (id:63604)
Key Facts
Highlights
- Refrigerator
- Stove
Property Details
Interior features
Exterior features
Systems and association
Lot and water
Rooms
Virtual Tour & Media
Mortgage & Affordability
Saved Properties
Keep This One Handy
Save this listing, compare it later, or open your saved properties dashboard.
Neighbourhood
- Area
- Eglinton East
- City
- Toronto
- Postal code
- M1K 4G1
- Nearby
- Cross Streets: Eglington and Midland. ** Directions: North of Eglinton.
Save This Property
Keep this home handy, return to it anytime, and let us know how to reach you about this listing.
We use this email only to connect your saved properties and saved searches.
Other Available Options
Similar Listings
Listings from our database that match closely.