
507- 361 Front Street West

BUYER ADVANTAGE
Buy with confidence
Get a full-service approach built on strategy, strong negotiation, and clear guidance from offer to close.
- Local Market Expertise
- Broker-level Negotiation
- Transparent Process
- No-pressure Guidance

The right strategy depends on your goals, timing, budget, and the type of home you are buying. Get Your Buyer Snapshot.
About This Property
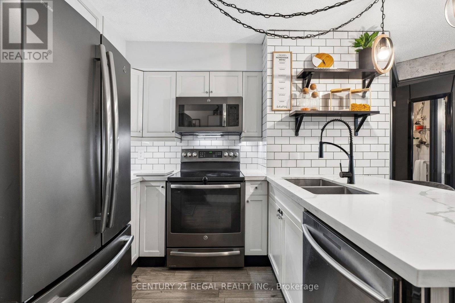
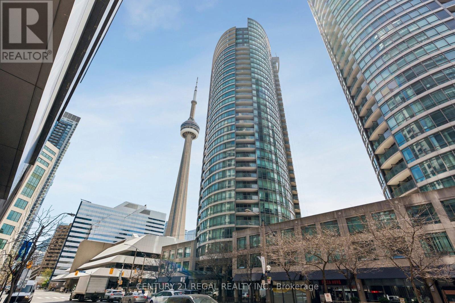
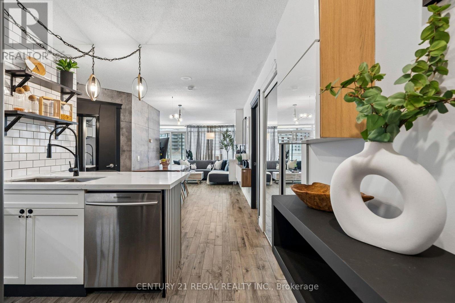
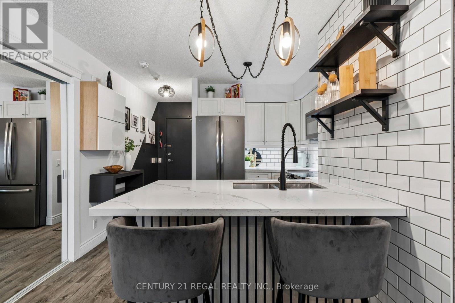
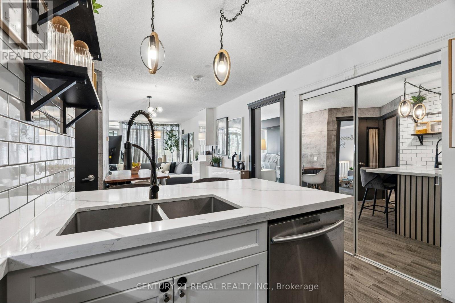
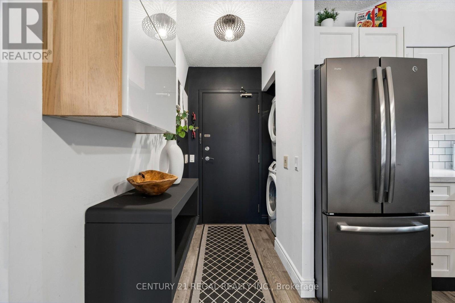
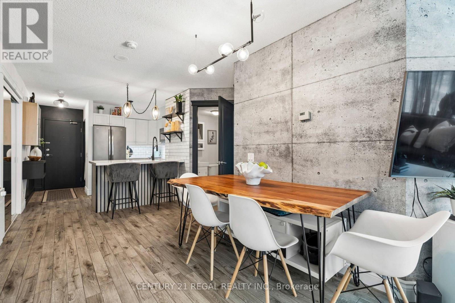
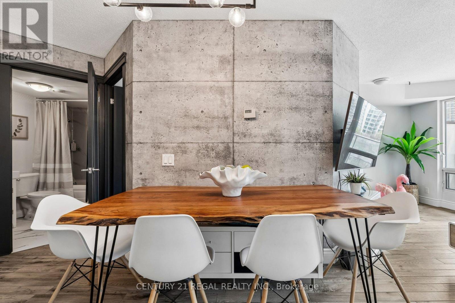
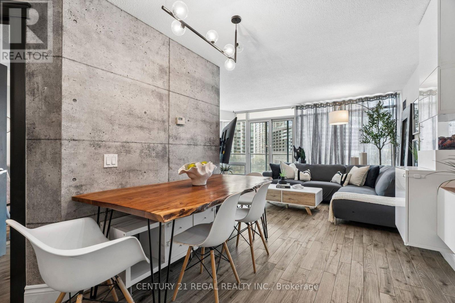
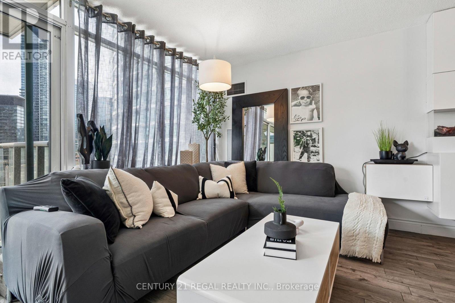
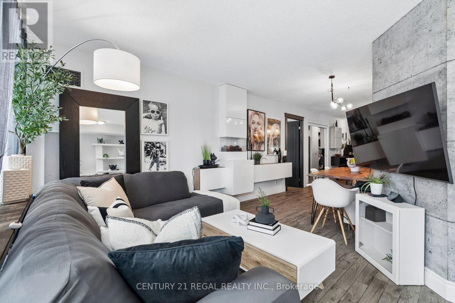
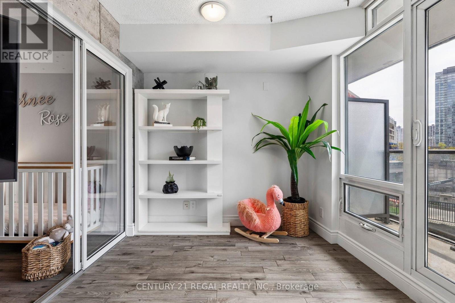
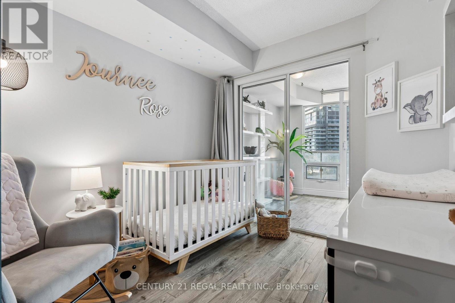
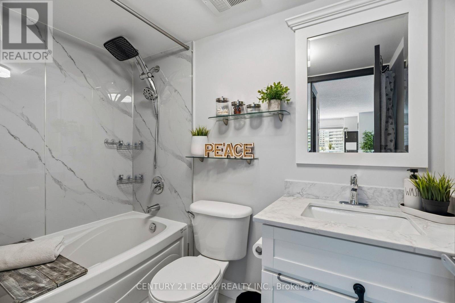
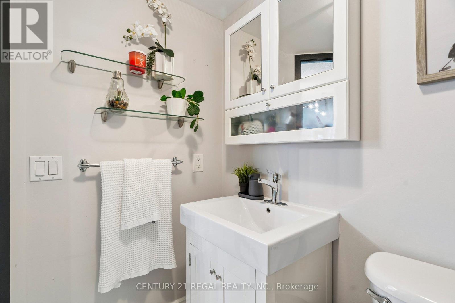
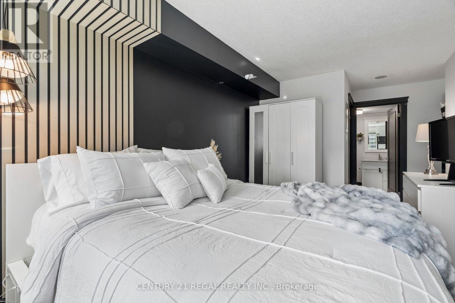
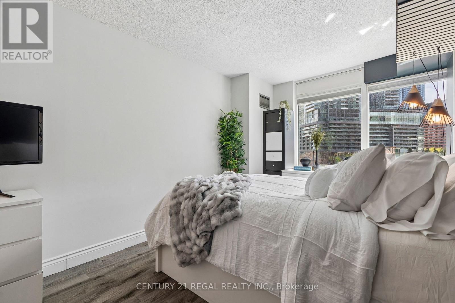
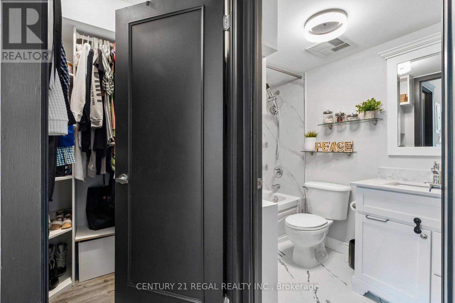
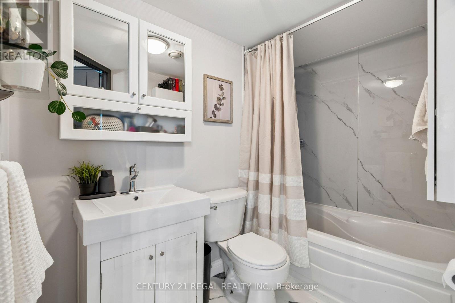
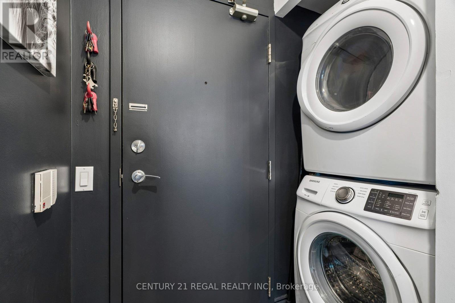
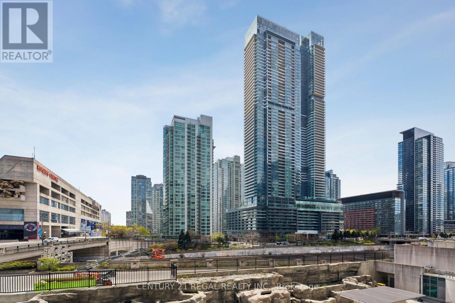
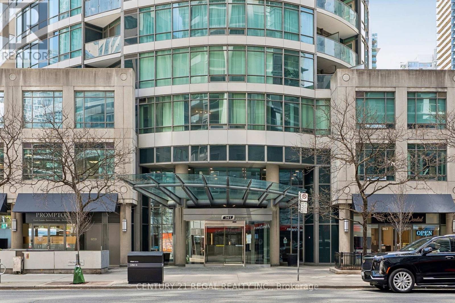
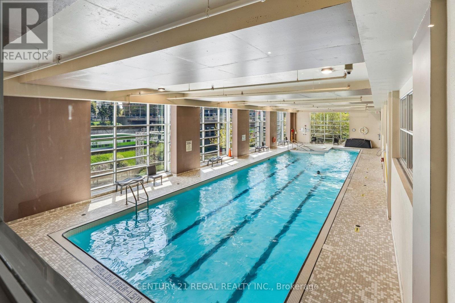
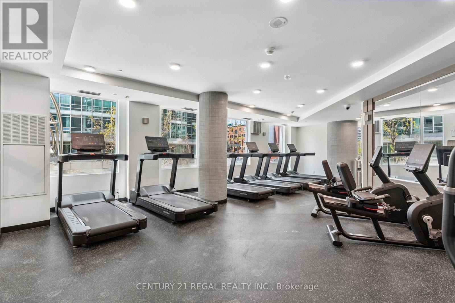
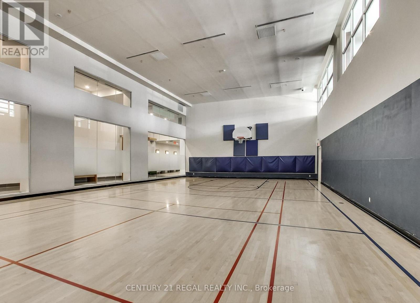
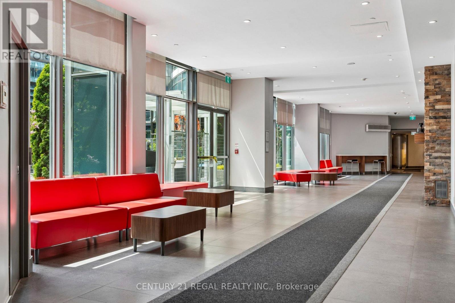
Welcome to elevated downtown living at 361 Front St W, where the best of Toronto is quite literally at your doorstep. Light-filled 2 bed + den situated in the highly sought after Matrix condos. Maintenance fees include all utilities! Open floor plan features large living, dining and open den. Wood plank porcelain tile floors throughout, laminate floors in both washrooms. Functional galley kitchen fitted with quartz counters, subway tile backsplash and stainless steel appliances. Oversized primary bedroom with large walk-in closet and 4-piece ensuite. Second bedroom offers a closet and glass sliding french doors. Unit was recently repainted throughout. Full size washer/dryer for added convenience. Resort-style amenities include an indoor pool, fitness club, saunas, basketball court, hot tub, spa & billiards. You can relax or entertain friends on the extensive landscaped courtyard with BBQ's and soothing water feature. 24/7 concierge. Step outside and immerse yourself in everything that makes the city to vibrant- morning coffee runs, world-class dining, waterfront walks, effortless commuting via Union Station, TTC and quck highway access. Steps to the Rogers Centre, CN Tower, The Well, King West, Harbourfront and more. This is a location designed for those who want convenience, energy and lifestyle all in one! (id:63604)
Key Facts
Highlights
- Garage door opener remote(s)
Property Details
Interior features
Exterior features
Systems and association
Lot and water
Mortgage & Affordability
Saved Properties
Keep This One Handy
Save this listing, compare it later, or open your saved properties dashboard.
Neighbourhood
- Area
- Waterfront Communities
- City
- Toronto
- Postal code
- M5V 3R5
- Nearby
- Cross Streets: Front St W & Spadina. ** Directions: Front St W & Spadina.
Save This Property
Keep this home handy, return to it anytime, and let us know how to reach you about this listing.
We use this email only to connect your saved properties and saved searches.
Other Available Options
Similar Listings
Listings from our database that match closely.







