
508- 188 Eglinton Avenue East
BUYER ADVANTAGE
Buy with confidence
Get a full-service approach built on strategy, strong negotiation, and clear guidance from offer to close.
- Local Market Expertise
- Broker-level Negotiation
- Transparent Process
- No-pressure Guidance

The right strategy depends on your goals, timing, budget, and the type of home you are buying. Get Your Buyer Snapshot.
About This Property
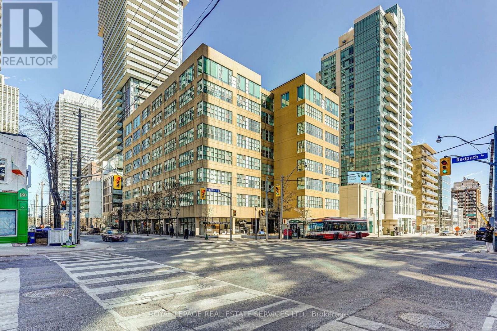
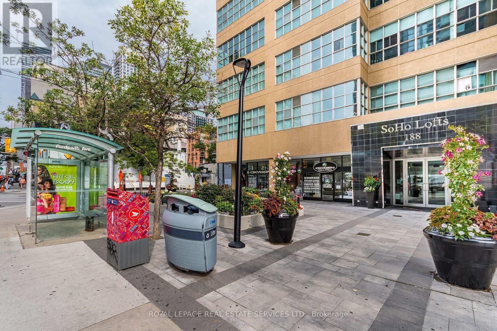
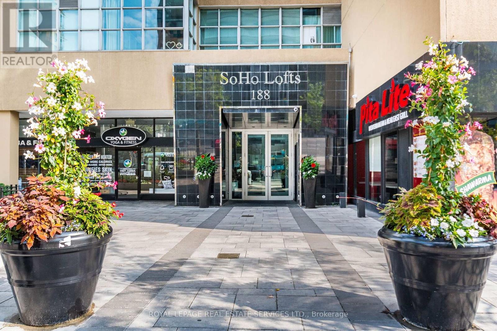
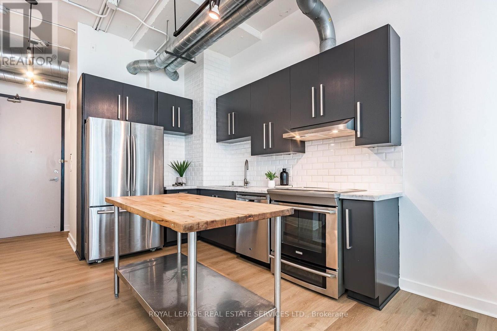
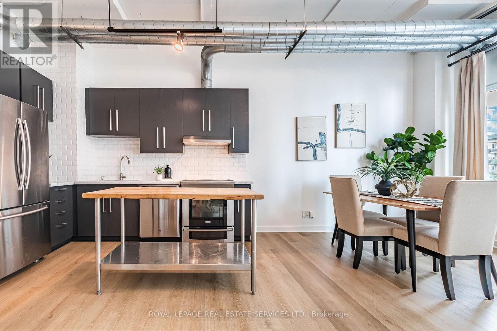
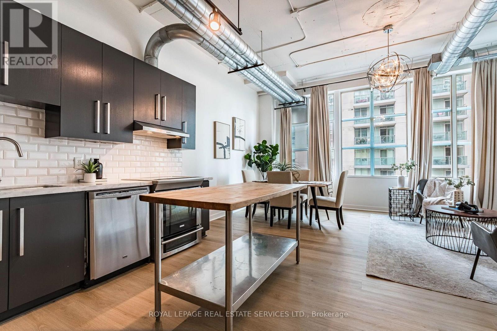
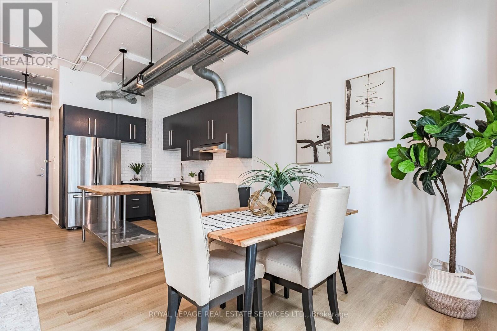
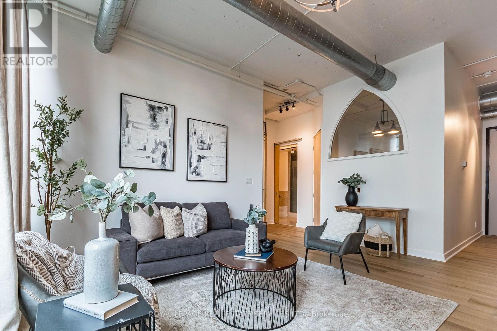
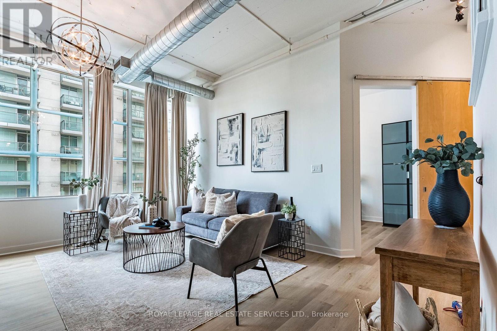
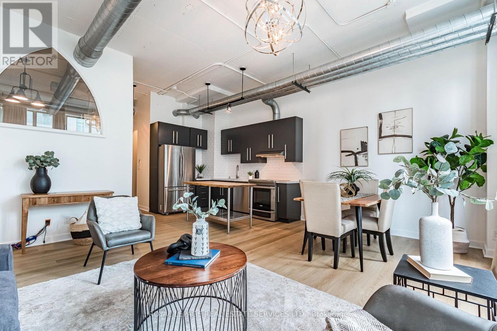
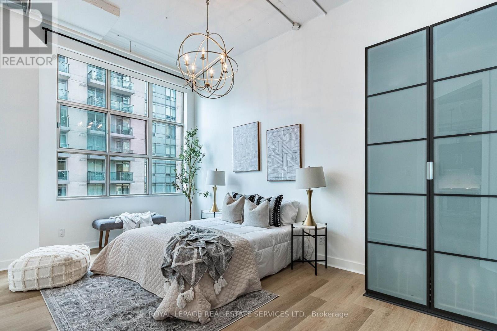
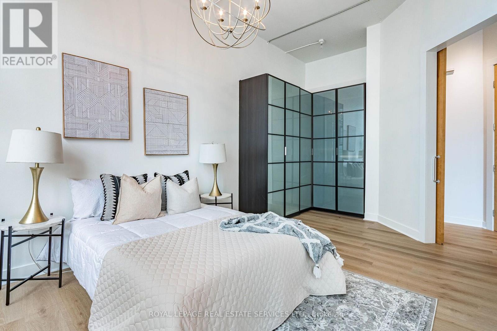
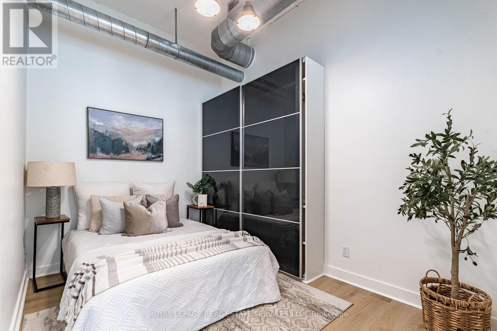
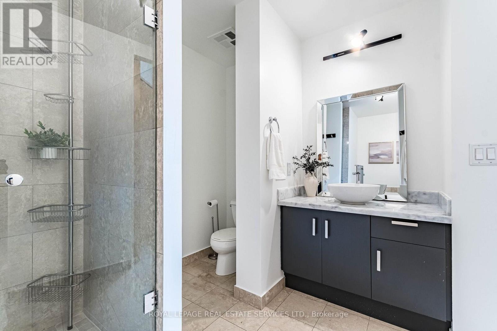
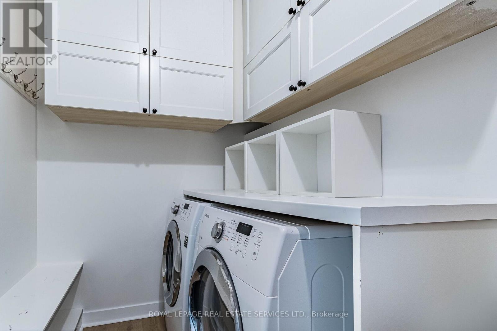
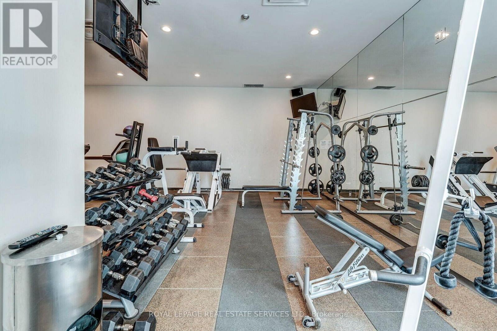
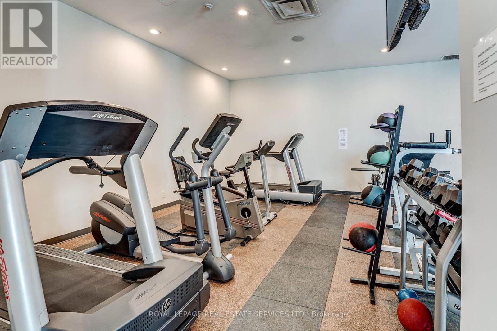
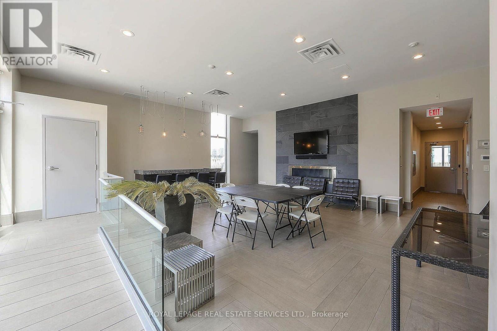
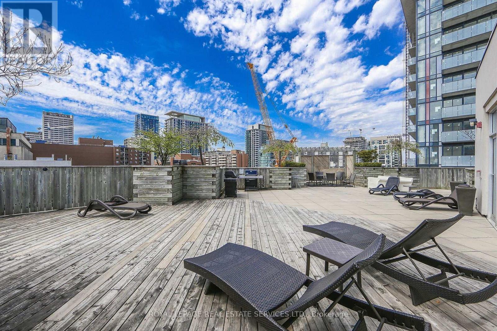
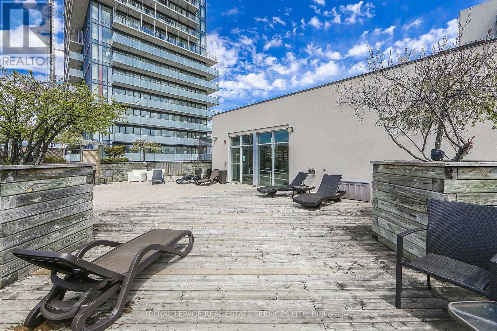
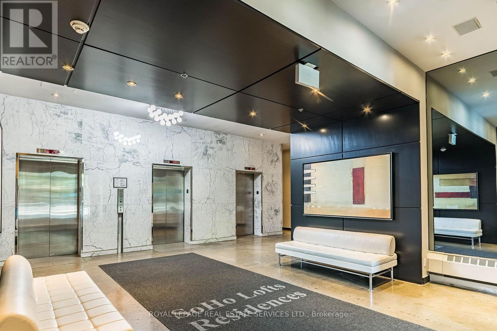
Welcome to the SOHO Lofts in the heart of Yonge and Eglinton. This highly energetic neighbourhood, commonly known as Mid-Town, perfectly blends doorstep convenience with an amazing neighbourhood vibe. Packed with diverse restaurants, an excellent shopping mix and supported by area parks and trails, this urban pocket is ideal in so many ways. Rarely available, this oversized 2-bedroom loft (915 sq ft) features a bright and open concept space with ultra high 11'ft ceilings, expansive wall-to-wall windows, and an abundance of natural light throughout. The thoughtfully designed interior includes a modern kitchen with stainless steel appliances, a generous primary bedroom, and a second bedroom or potential home office. Additional highlights include a 4-piece bathroom, ensuite laundry, one underground parking space (rental) and exceptional building amenities including an exercise room, party/meeting room, rooftop deck and garden, visitor parking, and sauna. Ideally situated in a well-connected Toronto neighbourhood, this suite is just steps from the TTC, shops, restaurants, and everything Yonge & Eglinton has to offer. (id:63604)
Key Facts
Highlights
- Intercom
Property Details
Interior features
Exterior features
Systems and association
Lot and water
Rooms
Virtual Tour & Media
Mortgage & Affordability
Saved Properties
Keep This One Handy
Save this listing, compare it later, or open your saved properties dashboard.
Neighbourhood
- Area
- Mount Pleasant West
- City
- Toronto
- Postal code
- M4P 2X7
- Nearby
- Yonge Street and Eglinton Avenue
Save This Property
Keep this home handy, return to it anytime, and let us know how to reach you about this listing.
We use this email only to connect your saved properties and saved searches.
Other Available Options
Similar Listings
Listings from our database that match closely.







