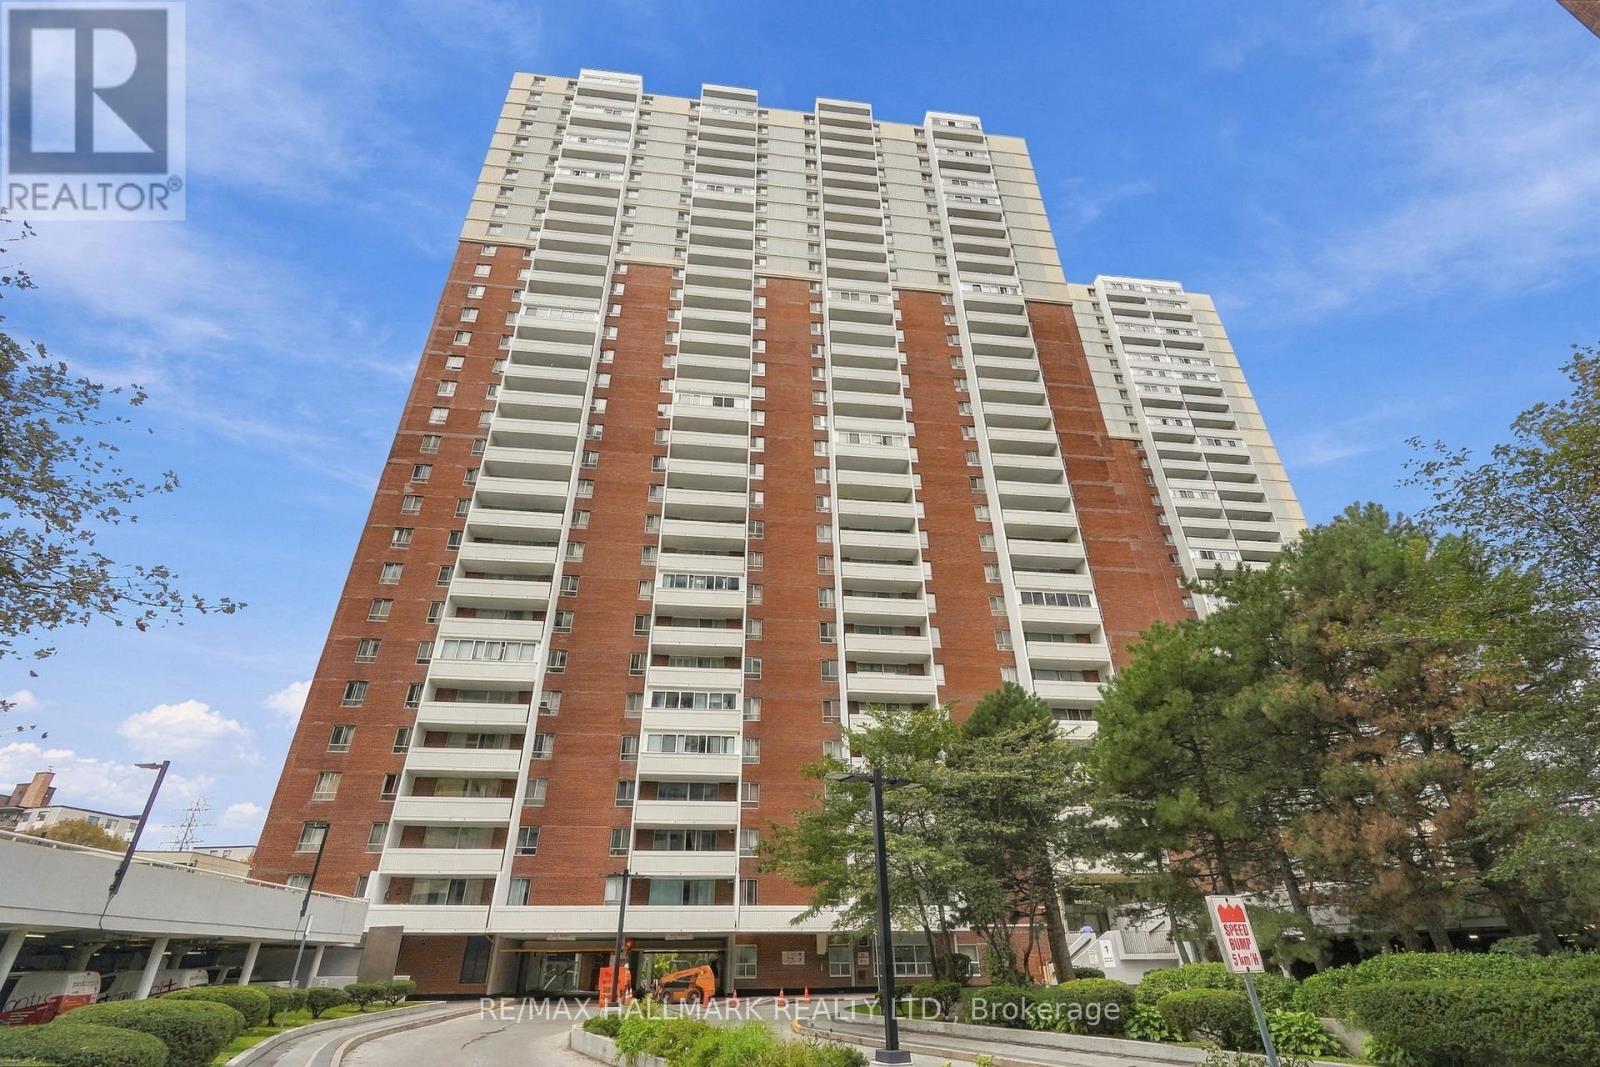
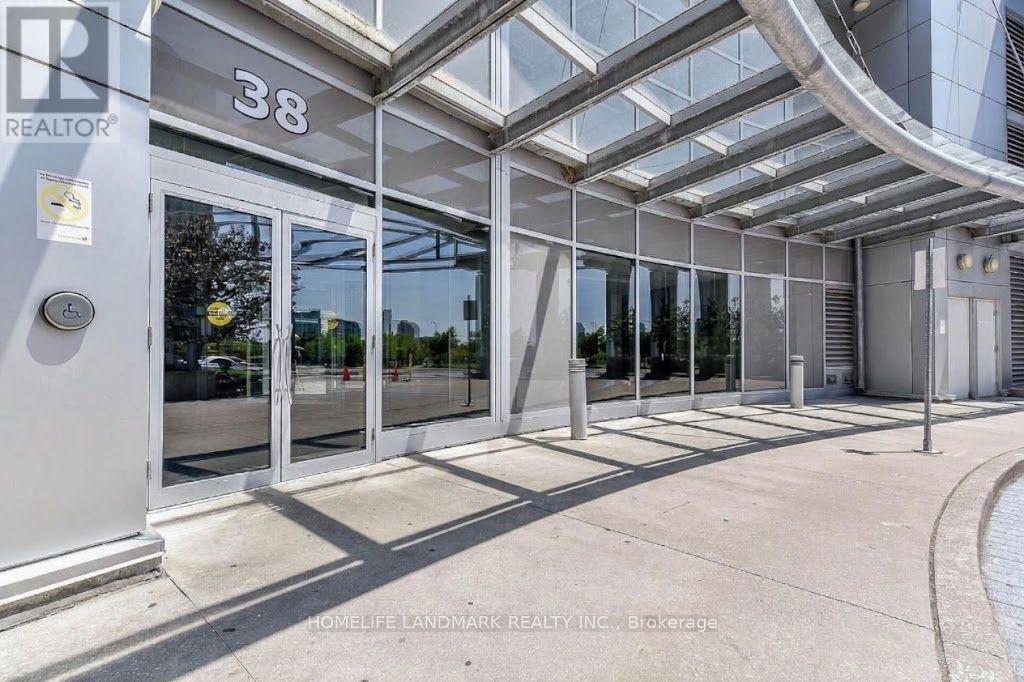
508- 38 Lee Centre Drive
BUYER ADVANTAGE
Buy with confidence
Get a full-service approach built on strategy, strong negotiation, and clear guidance from offer to close.
- Local Market Expertise
- Broker-level Negotiation
- Transparent Process
- No-pressure Guidance

The right strategy depends on your goals, timing, budget, and the type of home you are buying. Get Your Buyer Snapshot.
About This Property
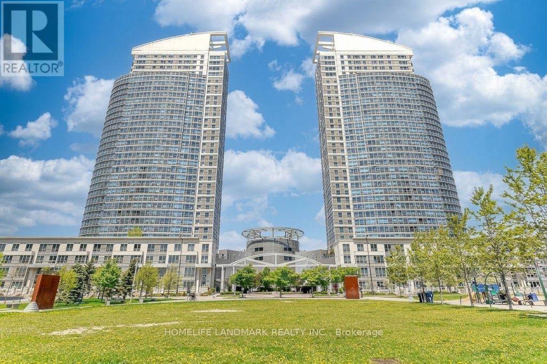
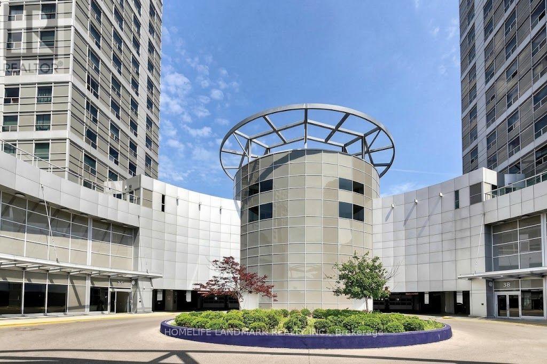
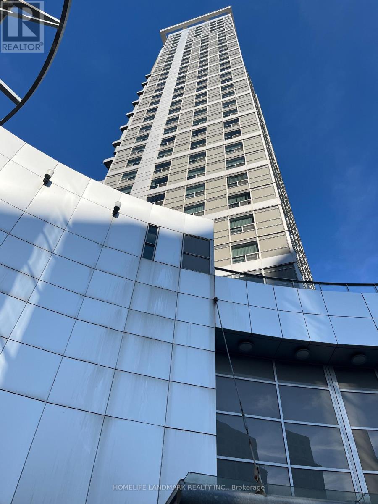
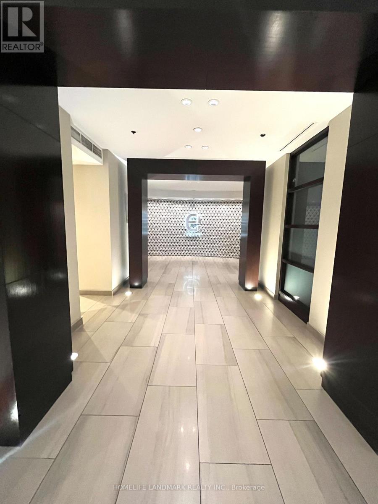
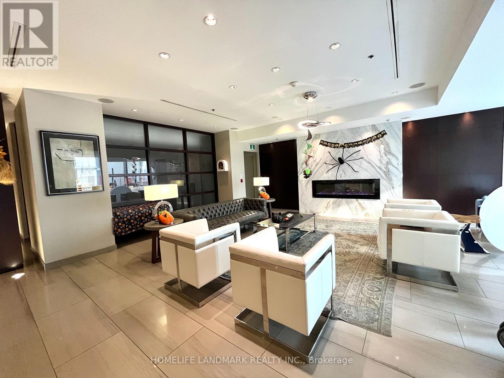
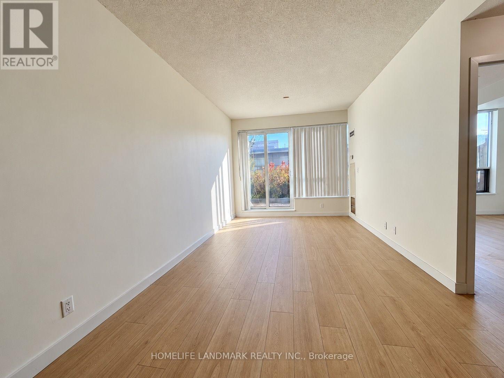
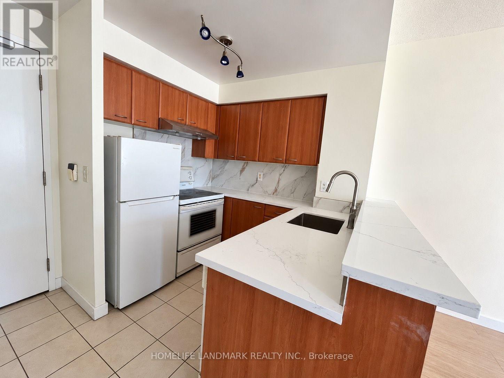
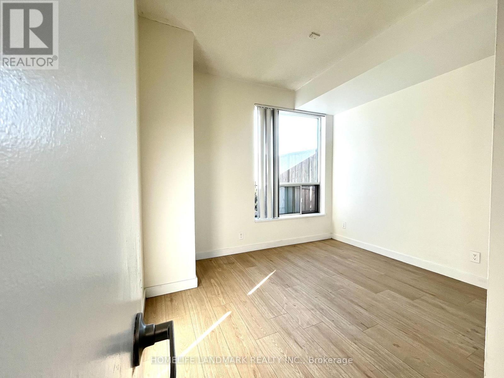
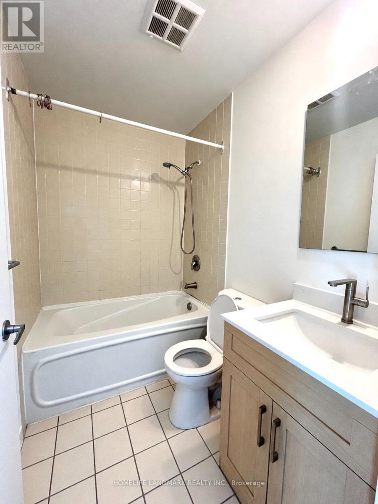
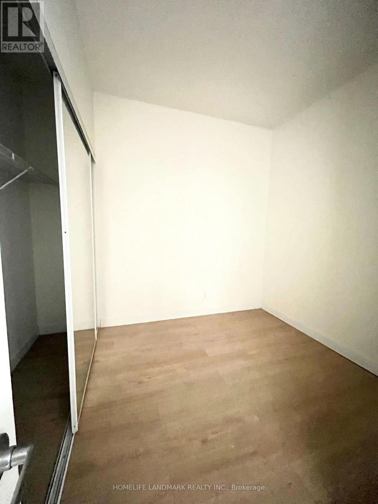
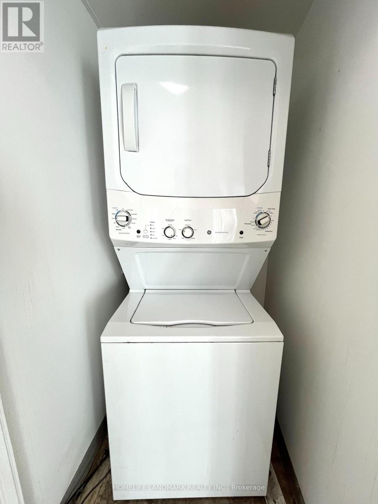
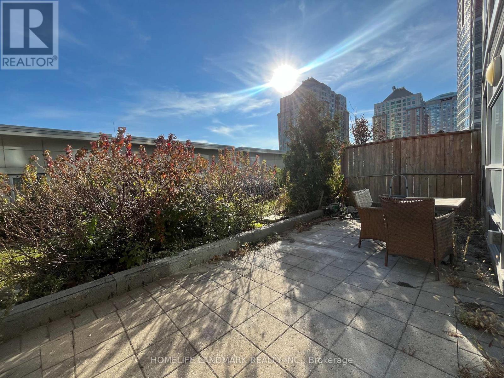
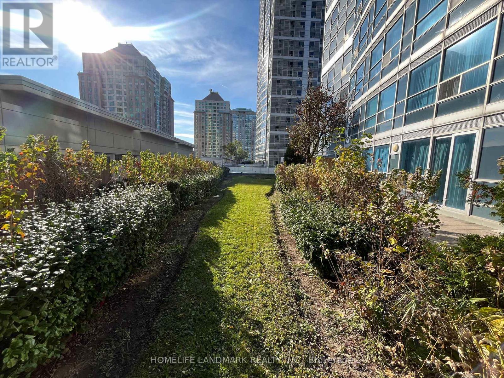
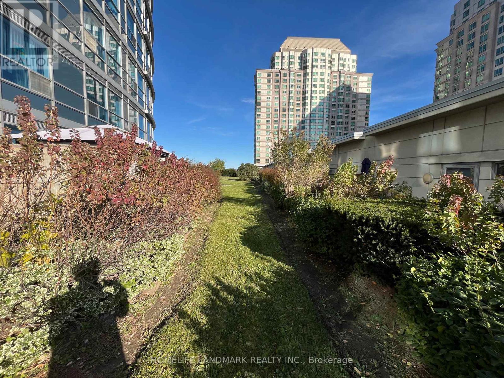
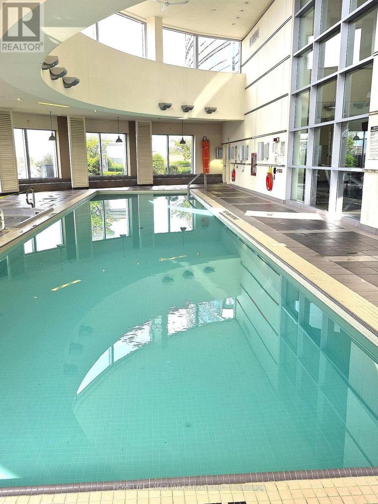
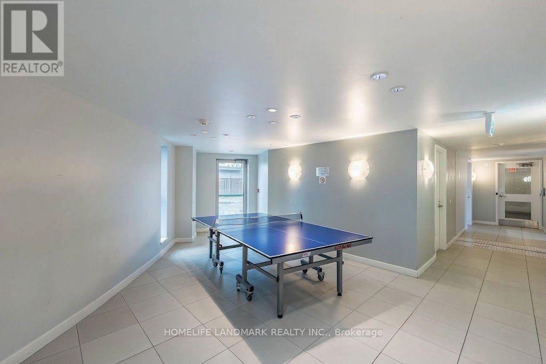
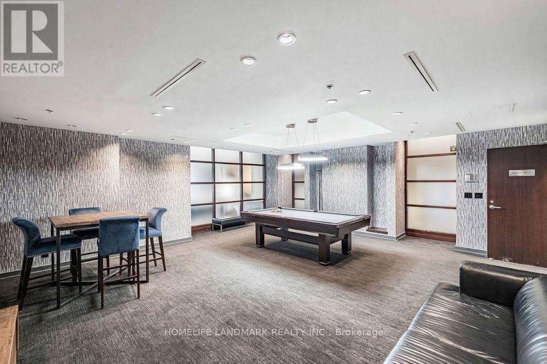
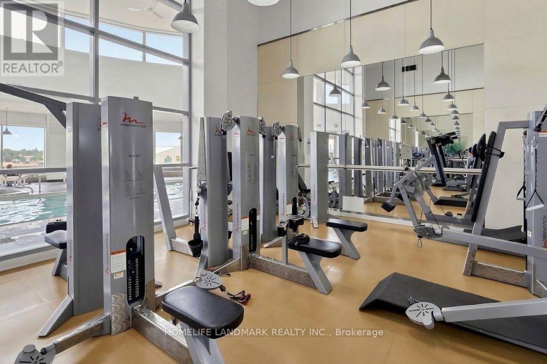
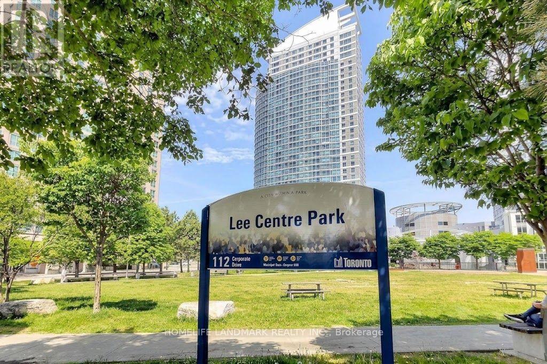
Stylish Ellipse Condo, 9 feet ceilings with panoramic south view, private terrace/garden (feels like a townhouse!). 1 Bedroom + Den, the Den could be used as 2nd Bedroom (with door and double mirrored closet) or home office. Open concept kitchen with brand new granite countertop. Brand new floor throughout. Sliding door walk out to terrace which gives you an additional space for BBQ, outdoor party, planting, gardening or just enjoying the peaceful afternoon with a cup of coffee/tea. This condominium is equipped with gym, indoor pool, sauna, ping pong, meeting room, BBQ area, guest suites & visitor parking. Just moments from Scarborough Town Centre, TTC transit, Highway 401, parks, shopping, dining, and every urban convenience. Enjoy an impressive collection of resort-inspired amenities within one of Scarborough's most established and sought-after condominium communities. Must see, a unit with walk-out terrace is a rare opportunity to you, it won't last long on the market! (id:63604)
Key Facts
Highlights
- Washer
- Refrigerator
- Stove
- Dryer
- Garage door opener remote(s)
Property Details
Interior features
Exterior features
Systems and association
Lot and water
Rooms
Mortgage & Affordability
Saved Properties
Keep This One Handy
Save this listing, compare it later, or open your saved properties dashboard.
Neighbourhood
- Area
- Woburn
- City
- Toronto
- Postal code
- M1H 3J7
- Nearby
- Cross Streets: E.Mccowan/S.Sheppard. ** Directions: McCowan and Sheppard.
Save This Property
Keep this home handy, return to it anytime, and let us know how to reach you about this listing.
We use this email only to connect your saved properties and saved searches.
Other Available Options
Similar Listings
Listings from our database that match closely.