510- 218 Queens Quay West
Toronto, ONCondo Apartment
$784,999
MLS® C14092112
Condo Apartment2 beds2 baths0 total
510- 218 Queens Quay West, Toronto, ON photo 1
510- 218 Queens Quay West, Toronto, ON photo 2
510- 218 Queens Quay West, Toronto, ON photo 3
510- 218 Queens Quay West, Toronto, ON photo 4
510- 218 Queens Quay West, Toronto, ON photo 5
510- 218 Queens Quay West, Toronto, ON photo 6
510- 218 Queens Quay West, Toronto, ON photo 7
510- 218 Queens Quay West, Toronto, ON photo 8
510- 218 Queens Quay West, Toronto, ON photo 9
510- 218 Queens Quay West, Toronto, ON photo 10
510- 218 Queens Quay West, Toronto, ON photo 11
510- 218 Queens Quay West, Toronto, ON photo 12
510- 218 Queens Quay West, Toronto, ON photo 13
510- 218 Queens Quay West, Toronto, ON photo 14
510- 218 Queens Quay West, Toronto, ON photo 15
510- 218 Queens Quay West, Toronto, ON photo 16
510- 218 Queens Quay West, Toronto, ON photo 17
510- 218 Queens Quay West, Toronto, ON photo 18
510- 218 Queens Quay West, Toronto, ON photo 19
510- 218 Queens Quay West, Toronto, ON photo 20
510- 218 Queens Quay West, Toronto, ON photo 21
510- 218 Queens Quay West, Toronto, ON photo 22
510- 218 Queens Quay West, Toronto, ON photo 23
510- 218 Queens Quay West, Toronto, ON photo 24
510- 218 Queens Quay West, Toronto, ON photo 25
510- 218 Queens Quay West, Toronto, ON photo 26
510- 218 Queens Quay West, Toronto, ON photo 27
510- 218 Queens Quay West, Toronto, ON photo 28
510- 218 Queens Quay West, Toronto, ON photo 29
510- 218 Queens Quay West, Toronto, ON photo 30
510- 218 Queens Quay West, Toronto, ON photo 31
510- 218 Queens Quay West, Toronto, ON photo 32
510- 218 Queens Quay West, Toronto, ON photo 33
510- 218 Queens Quay West, Toronto, ON photo 34
510- 218 Queens Quay West, Toronto, ON photo 35
510- 218 Queens Quay West, Toronto, ON photo 36
510- 218 Queens Quay West, Toronto, ON photo 37
510- 218 Queens Quay West, Toronto, ON photo 38
510- 218 Queens Quay West, Toronto, ON photo 39
510- 218 Queens Quay West, Toronto, ON photo 40
510- 218 Queens Quay West, Toronto, ON photo 41
510- 218 Queens Quay West, Toronto, ON photo 42
510- 218 Queens Quay West, Toronto, ON photo 43
510- 218 Queens Quay West, Toronto, ON photo 44
510- 218 Queens Quay West, Toronto, ON photo 45
510- 218 Queens Quay West, Toronto, ON photo 46
510- 218 Queens Quay West, Toronto, ON photo 47
1 / 47

BUYER ADVANTAGE

Buy with confidence

Get a full-service approach built on strategy, strong negotiation, and clear guidance from offer to close.

  • Local Market Expertise
  • Broker-level Negotiation
  • Transparent Process
  • No-pressure Guidance

The right strategy depends on your goals, timing, budget, and the type of home you are buying. Get Your Buyer Snapshot.

About This Property

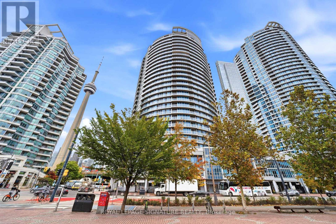
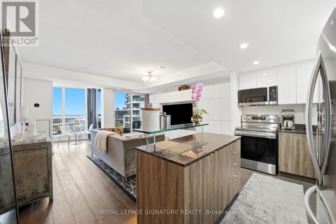
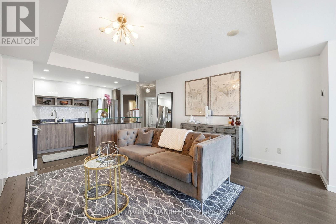
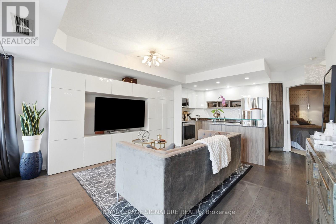
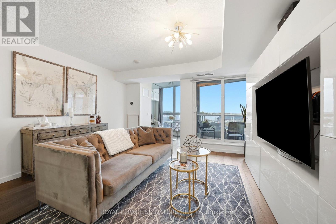
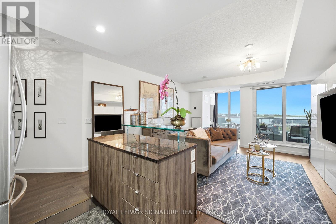
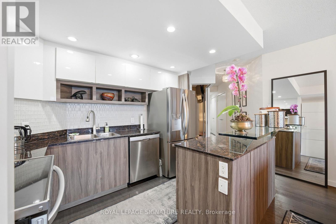
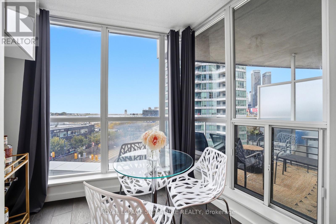
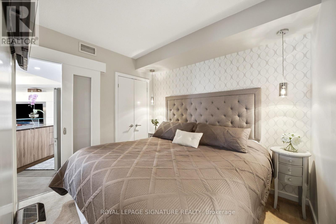
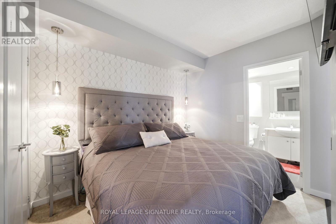
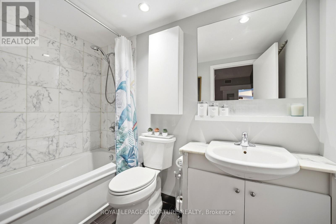
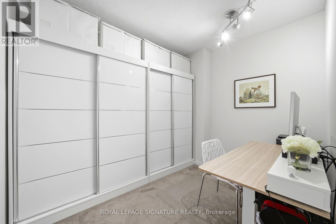
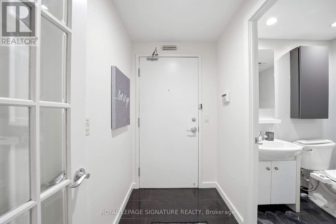
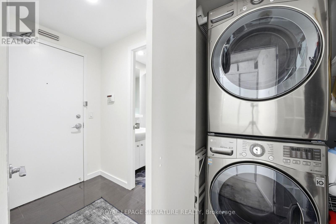
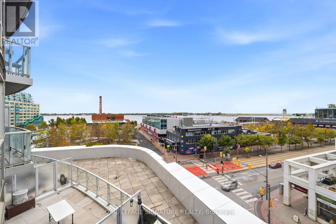
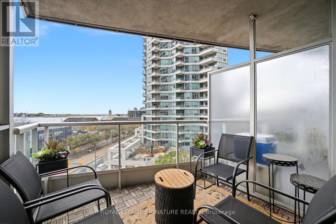
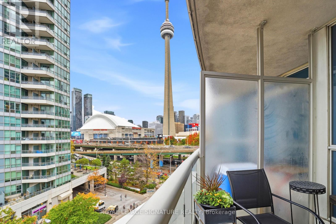
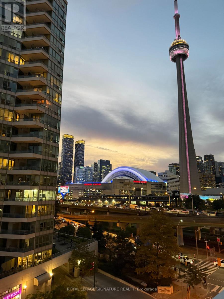
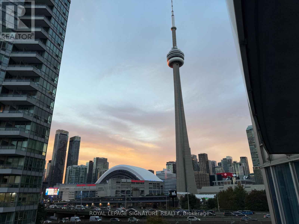
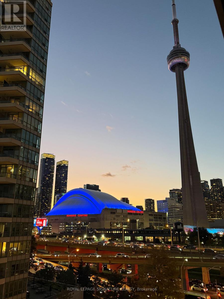
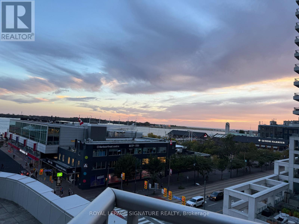
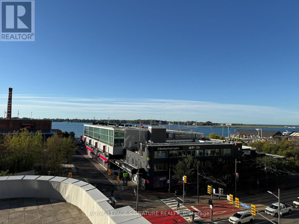
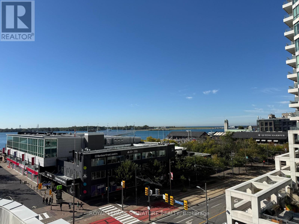
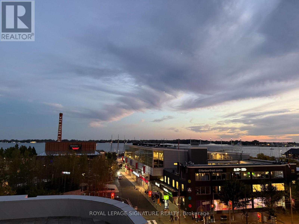
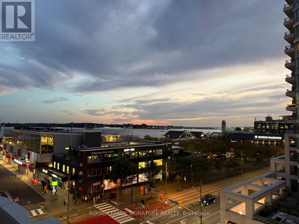
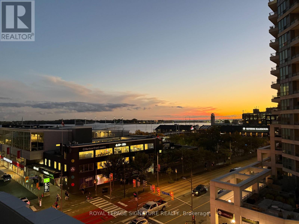
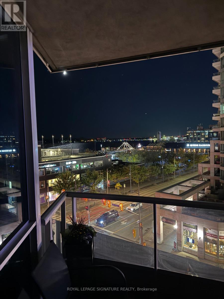
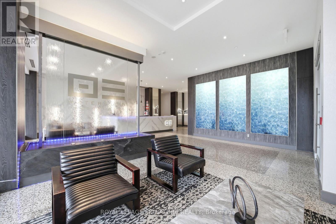
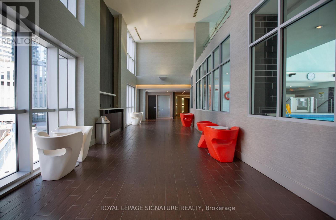
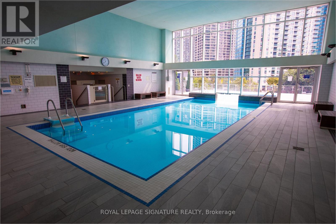
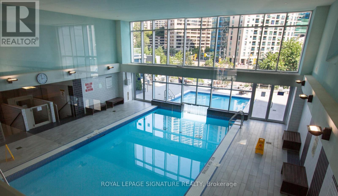
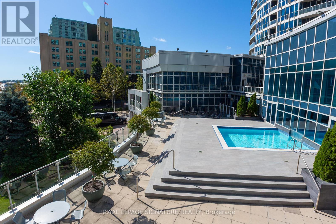
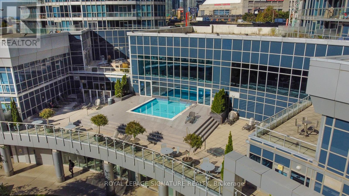
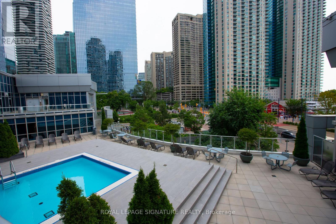
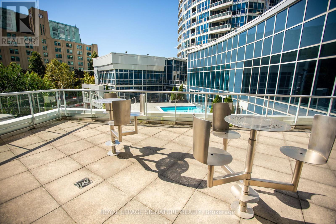
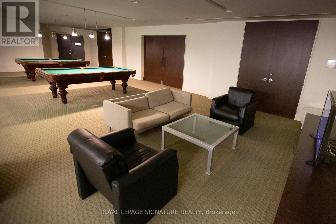
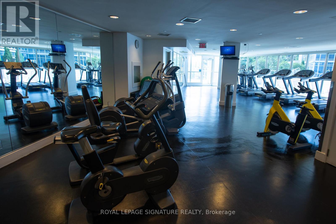
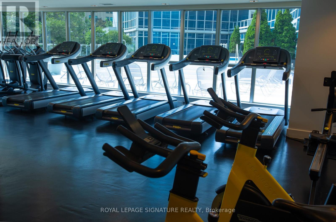
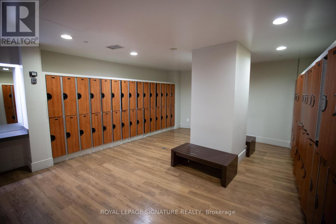
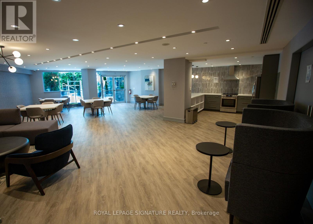
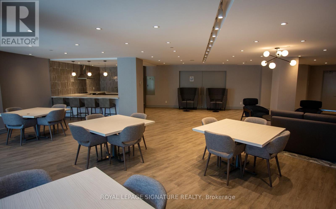
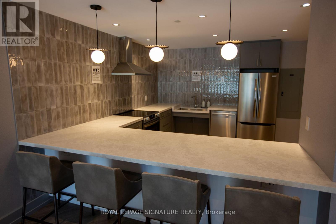
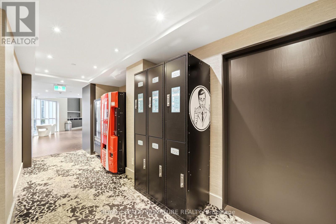
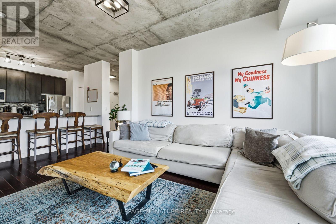
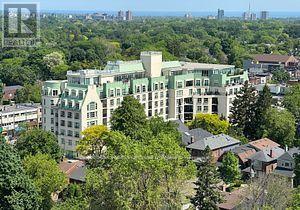
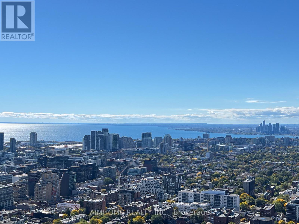
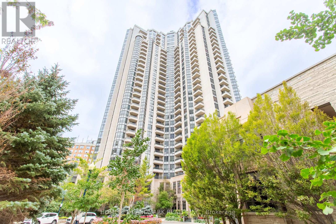
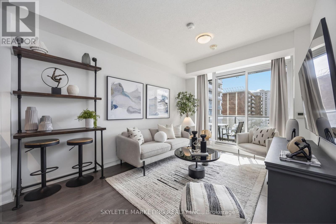
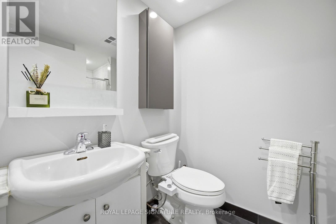
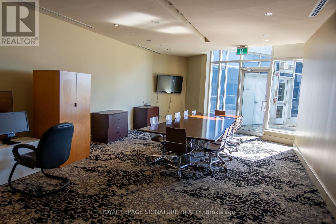
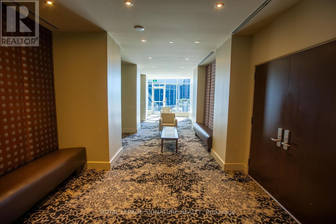
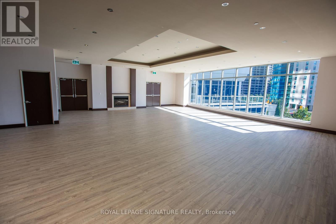
Rare & exceptional SW facing 1+1 Bedroom w/bright & versatile solarium & spacious balcony overlooking the waterfront in the 3rd & newest tower of the prestigious Water Club Condos! Experience waterfront living at its finest in the most coveted and highly regarded tower of the renowned Water Club Condos, situated in the heart of Toronto's vibrant waterfront community! This beautifully maintained 818 sq. ft. suite has been cared for by the original owners & includes 2 owned lockers on the 3rd floor. Experience incredible south-west views of the waterfront, Harbourfront Centre, Billy Bishop Airport & unforgettable sunsets from both inside & on the private balcony that seats 4. You can also enjoy NW city views of the Rogers Centre & CN tower while on the balcony! Bright, open-concept living/dining layout features engineered hardwood flooring & sleek anchored wall units that provide diverse storage options & centred TV presentation. Solarium has floor to ceiling views of the waterfront providing tons of natural light & can be used as a dining area, home office, or hobby nook. Updated kitchen offers relaxing sunset views while cooking, with stylish porcelain tiles, full-sized appliances, an island w/convenient roll-out shelving, & freshly wrapped cabinetry(Oct2026).Entire suite was prof. painted(Sept 2026) & has been thoughtfully updated over the years w/new flooring, bathroom improvements, & stylish lighting fixtures.Primary bedroom easily fits a king-sized bed & has remote-controlled dimmer lighting.Den is ideal as a home office or other bedroom w/ double doors & additional anchored storage units.This 3rd tower has their own dedicated 24-hour concierge(accepts deliveries)& TTC service at your doorstep!Amenities incl. in/outdoor pool,gym,sauna, billiards room,BBQ area,lounge,guest suites,party/mtg rooms,bike storageWalk to Love Park,Union Stn, Scotiabank Arena,Rogers Centre,Sugar Beach, Steam Whistle Pk, Island Ferry Docks, restaurants, cafes & the Martin Goodman Trail! (id:63604)
Key Facts

Type
Condo Apartment
Beds
2
Baths
2
Size
800 sqft
Parking
0 total
Condo fee
$923

Highlights

  • Washer
  • Refrigerator
  • Dishwasher
  • Stove
  • Dryer
  • Microwave
Property Details 15 details
Bedrooms
2 bedrooms
1 above grade + 1 below grade
Bathrooms
2 bathrooms
Parking
0 parking spaces
Garage · Underground
Living area
800 - 899 sq. ft.
Property
Single Family · Condo/Strata · Attached
Property subtype
Single Family
Structure type
Apartment
Ownership
Condo/Strata
Attached status
Attached
Heating
Heat Pump, Electric
Cooling
Central air conditioning
Fireplace
No
Pool
Indoor pool
Taxes
$3,537.30
Waterfront
Waterfront · Lake Ontario
Views
City view, Lake view, View, View of water

Interior features

WasherRefrigeratorDishwasherStoveDryerMicrowavePorcelain TileStorage - LockerExercise CentreSeparate Electricity MetersSeparate Heating ControlsParty Room

Exterior features

SteelConcrete

Systems and association

Security systemSmoke DetectorsCommon Area MaintenanceWaterInsurance

Lot and water

BalconyIn suite LaundryWaterfront
Rooms 7 rooms
Level
Room
Dimensions
Main level
Foyer
1.8 m x 1.21 m
Main level
Living room
4.27 m x 4.42 m
Main level
Dining room
4.27 m x 4.42 m
Main level
Kitchen
2.14 m x 3.24 m
Main level
Solarium
2.14 m x 3.24 m
Main level
Bedroom
2.65 m x 3.05 m
Main level
Den
2.65 m x 2.68 m
Mortgage & Affordability Estimate monthly costs
Purchase price$784,999
Down paymentNot available
Mortgage amountNot available
Principal & interestNot available
Property taxesNot available
Condo/HOA feeNot available
Insurance/OtherNot available
UtilitiesNot available
Est. monthly totalNot available
Income needed (GDS 32%)Not available
Estimates only. Not financial advice. Rates, taxes and fees vary by lender and municipality.

Saved Properties

Keep This One Handy

Save this listing, compare it later, or open your saved properties dashboard.

Manage Saved Searches
Map is approximate.

Neighbourhood

Area
Waterfront Communities
City
Toronto
Postal code
M5J 2Y6
Nearby
Cross Streets: Lower Simcoe and Queens Quay West. ** Directions: Located on corner of Lower Simcoe St. and Queens Quay West. Underground Public Parking located across the street beside the Harbourfront Centre.