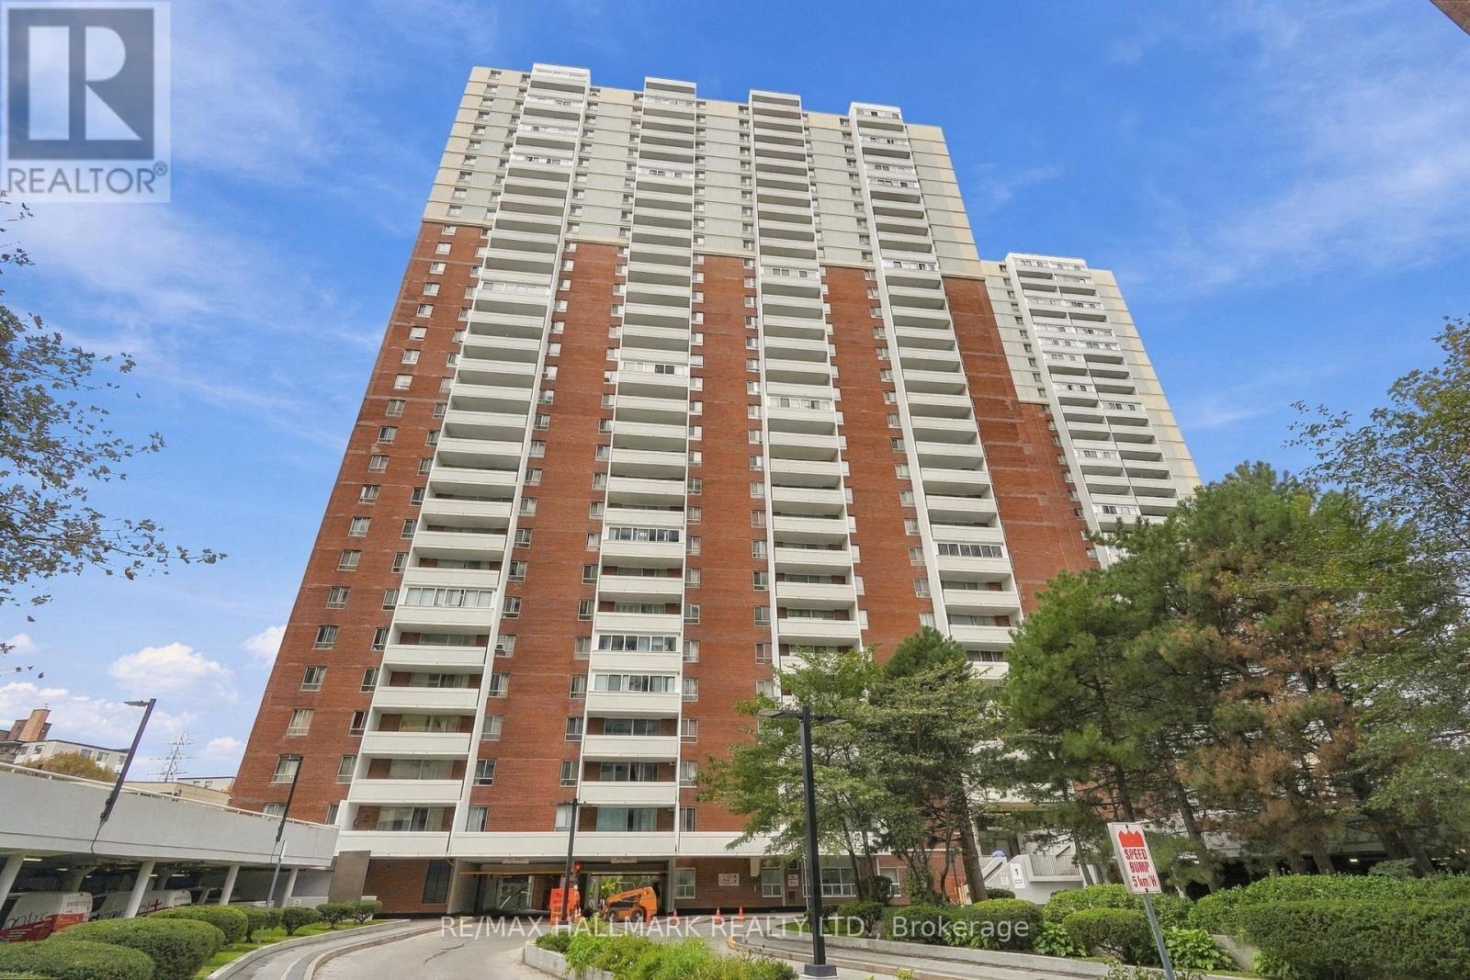
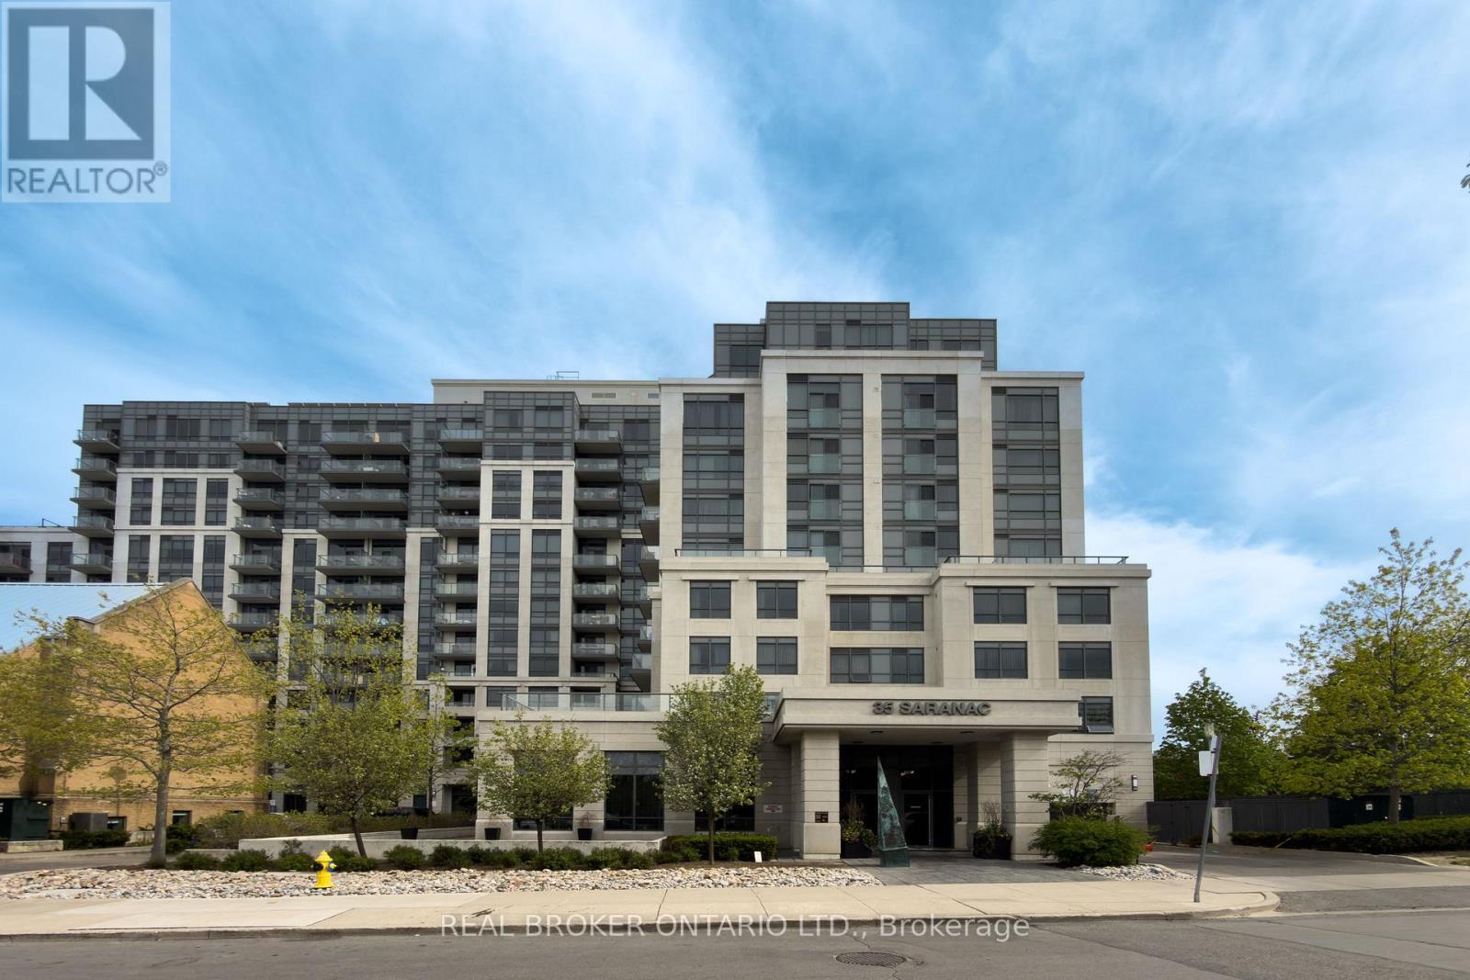
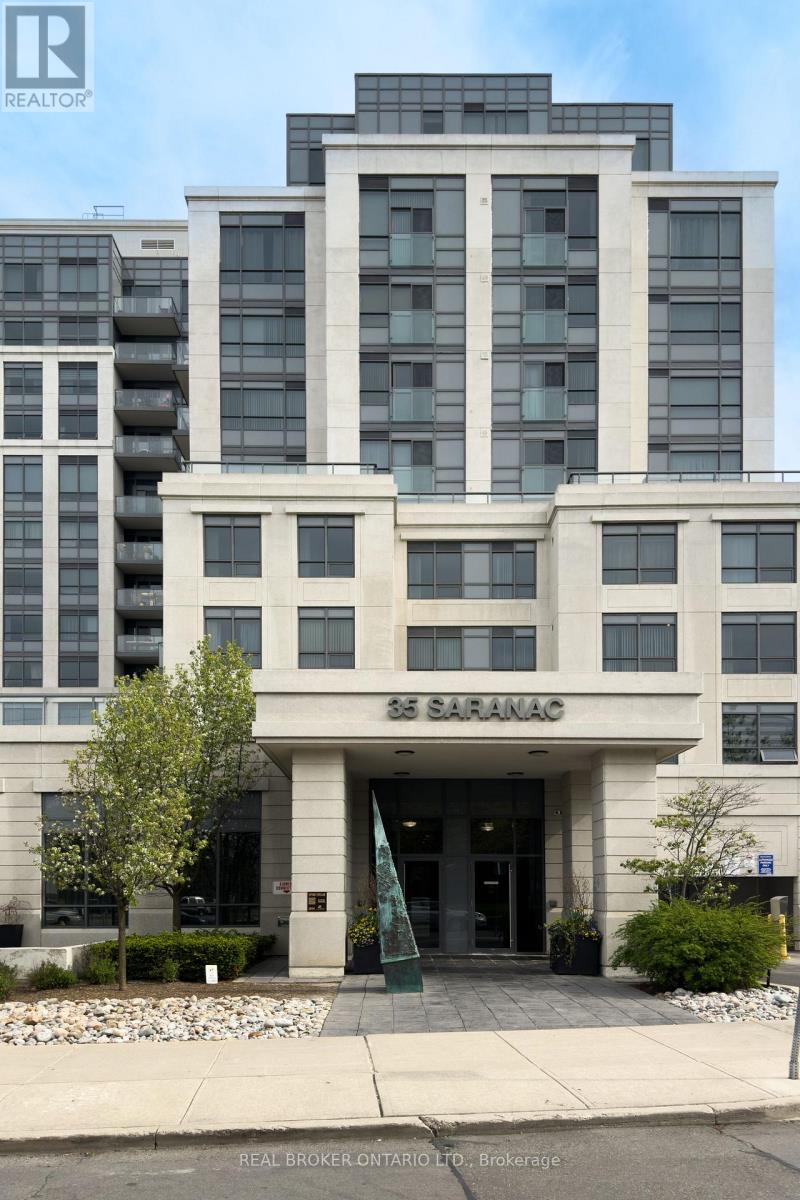
510- 35 Saranac Boulevard
BUYER ADVANTAGE
Buy with confidence
Get a full-service approach built on strategy, strong negotiation, and clear guidance from offer to close.
- Local Market Expertise
- Broker-level Negotiation
- Transparent Process
- No-pressure Guidance

The right strategy depends on your goals, timing, budget, and the type of home you are buying. Get Your Buyer Snapshot.
About This Property
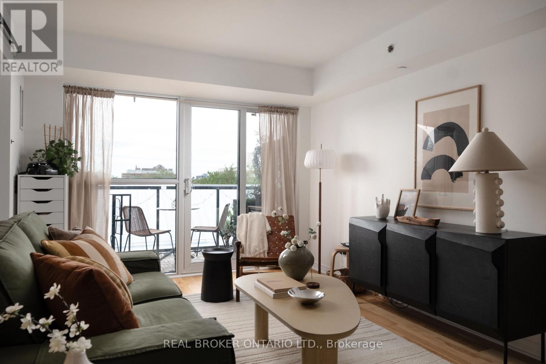
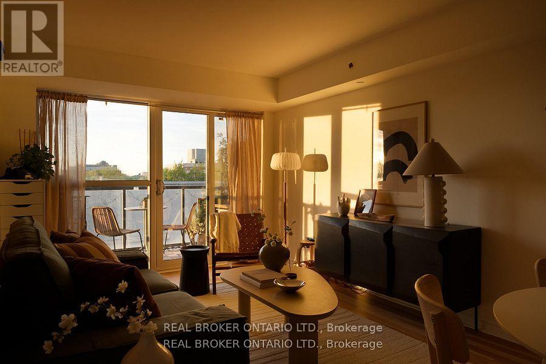
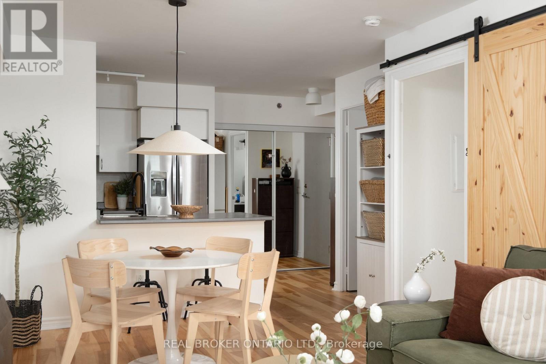
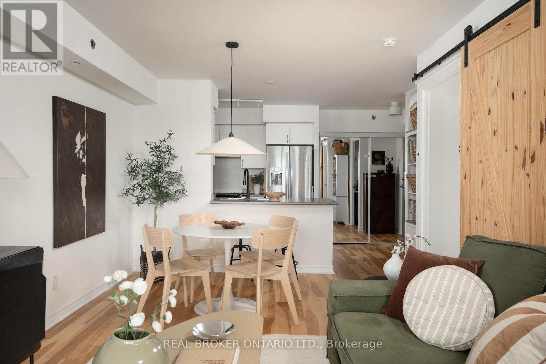
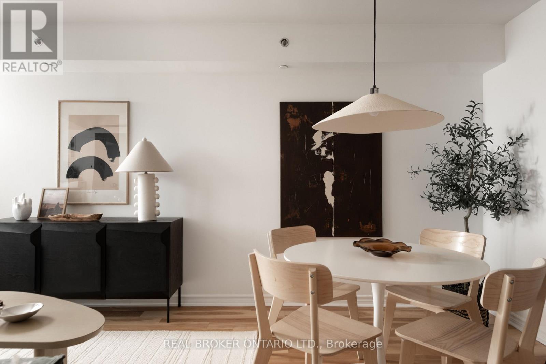
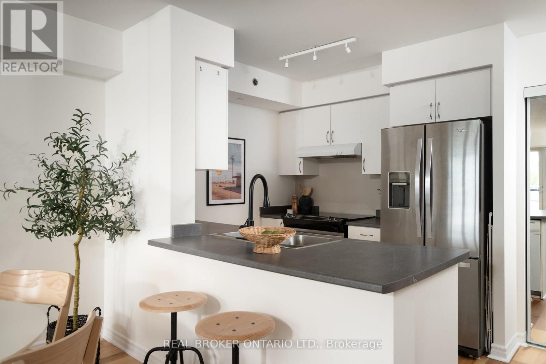
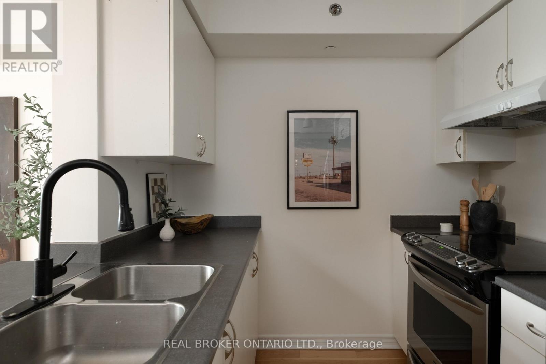
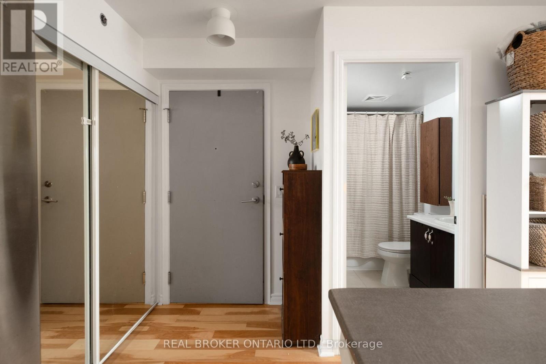
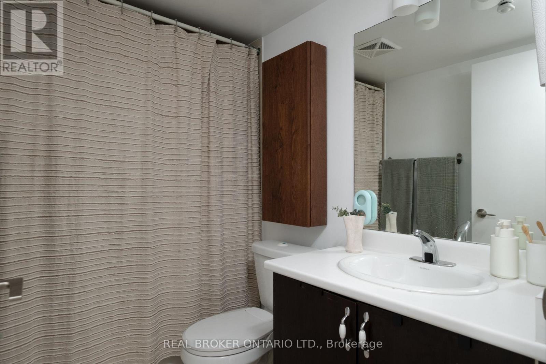
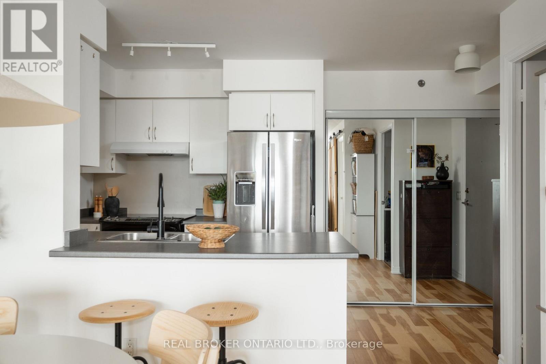
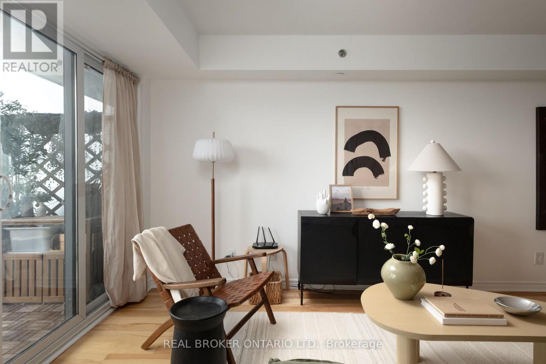
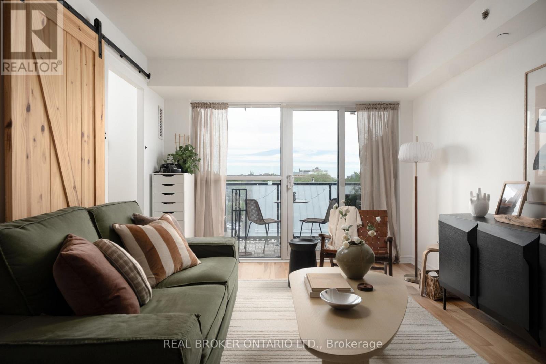
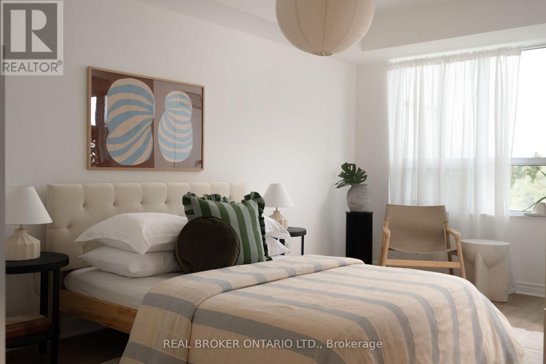
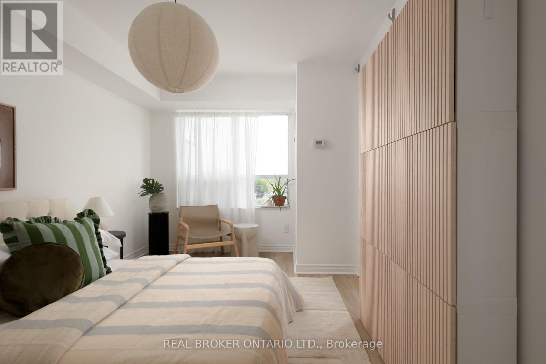
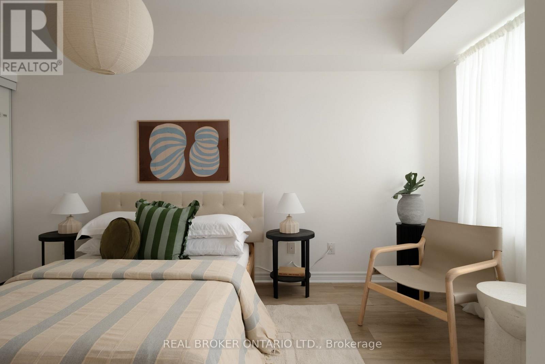
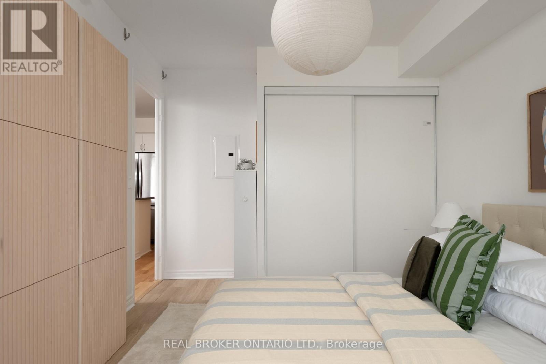
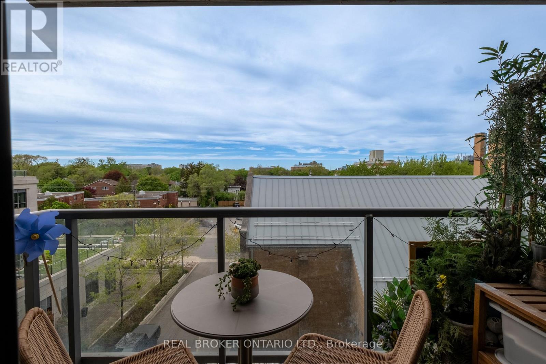
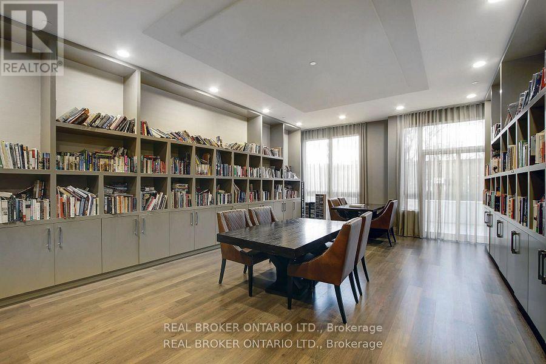
Enjoy comfortable, connected living in this bright 1 bedroom condo at Cranbrooke Village! This well laid out unit features an open concept living and dining area, a kitchen with a peninsula breakfast bar, and in suite laundry. Step out onto your north facing balcony overlooking the landscaped walkway, and take in a soft sunset glow in the living room through the late spring and summer months. Owned parking and a locker are included for added convenience. Built by Tridel and LEED certified, this well managed building offers a Sabbath elevator, a resident library, a rooftop garden where residents grow their own herbs, fruits and vegetables, and two BBQs for easy summer dinners. It also has a wonderful sense of community, with potlucks, watch parties and seasonal gatherings throughout the year. You're just minutes from Lawrence Plaza, Yorkdale, the public library and multiple TTC routes, making errands and commuting a breeze. A great opportunity to be part of a welcoming community in a fantastic Toronto location! (id:63604)
Key Facts
Highlights
- Washer
- Refrigerator
- Dishwasher
- Stove
- Oven
- Dryer
- Freezer
- Hood Fan
- Window Coverings
Property Details
Interior features
Exterior features
Systems and association
Lot and water
Rooms
Virtual Tour & Media
Mortgage & Affordability
Saved Properties
Keep This One Handy
Save this listing, compare it later, or open your saved properties dashboard.
Neighbourhood
- Area
- Englemount-Lawrence
- City
- Toronto
- Postal code
- M6A 2G4
- Nearby
- Cross Streets: Lawrence & Bathurst. ** Directions: Two blocks North of Bathurst & Lawrence.
Save This Property
Keep this home handy, return to it anytime, and let us know how to reach you about this listing.
We use this email only to connect your saved properties and saved searches.
Other Available Options
Similar Listings
Listings from our database that match closely.