510- 5 Shady Golf Way
Toronto, ONCondo Apartment
$488,000
MLS® C13752170
Condo Apartment3 beds2 baths1 total
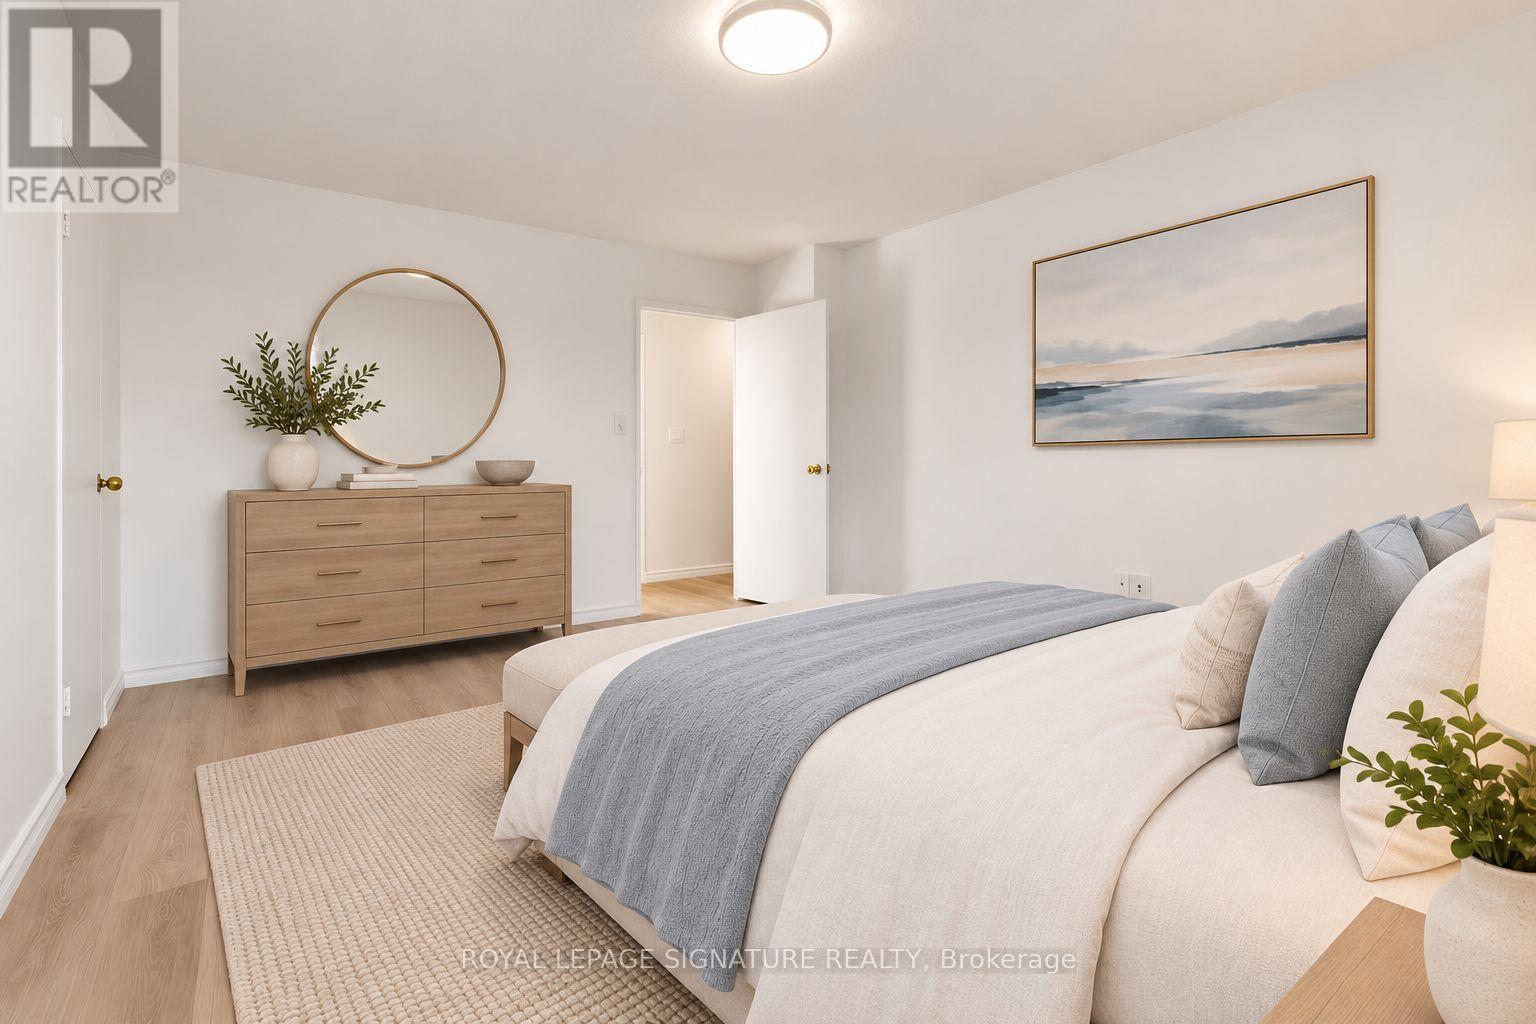
510- 5 Shady Golf Way, Toronto, ON photo 1
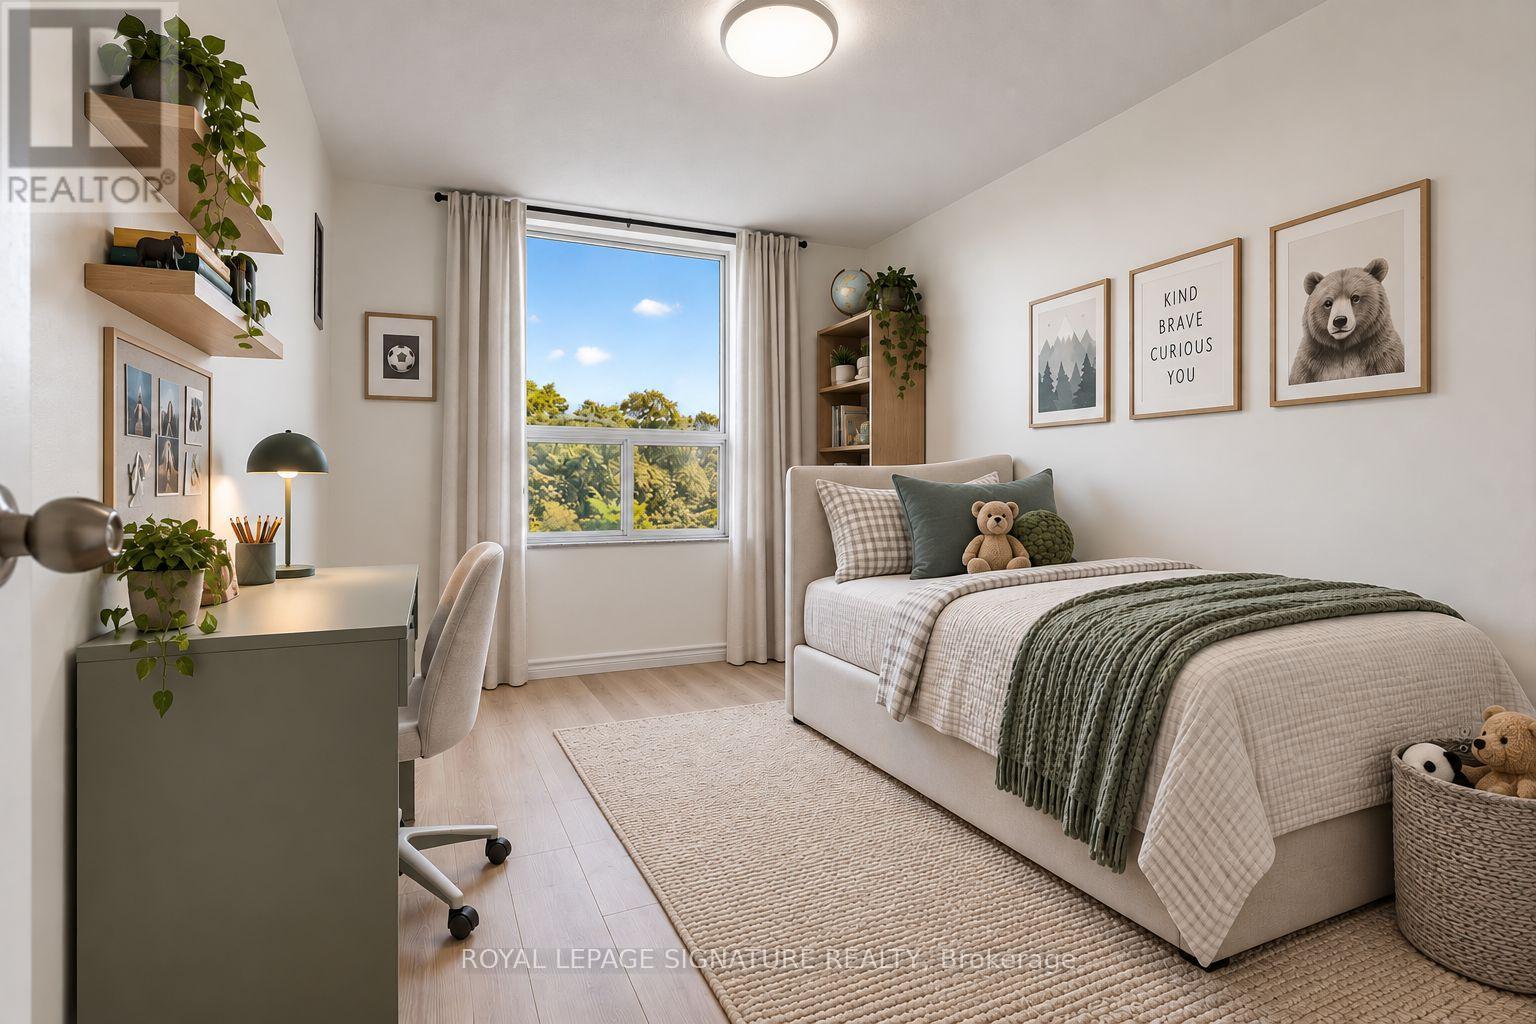
510- 5 Shady Golf Way, Toronto, ON photo 2
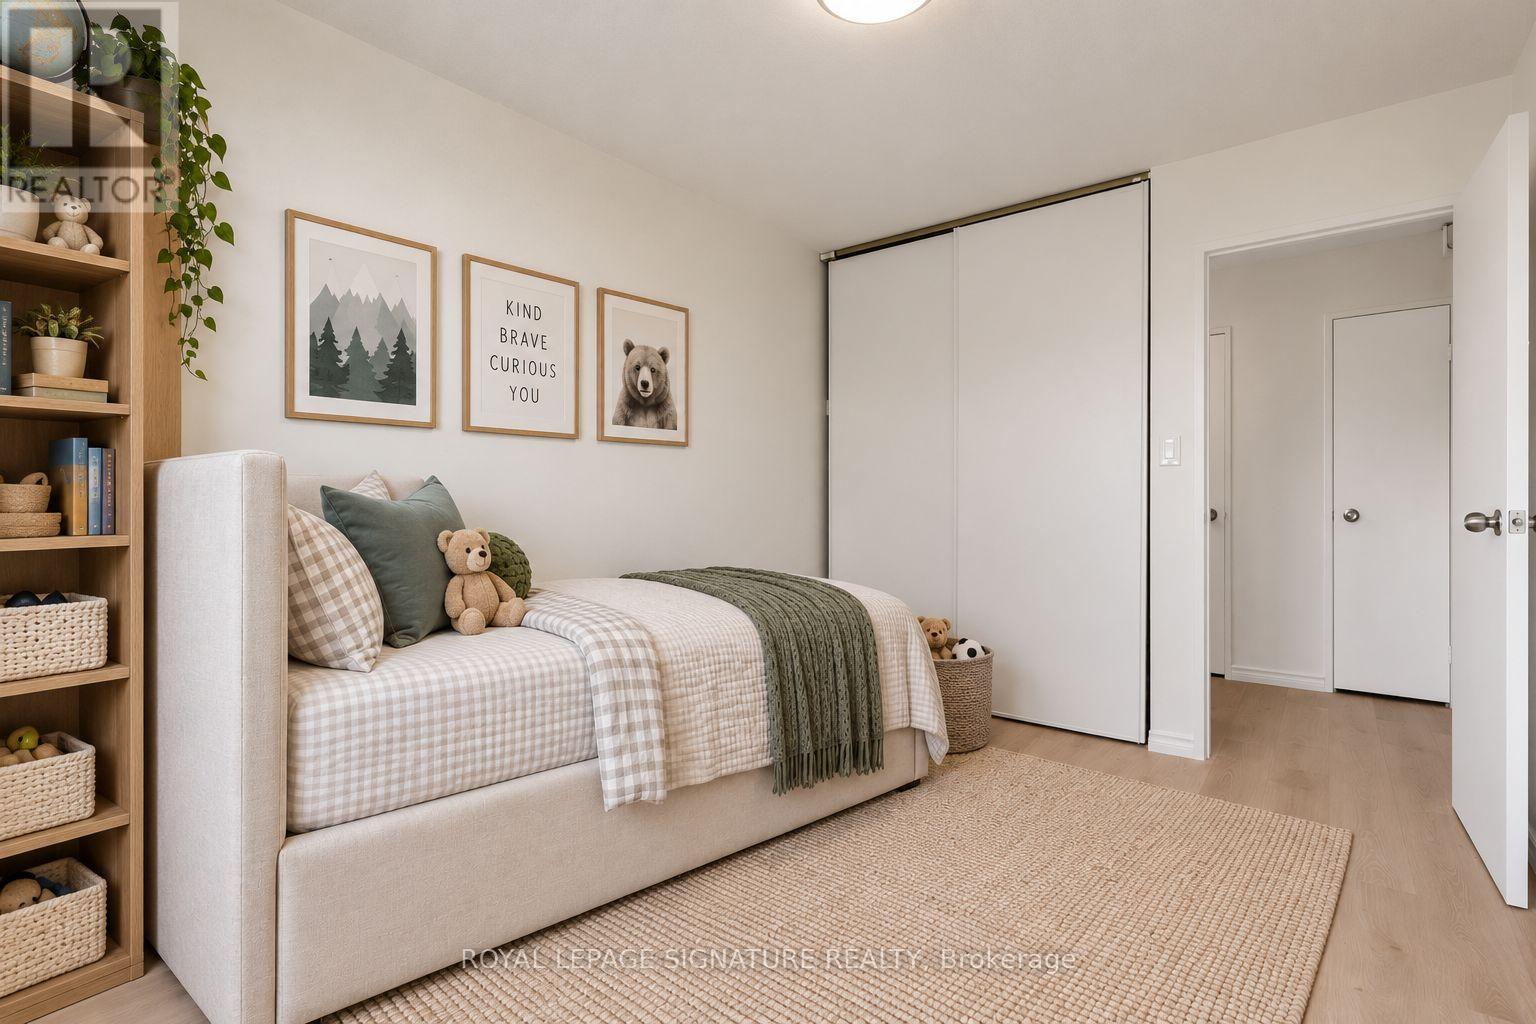
510- 5 Shady Golf Way, Toronto, ON photo 3
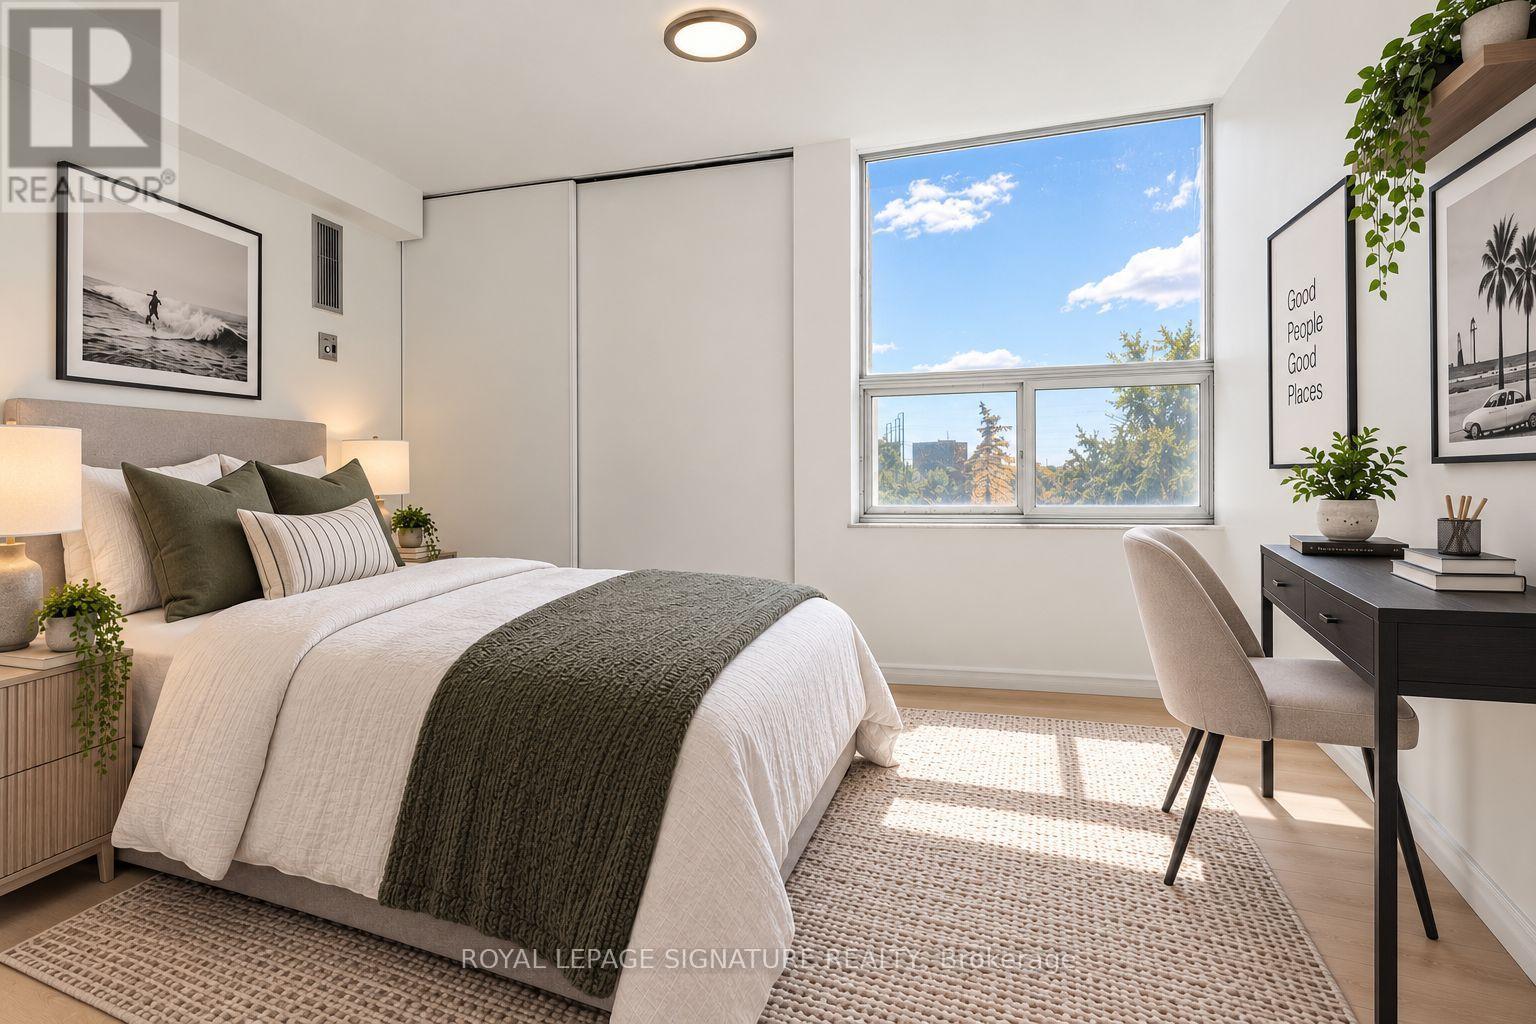
510- 5 Shady Golf Way, Toronto, ON photo 4
510- 5 Shady Golf Way, Toronto, ON photo 5
510- 5 Shady Golf Way, Toronto, ON photo 6
510- 5 Shady Golf Way, Toronto, ON photo 7
510- 5 Shady Golf Way, Toronto, ON photo 8
510- 5 Shady Golf Way, Toronto, ON photo 9
510- 5 Shady Golf Way, Toronto, ON photo 10
510- 5 Shady Golf Way, Toronto, ON photo 11
510- 5 Shady Golf Way, Toronto, ON photo 12
510- 5 Shady Golf Way, Toronto, ON photo 13
510- 5 Shady Golf Way, Toronto, ON photo 14
510- 5 Shady Golf Way, Toronto, ON photo 15
510- 5 Shady Golf Way, Toronto, ON photo 16
510- 5 Shady Golf Way, Toronto, ON photo 17
510- 5 Shady Golf Way, Toronto, ON photo 18
510- 5 Shady Golf Way, Toronto, ON photo 19
510- 5 Shady Golf Way, Toronto, ON photo 20
510- 5 Shady Golf Way, Toronto, ON photo 21
510- 5 Shady Golf Way, Toronto, ON photo 22
510- 5 Shady Golf Way, Toronto, ON photo 23
510- 5 Shady Golf Way, Toronto, ON photo 24
510- 5 Shady Golf Way, Toronto, ON photo 25
510- 5 Shady Golf Way, Toronto, ON photo 26
510- 5 Shady Golf Way, Toronto, ON photo 27
510- 5 Shady Golf Way, Toronto, ON photo 28
1 / 28

BUYER ADVANTAGE

Buy with confidence

Get a full-service approach built on strategy, strong negotiation, and clear guidance from offer to close.

  • Local Market Expertise
  • Broker-level Negotiation
  • Transparent Process
  • No-pressure Guidance

The right strategy depends on your goals, timing, budget, and the type of home you are buying. Get Your Buyer Snapshot.

About This Property

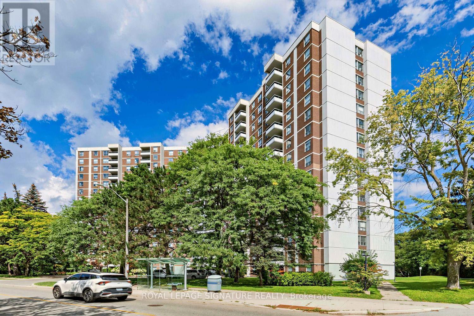
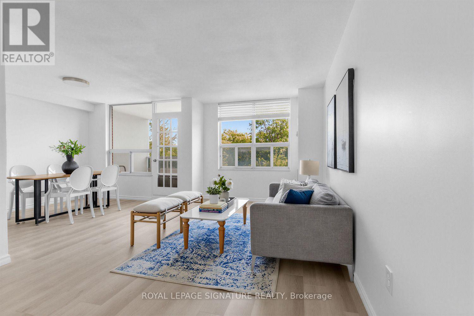
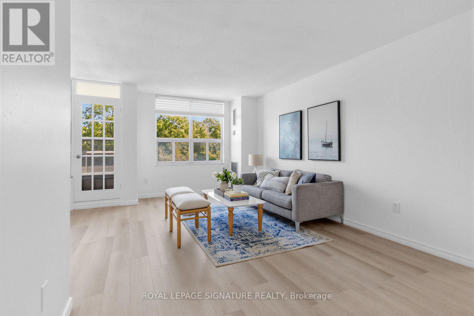
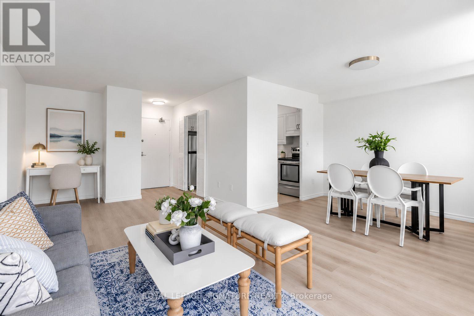
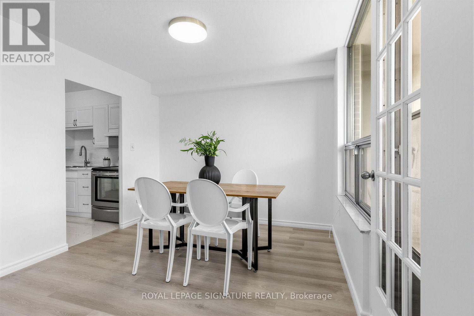
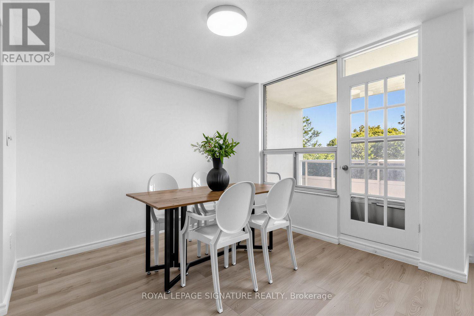
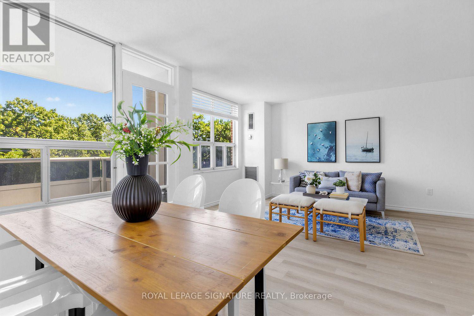
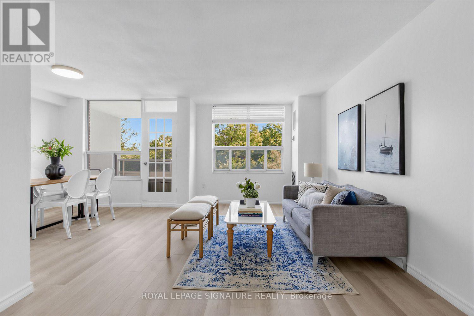
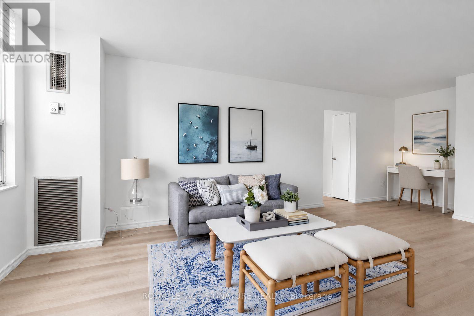
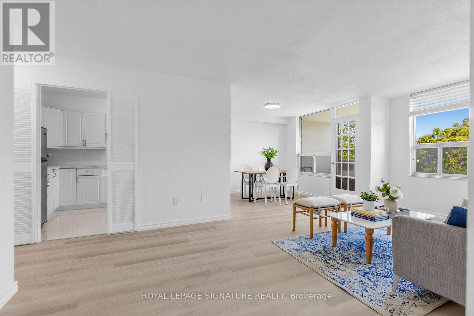
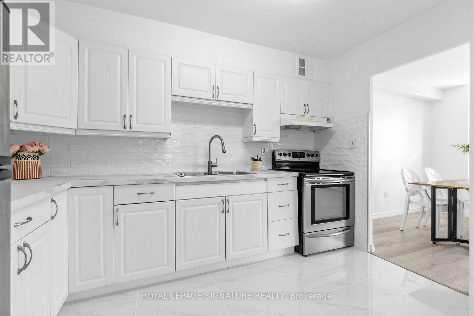
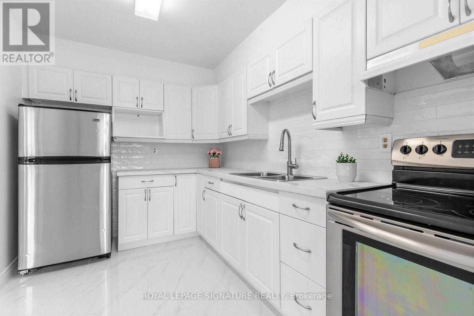
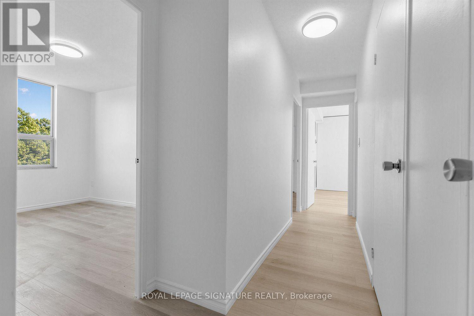
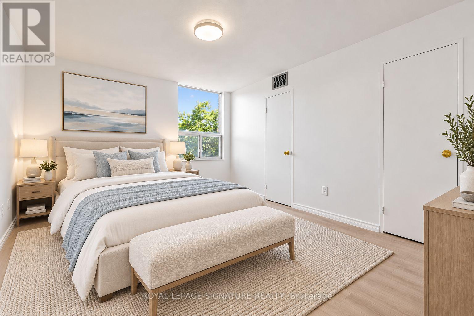
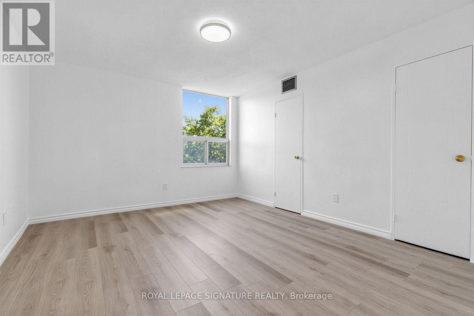
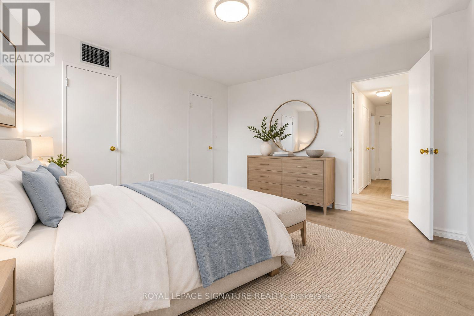
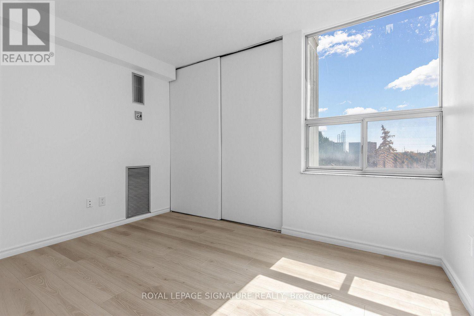
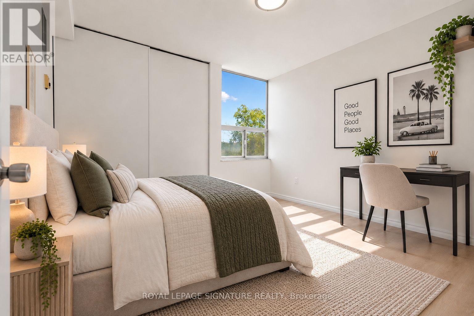
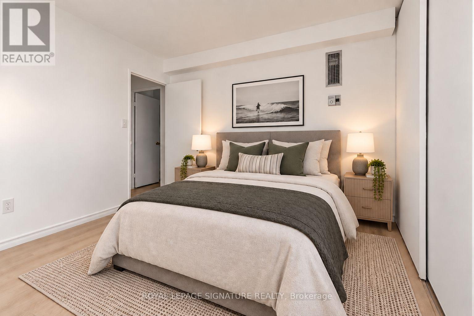
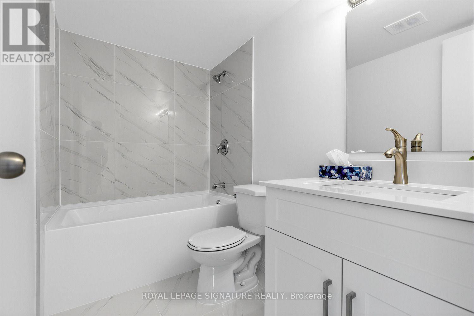
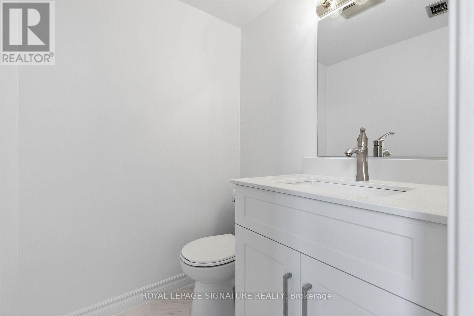
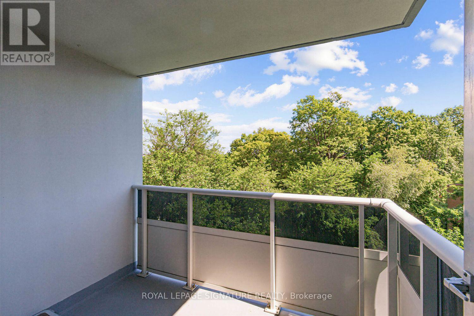
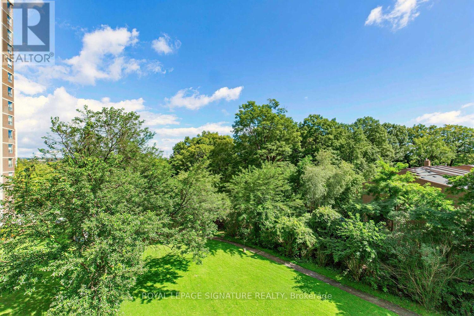
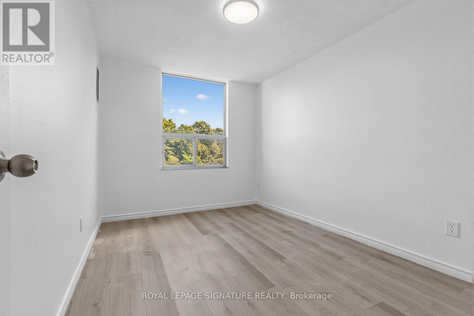
Stunningly renovated 3-bedroom, 2-bathroom corner suite offering approximately 1,100 sq. ft. of beautifully finished living space. Completely transformed in September 2026 with fresh professional paint, seamless light-oak vinyl plank flooring and stylish contemporary finishes throughout. The bright eat-in kitchen features white cabinetry, new stone-look countertops, subway tile backsplash, stainless steel appliances and space for a breakfast table. Spacious, sun-filled living and dining areas open to a private balcony with serene views. Both full bathrooms have been beautifully updated with large-format porcelain marble-look tile and contemporary vanities. Generously sized bedrooms make this an exceptional option for families, downsizers or anyone looking for true three-bedroom space. Enjoy an indoor pool, fitness center, sauna and party room. Steps to TTC, with convenient DVP/Wynford Drive access and the future Ontario Line nearby. Maintenance fees include heat, hydro and water - an exceptional value with no separate monthly utility bills. Move-in ready and beautifully renovated from top to bottom. Some photos have been virtually staged. (id:63604)

Key Facts

Type
Condo Apartment
Beds
3
Baths
2
Size
1,000 sqft
Parking
1 total
Condo fee
$874

Highlights

  • Refrigerator
  • Oven
  • Window Coverings
Property Details 14 details
Bedrooms
3 bedrooms
3 above grade
Bathrooms
2 bathrooms
1 partial
Parking
1 parking space
Garage · Underground
Living area
1,000 - 1,199 sq. ft.
Property
Single Family · Condo/Strata · Attached
Property subtype
Single Family
Structure type
Apartment
Ownership
Condo/Strata
Attached status
Attached
Heating
Forced air, Natural gas
Cooling
Central air conditioning
Fireplace
No
Pool
Indoor pool
Taxes
$1,841.55
Views
View

Interior features

RefrigeratorOvenWindow CoveringsVinylStorage - LockerExercise CentreParty RoomSauna

Exterior features

Brick

Systems and association

Common Area MaintenanceCable TVHeatElectricityWaterInsuranceParking

Lot and water

RavineBalconyLaundry- Coin operated
Rooms 8 rooms
Level
Room
Dimensions
Flat
Foyer
1.17 m x 1.22 m
Flat
Dining room
3.05 m x 2.97 m
Flat
Kitchen
2.41 m x 3.48 m
Flat
Living room
3.3 m x 5.92 m
Flat
Primary Bedroom
4.37 m x 3.61 m
Flat
Bedroom 2
3.76 m x 2.74 m
Flat
Bedroom 3
3.1 m x 3.45 m
Flat
Bathroom
2.49 m x 1.5 m
Mortgage & Affordability Estimate monthly costs
Purchase price$488,000
Down paymentNot available
Mortgage amountNot available
Principal & interestNot available
Property taxesNot available
Condo/HOA feeNot available
Insurance/OtherNot available
UtilitiesNot available
Est. monthly totalNot available
Income needed (GDS 32%)Not available
Estimates only. Not financial advice. Rates, taxes and fees vary by lender and municipality.

Saved Properties

Keep This One Handy

Save this listing, compare it later, or open your saved properties dashboard.

Manage Saved Searches
Map is approximate.

Neighbourhood

Area
Flemingdon Park
City
Toronto
Postal code
M3C 3A5
Nearby
Don Mills south of Eglinton