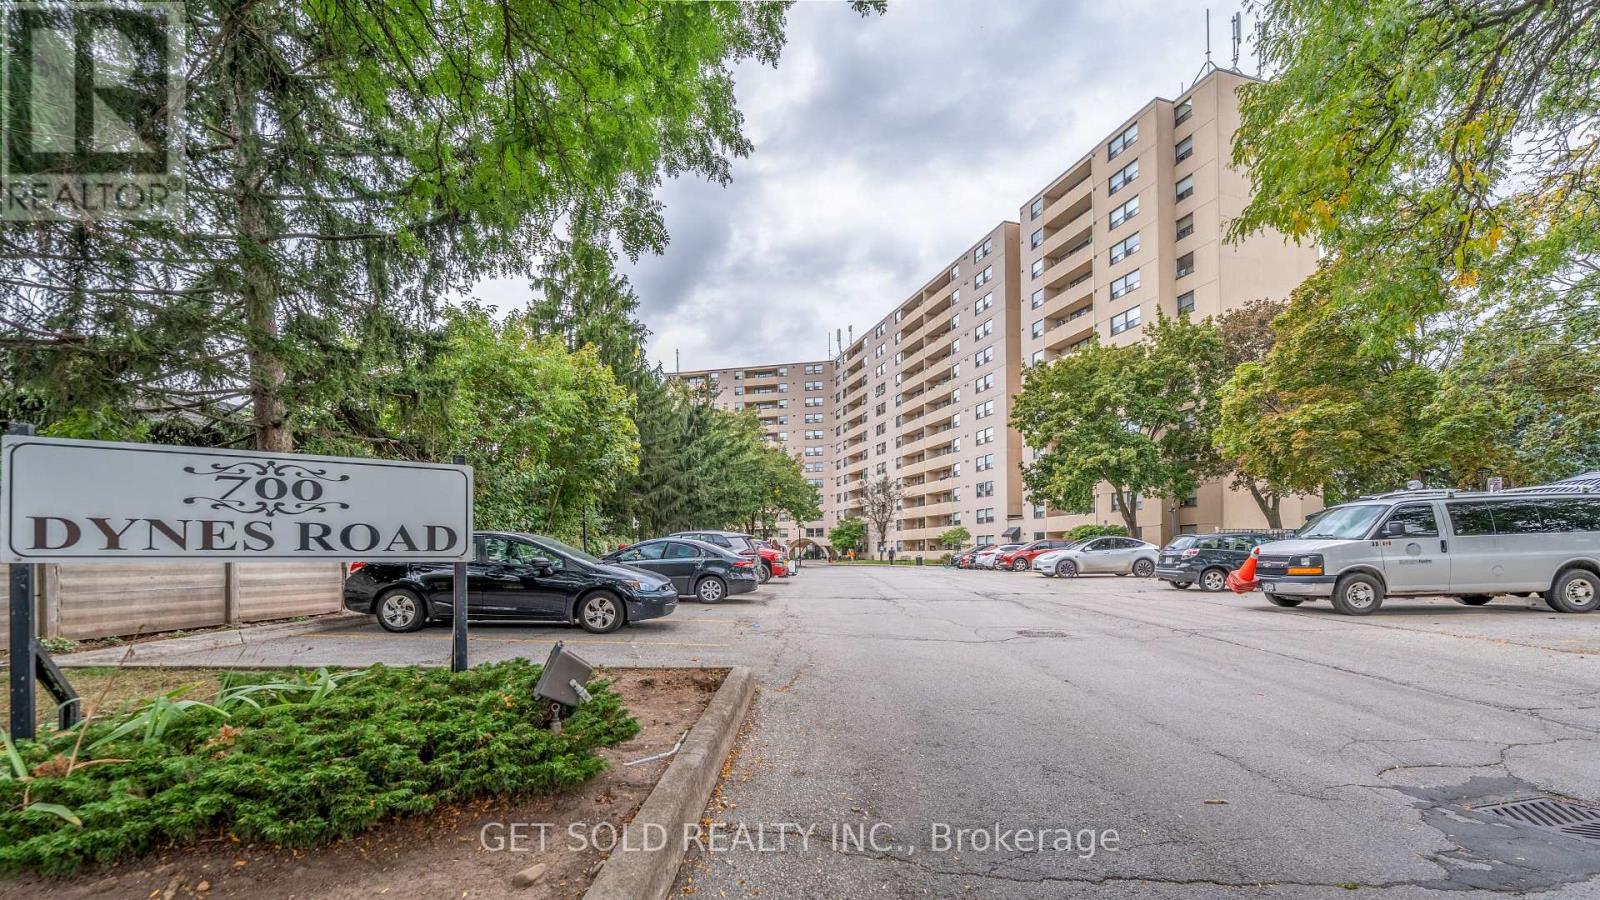
512- 700 Dynes Road
BUYER ADVANTAGE
Buy with confidence
Get a full-service approach built on strategy, strong negotiation, and clear guidance from offer to close.
- Local Market Expertise
- Broker-level Negotiation
- Transparent Process
- No-pressure Guidance

The right strategy depends on your goals, timing, budget, and the type of home you are buying. Get Your Buyer Snapshot.
About This Property
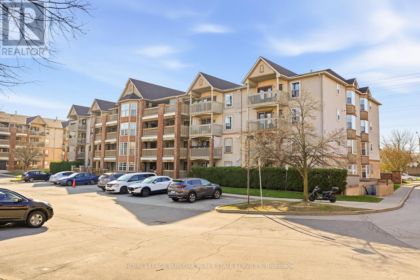
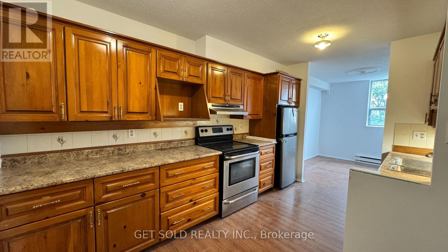
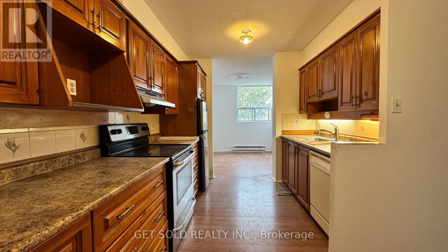
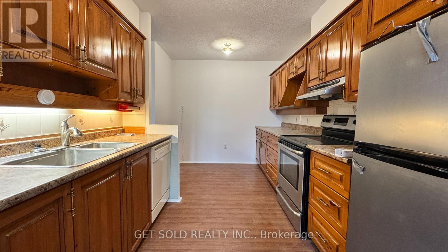
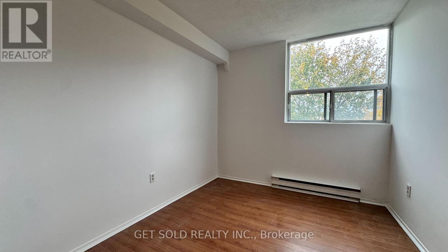
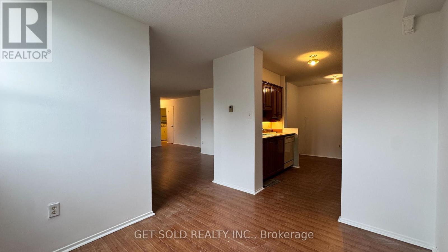
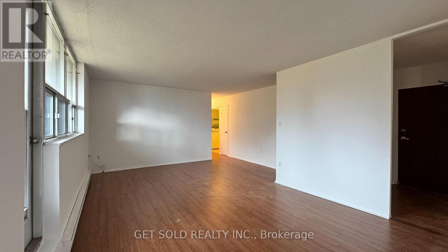
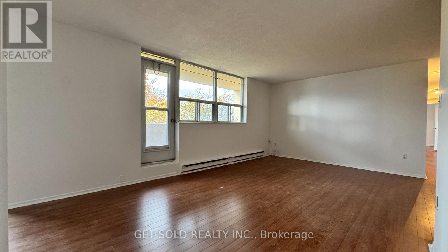
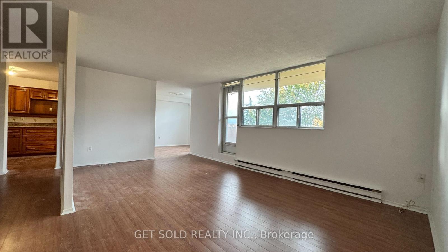
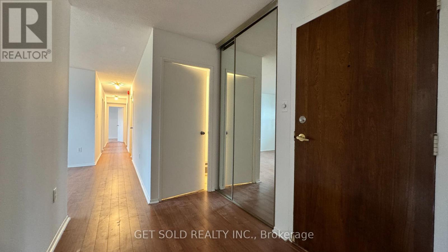
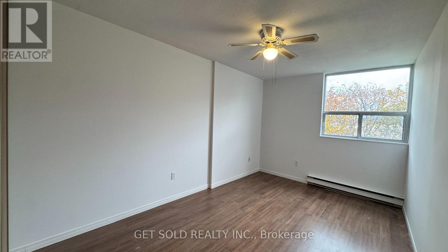
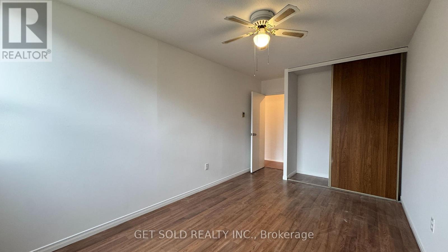
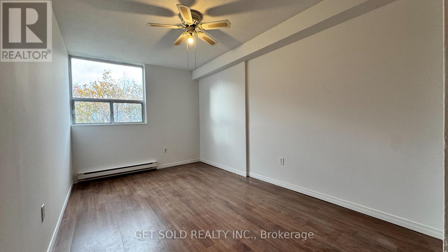
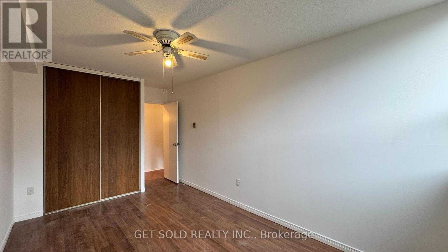
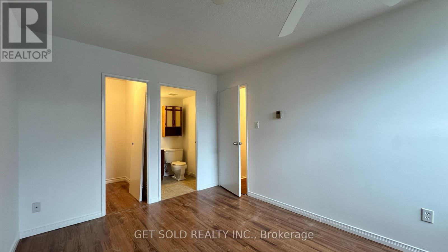
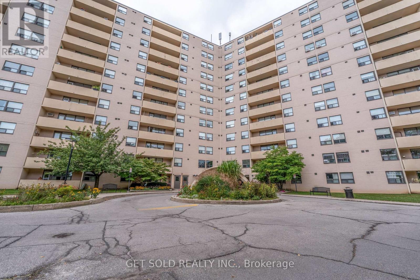
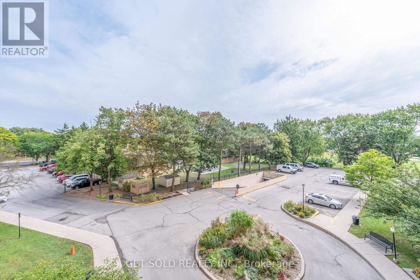
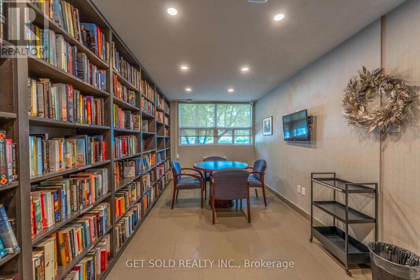
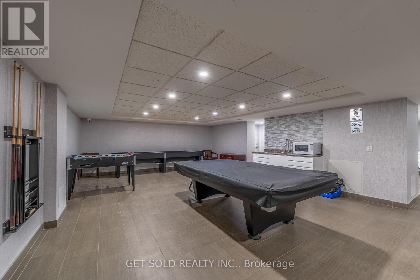
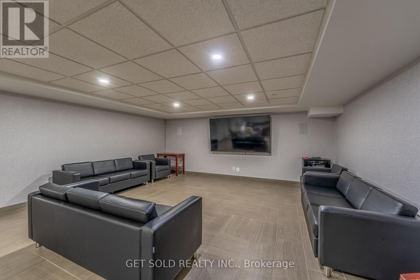
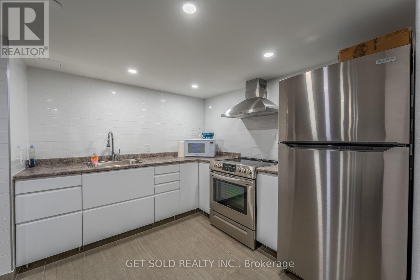
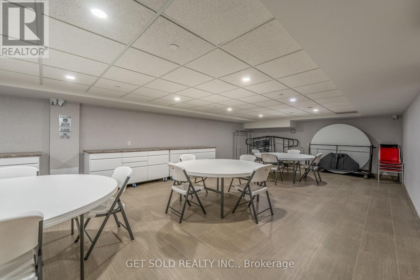
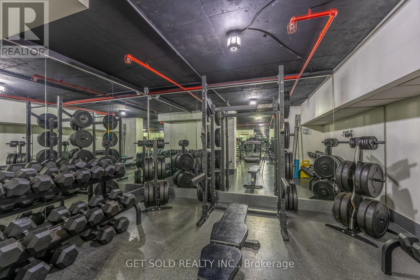
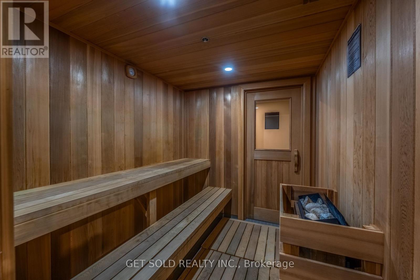
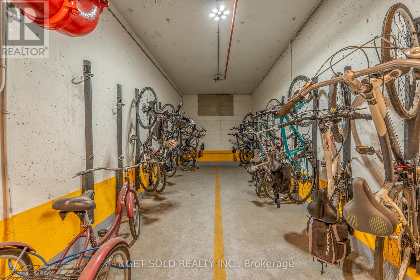
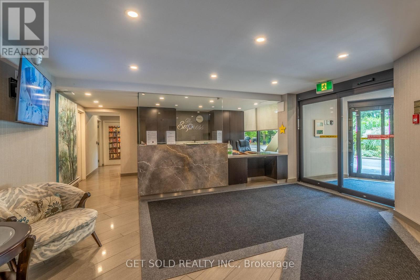
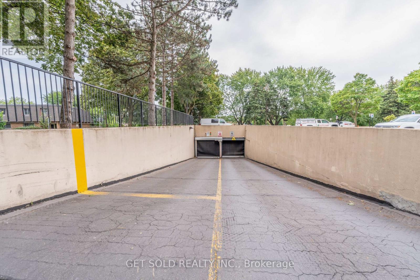
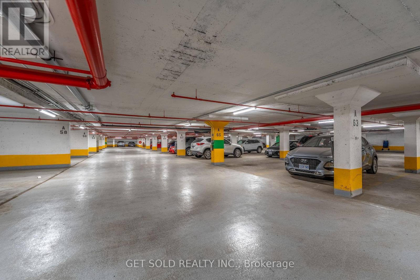
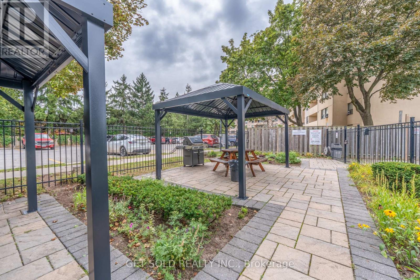
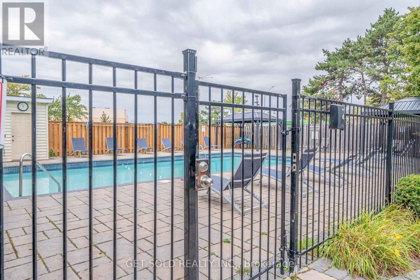
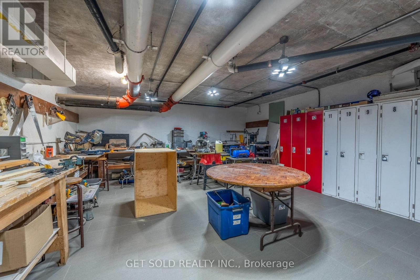
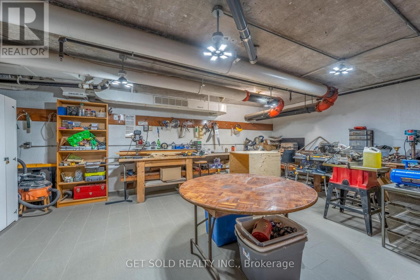
Condo Living Without Compromising on Space! Welcome to Unit 512 at 700 Dynes Road, an exceptionally spacious 3-beds, 2-baths residence offering an impressive 1,513 sq. ft. of living space in Burlington's desirable Roseland community. With room sizes rarely found in today's condominium market, this expansive suite delivers the comfort and versatility of a traditional home, making it an exceptional opportunity for growing families or anyone seeking space to truly spread out. Step inside to discover a thoughtfully designed, carpet-free interior featuring an expansive living room and a dedicated dining area, providing the perfect setting for both everyday relaxation and memorable gatherings. The generously sized kitchen offers ample room for culinary creativity, complemented by a substantial separate pantry providing exceptional storage and organization. Three well proportioned bedrooms offer remarkable flexibility, including a spacious primary retreat complete with its own walk-in closet and a private 2-piece ensuite. Two additional bedrooms, each featuring built-in closets, provide comfortable accommodations for family, guests, or a dedicated home office. A full 3-piece main bathroom and convenient ensuite laundry further enhance the home's everyday practicality. Step outside onto your private open balcony and enjoy the northwest exposure, or take advantage of the building's impressive collection of amenities, including an outdoor pool, exercise room, sauna, games room, media room, and concierge service. One underground parking space is also included in the Maintenance fees $799.22 ($788.31 Unit Fee + Parking Level A-055 $10.91. Water Included). Ideally situated in the heart of Burlington, enjoy convenient access to shopping, restaurants, parks, public transit, and major commuter routes, all while being just minutes from the city's vibrant waterfront and downtown core. (id:63604)
Key Facts
Property Details
Exterior features
Systems and association
Lot and water
Rooms
Mortgage & Affordability
Saved Properties
Keep This One Handy
Save this listing, compare it later, or open your saved properties dashboard.
Neighbourhood
- Area
- Roseland
- City
- Burlington
- Postal code
- L7N 3M2
- Nearby
- Guelph Line / Prospect Street
Save This Property
Keep this home handy, return to it anytime, and let us know how to reach you about this listing.
We use this email only to connect your saved properties and saved searches.
Other Available Options
Similar Listings
Listings from our database that match closely.