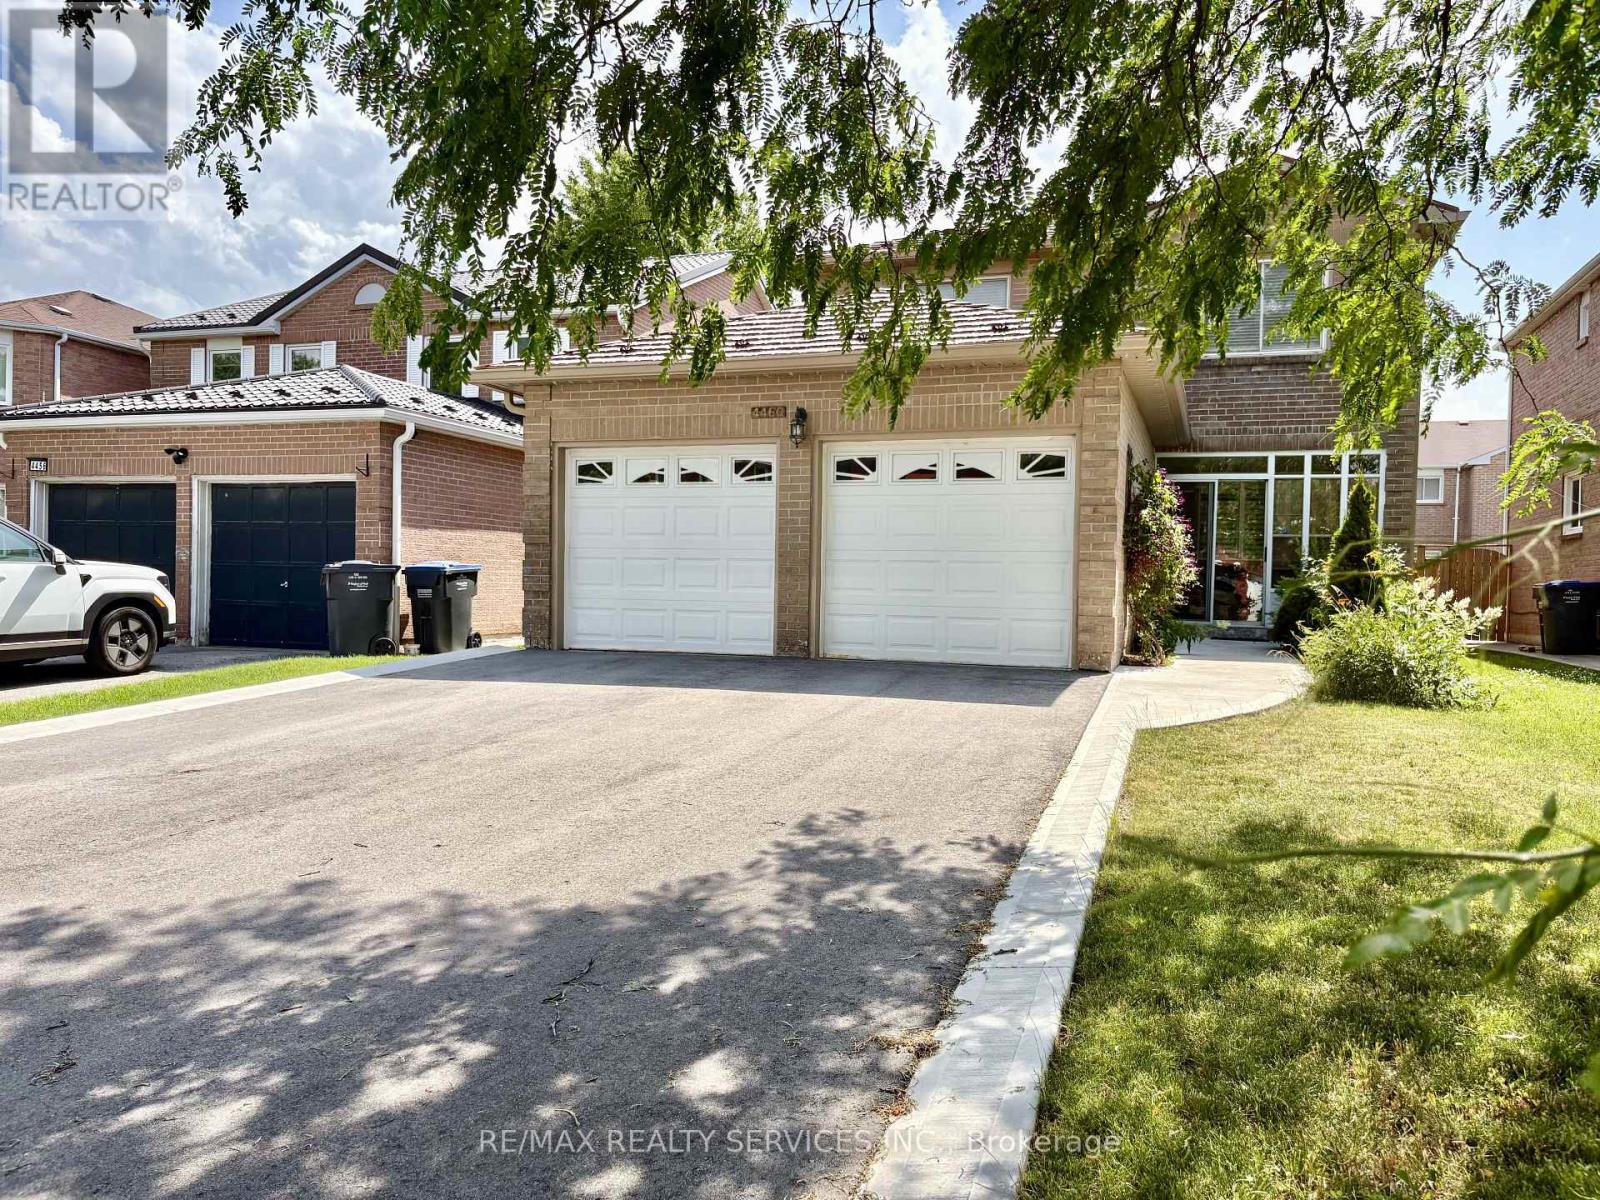
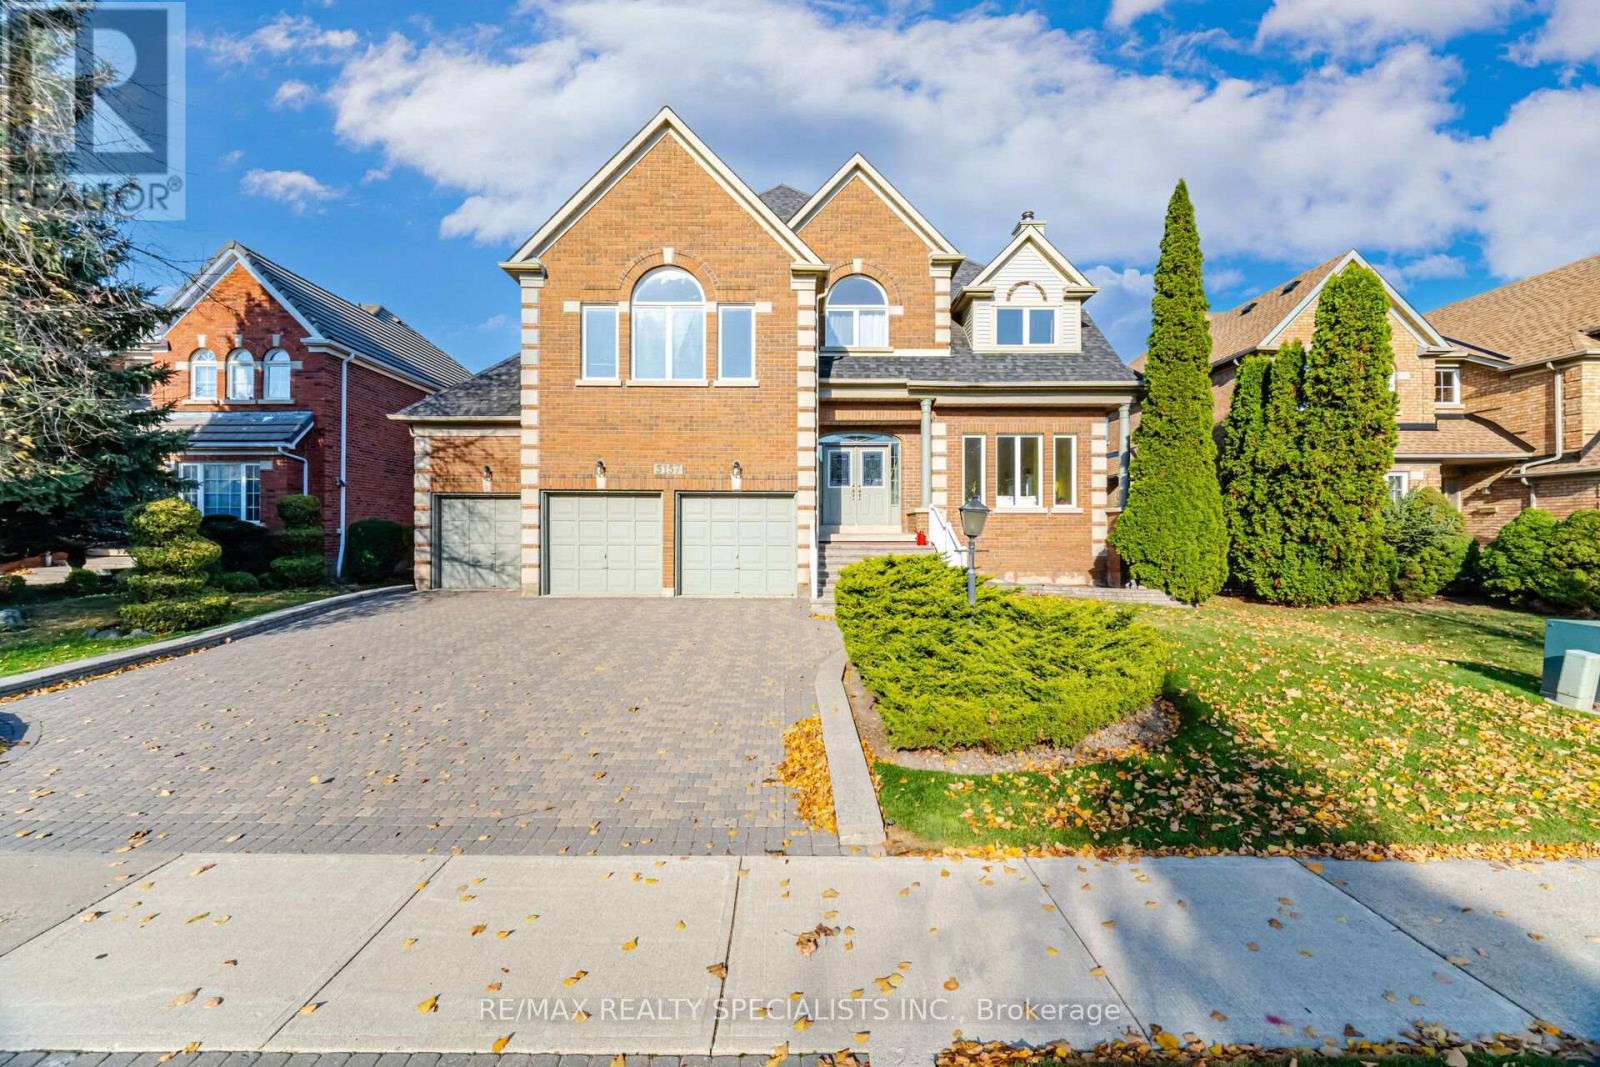
5157 Forest Hill Drive
BUYER ADVANTAGE
Buy with confidence
Get a full-service approach built on strategy, strong negotiation, and clear guidance from offer to close.
- Local Market Expertise
- Broker-level Negotiation
- Transparent Process
- No-pressure Guidance

The right strategy depends on your goals, timing, budget, and the type of home you are buying. Get Your Buyer Snapshot.
About This Property
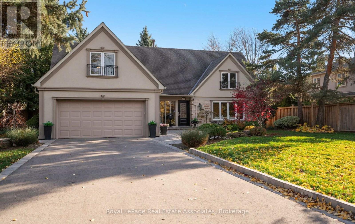
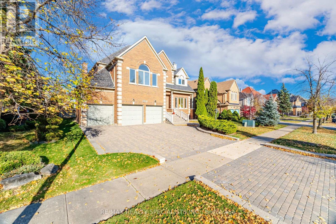
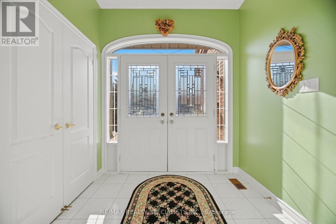
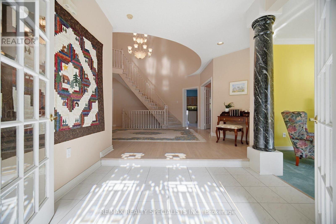
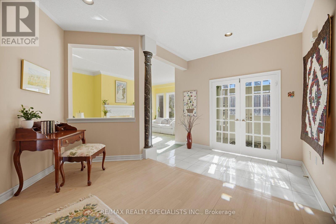
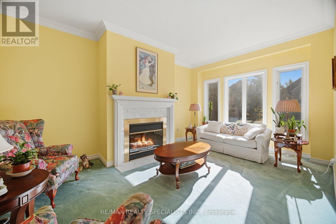
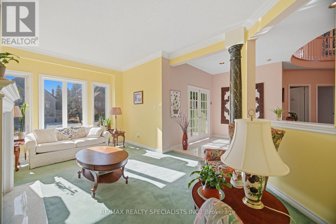
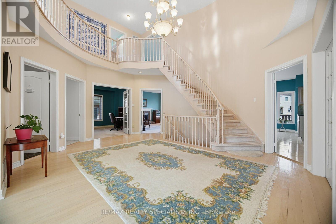
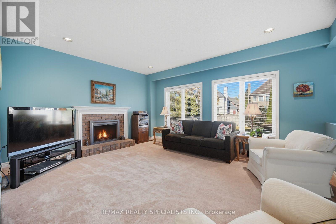
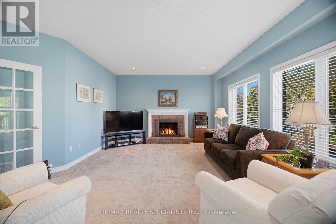
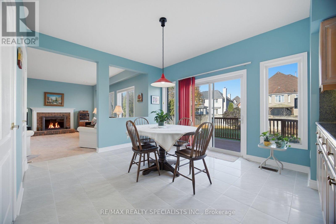
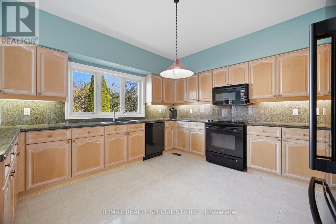
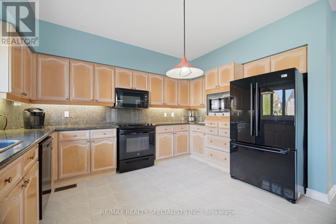
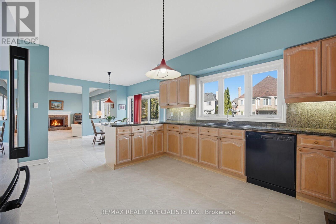
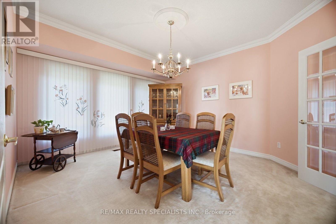
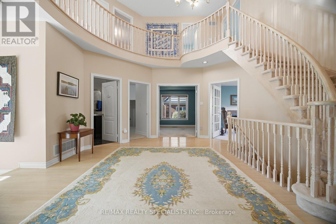
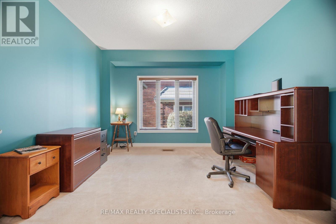
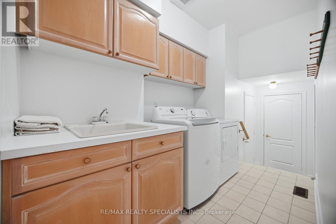
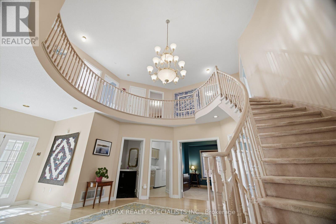
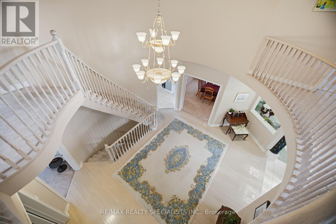
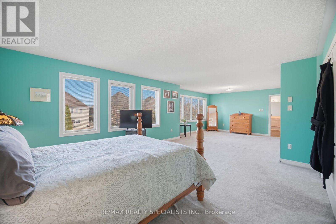
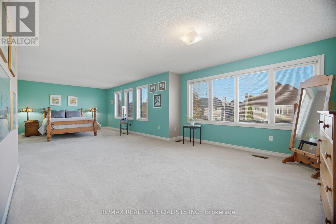
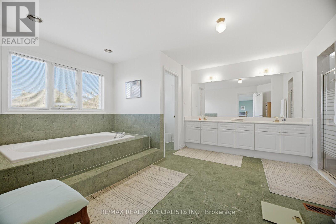
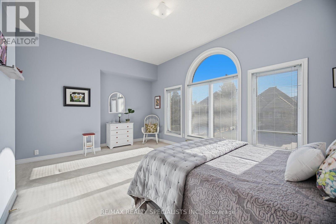
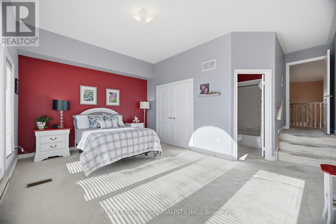
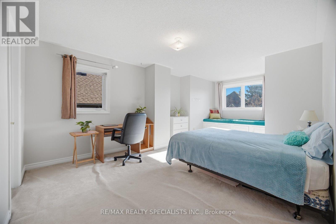
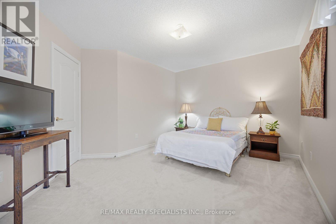
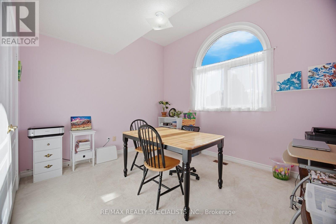
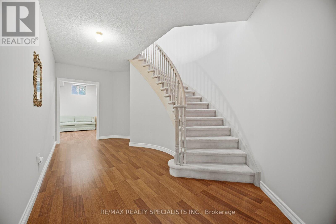
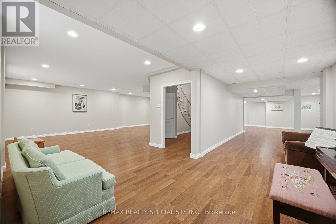
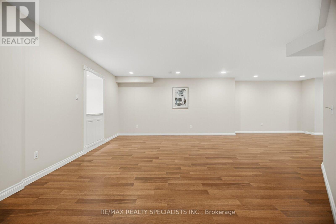
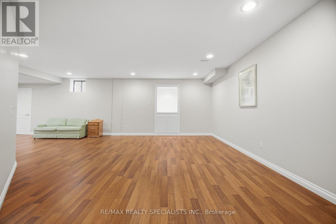
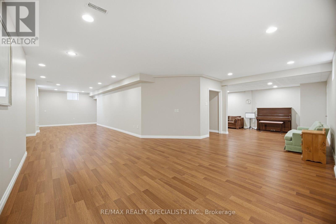
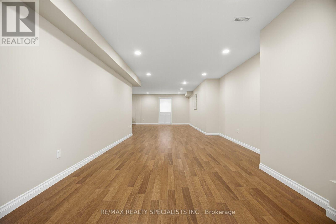
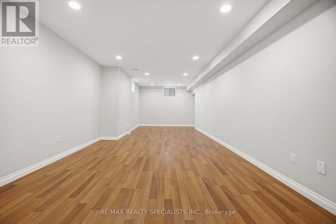
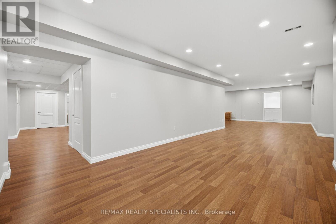
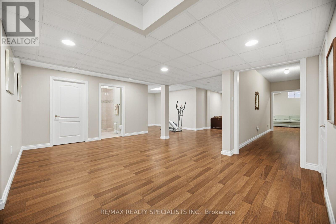
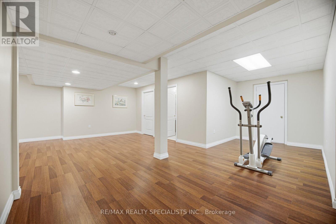
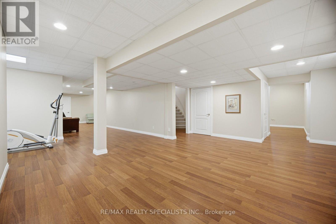
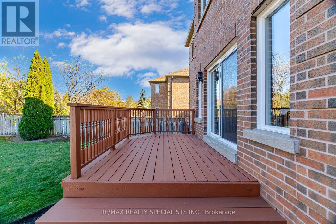
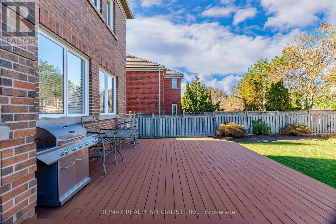
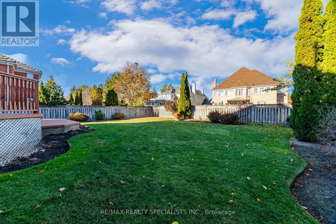
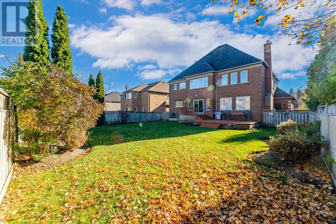
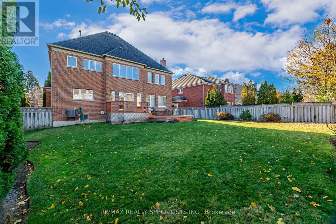
EXCEPTIONAL 5-BEDROOM EXECUTIVE HOME IN PRESTIGIOUS CREDIT MILLS! Offering 4,291 sq. ft. abovegrade and over 6,000 sq. ft. of finished living space including the basement, this impressivedetached residence sits on a generous 65 x 141 ft. lot and features a rare 3-car garage plusdriveway parking for 3.Step into a grand central atrium with soaring 17.75-ft. ceilings and an elegant spiralstaircase-a memorable introduction to the home's spacious design. The main level offers aformal living room with wood-burning fireplace, separate dining room, and a sprawling kitchenwith abundant cabinetry, French doors and a sun-filled breakfast area overlooking the expansivebackyard. A large family room with a second wood-burning fireplace provides the perfectgathering space, while sliding doors lead to an oversized wood deck ideal for summerentertaining.A dedicated main-floor office and convenient laundry room with access to both garage andbackyard complete this level.Upstairs are 5 generously sized bedrooms, including an expansive primary retreat with a largewalk-in closet and 5-piece ensuite. A second bedroom enjoys its own 4-piece ensuite, while aseparate 5-piece bathroom serves the remaining bedrooms.The finished basement adds extensive flexible recreation space, a workshop and a professionallyrenovated bathroom.Enjoy the space, privacy and prestige of Credit Mills, close to Erin Mills Town Centre, CreditValley Hospital, parks, shops, restaurants and access to Highways 403 and 401. A remarkableopportunity for growing families seeking room to live, work and entertain! (id:63604)
Key Facts
Highlights
- Washer
- Refrigerator
- Central Vacuum
- Dishwasher
- Stove
- Dryer
- Microwave
- Window Coverings
- Garage door opener remote(s)
- Water Heater
Property Details
Interior features
Exterior features
Rooms
Virtual Tour & Media
Mortgage & Affordability
Saved Properties
Keep This One Handy
Save this listing, compare it later, or open your saved properties dashboard.
Neighbourhood
- Area
- Central Erin Mills
- City
- Mississauga
- Postal code
- L5M 5A5
- Nearby
- Erin Mills Pkwy/ Eglinton Ave. West
Save This Property
Keep this home handy, return to it anytime, and let us know how to reach you about this listing.
We use this email only to connect your saved properties and saved searches.
Other Available Options
Similar Listings
Listings from our database that match closely.