5167 Fifth Line
BUYER ADVANTAGE
Buy with confidence
Get a full-service approach built on strategy, strong negotiation, and clear guidance from offer to close.
- Local Market Expertise
- Broker-level Negotiation
- Transparent Process
- No-pressure Guidance

The right strategy depends on your goals, timing, budget, and the type of home you are buying. Get Your Buyer Snapshot.
About This Property
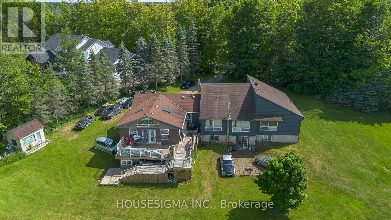
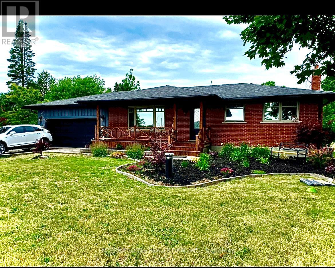
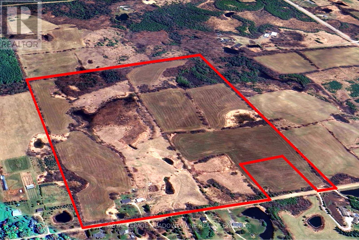
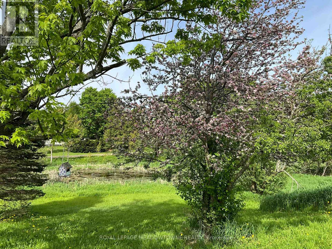
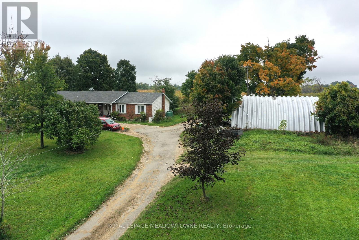
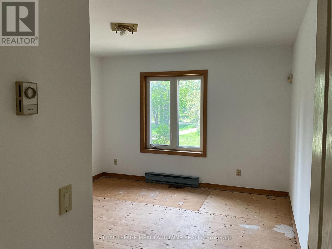
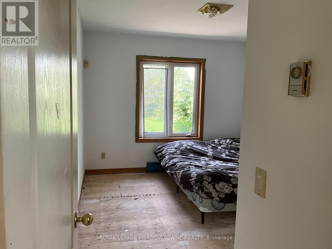
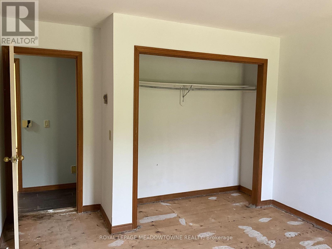
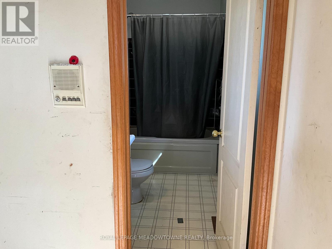
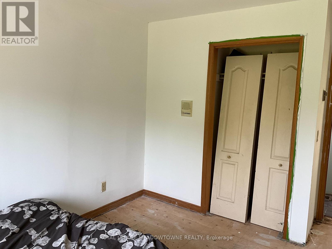
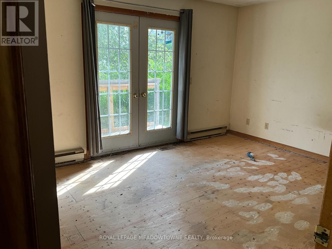
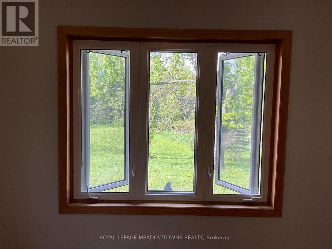
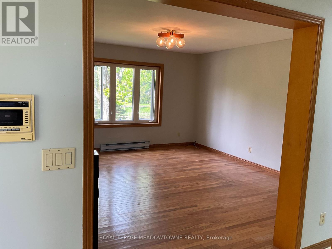
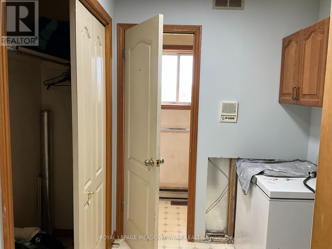
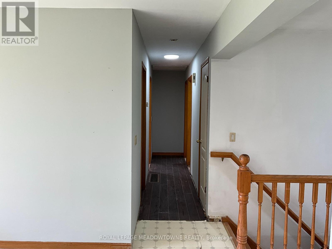
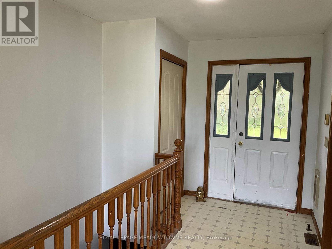
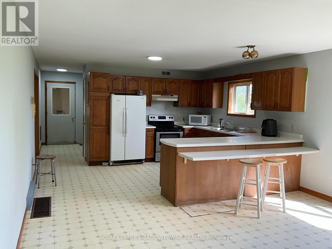
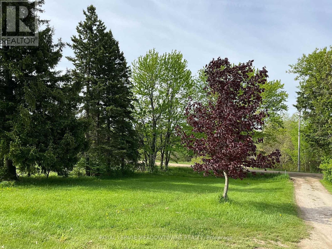
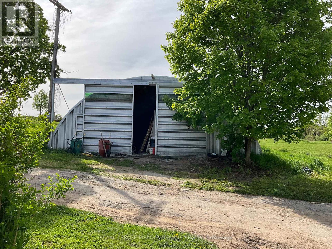
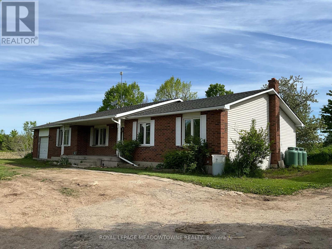
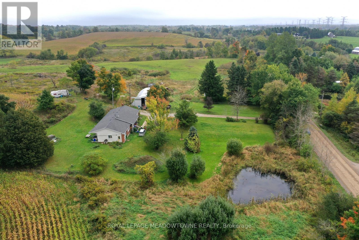
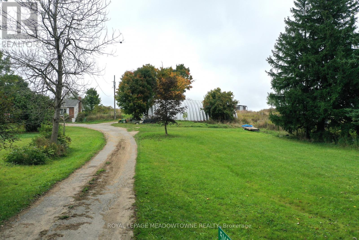
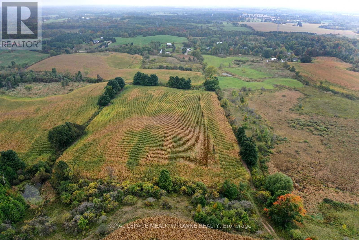
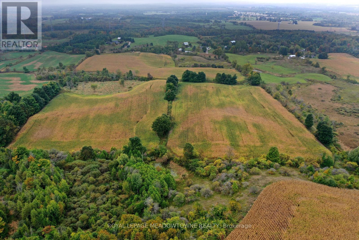
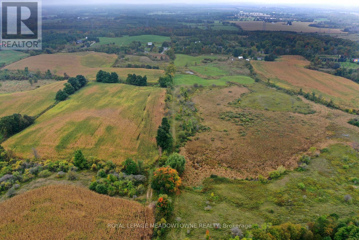
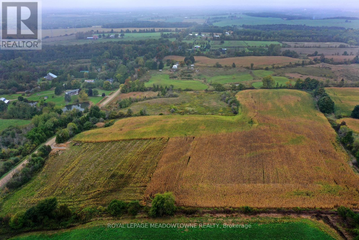
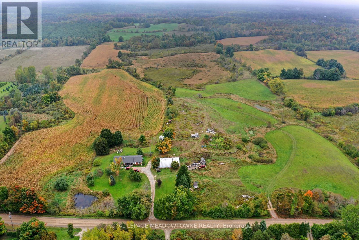
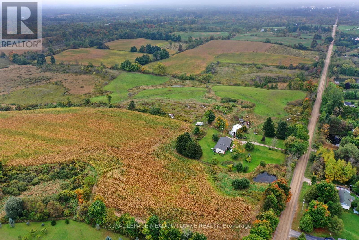
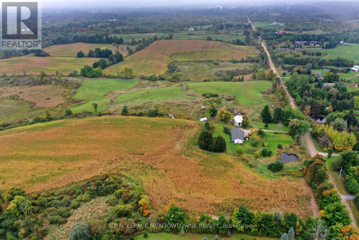
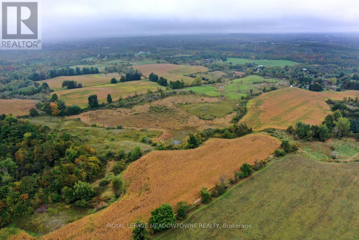
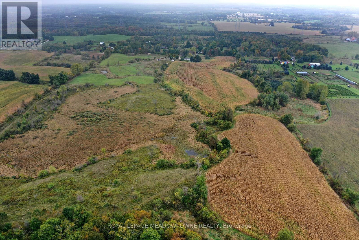
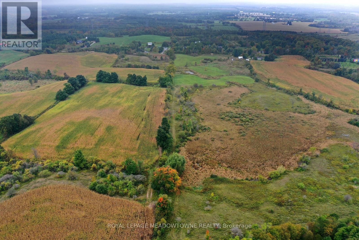
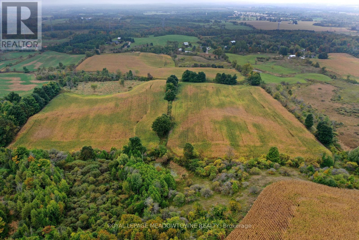
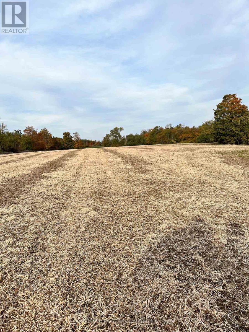
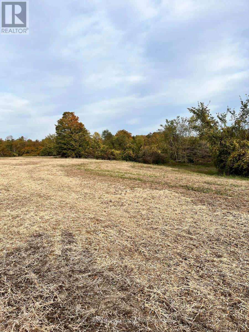
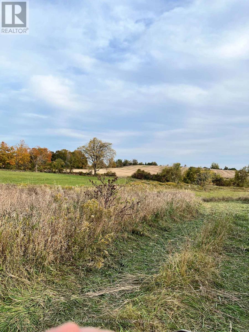
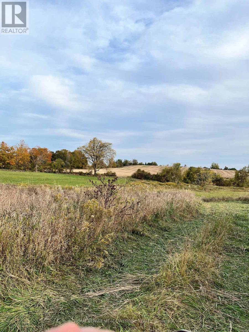
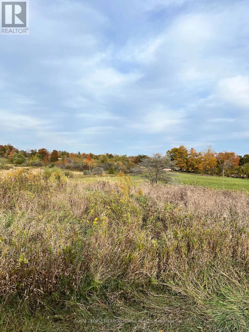
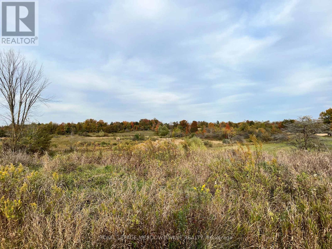
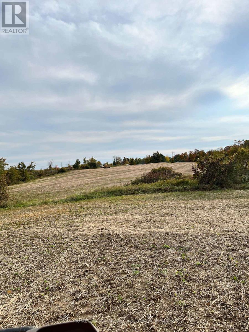
Bean crop has been harvisted. Property is easy to walk without crops. An exceptional opportunity awaits a new family to create memories on a beautiful 99.5-acre parcel of land located in the south-central rural portion of Erin township minutes from Ballinafad, Acton and Guelph. Whether you're envisioning a private retreat or an entrepreneurial venture, this location offers endless possibilities. No VTB. The property is being sold by Estate Trustees. Estate provides no warrant and as such it is being sold AS IS WHERE IS. The property features 55 workable/farmed acres. The home was built in 1991 and is a custom modular pre-fab bungalow built by Quality Homes and features 3 good size bedrooms, 1,826 square feet on the main floor that is in need of TLC with an additional ,826 sq feet in the unfinished basement. The home features an attached single-car garage, two full bathrooms, one powder room, and a main floor laundry. There is room to create something special here. The essentials are in place-forced air gas furnace (2011), well, septic pumped and inspected in 2024, 200-amp breaker panel plus a pony panel to service the steel Quonset outbuilding which measures 55'x38' and sits on a concrete pad. This building adds to the functionality of the property, perfect for storage or a workshop. With some fence row removal and land clearing, there is potential to expand the workable land by another 15 to 20 acres. Spend time by the pond and enjoy the sounds of nature. The sunset views and high land location allows for beautiful views. The spring peepers may even become your new favourite band. If your willing to renovate this ranch bungalow to suit your family and are seeking a private peaceful lifestyle with room to grow, this could be your perfect match. School bus pick up at your driveway. Quiet peaceful setting about 25 min north of Highway 401. University of Guelph is 20 min. This truly is a beautiful piece of land. Hunt, farm, fish, snowmobile, ATV and ENJOY LIFE. (id:63604)
Key Facts
Highlights
- Refrigerator
- Central Vacuum
- Stove
- Water Heater
Property Details
Interior features
Exterior features
Systems and association
Lot and water
Rooms
Virtual Tour & Media
Mortgage & Affordability
Saved Properties
Keep This One Handy
Save this listing, compare it later, or open your saved properties dashboard.
Neighbourhood
- Area
- Rural Erin
- City
- Erin
- Postal code
- N0B 1T0
- Nearby
- Wellington Rd 50 & Fifth Line
Save This Property
Keep this home handy, return to it anytime, and let us know how to reach you about this listing.
We use this email only to connect your saved properties and saved searches.
Other Available Options
Similar Listings
Listings from our database that match closely.