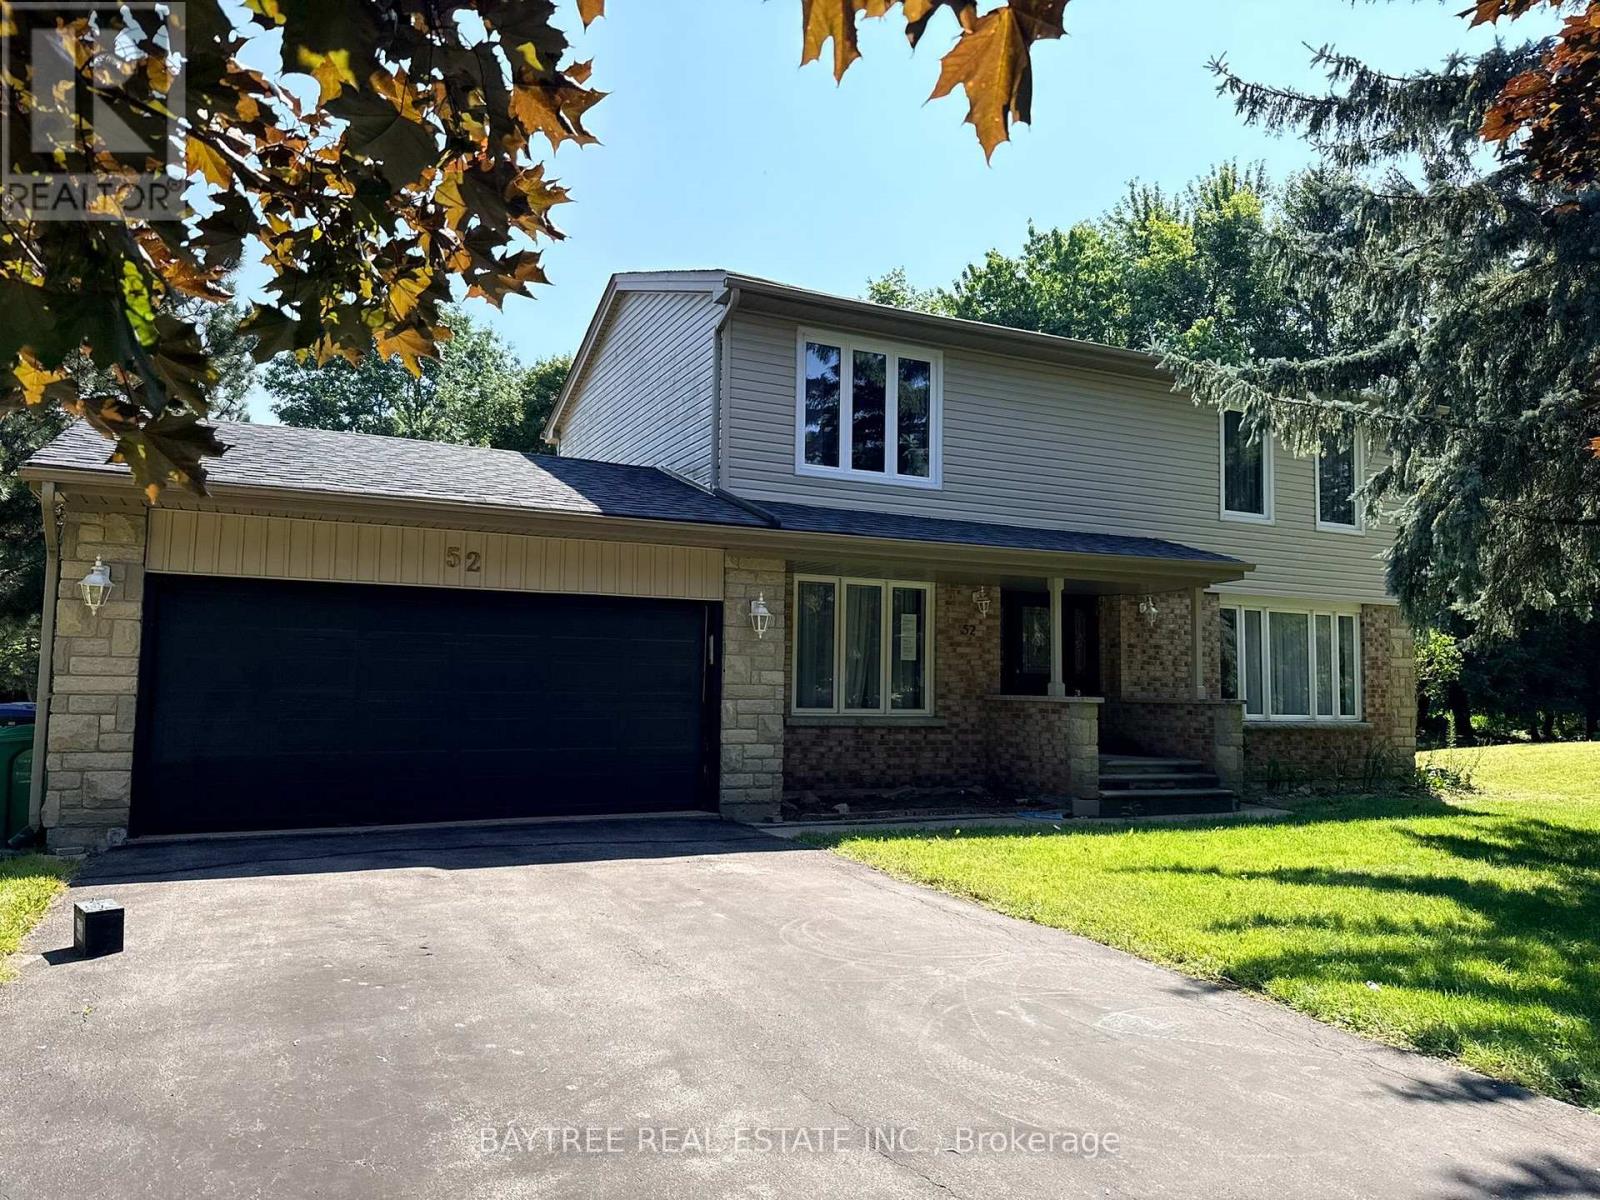
52 Autumn Drive
BUYER ADVANTAGE
Buy with confidence
Get a full-service approach built on strategy, strong negotiation, and clear guidance from offer to close.
- Local Market Expertise
- Broker-level Negotiation
- Transparent Process
- No-pressure Guidance

The right strategy depends on your goals, timing, budget, and the type of home you are buying. Get Your Buyer Snapshot.
About This Property
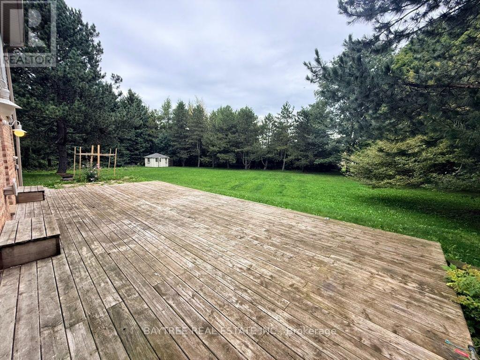
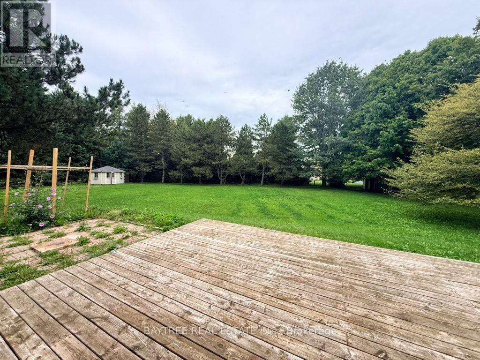
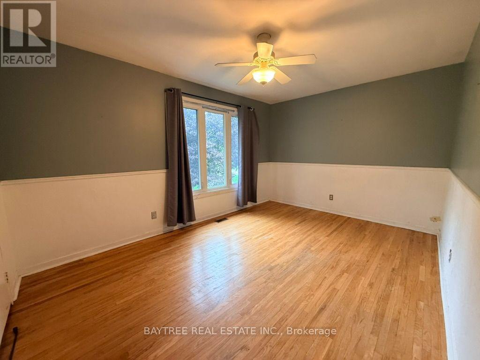
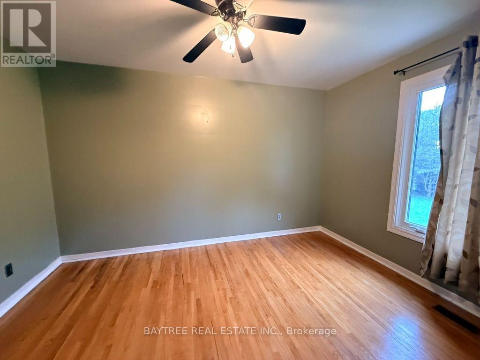
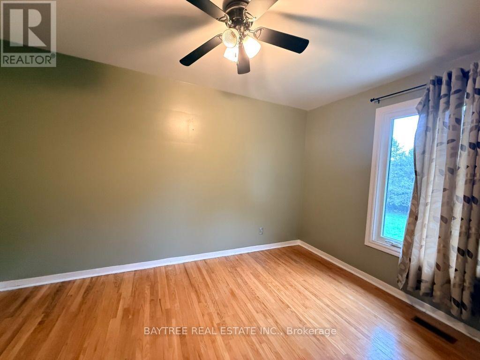
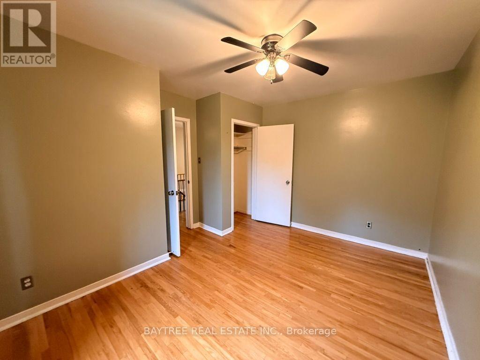
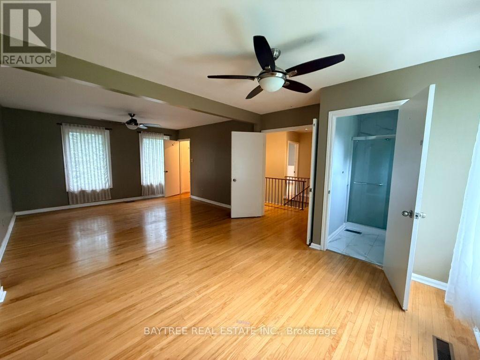
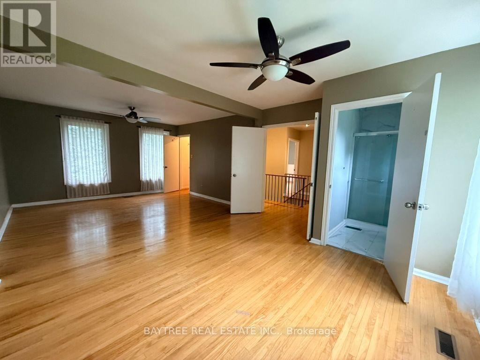
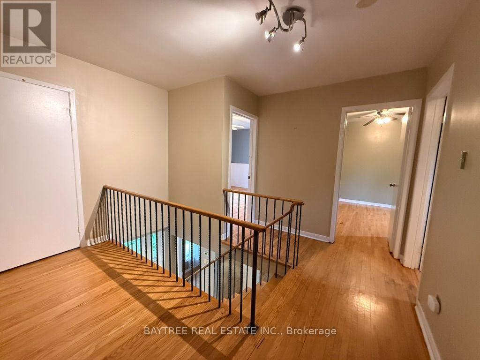
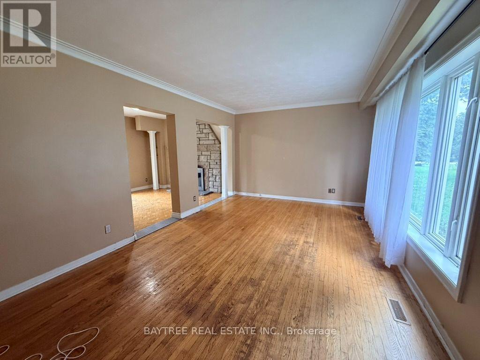
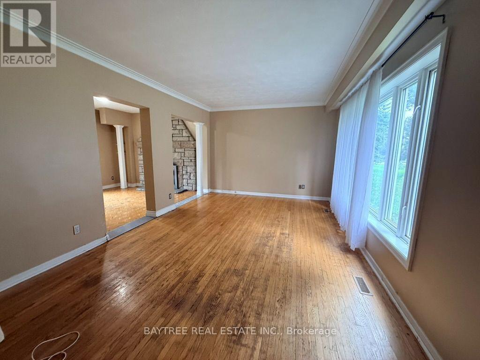
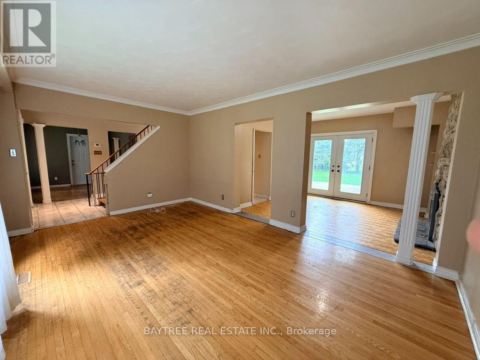
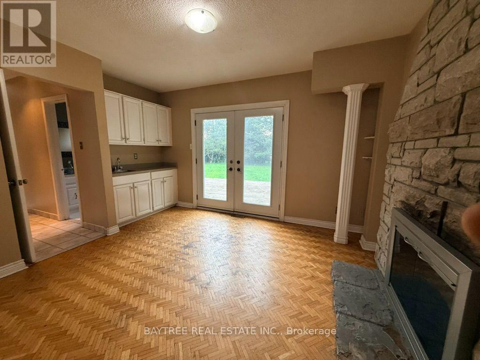
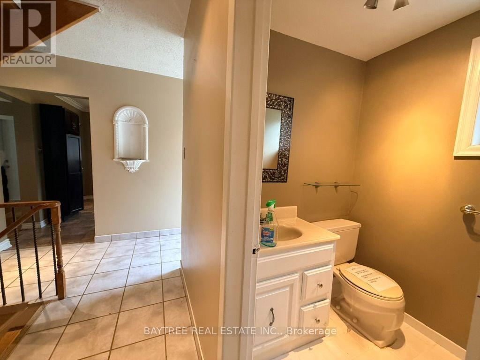
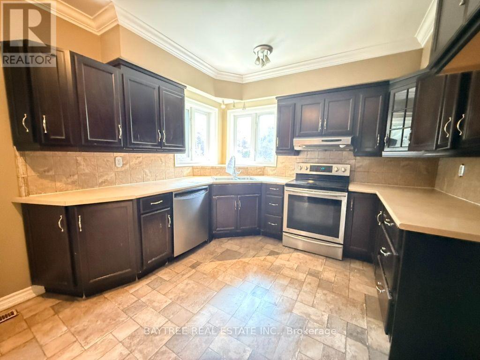
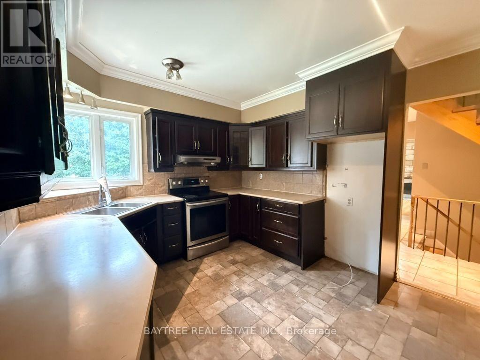
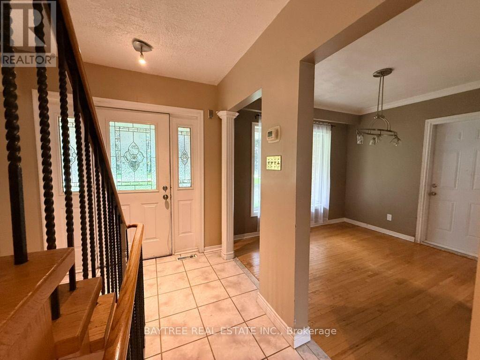
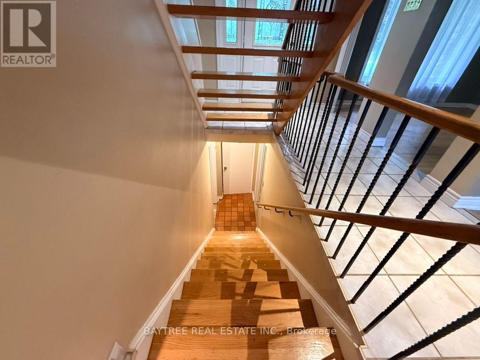
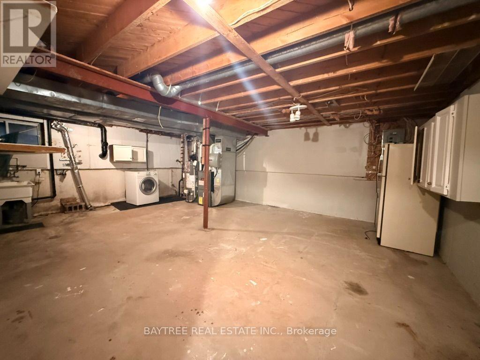
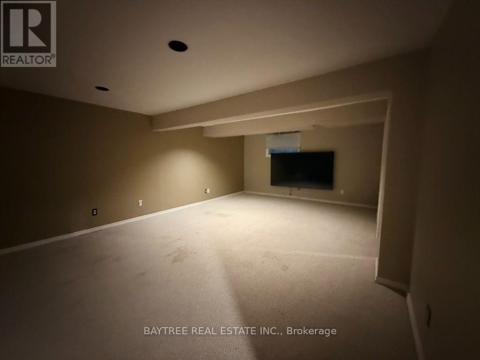
Lovely, immaculately kept home in prestigious Caledon Village, set on a spectacular lot with a 193-ft frontage widening to 165 ft at the rear. The gorgeous kitchen offers stainless steel appliances, a pantry, glass-door accent cabinetry, pot-and-pan drawers, and beautiful backyard views. Formal dining and separate living rooms feature hardwood floors and large windows, while the main-floor family room with fireplace, wet bar, and garden doors opens onto a large deck overlooking the picturesque, landscaped grounds. The spacious primary bedroom includes a sitting area, walk-in closet, and 2-piece ensuite; all bedrooms have hardwood. Partially finished basement with rec room. Steps to village shops and dining, the 35-km Caledon Trailway, and minutes to Forks of the CreditProvincial Park and Bel fountain Conservation Area - country charm with commuter convenience via Hwy 10. (id:63604)
Key Facts
Property Details
Exterior features
Systems and association
Lot and water
Mortgage & Affordability
Saved Properties
Keep This One Handy
Save this listing, compare it later, or open your saved properties dashboard.
Neighbourhood
- Area
- Caledon Village
- City
- Caledon
- Postal code
- L7K 0T7
- Nearby
- Hurontario & Charleston Sdrd
Save This Property
Keep this home handy, return to it anytime, and let us know how to reach you about this listing.
We use this email only to connect your saved properties and saved searches.
Other Available Options
Similar Listings
Listings from our database that match closely.