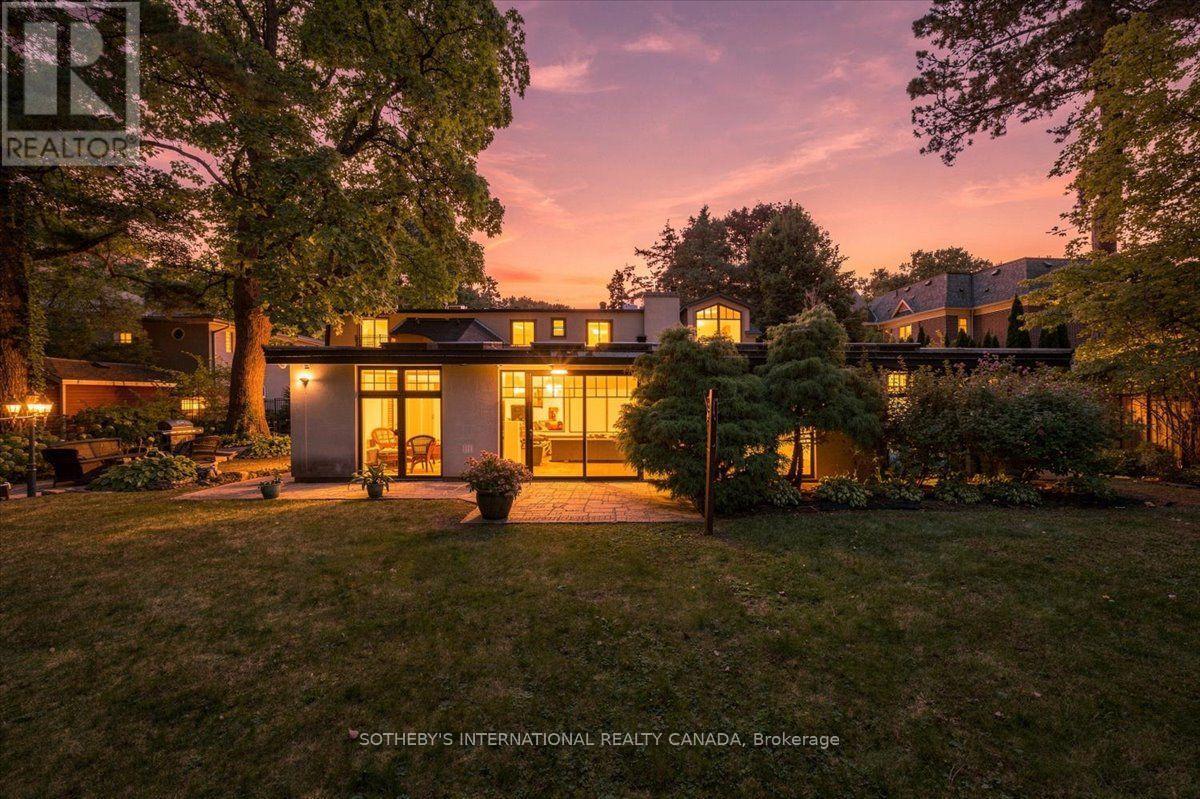
520 Arrowhead Road

Mississauga, ONDetached
$2,998,800
MLS® W13845528
Detached4 beds6 baths10 total
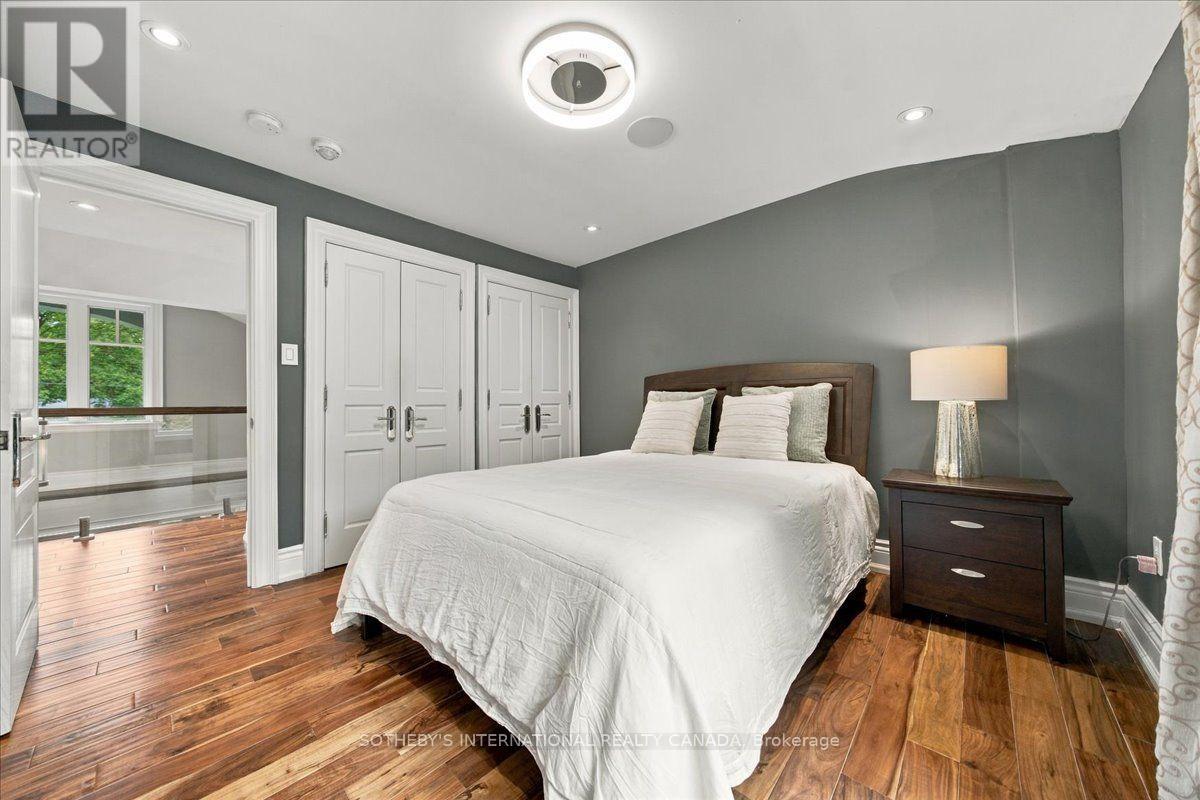
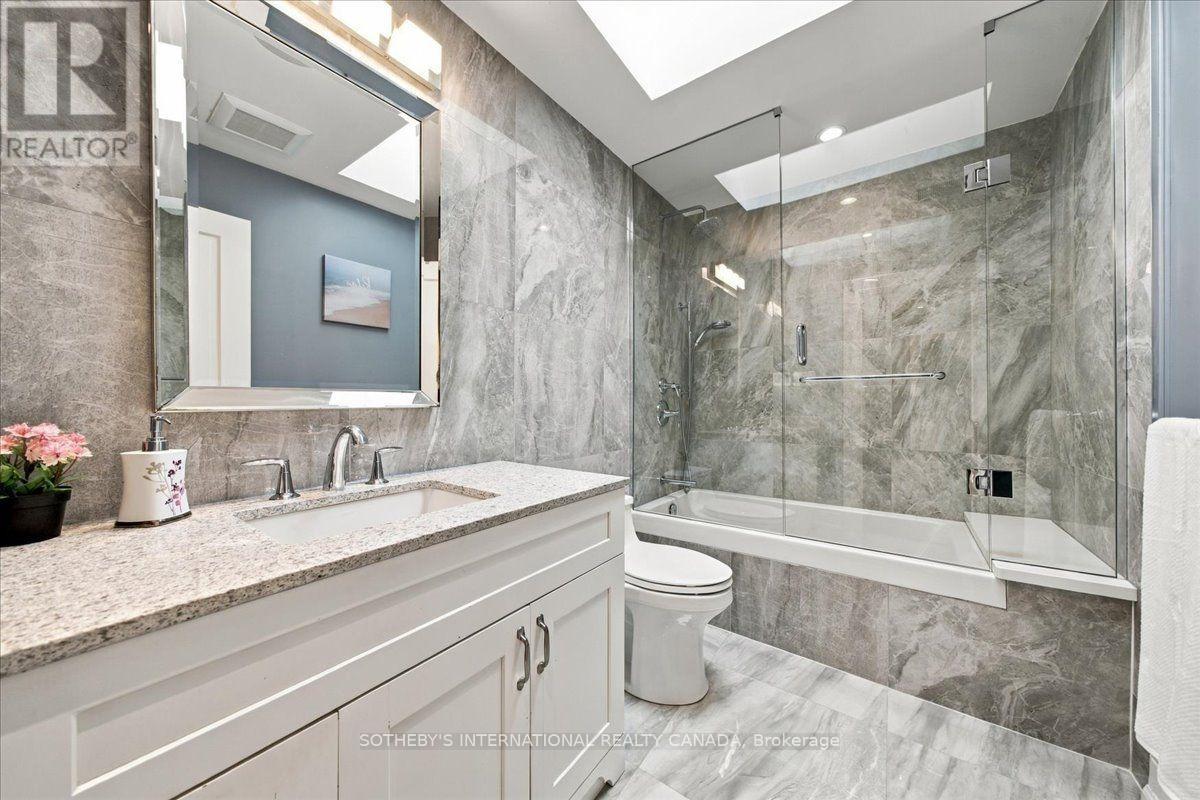
520 Arrowhead Road, Mississauga, ON photo 1
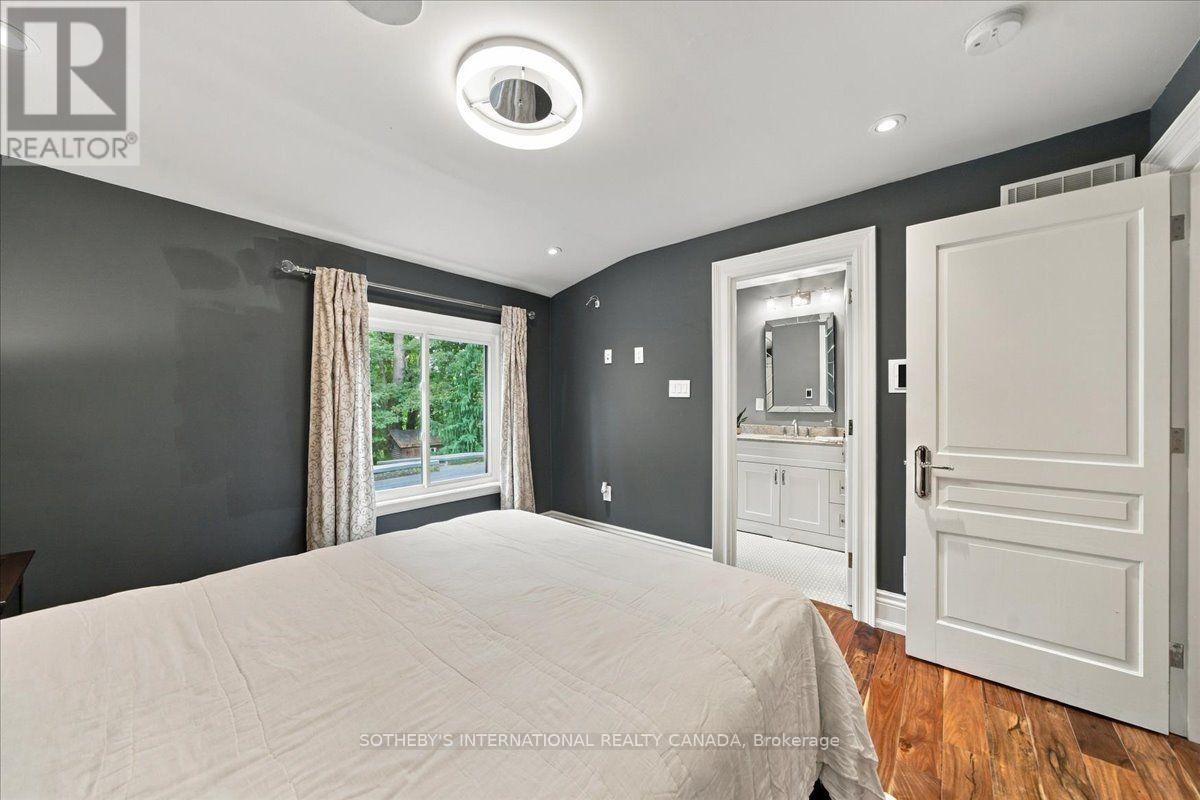
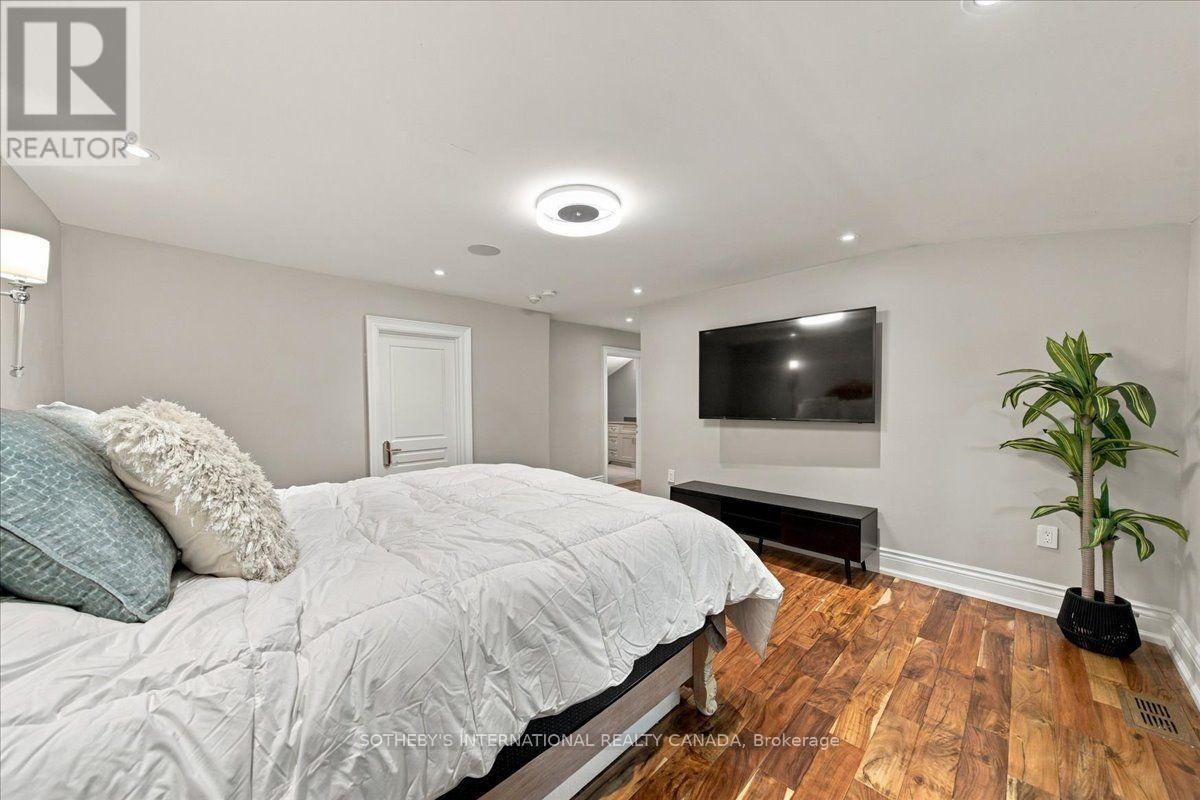
520 Arrowhead Road, Mississauga, ON photo 2
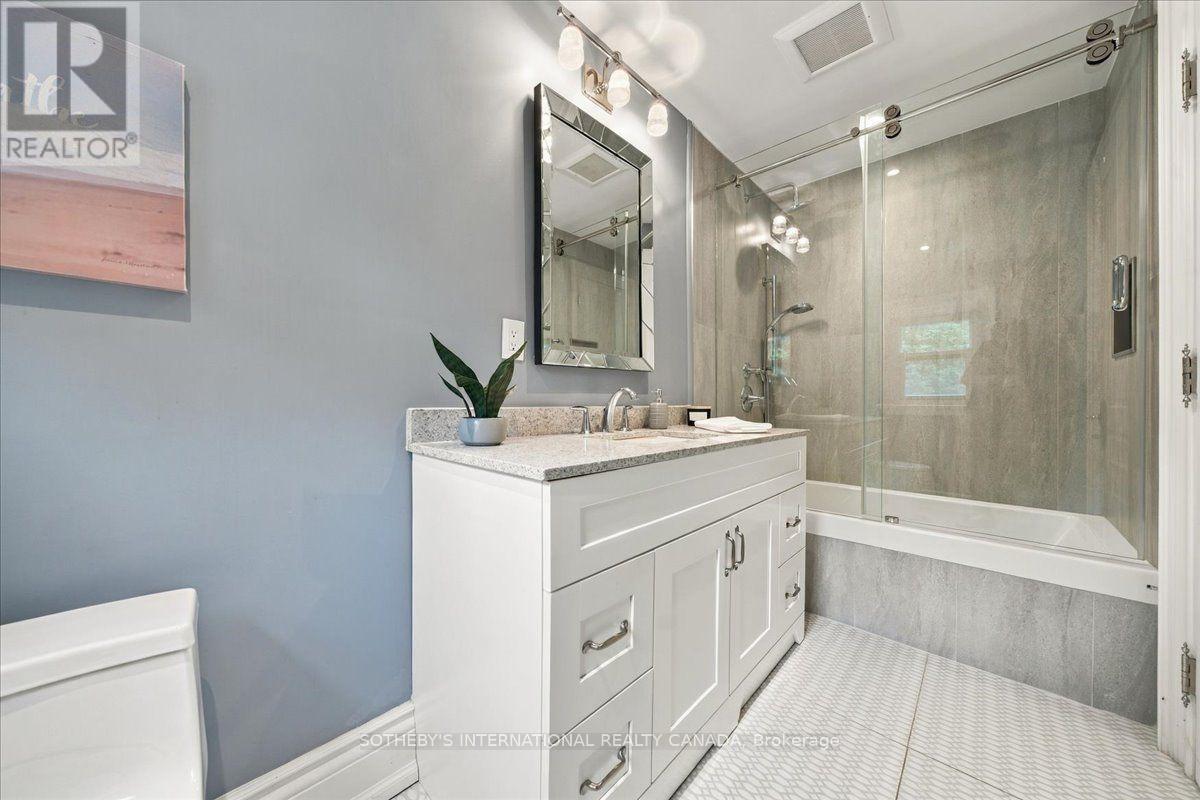
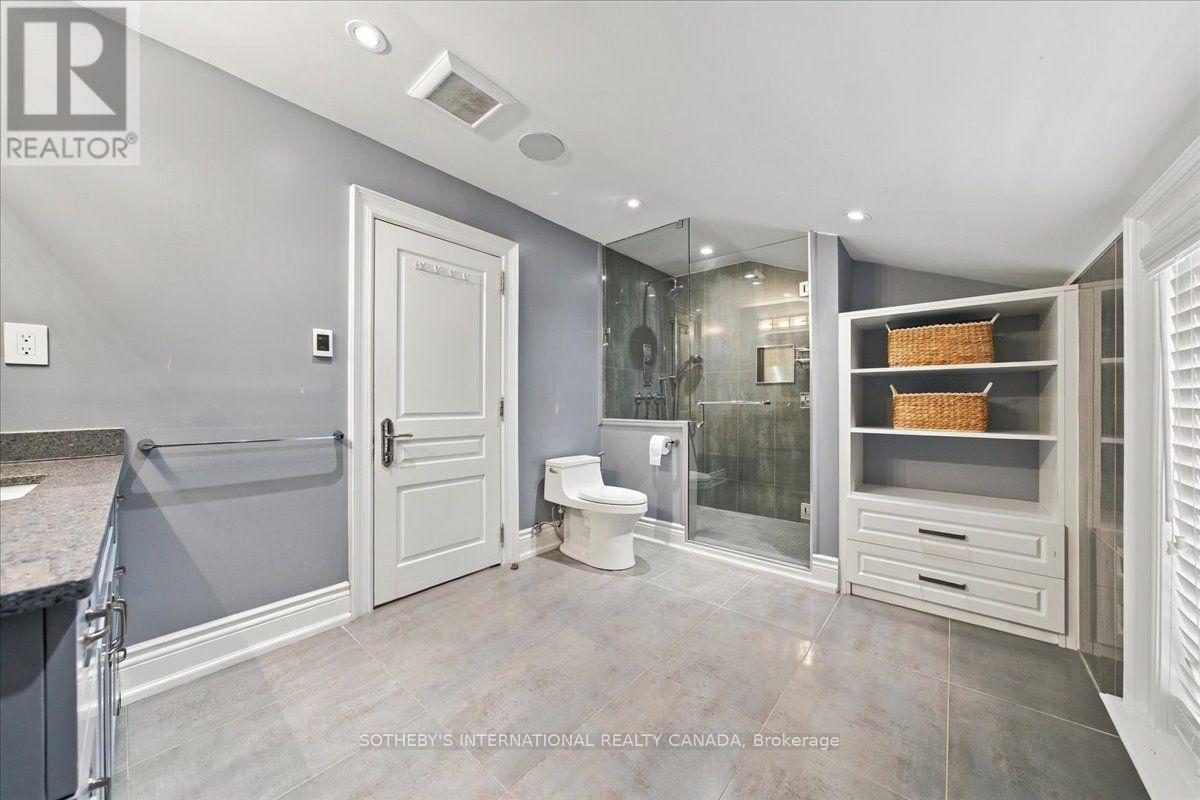
520 Arrowhead Road, Mississauga, ON photo 3
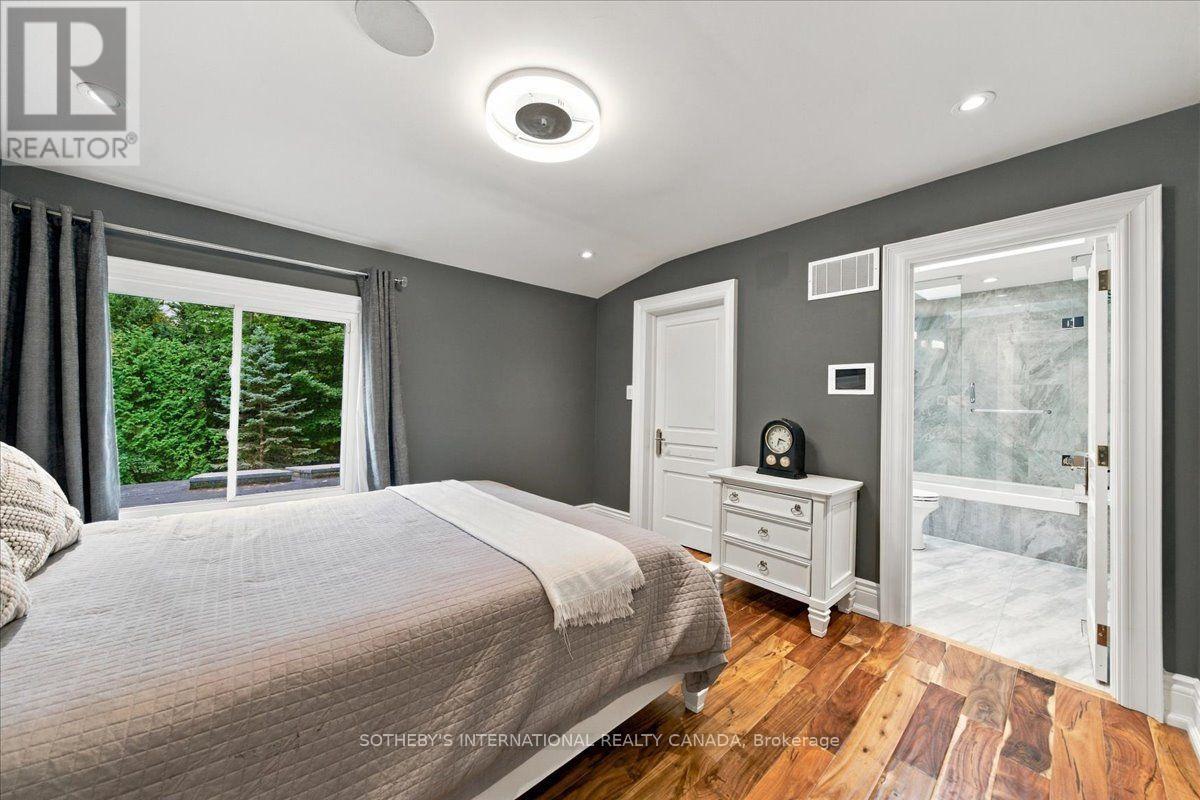
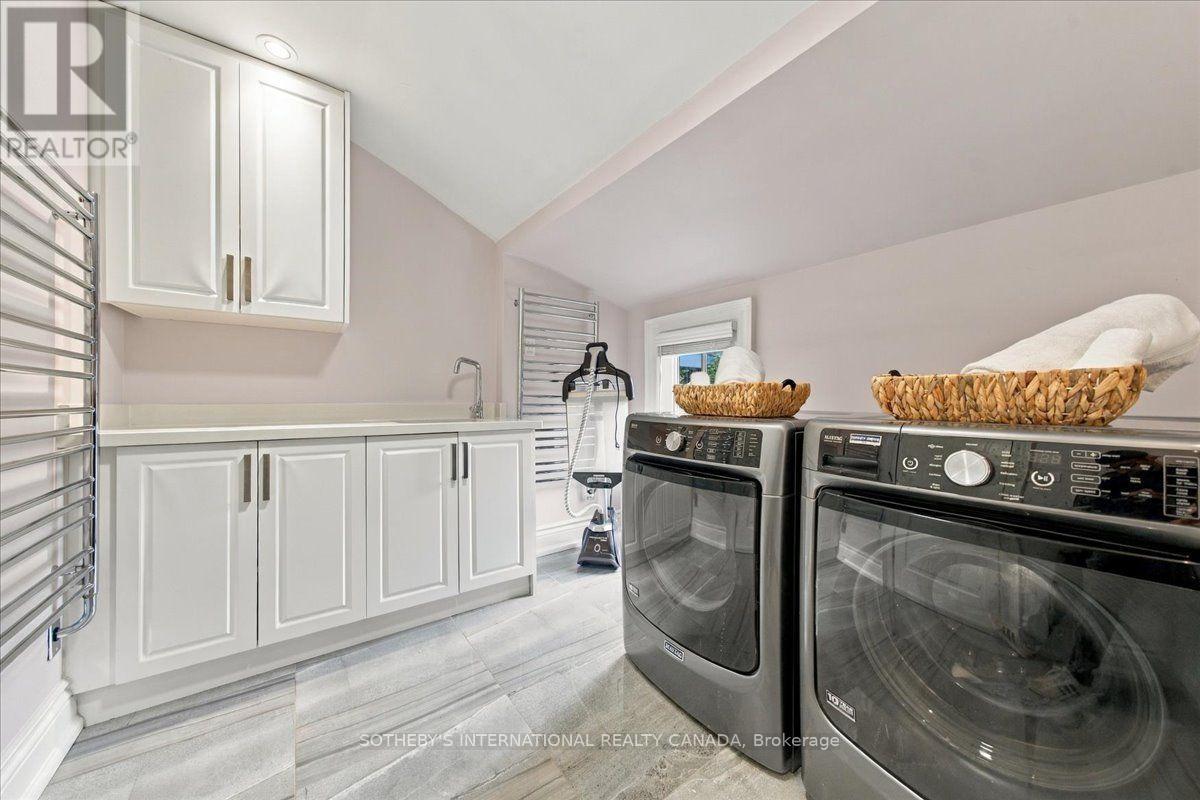
520 Arrowhead Road, Mississauga, ON photo 4
520 Arrowhead Road, Mississauga, ON photo 5
520 Arrowhead Road, Mississauga, ON photo 6
520 Arrowhead Road, Mississauga, ON photo 7
520 Arrowhead Road, Mississauga, ON photo 8
520 Arrowhead Road, Mississauga, ON photo 9
520 Arrowhead Road, Mississauga, ON photo 10
520 Arrowhead Road, Mississauga, ON photo 11
520 Arrowhead Road, Mississauga, ON photo 12
520 Arrowhead Road, Mississauga, ON photo 13
520 Arrowhead Road, Mississauga, ON photo 14
520 Arrowhead Road, Mississauga, ON photo 15
520 Arrowhead Road, Mississauga, ON photo 16
520 Arrowhead Road, Mississauga, ON photo 17
520 Arrowhead Road, Mississauga, ON photo 18
520 Arrowhead Road, Mississauga, ON photo 19
520 Arrowhead Road, Mississauga, ON photo 20
520 Arrowhead Road, Mississauga, ON photo 21
520 Arrowhead Road, Mississauga, ON photo 22
520 Arrowhead Road, Mississauga, ON photo 23
520 Arrowhead Road, Mississauga, ON photo 24
520 Arrowhead Road, Mississauga, ON photo 25
520 Arrowhead Road, Mississauga, ON photo 26
520 Arrowhead Road, Mississauga, ON photo 27
520 Arrowhead Road, Mississauga, ON photo 28
520 Arrowhead Road, Mississauga, ON photo 29
520 Arrowhead Road, Mississauga, ON photo 30
520 Arrowhead Road, Mississauga, ON photo 31
520 Arrowhead Road, Mississauga, ON photo 32
520 Arrowhead Road, Mississauga, ON photo 33
520 Arrowhead Road, Mississauga, ON photo 34
520 Arrowhead Road, Mississauga, ON photo 35
520 Arrowhead Road, Mississauga, ON photo 36
520 Arrowhead Road, Mississauga, ON photo 37
520 Arrowhead Road, Mississauga, ON photo 38
520 Arrowhead Road, Mississauga, ON photo 39
520 Arrowhead Road, Mississauga, ON photo 40
1 / 40

BUYER ADVANTAGE

Buy with confidence

Get a full-service approach built on strategy, strong negotiation, and clear guidance from offer to close.

  • Local Market Expertise
  • Broker-level Negotiation
  • Transparent Process
  • No-pressure Guidance

The right strategy depends on your goals, timing, budget, and the type of home you are buying. Get Your Buyer Snapshot.

About This Property

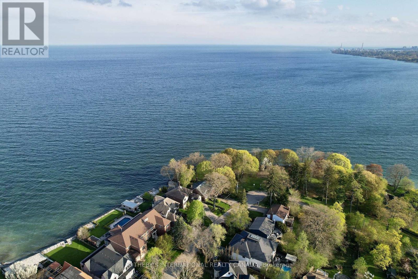
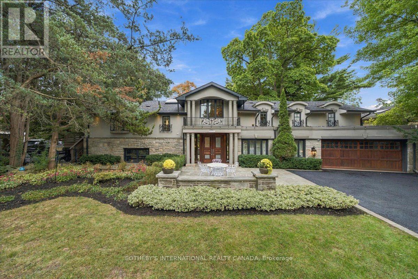
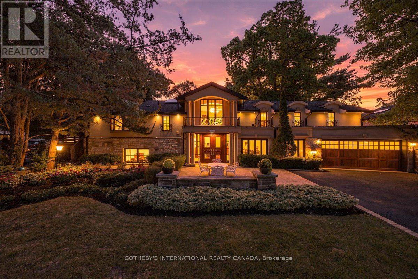
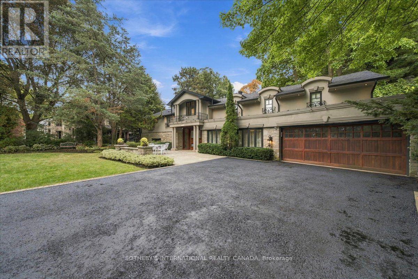
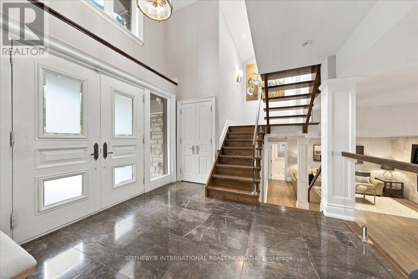
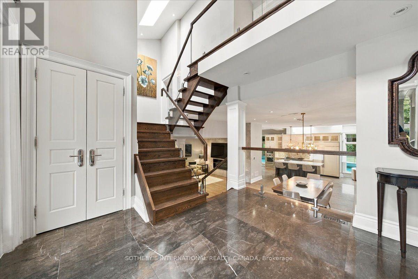
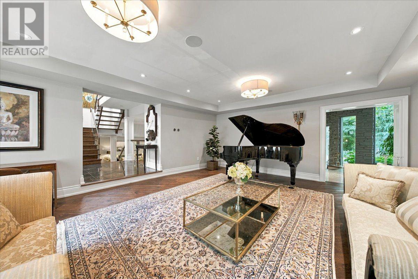
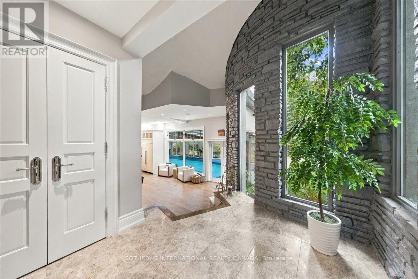
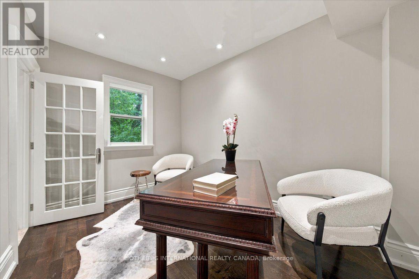
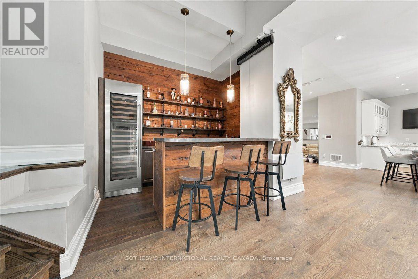
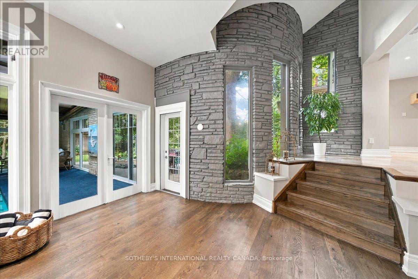
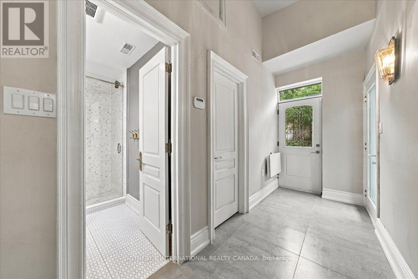
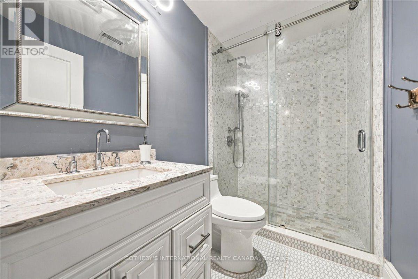
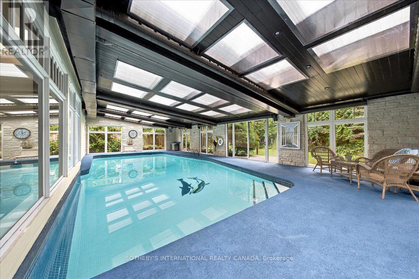
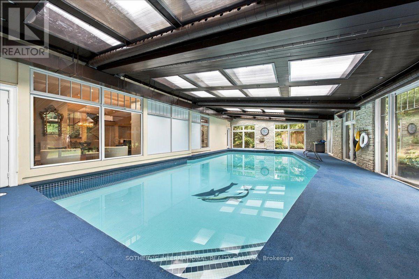
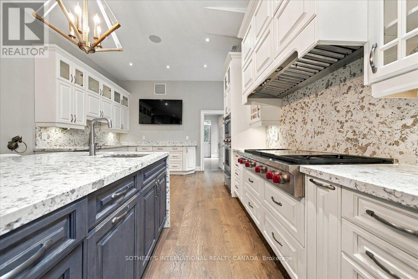
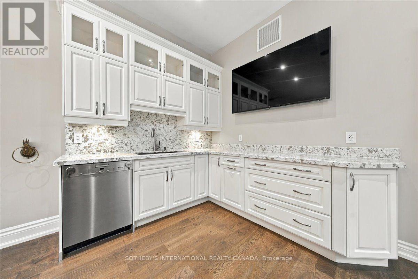
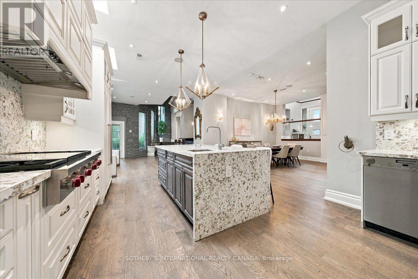
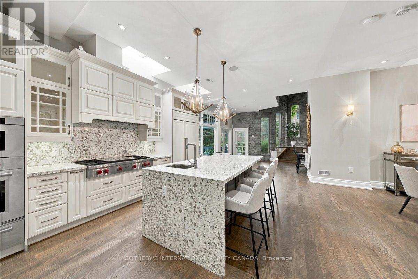
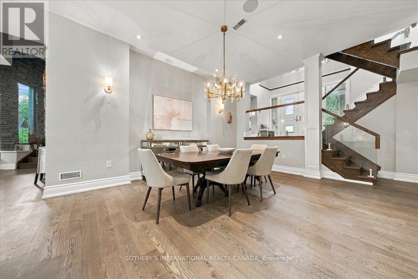
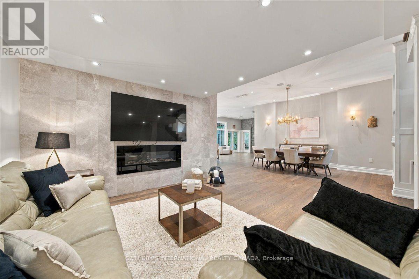
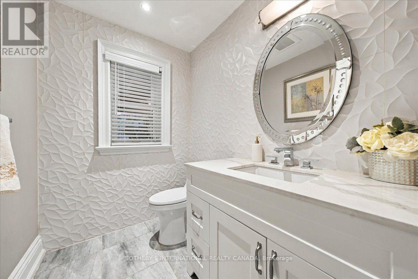
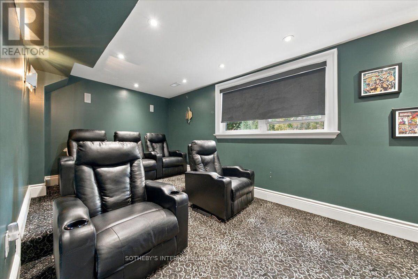
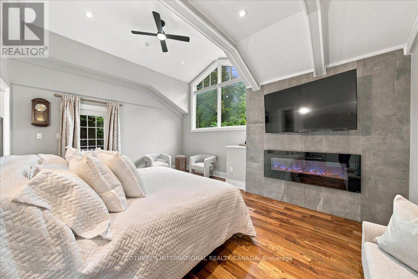
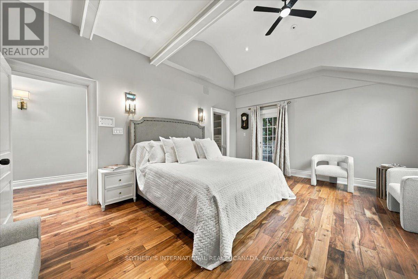
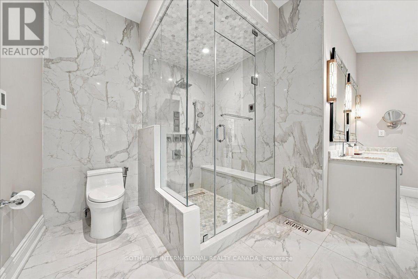
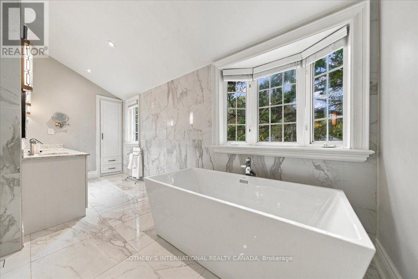
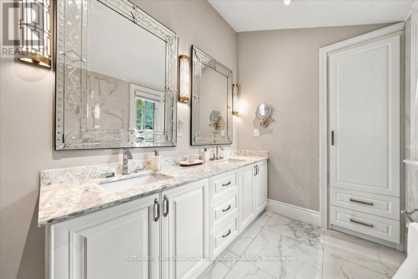
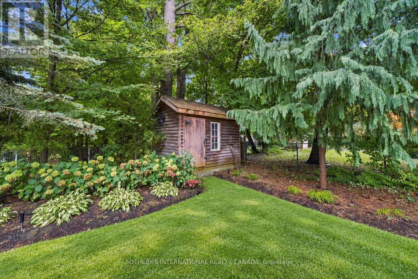
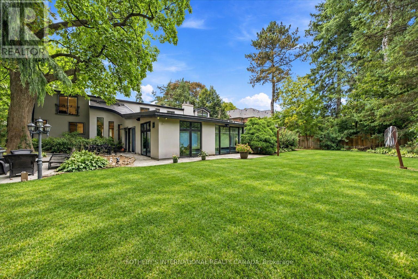
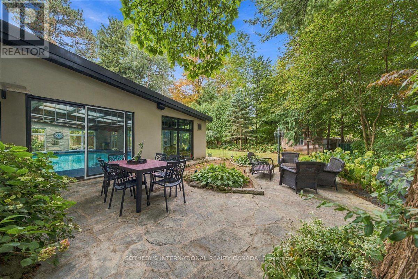
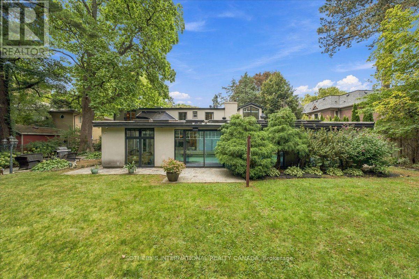
520 Arrowhead Rd an extraordinary residence in prestigious Lorne Park, one of Mississauga's most established and coveted communities, where timeless elegance, refined finishes and resort-inspired living come together in spectacular fashion. Set on an impressive approximately 100' x 166' lot, this exceptional property offers remarkable privacy, mature surroundings and a sense of estate-style living, all within easy reach of the Lake Ontario waterfront, parks, trails and the vibrant boutiques, restaurants and cafes of Port Credit. A grand 20' two-storey foyer with custom solid wood entry door and statement chandelier sets an impressive tone. Beautiful solid oak flooring flows through the principal rooms, including a sophisticated living room with oversized bay windows, elegant dining room with soaring 12' ceilings, and family room with coffered ceiling and marble-accented fireplace. The designer kitchen is appointed with premium Sub-Zero, Wolf and Miele appliances, a generous centre island and marble backsplash, while an elegant bar with custom millwork, vaulted ceiling and pool views elevates entertaining. A dedicated home theatre with Bose surround sound and an 80" television completes the experience. The luxurious primary suite features vaulted ceilings, a walk-in closet and fireplace, paired with a spa-inspired ensuite with radiant-heated marble floors, freestanding tub and oversized glass shower. A true showpiece is the indoor 20' x 40' saltwater pool, reaching 10' deep and surrounded by windows and skylights overlooking the gardens. Outside, a fully fenced and beautifully landscaped yard framed by mature trees provides exceptional privacy. A distinctive Lorne Park residence offering remarkable space, comfort and resort-style amenities. (id:63604)

Key Facts

Type
Detached
Beds
4
Baths
6
Size
5,000 sqft
Lot
100 x 166 FT
Parking
10 total

Highlights

  • Water meter
  • Range
  • Oven - Built-In
  • Window Coverings
Property Details 18 details
Bedrooms
4 bedrooms
4 above grade
Bathrooms
6 bathrooms
1 partial
Parking
10 parking spaces
Attached Garage · Garage
Living area
5,000 - 100,000 sq. ft.
Property
Single Family · Freehold · Detached
Property subtype
Single Family
Structure type
House
Ownership
Freehold
Attached status
Detached
Storeys
2
Heating
Forced air, Natural gas
Cooling
Central air conditioning
Fireplace
2 fireplaces
Pool
Indoor pool
Lot dimensions
100 x 166 FT
Frontage
100 feet
Taxes
$18,782.00
Water source
Municipal water
Sewer
Sanitary sewer

Interior features

Water meterRangeOven - Built-InWindow CoveringsTileHardwoodCarpetedFireplace(s)

Exterior features

StoneStuccoSlabFenced yard

Systems and association

Security systemSmoke Detectors

Lot and water

Cul-de-sacWooded areaLightingPaved yardCarpet Free
Rooms 13 rooms
Level
Room
Dimensions
Main level
Living room
6.71 m x 5.18 m
Second level
Bedroom 3
3.66 m x 3.48 m
Second level
Bedroom 4
4.57 m x 4.27 m
Second level
Laundry room
3.43 m x 2.59 m
Lower level
Media
6.63 m x 2.79 m
Lower level
Family room
4.88 m x 3.96 m
Lower level
Dining room
5.18 m x 4.57 m
Lower level
Kitchen
6.1 m x 4.06 m
Lower level
Sitting room
5.38 m x 3.96 m
Lower level
Other
3.12 m x 2.13 m
Main level
Office
3.56 m x 2.51 m
Second level
Primary Bedroom
5.61 m x 4.37 m
Second level
Bedroom 2
3.51 m x 3.48 m
Mortgage & Affordability Estimate monthly costs
Purchase price$2,998,800
Down paymentNot available
Mortgage amountNot available
Principal & interestNot available
Property taxesNot available
Condo/HOA feeNot available
Insurance/OtherNot available
UtilitiesNot available
Est. monthly totalNot available
Income needed (GDS 32%)Not available
Estimates only. Not financial advice. Rates, taxes and fees vary by lender and municipality.

Saved Properties

Keep This One Handy

Save this listing, compare it later, or open your saved properties dashboard.

Manage Saved Searches
Map is approximate.

Neighbourhood

Area
Lorne Park
City
Mississauga
Postal code
L5H 1V6
Nearby
Mississauga Road and QEW