525 Cannifton Road North
Belleville, ONDetached
$375,000
MLS® X13703172
Detached3 beds1 baths6 total
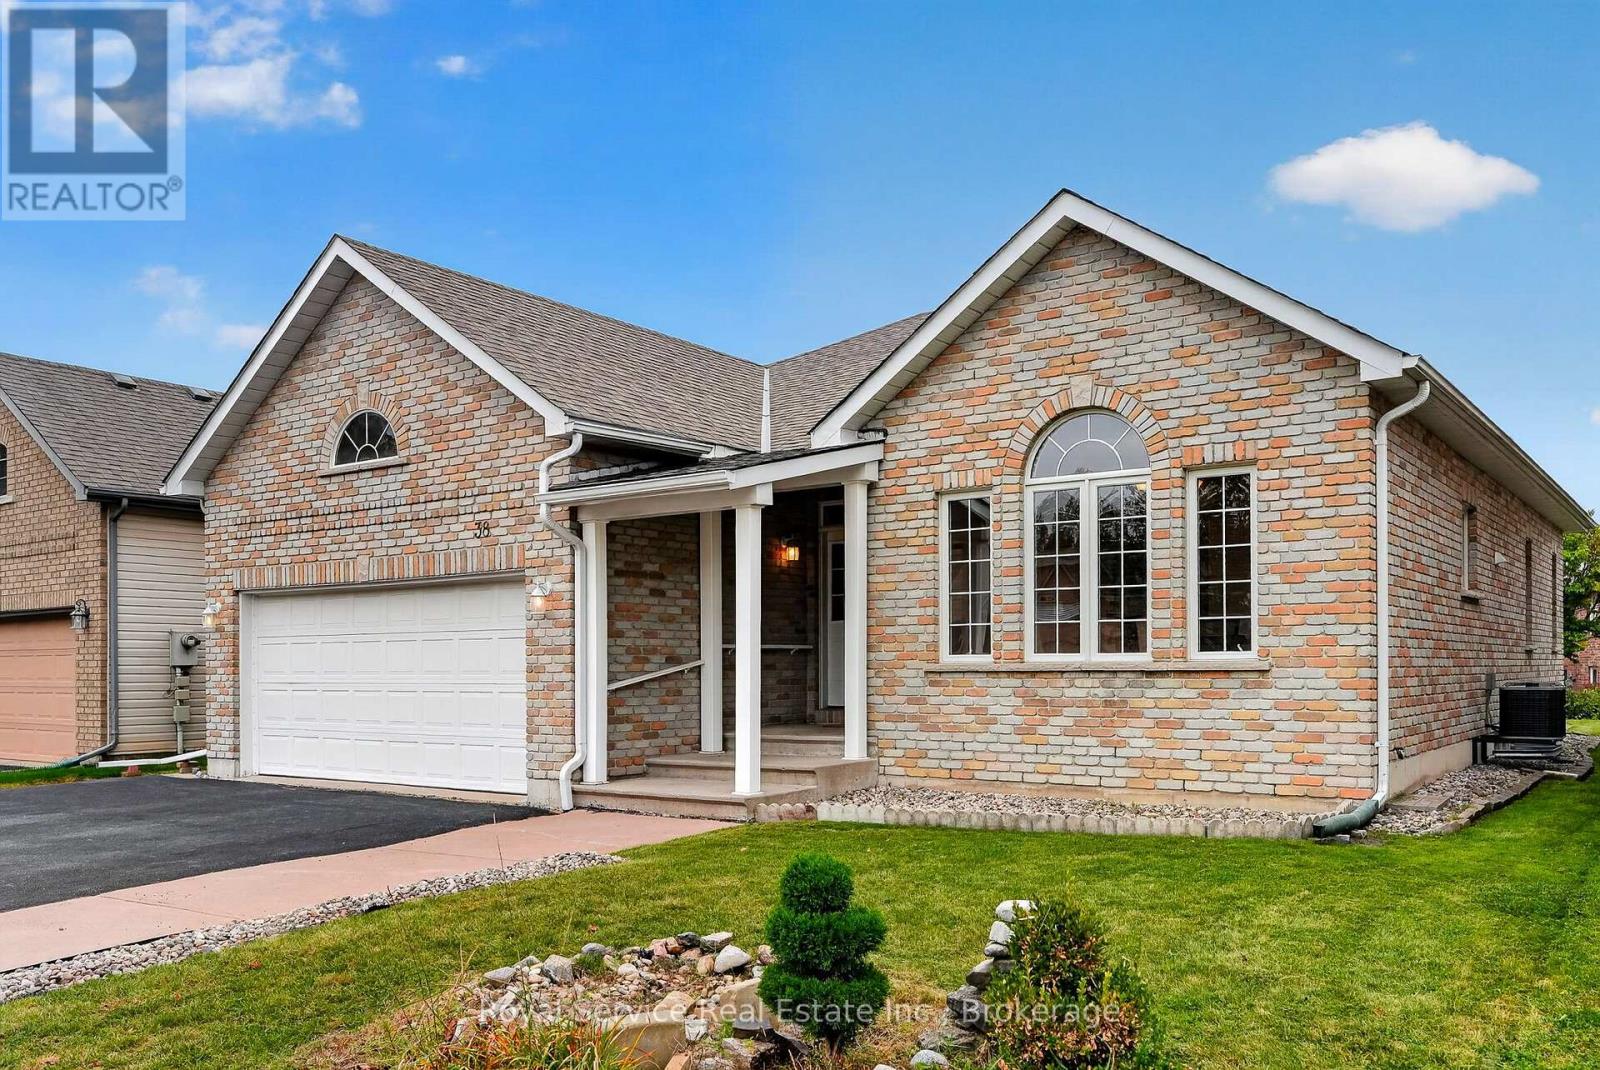
525 Cannifton Road North, Belleville, ON photo 1
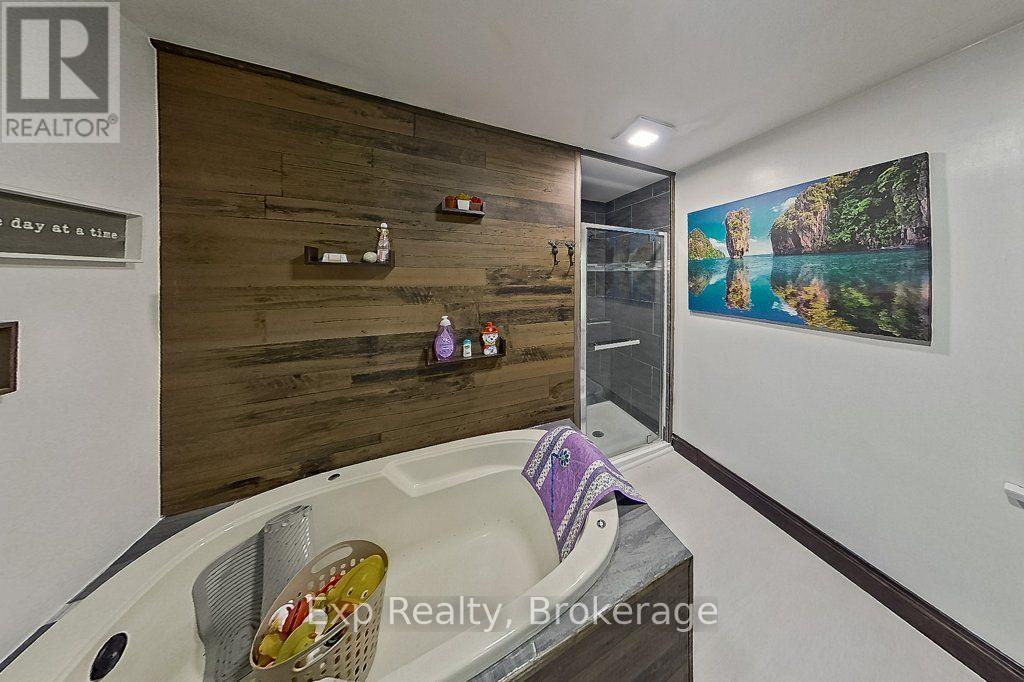
525 Cannifton Road North, Belleville, ON photo 2
525 Cannifton Road North, Belleville, ON photo 3
525 Cannifton Road North, Belleville, ON photo 4
525 Cannifton Road North, Belleville, ON photo 5
525 Cannifton Road North, Belleville, ON photo 6
525 Cannifton Road North, Belleville, ON photo 7
525 Cannifton Road North, Belleville, ON photo 8
525 Cannifton Road North, Belleville, ON photo 9
525 Cannifton Road North, Belleville, ON photo 10
525 Cannifton Road North, Belleville, ON photo 11
525 Cannifton Road North, Belleville, ON photo 12
525 Cannifton Road North, Belleville, ON photo 13
525 Cannifton Road North, Belleville, ON photo 14
525 Cannifton Road North, Belleville, ON photo 15
525 Cannifton Road North, Belleville, ON photo 16
525 Cannifton Road North, Belleville, ON photo 17
525 Cannifton Road North, Belleville, ON photo 18
525 Cannifton Road North, Belleville, ON photo 19
525 Cannifton Road North, Belleville, ON photo 20
525 Cannifton Road North, Belleville, ON photo 21
525 Cannifton Road North, Belleville, ON photo 22
525 Cannifton Road North, Belleville, ON photo 23
525 Cannifton Road North, Belleville, ON photo 24
525 Cannifton Road North, Belleville, ON photo 25
525 Cannifton Road North, Belleville, ON photo 26
525 Cannifton Road North, Belleville, ON photo 27
525 Cannifton Road North, Belleville, ON photo 28
525 Cannifton Road North, Belleville, ON photo 29
525 Cannifton Road North, Belleville, ON photo 30
525 Cannifton Road North, Belleville, ON photo 31
525 Cannifton Road North, Belleville, ON photo 32
525 Cannifton Road North, Belleville, ON photo 33
525 Cannifton Road North, Belleville, ON photo 34
525 Cannifton Road North, Belleville, ON photo 35
525 Cannifton Road North, Belleville, ON photo 36
525 Cannifton Road North, Belleville, ON photo 37
525 Cannifton Road North, Belleville, ON photo 38
525 Cannifton Road North, Belleville, ON photo 39
525 Cannifton Road North, Belleville, ON photo 40
525 Cannifton Road North, Belleville, ON photo 41
525 Cannifton Road North, Belleville, ON photo 42
525 Cannifton Road North, Belleville, ON photo 43
1 / 43

BUYER ADVANTAGE

Buy with confidence

Get a full-service approach built on strategy, strong negotiation, and clear guidance from offer to close.

  • Local Market Expertise
  • Broker-level Negotiation
  • Transparent Process
  • No-pressure Guidance

The right strategy depends on your goals, timing, budget, and the type of home you are buying. Get Your Buyer Snapshot.

About This Property

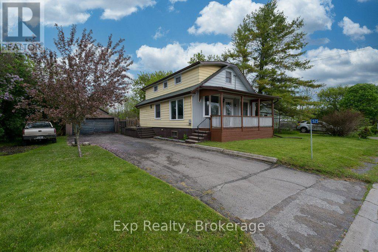
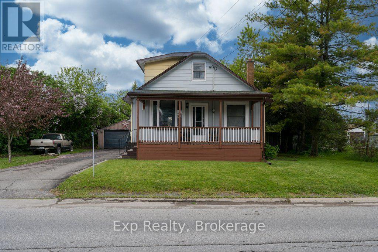
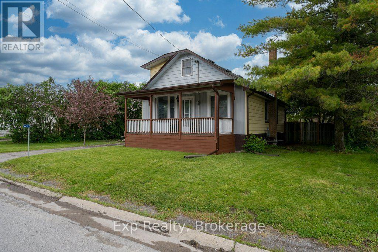
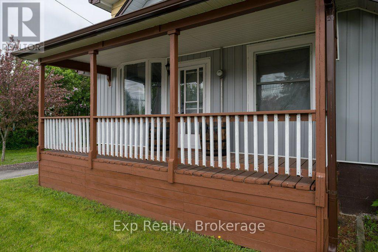
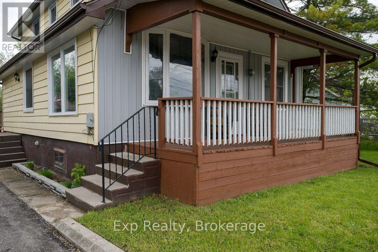
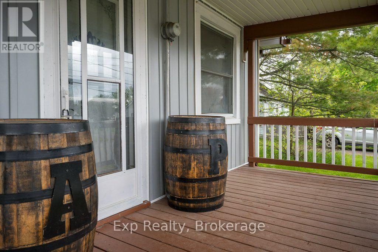
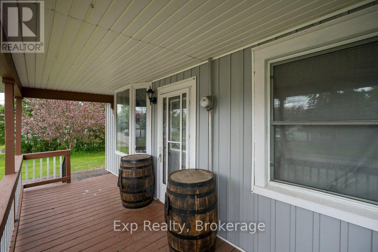
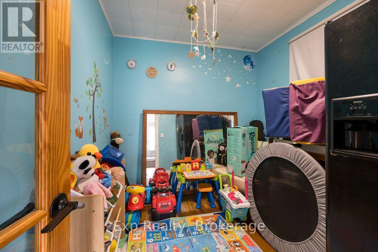
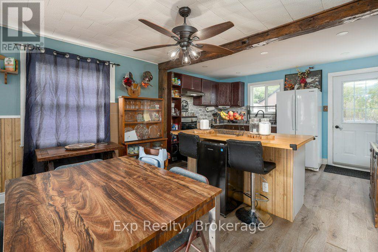
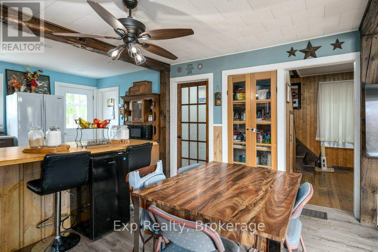
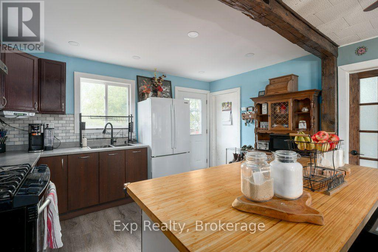
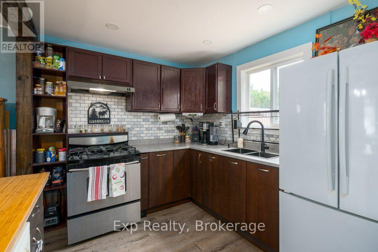
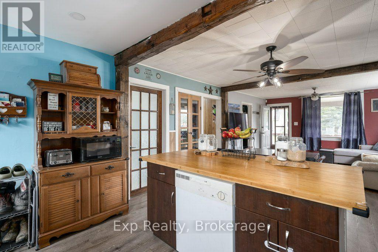
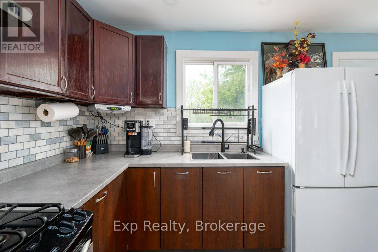
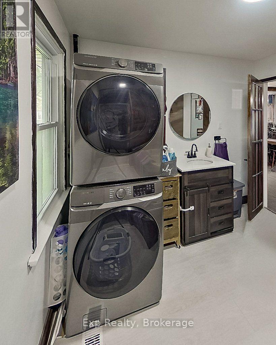
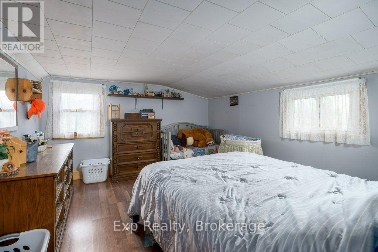
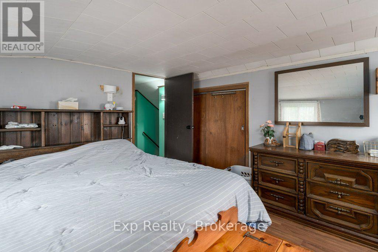
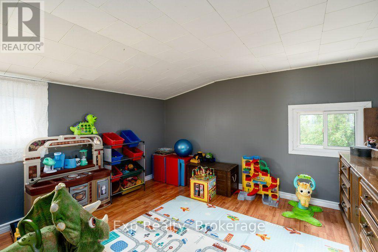
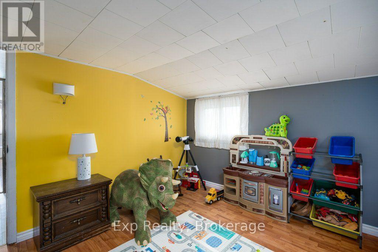
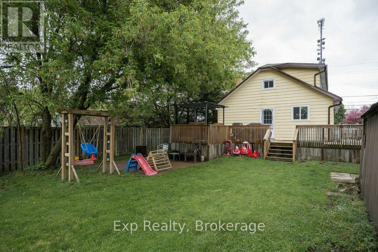
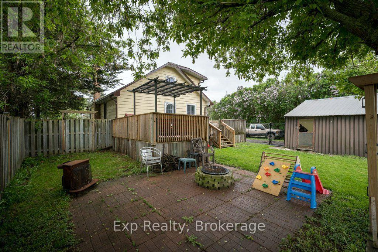
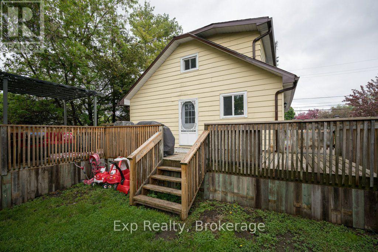
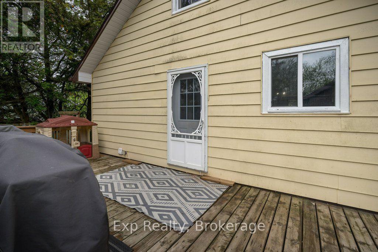
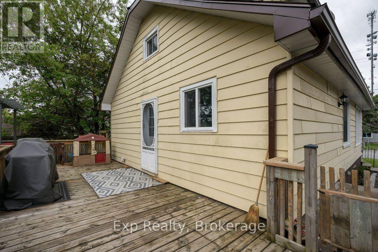
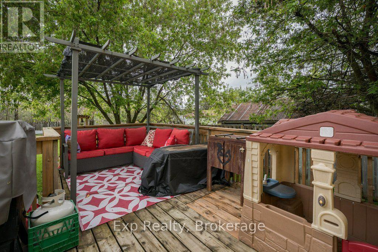
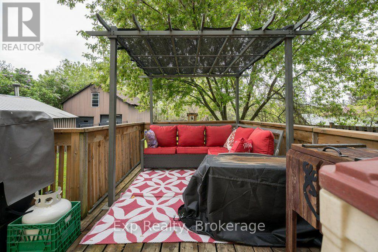
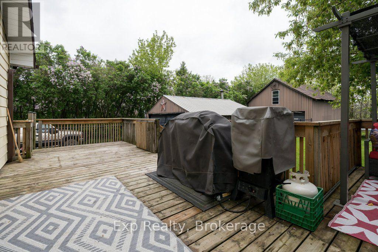
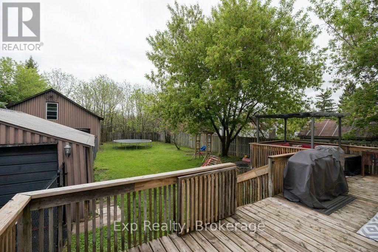
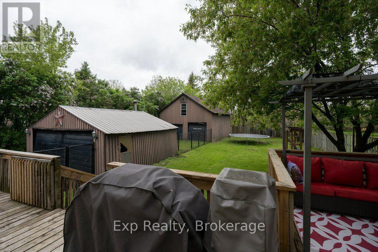
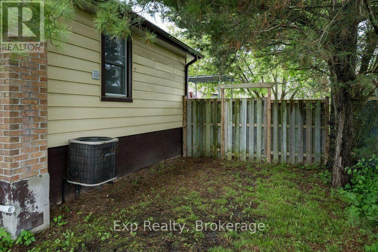
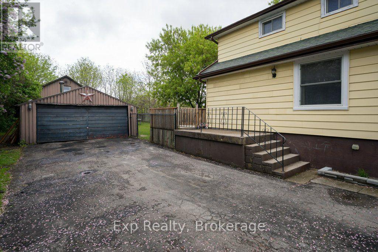
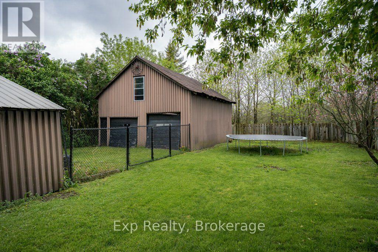
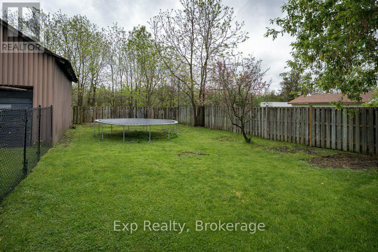
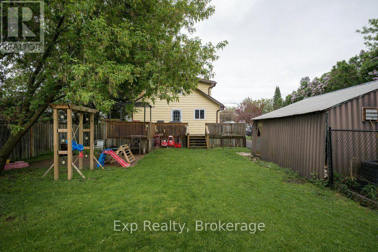
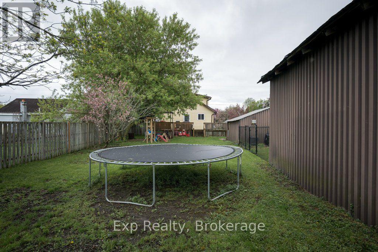
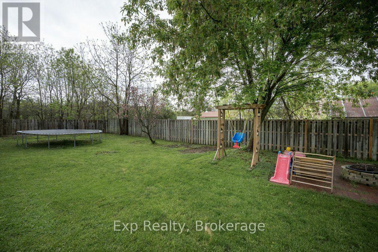
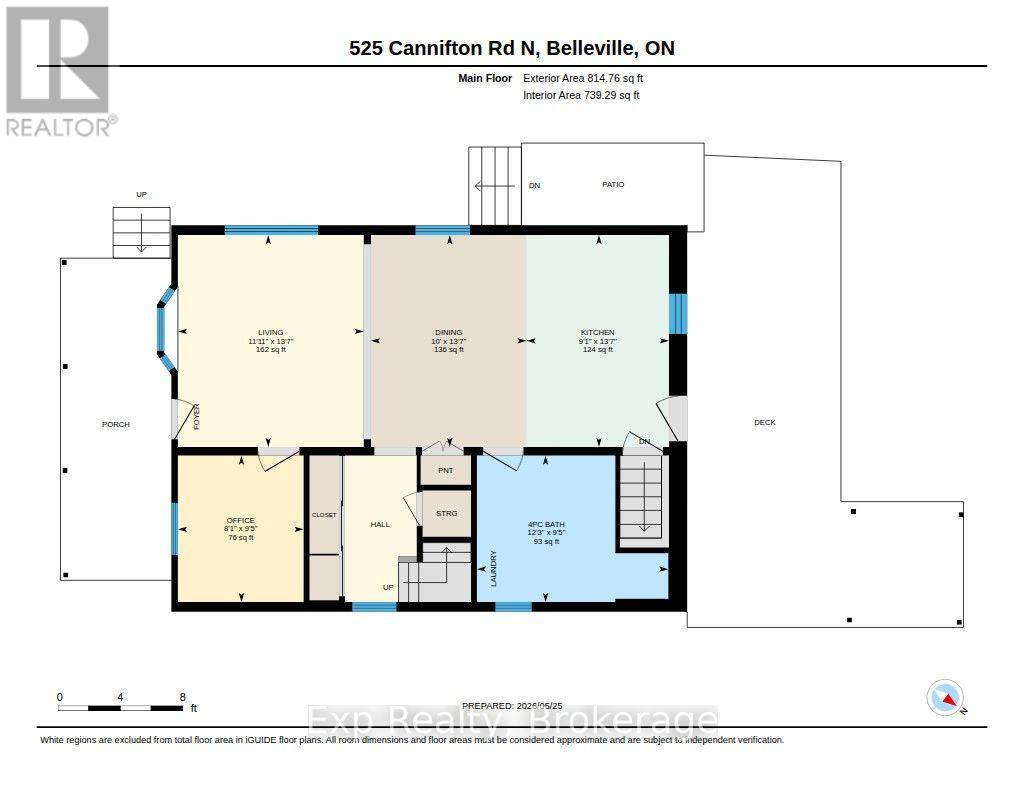
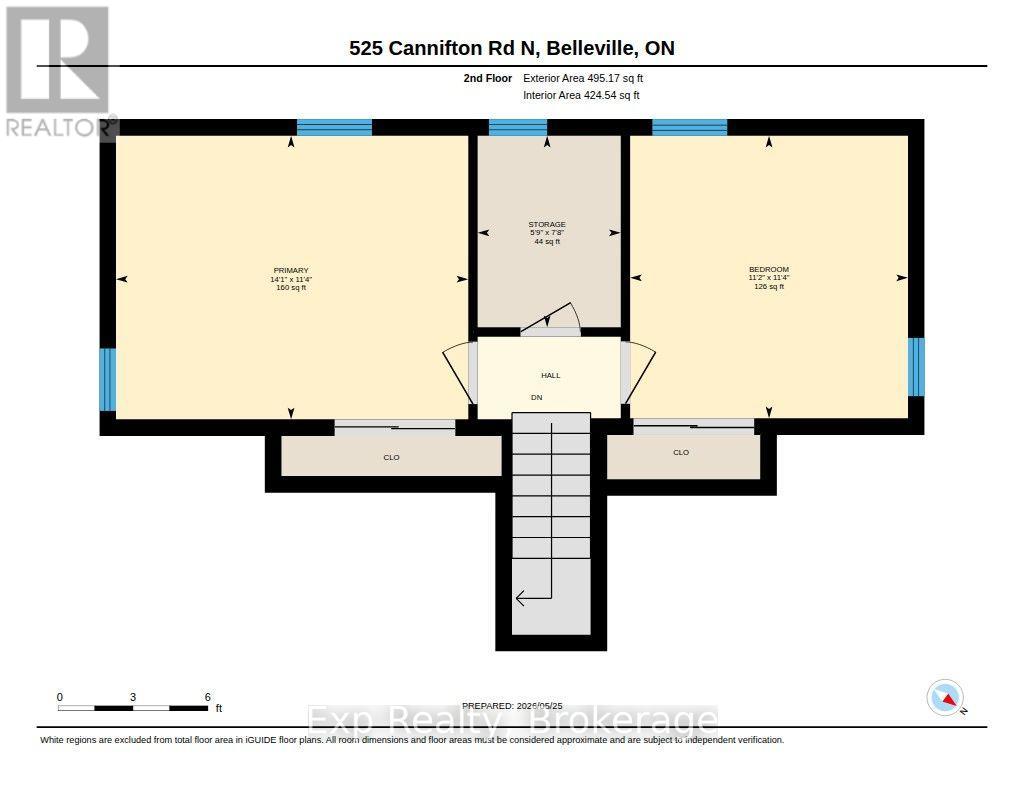
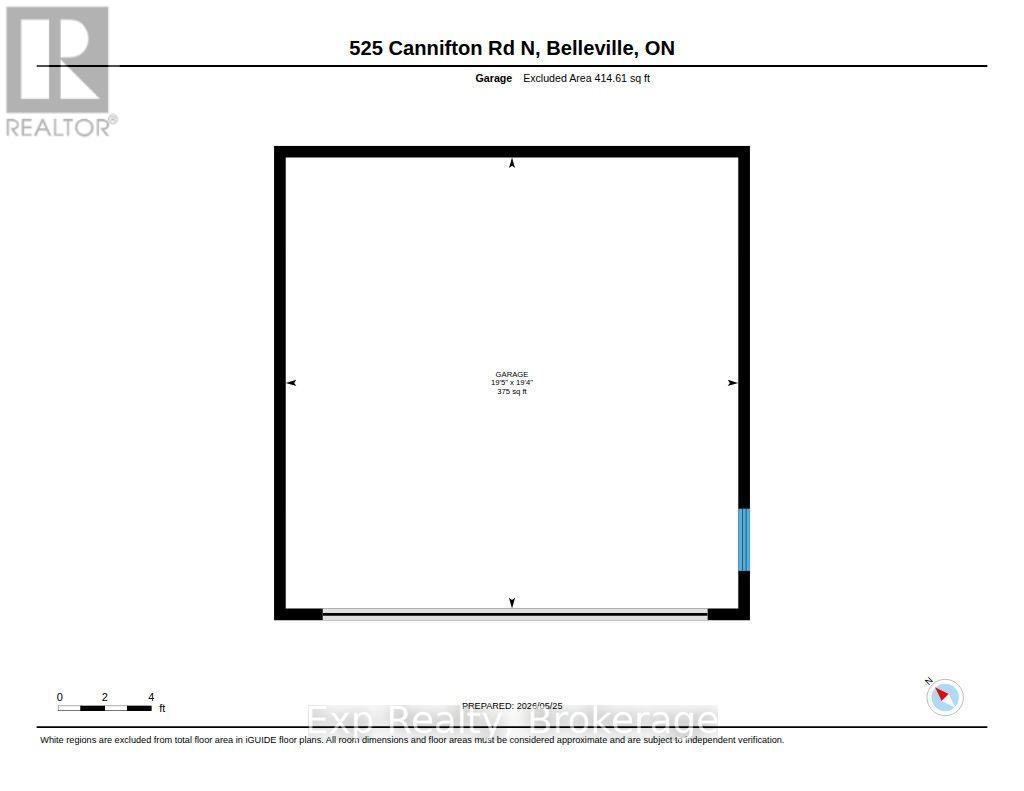
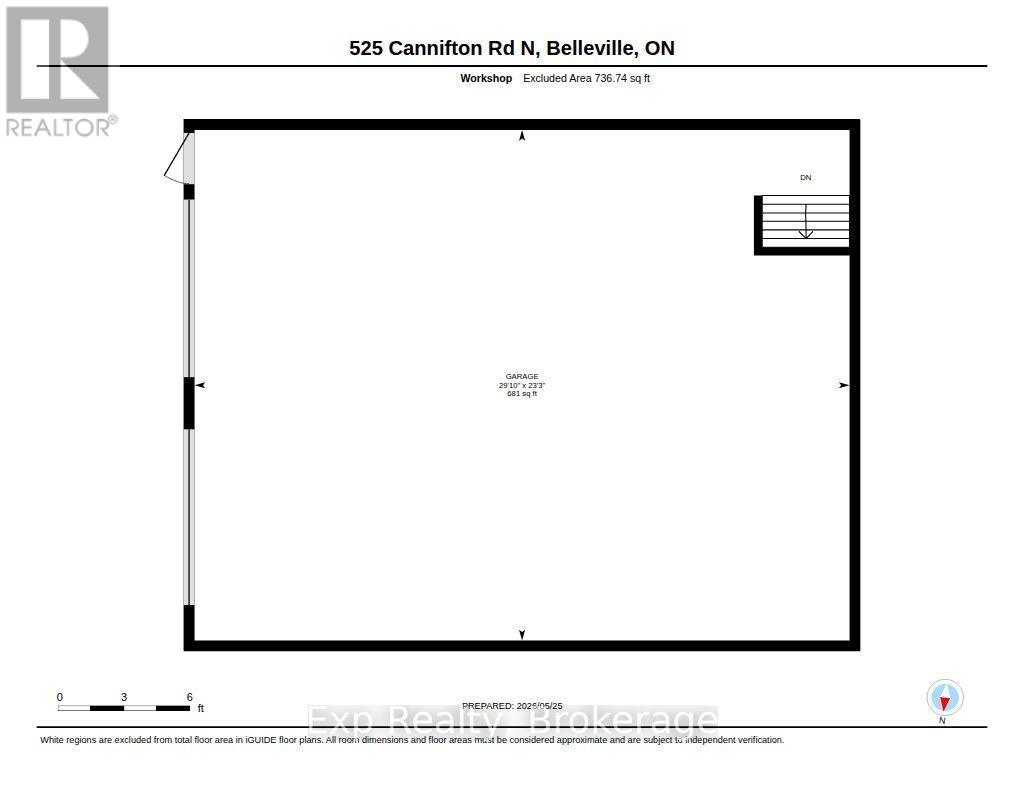
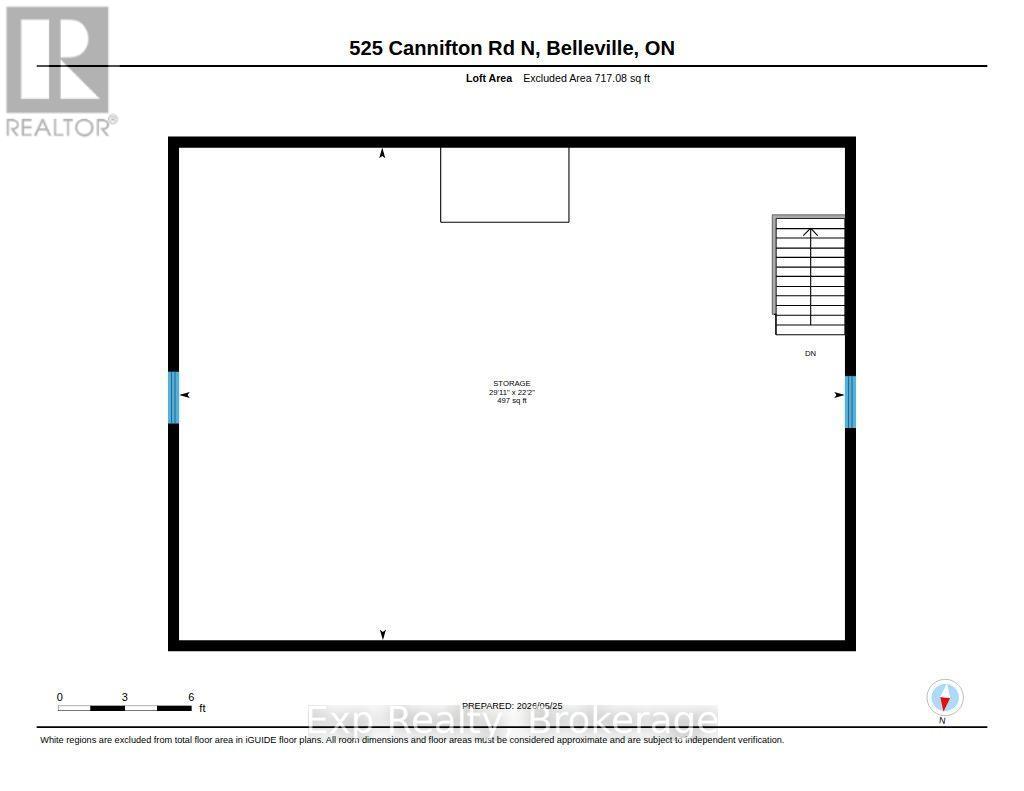
What would you do with a fully fenced yard, a detached double car garage, and a barn with a workshop below and a loft above? Because all of that comes with the house. A detached home on a deep, fully fenced lot, with more than 1,550 square feet of garage, workshop and loft before you ever set foot in the house. Inside, the main floor is open concept, so the kitchen, dining and living areas share one bright, connected space. Whoever is cooking is still part of the conversation, and the family can be together without anyone feeling shut away. Laundry is tucked into the main floor 4 piece bath, right where you need it. There are three bedrooms, and the one on the main floor works just as well as a home office, a guest room, or a nursery. Upstairs, the primary is a full 14 feet with a second bedroom, and the nook between them is ready to be a small office, a reading corner, or a nursery of its own.Out back the yard runs deep, so the dog goes out without a leash and the kids can play while dinner is on. A deck for the barbecue and a covered spot to sit when the sun is too much. Behind all of it sit two separate buildings, and that is what makes this property work. The detached double car garage, and the barn, which holds a full workshop at grade with a loft above it. More than 1,550 square feet in total, and three distinct spaces instead of one crowded one. The workshop takes the project car, the tools and the lumber. The loft swallows the seasonal decor, the outgrown clothes, the toys and totes. The garage stays a garage. Nobody is negotiating for room here. Corbyville puts everything close. Harmony Public School is down the road, and Belleville handles the groceries and everything else, including the hospital and the 401. For the golf lovers, Black Bear Ridge and Trillium Wood are both 5 minutes away. Room to live, room to play, and room to work. This kind of opportunity isn't listed often, book your showing before it's gone! (id:63604)

Key Facts

Type
Detached
Beds
3
Baths
1
Size
1,100 sqft
Lot
86.9 x 155.6 FT
Parking
6 total

Highlights

  • Refrigerator
  • Gas stove(s)
  • Dryer
  • Freezer
Property Details 17 details
Bedrooms
3 bedrooms
3 above grade
Bathrooms
1 bathroom
Parking
6 parking spaces
Detached Garage · Garage
Living area
1,100 - 1,500 sq. ft.
Property
Single Family · Freehold · Detached
Property subtype
Single Family
Structure type
House
Ownership
Freehold
Attached status
Detached
Storeys
1.50
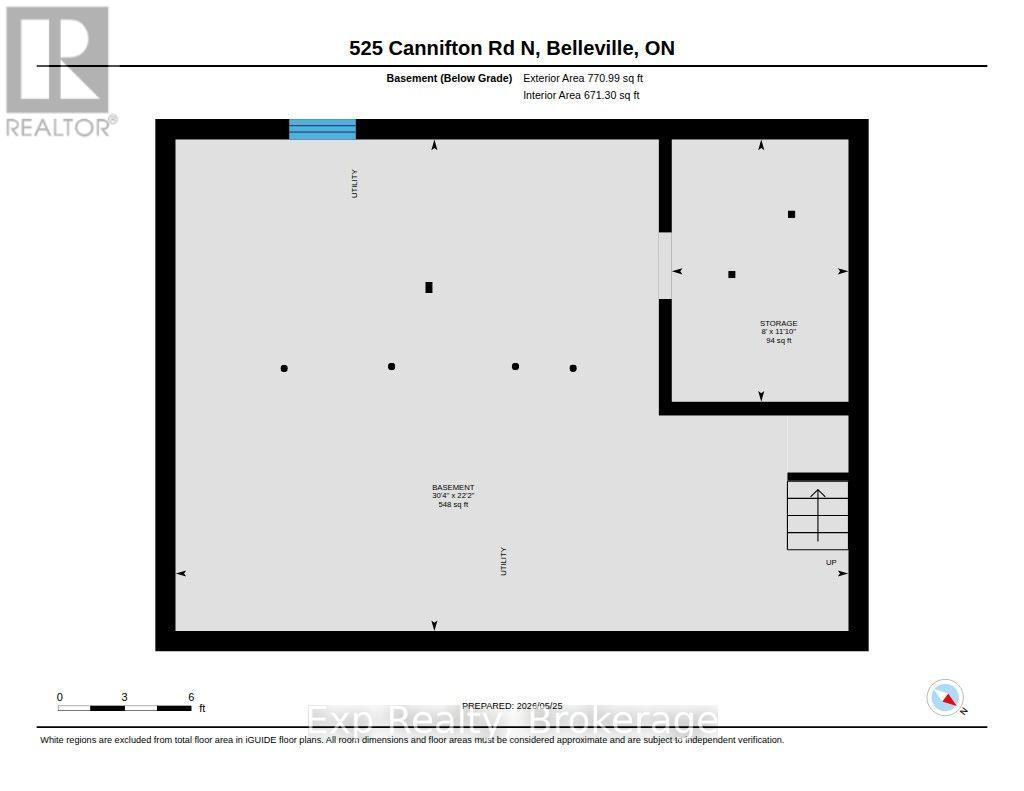
Basement
Unfinished
Heating
Forced air, Natural gas
Cooling
Central air conditioning
Fireplace
No
Lot dimensions
86.9 x 155.6 FT
Frontage
86.10 feet
Taxes
$2,897.88
Zoning
R1
Water source
Drilled Well
Sewer
Septic System

Interior features

RefrigeratorGas stove(s)DryerFreezer

Exterior features

Aluminum sidingBlockFenced yard
Rooms 8 rooms
Level
Room
Dimensions
Main level
Bedroom
2.86 m x 2.46 m
Main level
Bathroom
2.86 m x 3.74 m
Main level
Dining room
4.14 m x 3.04 m
Main level
Kitchen
4.14 m x 2.78 m
Main level
Living room
4.14 m x 3.63 m
Second level
Primary Bedroom
3.46 m x 4.3 m
Second level
Bedroom
3.45 m x 3.39 m
Second level
Other
2.34 m x 1.75 m

Virtual Tour & Media

Mortgage & Affordability Estimate monthly costs
Purchase price$375,000
Down paymentNot available
Mortgage amountNot available
Principal & interestNot available
Property taxesNot available
Condo/HOA feeNot available
Insurance/OtherNot available
UtilitiesNot available
Est. monthly totalNot available
Income needed (GDS 32%)Not available
Estimates only. Not financial advice. Rates, taxes and fees vary by lender and municipality.

Saved Properties

Keep This One Handy

Save this listing, compare it later, or open your saved properties dashboard.

Manage Saved Searches
Map is approximate.

Neighbourhood

Area
Thurlow Ward
City
Belleville
Postal code
K0K 1V0
Nearby
Cross Streets: Cannifton Road & River Road. ** Directions: Hwy 37 North to Cannifton Road North.