526 View Lake Road

Scugog, ONDetached
$1,099,000
MLS® E13738762
Detached5 beds4 baths10 total
526 View Lake Road, Scugog, ON photo 1
526 View Lake Road, Scugog, ON photo 2
526 View Lake Road, Scugog, ON photo 3
526 View Lake Road, Scugog, ON photo 4
526 View Lake Road, Scugog, ON photo 5
526 View Lake Road, Scugog, ON photo 6
526 View Lake Road, Scugog, ON photo 7
526 View Lake Road, Scugog, ON photo 8
526 View Lake Road, Scugog, ON photo 9
526 View Lake Road, Scugog, ON photo 10
526 View Lake Road, Scugog, ON photo 11
526 View Lake Road, Scugog, ON photo 12
526 View Lake Road, Scugog, ON photo 13
526 View Lake Road, Scugog, ON photo 14
526 View Lake Road, Scugog, ON photo 15
526 View Lake Road, Scugog, ON photo 16
526 View Lake Road, Scugog, ON photo 17
526 View Lake Road, Scugog, ON photo 18
526 View Lake Road, Scugog, ON photo 19
526 View Lake Road, Scugog, ON photo 20
526 View Lake Road, Scugog, ON photo 21
526 View Lake Road, Scugog, ON photo 22
526 View Lake Road, Scugog, ON photo 23
526 View Lake Road, Scugog, ON photo 24
526 View Lake Road, Scugog, ON photo 25
526 View Lake Road, Scugog, ON photo 26
526 View Lake Road, Scugog, ON photo 27
526 View Lake Road, Scugog, ON photo 28
526 View Lake Road, Scugog, ON photo 29
526 View Lake Road, Scugog, ON photo 30
526 View Lake Road, Scugog, ON photo 31
526 View Lake Road, Scugog, ON photo 32
526 View Lake Road, Scugog, ON photo 33
526 View Lake Road, Scugog, ON photo 34
526 View Lake Road, Scugog, ON photo 35
526 View Lake Road, Scugog, ON photo 36
526 View Lake Road, Scugog, ON photo 37
526 View Lake Road, Scugog, ON photo 38
526 View Lake Road, Scugog, ON photo 39
526 View Lake Road, Scugog, ON photo 40
526 View Lake Road, Scugog, ON photo 41
526 View Lake Road, Scugog, ON photo 42
526 View Lake Road, Scugog, ON photo 43
526 View Lake Road, Scugog, ON photo 44
526 View Lake Road, Scugog, ON photo 45
526 View Lake Road, Scugog, ON photo 46
526 View Lake Road, Scugog, ON photo 47
526 View Lake Road, Scugog, ON photo 48
526 View Lake Road, Scugog, ON photo 49
526 View Lake Road, Scugog, ON photo 50
1 / 50

BUYER ADVANTAGE

Buy with confidence

Get a full-service approach built on strategy, strong negotiation, and clear guidance from offer to close.

  • Local Market Expertise
  • Broker-level Negotiation
  • Transparent Process
  • No-pressure Guidance

The right strategy depends on your goals, timing, budget, and the type of home you are buying. Get Your Buyer Snapshot.

About This Property

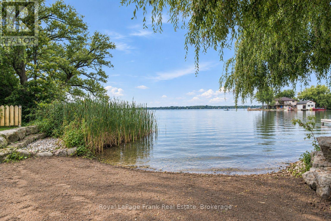
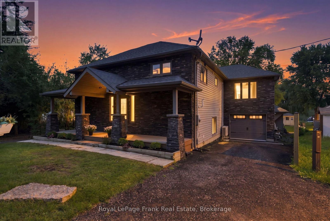
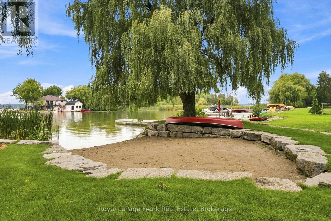
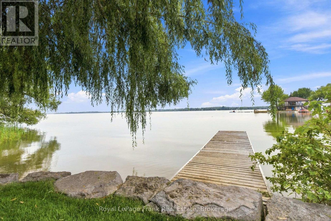
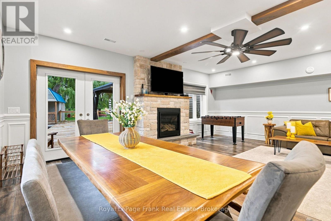
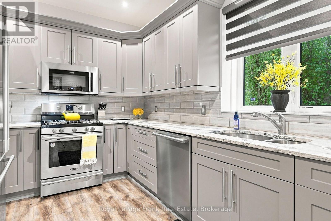
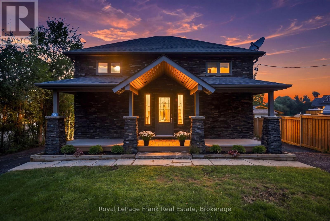
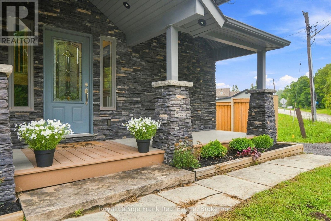
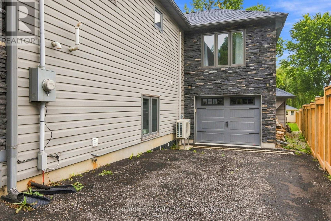
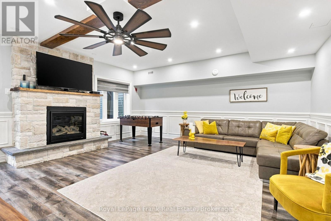
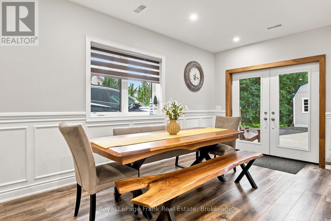
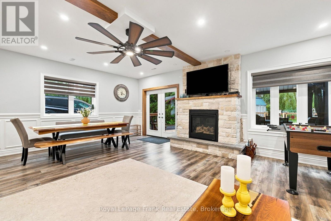
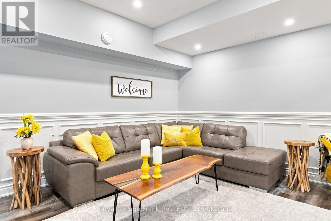
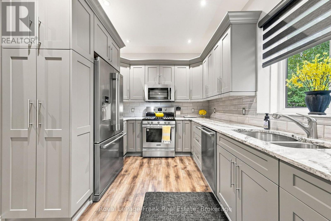
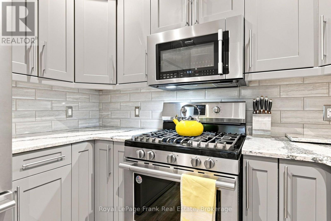
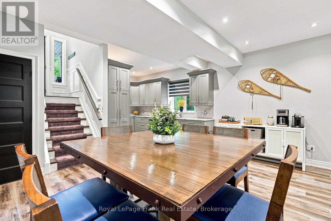
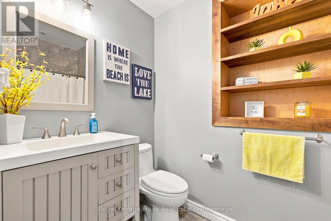
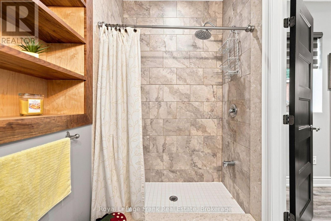
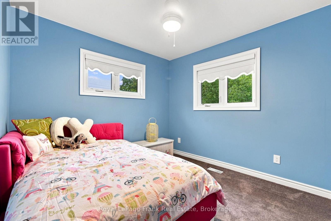
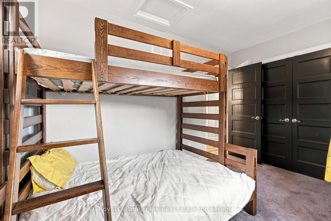
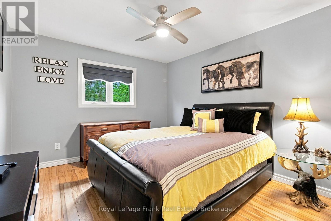
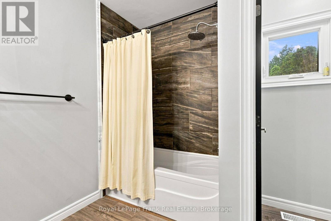
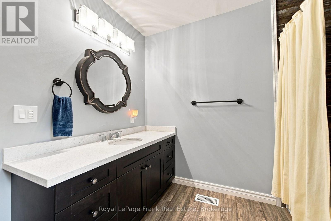
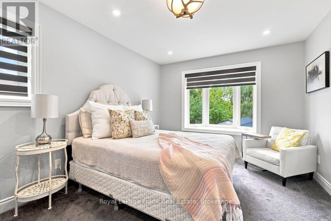
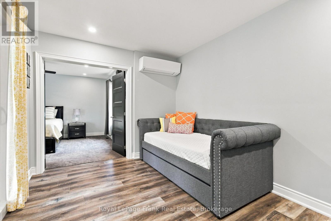
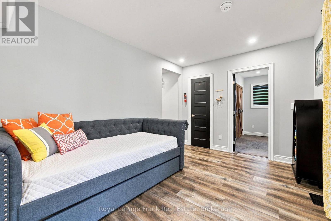
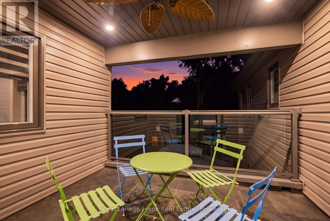
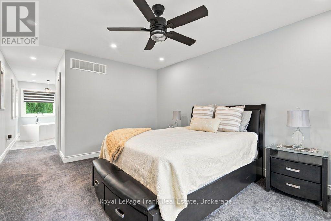
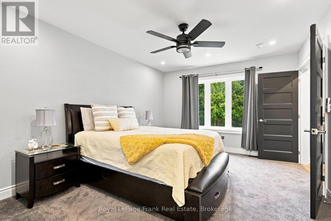
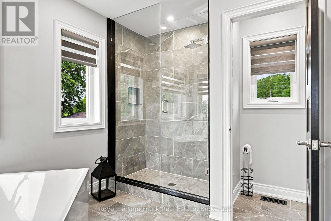
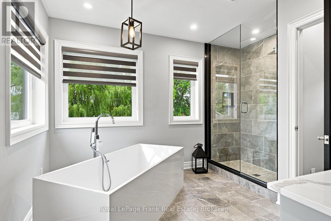
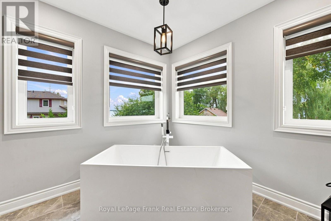
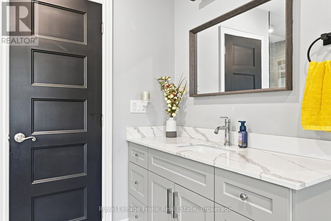
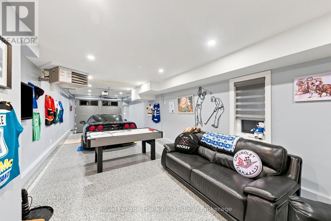
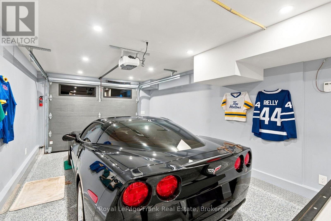
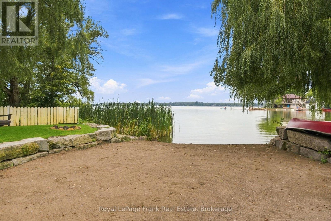
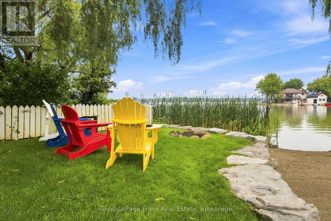
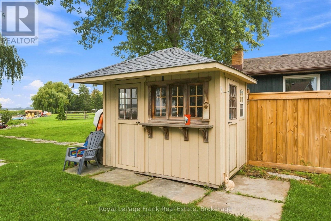
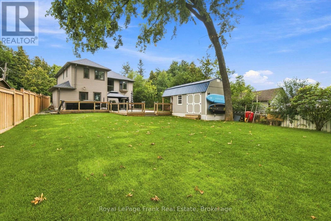
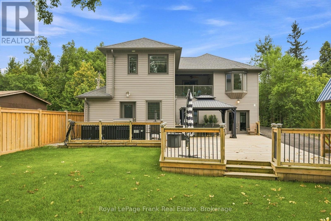
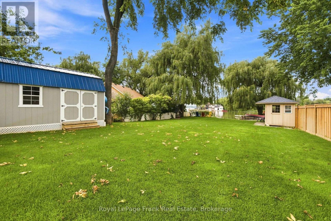
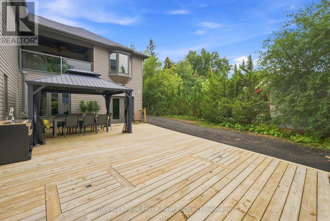
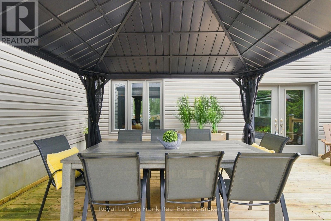
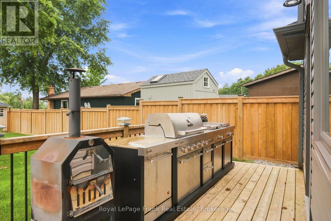
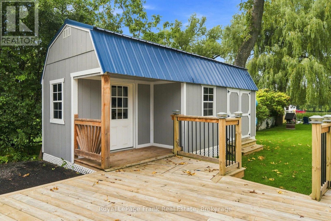
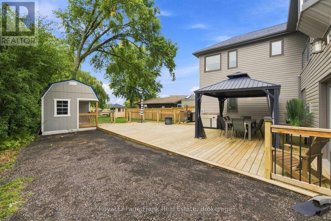
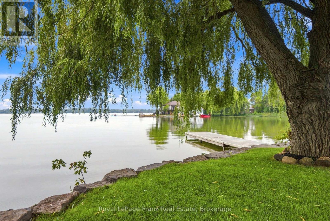
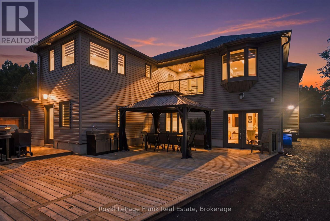
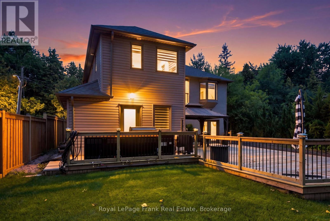
Welcome to Lake Scugog waterfront, where year-round comfort, thoughtful design and unforgettable lake life come together. Set on 54' OF PRIVATE WATERFRONT, this beautifully transformed raised bungalow offers a genuinely sandy beach, calm shallow water and two enormous weeping willows framing the shoreline like a private oasis. Thoughtfully RAISED IN 2013 AND EXPANDED IN 2020, the home has been extensively updated for comfortable family living and connection to the water. The spectacular WATER-FACING GREAT ROOM is the heart of the home, featuring a light stone fireplace wall with built-in gas insert, exposed beam, wainscotting and generous space for dining, lounging and gathering. The UPDATED KITCHEN features grey cabinetry, marbled grey quartz, textured subway tile backsplash, pantry, stainless steel appliances, breakfast bar and adjoining dining space. Upstairs, the spacious PRIMARY RETREAT offers a private sitting room, LAKE-VIEW BALCONY, generous closet space and beautifully finished ensuite with soaker tub and tiled shower. Outside is where this property truly comes alive. The LARGE BACK DECK, BUILT-IN OUTDOOR KITCHEN, gazebo and firepit create an exceptional setting for summer entertaining, while the GENUINELY SANDY BEACH, mature willows and SEASONAL DOCK invite swimming, paddling, fishing and boating. TWO OUTBUILDINGS, an IRRIGATION SYSTEM and ample outdoor space add everyday functionality. The HEATED GARAGE features epoxy flooring, a 3-piece bathroom and room for all the toys that come with lake life. Practical infrastructure includes a DRILLED WELL WITH EXTENSIVE FILTRATION and TWO 3,000-GALLON HOLDING TANKS. Offered with MOST FURNISHINGS INCLUDED, making the transition to lake life wonderfully easy. A rare opportunity for a full-time residence, recreational retreat or family gathering place with the relaxed spirit of a classic waterfront cottage - all in the desirable VIEW LAKE COMMUNITY OF SCUGOG. (id:63604)

Key Facts

Type
Detached
Beds
5
Baths
4
Size
2,500 sqft
Lot
54 x 225 FT; 56.88 ft x 250.05 ft x 57.56 ft x 225.04
Parking
10 total

Highlights

  • Washer
  • Refrigerator
  • Water purifier
  • Water softener
  • Barbeque
  • Dishwasher
  • Stove
  • Oven
  • Dryer
  • Microwave
  • Water Treatment
  • Furniture
Property Details 21 details
Bedrooms
5 bedrooms
5 above grade
Bathrooms
4 bathrooms
Parking
10 parking spaces
Attached Garage · Garage
Living area
2,500 - 3,000 sq. ft.
Property
Single Family · Raised bungalow · Freehold · Detached
Property subtype
Single Family
Structure type
House
Architectural style
Raised bungalow
Ownership
Freehold
Attached status
Detached
Storeys
1
Heating
Forced air, Natural gas
Cooling
Central air conditioning
Fireplace
1 fireplace
Lot dimensions
54 x 225 FT; 56.88 ft x 250.05 ft x 57.56 ft x 225.04
Frontage
54 feet
Taxes
$7,170.93 (2,026)
Zoning
SR
Water source
Drilled Well
Sewer
Holding Tank
Waterfront
Waterfront on lake · Lake Scugog
Views
Lake view, Direct Water View

Interior features

WasherRefrigeratorWater purifierWater softenerBarbequeDishwasherStoveOvenDryerMicrowaveWater TreatmentFurniture

Exterior features

StoneVinyl sidingSlab

Systems and association

Electricity

Lot and water

Irregular lot sizeWaterfront on lake
Rooms 9 rooms
Level
Room
Dimensions
Main level
Kitchen
6.59 m x 5.01 m
Main level
Dining room
5.6 m x 2.7 m
Main level
Living room
5.6 m x 13.71 m
Main level
Den
2.72 m x 2.33 m
Second level
Primary Bedroom
4.75 m x 3.6 m
Second level
Sitting room
3.95 m x 2.95 m
Second level
Bedroom 2
4.5 m x 3.3 m
Second level
Bedroom 3
4.05 m x 3.34 m
Second level
Bedroom 5
3.76 m x 2.8 m

Virtual Tour & Media

Mortgage & Affordability Estimate monthly costs
Purchase price$1,099,000
Down paymentNot available
Mortgage amountNot available
Principal & interestNot available
Property taxesNot available
Condo/HOA feeNot available
Insurance/OtherNot available
UtilitiesNot available
Est. monthly totalNot available
Income needed (GDS 32%)Not available
Estimates only. Not financial advice. Rates, taxes and fees vary by lender and municipality.

Saved Properties

Keep This One Handy

Save this listing, compare it later, or open your saved properties dashboard.

Manage Saved Searches
Map is approximate.

Neighbourhood

Area
Rural Scugog
City
Scugog
Postal code
L0B 1K0
Nearby
Cross Streets: View Lake Rd & Golf Course Rd. ** Directions: Golf Course Rd to View Lake Rd. Follow View Lake Rd to property.