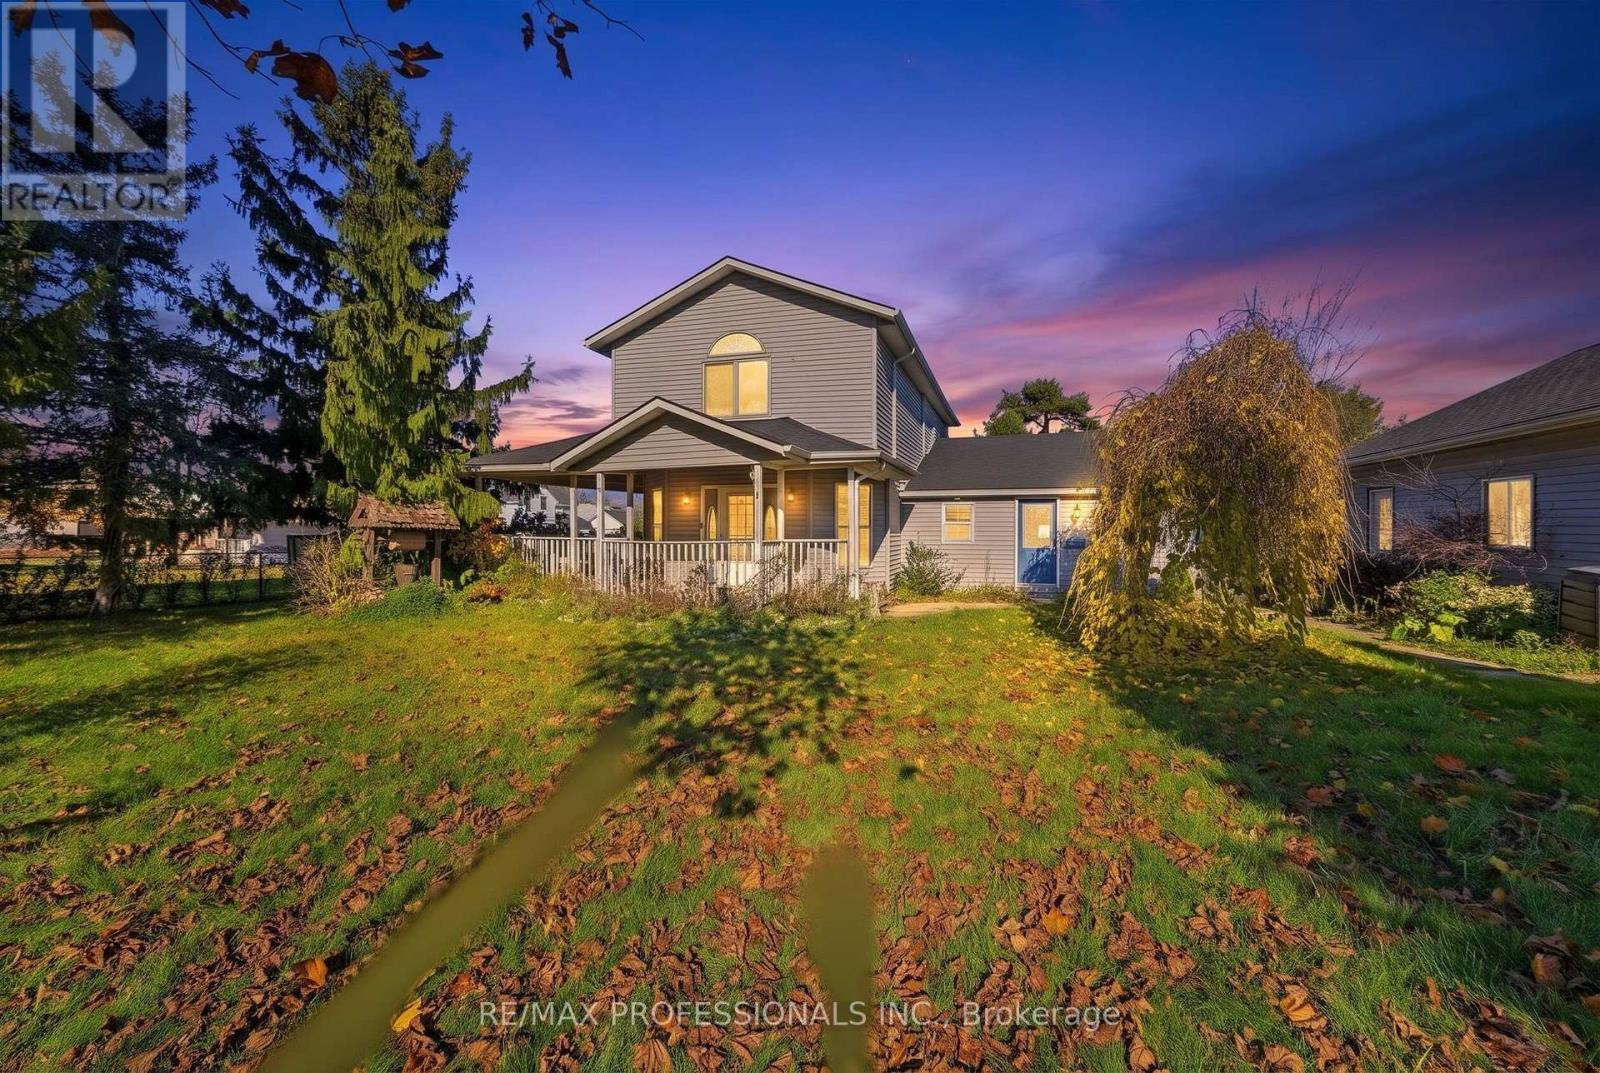
527 Bond Street
BUYER ADVANTAGE
Buy with confidence
Get a full-service approach built on strategy, strong negotiation, and clear guidance from offer to close.
- Local Market Expertise
- Broker-level Negotiation
- Transparent Process
- No-pressure Guidance

The right strategy depends on your goals, timing, budget, and the type of home you are buying. Get Your Buyer Snapshot.
About This Property
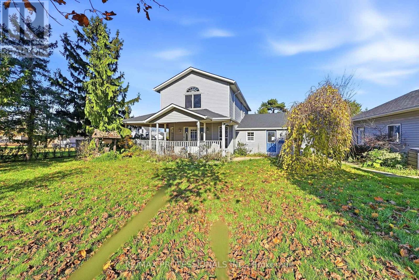
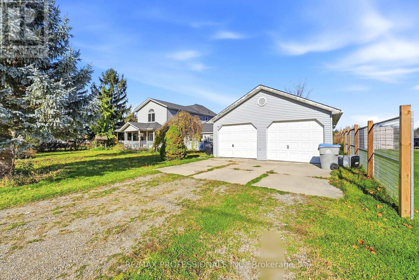
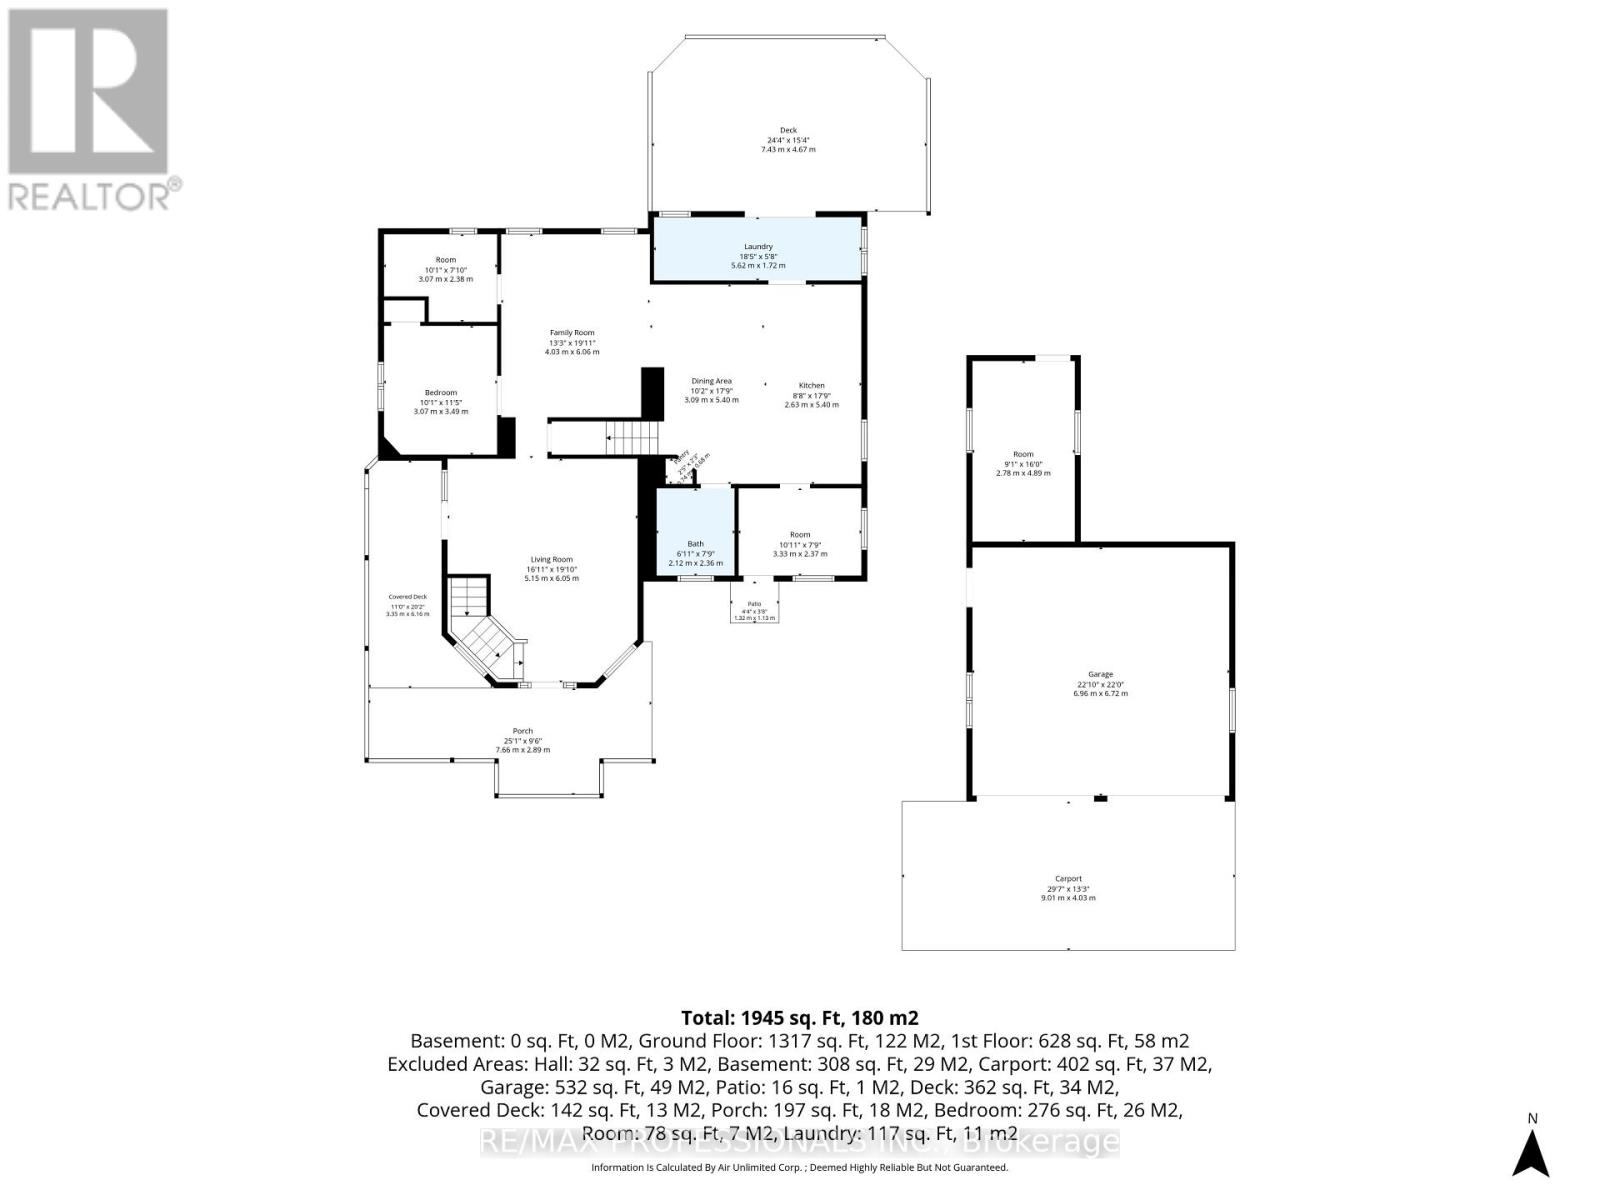
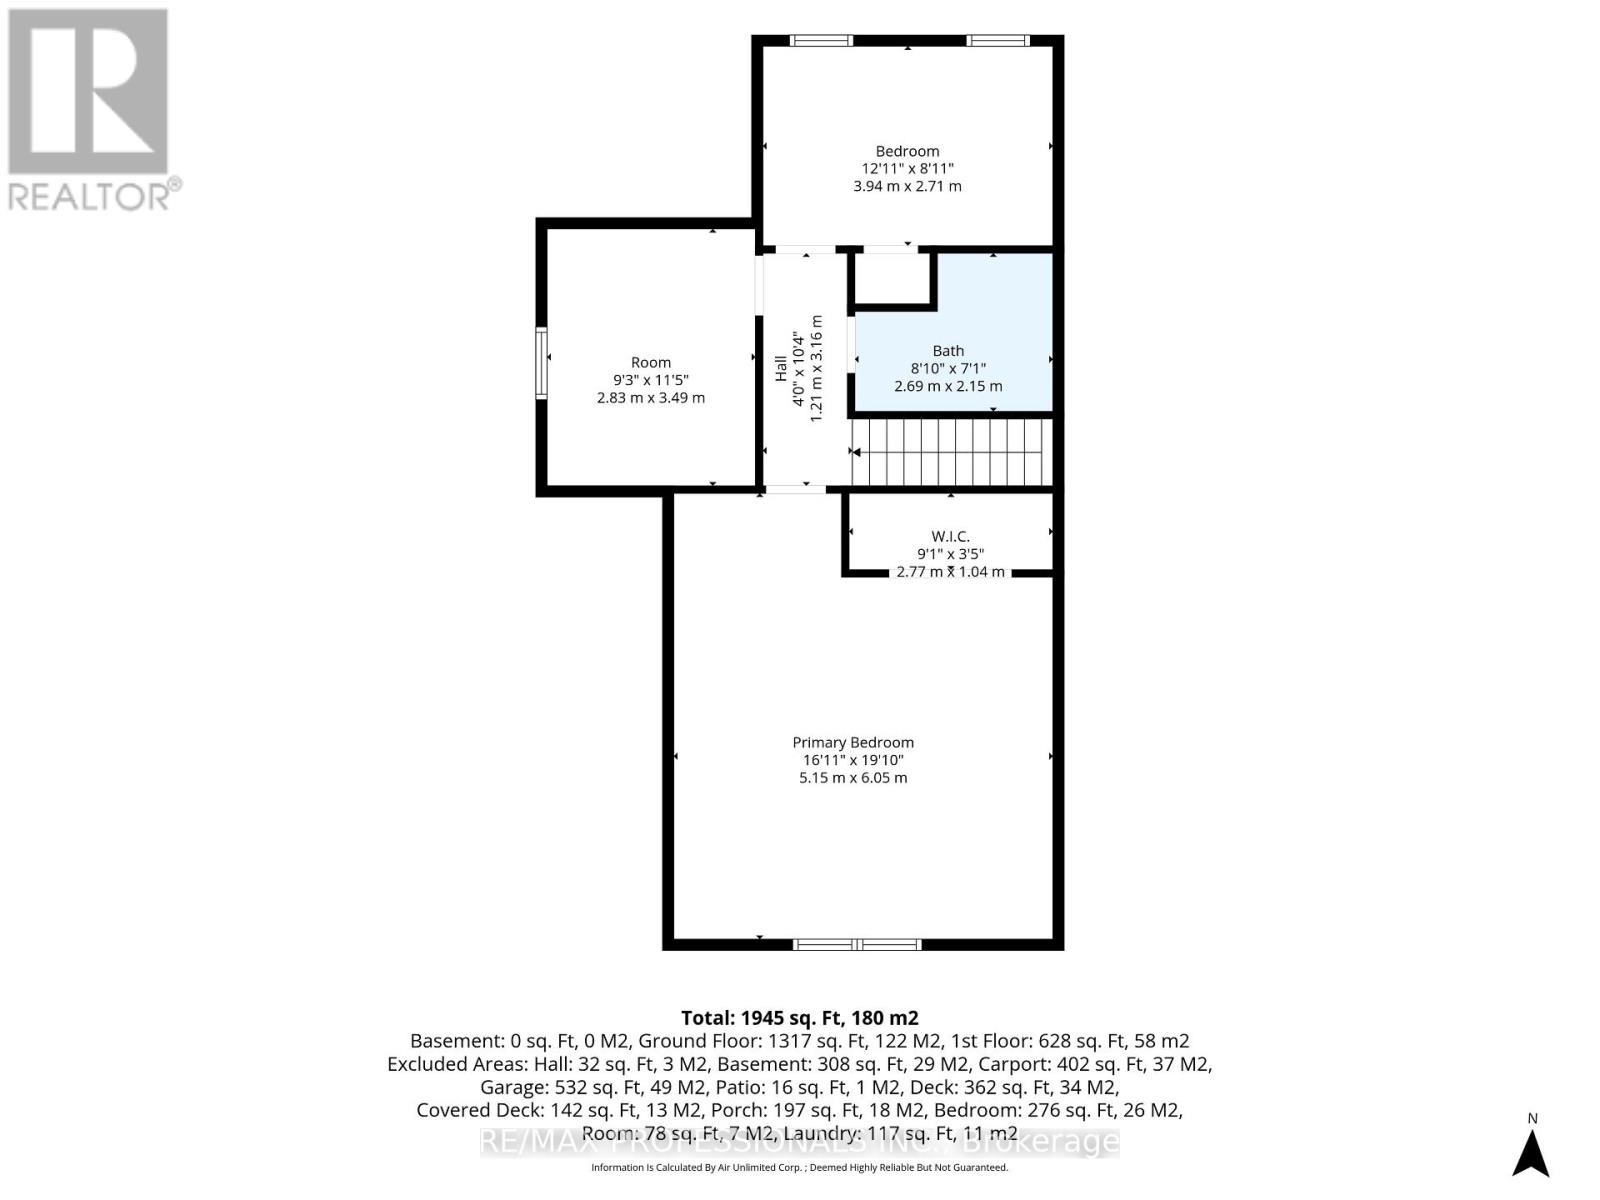
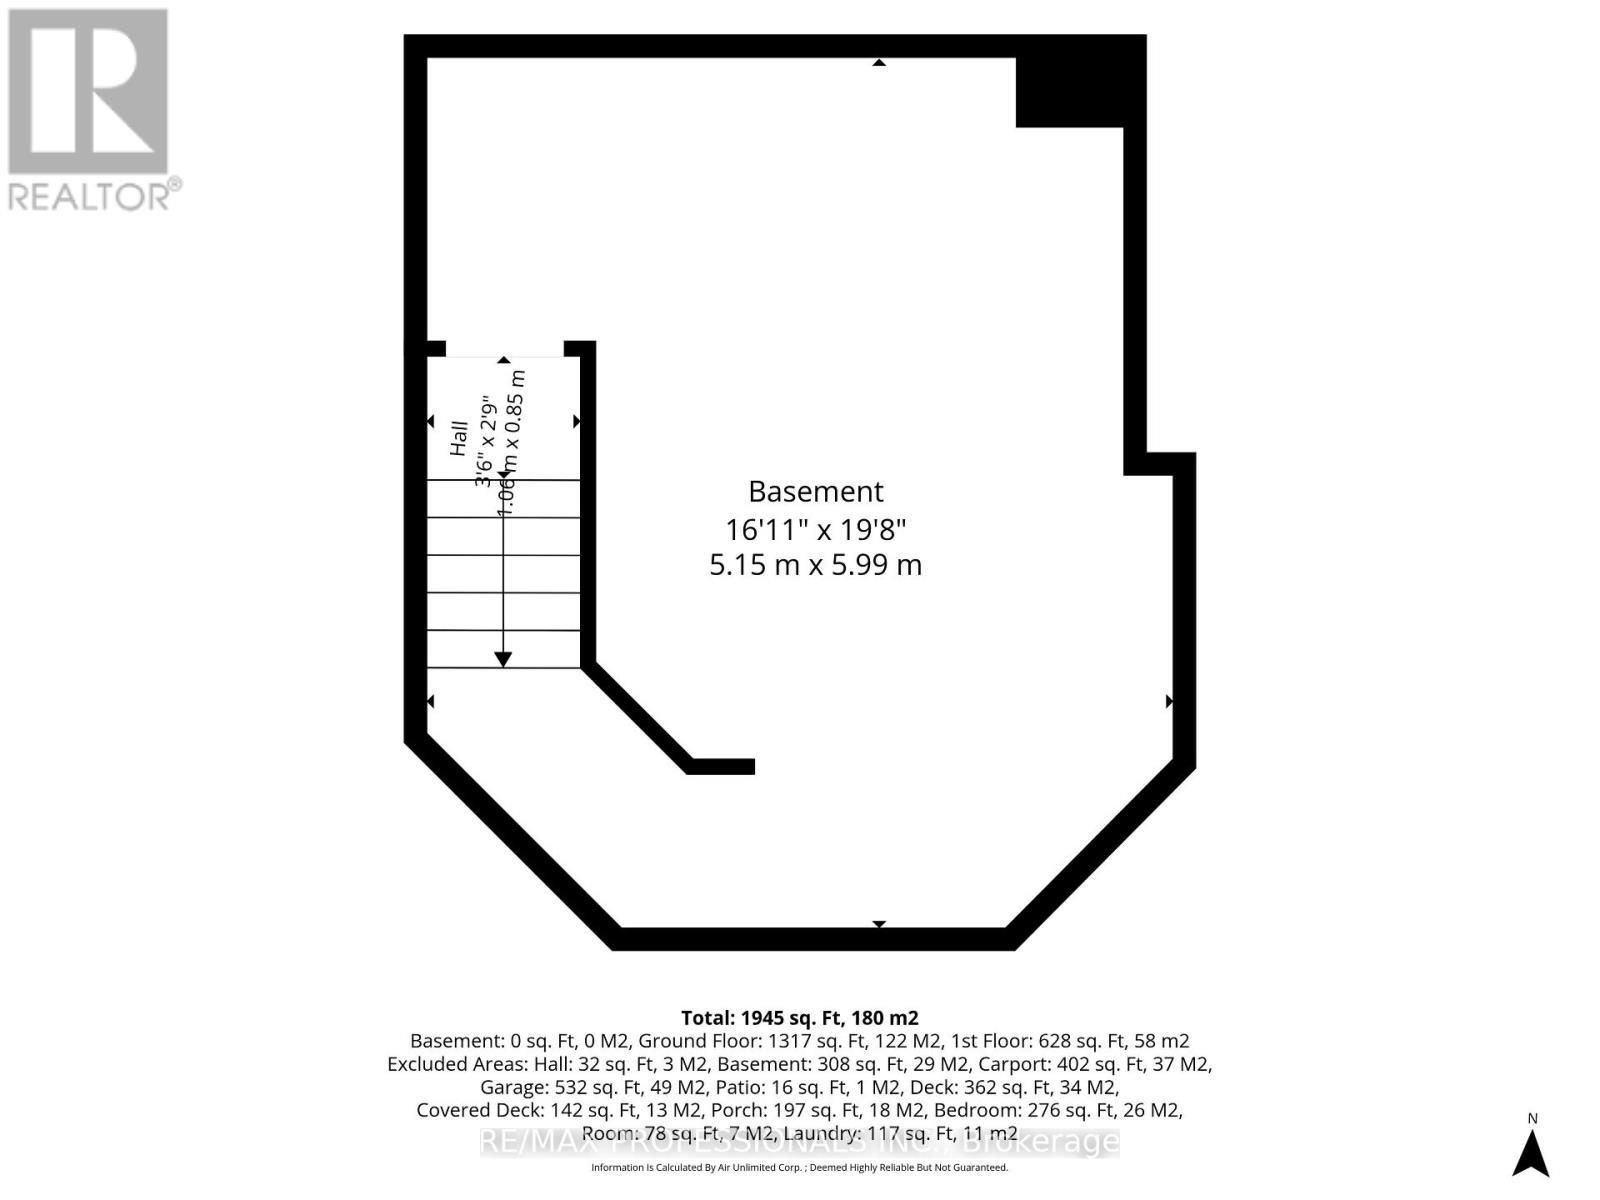
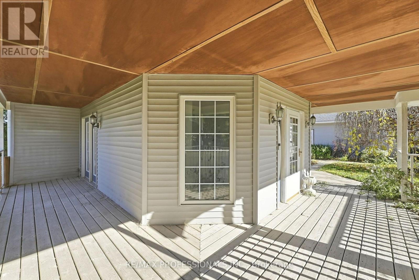
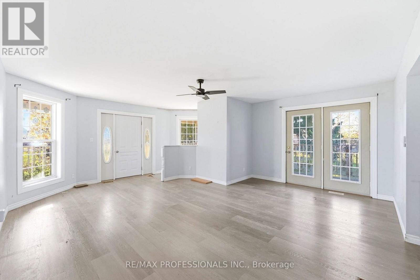
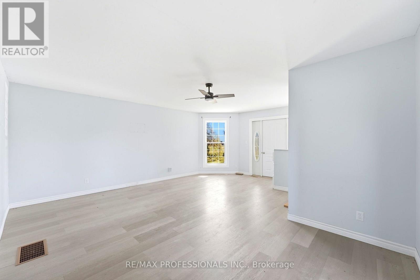
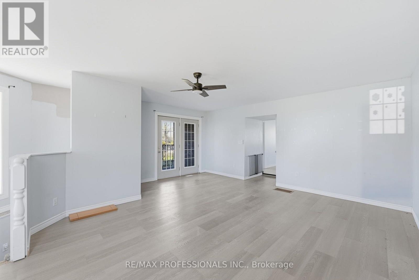
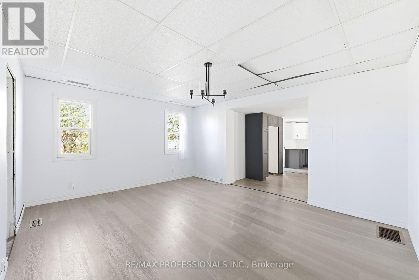
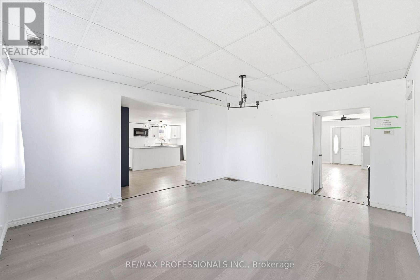
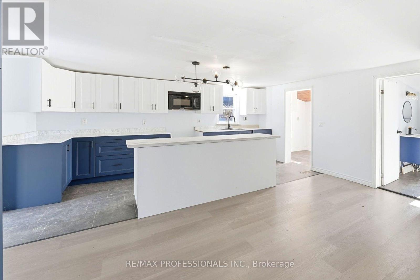
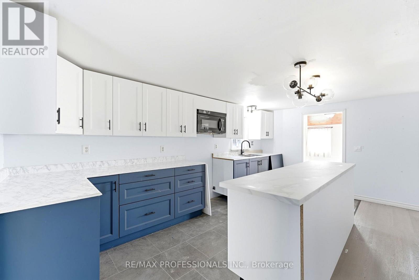
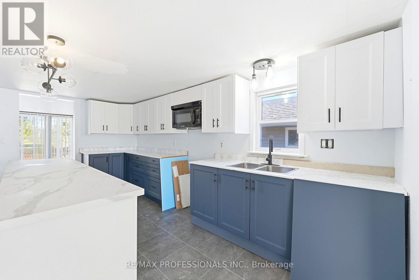
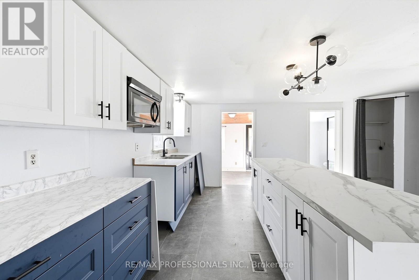
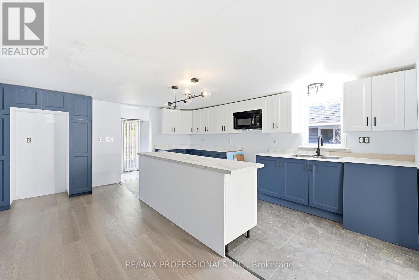
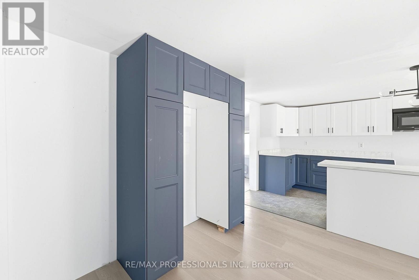
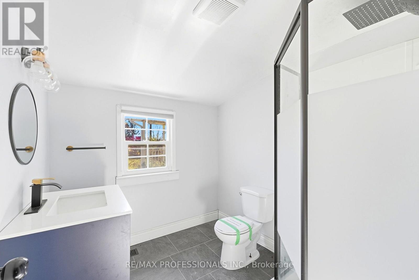
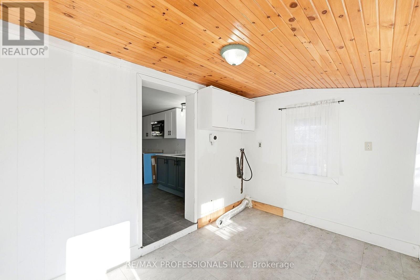
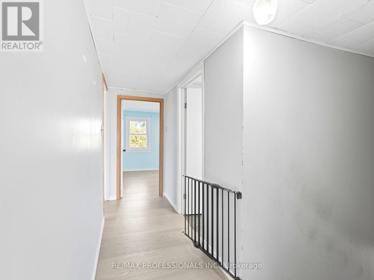
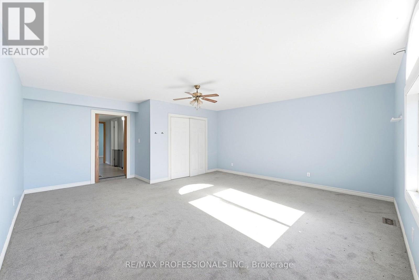
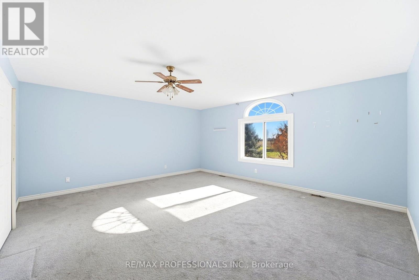
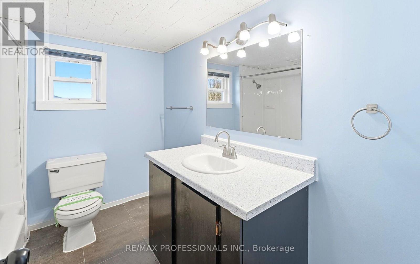
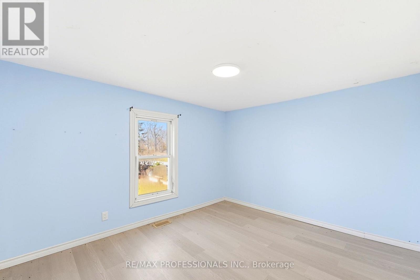
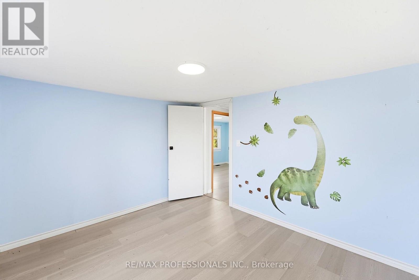
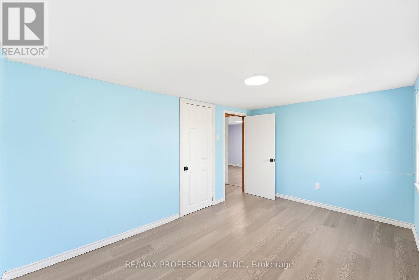
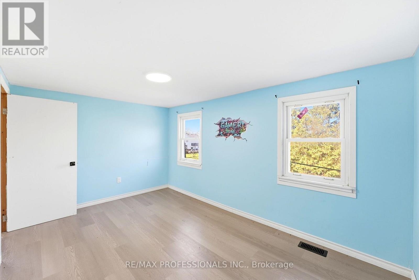
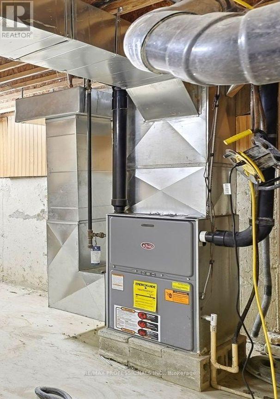
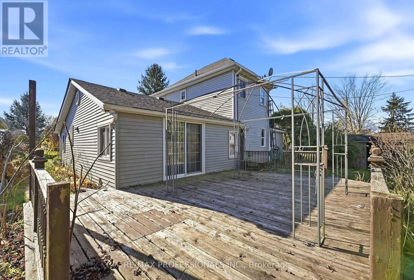
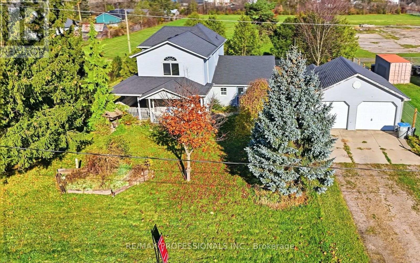
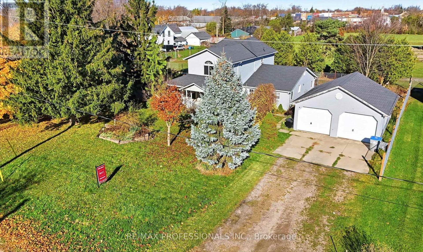
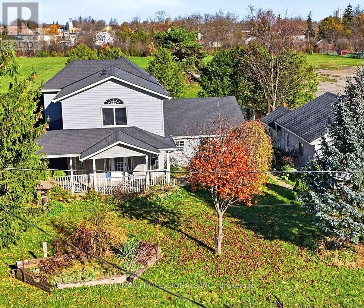
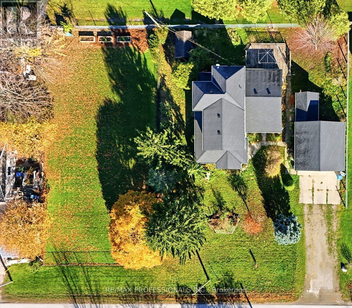
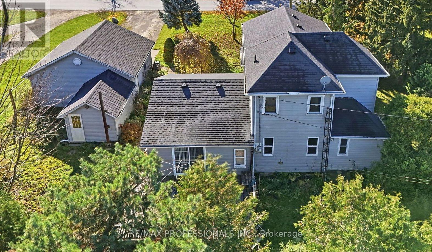
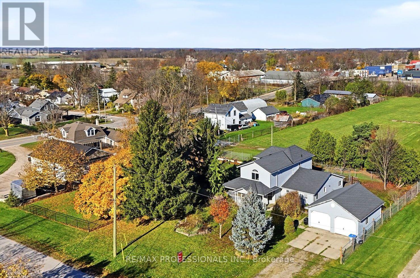
Welcome to 527 Bond St in beautiful Watford, Ontario! This expansive 2-storey home offers 2,363 Sqft. (as per MPAC) of space on a large 103 x 132 ft. lot, making it ideal for anyone looking for just a little more room to grow. Before you even step inside, the covered front porch welcomes you, offering the perfect spot to relax and enjoy a beverage during a gentle rain. Inside, you will find 3 bedrooms on the second floor with an additional bedroom on the main level. 2 full bathrooms complete the home. The layout features multiple main floor family living areas complete with mud room, potential office, living room and family room alongside a recently updated kitchen outfitted with new cabinets, countertops, faucets and modern lighting. The kitchen leads to the back deck, creating a seamless setup for outdoor dining and entertaining. Outside, the property truly shines for hobbyists, gardeners, and tradespeople alike. A backyard potting/garden shed provides an ideal setup for the avid horticulturalist, while an oversized 2-car detached garage offers plenty of room to store vehicles and recreational toys. Tucked at the rear of the garage, a separate workshop-complete with a wood-burning fireplace-creates a dedicated, year-round space for a mechanic, woodworker, or crafter. This versatile property is presently zoned R1-1, and may have potential to be rezoned to M1 (Light Industrial), adding exciting future possibilities. (id:63604)
Key Facts
Property Details
Exterior features
Systems and association
Lot and water
Mortgage & Affordability
Saved Properties
Keep This One Handy
Save this listing, compare it later, or open your saved properties dashboard.
Neighbourhood
- Area
- Watford
- City
- Warwick
- Postal code
- N0M 2S0
- Nearby
- Nauvoo Rd & Bond St.
Save This Property
Keep this home handy, return to it anytime, and let us know how to reach you about this listing.
We use this email only to connect your saved properties and saved searches.
Other Available Options
Similar Listings
Listings from our database that match closely.