530 Addington Rd 5

Addington Highlands, ONDetached
$749,900
MLS® X13070890
Detached6 beds2 baths4 total
530 Addington Rd 5, Addington Highlands, ON photo 1
530 Addington Rd 5, Addington Highlands, ON photo 2
530 Addington Rd 5, Addington Highlands, ON photo 3
530 Addington Rd 5, Addington Highlands, ON photo 4
530 Addington Rd 5, Addington Highlands, ON photo 5
530 Addington Rd 5, Addington Highlands, ON photo 6
530 Addington Rd 5, Addington Highlands, ON photo 7
530 Addington Rd 5, Addington Highlands, ON photo 8
530 Addington Rd 5, Addington Highlands, ON photo 9
530 Addington Rd 5, Addington Highlands, ON photo 10
530 Addington Rd 5, Addington Highlands, ON photo 11
530 Addington Rd 5, Addington Highlands, ON photo 12
530 Addington Rd 5, Addington Highlands, ON photo 13
530 Addington Rd 5, Addington Highlands, ON photo 14
530 Addington Rd 5, Addington Highlands, ON photo 15
530 Addington Rd 5, Addington Highlands, ON photo 16
530 Addington Rd 5, Addington Highlands, ON photo 17
530 Addington Rd 5, Addington Highlands, ON photo 18
530 Addington Rd 5, Addington Highlands, ON photo 19
530 Addington Rd 5, Addington Highlands, ON photo 20
530 Addington Rd 5, Addington Highlands, ON photo 21
530 Addington Rd 5, Addington Highlands, ON photo 22
530 Addington Rd 5, Addington Highlands, ON photo 23
530 Addington Rd 5, Addington Highlands, ON photo 24
530 Addington Rd 5, Addington Highlands, ON photo 25
530 Addington Rd 5, Addington Highlands, ON photo 26
530 Addington Rd 5, Addington Highlands, ON photo 27
530 Addington Rd 5, Addington Highlands, ON photo 28
530 Addington Rd 5, Addington Highlands, ON photo 29
530 Addington Rd 5, Addington Highlands, ON photo 30
530 Addington Rd 5, Addington Highlands, ON photo 31
530 Addington Rd 5, Addington Highlands, ON photo 32
530 Addington Rd 5, Addington Highlands, ON photo 33
530 Addington Rd 5, Addington Highlands, ON photo 34
530 Addington Rd 5, Addington Highlands, ON photo 35
1 / 35

BUYER ADVANTAGE

Buy with confidence

Get a full-service approach built on strategy, strong negotiation, and clear guidance from offer to close.

  • Local Market Expertise
  • Broker-level Negotiation
  • Transparent Process
  • No-pressure Guidance

The right strategy depends on your goals, timing, budget, and the type of home you are buying. Get Your Buyer Snapshot.

About This Property

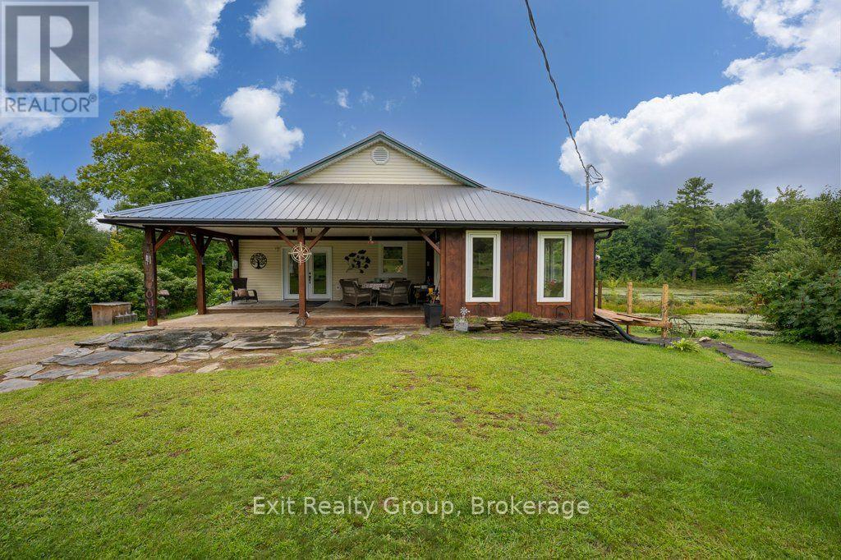
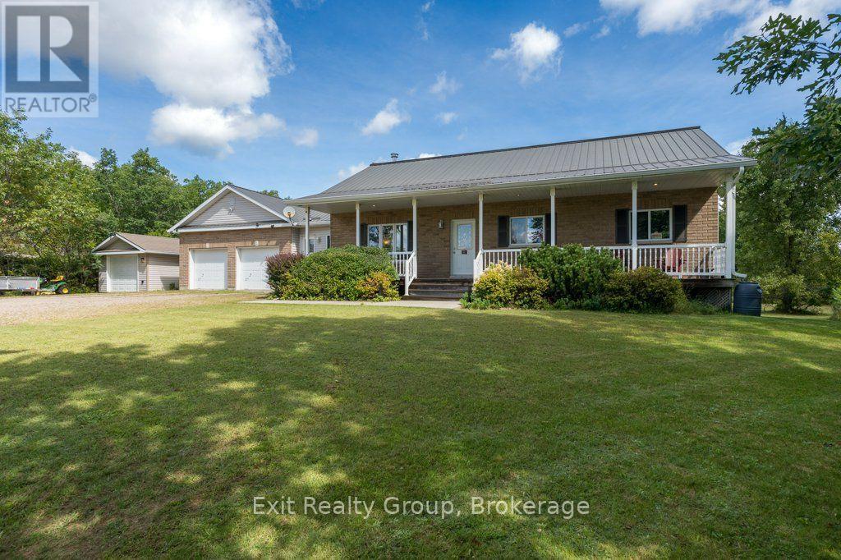
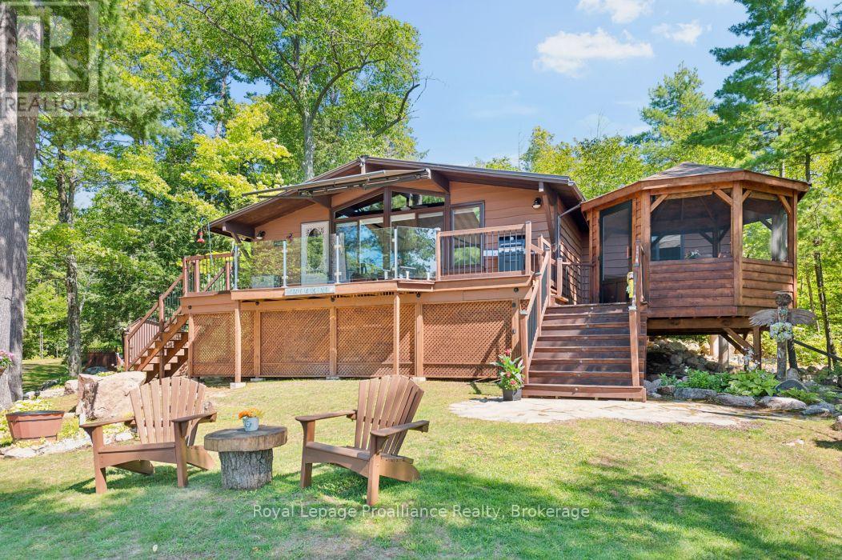
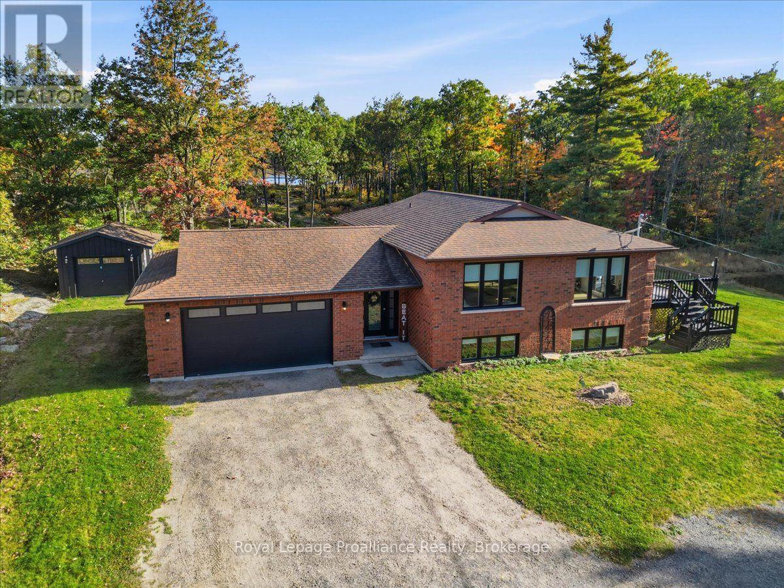
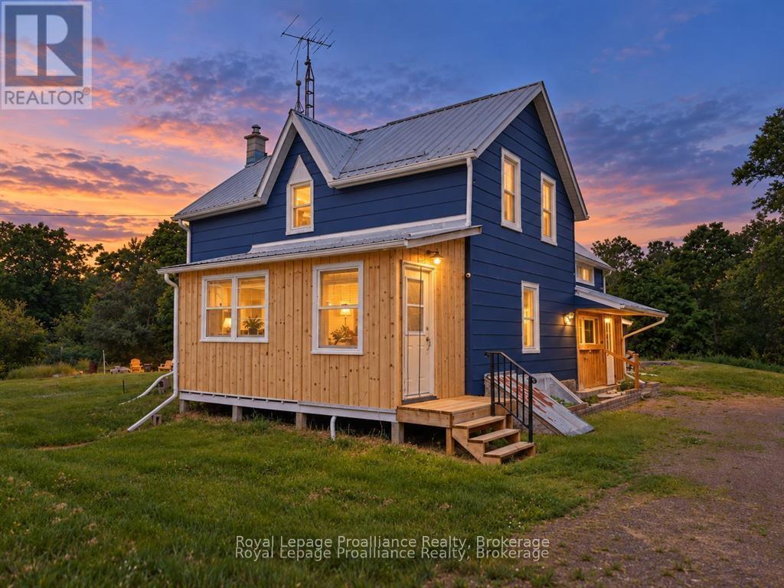
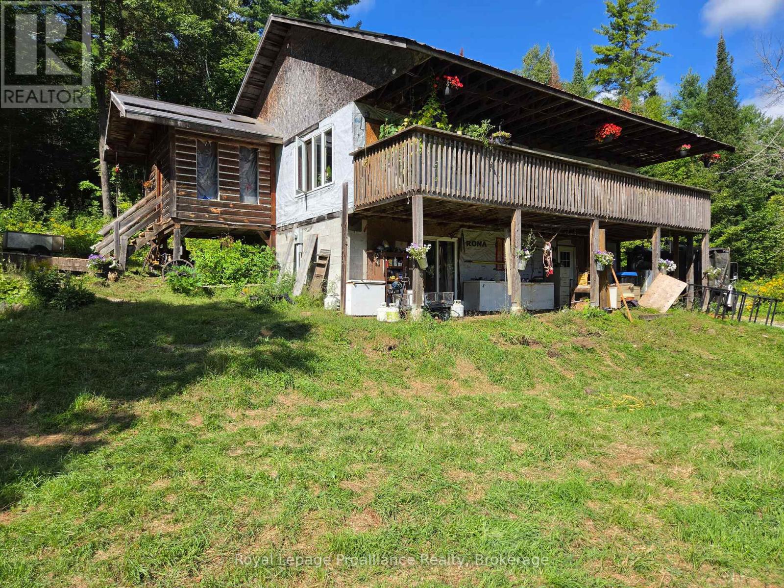
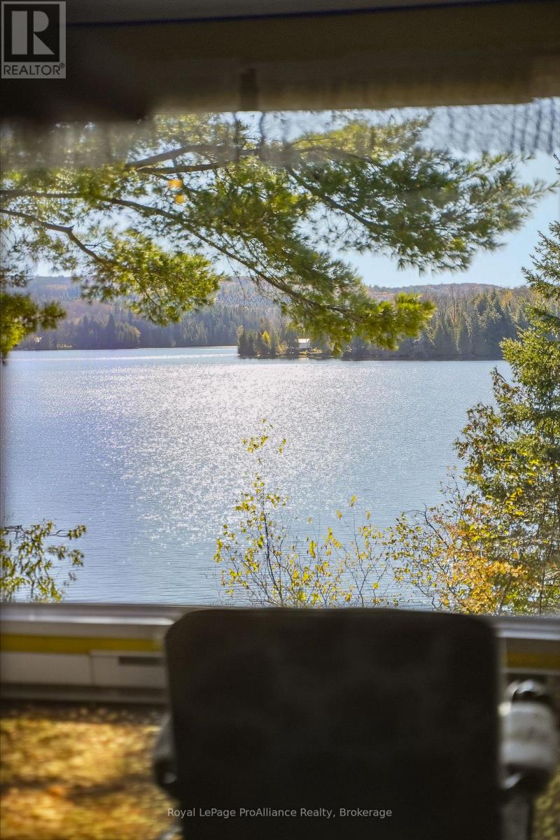
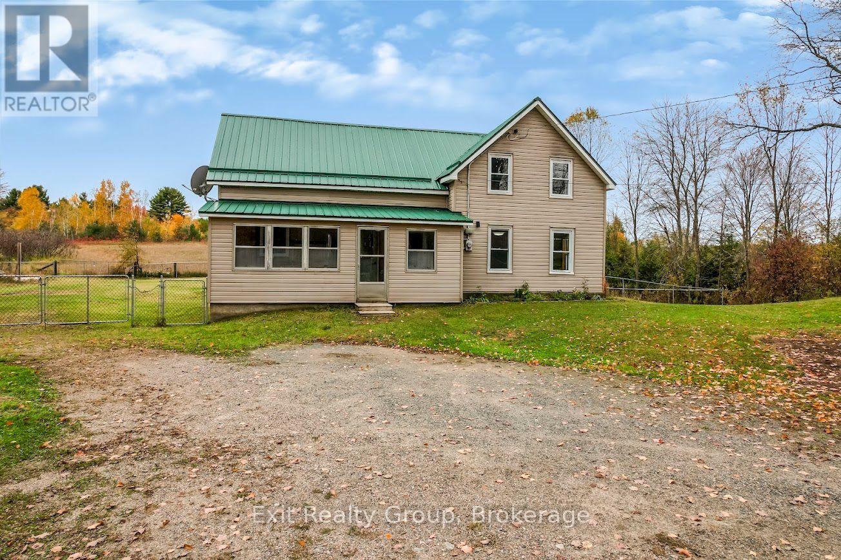
Boat directly into MAZINAW LAKE from your dock, opening up miles of shoreline to explore, including the iconic cliffs of Bon Echo Rock. Set on a quiet stretch of riverfront in the Land O' Lakes, this newly built home (built in 2023) offers the kind of setting buyers are searching for, calm, private, and connected to something much bigger. The home itself is fresh, modern, and move-in ready, designed with an open layout, large windows, and easy access to outdoor living spaces. It's a space that feels bright and welcoming from the moment you walk in. Built with efficiency and long-term comfort in mind, the home features an ICF foundation, upgraded insulation, forced air propane heating, central air conditioning, a drilled well, and septic system, offering reliable, year-round performance with minimal upkeep. Bon Echo Provincial Park is also just a short drive and a boat ride away, giving you access to hiking trails, beaches, and one of Ontario's most recognized natural landmarks. A newly built waterfront home with direct access to one of the region's most iconic lakes, offering a lifestyle that's as adventurous or as relaxed as you want it to be. VTB may be an option OAC. (id:63604)

Key Facts

Type
Detached
Beds
6
Baths
2
Size
1,100 sqft
Lot
94.9 x 303.5 FT
Parking
4 total

Highlights

  • All
  • Water Heater
Property Details 22 details
Bedrooms
6 bedrooms
3 above grade + 3 below grade
Bathrooms
2 bathrooms
Parking
4 parking spaces
No Garage
Living area
1,100 - 1,500 sq. ft.
Property
Single Family · Raised bungalow · Freehold · Detached
Property subtype
Single Family
Structure type
House
Architectural style
Raised bungalow
Ownership
Freehold
Attached status
Detached
Storeys
1
Basement
Walk out
Heating
Forced air, Propane
Cooling
Central air conditioning
Fireplace
Yes
Lot dimensions
94.9 x 303.5 FT
Frontage
94.10 feet
Taxes
$4,518.00
Zoning
RLS
Water source
Drilled Well
Sewer
Septic System
Waterfront
Waterfront on river · Mississippi River
Views
River view, Direct Water View

Interior features

AllWater HeaterFireplace(s)

Exterior features

Vinyl sidingInsulated Concrete FormsInsulation upgraded

Systems and association

ElectricityWirelessElectricity Connected

Lot and water

Wooded areaSlopingConservation/green beltWaterfront on river
Rooms 14 rooms
Level
Room
Dimensions
Main level
Foyer
3.12 m x 1.7 m
Lower level
Bedroom 5
3.44 m x 4.24 m
Lower level
Bedroom
3.45 m x 4.29 m
Lower level
Bathroom
1.9 m x 2.24 m
Lower level
Utility room
3.44 m x 2.99 m
Main level
Kitchen
3.66 m x 2.88 m
Main level
Pantry
3.56 m x 1.7 m
Main level
Great room
5.71 m x 3.81 m
Main level
Primary Bedroom
3.55 m x 2.74 m
Main level
Bedroom 2
3.55 m x 2.72 m
Main level
Bedroom 3
3.55 m x 3 m
Main level
Bathroom
3.56 m x 1.7 m
Lower level
Family room
5.15 m x 3.75 m
Lower level
Bedroom 4
3.45 m x 4.27 m
Mortgage & Affordability Estimate monthly costs
Purchase price$749,900
Down paymentNot available
Mortgage amountNot available
Principal & interestNot available
Property taxesNot available
Condo/HOA feeNot available
Insurance/OtherNot available
UtilitiesNot available
Est. monthly totalNot available
Income needed (GDS 32%)Not available
Estimates only. Not financial advice. Rates, taxes and fees vary by lender and municipality.

Saved Properties

Keep This One Handy

Save this listing, compare it later, or open your saved properties dashboard.

Manage Saved Searches
Map is approximate.

Neighbourhood

Area
Addington Highlands
City
Addington Highlands
Postal code
K0H 1K0
Nearby
Cross Streets: Hwy 41. ** Directions: Take Hwy 41 to Addington Rd.5.