
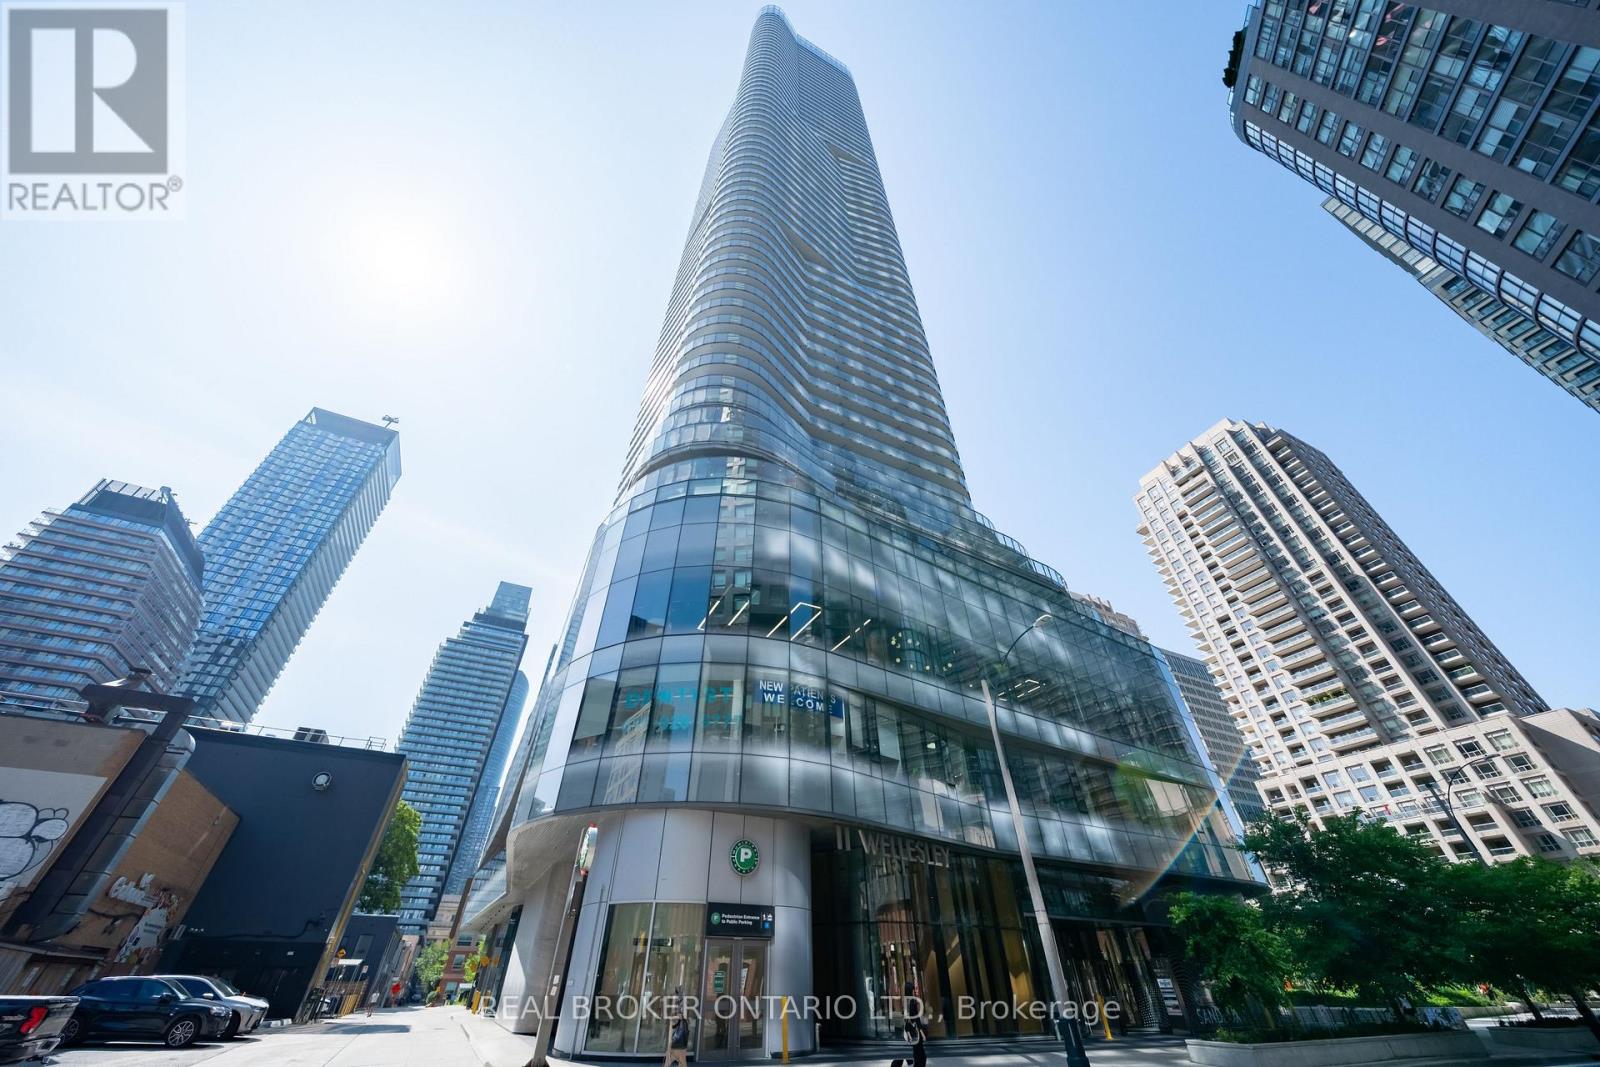
5311- 11 Wellesley Street West
BUYER ADVANTAGE
Buy with confidence
Get a full-service approach built on strategy, strong negotiation, and clear guidance from offer to close.
- Local Market Expertise
- Broker-level Negotiation
- Transparent Process
- No-pressure Guidance

The right strategy depends on your goals, timing, budget, and the type of home you are buying. Get Your Buyer Snapshot.
About This Property
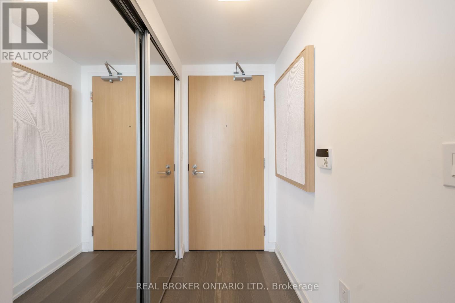
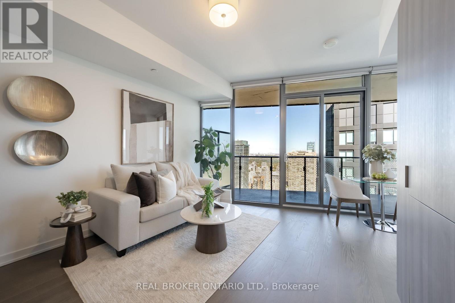
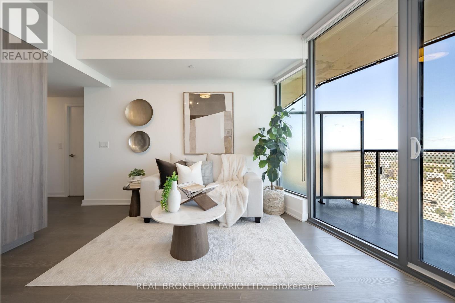
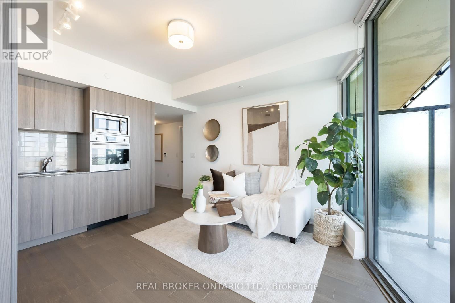
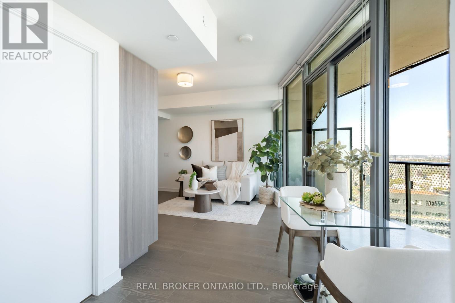
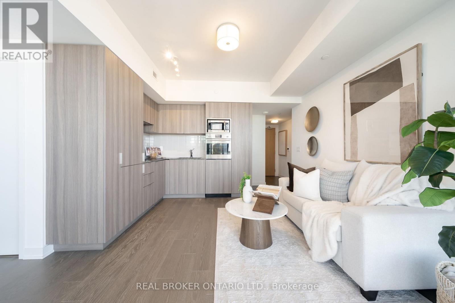
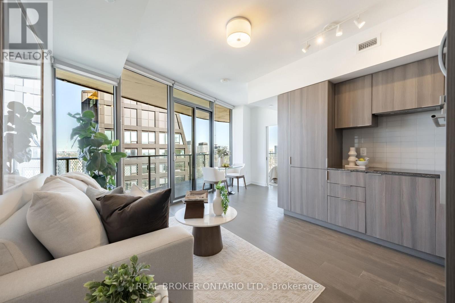
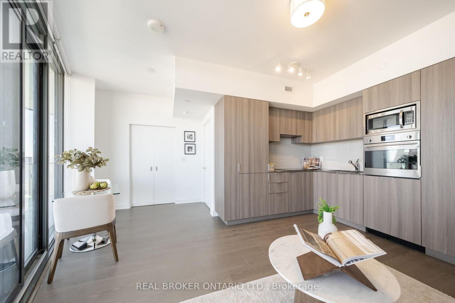
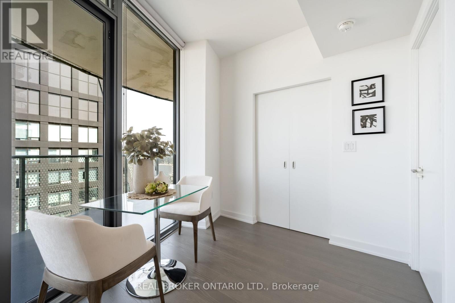
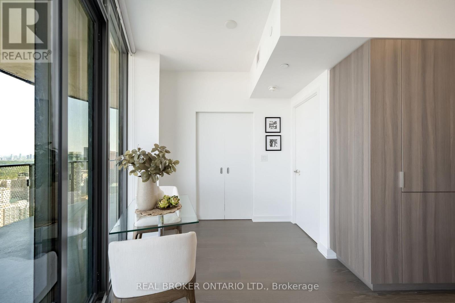
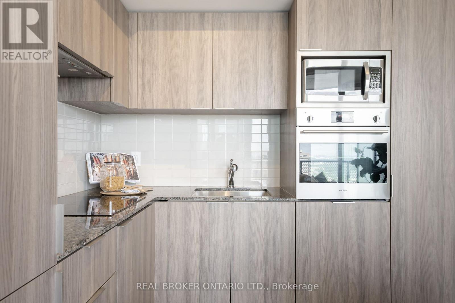
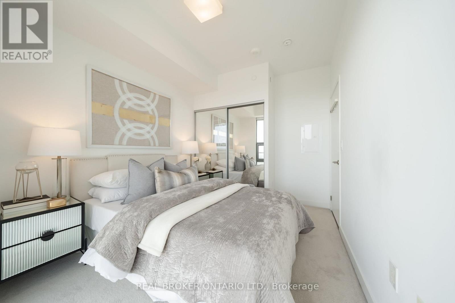
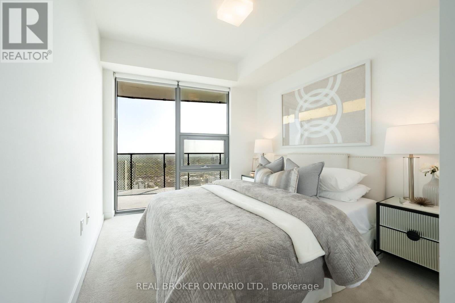
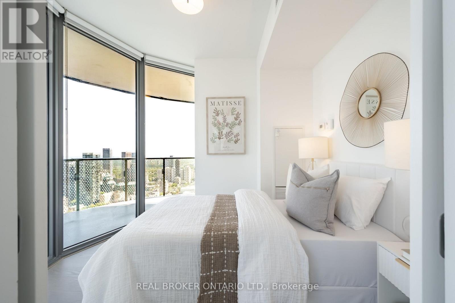
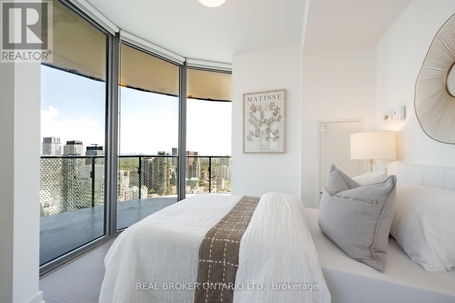
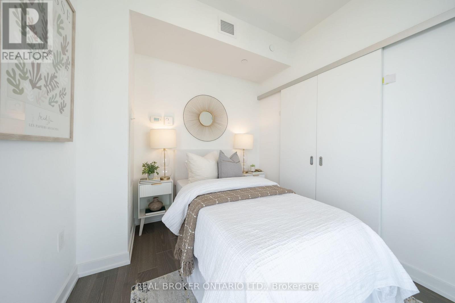
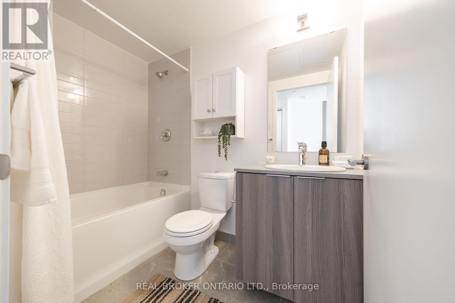
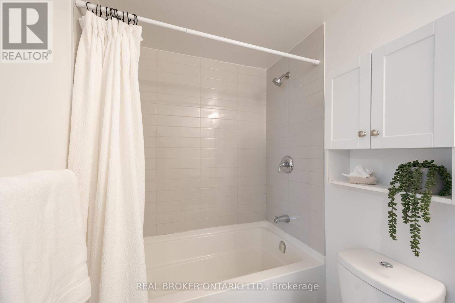
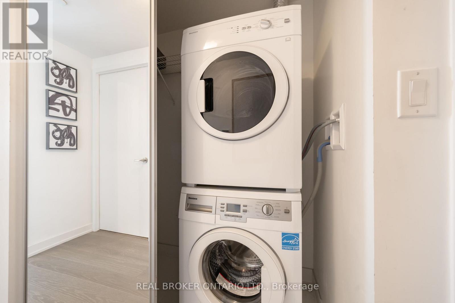
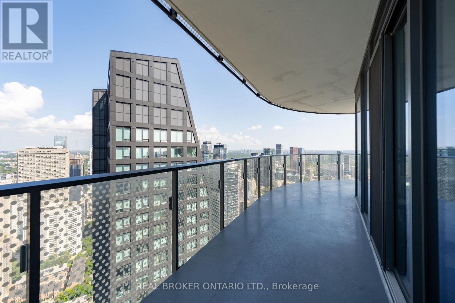
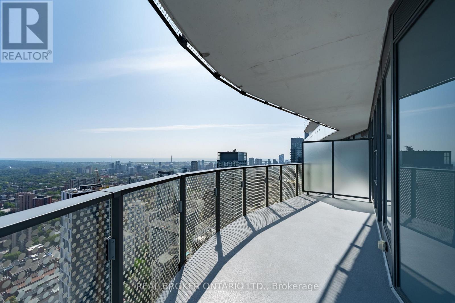
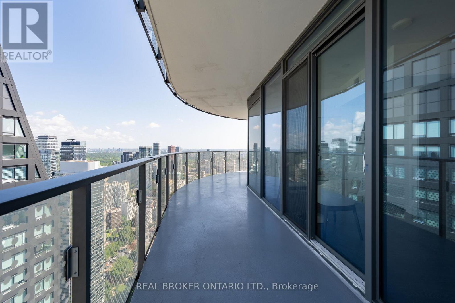
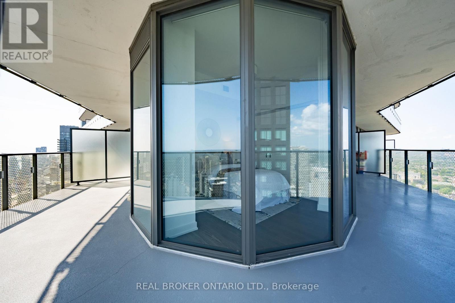
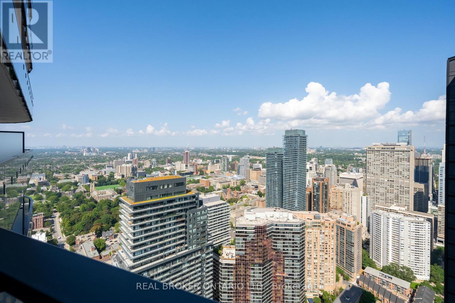
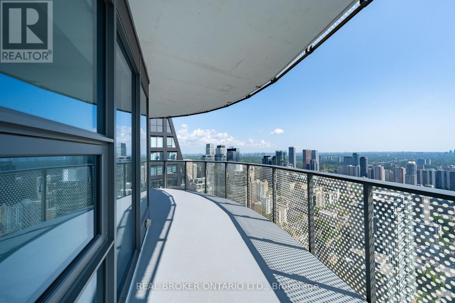
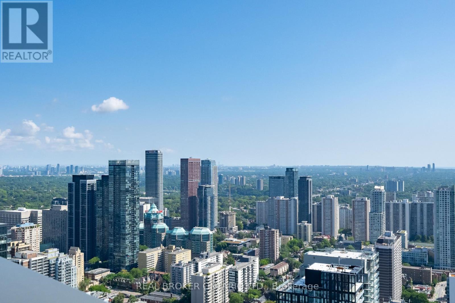
Discover elevated urban living at Wellesley on the Park in the heart of the Bay Street Corridor where one of the building's most sought-after one -plus den layouts awaits! Perched on the 53rd floor, this bright and stylish suite offers a wrap-around balcony w/ breathtaking panoramic views of the Toronto skyline and Lake Ontario. With a perfect Walk Score of 100, you are placed right in the heart of downtown Toronto, with everything you could need just outside your front door. Inside, an open-concept layout paired with floor-to-ceiling windows floods the space with natural light throughout the day. The living and dining area flows effortlessly for both quiet nights in and entertaining friends, while the sleek kitchen features fully integrated appliances and refined finishes that tie the whole space together. The bedroom takes full advantage of those spectacular sky-high views, and the den (with its own door and window) offers exceptional flexibility as a second bedroom or home office. Ensuite laundry and one storage locker round out the suite for convenience and extra storage. Building amenities include a 24-hour concierge, indoor pool, fully equipped fitness centre, yoga studio, party and games rooms, and an outdoor BBQ area perfect for hosting family and friends. Situated at Yonge and Wellesley in the heart of the Bay Street Corridor, residents enjoy outstanding connectivity. You are just steps from Wellesley Subway Station, the University of Toronto, Toronto Metropolitan University, Bloor-Yorkville, the Financial District, top hospitals, and some of Toronto's best dining and shopping. A rare opportunity to settle into one of downtown Toronto's coveted addresses, where elevated city living meets a peaceful escape above the skyline. Do not let this one pass you by! (id:63604)
Key Facts
Highlights
- Washer
- Refrigerator
- Dishwasher
- Oven
- Dryer
- Microwave
- Cooktop
- Hood Fan
- Blinds
- Window Coverings
Property Details
Interior features
Exterior features
Systems and association
Lot and water
Virtual Tour & Media
Mortgage & Affordability
Saved Properties
Keep This One Handy
Save this listing, compare it later, or open your saved properties dashboard.
Neighbourhood
- Area
- Bay Street Corridor
- City
- Toronto
- Postal code
- M4Y 0G4
- Nearby
- Cross Streets: Yonge & Wellesley. ** Directions: Check Maps.
Save This Property
Keep this home handy, return to it anytime, and let us know how to reach you about this listing.
We use this email only to connect your saved properties and saved searches.
Other Available Options
Similar Listings
Listings from our database that match closely.







