535 High Street North
BUYER ADVANTAGE
Buy with confidence
Get a full-service approach built on strategy, strong negotiation, and clear guidance from offer to close.
- Local Market Expertise
- Broker-level Negotiation
- Transparent Process
- No-pressure Guidance

The right strategy depends on your goals, timing, budget, and the type of home you are buying. Get Your Buyer Snapshot.
About This Property
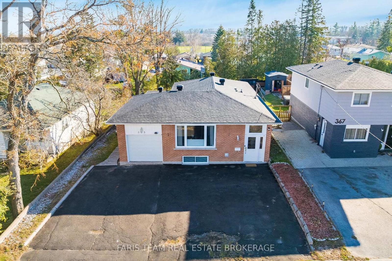
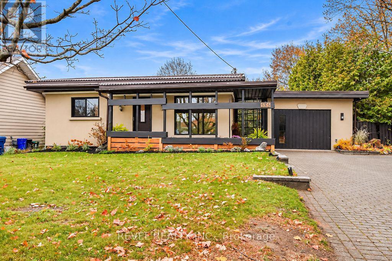
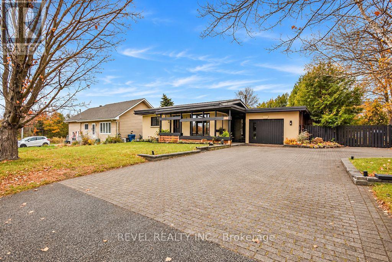
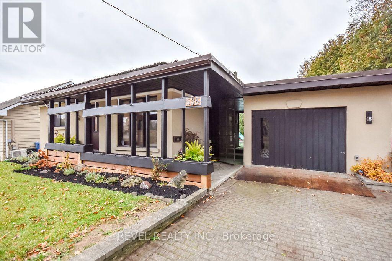
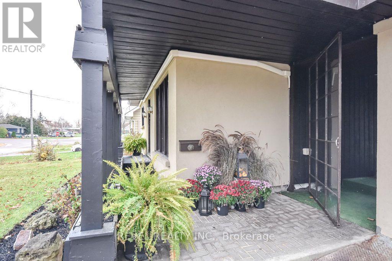
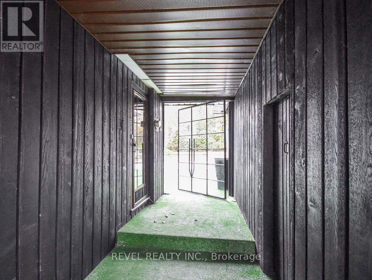
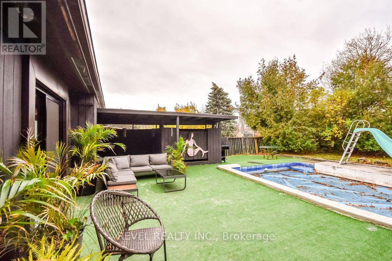
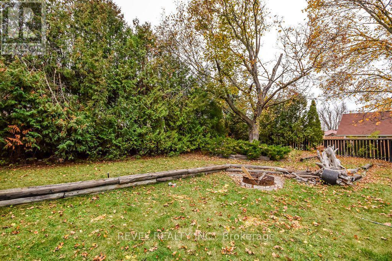
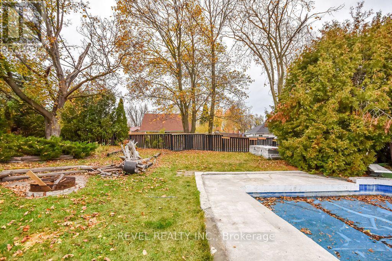
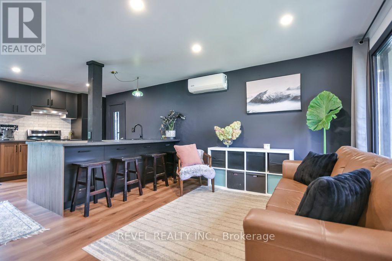
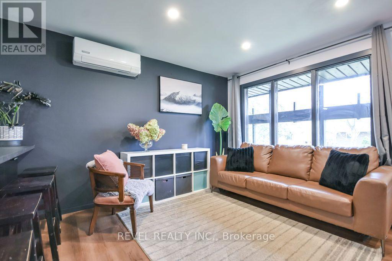
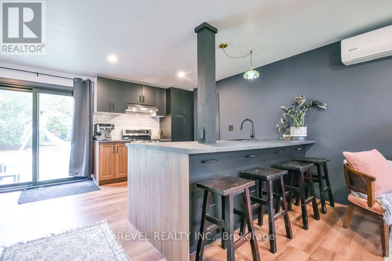
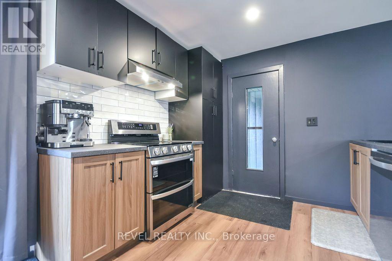
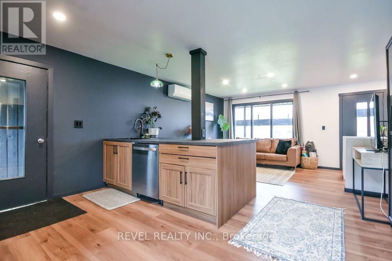
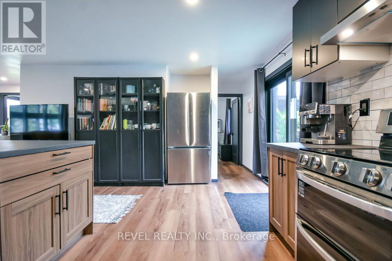
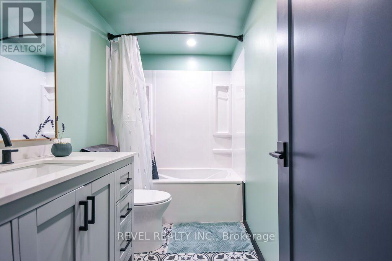
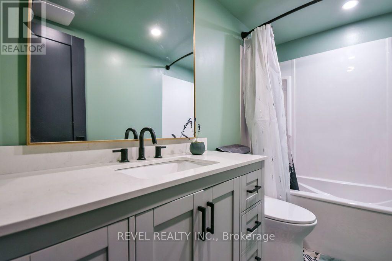
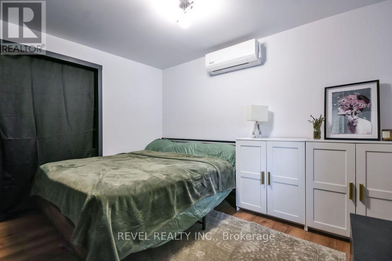
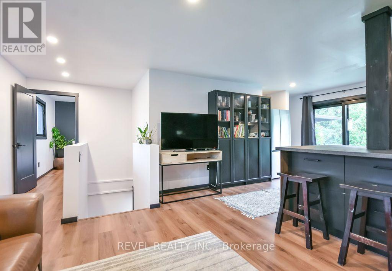
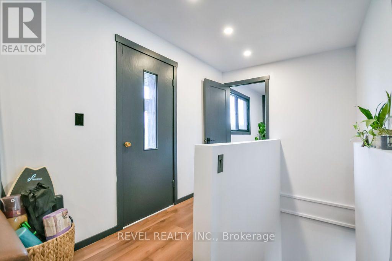
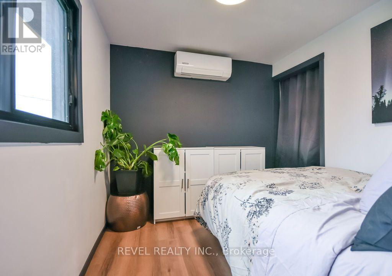
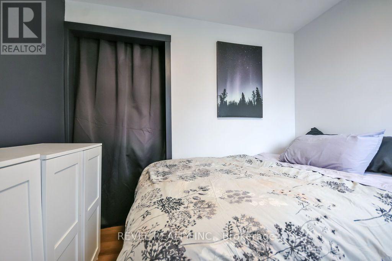
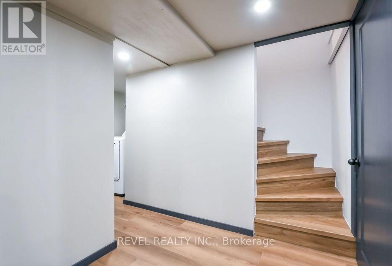
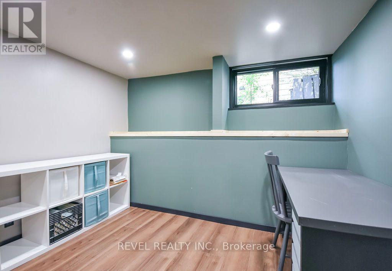
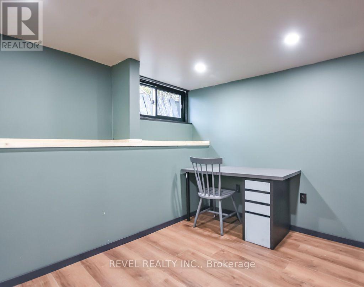
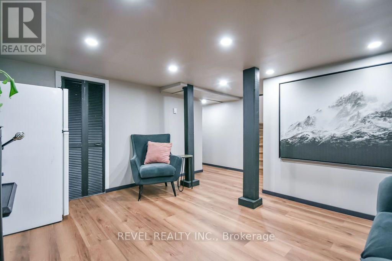
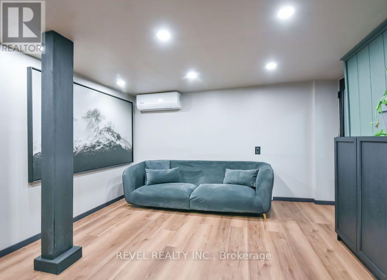
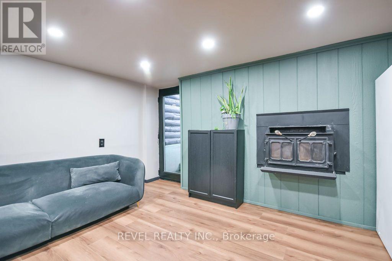
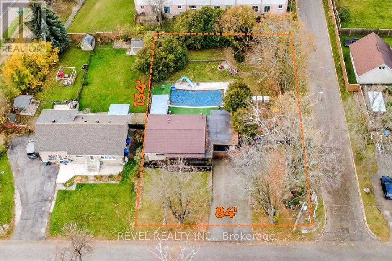
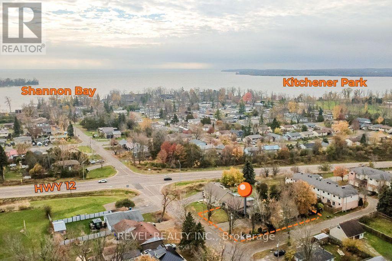
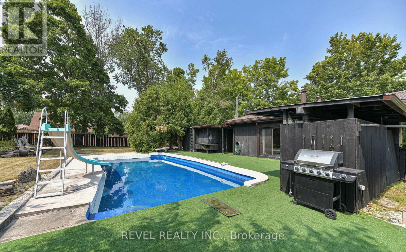
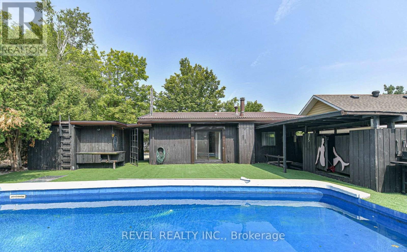
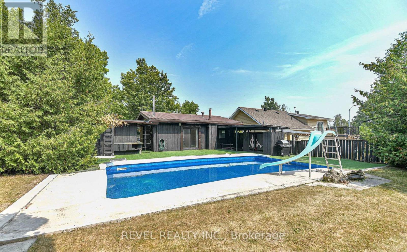
Where VINTAGE CHARM meets MODERN LUXURY - Welcome to 535 High Street - from the moment you arrive you will be captivated by the stunning curb appeal of this beautifully renovated 1950's contemporary bungalow. Mature trees, landscaped gardens, stucco exterior, rich dark wood siding, and a distinctive metal roof create a warm and inviting first impression. An expansive interlocking driveway leads to a charming, covered porch and elegant iron-framed gates that open to the breezeway of your very own private backyard oasis. Designed for both relaxation and entertaining, the outdoor space is truly something special. Enjoy summer days by the in-ground pool, gather with family and friends around the spacious firepit area, or simply unwind beneath the canopy of mature trees. Step inside and discover a home that has been thoughtfully transformed with modern comfort and convenience in mind. Extensive upgrades include updated electrical, insulation, heating, and air conditioning on both levels. Beautiful new flooring flows throughout, complemented by a stunning new kitchen with brand-new appliances, a completely renovated full bathroom, new windows, and a new sliding patio door. Every detail has been carefully considered to create a fresh, welcoming space that's ready to enjoy. Beyond its beauty, this property offers exceptional practicality. With an impressive 84 feet of frontage, double-gated access to the side yard, and a fully fenced area, there's plenty of room for your RV, boat, snowmobiles, recreational vehicles, and outdoor toys. Location is another standout feature. Enjoy being within walking distance of Shannon Bay and Kitchener Park, while benefiting from convenient access to Highway 11 in just two minutes. Highway 12 is also moments away, making commuting and weekend adventures effortless. Pictures and videos can showcase a home's beauty, but some properties simply need to be experienced in person. (id:63604)
Key Facts
Highlights
- Refrigerator
- Dishwasher
- Stove
- Water Heater
Property Details
Interior features
Exterior features
Systems and association
Lot and water
Rooms
Virtual Tour & Media
Mortgage & Affordability
Saved Properties
Keep This One Handy
Save this listing, compare it later, or open your saved properties dashboard.
Neighbourhood
- Area
- Orillia
- City
- Orillia
- Postal code
- L3V 4X9
- Nearby
- Cross Streets: Hwy 12 and High Street. ** Directions: From Hwy 11 head East on Hwy 12 towards Memorial Ave pass West St left on High Street 2nd property on the left.
Save This Property
Keep this home handy, return to it anytime, and let us know how to reach you about this listing.
We use this email only to connect your saved properties and saved searches.
Other Available Options
Similar Listings
Listings from our database that match closely.