
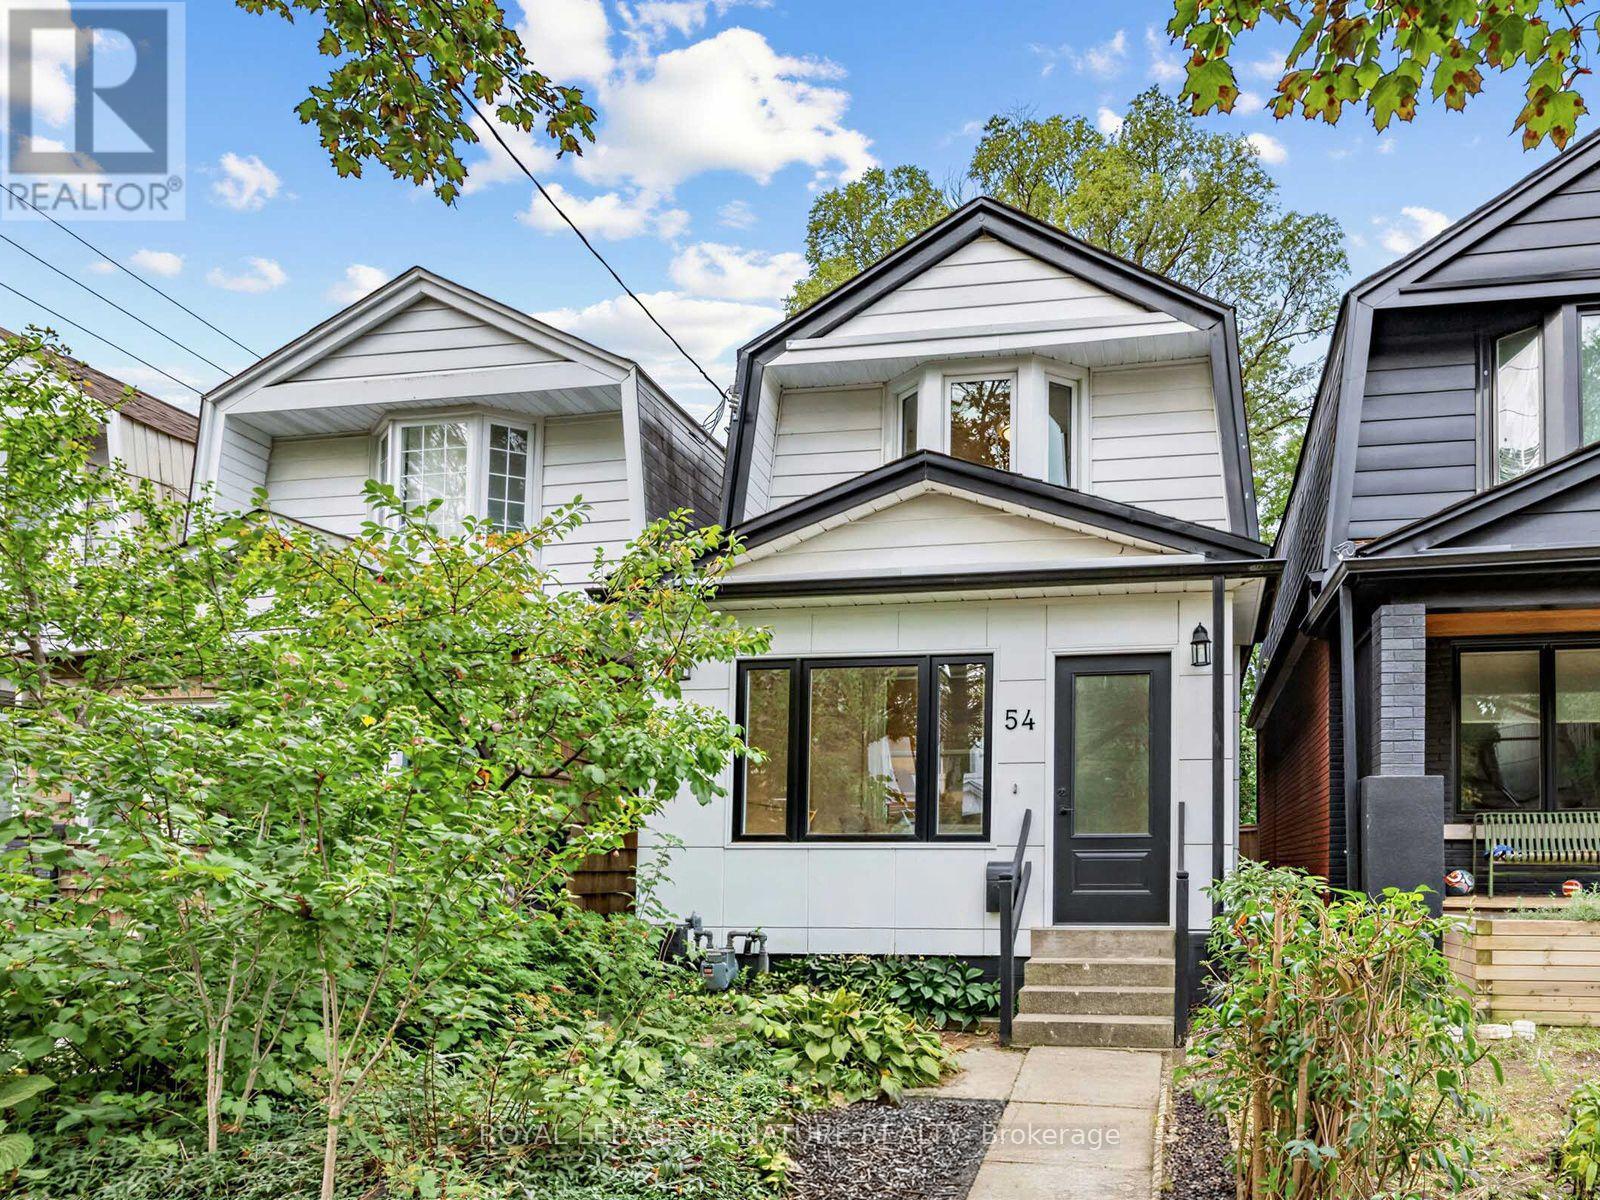
54 Roseheath Avenue
BUYER ADVANTAGE
Buy with confidence
Get a full-service approach built on strategy, strong negotiation, and clear guidance from offer to close.
- Local Market Expertise
- Broker-level Negotiation
- Transparent Process
- No-pressure Guidance

The right strategy depends on your goals, timing, budget, and the type of home you are buying. Get Your Buyer Snapshot.
About This Property
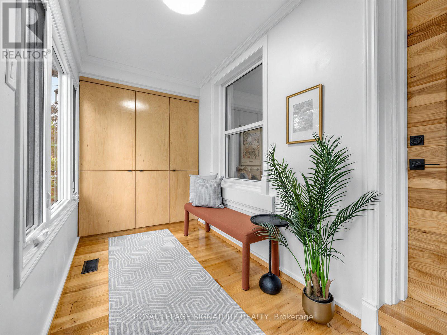
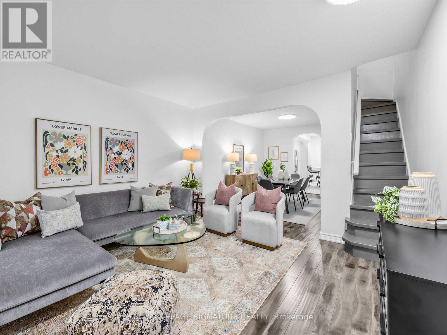
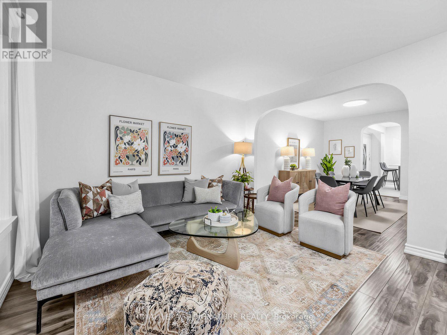
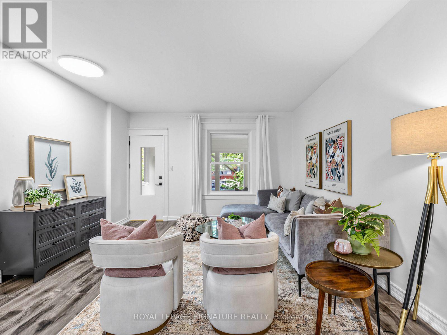
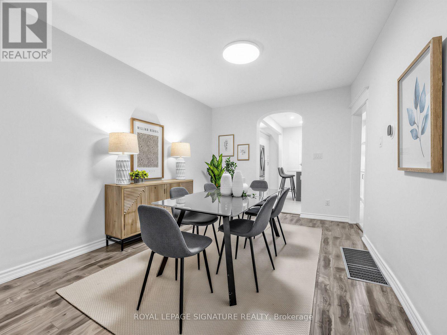
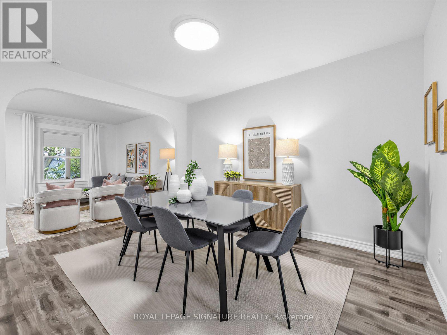
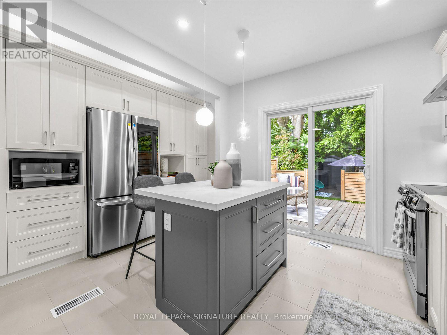
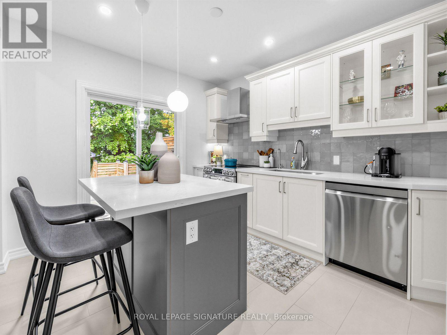
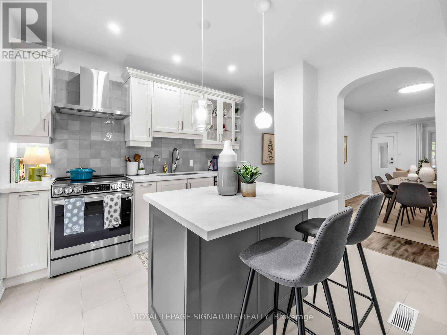
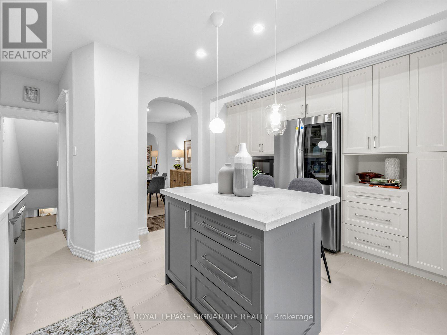
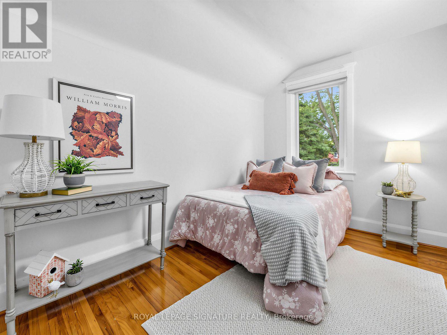
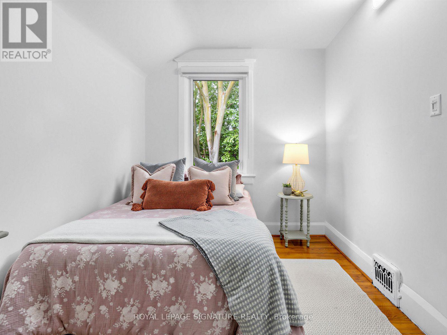
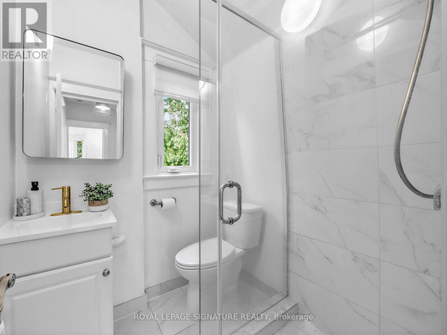
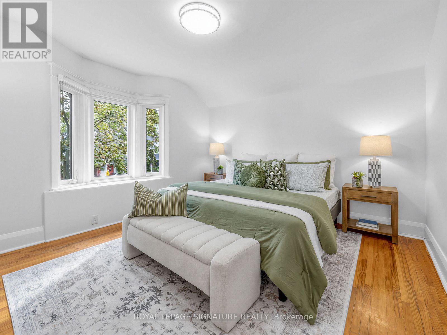
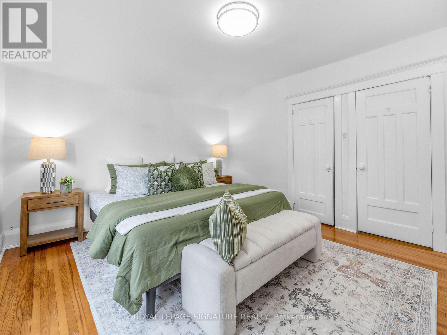
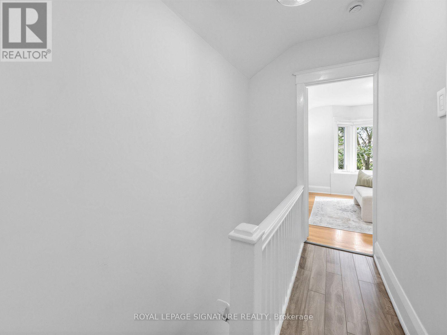
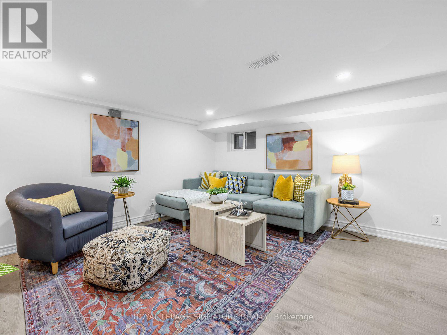
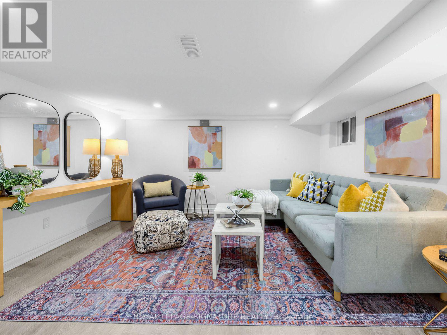
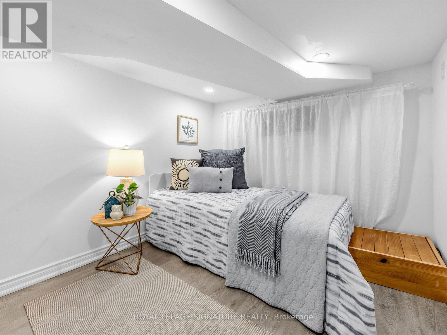
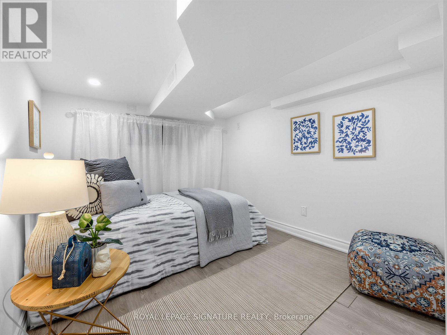
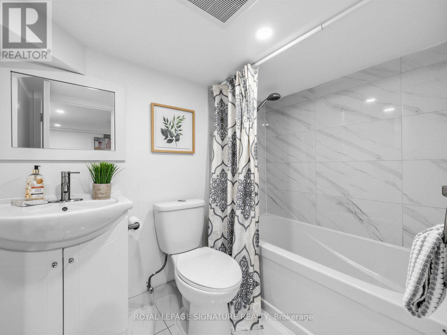
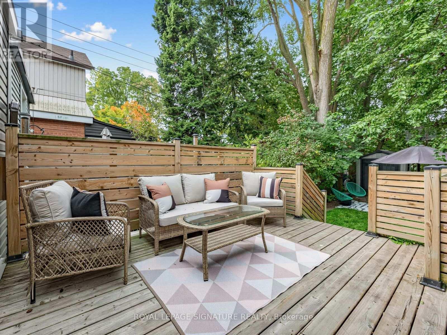
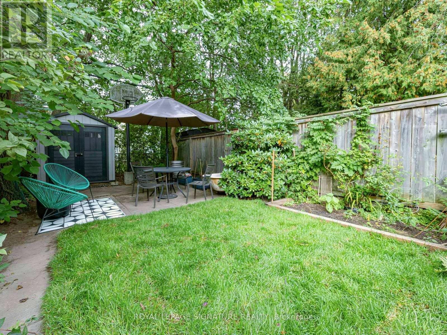
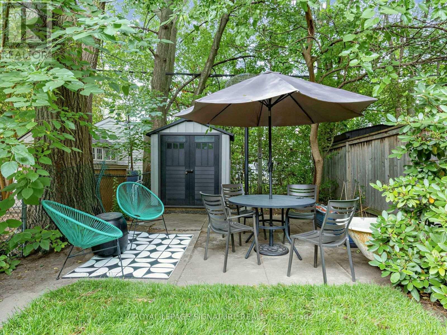
Come on in, unpack and get down to living! This fantastic two-bedroom, two-bathroom detached home has a beautifully renovated main floor that makes an impression from the moment you walk through the door. Spacious and welcoming, there's room for everyday life, having friends over for dinner and settling in for a quiet evening at home. The updated kitchen is a highlight, with space to cook, chat and enjoy being together. It all feels easy, comfortable and ready for you. Upstairs, you'll love the spacious bedrooms, while the finished basement gives you that extra space we all need-think movie nights, a home office, a spot for guests or somewhere for the kids to spread out. A practical mudroom makes coming and going easier, with a place for boots, coats and all the things that come through the door. And then there's the yard! A deep, west-facing lot with room for gardening, playing and long summer dinners with friends. A little sunshine, something on the barbecue and nowhere else you need to be. With the updates already done and plenty of space to enjoy inside and out, 54 Roseheath is a wonderful place to put down roots and make the most of east-end life. (id:63604)
Key Facts
Property Details
Exterior features
Rooms
Virtual Tour & Media
Mortgage & Affordability
Saved Properties
Keep This One Handy
Save this listing, compare it later, or open your saved properties dashboard.
Neighbourhood
- Area
- Woodbine Corridor
- City
- Toronto
- Postal code
- M4C 3P5
- Nearby
- Cross Streets: Danforth & Coxwell. ** Directions: South of Danforth.
Save This Property
Keep this home handy, return to it anytime, and let us know how to reach you about this listing.
We use this email only to connect your saved properties and saved searches.
Other Available Options
Similar Listings
Listings from our database that match closely.







