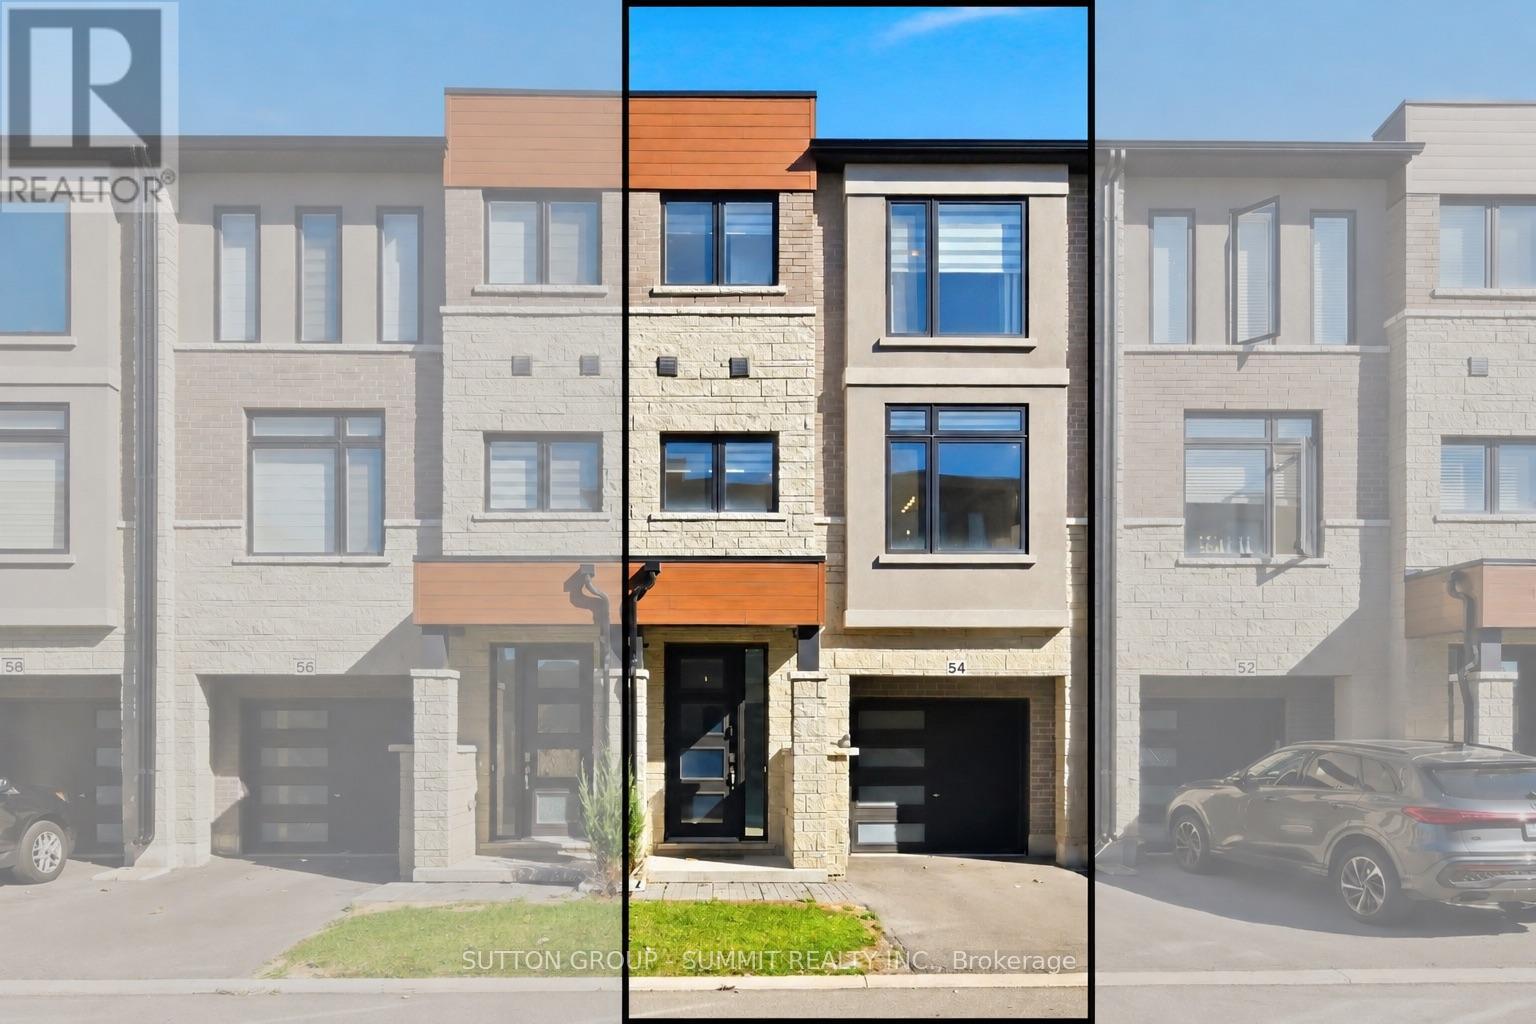
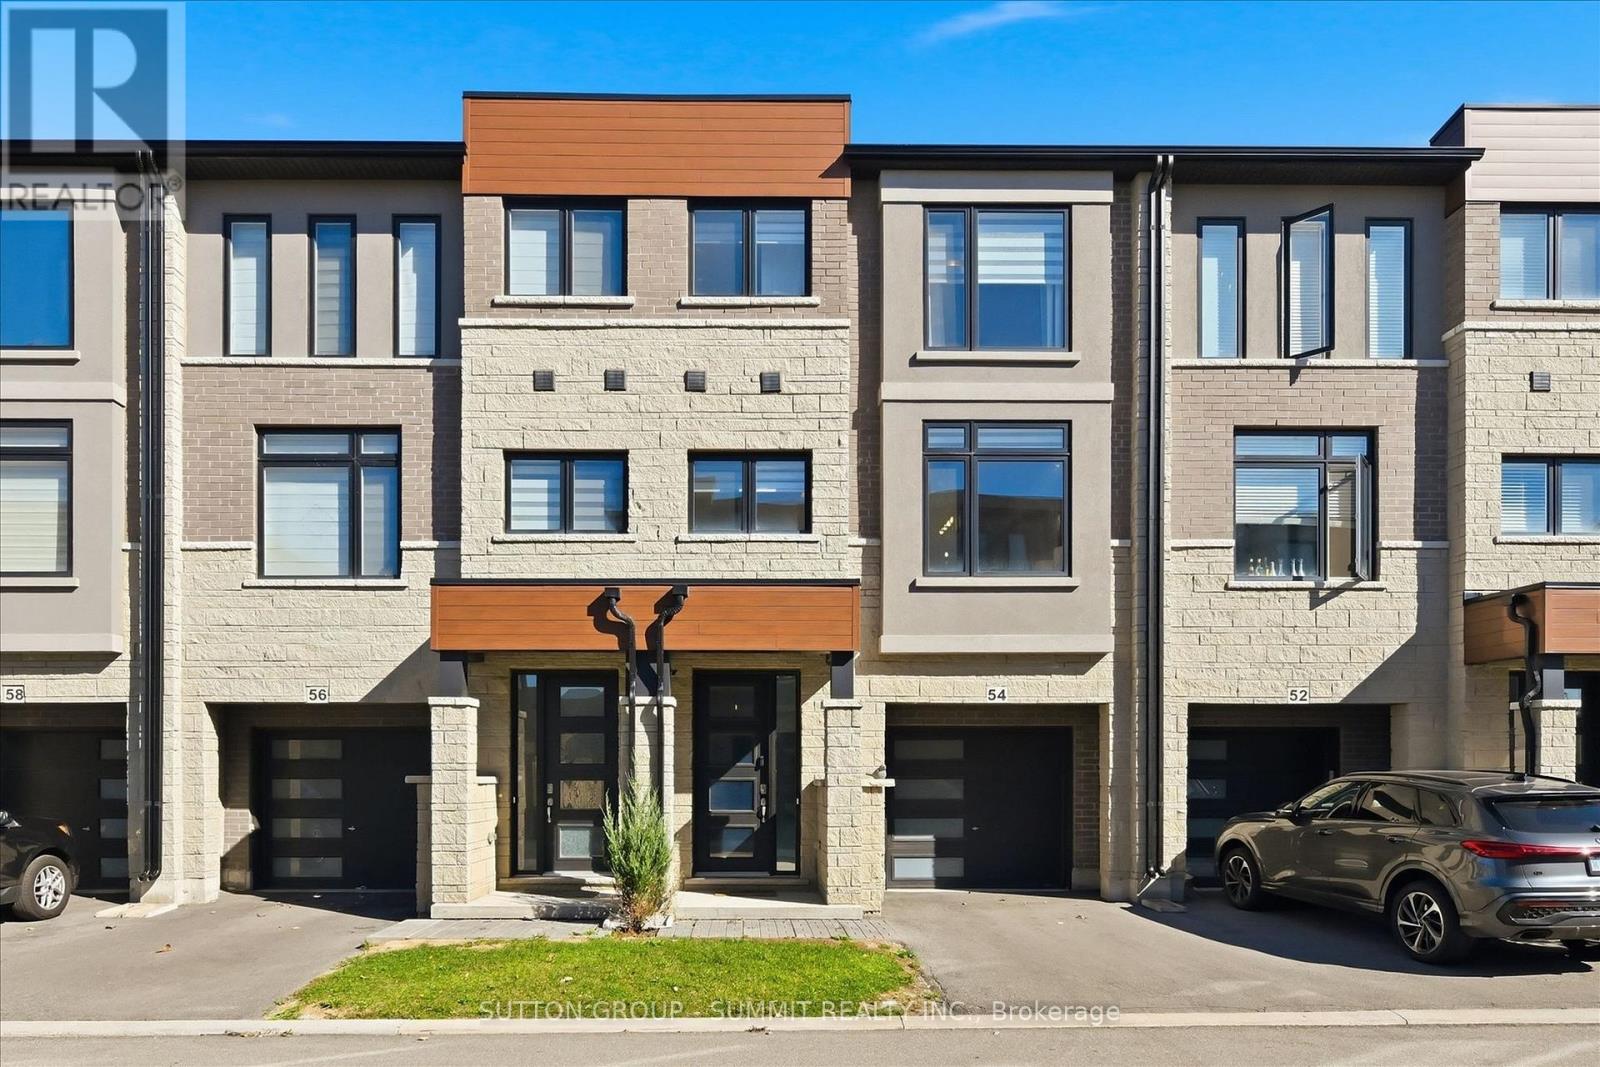
54 SENTINEL Lane
BUYER ADVANTAGE
Buy with confidence
Get a full-service approach built on strategy, strong negotiation, and clear guidance from offer to close.
- Local Market Expertise
- Broker-level Negotiation
- Transparent Process
- No-pressure Guidance

The right strategy depends on your goals, timing, budget, and the type of home you are buying. Get Your Buyer Snapshot.
About This Property
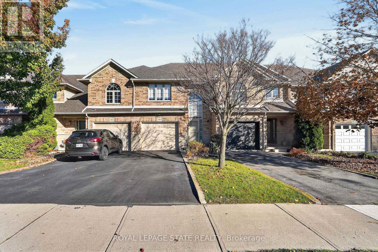
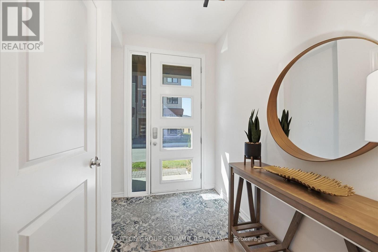
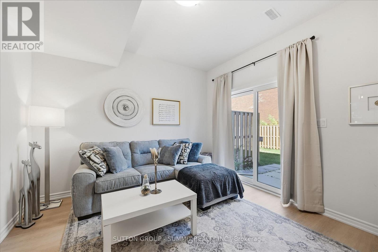
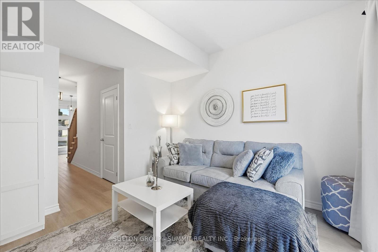
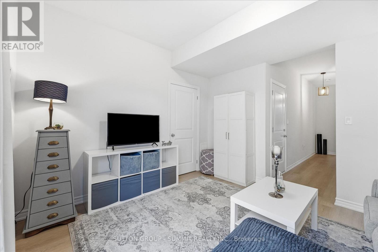
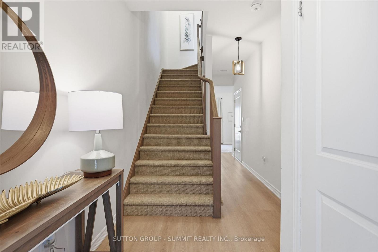
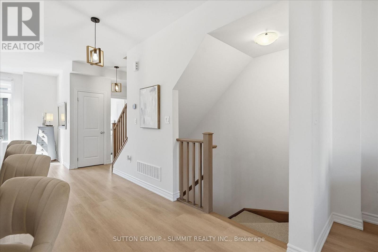
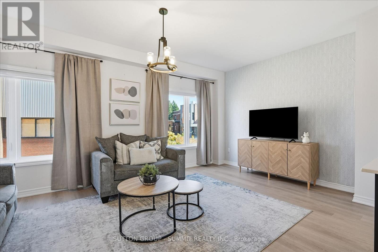
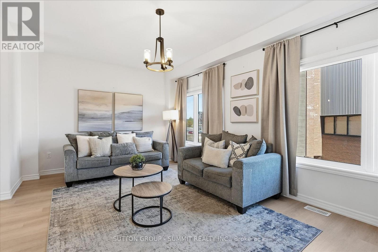
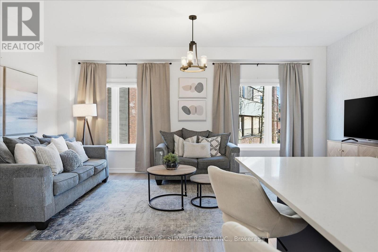
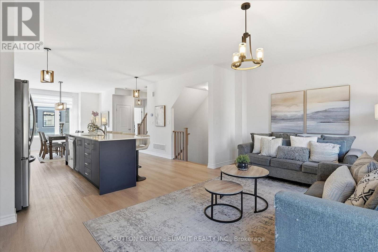
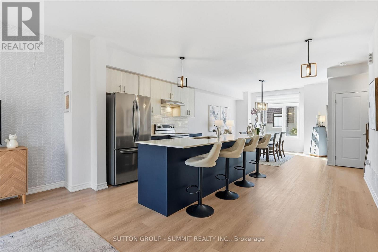
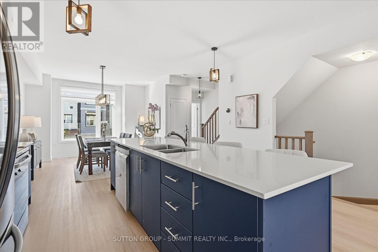
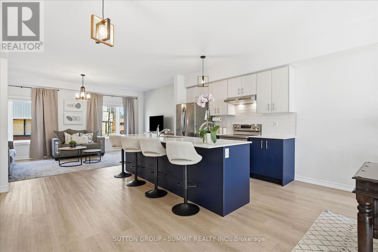
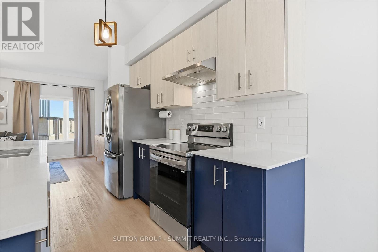
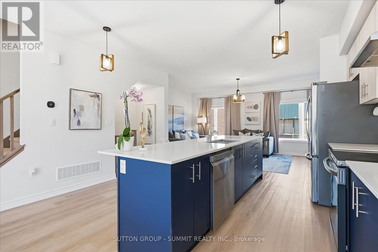
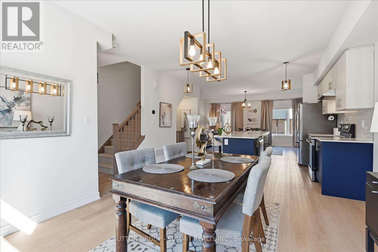
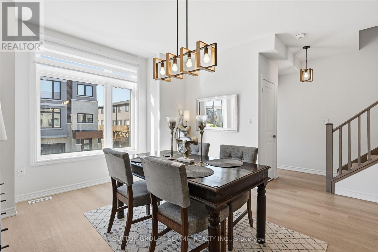
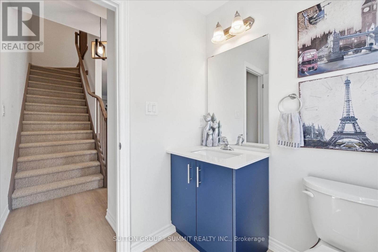
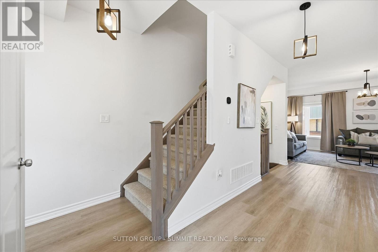
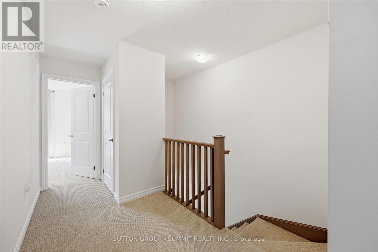
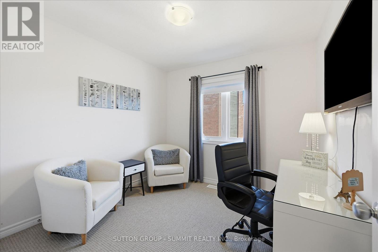
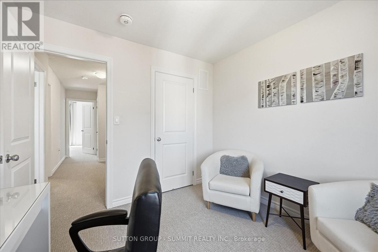
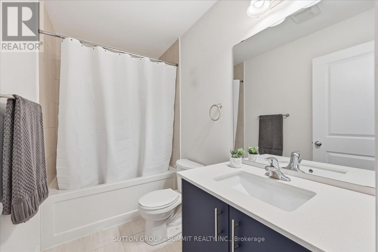
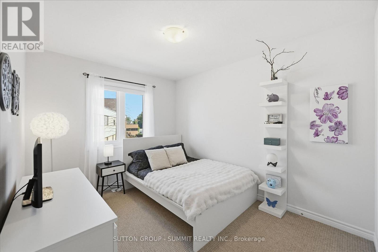
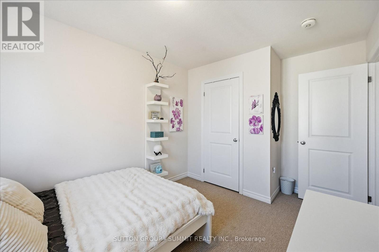
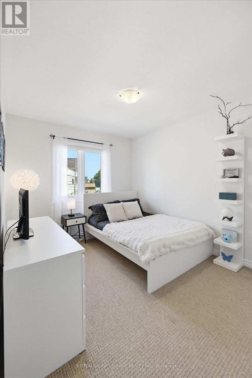
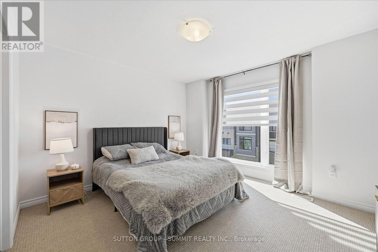
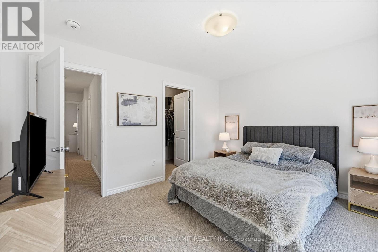
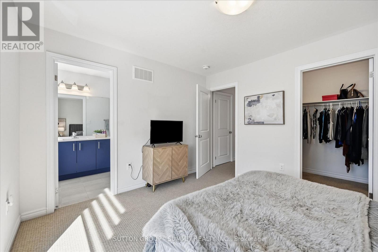
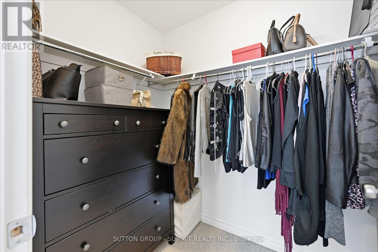
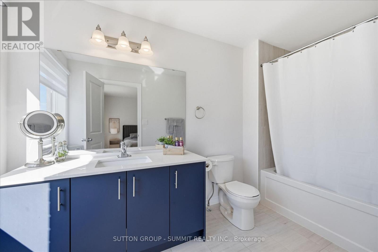
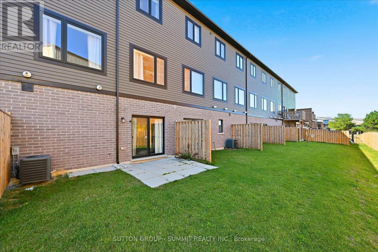
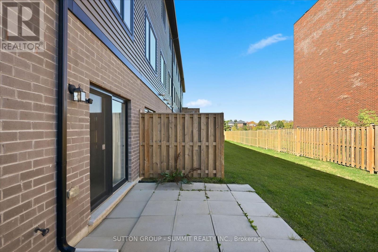
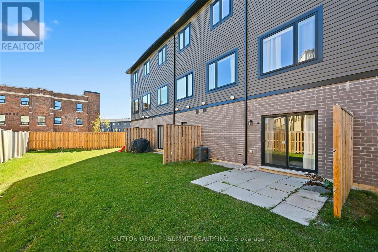
Welcome to 54 Sentinel Lane! Located in Hamilton's desirable Mountview neighbourhood, this beautifully maintained, modern townhome, built in 2022, offers approximately 1,930 sq. ft. of finished living space with a bright, functional layout designed for today's lifestyle. Featuring 3 bedrooms and 2.5 bathrooms, this home welcomes you with a beautiful open and inviting front foyer, open-concept main floor, an abundance of natural light and a spacious, contemporary kitchen complete with an oversized island - perfect for everyday living, family gatherings and entertaining. Laminate flooring runs throughout the home, with the exception of the bedrooms, offering a clean, modern feel. The walk-out lower-level recreation room provides incredible versatility, making it ideal as a second family room, home gym, office or additional entertaining space, with convenient access to the backyard. Enjoy the added convenience of an attached single-car garage with direct access into the home. Situated in a family-friendly community, you'll appreciate the proximity to neighbourhood parks, schools, grocery stores, shopping, restaurants and everyday essentials. Nearby amenities include Food Basics, Farm Boy, Westcliffe Mall, Lime Ridge Mall and Sir Allan MacNab Recreation Centre, along with convenient access to public transit and major commuter routes, including the Lincoln M. Alexander Parkway and Highway 403. A fantastic opportunity to enjoy modern living, functional space and a convenient Hamilton Mountain location. Whether you're a first time home buyer or looking for more space for your family 54 Sentinel Lane is a perfect option - move in and enjoy! (id:63604)
Key Facts
Highlights
- Washer
- Refrigerator
- Dishwasher
- Stove
- Dryer
- Window Coverings
- Garage door opener
Property Details
Interior features
Exterior features
Systems and association
Rooms
Virtual Tour & Media
Mortgage & Affordability
Saved Properties
Keep This One Handy
Save this listing, compare it later, or open your saved properties dashboard.
Neighbourhood
- Area
- Mountview
- City
- Hamilton
- Postal code
- L9C 0E8
- Nearby
- Rice Ave. & Sanatorium Rd.
Save This Property
Keep this home handy, return to it anytime, and let us know how to reach you about this listing.
We use this email only to connect your saved properties and saved searches.
Other Available Options
Similar Listings
Listings from our database that match closely.