
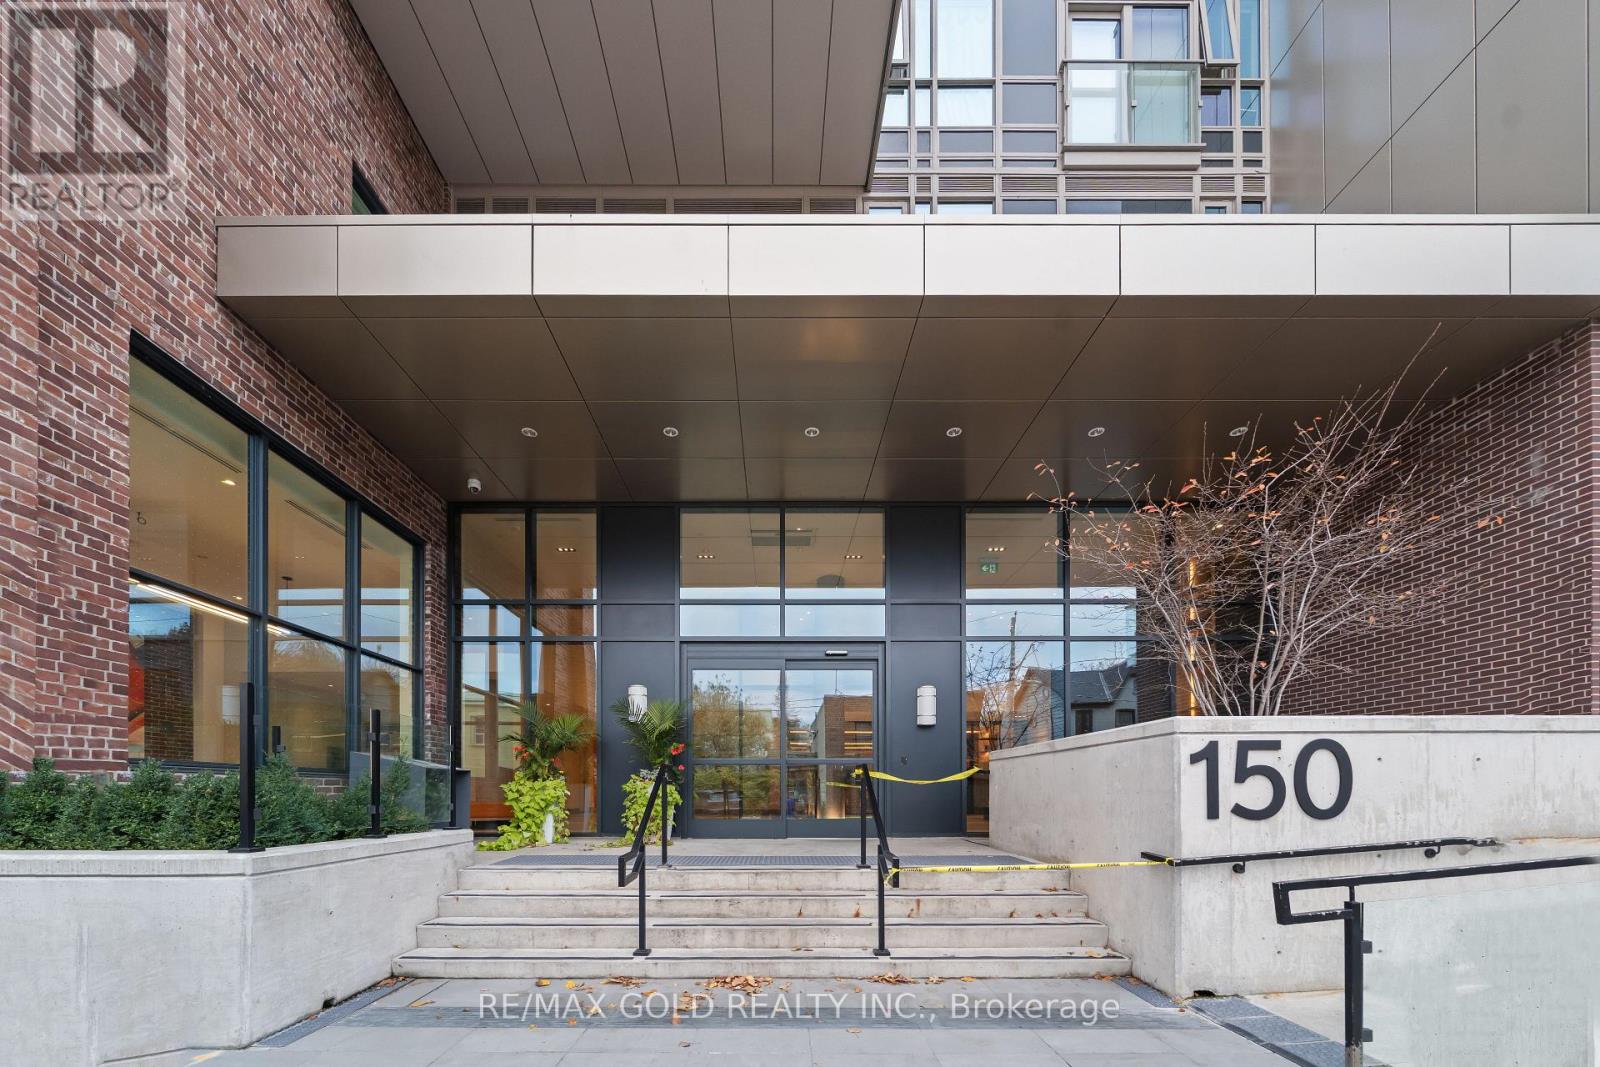
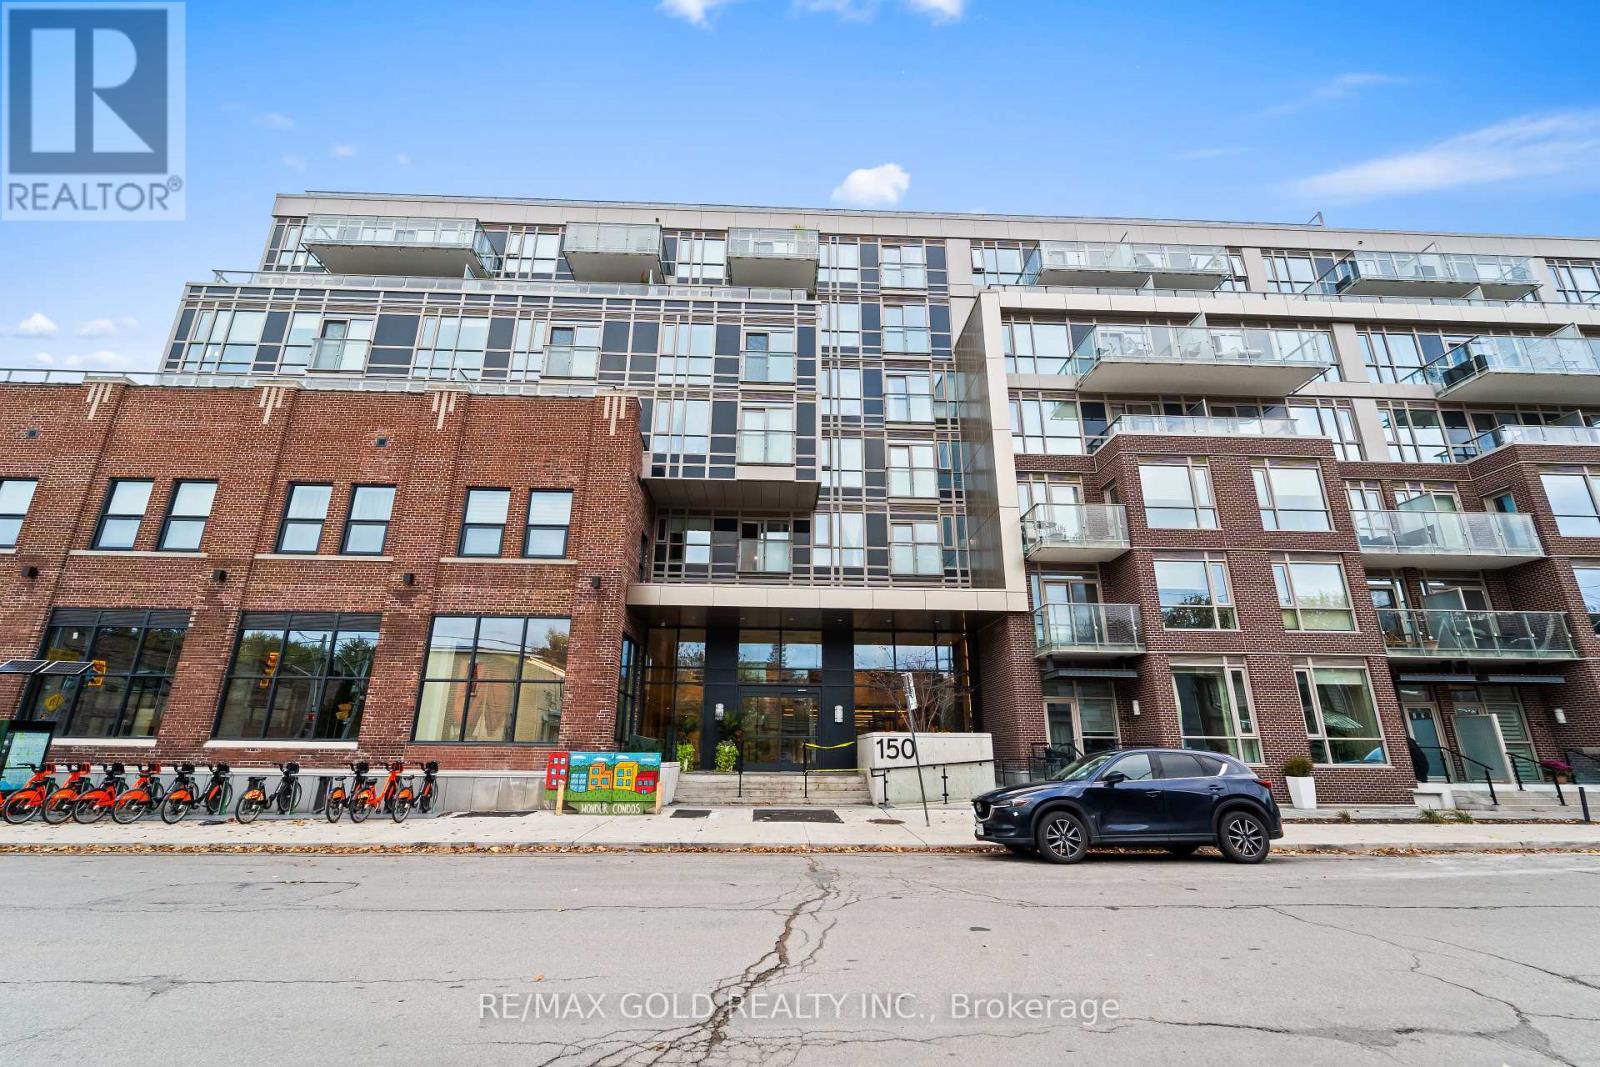
541- 150 logan Avenue
BUYER ADVANTAGE
Buy with confidence
Get a full-service approach built on strategy, strong negotiation, and clear guidance from offer to close.
- Local Market Expertise
- Broker-level Negotiation
- Transparent Process
- No-pressure Guidance

The right strategy depends on your goals, timing, budget, and the type of home you are buying. Get Your Buyer Snapshot.
About This Property
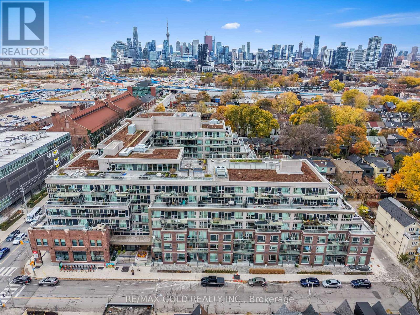
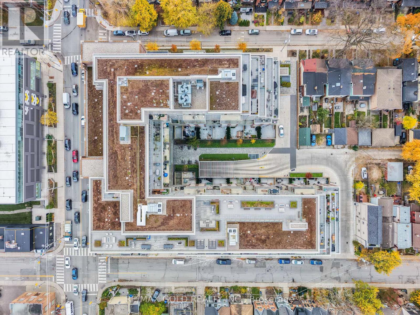
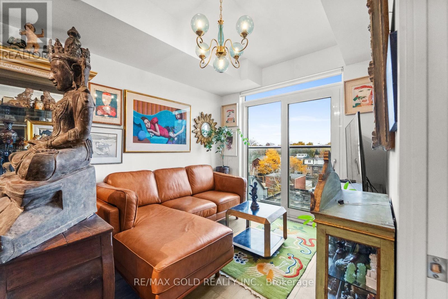
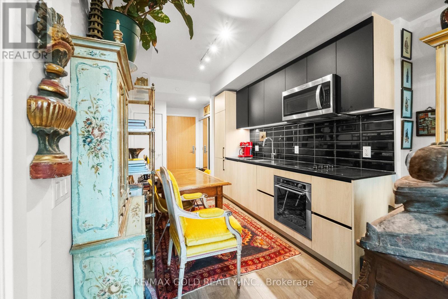
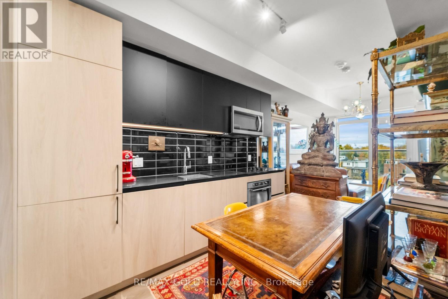
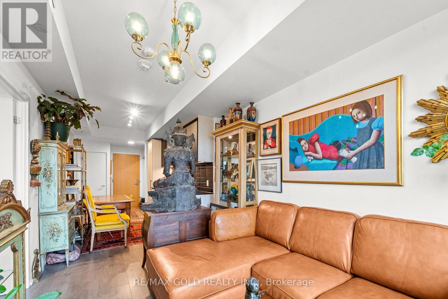
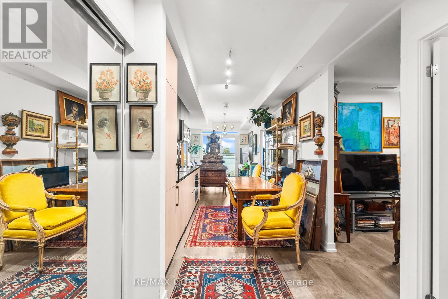
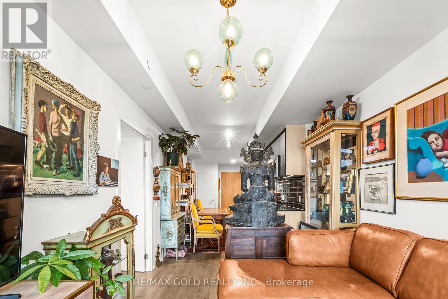
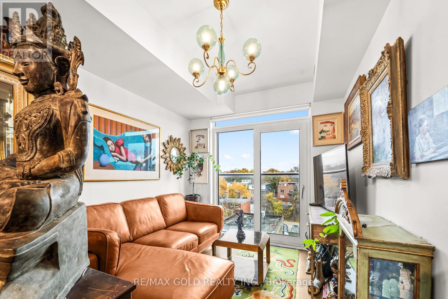
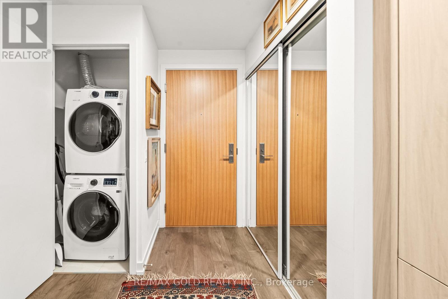
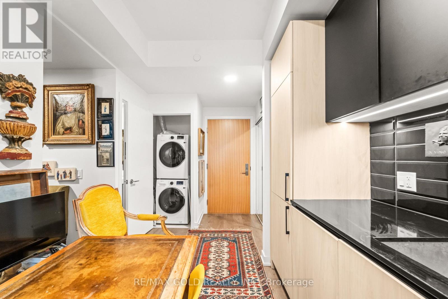
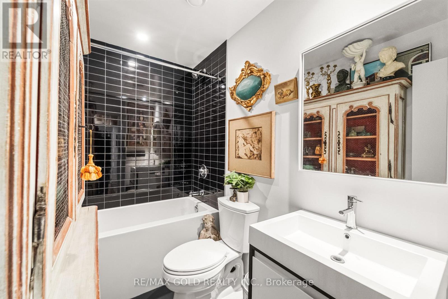
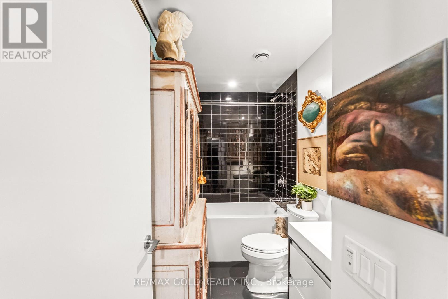
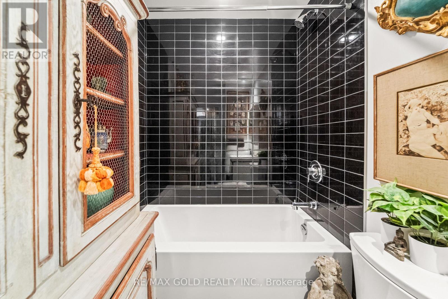
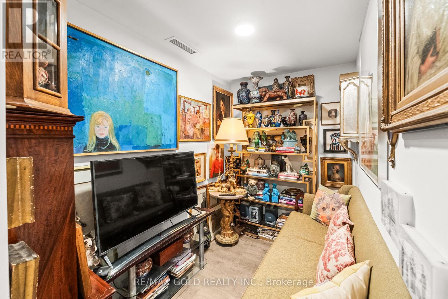
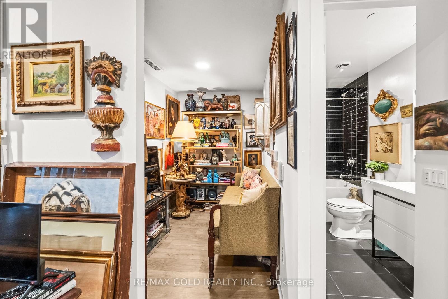
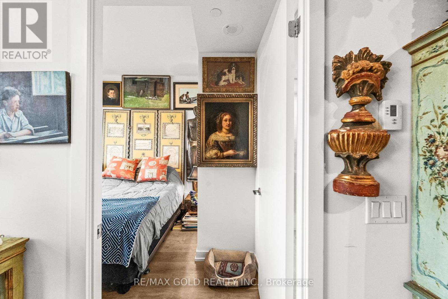
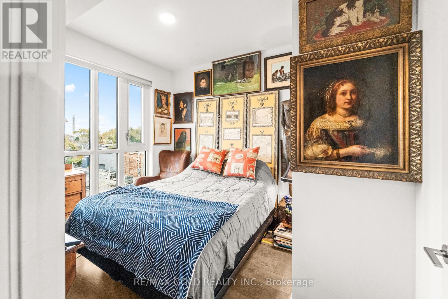
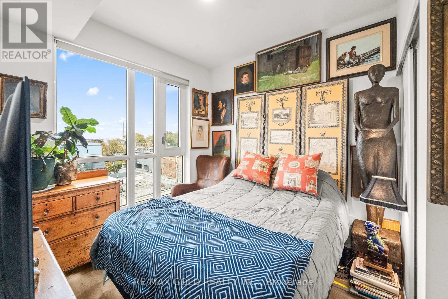
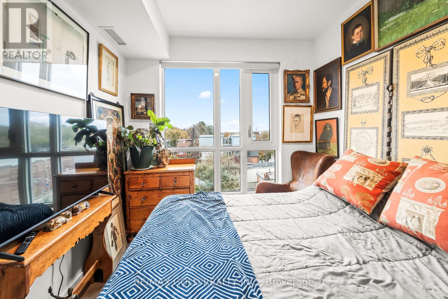
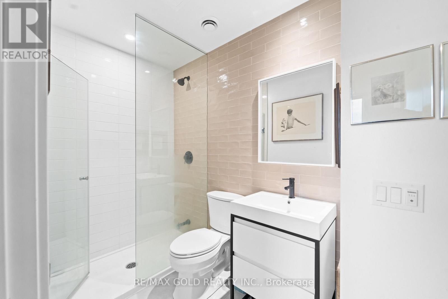
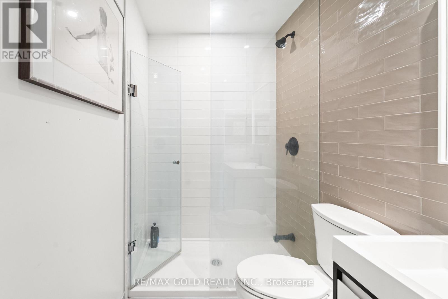
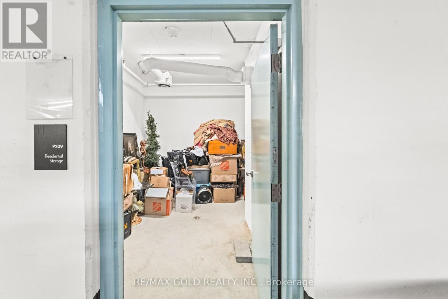
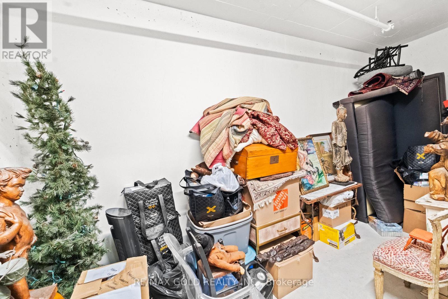
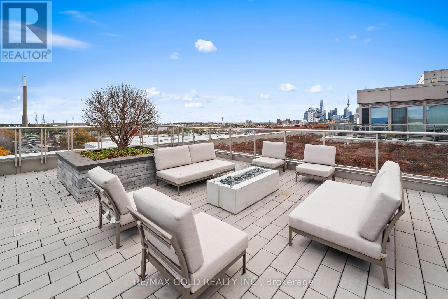
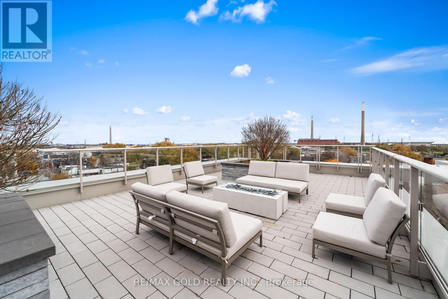
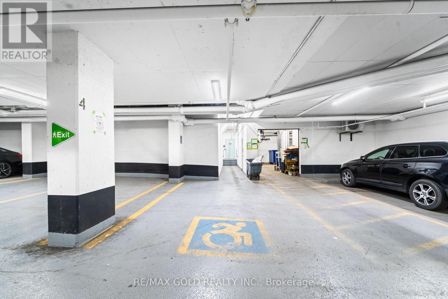
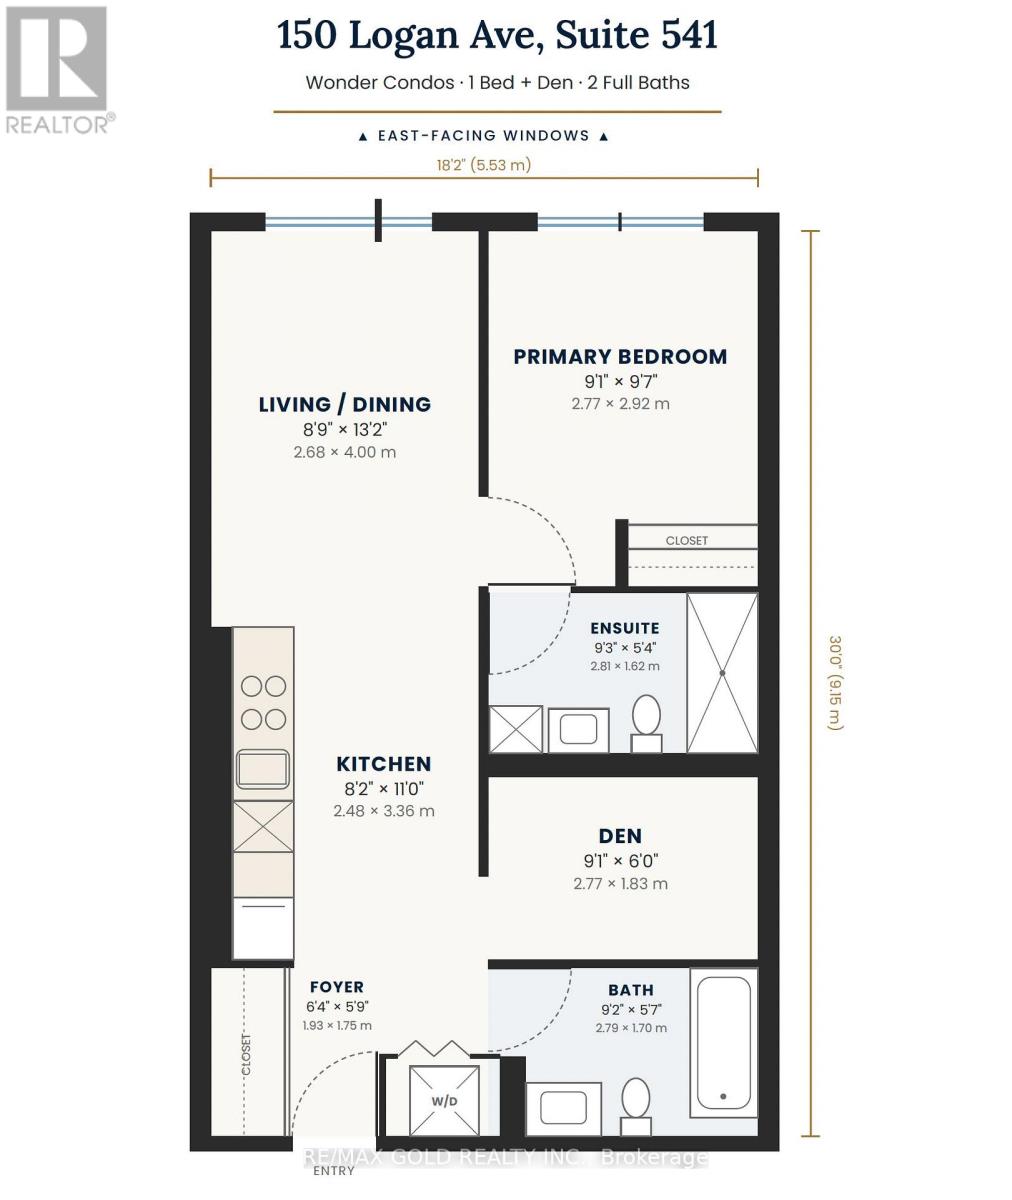
**A RARE FIND AT WONDER CONDOS!**Discover a one-of-a-kind opportunity at the award-winning Wonder Condos in vibrant Leslieville! This bright and spacious 1-bedroom + den suite offers breathtaking southeast views, 2 full bathrooms, and a versatile den ideal for a second bedroom or home office.**An exceptionally rare bonus that sets this unit apart:** TWO OWNED STORAGE LOCKERS, including one of the building's largest lockers at an impressive 127 sq. ft.! Enjoy the added convenience of a premium parking location and one of the shortest walks to the elevator.Floor-to-ceiling windows fill the suite with natural light, complemented by sleek laminate flooring throughout. The modern kitchen features quartz countertops and built-in appliances, while the primary bedroom offers a beautifully upgraded ensuite. A Juliette balcony off the living room adds charm and an inviting open-air feel.Enjoy the best of Leslieville living, just a 4-minute walk to the TTC streetcar, with convenient access to downtown Toronto. Steps to trendy shops, cafés, grocery stores, schools, a library and community centre.Exceptional building amenities include a state-of-the-art fitness centre, rooftop lounge with landscaped gardens and BBQs, expansive co-working space, dog wash station, visitor parking, secure bike storage and more.**A truly exceptional combination of location, lifestyle and convenience! Enjoy 707 sq. ft. of combined space, featuring a 580 sq. ft. suite plus an additional 127 sq. ft. of owned storage space - giving you even more room to store, organize and enjoy! With TWO owned lockers, including one of the largest in the building, this is a rare opportunity you won't want to miss!** (id:63604)
Key Facts
Highlights
- Washer
- Refrigerator
- Dishwasher
- Stove
- Dryer
- Microwave
- Blinds
Property Details
Interior features
Exterior features
Systems and association
Lot and water
Rooms
Mortgage & Affordability
Saved Properties
Keep This One Handy
Save this listing, compare it later, or open your saved properties dashboard.
Neighbourhood
- Area
- South Riverdale
- City
- Toronto
- Postal code
- M4M 0E4
- Nearby
- Eastern ave & Logan ave
Save This Property
Keep this home handy, return to it anytime, and let us know how to reach you about this listing.
We use this email only to connect your saved properties and saved searches.
Other Available Options
Similar Listings
Listings from our database that match closely.







