55 Riverley Lane

New Tecumseth, ONCondo Townhouse
$498,000
MLS® N13843012
Condo Townhouse3 beds2 baths2 total
55 Riverley Lane, New Tecumseth, ON photo 1
55 Riverley Lane, New Tecumseth, ON photo 2
55 Riverley Lane, New Tecumseth, ON photo 3
55 Riverley Lane, New Tecumseth, ON photo 4
55 Riverley Lane, New Tecumseth, ON photo 5
55 Riverley Lane, New Tecumseth, ON photo 6
55 Riverley Lane, New Tecumseth, ON photo 7
55 Riverley Lane, New Tecumseth, ON photo 8
55 Riverley Lane, New Tecumseth, ON photo 9
55 Riverley Lane, New Tecumseth, ON photo 10
55 Riverley Lane, New Tecumseth, ON photo 11
55 Riverley Lane, New Tecumseth, ON photo 12
55 Riverley Lane, New Tecumseth, ON photo 13
55 Riverley Lane, New Tecumseth, ON photo 14
55 Riverley Lane, New Tecumseth, ON photo 15
55 Riverley Lane, New Tecumseth, ON photo 16
55 Riverley Lane, New Tecumseth, ON photo 17
55 Riverley Lane, New Tecumseth, ON photo 18
55 Riverley Lane, New Tecumseth, ON photo 19
55 Riverley Lane, New Tecumseth, ON photo 20
55 Riverley Lane, New Tecumseth, ON photo 21
55 Riverley Lane, New Tecumseth, ON photo 22
55 Riverley Lane, New Tecumseth, ON photo 23
55 Riverley Lane, New Tecumseth, ON photo 24
55 Riverley Lane, New Tecumseth, ON photo 25
55 Riverley Lane, New Tecumseth, ON photo 26
55 Riverley Lane, New Tecumseth, ON photo 27
55 Riverley Lane, New Tecumseth, ON photo 28
55 Riverley Lane, New Tecumseth, ON photo 29
55 Riverley Lane, New Tecumseth, ON photo 30
55 Riverley Lane, New Tecumseth, ON photo 31
55 Riverley Lane, New Tecumseth, ON photo 32
55 Riverley Lane, New Tecumseth, ON photo 33
55 Riverley Lane, New Tecumseth, ON photo 34
55 Riverley Lane, New Tecumseth, ON photo 35
55 Riverley Lane, New Tecumseth, ON photo 36
55 Riverley Lane, New Tecumseth, ON photo 37
55 Riverley Lane, New Tecumseth, ON photo 38
55 Riverley Lane, New Tecumseth, ON photo 39
55 Riverley Lane, New Tecumseth, ON photo 40
55 Riverley Lane, New Tecumseth, ON photo 41
1 / 41

BUYER ADVANTAGE

Buy with confidence

Get a full-service approach built on strategy, strong negotiation, and clear guidance from offer to close.

  • Local Market Expertise
  • Broker-level Negotiation
  • Transparent Process
  • No-pressure Guidance

The right strategy depends on your goals, timing, budget, and the type of home you are buying. Get Your Buyer Snapshot.

About This Property

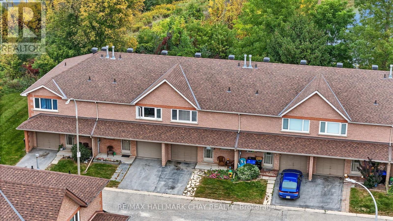
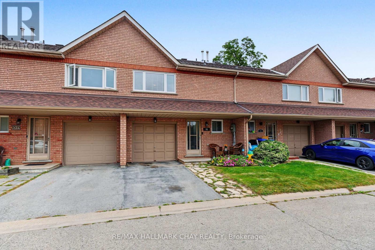
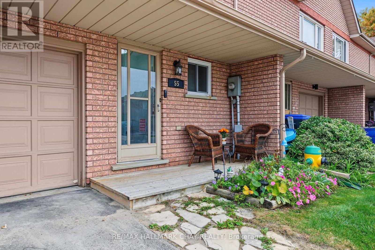
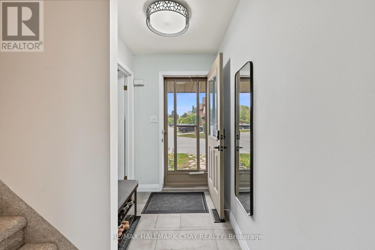
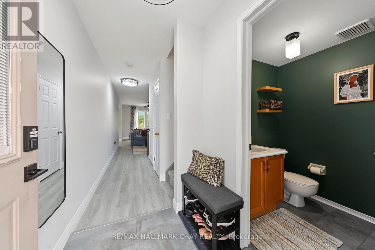
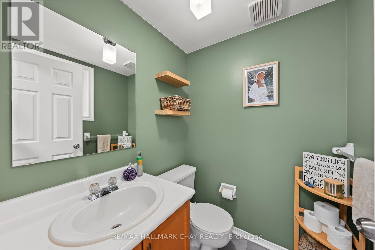
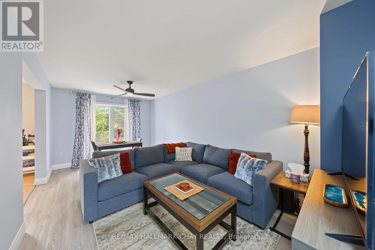
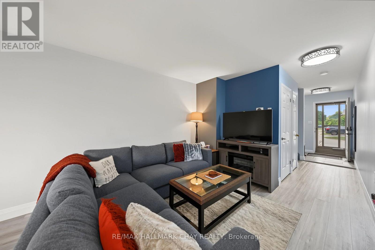
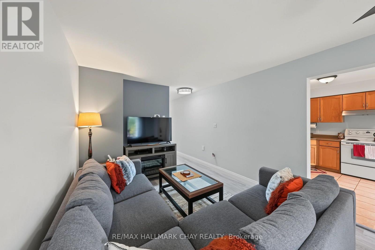
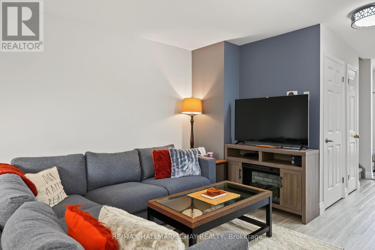
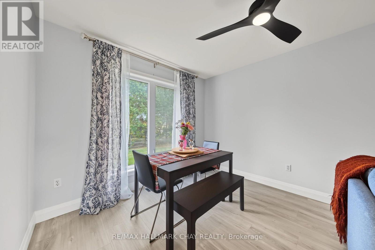
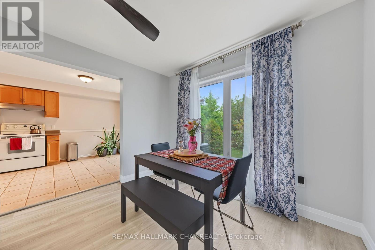
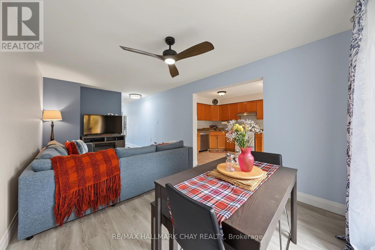
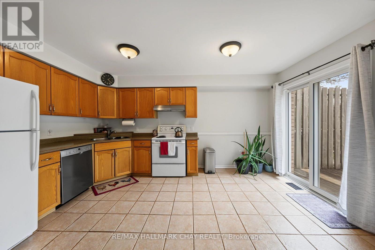
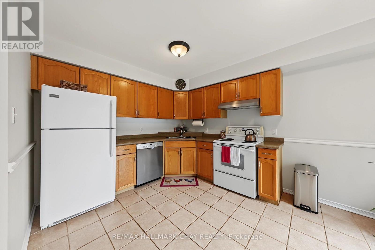
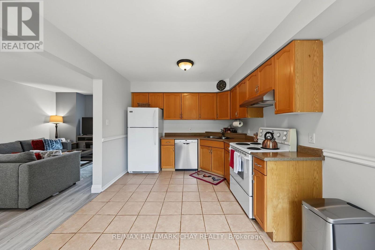
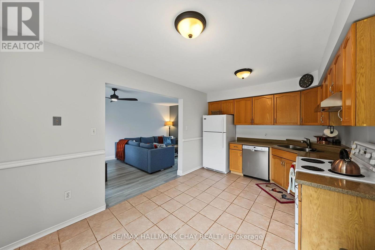
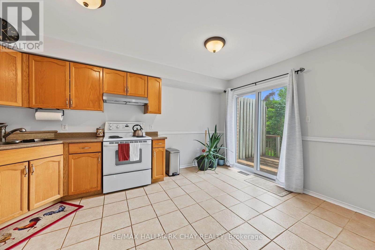
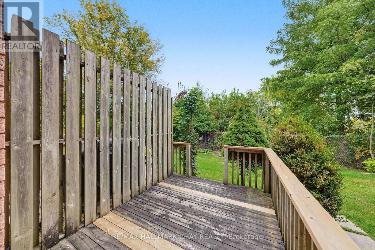
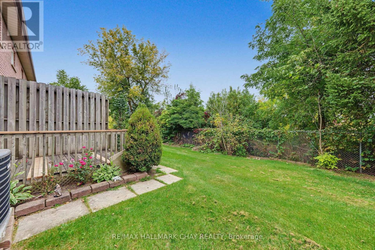
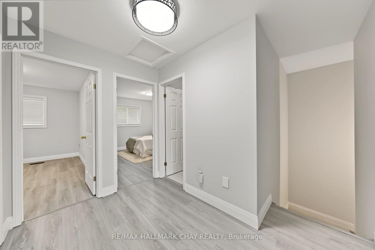
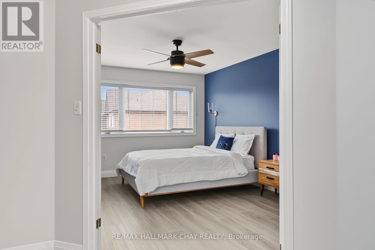
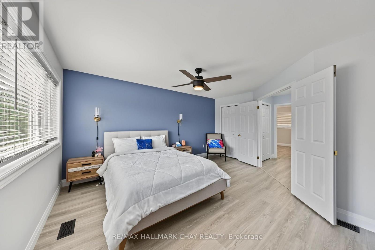
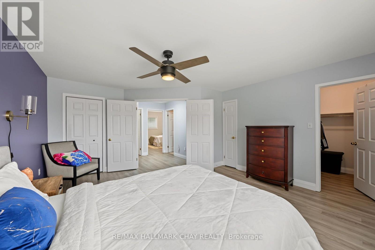
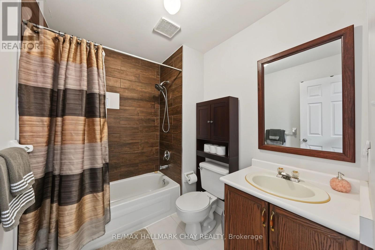
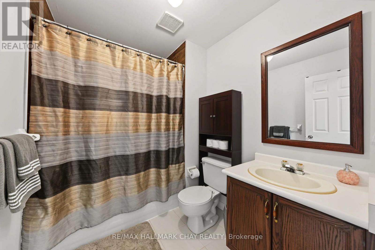
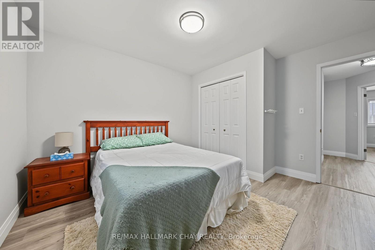
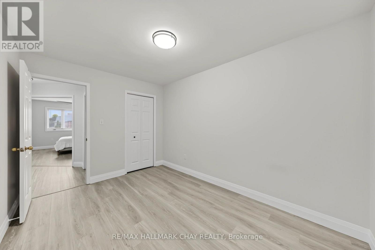
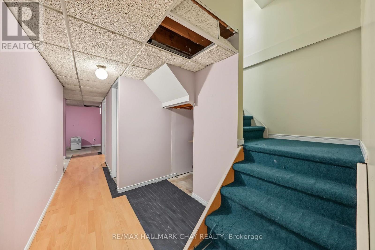
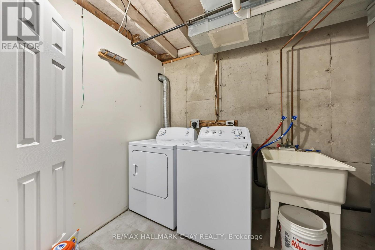
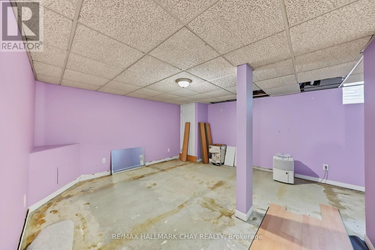
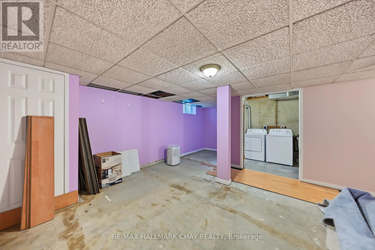
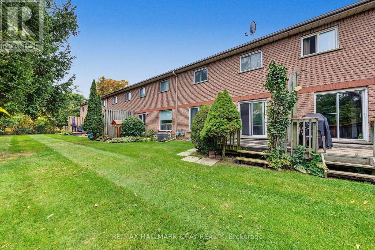
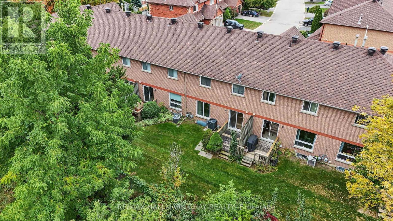
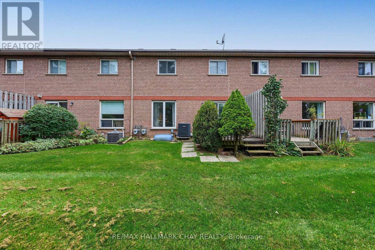
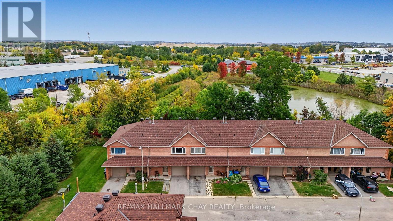
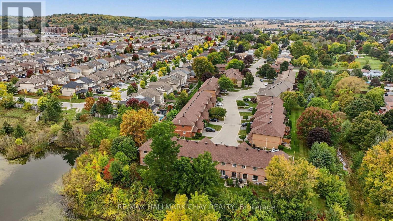
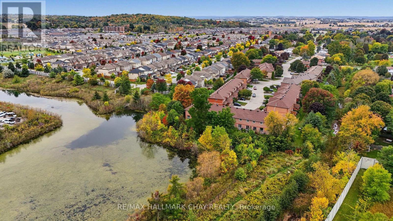
Looking For Your F1RST HOME or DOWNSIZING?! Whatever It Is, This All Brick Townhouse In Alliston Is The Perfect Option!! AAA Location On A Quiet Dead-End Road, Close To Many Parks, Schools, Churches, Shopping & Amenities!! Many Recent Updates Including; Laminate Flooring (2023), Roof & Windows (2022), Furnace & AC (2019), Freshly Painted, Upgraded Light Fixtures & More!! Convenient Bright Eat-In Kitchen & Open Concept Main Living Room, With W/Out To Deck & Backing Onto Peaceful Natural Greenspace & Pond (NO NEIGHBORS BEHIND!!). Upstairs You'll Find 3 Bedrooms, A Full Bathroom & Lots Of Natural Light. Main Floor Has A Powder Room & There Is A 1 Car Garage For Your Vehicle & Stuff!! The Lower Level Is A Partially Finished Basement Ready For Your Few Finishing Touches To Add Additional Living Space!!! This Is The Complete Package Deal At An Affordable Price!! Reasonable Monthly Maintenance Fees Allow You To Enjoy Life More Without The Worry Of Lawn Care, Leaving You More Time To Spend Weekends Discovering A New Local Favorite Spot In Town & Visit The Surrounding Areas To Discover The Many Hidden Gems!! Located In The Growing Community of Alliston (New Tecumseth), With Major Employers Including; Honda, Baxter, & SPS. Where Else This Close To The GTA Can Your Home-Buying Budget Get You A 3 Bed Townhome For Under $500k?? Commuters Will Appreciate The Convenient Location, Approximately 1 Hr. From Toronto & Close To HWYs 50, 27, & 400, Offering A Choice Of Routes North & South. DON'T MISS OUT ON THIS FANTASTIC OPPORTUNITY!!!! (id:63604)

Key Facts

Type
Condo Townhouse
Beds
3
Baths
2
Size
1,200 sqft
Parking
2 total
Condo fee
$418

Highlights

  • Washer
  • Refrigerator
  • Dishwasher
  • Stove
  • Dryer
  • Window Coverings
Property Details 14 details
Bedrooms
3 bedrooms
3 above grade
Bathrooms
2 bathrooms
1 partial
Parking
2 parking spaces
Garage
Living area
1,200 - 1,399 sq. ft.
Property
Single Family · Condo/Strata · Attached
Property subtype
Single Family
Structure type
Row / Townhouse
Ownership
Condo/Strata
Attached status
Attached
Storeys
2
Basement
Partial
Heating
Forced air, Natural gas
Cooling
Central air conditioning
Fireplace
No
Taxes
$2,464.17
Zoning
Residential

Interior features

WasherRefrigeratorDishwasherStoveDryerWindow CoveringsLaminateCeramic

Exterior features

Brick

Systems and association

WaterInsuranceParking
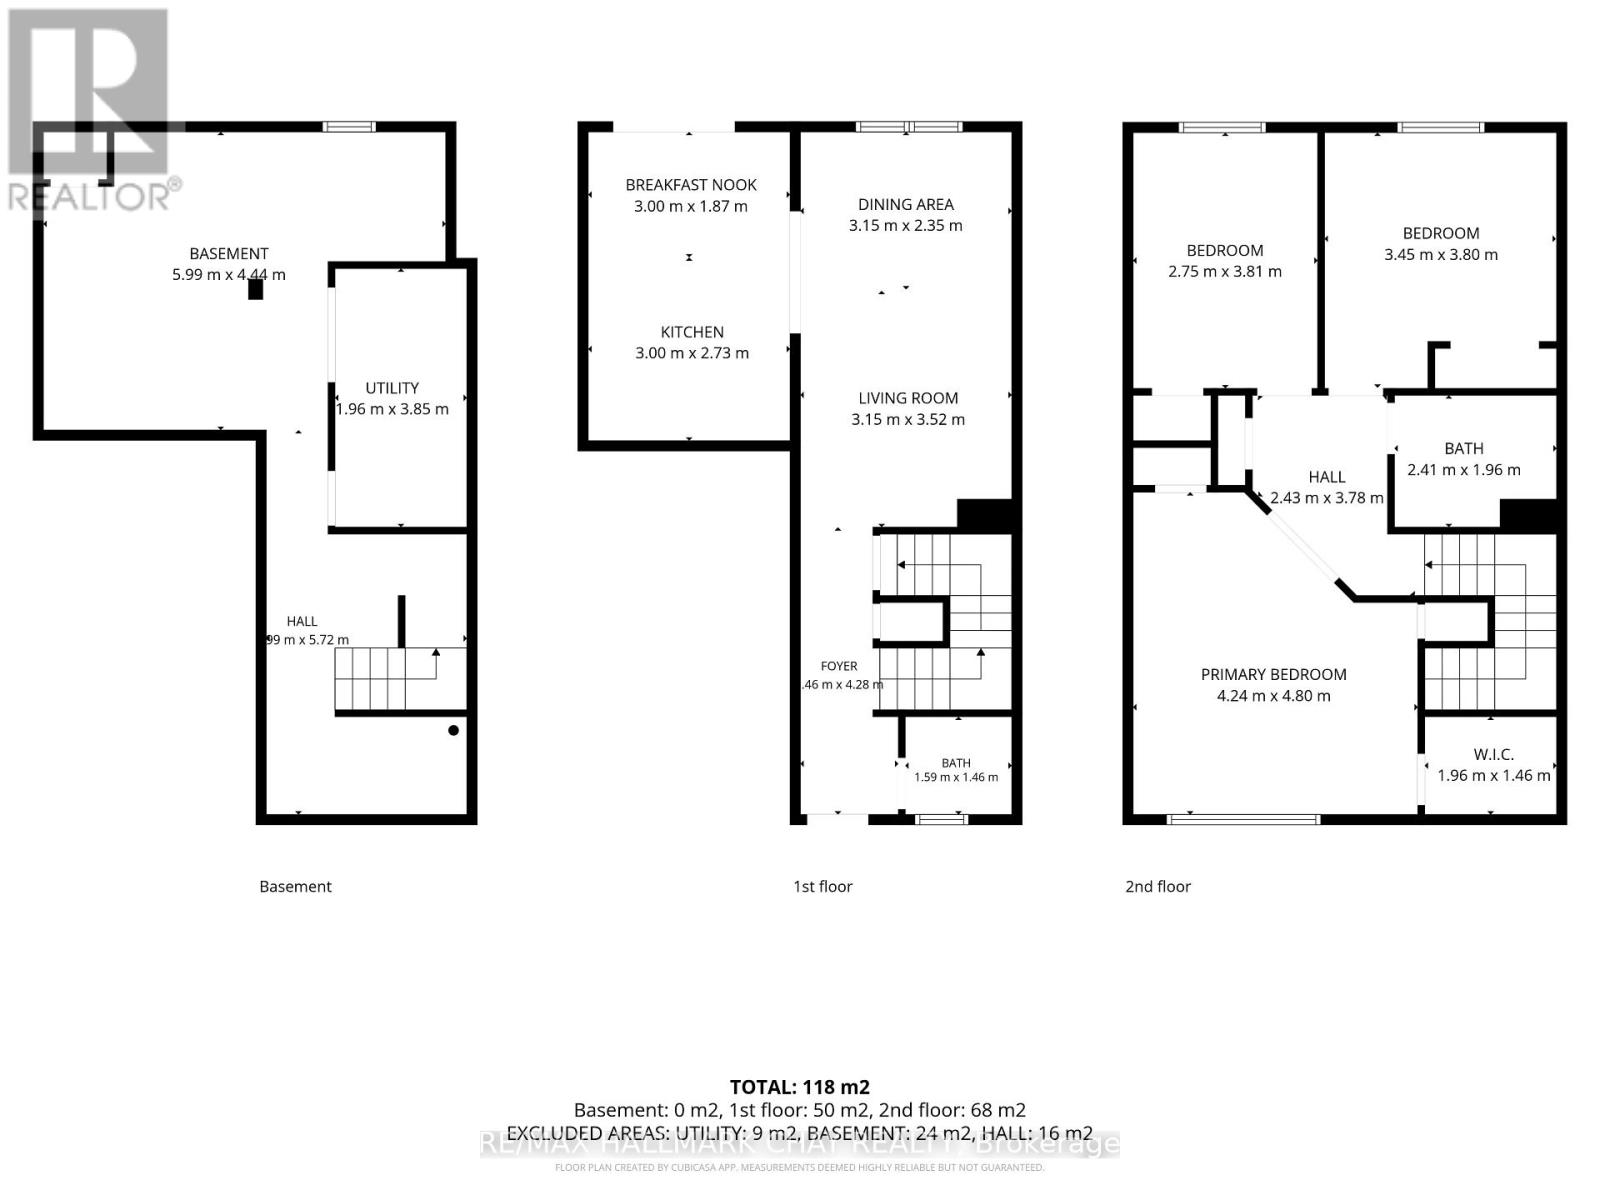
Rooms 6 rooms
Level
Room
Dimensions
Main level
Kitchen
4.68 m x 2.4 m
Main level
Living room
5.95 m x 3.1 m
Second level
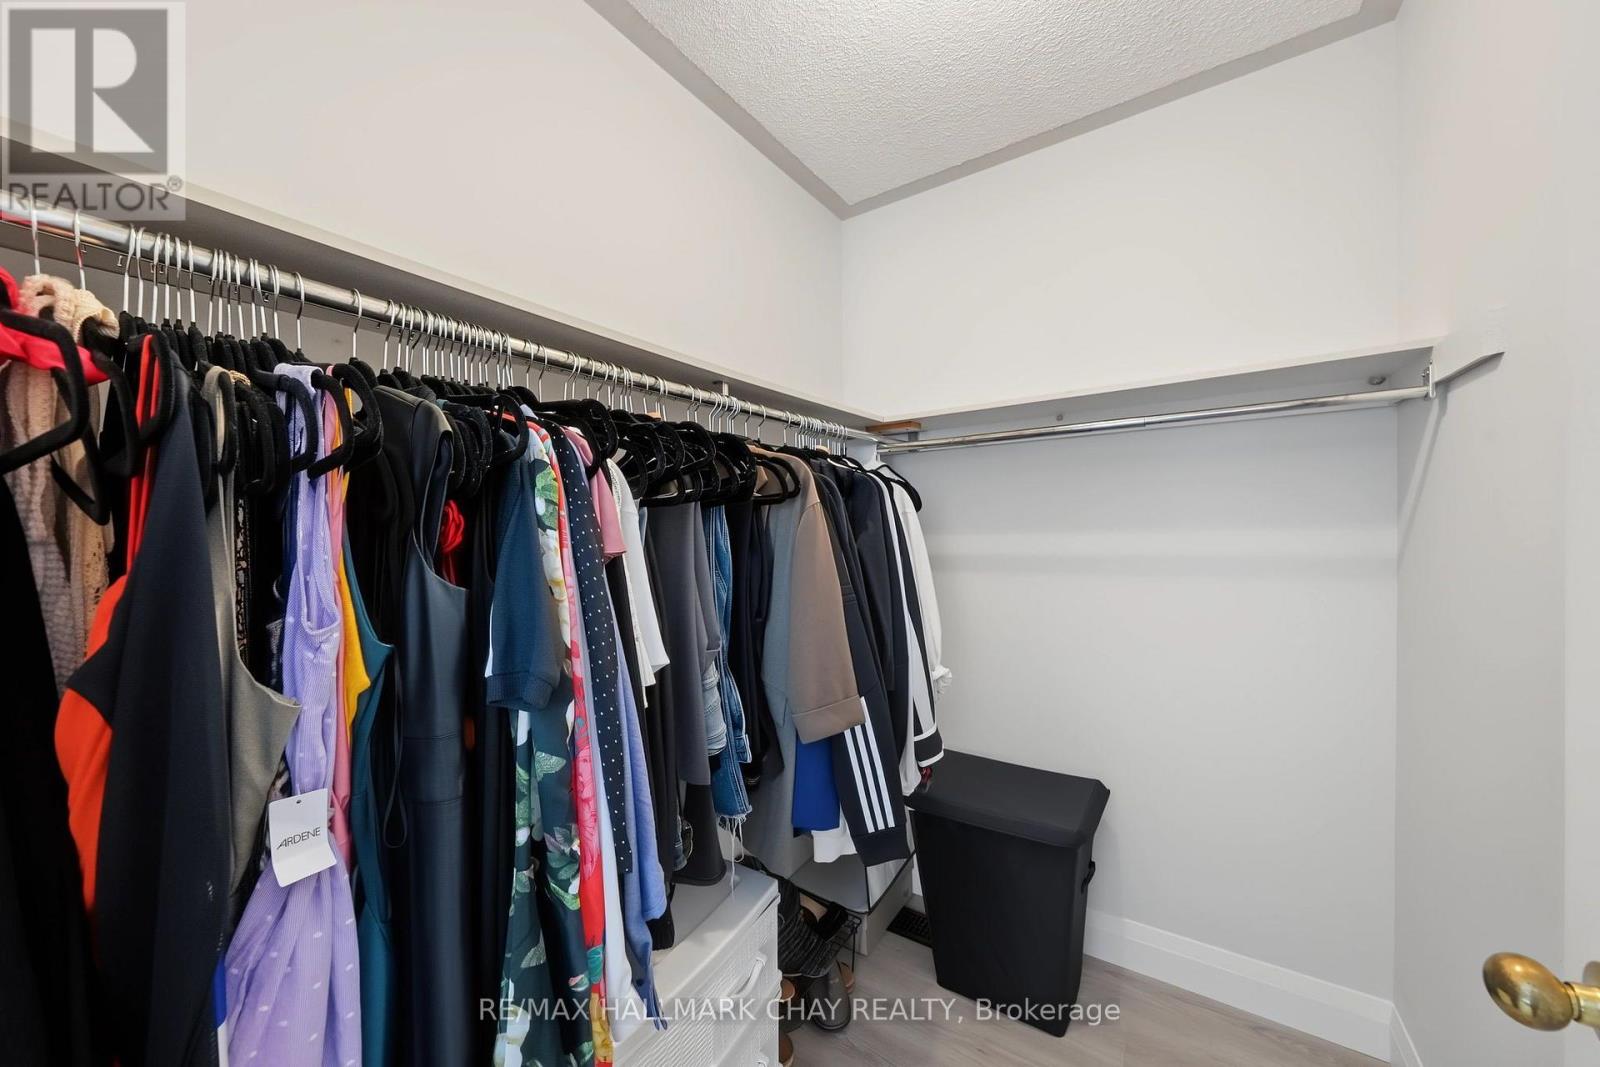
Primary Bedroom
4.05 m x 3.65 m
Second level
Bedroom 2
3.96 m x 3.35 m
Second level
Bedroom 3
3.96 m x 2.62 m
Basement
Recreational, Games room
4.33 m x 4.23 m

Virtual Tour & Media

Mortgage & Affordability Estimate monthly costs
Purchase price$498,000
Down paymentNot available
Mortgage amountNot available
Principal & interestNot available
Property taxesNot available
Condo/HOA feeNot available
Insurance/OtherNot available
UtilitiesNot available
Est. monthly totalNot available
Income needed (GDS 32%)Not available
Estimates only. Not financial advice. Rates, taxes and fees vary by lender and municipality.

Saved Properties

Keep This One Handy

Save this listing, compare it later, or open your saved properties dashboard.

Manage Saved Searches
Map is approximate.

Neighbourhood

Area
Alliston
City
New Tecumseth
Postal code
L9R 1X8
Nearby
Cross Streets: King St. S. & Beattie Ave. ** Directions: Beattie Ave. to Riverley Lane.