557 Riverside Drive
BUYER ADVANTAGE
Buy with confidence
Get a full-service approach built on strategy, strong negotiation, and clear guidance from offer to close.
- Local Market Expertise
- Broker-level Negotiation
- Transparent Process
- No-pressure Guidance

The right strategy depends on your goals, timing, budget, and the type of home you are buying. Get Your Buyer Snapshot.
About This Property
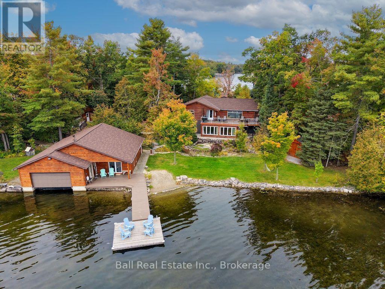
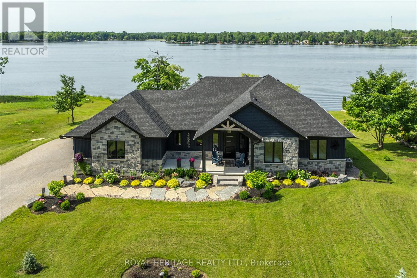
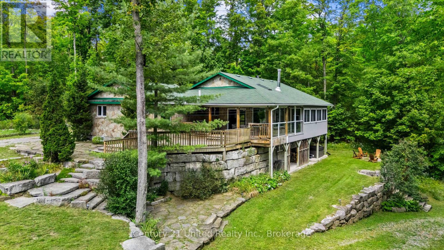
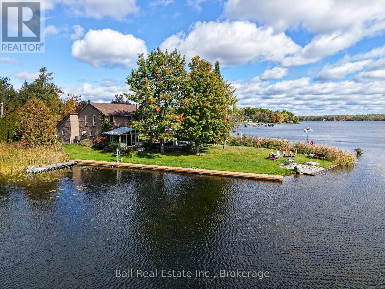
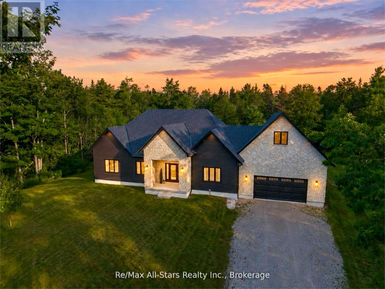
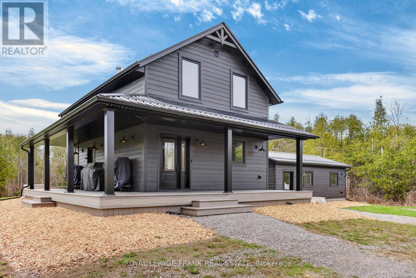
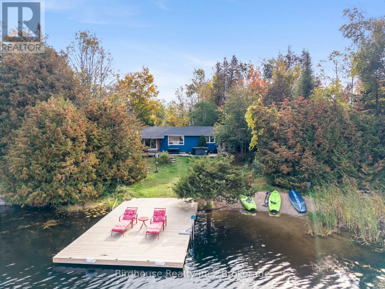
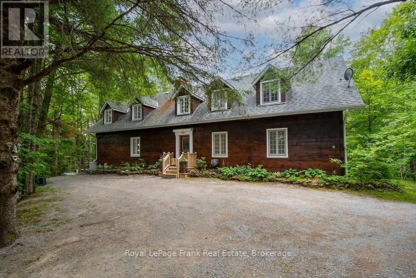
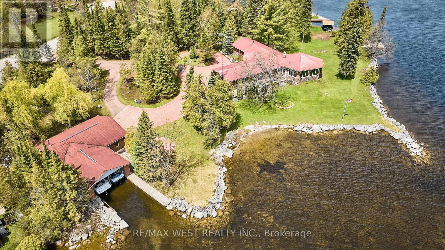
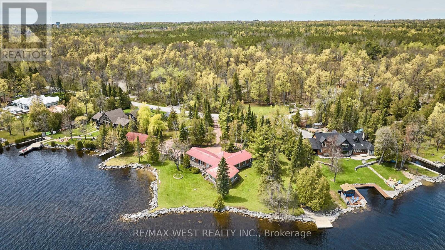
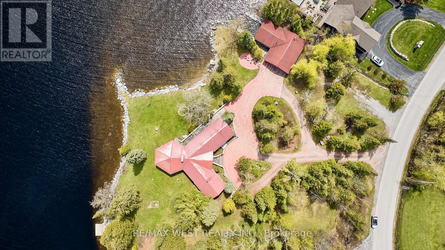
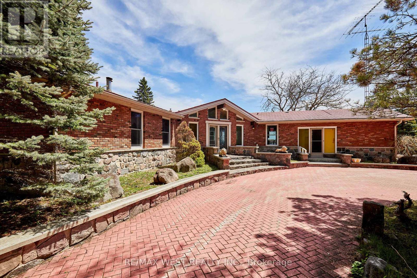
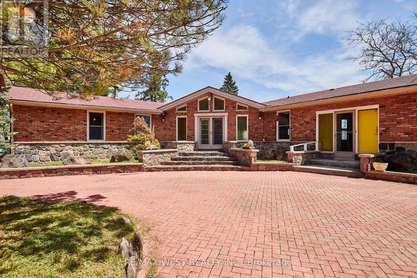
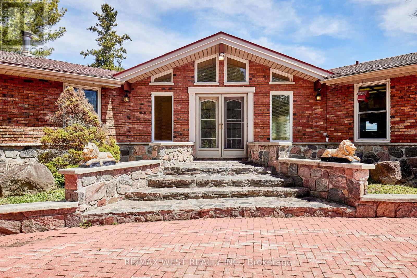
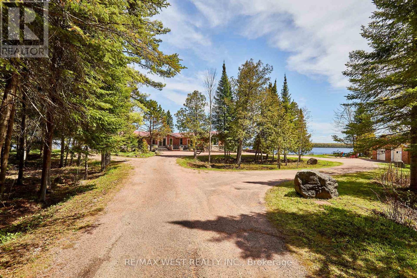
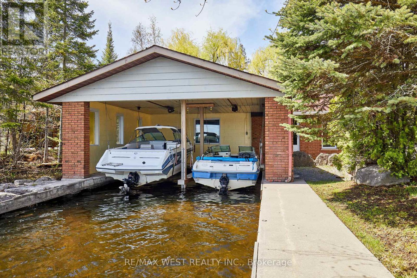
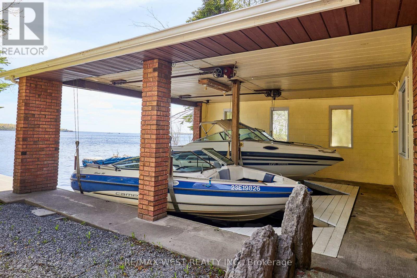
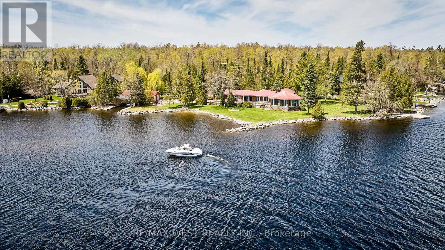
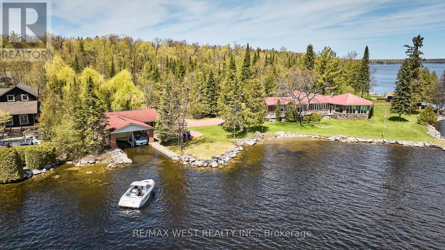
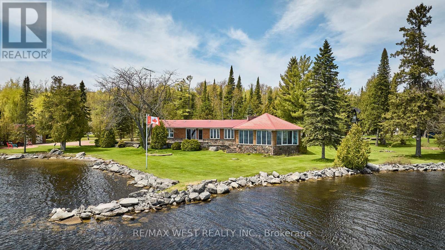
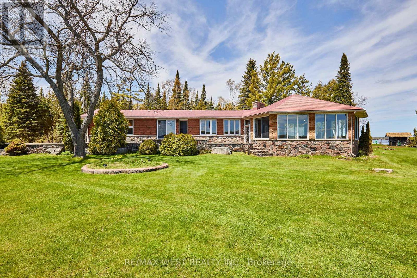
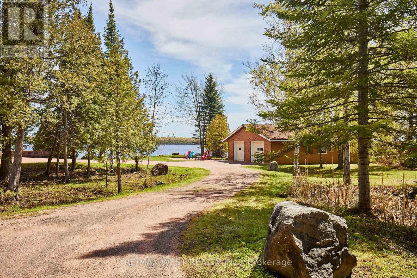
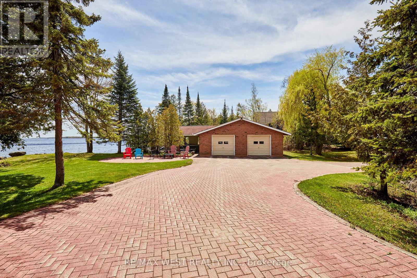
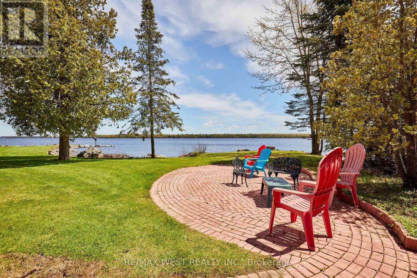
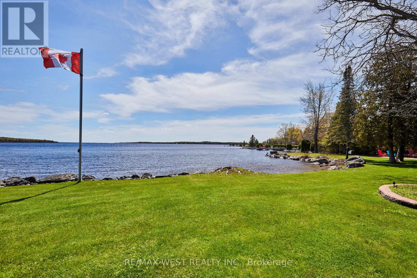
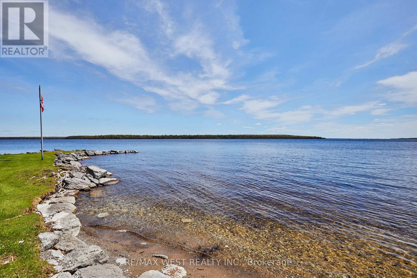
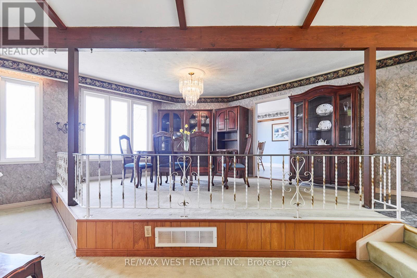
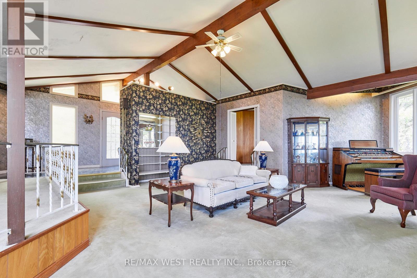
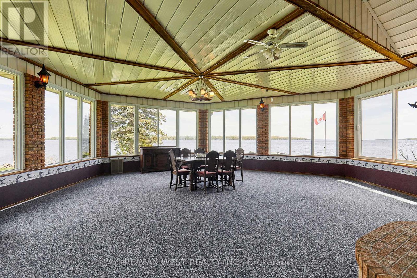
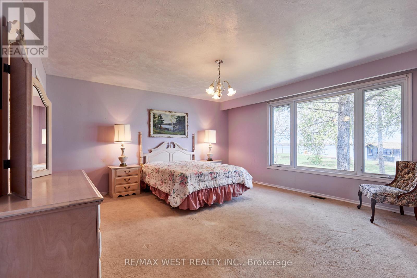
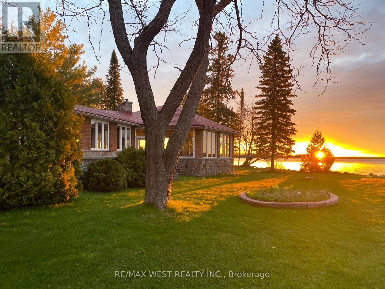
Welcome to Paradise... THIS is without a doubt one of the most Breathtaking Waterfront Properties in all of Ontario! Located on a private, exclusive and prestigious drive showcasing some of the finest Homes in the region. Featuring Approximately 400 Feet of Pristine Waterfront ranging from a wade in area, perfect for the little ones to approx 20 ft deep Dive friendly areas ideal for Swimming! Minutes away from one of the most Beloved little towns on all of Kawartha Lakes. Who says you can't have your cake and eat it too!? Be at one with the tranquility of Nature as you bask in your little corner of heaven on those lazy hazy summer days, while at the same time enjoy all of life's little conveniences with shopping, restaurants and groceries nearby! Experience Sunrises and sunsets that must be seen to be believed! Other features include: 1.5 Manicured Acres. Oversized detached Garage able to fit 4 cars. Approximately 3000 Square Feet of finished living space. Massive Circular Sunroom with Majestic South, East and North views of the lake. Rarely offered Double Wetslip Boathouse. Enjoy Some of the best Fishing and Boating Opportunities that Ontario has to offer! Home itself has excellent bones but requires updating. With the right touches you will have a truly extraordinary and incredible property worthy of being on the front page of a magazine! (id:63604)
Key Facts
Highlights
- Washer
- Refrigerator
- Water softener
- Dishwasher
- Stove
- Dryer
- Microwave
- Window Coverings
- Water Heater
Property Details
Interior features
Exterior features
Lot and water
Rooms
Virtual Tour & Media
Mortgage & Affordability
Saved Properties
Keep This One Handy
Save this listing, compare it later, or open your saved properties dashboard.
Neighbourhood
- Area
- Trent Lakes
- City
- Trent Lakes
- Postal code
- K9J 3Y9
- Nearby
- Cross Streets: County Road 36 and Riverside Drive. ** Directions: County Road 36 to Riverside Drive.
Save This Property
Keep this home handy, return to it anytime, and let us know how to reach you about this listing.
We use this email only to connect your saved properties and saved searches.
Other Available Options
Similar Listings
Listings from our database that match closely.