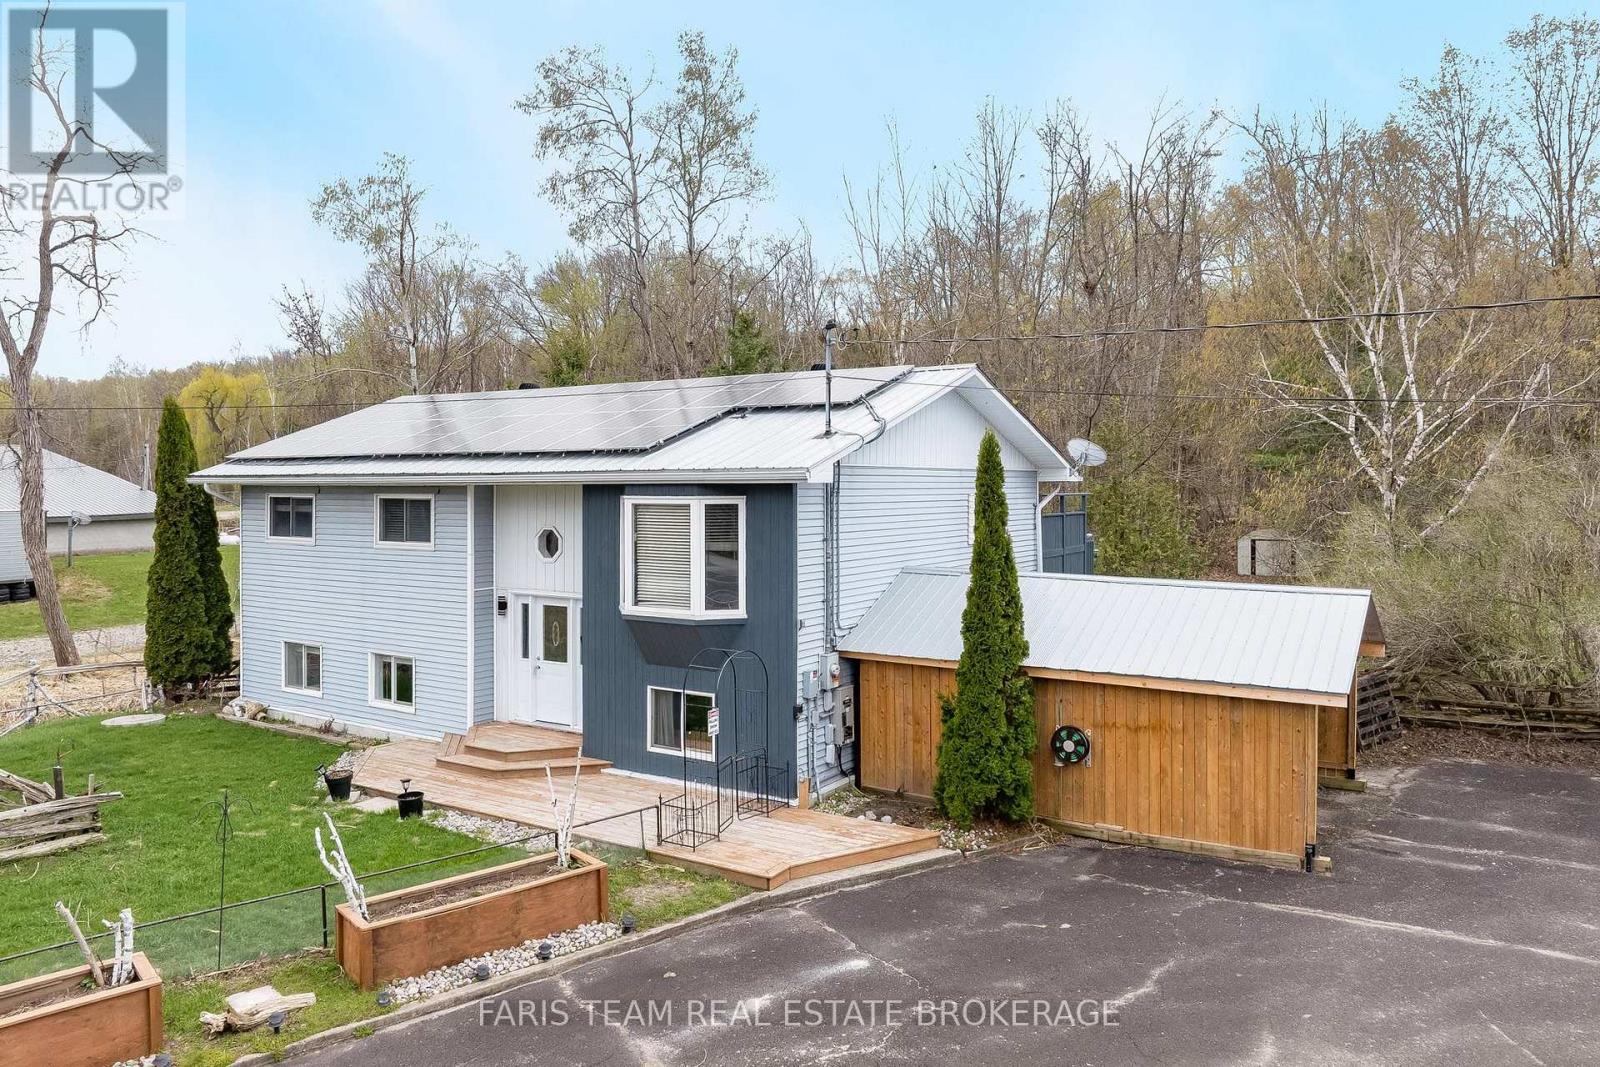
5594 Upper Big Chute Road
Severn, ONDetached
$449,900
MLS® S13706080
Detached2 beds1 baths4 total
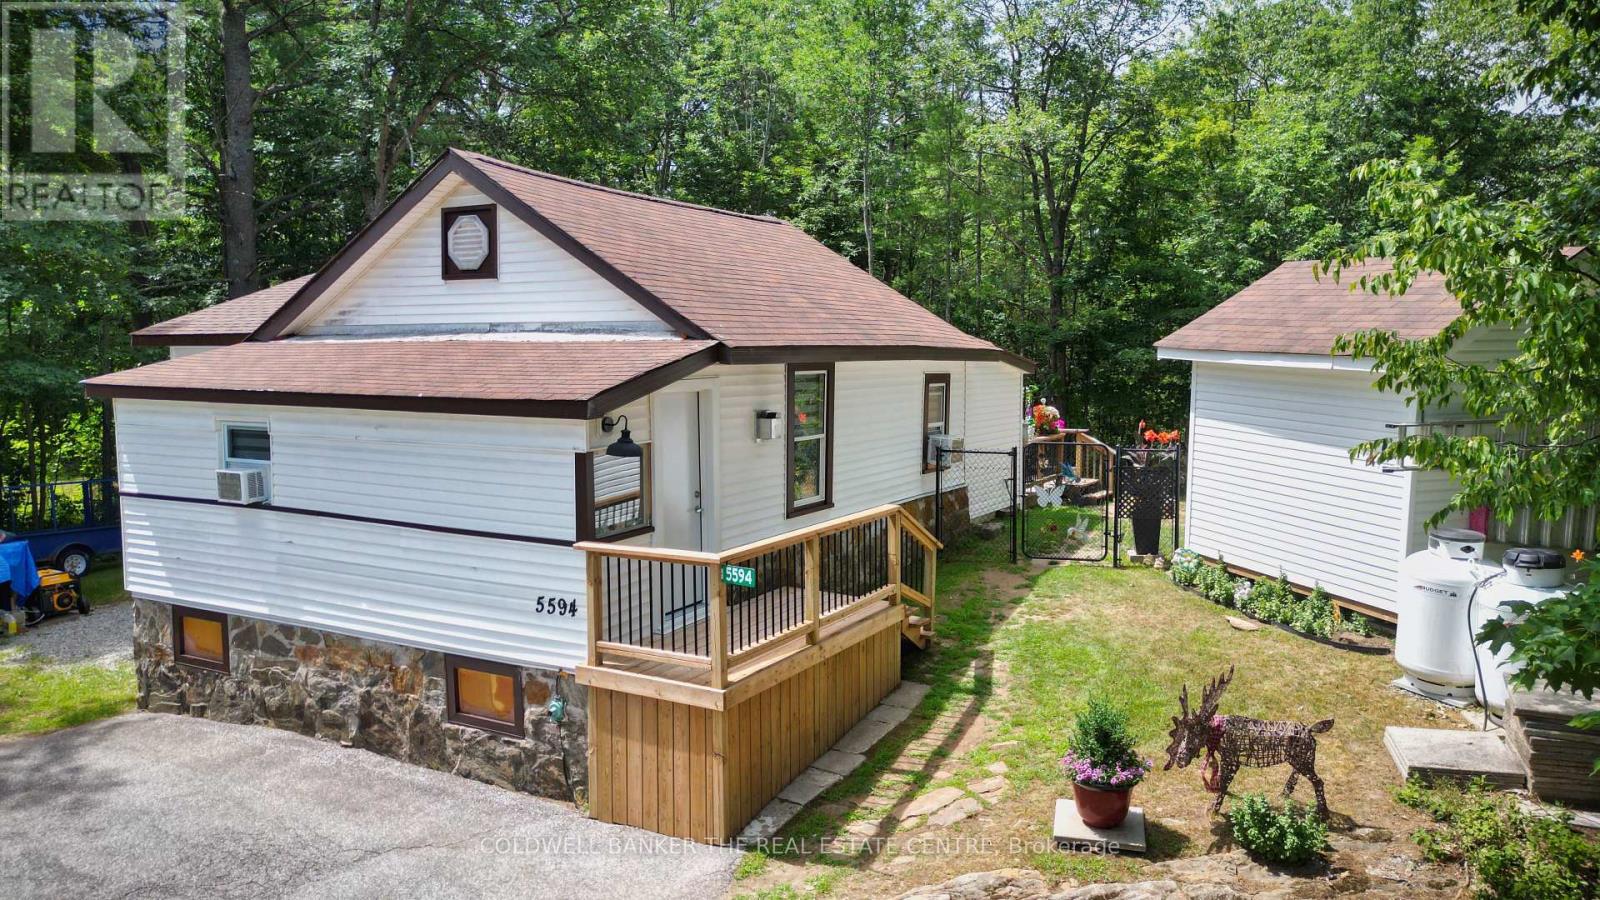
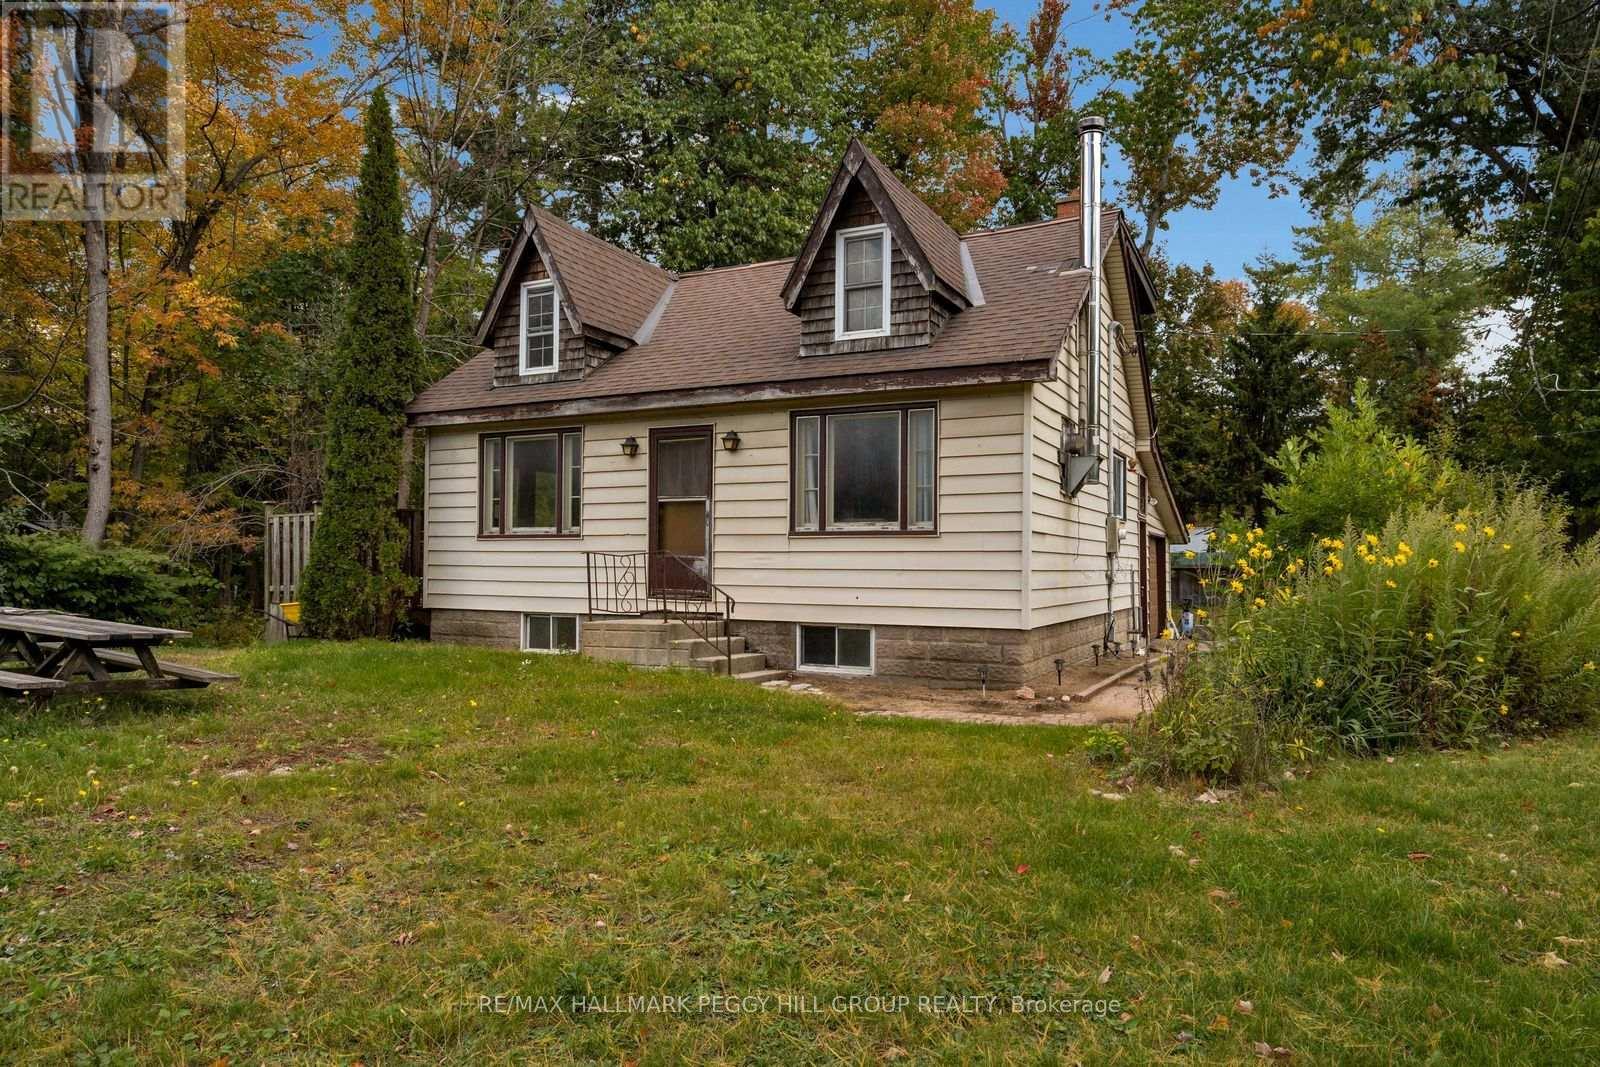
5594 Upper Big Chute Road, Severn, ON photo 1
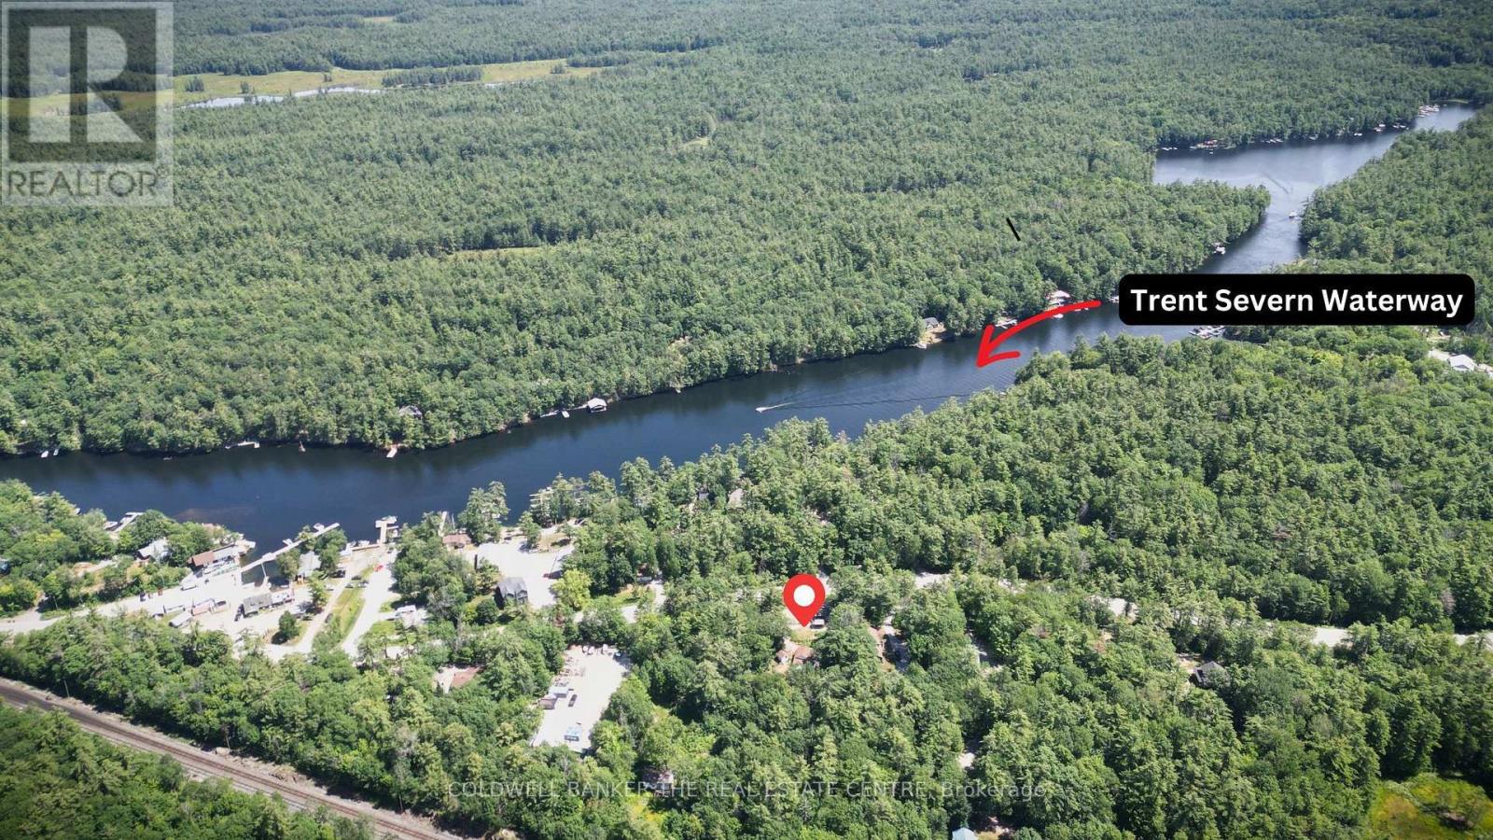
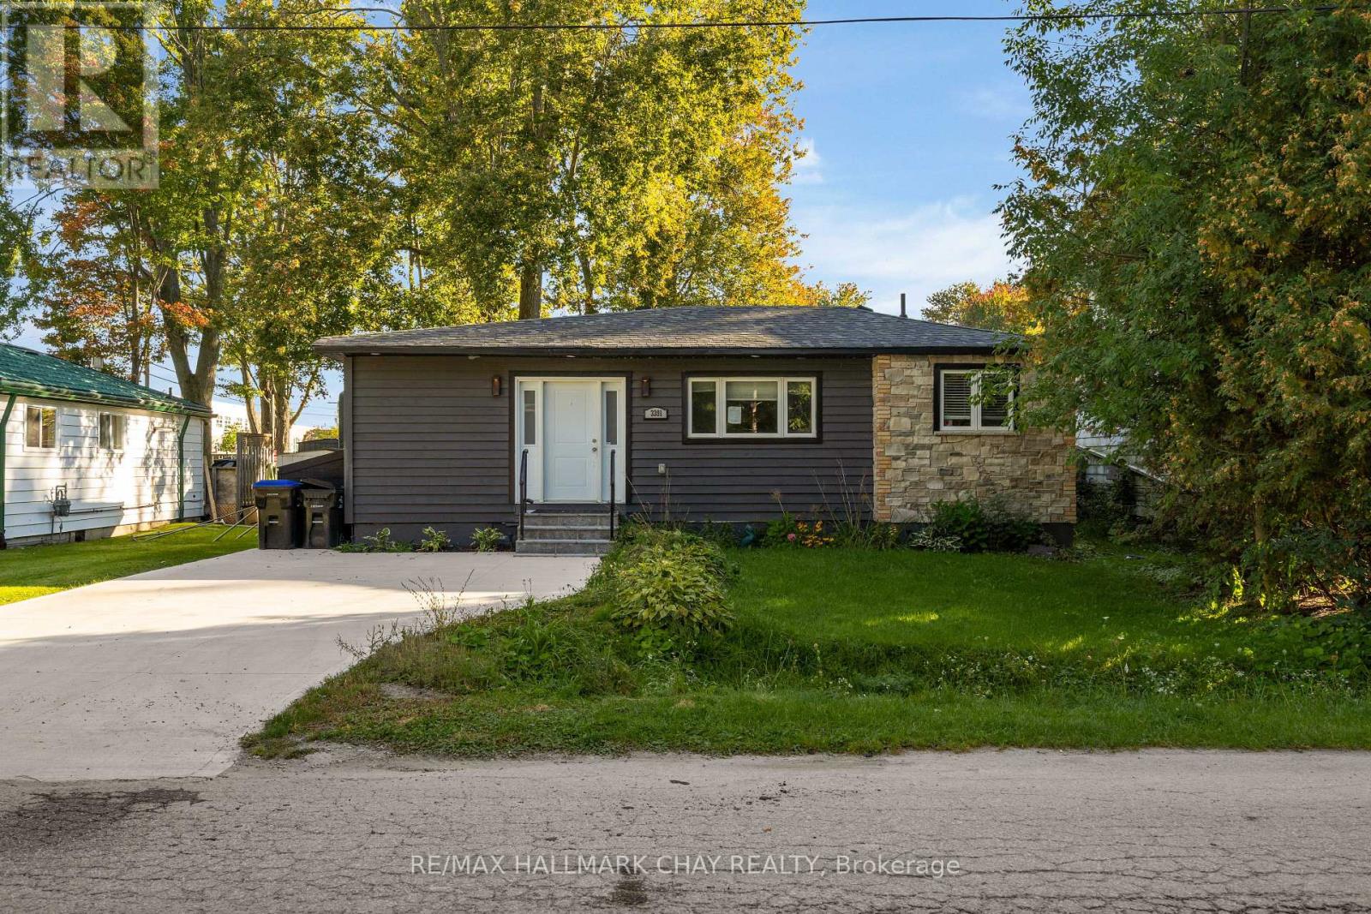
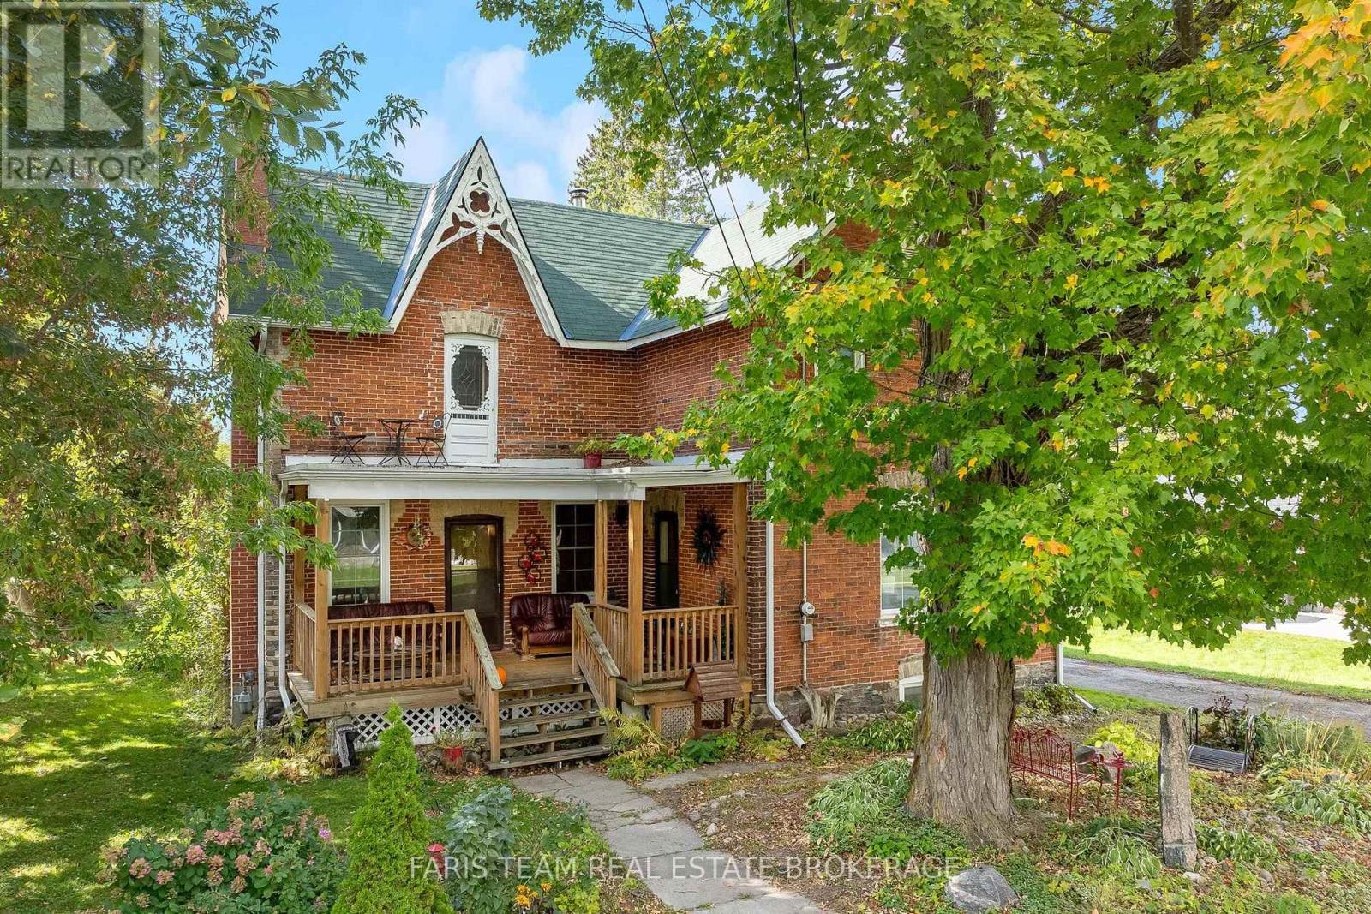
5594 Upper Big Chute Road, Severn, ON photo 2
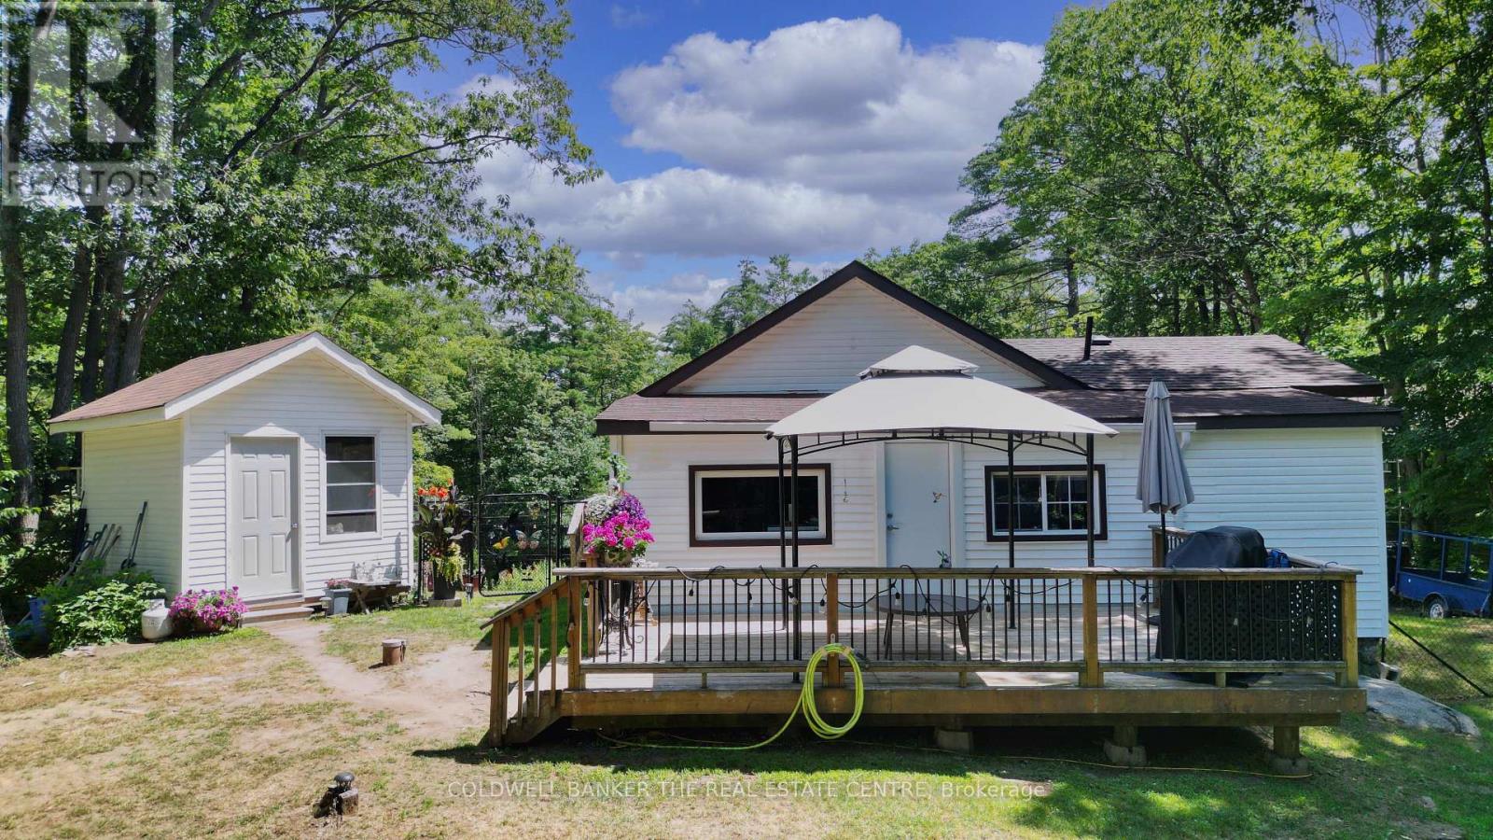
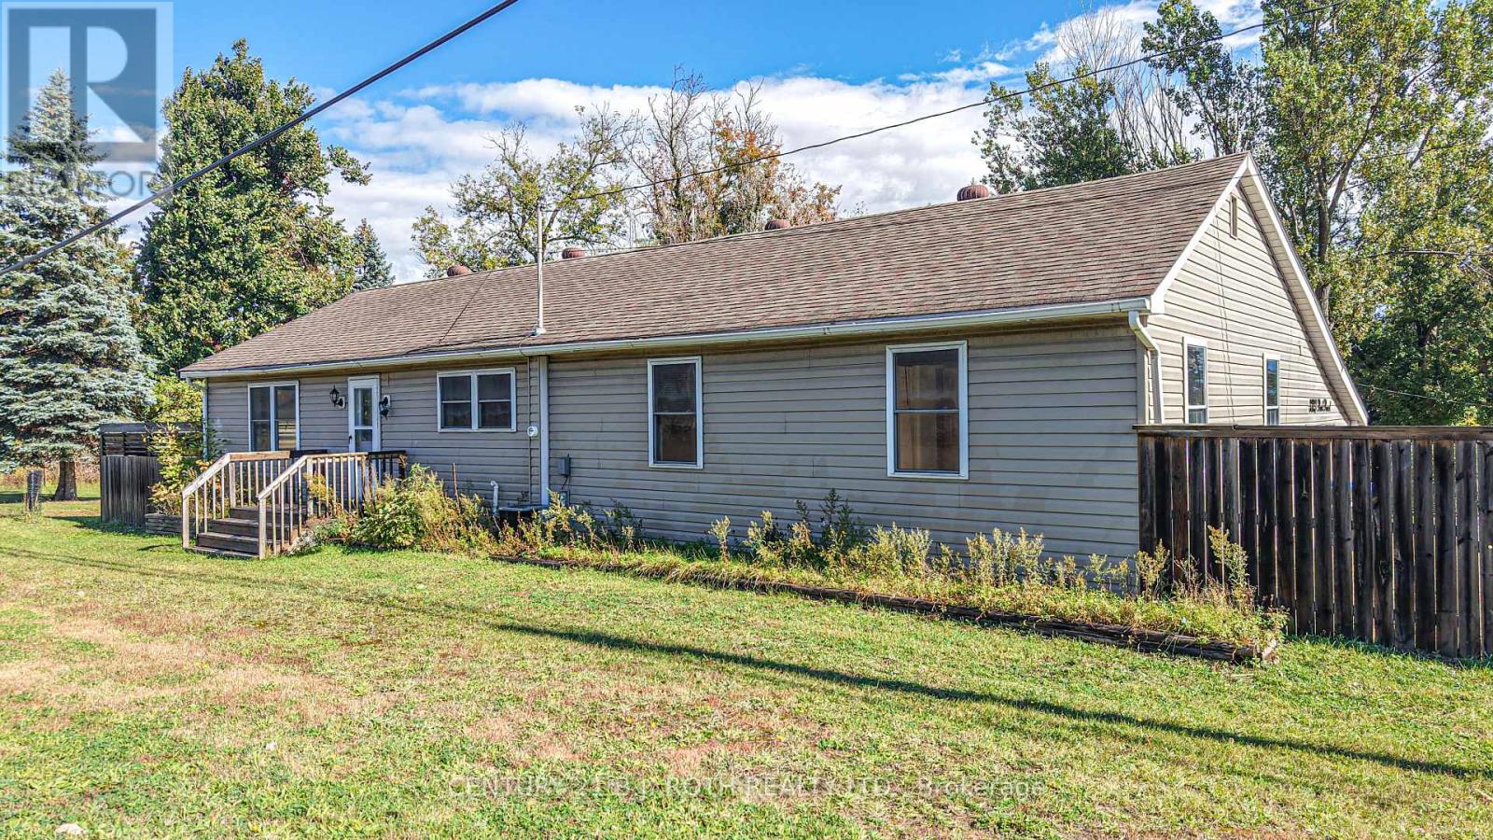
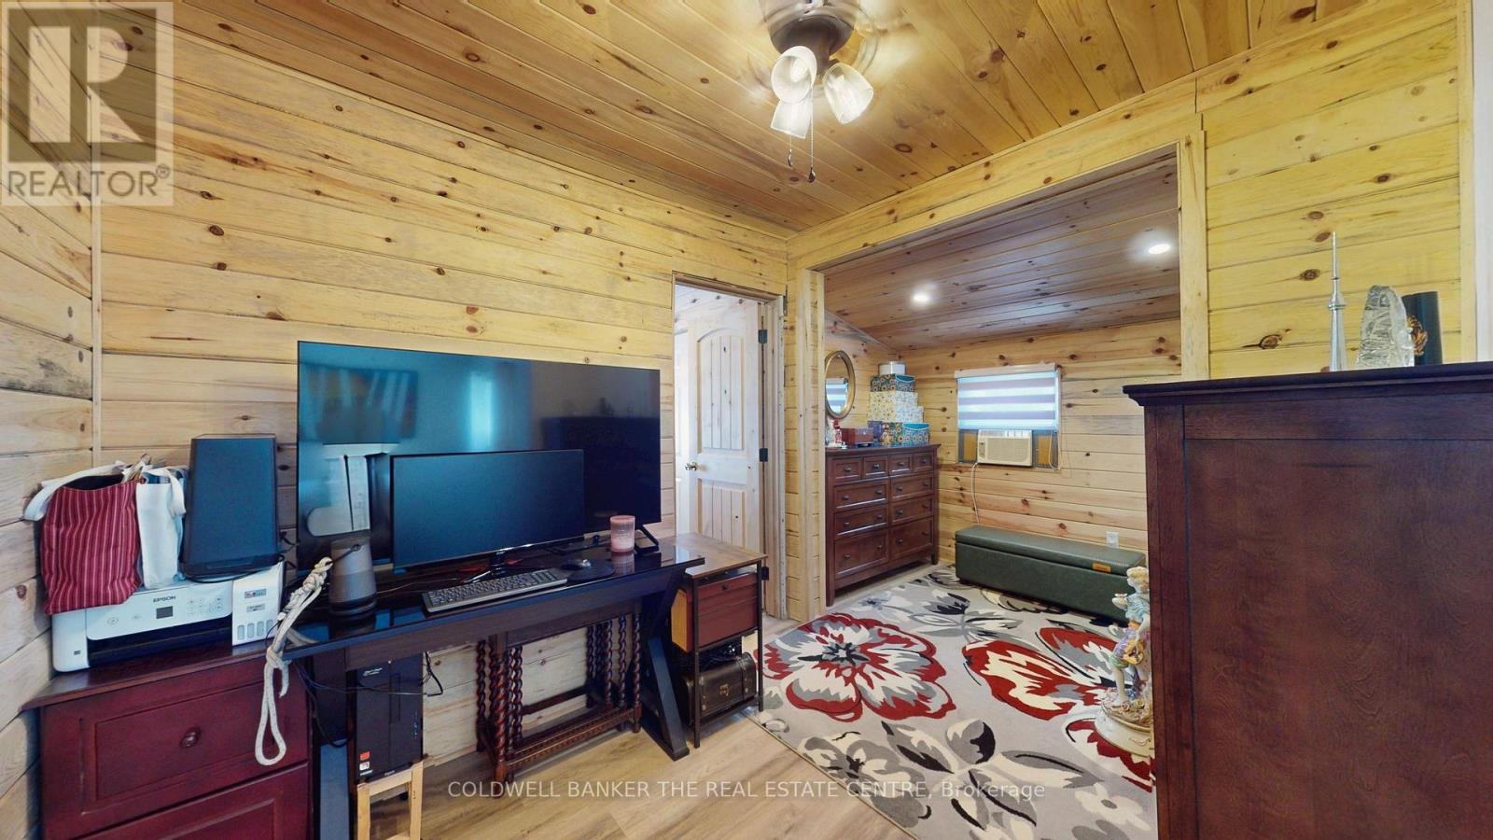
5594 Upper Big Chute Road, Severn, ON photo 3
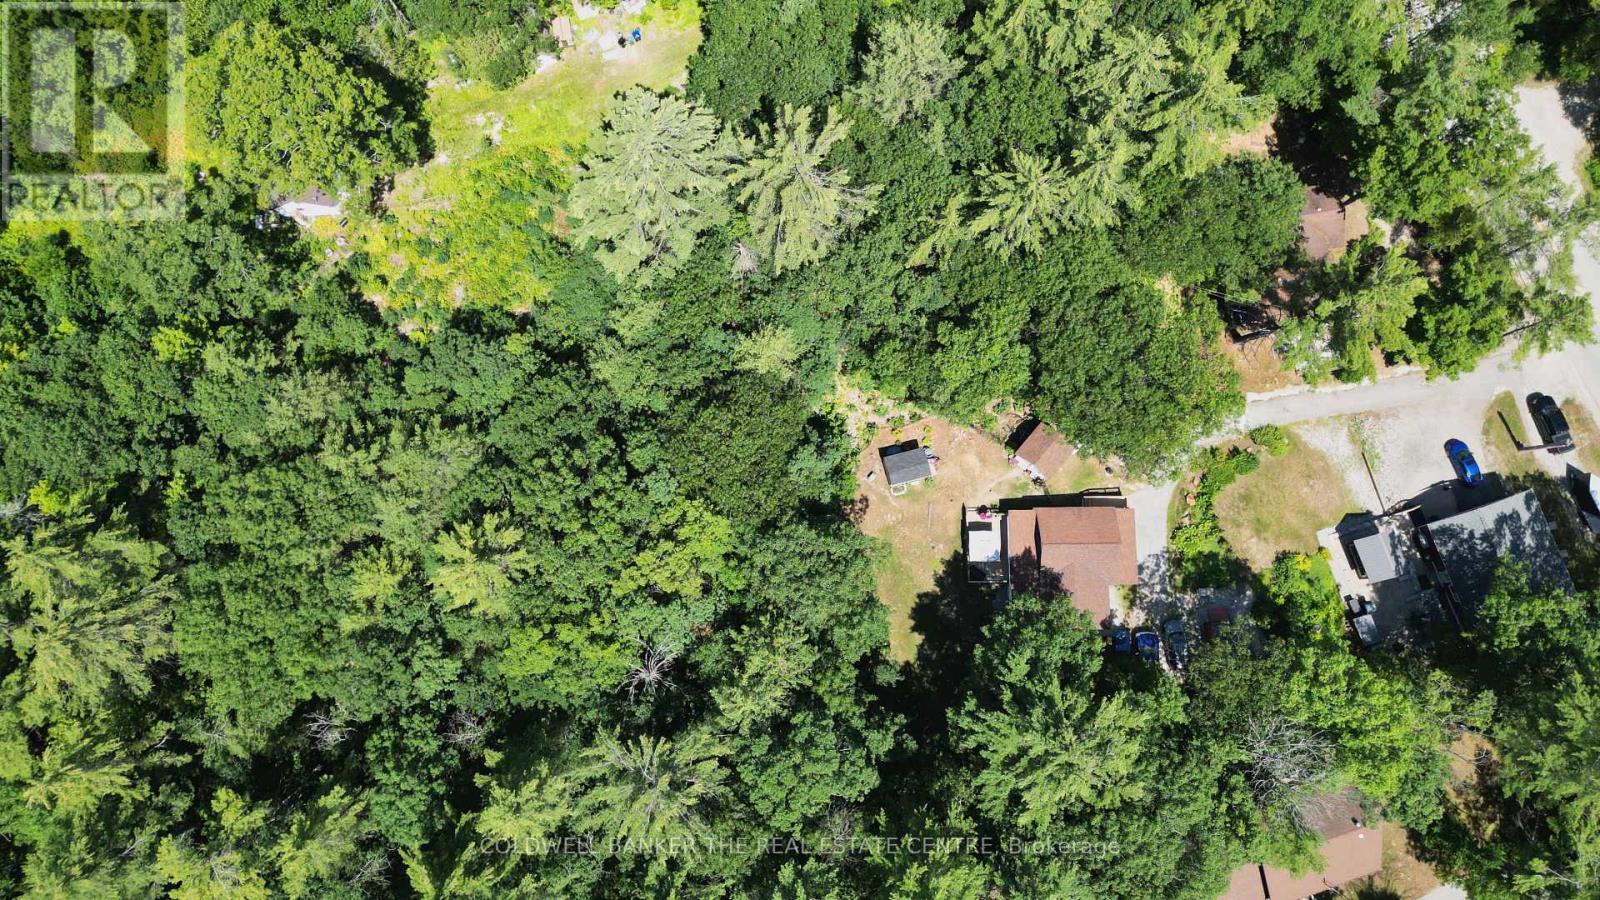
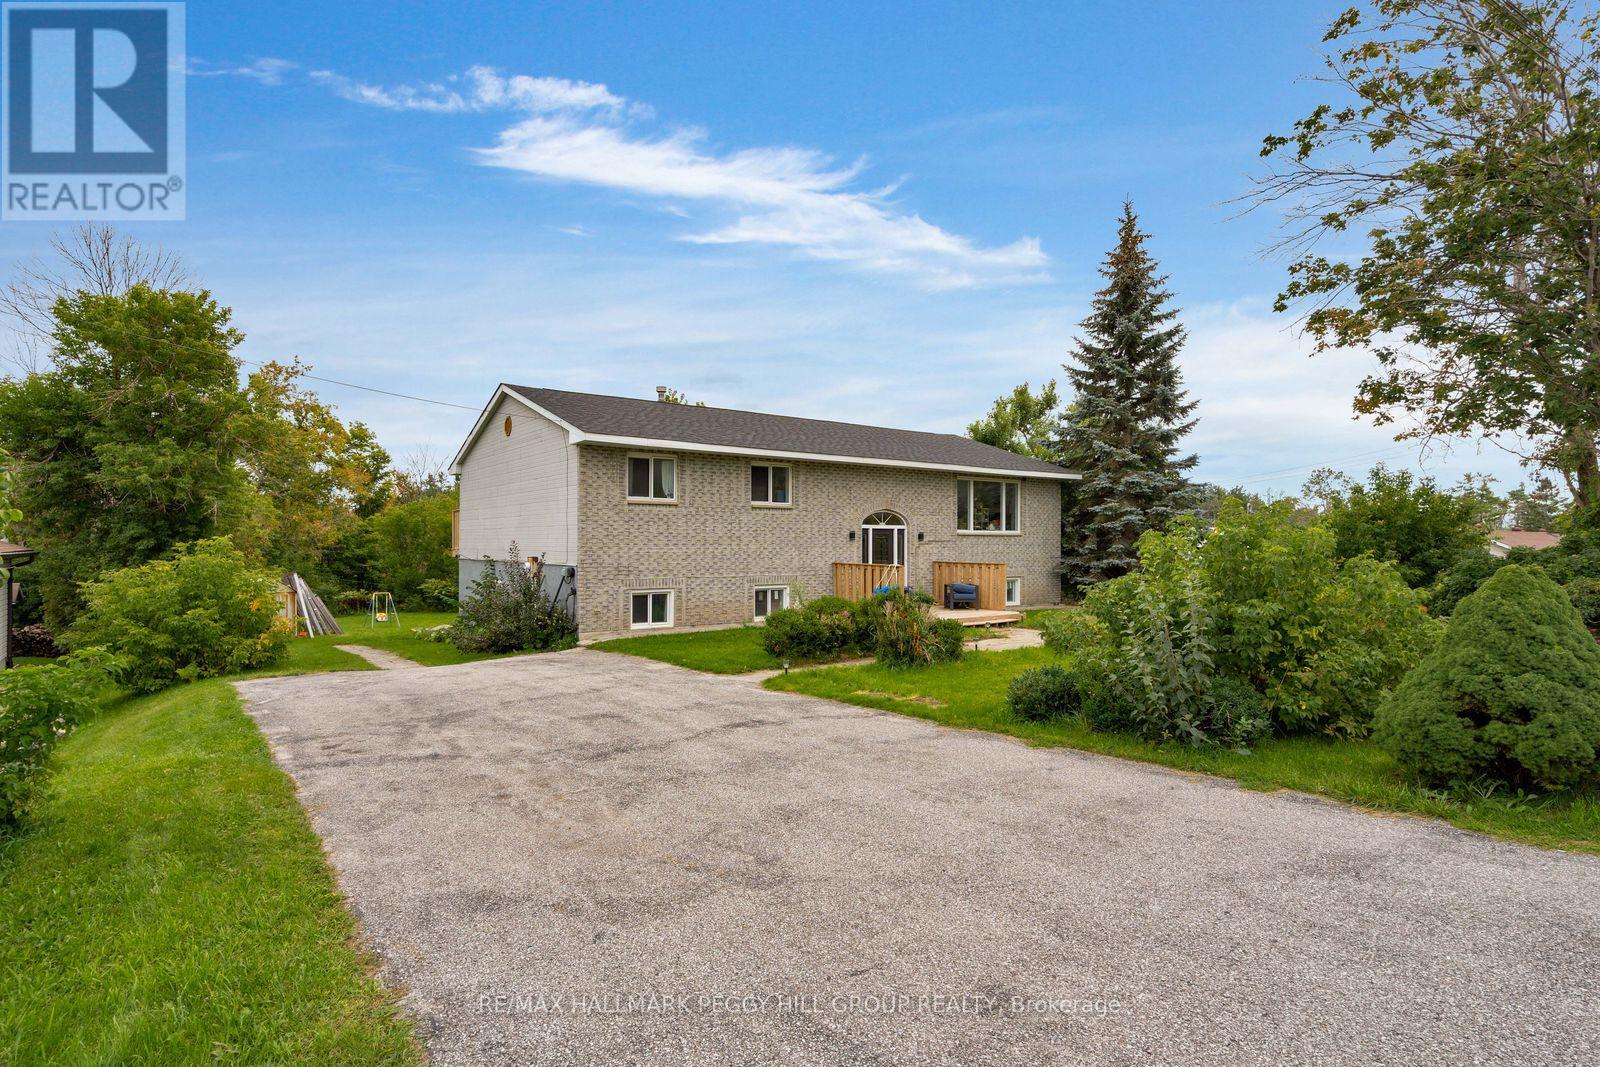
5594 Upper Big Chute Road, Severn, ON photo 4
5594 Upper Big Chute Road, Severn, ON photo 5
5594 Upper Big Chute Road, Severn, ON photo 6
5594 Upper Big Chute Road, Severn, ON photo 7
5594 Upper Big Chute Road, Severn, ON photo 8
5594 Upper Big Chute Road, Severn, ON photo 9
5594 Upper Big Chute Road, Severn, ON photo 10
5594 Upper Big Chute Road, Severn, ON photo 11
5594 Upper Big Chute Road, Severn, ON photo 12
5594 Upper Big Chute Road, Severn, ON photo 13
5594 Upper Big Chute Road, Severn, ON photo 14
5594 Upper Big Chute Road, Severn, ON photo 15
5594 Upper Big Chute Road, Severn, ON photo 16
5594 Upper Big Chute Road, Severn, ON photo 17
5594 Upper Big Chute Road, Severn, ON photo 18
5594 Upper Big Chute Road, Severn, ON photo 19
5594 Upper Big Chute Road, Severn, ON photo 20
5594 Upper Big Chute Road, Severn, ON photo 21
5594 Upper Big Chute Road, Severn, ON photo 22
5594 Upper Big Chute Road, Severn, ON photo 23
5594 Upper Big Chute Road, Severn, ON photo 24
5594 Upper Big Chute Road, Severn, ON photo 25
5594 Upper Big Chute Road, Severn, ON photo 26
5594 Upper Big Chute Road, Severn, ON photo 27
5594 Upper Big Chute Road, Severn, ON photo 28
5594 Upper Big Chute Road, Severn, ON photo 29
5594 Upper Big Chute Road, Severn, ON photo 30
5594 Upper Big Chute Road, Severn, ON photo 31
5594 Upper Big Chute Road, Severn, ON photo 32
1 / 32

BUYER ADVANTAGE

Buy with confidence

Get a full-service approach built on strategy, strong negotiation, and clear guidance from offer to close.

  • Local Market Expertise
  • Broker-level Negotiation
  • Transparent Process
  • No-pressure Guidance

The right strategy depends on your goals, timing, budget, and the type of home you are buying. Get Your Buyer Snapshot.

About This Property

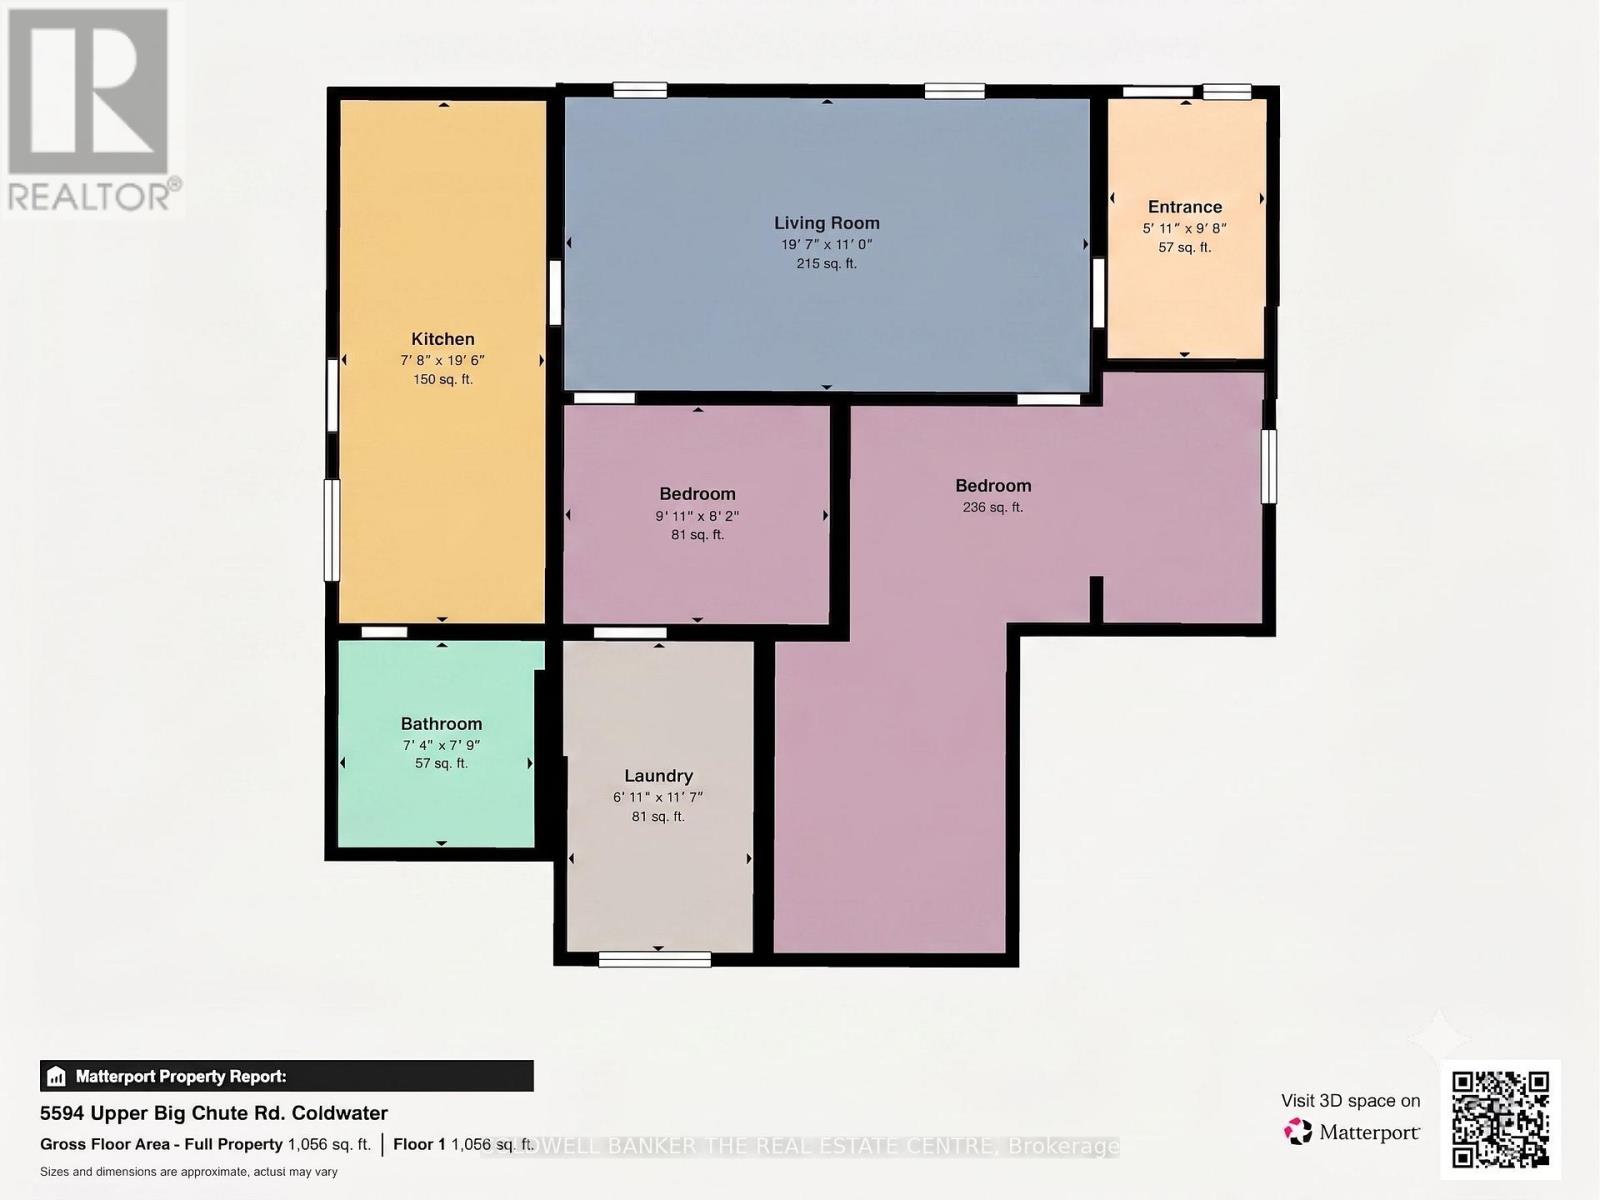
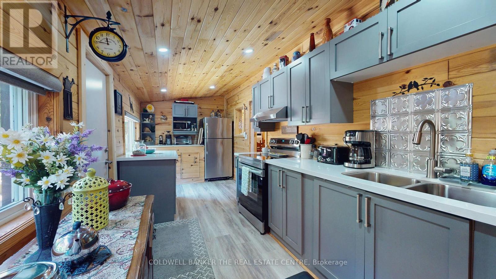
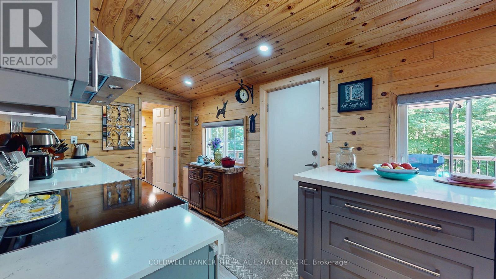
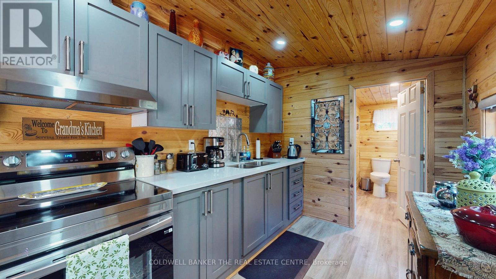
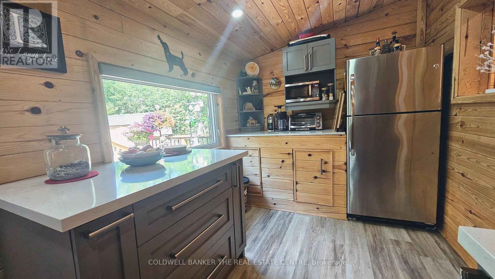
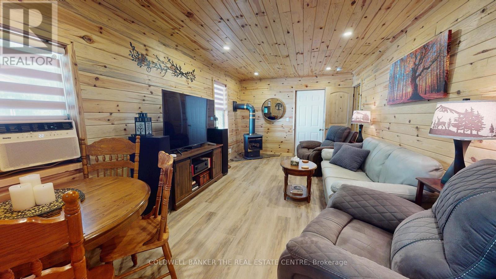
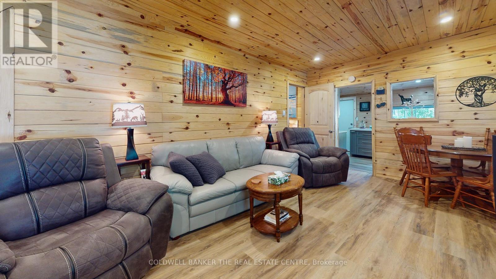
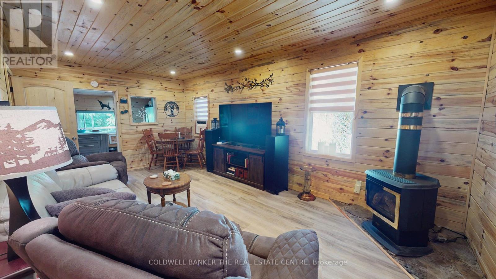
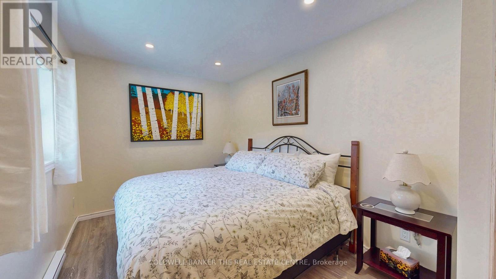
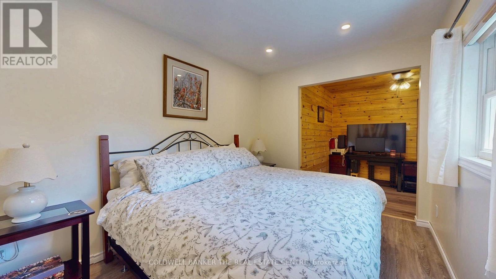
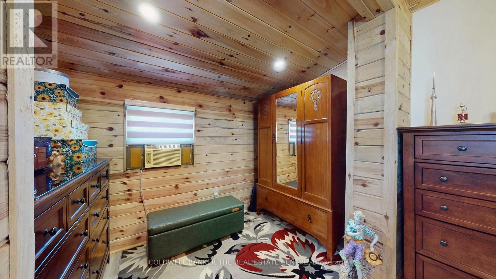
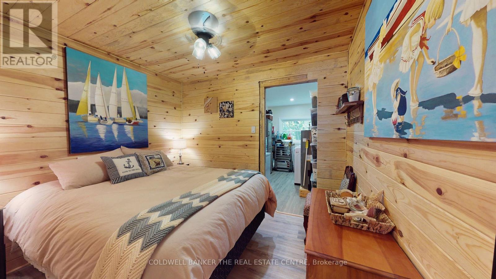
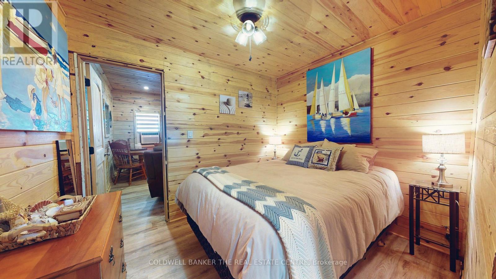
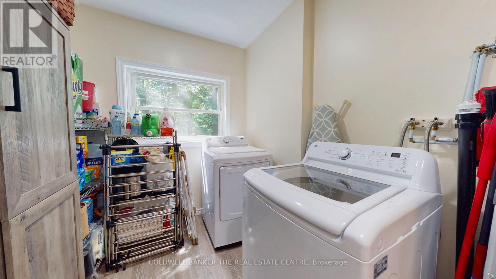
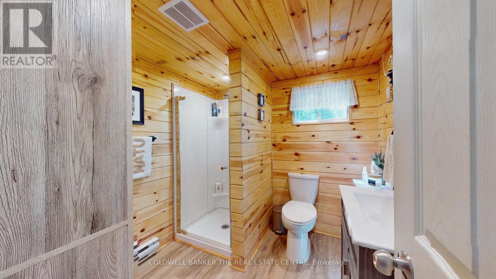
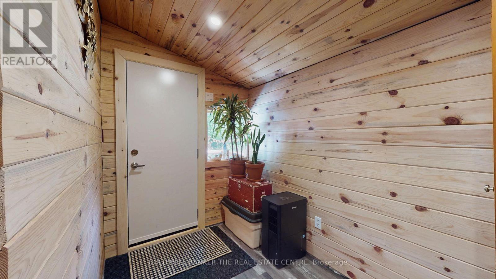
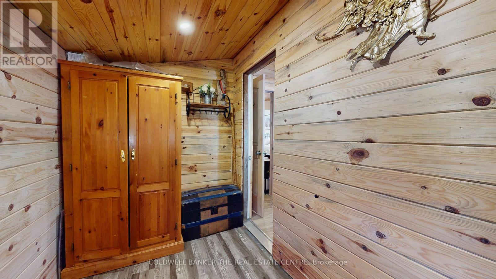
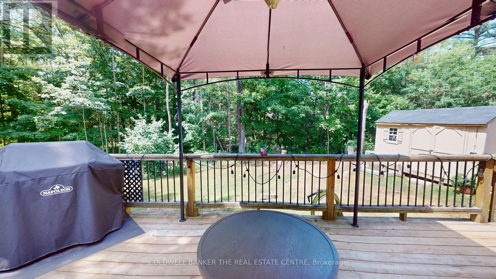
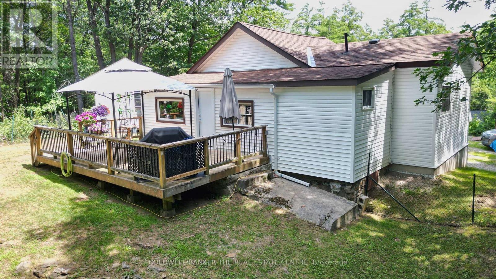
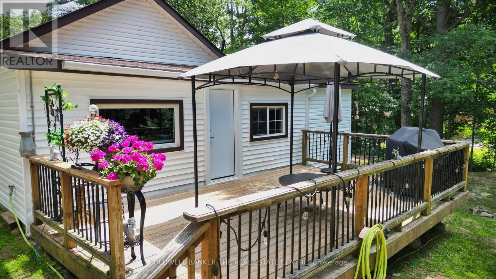
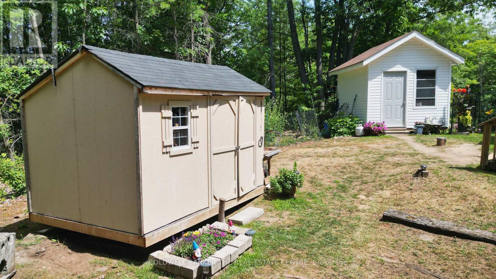
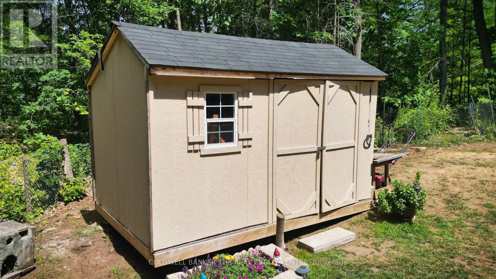
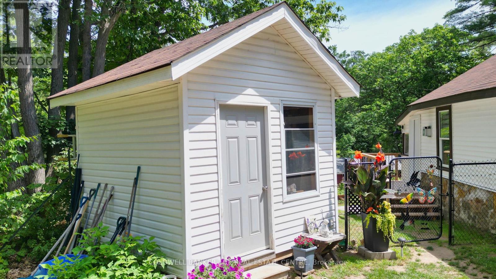
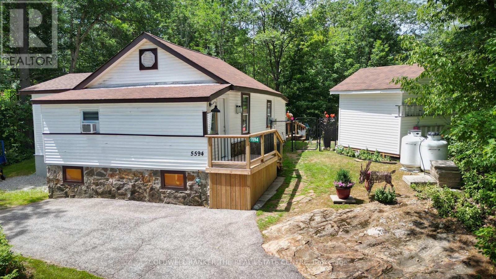
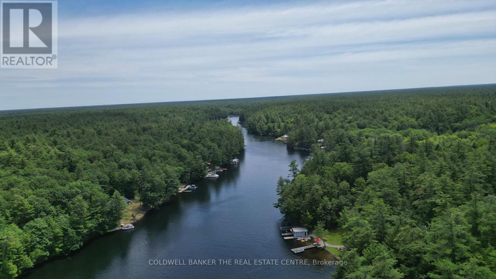
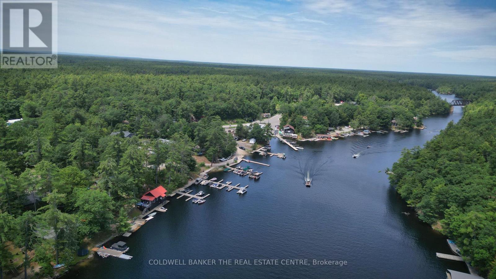
Welcome to 5594 Upper Big Chute Rd, a move-in ready, 1,020 sq. ft. home offering seamless, one-level living with zero stairs. This peaceful 2-bed, 1-bath retreat features a 2025 addition creating more living space, new exterior doors (2026), and a newly spray-foamed crawl space (2025) for ultimate efficiency. Entering the home, a large front entrance room opens into a spacious living and dining area featuring a cozy propane fireplace. The layout offers a huge primary bedroom, a comfortable second bedroom, and convenient main floor laundry. Flowing perfectly from the living space is an updated galley kitchen with elegant quartz countertops and a walkout to your private deck. For added peace of mind, the home comes fully equipped with a Generlink hookup and a backup generator. Set on a generous 0.684-acre lot, the property boasts incredible privacy with a fully fenced backyard, no rear neighbors, and two large sheds for all your storage needs. Beyond your property line, discover a recreational paradise just a short walk from the Severn River and Trent-Severn Waterway, complete with a boat launch, marina, and restaurant. With fantastic nearby snowmobiling and recreational trails, plus Coldwater's amenities just 10 minutes away, this property offers the perfect blend of year-round adventure and quiet country living. (id:63604)

Key Facts

Type
Detached
Beds
2
Baths
1
Size
700 sqft
Lot
98.8 x 441 FT
Parking
4 total

Highlights

  • Washer
  • Refrigerator
  • Stove
  • Dryer
  • Microwave
  • Freezer
  • Window Coverings
Property Details 19 details
Bedrooms
2 bedrooms
2 above grade
Bathrooms
1 bathroom
Parking
4 parking spaces
No Garage
Living area
700 - 1,100 sq. ft.
Property
Single Family · Bungalow · Freehold · Detached
Property subtype
Single Family
Structure type
House
Architectural style
Bungalow
Ownership
Freehold
Attached status
Detached
Storeys
1
Basement
Crawl space
Heating
Baseboard heaters, Electric, Propane
Cooling
Wall unit
Fireplace
1 fireplace
Lot dimensions
98.8 x 441 FT
Frontage
98.90 feet
Taxes
$1,281.00
Water source
Drilled Well
Sewer
Septic System

Interior features

WasherRefrigeratorStoveDryerMicrowaveFreezerWindow CoveringsFireplace(s)

Exterior features

Vinyl sidingStoneInsulated Concrete FormsFully Fenced

Systems and association

Controlled entry

Lot and water

HillsideIrregular lot sizeCarpet Free
Rooms 7 rooms
Level
Room
Dimensions
Main level
Bedroom 2
3.02 m x 2.49 m
Main level
Foyer
1.8 m x 2.95 m
Main level
Bathroom
2.24 m x 2.36 m
Main level
Laundry room
2.11 m x 3.53 m
Main level
Bedroom
6.1 m x 4.88 m
Main level
Living room
5.97 m x 3.35 m
Main level
Kitchen
5.94 m x 2.34 m

Virtual Tour & Media

Mortgage & Affordability Estimate monthly costs
Purchase price$449,900
Down paymentNot available
Mortgage amountNot available
Principal & interestNot available
Property taxesNot available
Condo/HOA feeNot available
Insurance/OtherNot available
UtilitiesNot available
Est. monthly totalNot available
Income needed (GDS 32%)Not available
Estimates only. Not financial advice. Rates, taxes and fees vary by lender and municipality.

Saved Properties

Keep This One Handy

Save this listing, compare it later, or open your saved properties dashboard.

Manage Saved Searches
Map is approximate.

Neighbourhood

Area
Rural Severn
City
Severn
Postal code
L0K 1E0
Nearby
River st. Upper Big Chute