56 Florence Street West
Huntsville, ONMulti-family
$939,000
MLS® X13462638
Multi-family6 beds4 baths10 total
56 Florence Street West, Huntsville, ON photo 1
56 Florence Street West, Huntsville, ON photo 2
56 Florence Street West, Huntsville, ON photo 3
56 Florence Street West, Huntsville, ON photo 4
56 Florence Street West, Huntsville, ON photo 5
56 Florence Street West, Huntsville, ON photo 6
56 Florence Street West, Huntsville, ON photo 7
56 Florence Street West, Huntsville, ON photo 8
56 Florence Street West, Huntsville, ON photo 9
56 Florence Street West, Huntsville, ON photo 10
56 Florence Street West, Huntsville, ON photo 11
56 Florence Street West, Huntsville, ON photo 12
56 Florence Street West, Huntsville, ON photo 13
56 Florence Street West, Huntsville, ON photo 14
56 Florence Street West, Huntsville, ON photo 15
56 Florence Street West, Huntsville, ON photo 16
56 Florence Street West, Huntsville, ON photo 17
56 Florence Street West, Huntsville, ON photo 18
56 Florence Street West, Huntsville, ON photo 19
56 Florence Street West, Huntsville, ON photo 20
56 Florence Street West, Huntsville, ON photo 21
56 Florence Street West, Huntsville, ON photo 22
56 Florence Street West, Huntsville, ON photo 23
56 Florence Street West, Huntsville, ON photo 24
56 Florence Street West, Huntsville, ON photo 25
56 Florence Street West, Huntsville, ON photo 26
56 Florence Street West, Huntsville, ON photo 27
56 Florence Street West, Huntsville, ON photo 28
1 / 28

BUYER ADVANTAGE

Buy with confidence

Get a full-service approach built on strategy, strong negotiation, and clear guidance from offer to close.

  • Local Market Expertise
  • Broker-level Negotiation
  • Transparent Process
  • No-pressure Guidance

The right strategy depends on your goals, timing, budget, and the type of home you are buying. Get Your Buyer Snapshot.

About This Property

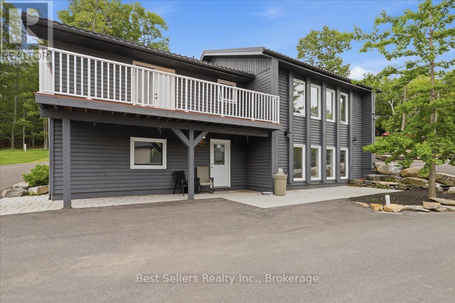
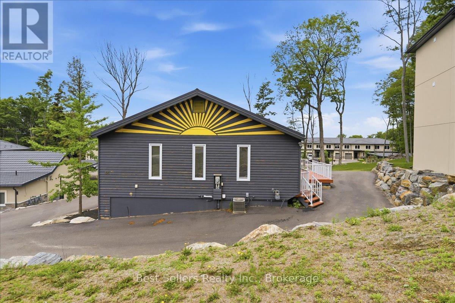
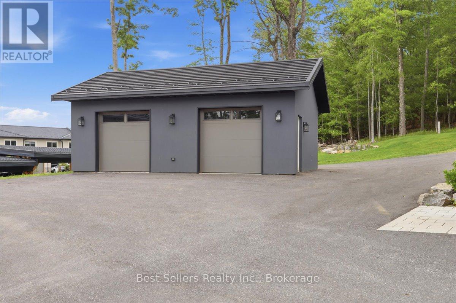
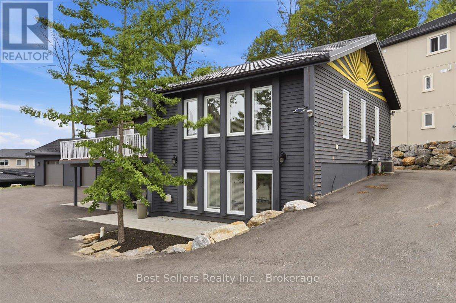
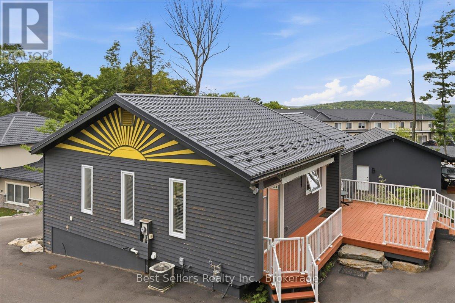
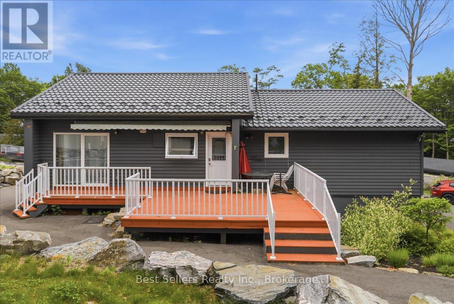
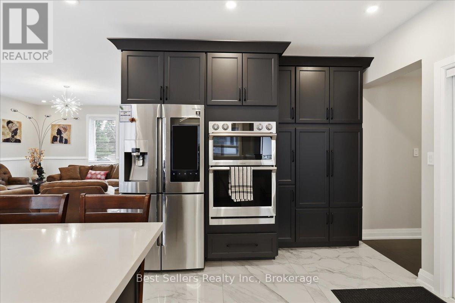
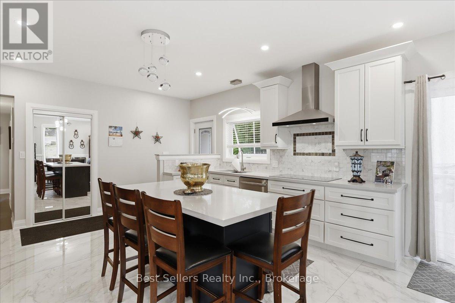
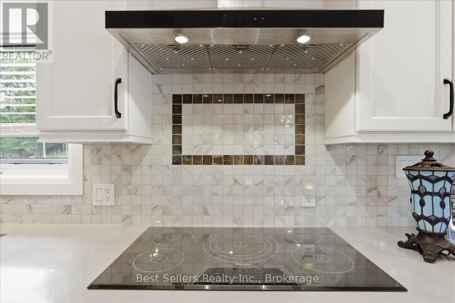
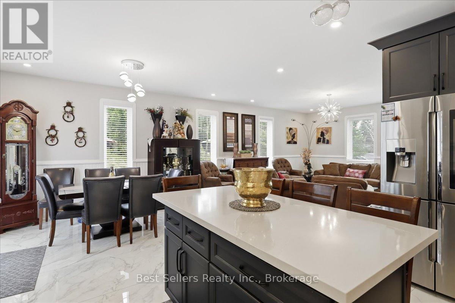
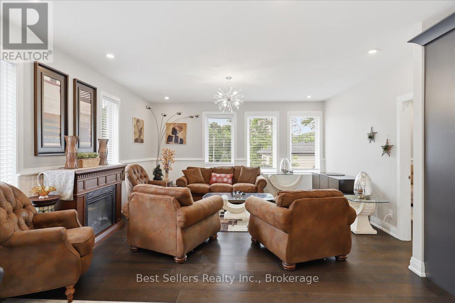
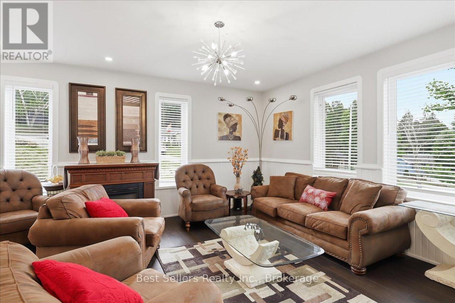
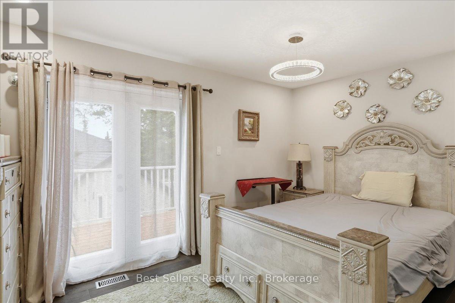
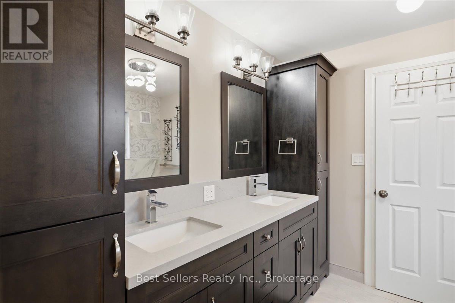
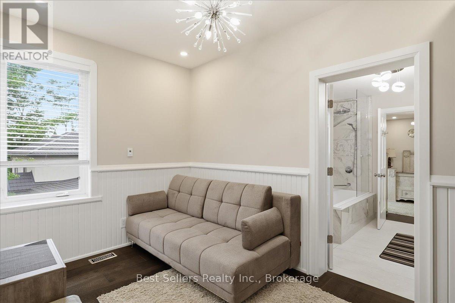
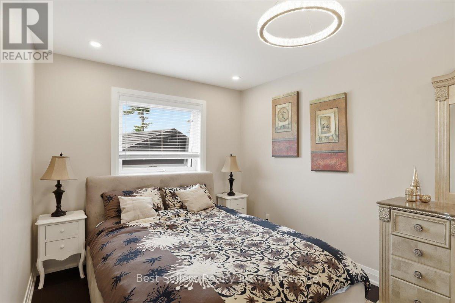
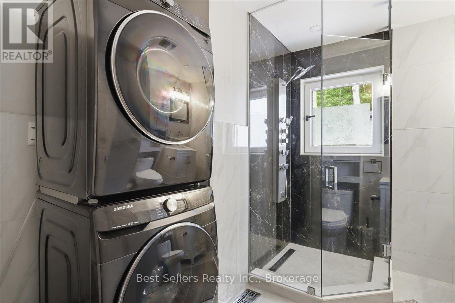
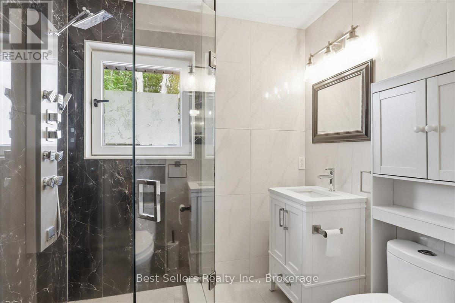
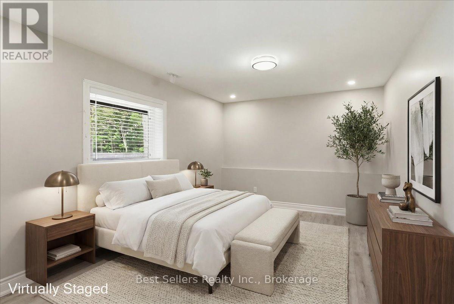
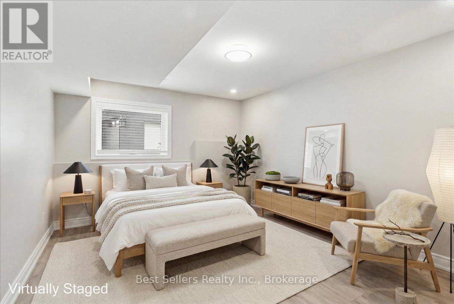
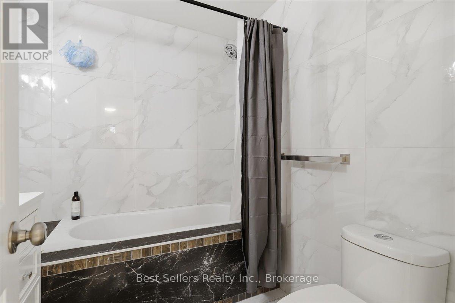
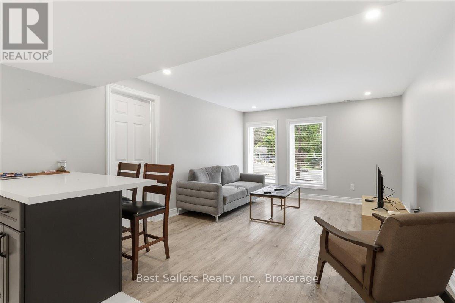
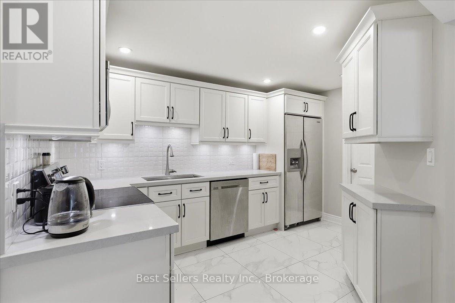
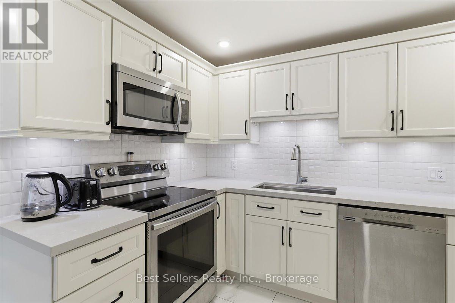
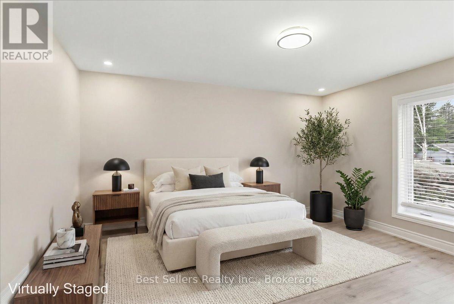
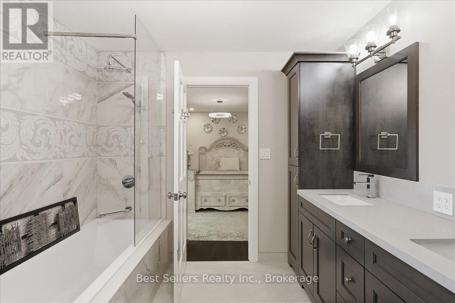
This meticulously renovated legal duplex offers an exceptional opportunity for investors and homeowners alike. Completely rebuilt in 2021, the property features all-new electrical wiring ,plumbing, insulation, drywall, flooring, tile, lighting, and a durable metal roof, providing modern comfort and peace of mind. A new high-efficiency furnace and hot water on demand system were installed in May 2024.The upper unit features 3 spacious bedrooms and 2 bathrooms, highlighted by luxurious Versace tile flooring and designer ensuite shower accents. Elegant Versace-Gardenia tile continues throughout the remainder of the unit. Enjoy outdoor living on the composite deck with aluminum railings and an awning. The lower unit offers 3 bedrooms and 1.5 bathrooms, providing comfortable living space for tenants or extended family. Both units are finished with quartz countertops and stainless steel appliances, creating a stylish and contemporary feel. Adding tremendous value is the oversized insulated detached garage, built in 2023 and equipped with electricity. This versatile space is perfect as a workshop, hobby area, storage facility, or for winterizing and storing a small boat, ATV, Sea-Doo, snowmobile, or other recreational equipment. Whether you're looking to generate rental income from both units or live in one while renting the other, this turnkey property offers flexibility, quality craftsmanship, and excellent investment potential. A rare opportunity to own a fully updated duplex with premium finishes, modern mechanicals, and a versatile garage designed to meet a variety of needs. (id:63604)

Key Facts

Type
Multi-family
Beds
6
Baths
4
Size
2,500 sqft
Lot
59.1 x 175.8 FT
Parking
10 total

Highlights

  • Dishwasher
  • Range
  • Dryer
  • Microwave
  • Hood Fan
  • Two stoves
  • Two Washers
  • Water Heater - Tankless
  • Water Heater
  • Two Refrigerators
Property Details 15 details
Bedrooms
6 bedrooms
3 above grade + 3 below grade
Bathrooms
4 bathrooms
1 partial
Parking
10 parking spaces
Detached Garage · Garage
Living area
2,500 - 3,000 sq. ft.
Property
Multi-family · Attached
Property subtype
Multi-family
Structure type
Duplex
Attached status
Attached
Basement
Finished, Apartment in basement, Separate entrance, Walk out
Heating
Forced air, Natural gas
Cooling
Central air conditioning
Fireplace
No
Lot dimensions
59.1 x 175.8 FT
Frontage
59.10 feet
Taxes
$5,448.64
Water source
Municipal water
Sewer
Sanitary sewer

Interior features

DishwasherRangeDryerMicrowaveHood FanTwo stovesTwo WashersWater Heater - TanklessWater HeaterTwo RefrigeratorsHardwoodVinyl

Exterior features

Vinyl sidingConcrete

Lot and water

Carpet Free
Rooms 17 rooms
Level
Room
Dimensions
Upper Level
Kitchen
4.62 m x 4.11 m
Lower level
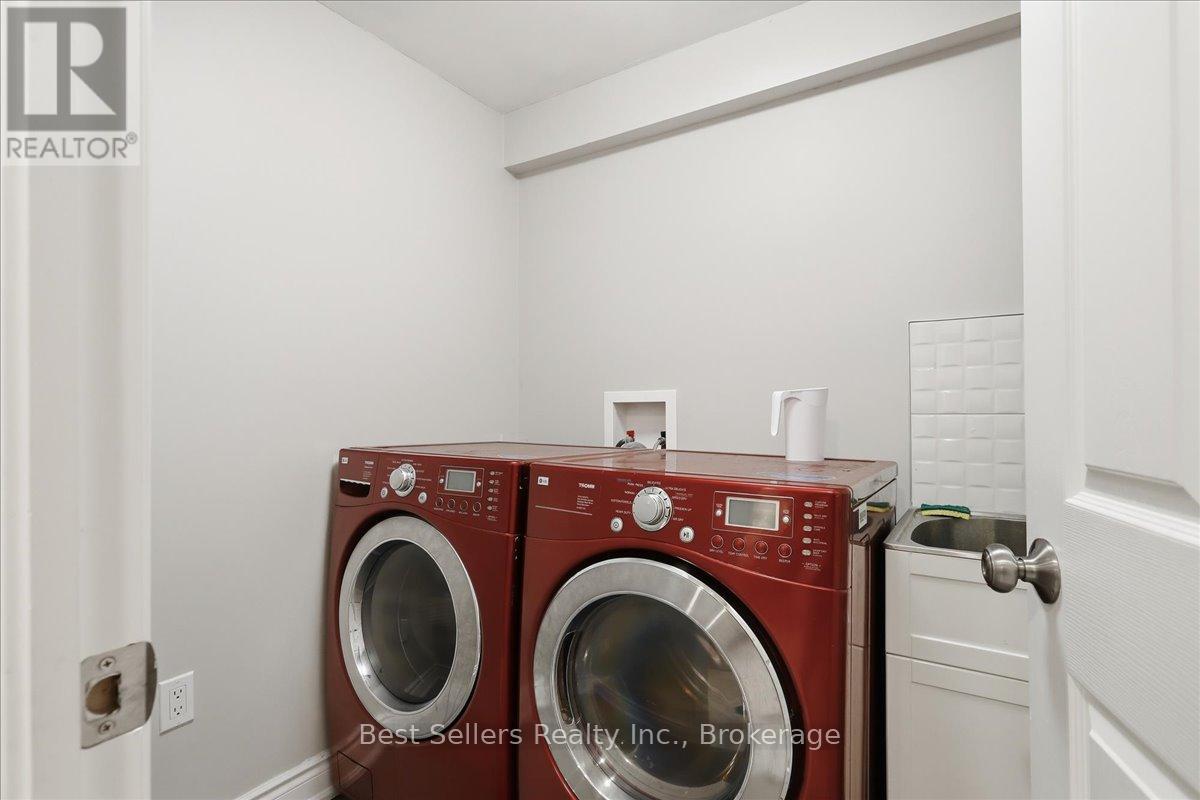
Laundry room
2.5 m x 1.5 m
Lower level
Living room
4.62 m x 3.63 m
Lower level
Bathroom
2.75 m x 2 m
Lower level
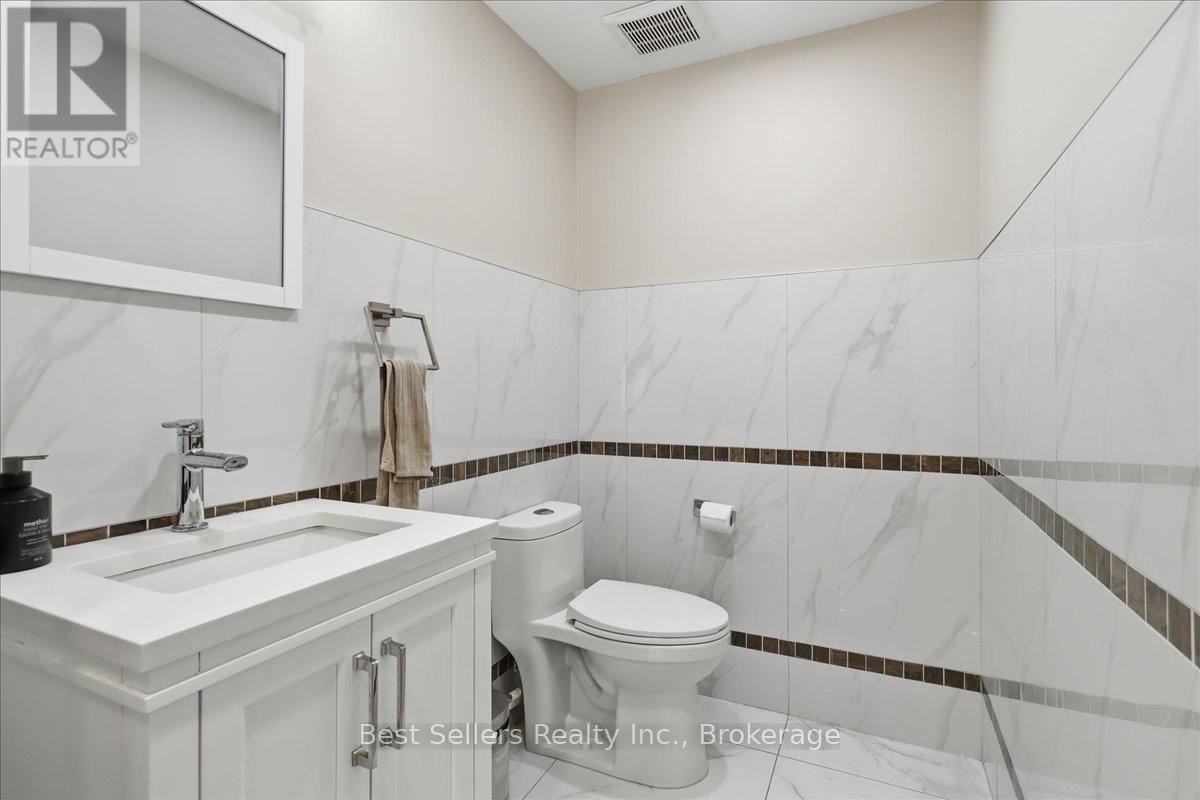
Partial bathroom
2 m x 1.5 m
Lower level
Primary Bedroom
4.62 m x 3.1 m
Lower level
Bedroom 2
4.14 m x 3.53 m
Lower level
Bedroom 3
4.22 m x 3.3 m
Upper Level
Dining room
4.01 m x 2.8 m
Upper Level
Living room
4.9 m x 4.57 m
Upper Level
Primary Bedroom
4.72 m x 3.99 m
Upper Level
Bathroom
2.72 m x 2.72 m
Upper Level
Bedroom 2
3.96 m x 2.51 m
Upper Level
Bedroom 3
4.17 m x 2.72 m
Upper Level
Bathroom
2.79 m x 2.26 m
Upper Level
Laundry room
2.79 m x 2.2 m
Lower level
Kitchen
4.04 m x 3.86 m
Mortgage & Affordability Estimate monthly costs
Purchase price$939,000
Down paymentNot available
Mortgage amountNot available
Principal & interestNot available
Property taxesNot available
Condo/HOA feeNot available
Insurance/OtherNot available
UtilitiesNot available
Est. monthly totalNot available
Income needed (GDS 32%)Not available
Estimates only. Not financial advice. Rates, taxes and fees vary by lender and municipality.

Saved Properties

Keep This One Handy

Save this listing, compare it later, or open your saved properties dashboard.

Manage Saved Searches
Map is approximate.

Neighbourhood

Area
Huntsville
City
Huntsville
Postal code
P1H 1V5
Nearby
Cross Streets: Wilmot St./ Florence St. W/ Lorne St. S. ** Directions: From downtown Huntsville - Follow Center Street South to Florence Street West. Turn right. Follow to property on the right.