56 Long Lake Estates Road
McDougall, ONDetached
$1,099,999
MLS® X13575034
Detached3 beds2 baths11 total
56 Long Lake Estates Road, McDougall, ON photo 1
56 Long Lake Estates Road, McDougall, ON photo 2
56 Long Lake Estates Road, McDougall, ON photo 3
56 Long Lake Estates Road, McDougall, ON photo 4
56 Long Lake Estates Road, McDougall, ON photo 5
56 Long Lake Estates Road, McDougall, ON photo 6
56 Long Lake Estates Road, McDougall, ON photo 7
56 Long Lake Estates Road, McDougall, ON photo 8
56 Long Lake Estates Road, McDougall, ON photo 9
56 Long Lake Estates Road, McDougall, ON photo 10
56 Long Lake Estates Road, McDougall, ON photo 11
56 Long Lake Estates Road, McDougall, ON photo 12
56 Long Lake Estates Road, McDougall, ON photo 13
56 Long Lake Estates Road, McDougall, ON photo 14
56 Long Lake Estates Road, McDougall, ON photo 15
56 Long Lake Estates Road, McDougall, ON photo 16
56 Long Lake Estates Road, McDougall, ON photo 17
56 Long Lake Estates Road, McDougall, ON photo 18
56 Long Lake Estates Road, McDougall, ON photo 19
56 Long Lake Estates Road, McDougall, ON photo 20
56 Long Lake Estates Road, McDougall, ON photo 21
56 Long Lake Estates Road, McDougall, ON photo 22
56 Long Lake Estates Road, McDougall, ON photo 23
56 Long Lake Estates Road, McDougall, ON photo 24
56 Long Lake Estates Road, McDougall, ON photo 25
56 Long Lake Estates Road, McDougall, ON photo 26
56 Long Lake Estates Road, McDougall, ON photo 27
56 Long Lake Estates Road, McDougall, ON photo 28
56 Long Lake Estates Road, McDougall, ON photo 29
56 Long Lake Estates Road, McDougall, ON photo 30
56 Long Lake Estates Road, McDougall, ON photo 31
56 Long Lake Estates Road, McDougall, ON photo 32
56 Long Lake Estates Road, McDougall, ON photo 33
56 Long Lake Estates Road, McDougall, ON photo 34
56 Long Lake Estates Road, McDougall, ON photo 35
56 Long Lake Estates Road, McDougall, ON photo 36
56 Long Lake Estates Road, McDougall, ON photo 37
56 Long Lake Estates Road, McDougall, ON photo 38
56 Long Lake Estates Road, McDougall, ON photo 39
56 Long Lake Estates Road, McDougall, ON photo 40
56 Long Lake Estates Road, McDougall, ON photo 41
56 Long Lake Estates Road, McDougall, ON photo 42
56 Long Lake Estates Road, McDougall, ON photo 43
56 Long Lake Estates Road, McDougall, ON photo 44
56 Long Lake Estates Road, McDougall, ON photo 45
56 Long Lake Estates Road, McDougall, ON photo 46
56 Long Lake Estates Road, McDougall, ON photo 47
1 / 47

BUYER ADVANTAGE

Buy with confidence

Get a full-service approach built on strategy, strong negotiation, and clear guidance from offer to close.

  • Local Market Expertise
  • Broker-level Negotiation
  • Transparent Process
  • No-pressure Guidance

The right strategy depends on your goals, timing, budget, and the type of home you are buying. Get Your Buyer Snapshot.

About This Property

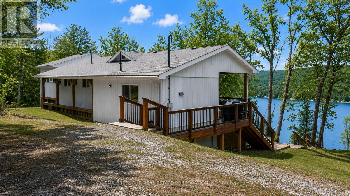
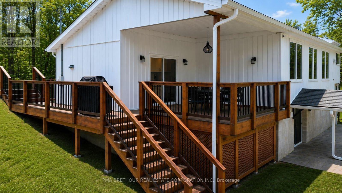
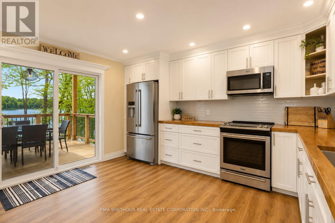
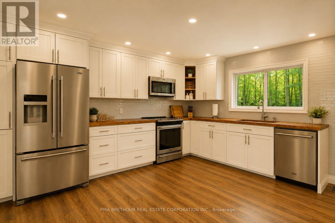
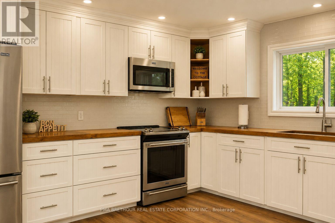
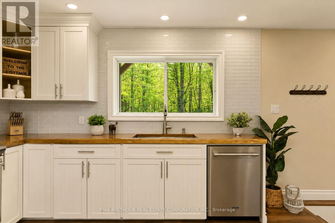
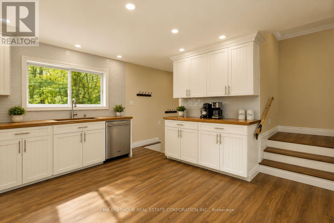
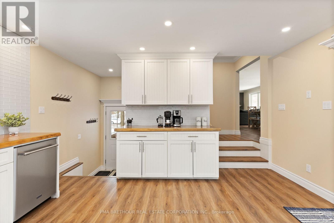
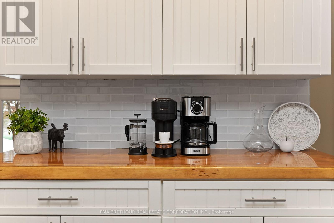
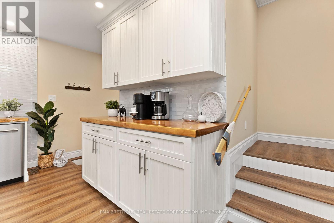
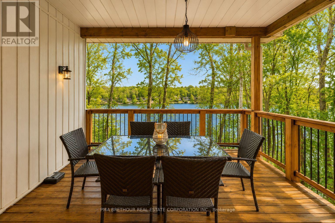
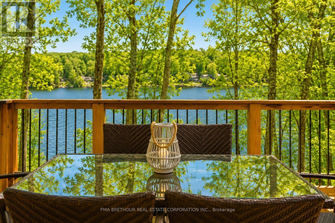
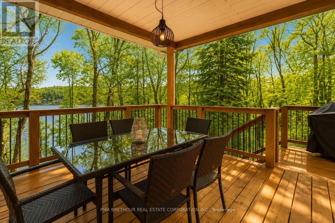
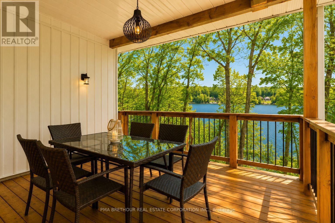
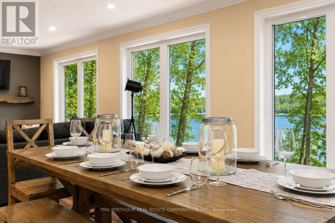
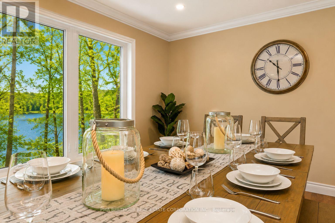
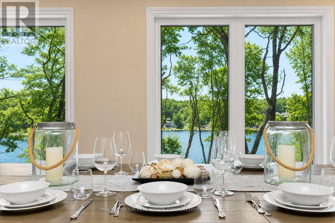
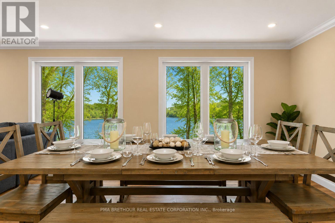
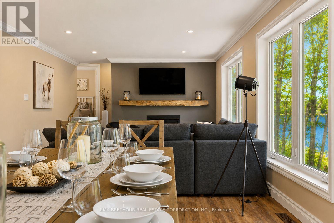
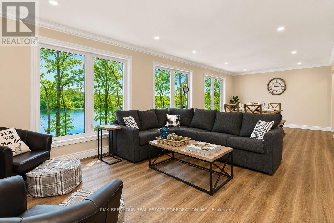
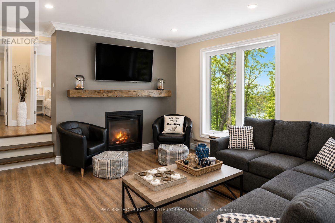
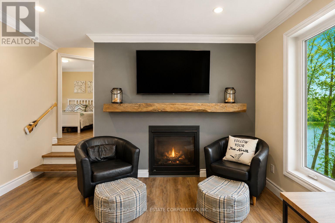
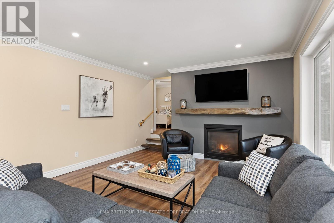
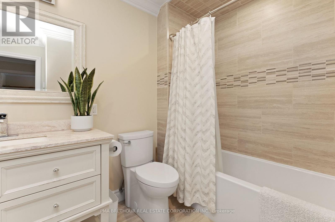
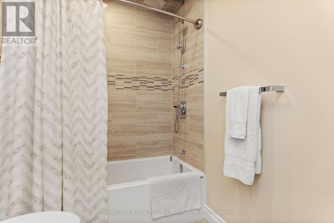
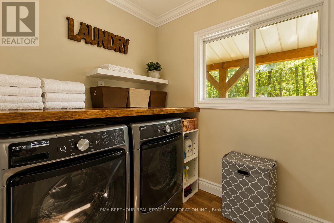
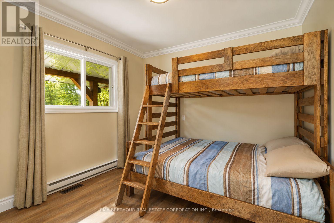
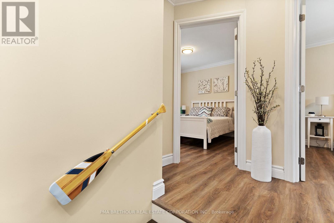
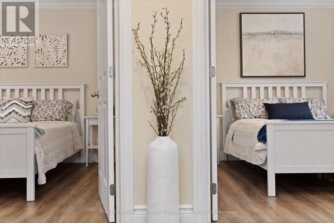
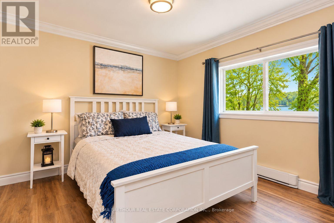
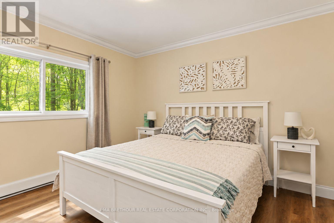
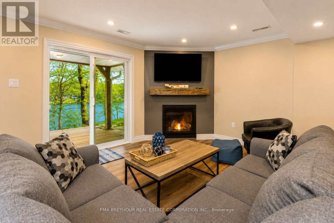
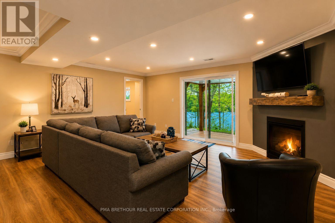
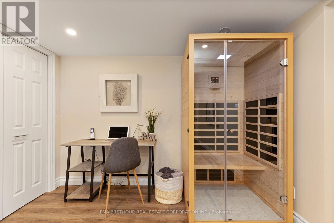
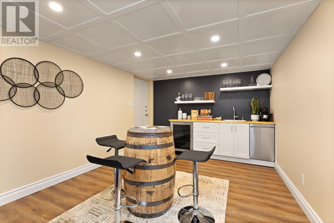
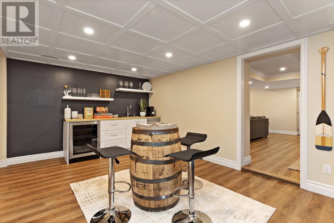
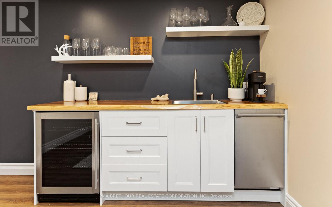
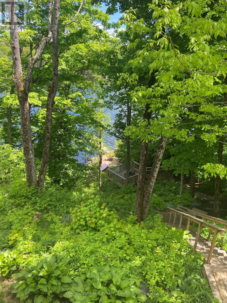
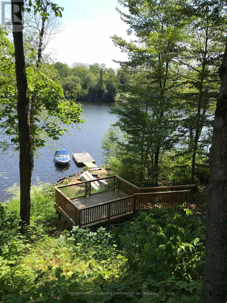
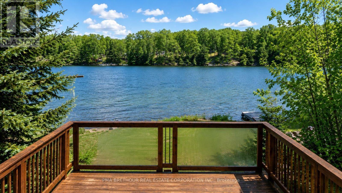
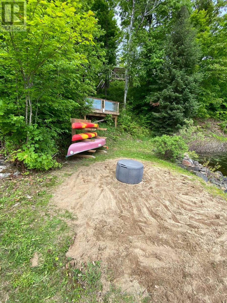
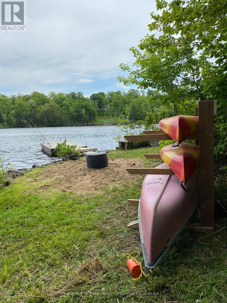
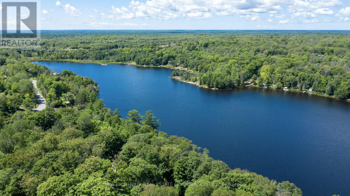
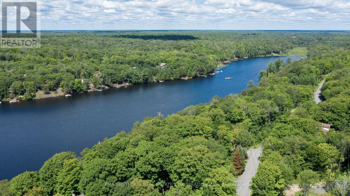
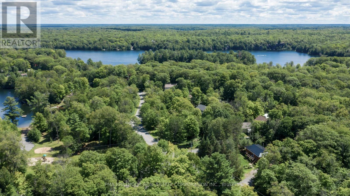
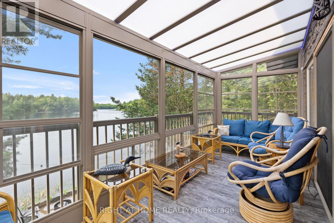
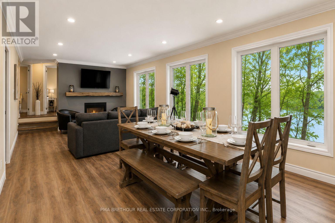
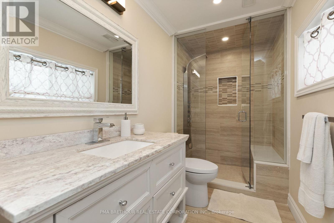
This is a spectacular cottage property is where you get to experience beautiful sunrises over Strathdee Lake. This cottage boasts multiple levels overlooking the lake which allows you to embrace nature, the lake and your year-round cottage experience while soaking in the serenity of your environment. This well-appointed, recently renovated 4 season cottage has over 2457 sq ft total finished space, featuring impressive custom gourmet kitchen overlooking the lake and walk out to the covered deck for perfect meals with family and friends enjoying those long summer nights at the cottage. The gourmet kitchen boasts custom counters locally milled wood-trees from Magnetawan, quality Stainless-steel and built-in appliances & LED pot lights as well as an area for a coffee bar. The greatroom & dining room have walls of windows which frame spectacular lake views and invite the outdoors in. The greatroom includes lots of natural light, pot lights, custom mantel & fireplace which is an elegant focal point for family gatherings or quite moments snuggled up by the fireplace. The home has three spacious bedrooms off the main level with pot lights. Mostly updated windows/doors provide comfort and modern efficiency. The home has an expansive finished walkout lower level is with custom mantel and another propane fireplace, games room & custom wet bar with built in bar fridge, built-in mini dishwasher & spa like inspired bathroom. The multiple tiered lakeside decks create the perfect setting for alfresco dining, entertaining, or simply relaxing in the peaceful natural surroundings. This cottage provides the best space for relaxation, sunbathing, entertaining, or simply watching nature while making family memories. Long Lake (Strathdee Lake) is Ideal for swimming, boating/watersports, kayaks, canoes & paddle boarding. Just over two hours from Toronto, this turnkey waterfront & only 10 minutes to Parry Sound, local Hospital, shops/restaurants with easy highway access to the GTA. (id:63604)

Key Facts

Type
Detached
Beds
3
Baths
2
Size
1,100 sqft
Lot
127.5 x 126.1 FT; 127.5x152.6x23.68x79.65x11.73x3.76x126
Parking
11 total

Highlights

  • Washer
  • Refrigerator
  • Water softener
  • Dishwasher
  • Stove
  • Range
  • Dryer
  • Microwave
  • Oven - Built-In
  • Water Treatment
  • Furniture
  • Window Coverings
Property Details 20 details
Bedrooms
3 bedrooms
3 above grade
Bathrooms
2 bathrooms
Parking
11 parking spaces
Garage
Living area
1,100 - 1,500 sq. ft.
Property
Single Family · Freehold · Detached
Property subtype
Single Family
Structure type
House
Ownership
Freehold
Attached status
Detached
Basement
Finished, Walk out
Heating
Baseboard heaters, Forced air, Electric, Propane
Cooling
Central air conditioning
Fireplace
2 fireplaces
Lot dimensions
127.5 x 126.1 FT; 127.5x152.6x23.68x79.65x11.73x3.76x126
Frontage
127.60 feet
Taxes
$2,525.07 (2,025)
Zoning
Single Family Residential
Water source
Drilled Well
Sewer
Septic System
Waterfront
Waterfront on lake · Strathdee Lake
Views
Lake view, View of water, Direct Water View

Interior features

WasherRefrigeratorWater softenerDishwasherStoveRangeDryerMicrowaveOven - Built-InWater TreatmentFurnitureWindow Coverings

Exterior features

Vinyl sidingBlock

Systems and association

Smoke DetectorsElectricityCableTelephoneWirelessElectricity Connected

Lot and water

HillsideWooded areaIrregular lot sizeSlopingLevelCarpet FreeWaterfront on lake
Rooms 9 rooms
Level
Room
Dimensions
Lower level
Kitchen
4.45 m x 4.412 m
Second level
Dining room
4.02 m x 8.92 m
Second level
Great room
4.02 m x 8.92 m
Second level
Bedroom 3
2.78 m x 2.78 m
Second level
Laundry room
2.99 m x 2.47 m
Third level
Primary Bedroom
3.38 m x 3.08 m
Third level
Bedroom 2
3.38 m x 3.08 m
Basement
Recreational, Games room
6.55 m x 5.39 m
Basement
Games room
4.97 m x 3.29 m
Mortgage & Affordability Estimate monthly costs
Purchase price$1,099,999
Down paymentNot available
Mortgage amountNot available
Principal & interestNot available
Property taxesNot available
Condo/HOA feeNot available
Insurance/OtherNot available
UtilitiesNot available
Est. monthly totalNot available
Income needed (GDS 32%)Not available
Estimates only. Not financial advice. Rates, taxes and fees vary by lender and municipality.

Saved Properties

Keep This One Handy

Save this listing, compare it later, or open your saved properties dashboard.

Manage Saved Searches
Map is approximate.

Neighbourhood

Area
McDougall
City
McDougall
Postal code
P2A 2W7
Nearby
Cross Streets: Hwy 124/ Long Lake Estates Rd. ** Directions: Take Hwy 124 to Long Lake Estates Rd. If you have hit where Long Lake has turned into Pinewood Rd you have go too far. Please refer to green sign numbers (address). Google maps doesn't take you to right place.