56 Robin Trail
BUYER ADVANTAGE
Buy with confidence
Get a full-service approach built on strategy, strong negotiation, and clear guidance from offer to close.
- Local Market Expertise
- Broker-level Negotiation
- Transparent Process
- No-pressure Guidance

The right strategy depends on your goals, timing, budget, and the type of home you are buying. Get Your Buyer Snapshot.
About This Property
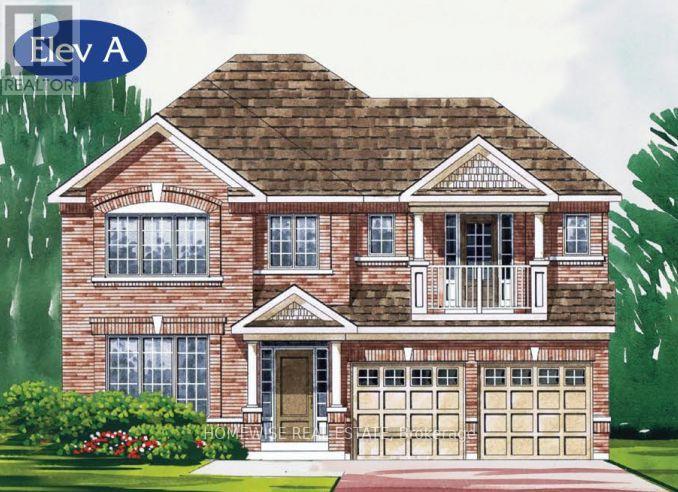
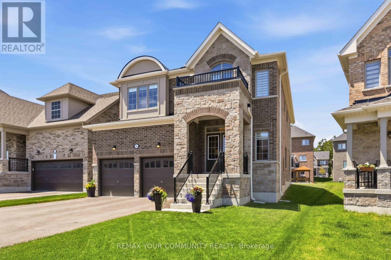
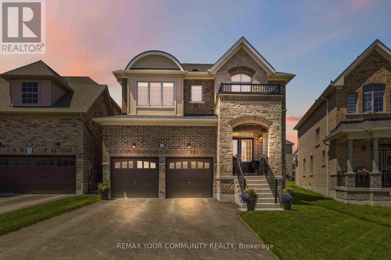
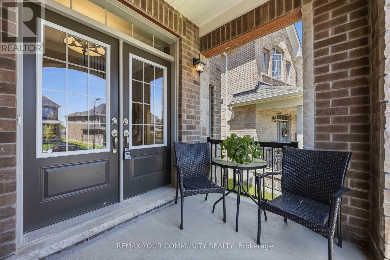
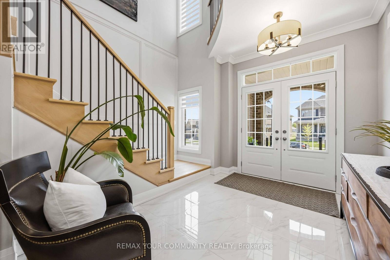
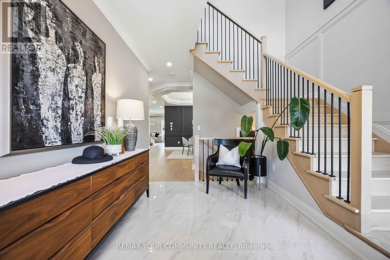
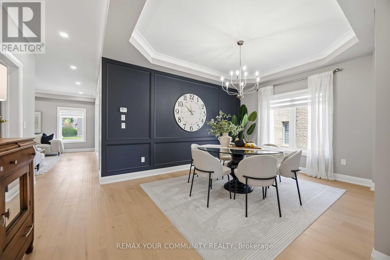
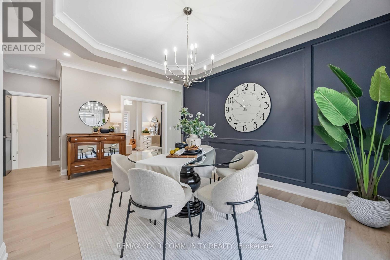
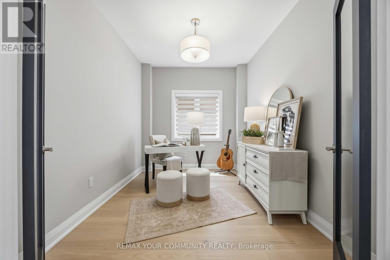
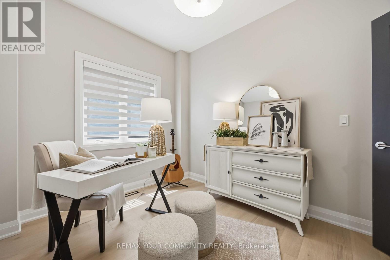
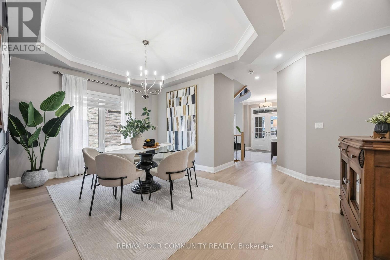
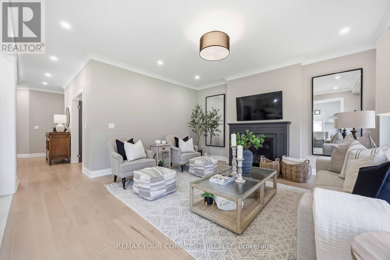
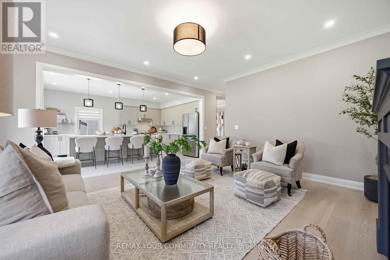
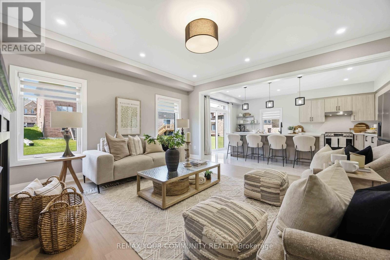
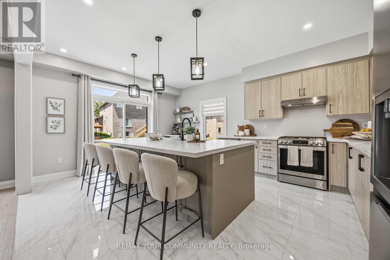
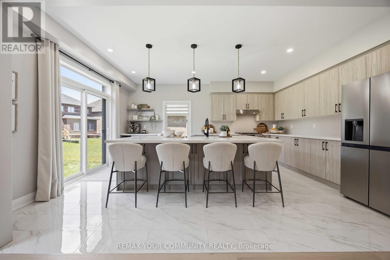
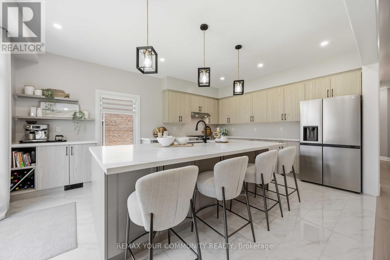
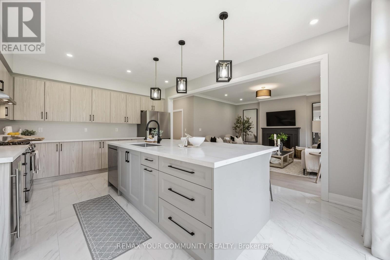
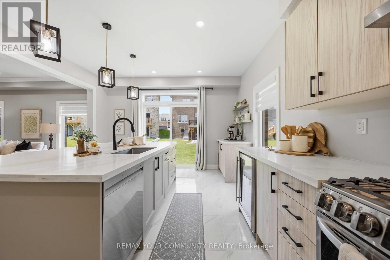
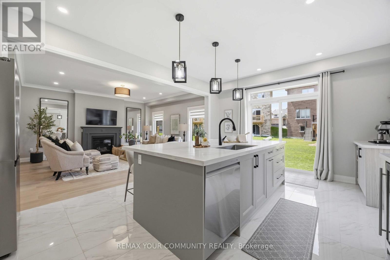
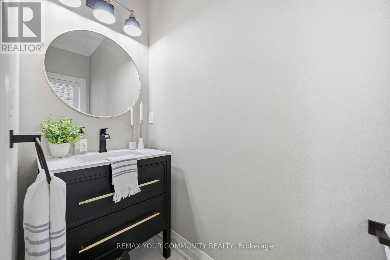
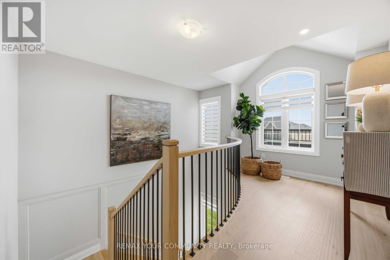
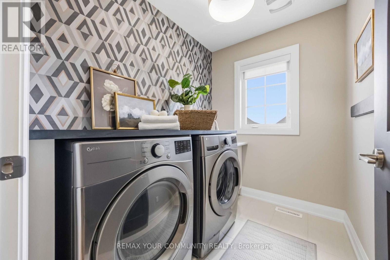
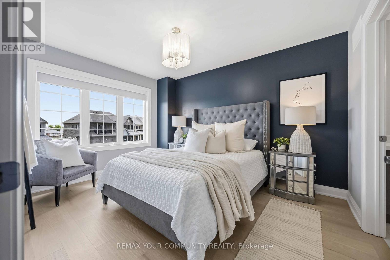
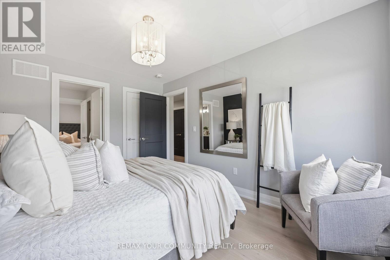
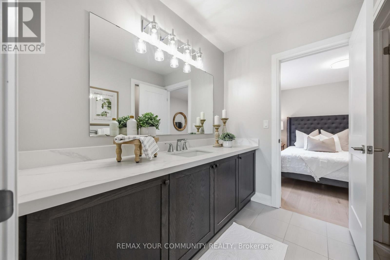
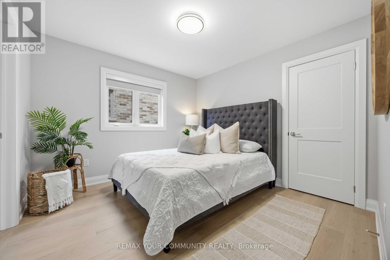
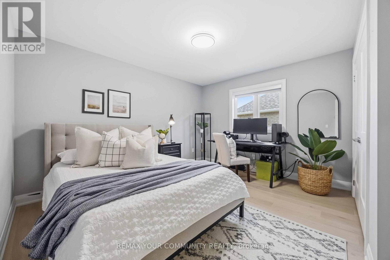
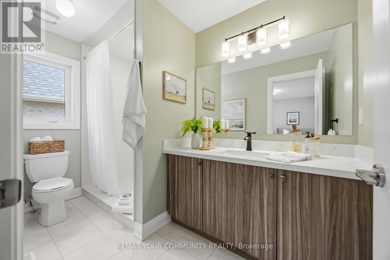
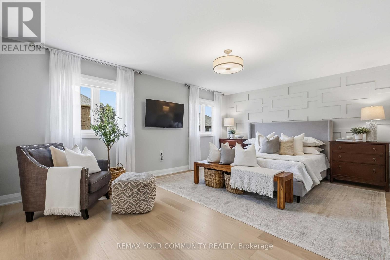
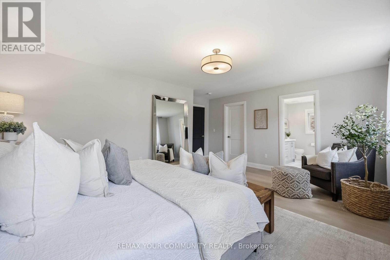
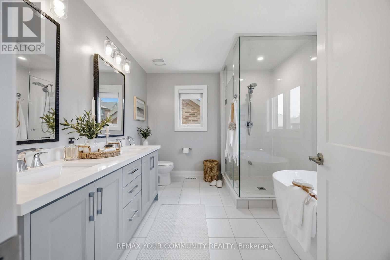
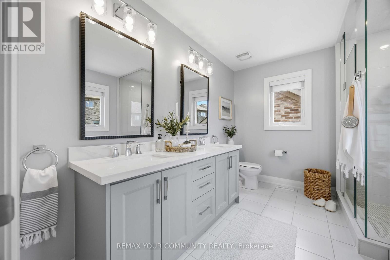
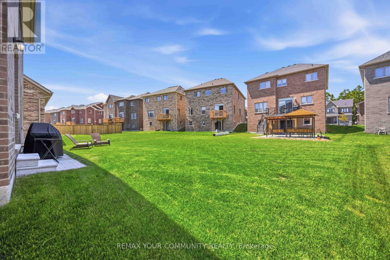
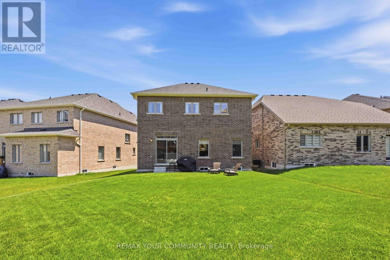
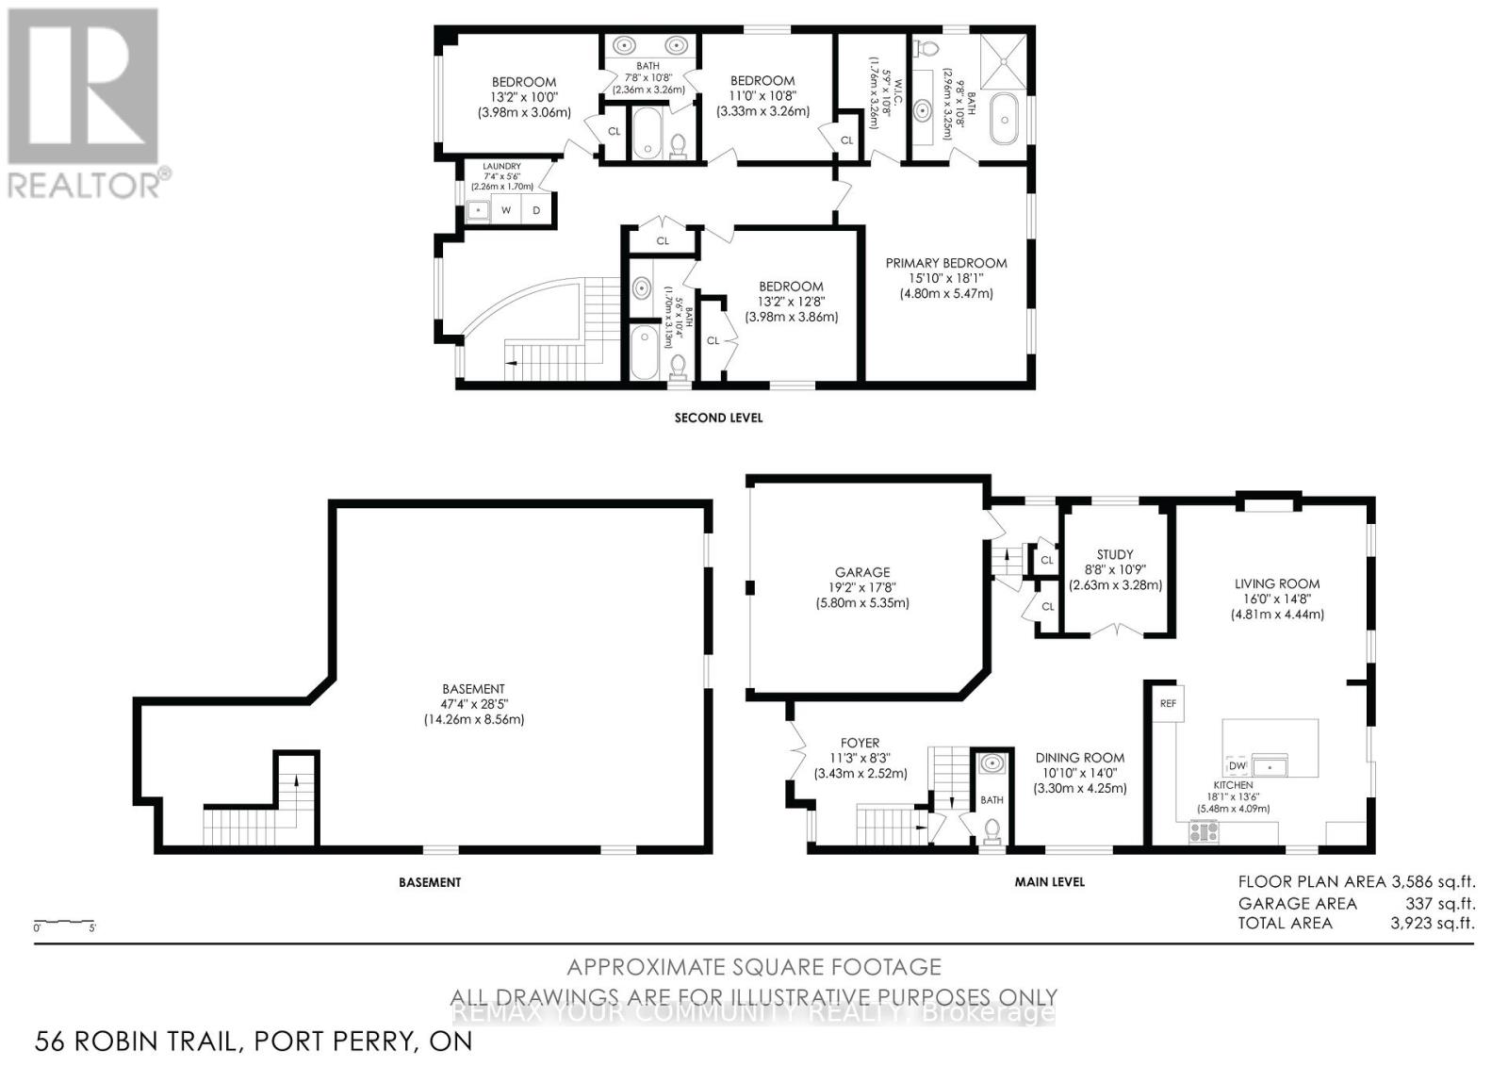
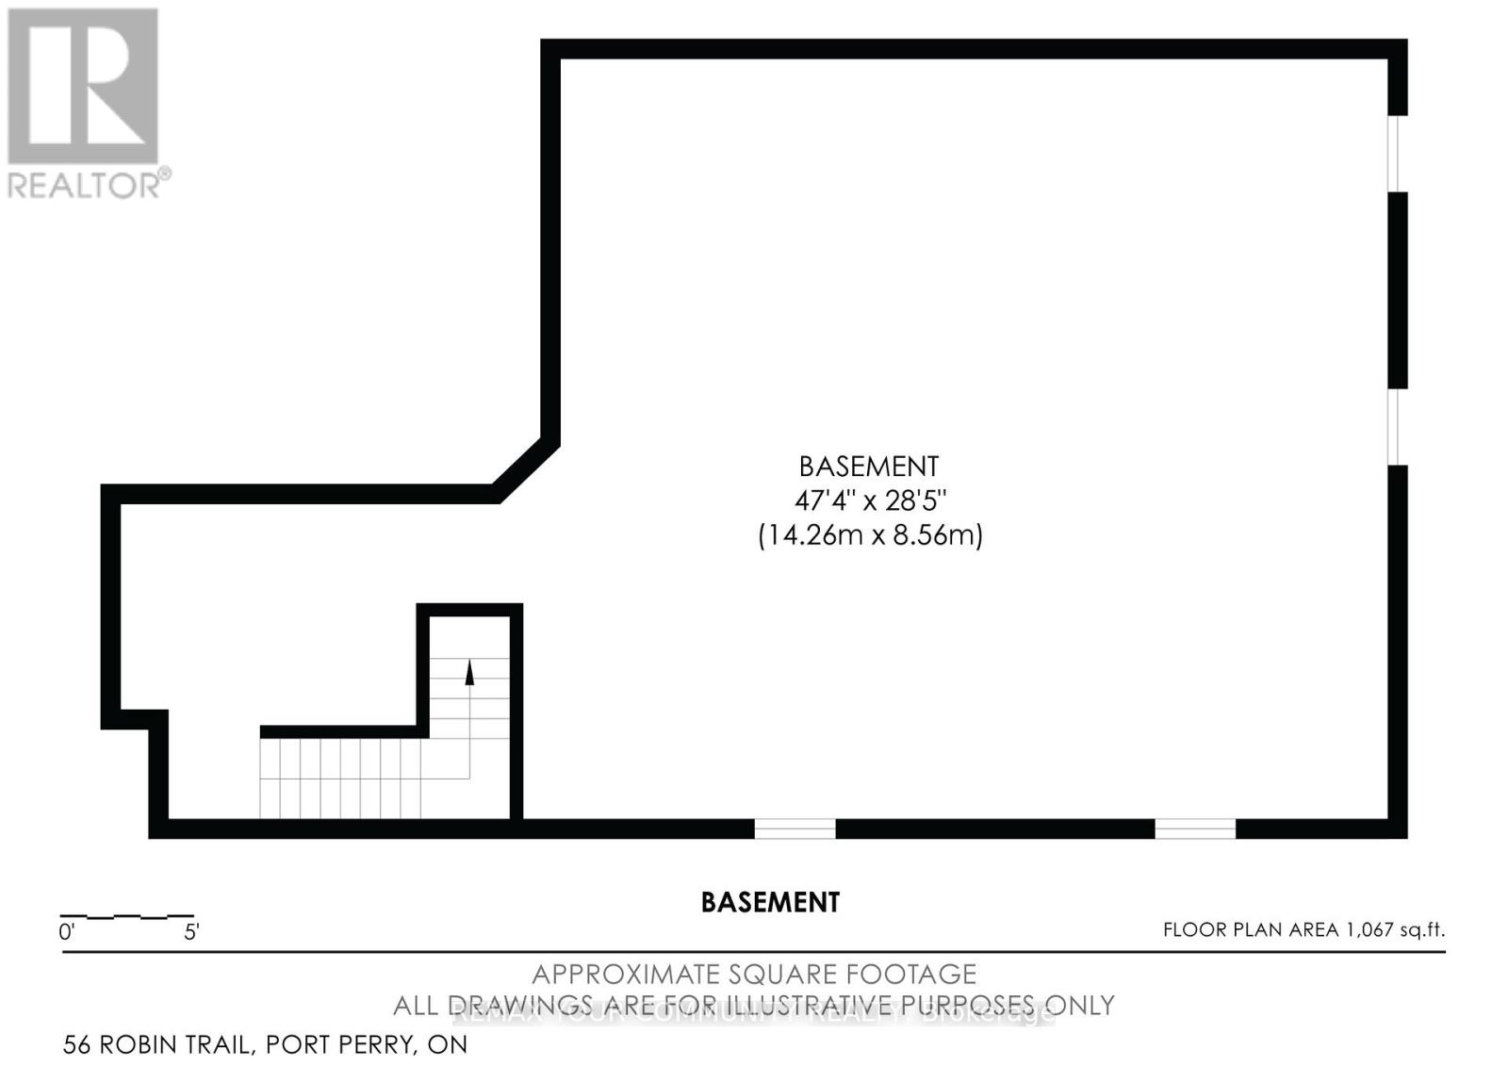
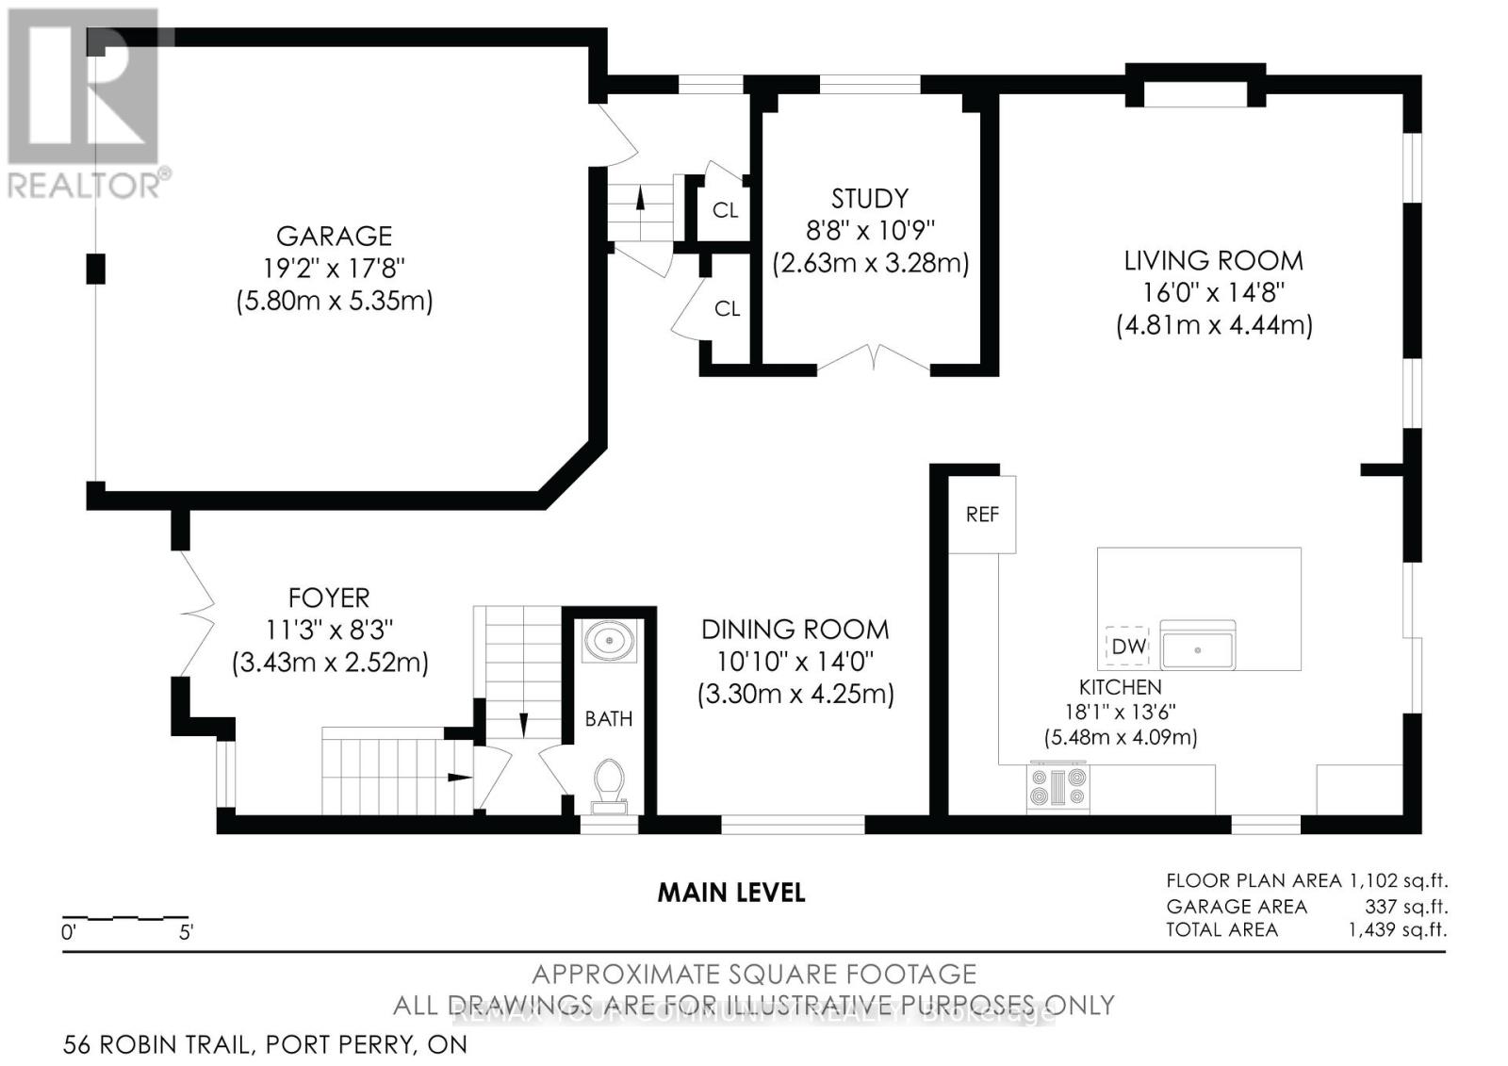
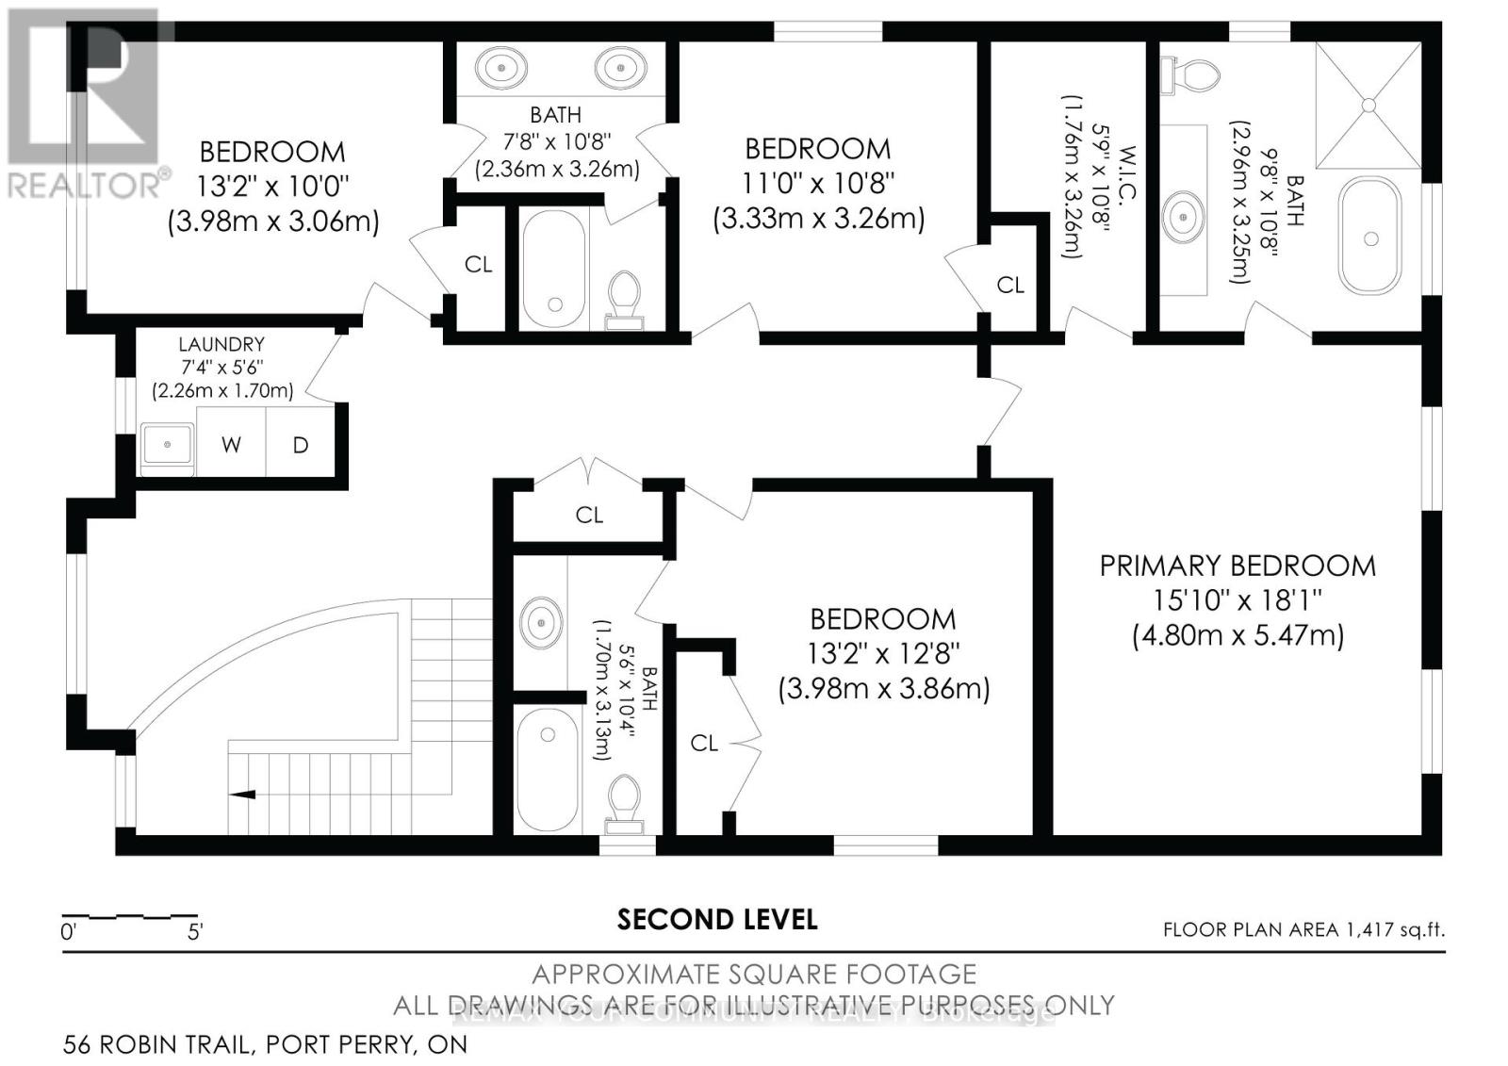
Shows like a model home! This stunning detached 4-bedroom, 4-bathroom residence offers exceptional quality, designer finishes, and an impressive deep, wide lot with a double private drive, 2-car garage, and no sidewalk. Thoughtfully upgraded throughout, stunning accent walls welcome you as you enter the front door. The home features 9-ft ceilings on the main level,professionally painted interiors, 6.5" engineered hardwood flooring, smooth ceilings, pot lights, crown moulding, upgraded lighting, 5.5" baseboards, 3.5" casings, upgraded doors and hardware, custom blinds, and elegant oak stairs with iron pickets. The chef-inspired kitchen is the heart of the home, boasting a custom 5' x 9' island with quartz counters, deep stain less steel sink with pull down faucet, showcasing upgraded cabinetry, gas stove, coffee nook, bar fridge, and abundant storage. The inviting family room is anchored by a cozy gas fireplace.Upstairs, enjoy the convenience of second-floor laundry and hallway media nook for home office or reading corner. A luxurious primary retreat featuring a spa-inspired ensuite with a soaker tub and frameless glass shower and double vanity. 3 additional generous size bedrooms with ensuite baths. Additional features include 200-amp service, gas BBQ hookup, quartz counters throughout, and quality finishes at every turn. Located in the vibrant and charming community of Port Perry, you'll love the welcoming small-town atmosphere, locally owned shops,restaurants, parks, and year-round events in the community and along the lakefront. Commuters will appreciate being just 12 minutes to Hwy 407, with convenient access to Costco, shopping,dining, and everyday amenities. A truly turnkey home offering style, comfort, and an exceptional lifestyle. (id:63604)
Key Facts
Highlights
- Washer
- Refrigerator
- Water softener
- Gas stove(s)
- Dishwasher
- Dryer
- Freezer
- Humidifier
- Water Treatment
- Blinds
- Garage door opener
- Garage door opener remote(s)
Property Details
Interior features
Exterior features
Lot and water
Rooms
Virtual Tour & Media
Mortgage & Affordability
Saved Properties
Keep This One Handy
Save this listing, compare it later, or open your saved properties dashboard.
Neighbourhood
- Area
- Port Perry
- City
- Scugog
- Postal code
- L9L 0C9
- Nearby
- Cross Streets: Simcoe St and King St. ** Directions: North on Robin Trail from King St.
Save This Property
Keep this home handy, return to it anytime, and let us know how to reach you about this listing.
We use this email only to connect your saved properties and saved searches.
Other Available Options
Similar Listings
Listings from our database that match closely.