57 Silver Birch Avenue
Toronto, ONDetached
$4,299,000
MLS® E13707802
Detached4 beds3 baths2 total
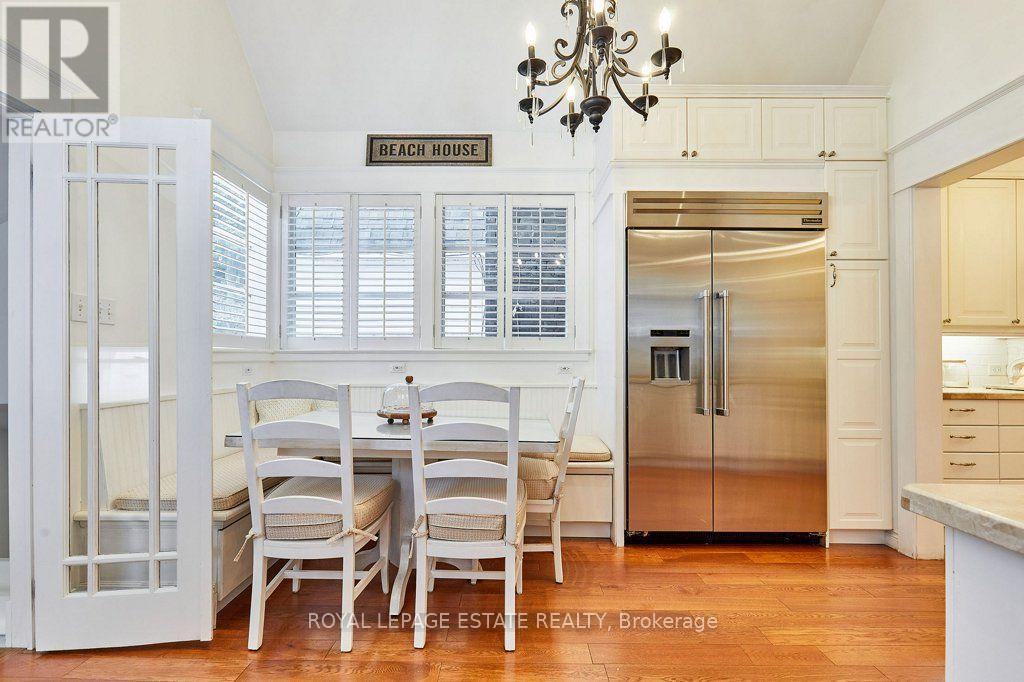
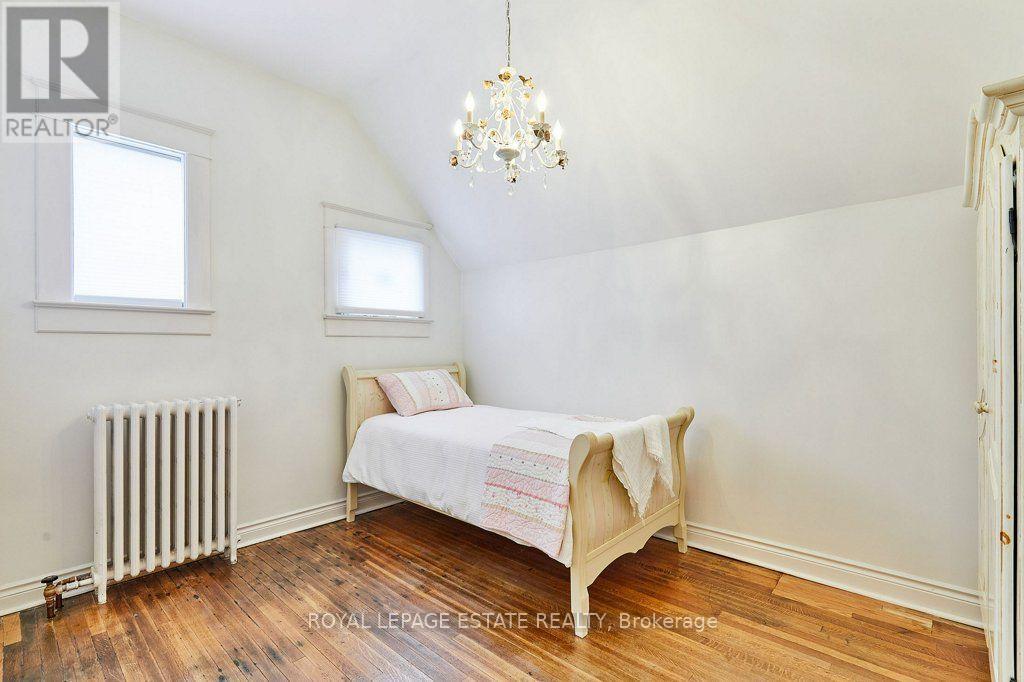
57 Silver Birch Avenue, Toronto, ON photo 1
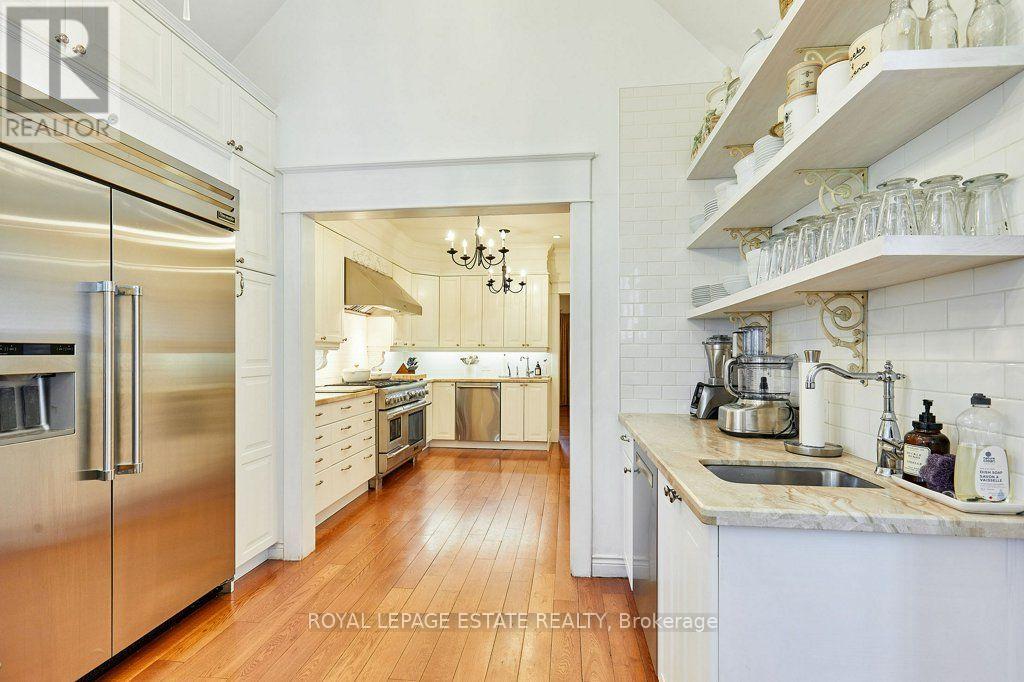
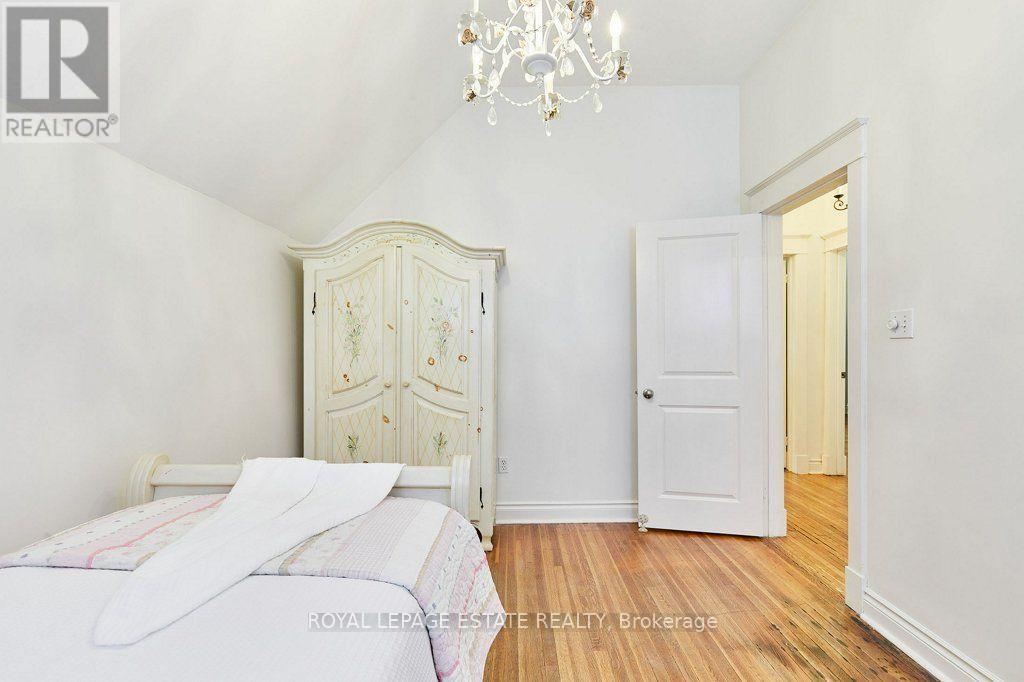
57 Silver Birch Avenue, Toronto, ON photo 2
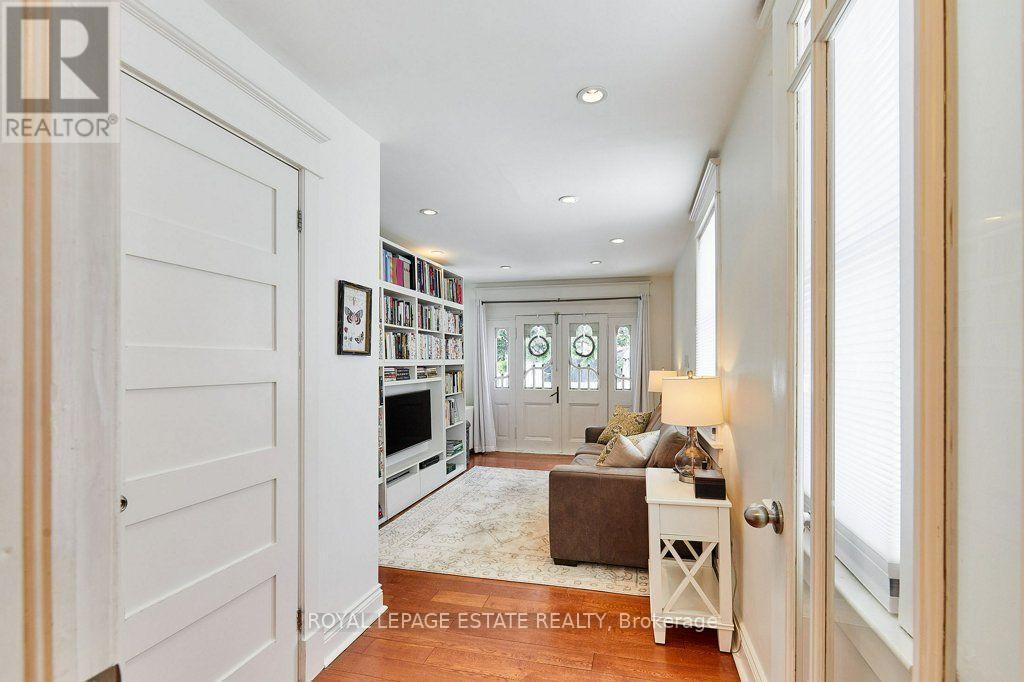
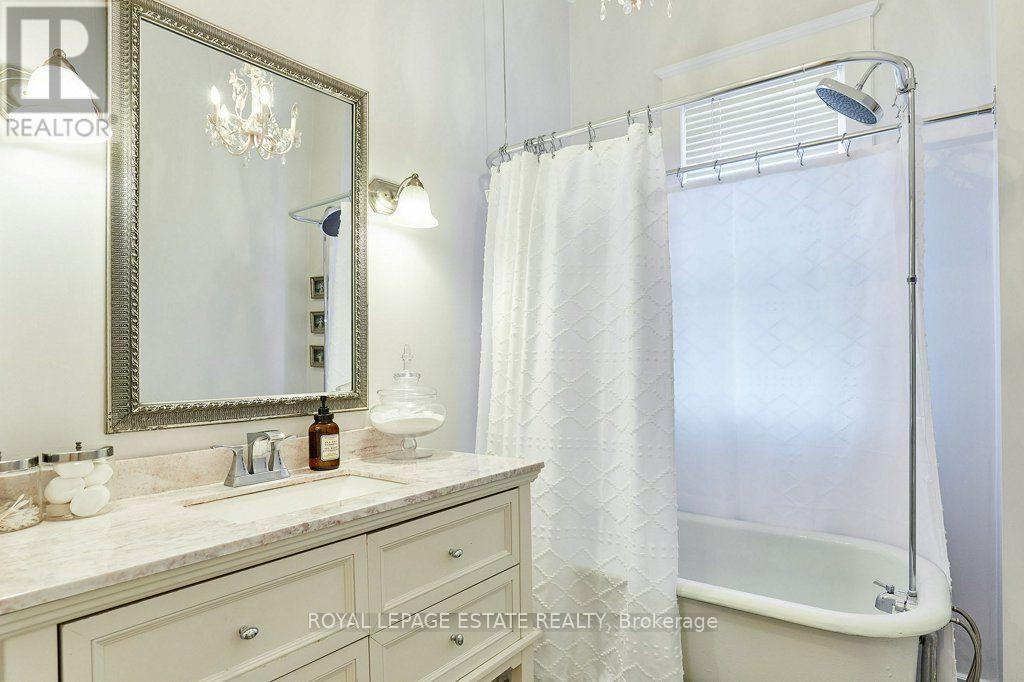
57 Silver Birch Avenue, Toronto, ON photo 3
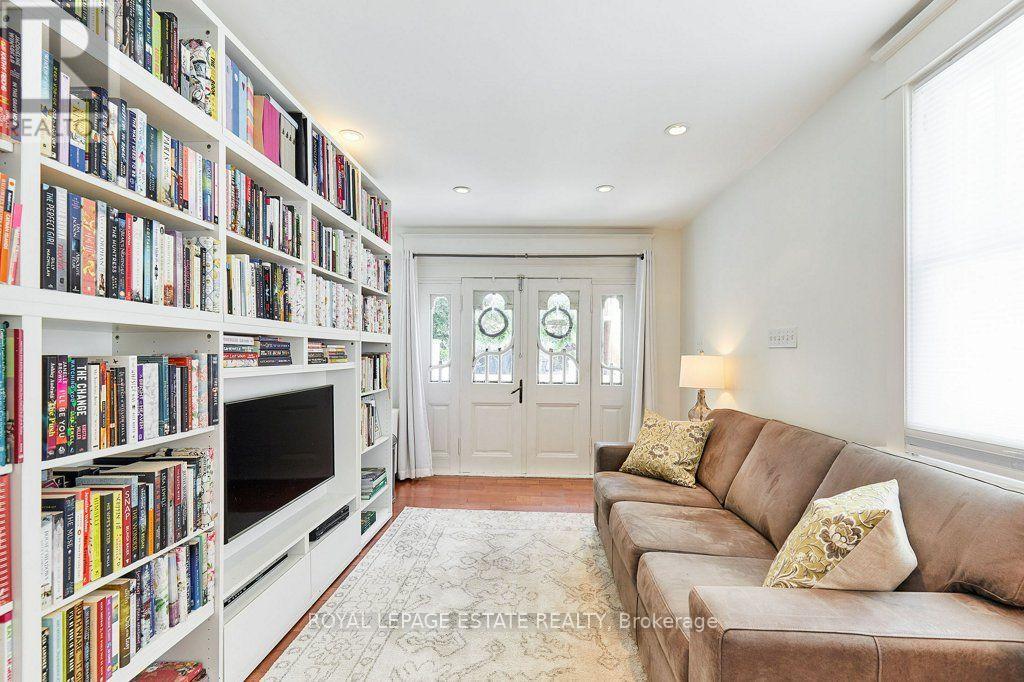
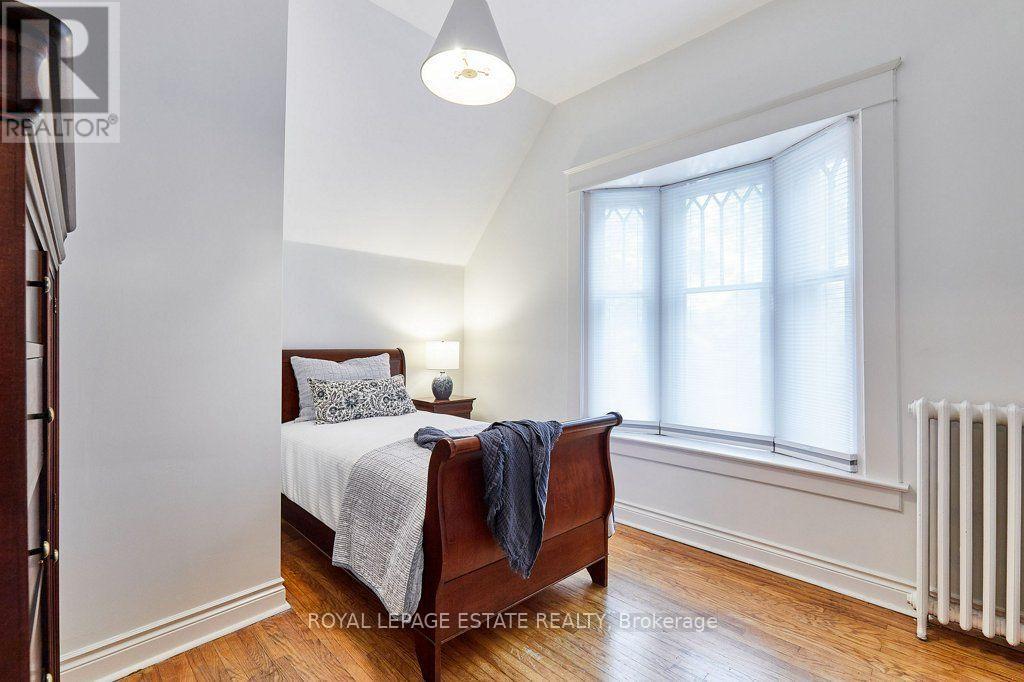
57 Silver Birch Avenue, Toronto, ON photo 4
57 Silver Birch Avenue, Toronto, ON photo 5
57 Silver Birch Avenue, Toronto, ON photo 6
57 Silver Birch Avenue, Toronto, ON photo 7
57 Silver Birch Avenue, Toronto, ON photo 8
57 Silver Birch Avenue, Toronto, ON photo 9
57 Silver Birch Avenue, Toronto, ON photo 10
57 Silver Birch Avenue, Toronto, ON photo 11
57 Silver Birch Avenue, Toronto, ON photo 12
57 Silver Birch Avenue, Toronto, ON photo 13
57 Silver Birch Avenue, Toronto, ON photo 14
57 Silver Birch Avenue, Toronto, ON photo 15
57 Silver Birch Avenue, Toronto, ON photo 16
57 Silver Birch Avenue, Toronto, ON photo 17
57 Silver Birch Avenue, Toronto, ON photo 18
57 Silver Birch Avenue, Toronto, ON photo 19
57 Silver Birch Avenue, Toronto, ON photo 20
57 Silver Birch Avenue, Toronto, ON photo 21
57 Silver Birch Avenue, Toronto, ON photo 22
57 Silver Birch Avenue, Toronto, ON photo 23
57 Silver Birch Avenue, Toronto, ON photo 24
57 Silver Birch Avenue, Toronto, ON photo 25
57 Silver Birch Avenue, Toronto, ON photo 26
57 Silver Birch Avenue, Toronto, ON photo 27
57 Silver Birch Avenue, Toronto, ON photo 28
57 Silver Birch Avenue, Toronto, ON photo 29
57 Silver Birch Avenue, Toronto, ON photo 30
57 Silver Birch Avenue, Toronto, ON photo 31
57 Silver Birch Avenue, Toronto, ON photo 32
57 Silver Birch Avenue, Toronto, ON photo 33
57 Silver Birch Avenue, Toronto, ON photo 34
57 Silver Birch Avenue, Toronto, ON photo 35
57 Silver Birch Avenue, Toronto, ON photo 36
57 Silver Birch Avenue, Toronto, ON photo 37
57 Silver Birch Avenue, Toronto, ON photo 38
57 Silver Birch Avenue, Toronto, ON photo 39
57 Silver Birch Avenue, Toronto, ON photo 40
57 Silver Birch Avenue, Toronto, ON photo 41
57 Silver Birch Avenue, Toronto, ON photo 42
57 Silver Birch Avenue, Toronto, ON photo 43
57 Silver Birch Avenue, Toronto, ON photo 44
57 Silver Birch Avenue, Toronto, ON photo 45
57 Silver Birch Avenue, Toronto, ON photo 46
57 Silver Birch Avenue, Toronto, ON photo 47
57 Silver Birch Avenue, Toronto, ON photo 48
57 Silver Birch Avenue, Toronto, ON photo 49
57 Silver Birch Avenue, Toronto, ON photo 50
1 / 50

BUYER ADVANTAGE

Buy with confidence

Get a full-service approach built on strategy, strong negotiation, and clear guidance from offer to close.

  • Local Market Expertise
  • Broker-level Negotiation
  • Transparent Process
  • No-pressure Guidance

The right strategy depends on your goals, timing, budget, and the type of home you are buying. Get Your Buyer Snapshot.

About This Property

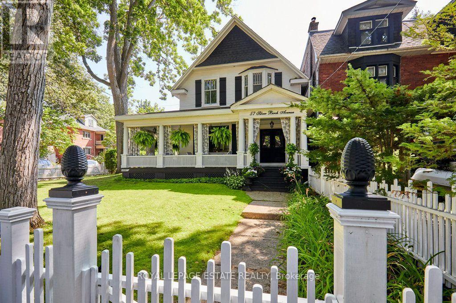
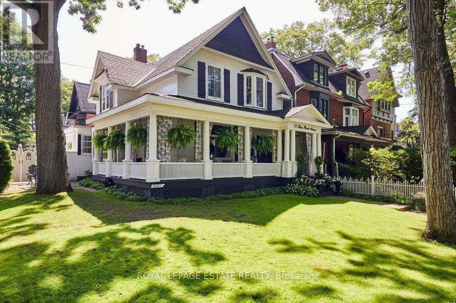
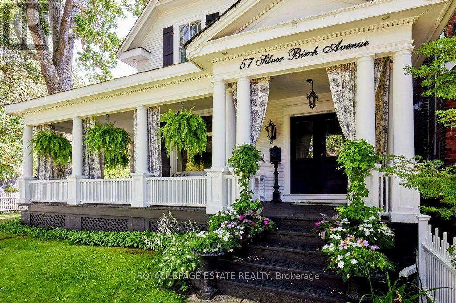
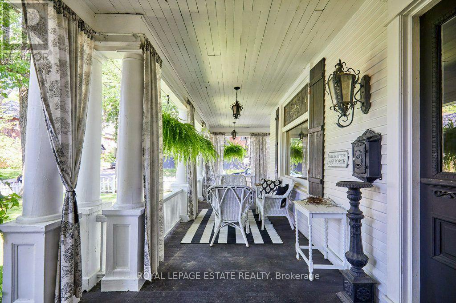
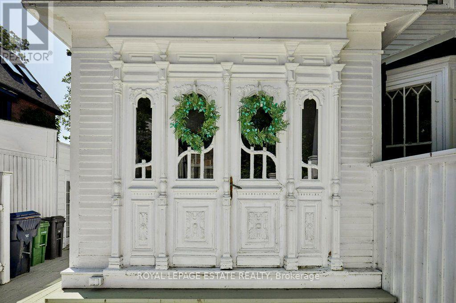
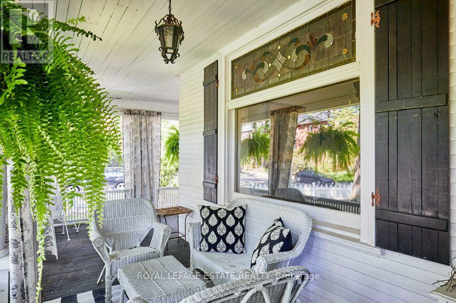
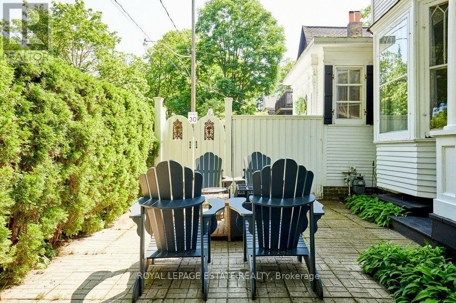
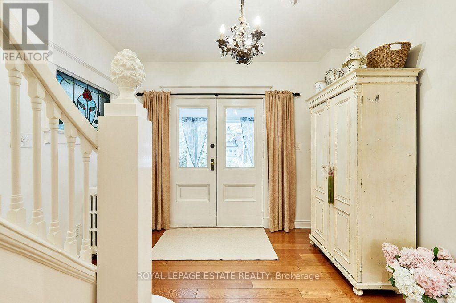
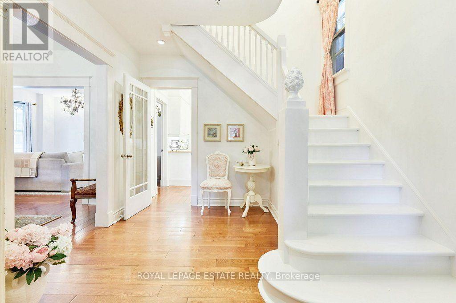
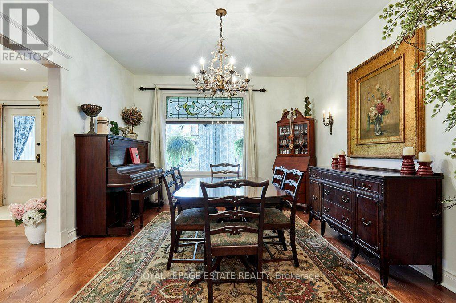
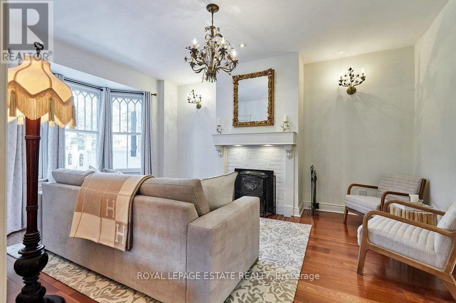
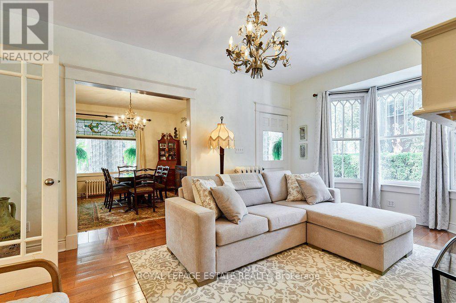
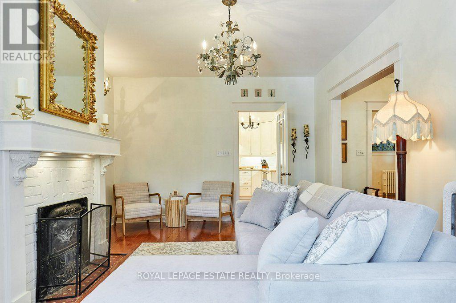
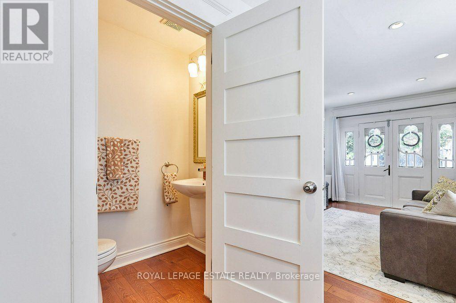
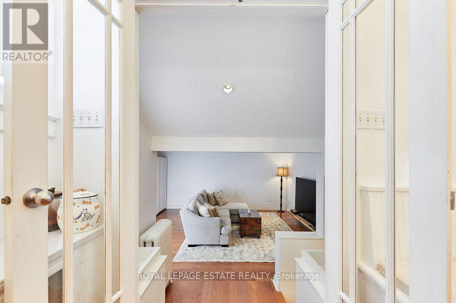

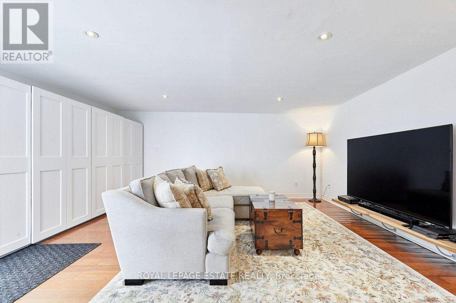
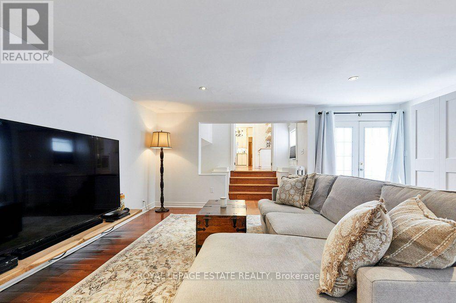
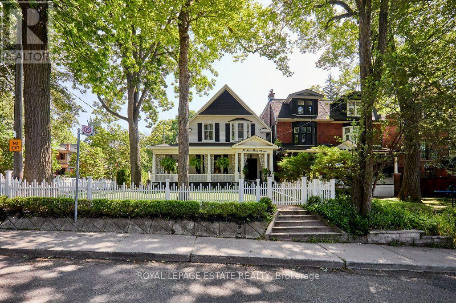
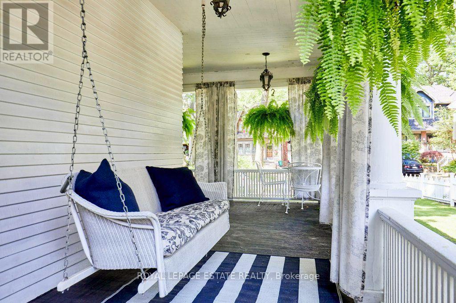
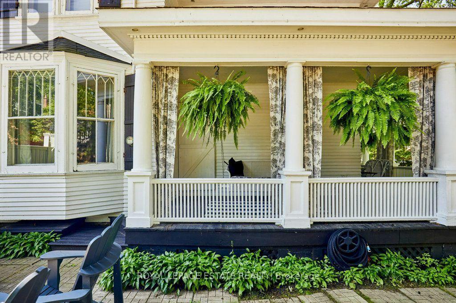
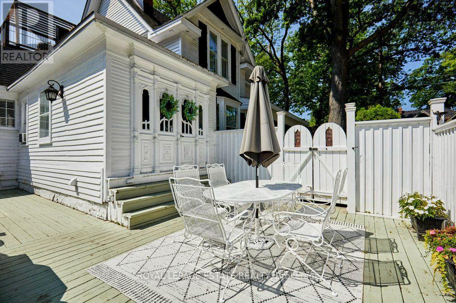
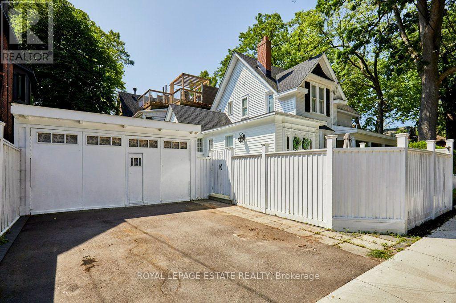
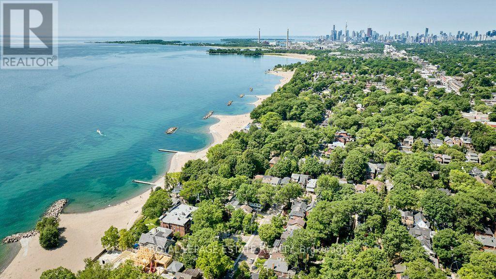
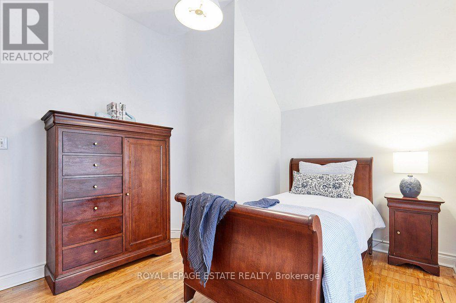
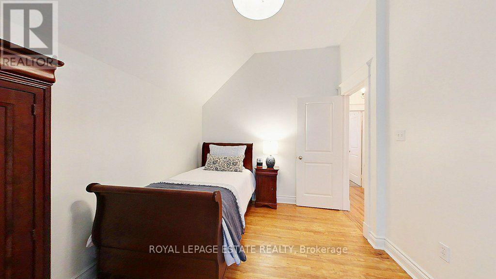
Stepping back in time has never felt so welcoming. This classic Victorian style farmhouse with the white picket fence, has been beautifully preserved and restored, brought back to it's historic soul. Offering a rare glimpse into a era of craftsmanship and time gone by, while sitting just steps from the Beach and Lake Ontario. Every corner of the home whispers stories of the past, anchored by authentic architectural details, gabled roofs, shutters and undeniable original character that is truly rare. From the creak of the hardwood floors to the timeless warmth of the light-filled spaces, the inviting foyer and the beautiful wood burning fireplace, this property invites you to slow down and appreciate the finer details. Nowhere is the nostalgic charm more apparent than on the whimsical wrap-around front porch, an enchanting space that perfectly bridges the home's historic interior with the breezy, lakeside location just outside your door. This home is a showpiece that is universally admired and a true neighbourhood treasure. Imagine living so close to the lake in this tranquil end of The Beach, where the eastern stretch of the boardwalk ends and quiet residential charm begins. Easy morning strolls along the water with the sound of gentle waves, sunny afternoons spent sipping drinks on the Balmy Beach Club patio, or simply unwinding on your porch in the soft breeze of the lake. (id:63604)
Key Facts

Type
Detached
Beds
4
Baths
3
Size
2,000 sqft
Lot
32.2 x 93 FT
Parking
2 total

Highlights

  • Washer
  • Refrigerator
  • Dishwasher
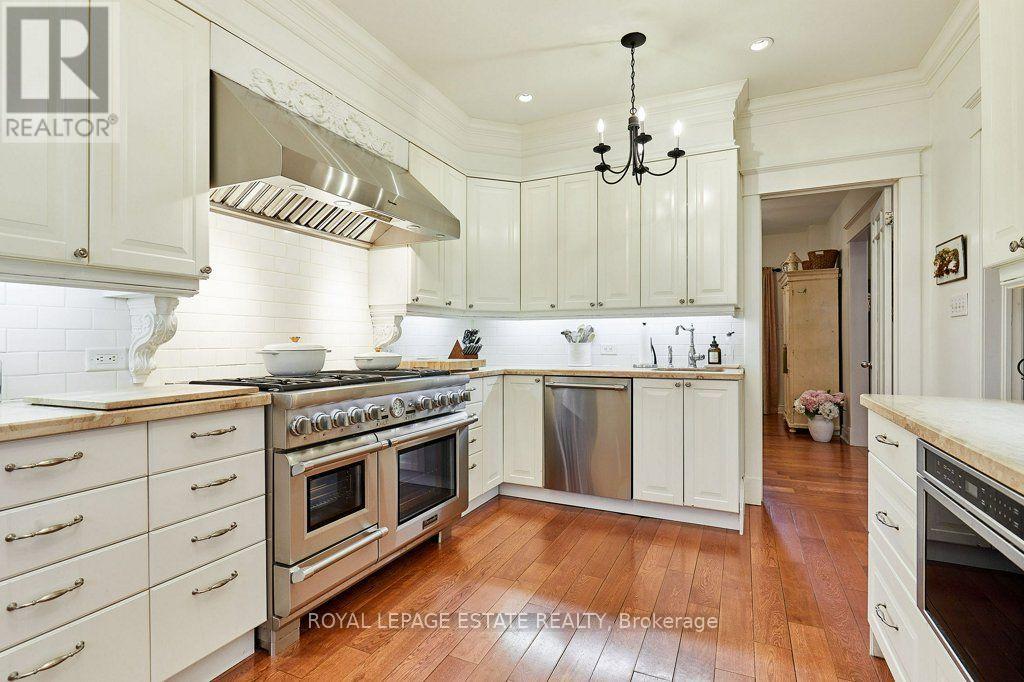
  • Range
  • Dryer
  • Microwave
  • Garburator
  • Hood Fan
  • Blinds
  • Water Heater
Property Details 18 details
Bedrooms
4 bedrooms
4 above grade
Bathrooms
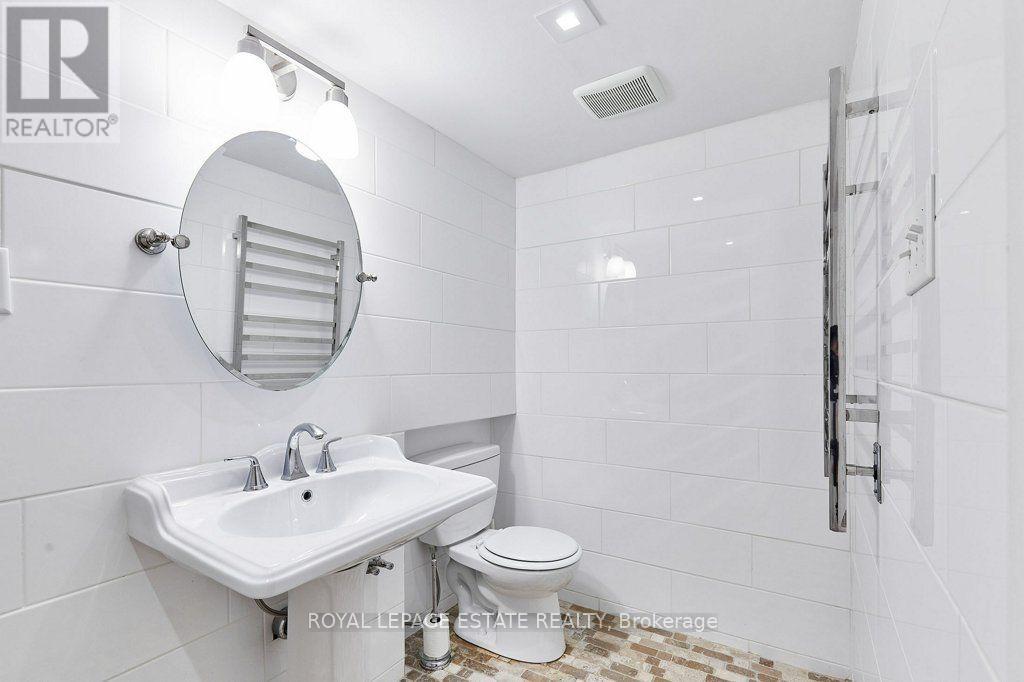
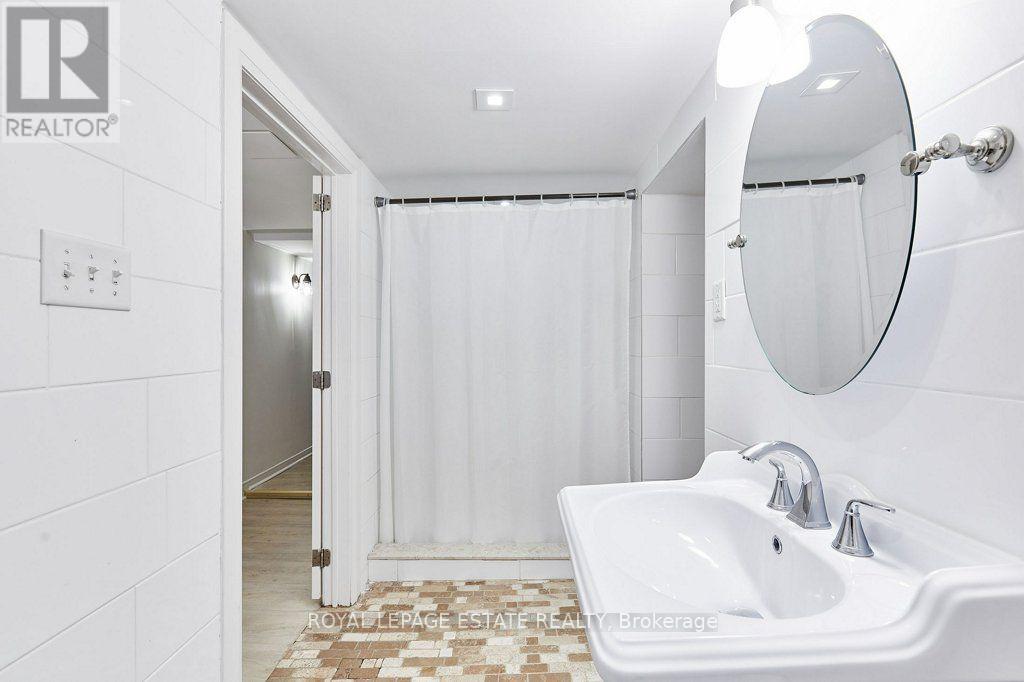
3 bathrooms
1 partial
Parking
2 parking spaces
No Garage
Living area
2,000 - 2,500 sq. ft.
Property
Single Family · Freehold · Detached
Property subtype
Single Family
Structure type
House
Ownership
Freehold
Attached status
Detached
Storeys
2
Basement
Finished
Heating
Radiant heat, Natural gas
Cooling
Window air conditioner
Fireplace
Yes
Lot dimensions
32.2 x 93 FT
Frontage
32.20 feet
Taxes
$8,702.00 (2,025)
Water source
Municipal water
Sewer
Sanitary sewer
Waterfront
Waterfront

Interior features

WasherRefrigeratorDishwasherRangeDryerMicrowaveGarburatorHood FanBlindsWater HeaterHardwoodLaminate

Exterior features

WoodBrickFenced yard

Lot and water

Waterfront
Rooms 13 rooms
Level
Room
Dimensions
Ground level
Foyer
4.25 m x 2.21 m
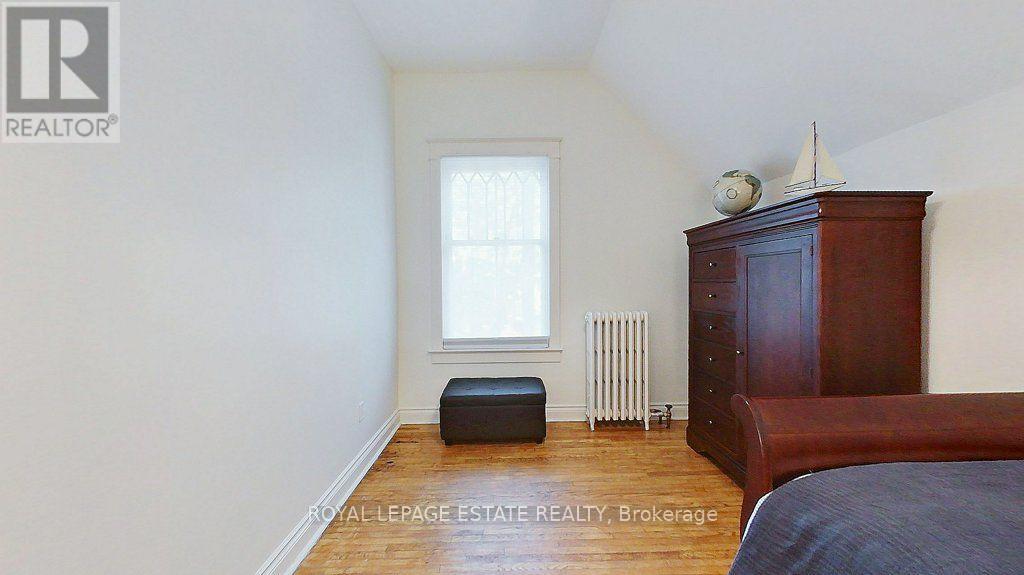
Second level
Bedroom
4.29 m x 2.81 m
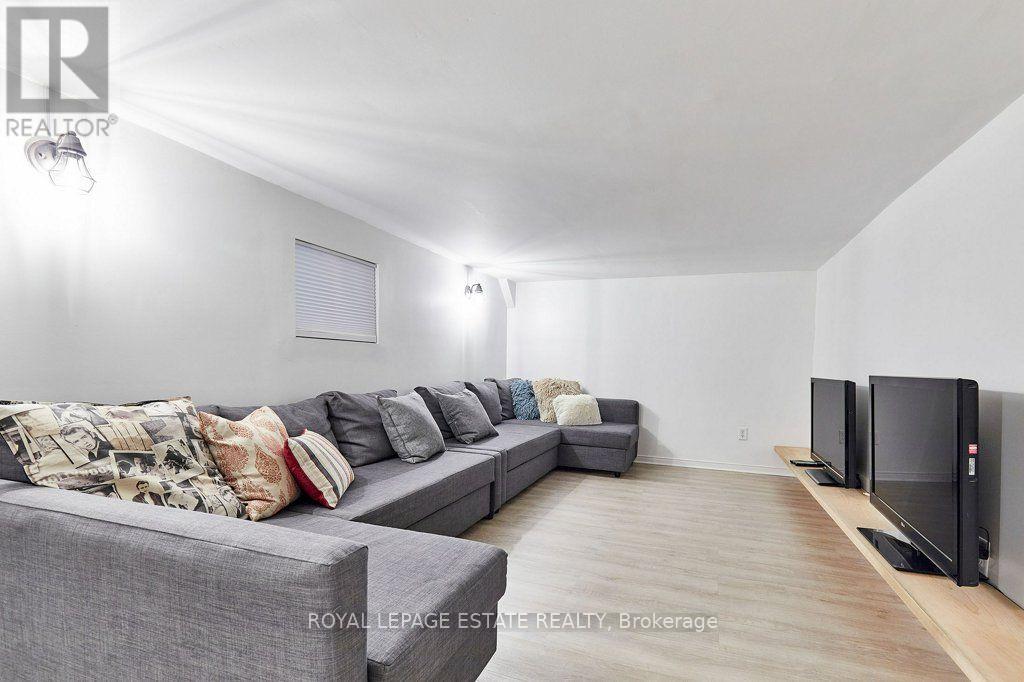
Basement
Recreational, Games room
8.04 m x 3 m
Basement
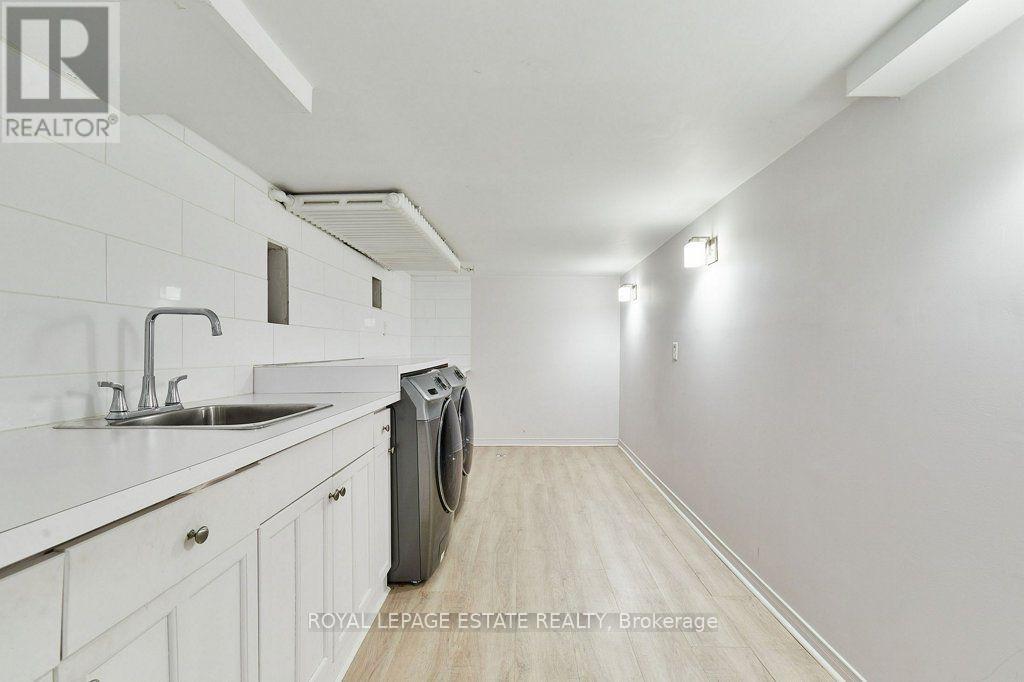
Laundry room
5.98 m x 2.27 m
Ground level
Dining room
3.72 m x 4.25 m
Ground level
Living room
5.22 m x 12.9 m
Ground level
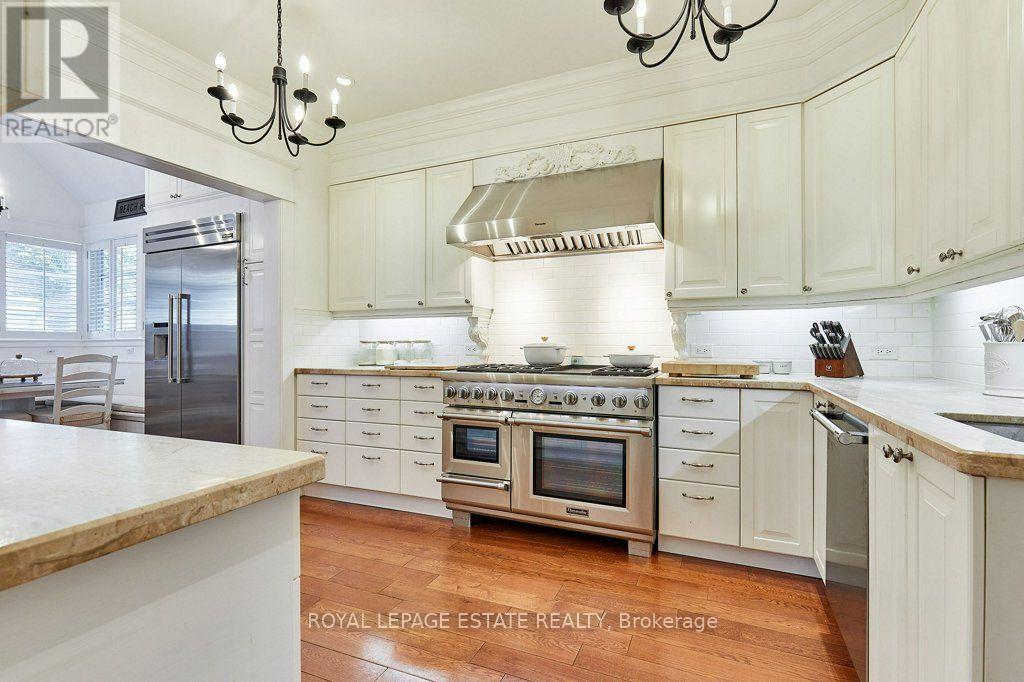
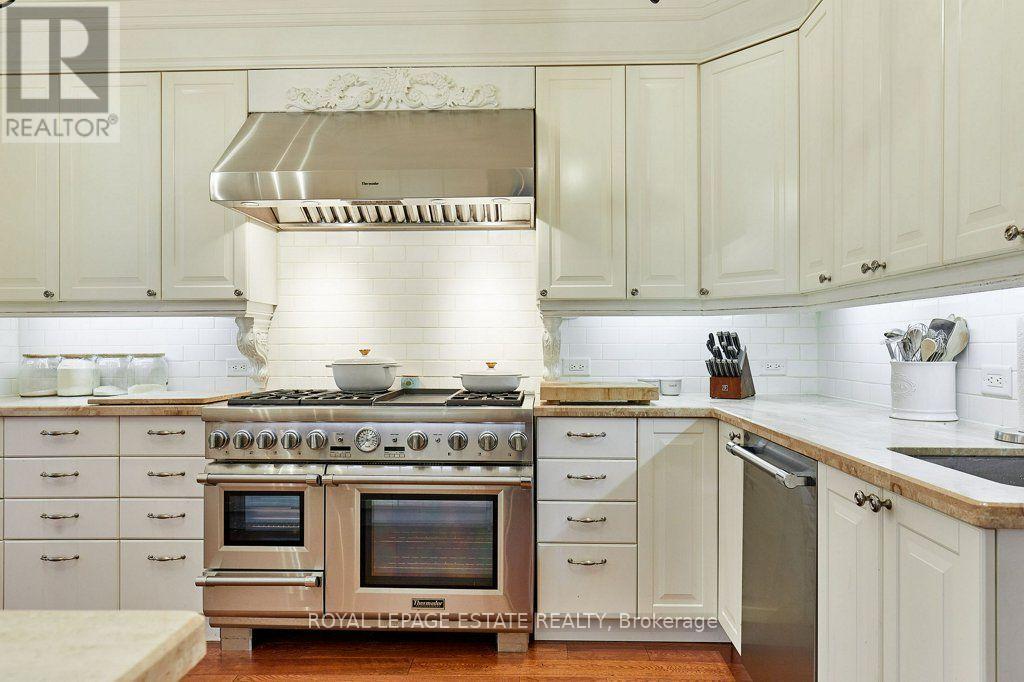
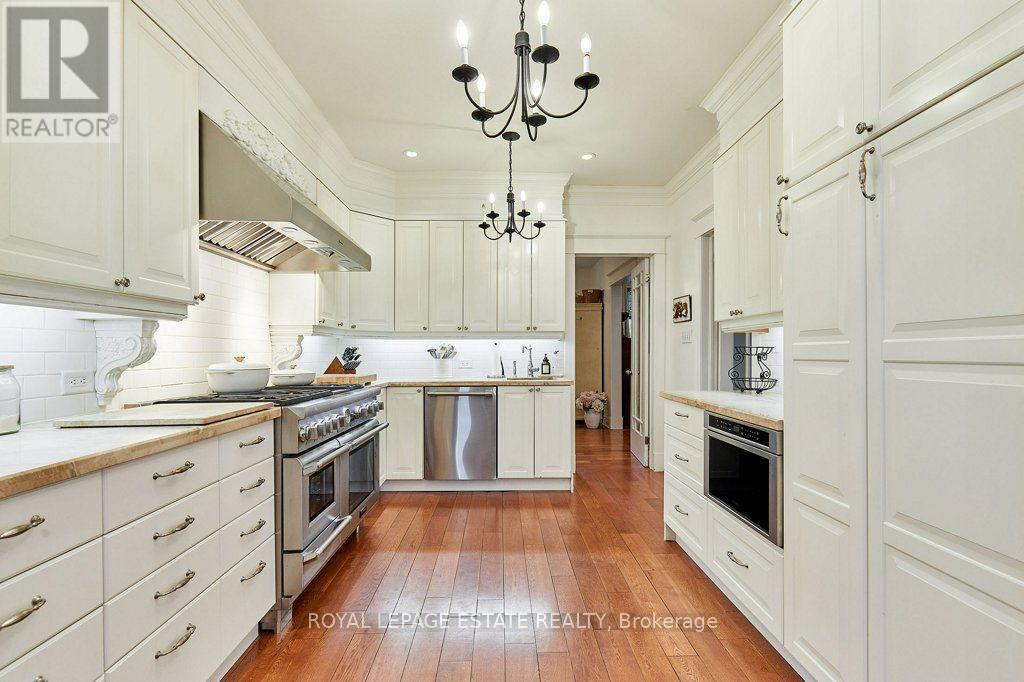
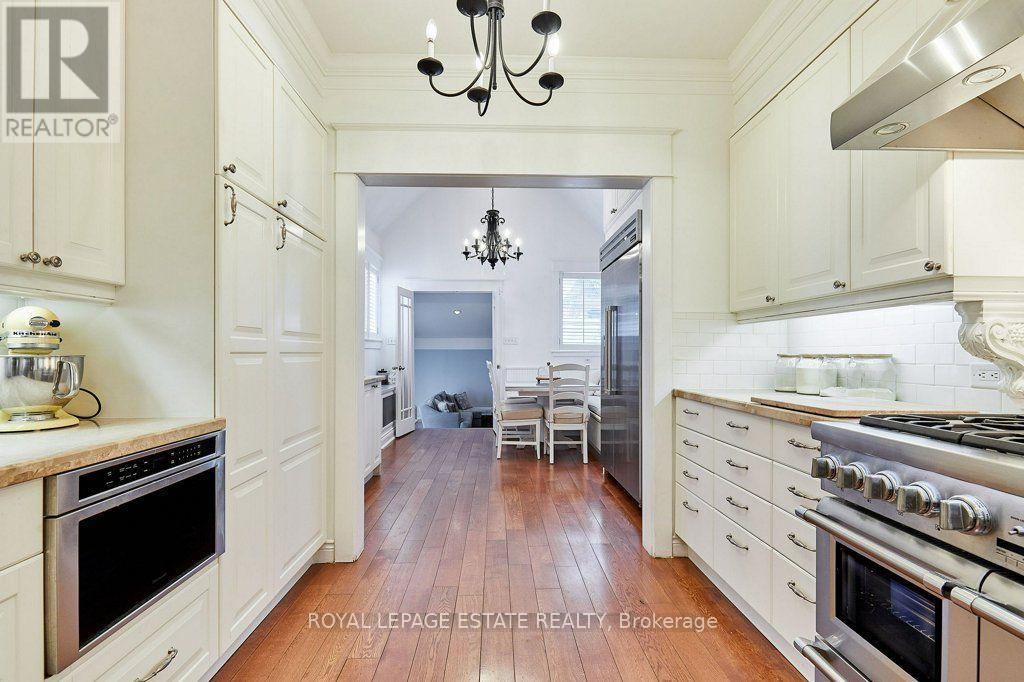
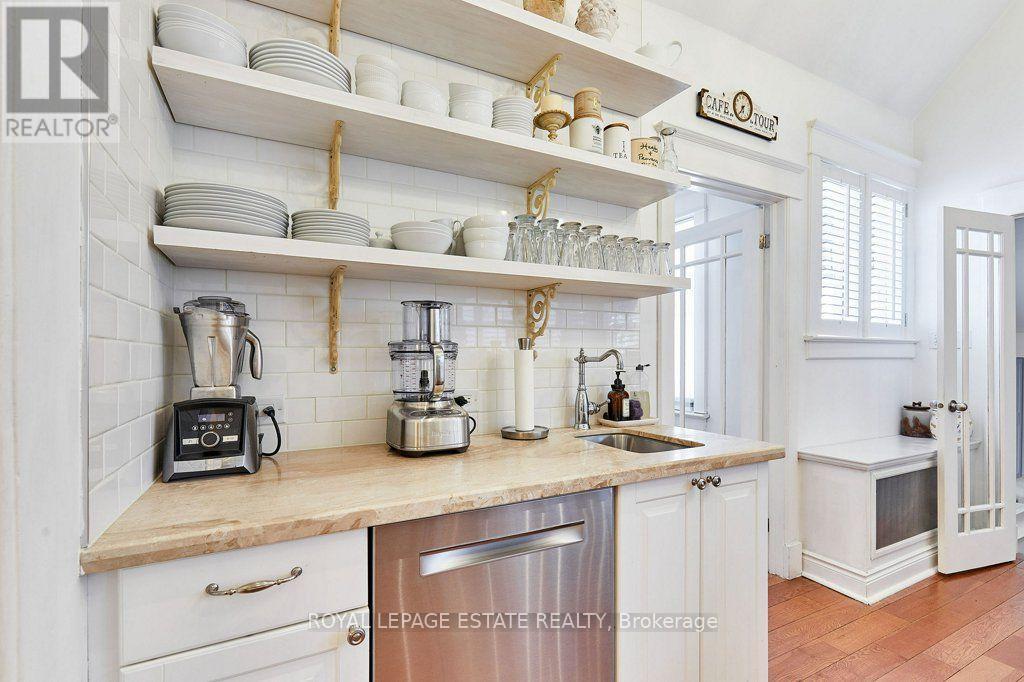
Kitchen
3.86 m x 3.18 m
Ground level
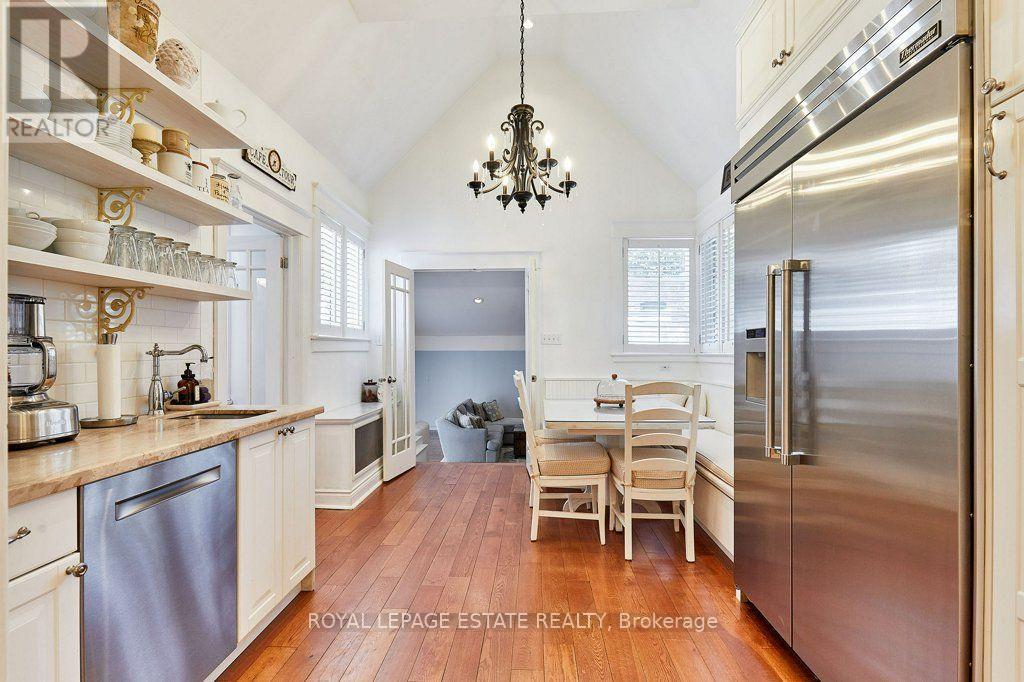
Eating area
4.13 m x 3.33 m
Ground level
Library
6.19 m x 2.81 m
Ground level
Family room
6.23 m x 5.49 m
Second level
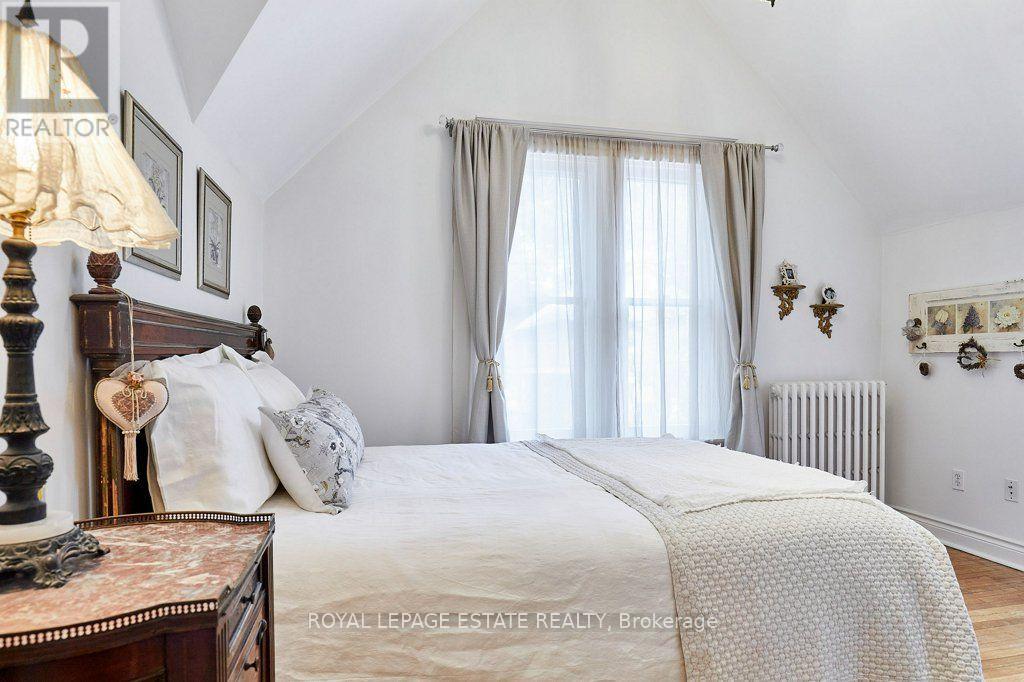
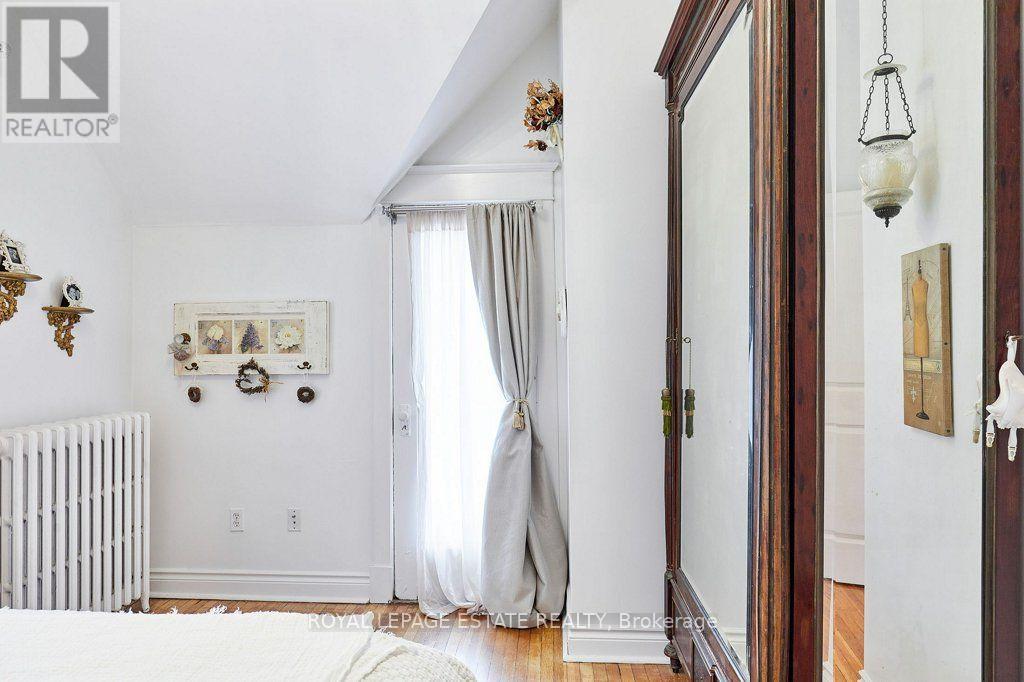
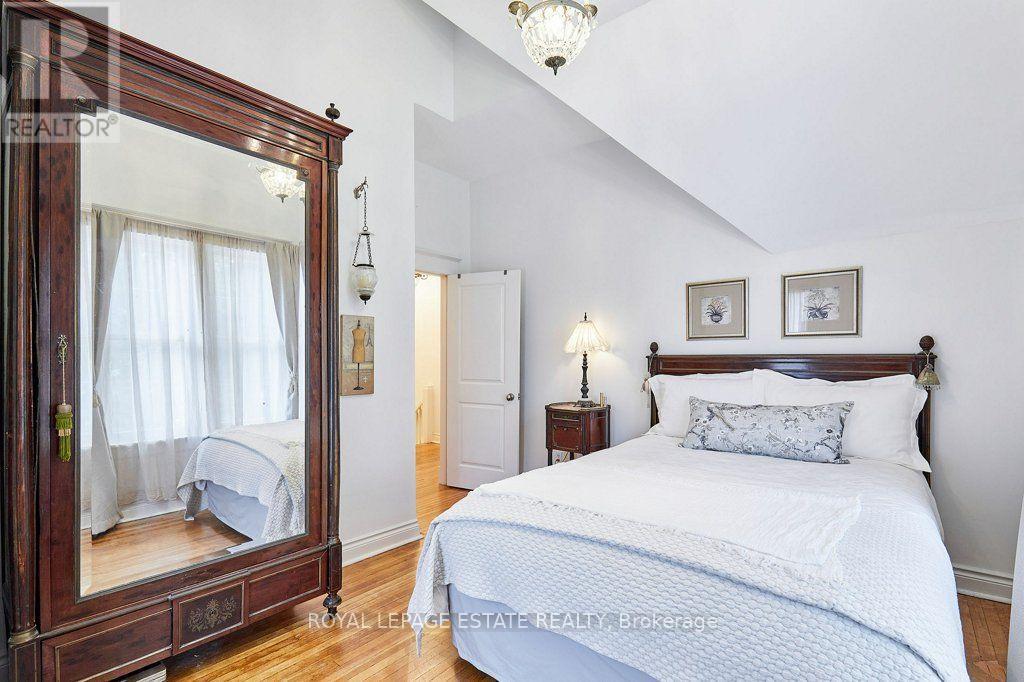
Primary Bedroom
3.86 m x 3.93 m
Second level
Bedroom
3.86 m x 2.93 m
Second level
Bedroom
3.16 m x 4.15 m

Virtual Tour & Media

Mortgage & Affordability Estimate monthly costs
Purchase price$4,299,000
Down paymentNot available
Mortgage amountNot available
Principal & interestNot available
Property taxesNot available
Condo/HOA feeNot available
Insurance/OtherNot available
UtilitiesNot available
Est. monthly totalNot available
Income needed (GDS 32%)Not available
Estimates only. Not financial advice. Rates, taxes and fees vary by lender and municipality.

Saved Properties

Keep This One Handy

Save this listing, compare it later, or open your saved properties dashboard.

Manage Saved Searches
Map is approximate.

Neighbourhood

Area
The Beaches
City
Toronto
Postal code
M4E 3L1
Nearby
Cross Streets: Silver Birch and Queen. ** Directions: South on Silver Birch.