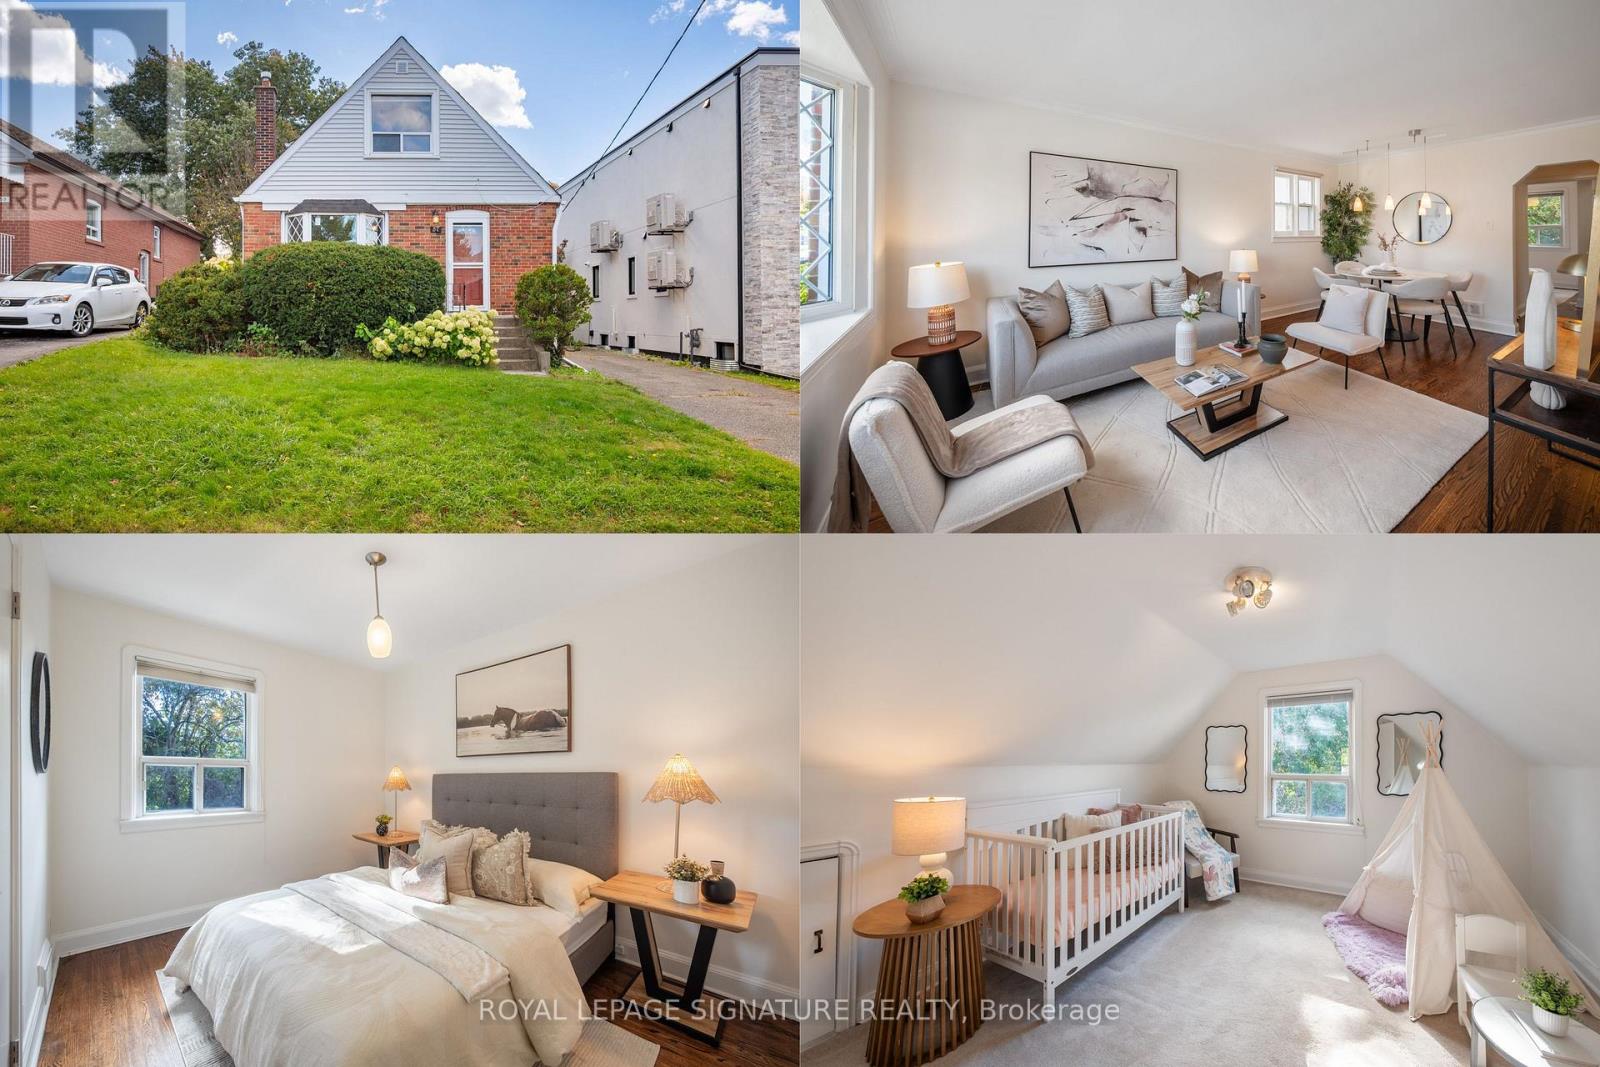
57 Yardley Avenue
BUYER ADVANTAGE
Buy with confidence
Get a full-service approach built on strategy, strong negotiation, and clear guidance from offer to close.
- Local Market Expertise
- Broker-level Negotiation
- Transparent Process
- No-pressure Guidance

The right strategy depends on your goals, timing, budget, and the type of home you are buying. Get Your Buyer Snapshot.
About This Property
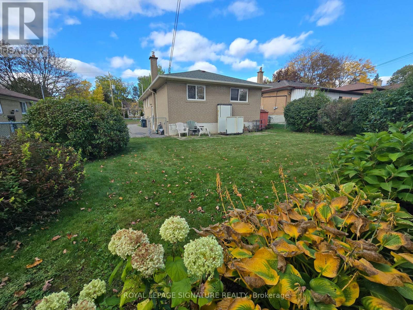
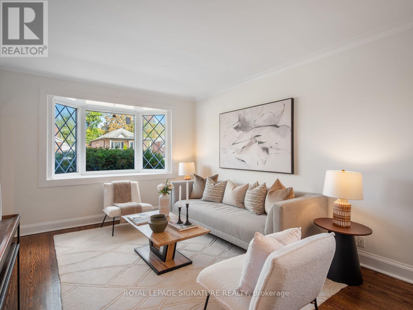
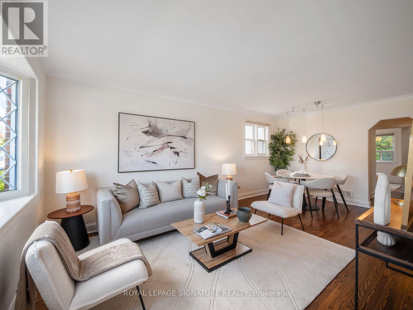
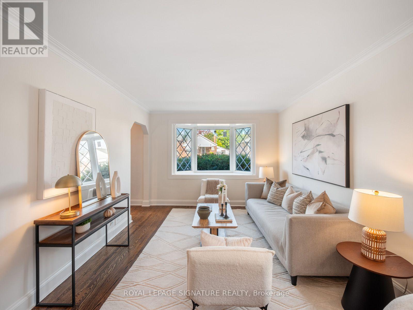
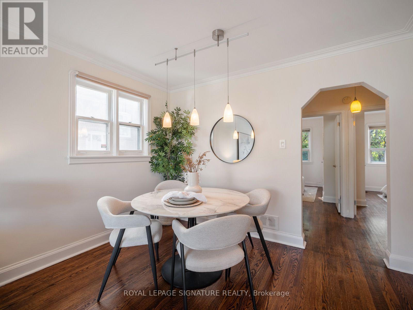
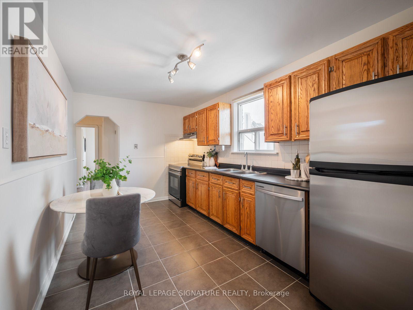
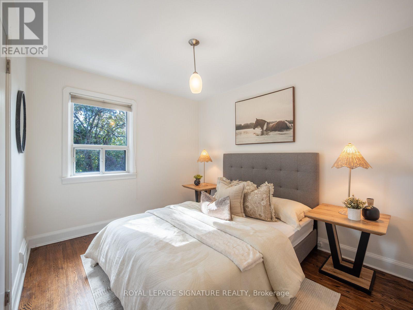
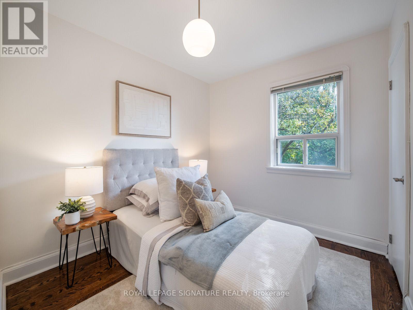
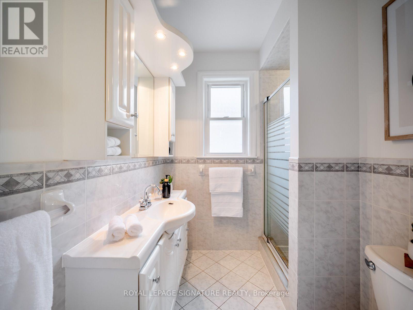
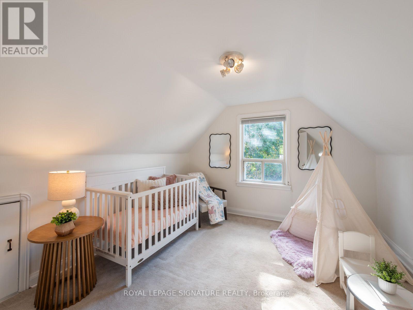
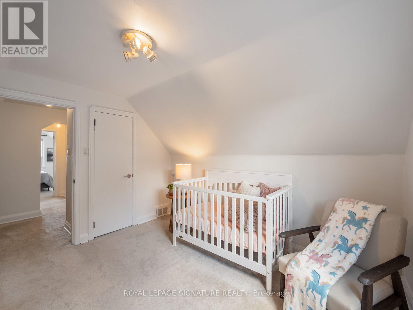
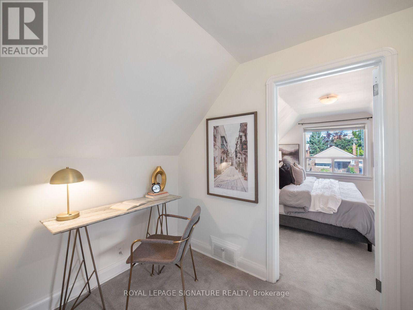
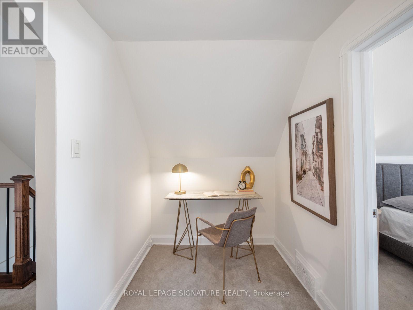
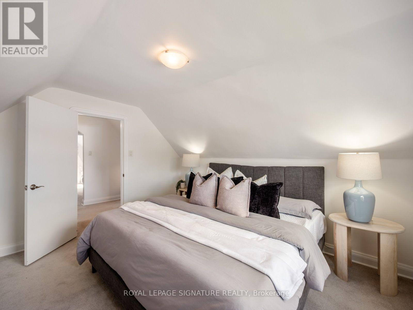
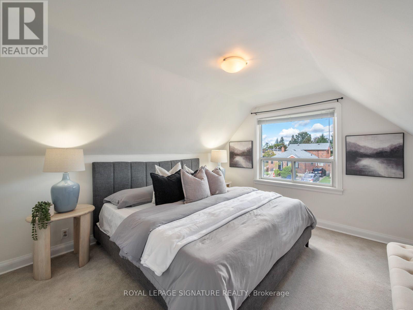
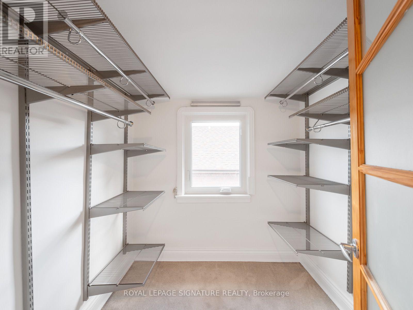
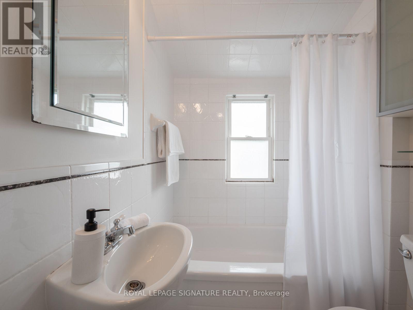
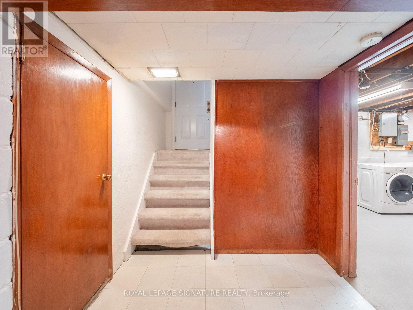
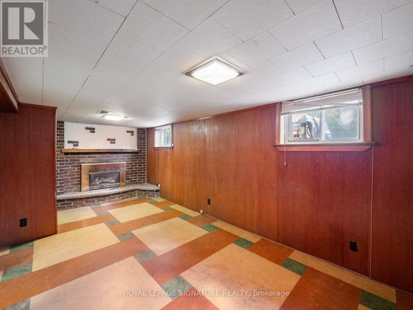
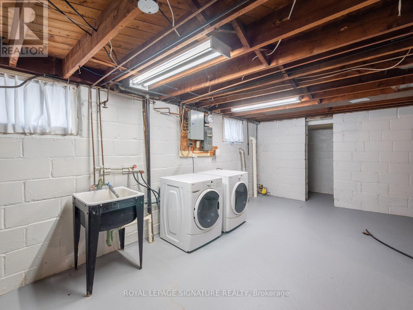
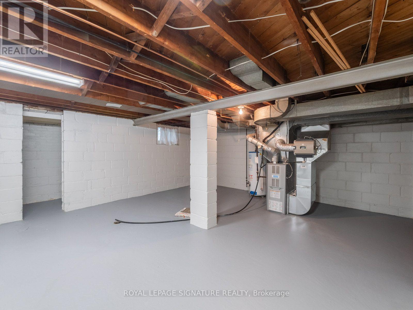
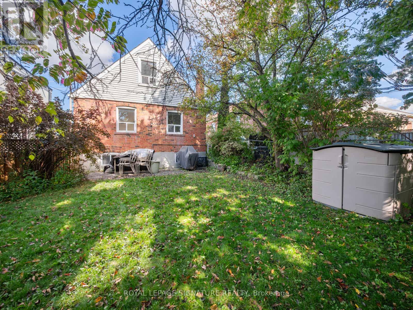
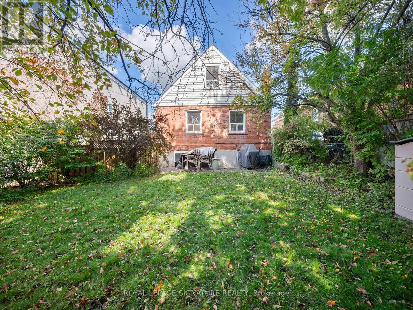
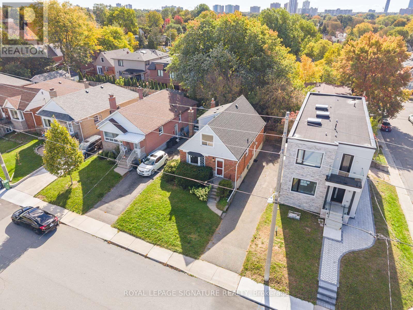
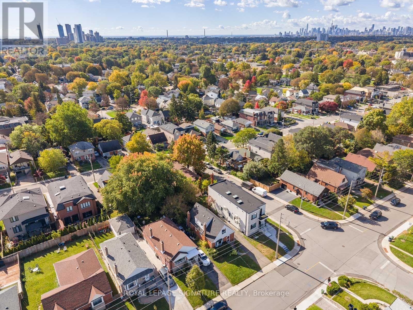
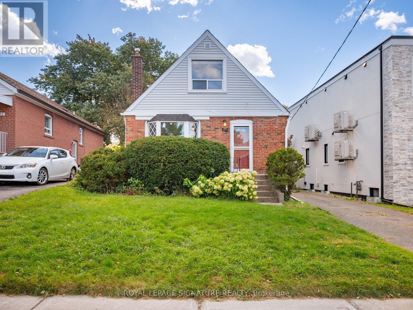
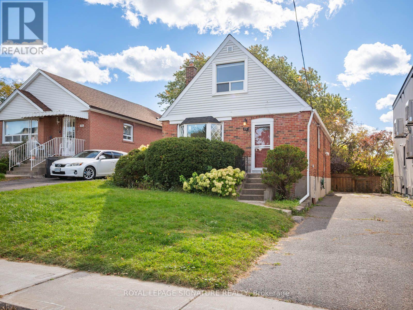
Just imagine: four bedrooms, so everyone finally has a room of their own. In O'Connor-Parkview,where most homes offer two or three, that's a rare find. Set on a 40 x 100 ft lot, this owner-occupied home has been proudly cared for over the years by its owners, and it shows.There's 1,275 sq ft above grade, two full bathrooms, and a primary bedroom with a walk-in closet. Fresh paint runs throughout, and mornings start in a kitchen with a brand-new stainless steel dishwasher, stove and range hood. Downstairs, a huge unfinished basement with a separate entrance is waiting for your vision: a rec room for movie nights, a home office, space for extended family or future income potential. Step outside to a private backyard surrounded by mature trees, perfect for summer barbecues and quiet coffee mornings, with parking for four cars on the driveway. Weekends mean parks and playgrounds a short walk away, and bike rides and runs along Taylor Creek Park's trails. Schools are close by, local shops line O'Connor Drive and St. Clair Avenue East, and the Danforth is minutes away. When it's time to commute, a bus at the corner connects to the subway, DVP and the new Eglinton Crosstown close at hand. This is where your family's best memories are waiting to be made. (id:63604)
Key Facts
Highlights
- Washer
- Refrigerator
- Dishwasher
- Stove
- Dryer
- Hood Fan
- Furniture
- Window Coverings
- Water Heater
Property Details
Interior features
Exterior features
Rooms
Virtual Tour & Media
Mortgage & Affordability
Saved Properties
Keep This One Handy
Save this listing, compare it later, or open your saved properties dashboard.
Neighbourhood
- Area
- O'Connor-Parkview
- City
- Toronto
- Postal code
- M4B 2A9
- Nearby
- O'Connor /St. Clair E
Save This Property
Keep this home handy, return to it anytime, and let us know how to reach you about this listing.
We use this email only to connect your saved properties and saved searches.
Other Available Options
Similar Listings
Listings from our database that match closely.