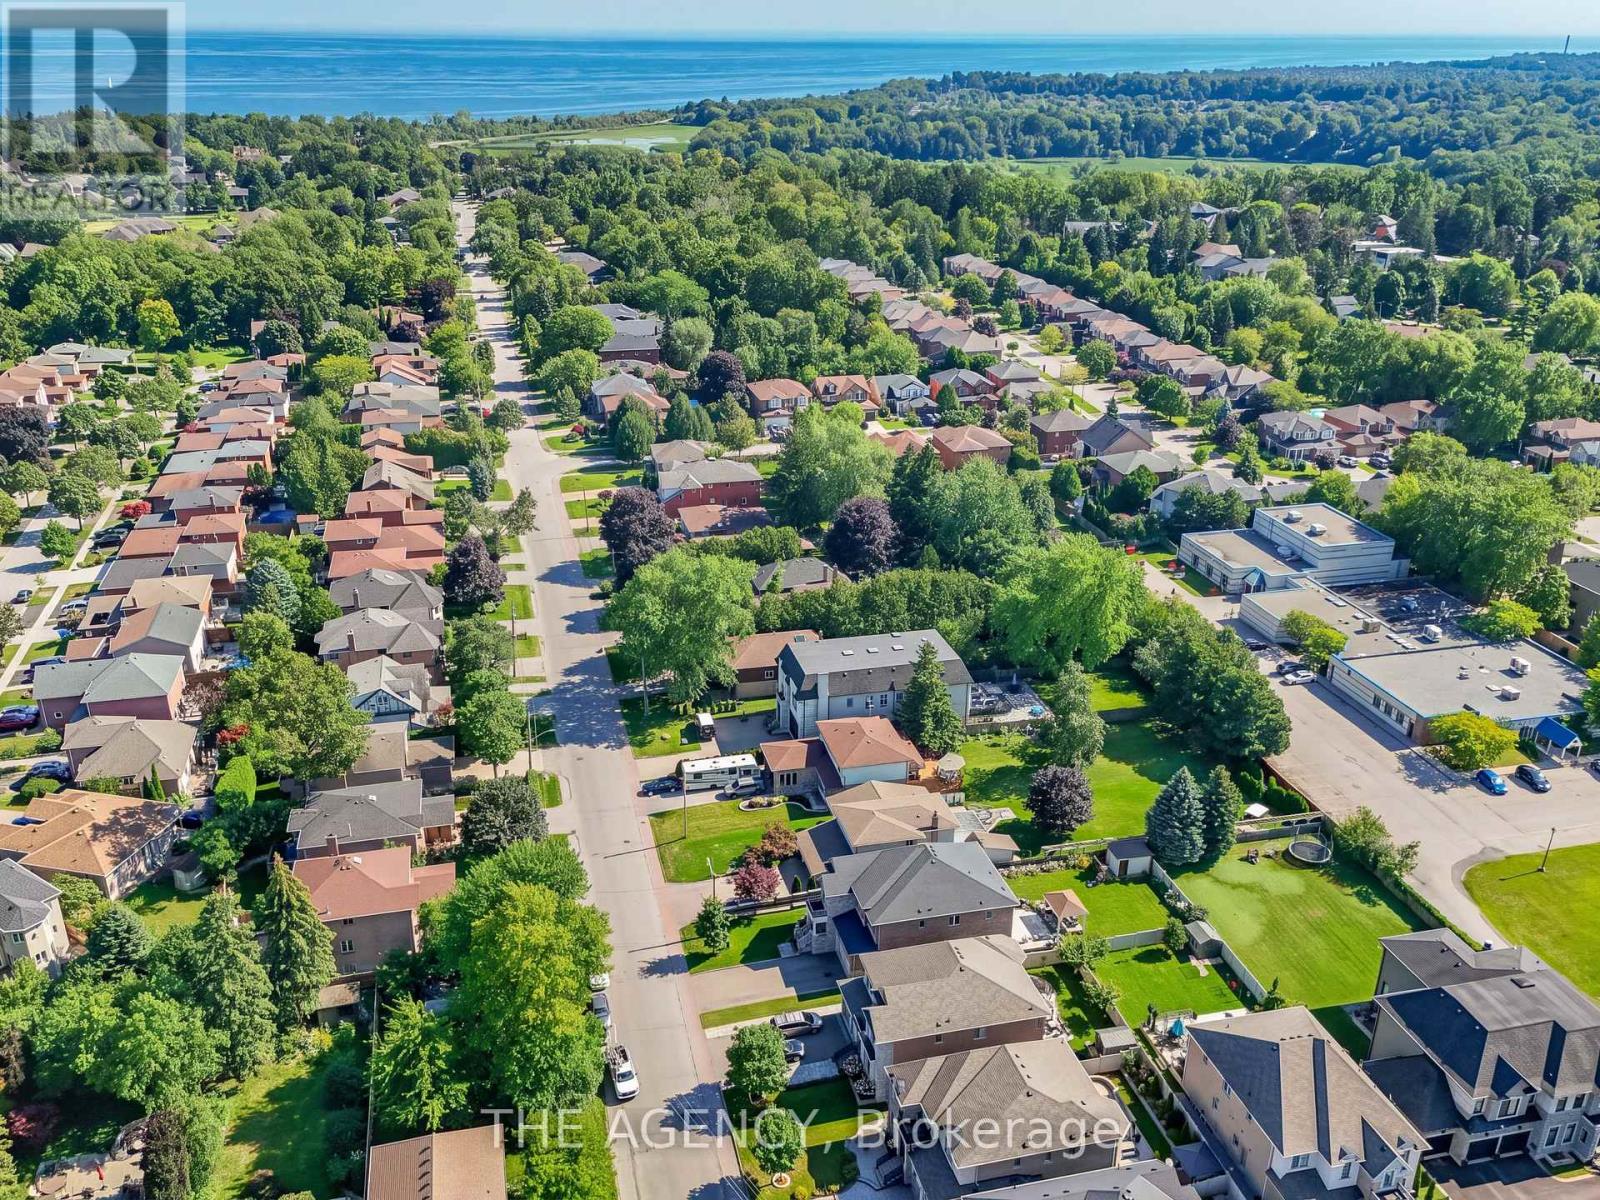
576 Oakwood Drive

Pickering, ONDetached
$1,999,000
MLS® E13650454
Detached6 beds6 baths8 total
576 Oakwood Drive, Pickering, ON photo 1
576 Oakwood Drive, Pickering, ON photo 2
576 Oakwood Drive, Pickering, ON photo 3
576 Oakwood Drive, Pickering, ON photo 4
576 Oakwood Drive, Pickering, ON photo 5
576 Oakwood Drive, Pickering, ON photo 6
576 Oakwood Drive, Pickering, ON photo 7
576 Oakwood Drive, Pickering, ON photo 8
576 Oakwood Drive, Pickering, ON photo 9
576 Oakwood Drive, Pickering, ON photo 10
576 Oakwood Drive, Pickering, ON photo 11
576 Oakwood Drive, Pickering, ON photo 12
576 Oakwood Drive, Pickering, ON photo 13
576 Oakwood Drive, Pickering, ON photo 14
576 Oakwood Drive, Pickering, ON photo 15
576 Oakwood Drive, Pickering, ON photo 16
576 Oakwood Drive, Pickering, ON photo 17
576 Oakwood Drive, Pickering, ON photo 18
576 Oakwood Drive, Pickering, ON photo 19
576 Oakwood Drive, Pickering, ON photo 20
576 Oakwood Drive, Pickering, ON photo 21
576 Oakwood Drive, Pickering, ON photo 22
576 Oakwood Drive, Pickering, ON photo 23
576 Oakwood Drive, Pickering, ON photo 24
576 Oakwood Drive, Pickering, ON photo 25
576 Oakwood Drive, Pickering, ON photo 26
576 Oakwood Drive, Pickering, ON photo 27
576 Oakwood Drive, Pickering, ON photo 28
576 Oakwood Drive, Pickering, ON photo 29
576 Oakwood Drive, Pickering, ON photo 30
576 Oakwood Drive, Pickering, ON photo 31
576 Oakwood Drive, Pickering, ON photo 32
576 Oakwood Drive, Pickering, ON photo 33
576 Oakwood Drive, Pickering, ON photo 34
576 Oakwood Drive, Pickering, ON photo 35
576 Oakwood Drive, Pickering, ON photo 36
576 Oakwood Drive, Pickering, ON photo 37
576 Oakwood Drive, Pickering, ON photo 38
576 Oakwood Drive, Pickering, ON photo 39
576 Oakwood Drive, Pickering, ON photo 40
576 Oakwood Drive, Pickering, ON photo 41
576 Oakwood Drive, Pickering, ON photo 42
576 Oakwood Drive, Pickering, ON photo 43
576 Oakwood Drive, Pickering, ON photo 44
576 Oakwood Drive, Pickering, ON photo 45
576 Oakwood Drive, Pickering, ON photo 46
576 Oakwood Drive, Pickering, ON photo 47
576 Oakwood Drive, Pickering, ON photo 48
576 Oakwood Drive, Pickering, ON photo 49
1 / 49

BUYER ADVANTAGE

Buy with confidence

Get a full-service approach built on strategy, strong negotiation, and clear guidance from offer to close.

  • Local Market Expertise
  • Broker-level Negotiation
  • Transparent Process
  • No-pressure Guidance

The right strategy depends on your goals, timing, budget, and the type of home you are buying. Get Your Buyer Snapshot.

About This Property

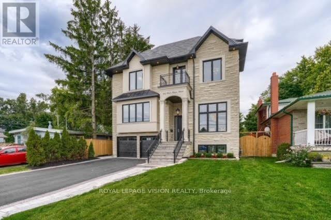
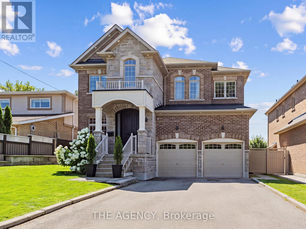
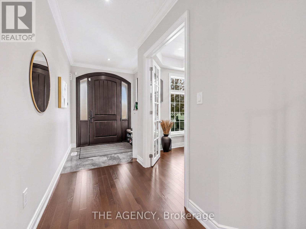
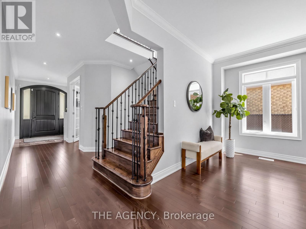
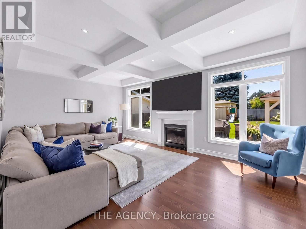
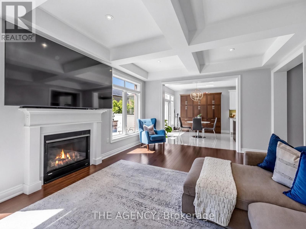
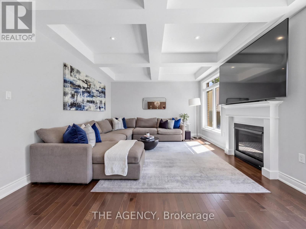
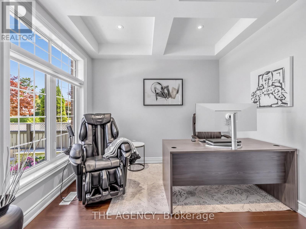
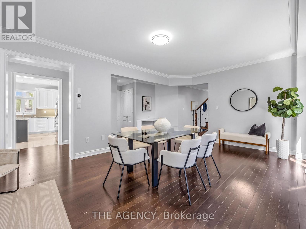
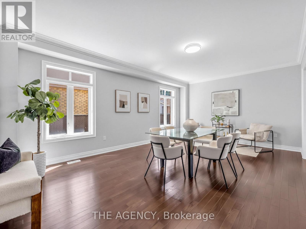
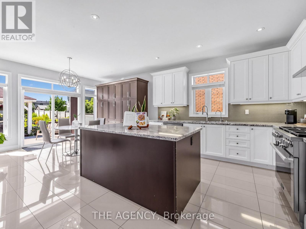
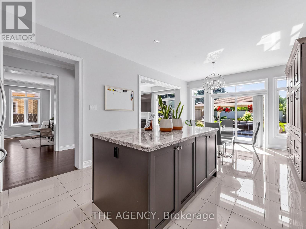
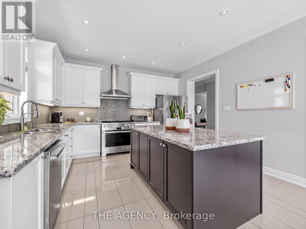
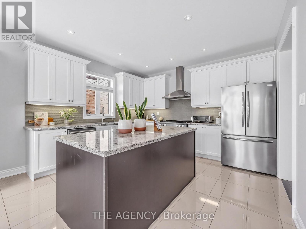
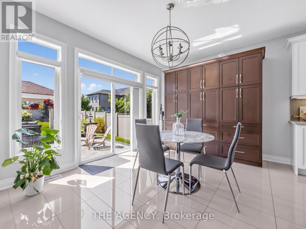
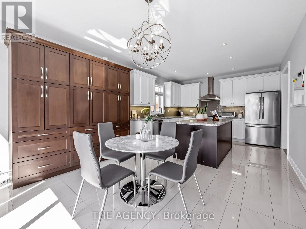
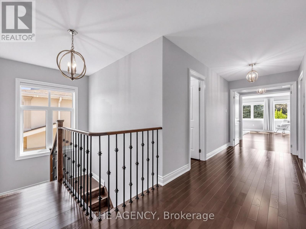
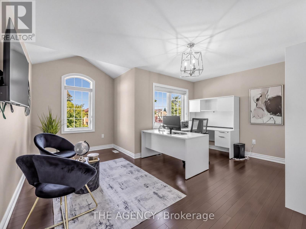
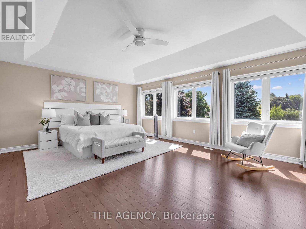
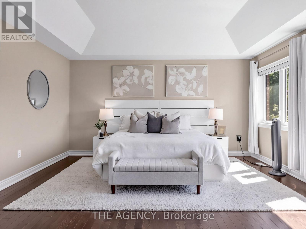
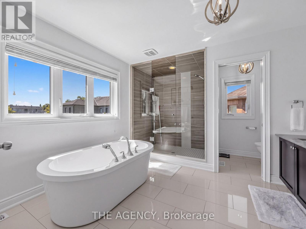
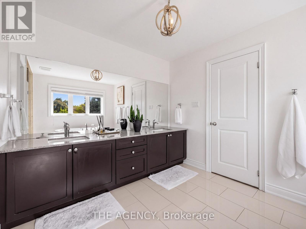
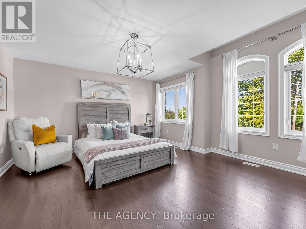
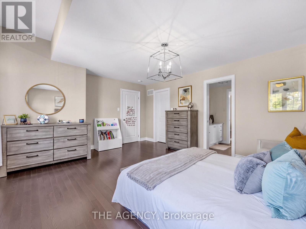
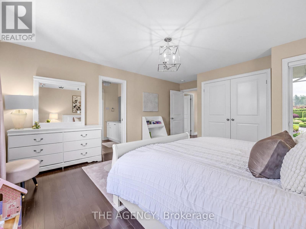
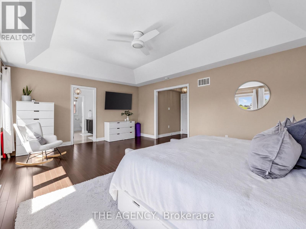
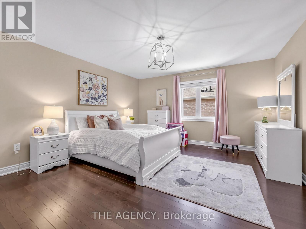
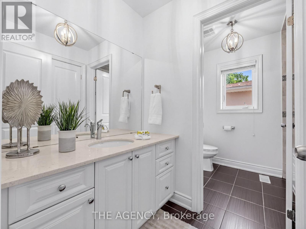
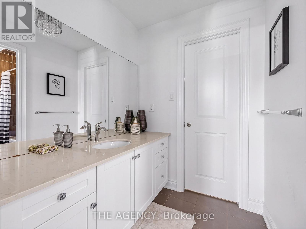
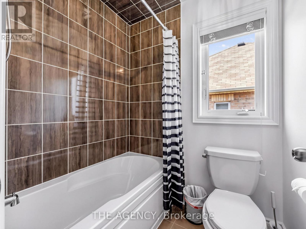
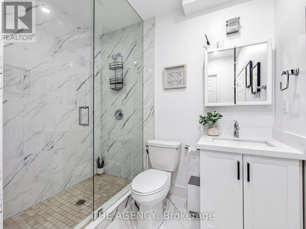
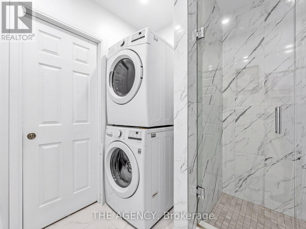
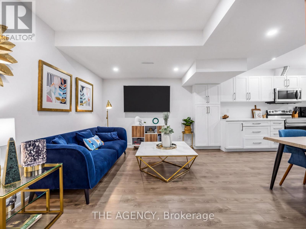
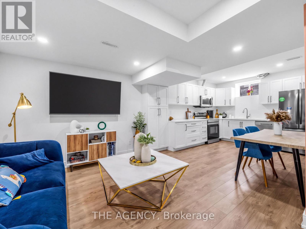
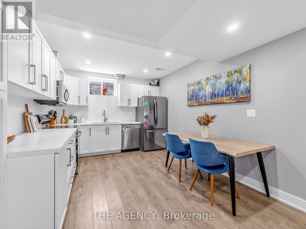
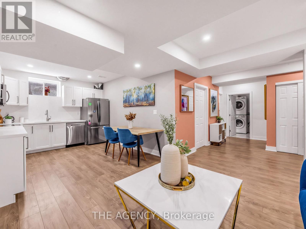
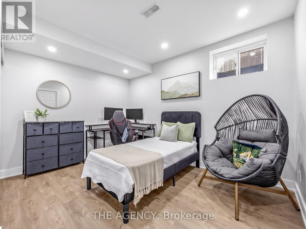
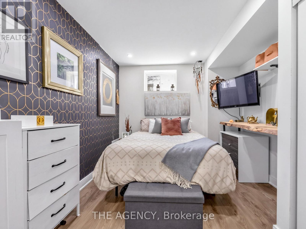
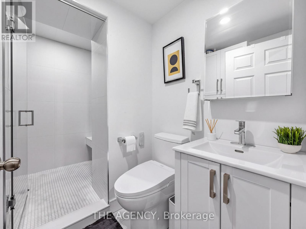
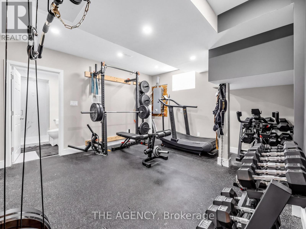
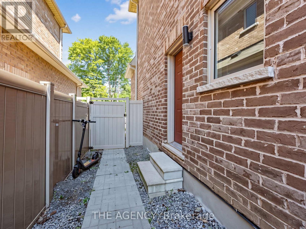
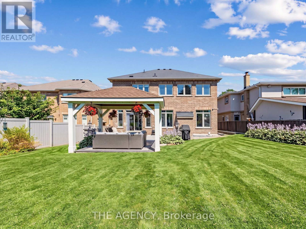
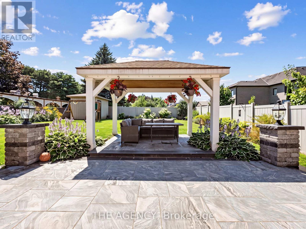
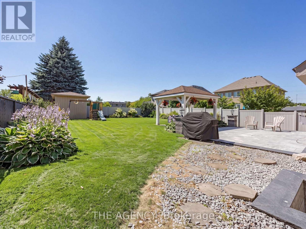
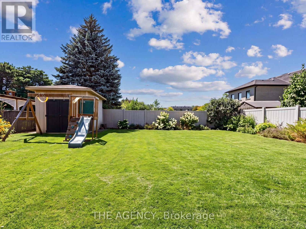
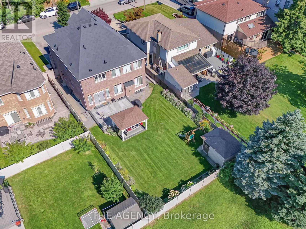
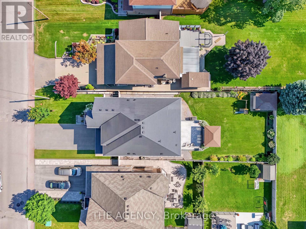
Resting on a 50 by 155 foot lot in Rosebank, the most desirable area of Pickering. With just over 3,500 square feet above grade, with a further 1,660 finished below. Stone and brick, with no sidewalk and parking for six to eight cars. An Irrigation system in the front and rear keeps your lawn green all summer long with security throughout. Inside, a main floor office and a dining room sized for the holidays. The kitchen has ample cabinetry and granite tops throughout centered by a wide island, glass tile backsplash, 36 inch Miele gas range, opening to a breakfast area with a full built in pantry and a walkout to the garden. Beyond it the family room sits under a coffered ceiling and holds the gas fireplace. The lower level carries two households worth of space. A two bedroom apartment with its own entrance, so it never crosses the house. Beside it, kept separate, a room with a full bathroom and steam shower, a gym today and as easily a studio or a guest suite. Upstairs, four bedrooms and three bathrooms. The primary runs over 400 square feet under vaulted ceilings, with a full walk in closet and a six piece ensuite with its own toilet room. The three bedrooms that follow it take light from the front and from the garden side. Behind the house, a granite patio and a covered gazebo, with lawn enough left for a pool and mature planting along the fence line. The lot runs 155 feet deep, with a separate 16x16 tiered shed. The waterfront trail starts at the foot of the neighbourhood and runs to Rouge Beach. You are steps away from parks and the region's best Montessori's. All local amenities are walking distance away. Minutes to the Toronto Zoo, the Rouge National Urban Park, Rouge Hill GO and Highway 401 and 407. (id:63604)

Key Facts

Type
Detached
Beds
6
Baths
6
Size
3,500 sqft
Lot
50 x 156 FT
Parking
8 total

Highlights

  • Refrigerator
  • Water purifier
  • Water softener
  • Central Vacuum
  • Barbeque
  • Stove
  • Dryer
  • Microwave
  • Water Treatment
  • Hood Fan
  • Window Coverings
  • Two Washers
Property Details 18 details
Bedrooms
6 bedrooms
4 above grade + 2 below grade
Bathrooms
6 bathrooms
1 partial
Parking
8 parking spaces
Attached Garage · Garage
Living area
3,500 - 5,000 sq. ft.
Property
Single Family · Freehold · Detached
Property subtype
Single Family
Structure type
House
Ownership
Freehold
Attached status
Detached
Storeys
2
Basement
Apartment in basement, Separate entrance, Walk-up
Heating
Forced air, Natural gas
Cooling
Central air conditioning, Ventilation system
Fireplace
1 fireplace
Lot dimensions
50 x 156 FT
Frontage
50 feet
Taxes
$13,319.39
Water source
Municipal water
Sewer
Sanitary sewer

Interior features

RefrigeratorWater purifierWater softenerCentral VacuumBarbequeStoveDryerMicrowaveWater TreatmentHood FanWindow CoveringsTwo Washers

Exterior features

BrickConcreteInsulation upgradedFenced yard

Systems and association

Alarm systemSecurity systemMonitored AlarmSewerElectricityCable

Lot and water

Irregular lot sizeLightingCarpet FreeGazeboSump PumpIn-Law SuiteSauna
Rooms 9 rooms
Level
Room
Dimensions
Main level
Office
3.1 m x 3.07 m
Main level
Dining room
6.4 m x 4.35 m
Main level
Kitchen
6.74 m x 4.15 m
Main level
Family room
6.1 m x 3.97 m
Upper Level
Primary Bedroom
6.63 m x 5.82 m
Upper Level
Bathroom
4.15 m x 2.65 m
Upper Level
Bedroom 2
5.36 m x 4.19 m
Upper Level
Bedroom 3
5.37 m x 4.45 m
Upper Level
Bedroom 4
4.76 m x 4.3 m

Virtual Tour & Media

Mortgage & Affordability Estimate monthly costs
Purchase price$1,999,000
Down paymentNot available
Mortgage amountNot available
Principal & interestNot available
Property taxesNot available
Condo/HOA feeNot available
Insurance/OtherNot available
UtilitiesNot available
Est. monthly totalNot available
Income needed (GDS 32%)Not available
Estimates only. Not financial advice. Rates, taxes and fees vary by lender and municipality.

Saved Properties

Keep This One Handy

Save this listing, compare it later, or open your saved properties dashboard.

Manage Saved Searches
Map is approximate.

Neighbourhood

Area
Rosebank
City
Pickering
Postal code
L1W 2W7
Nearby
OAKWOOD & TOYNEVALE