5788 Richwood Place East
BUYER ADVANTAGE
Buy with confidence
Get a full-service approach built on strategy, strong negotiation, and clear guidance from offer to close.
- Local Market Expertise
- Broker-level Negotiation
- Transparent Process
- No-pressure Guidance

The right strategy depends on your goals, timing, budget, and the type of home you are buying. Get Your Buyer Snapshot.
About This Property
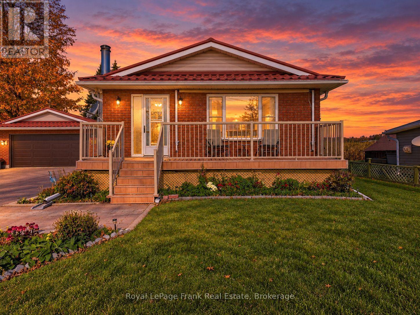
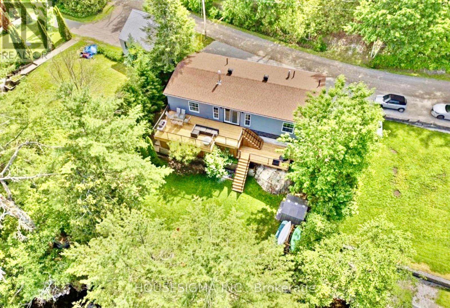
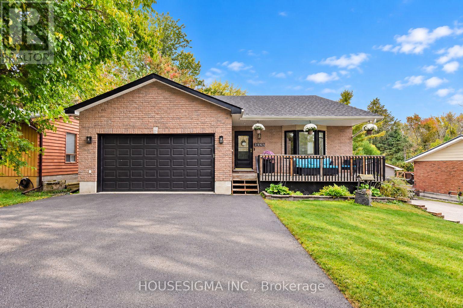
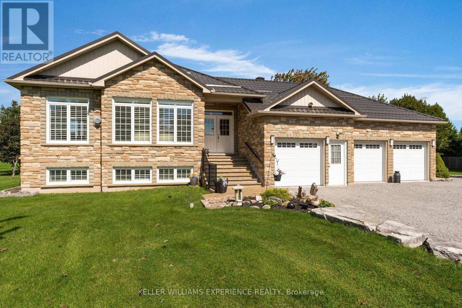
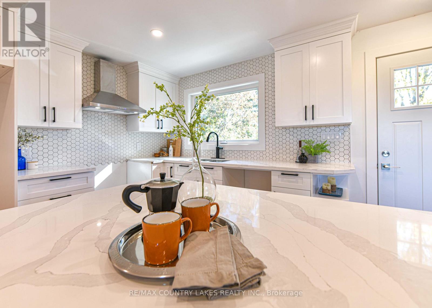
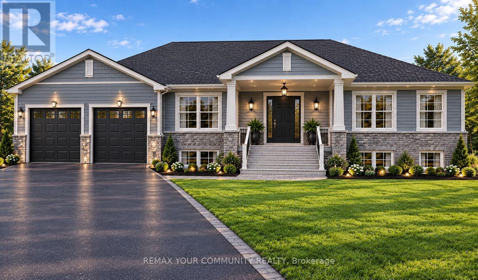
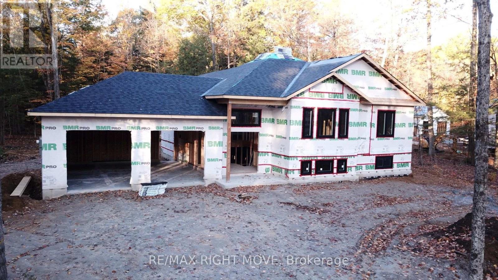
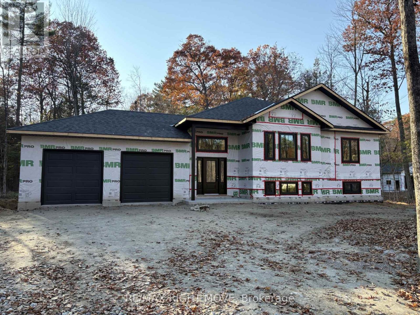
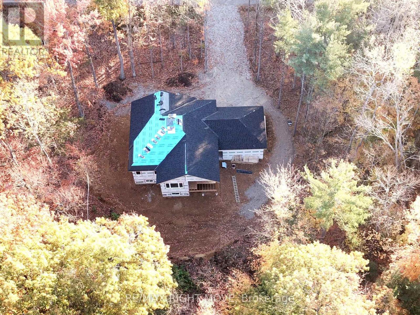
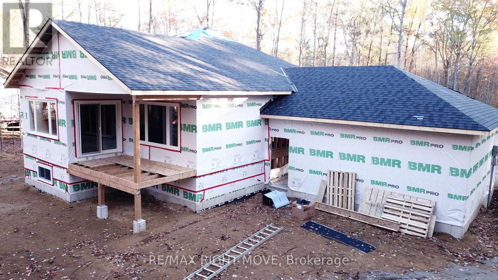
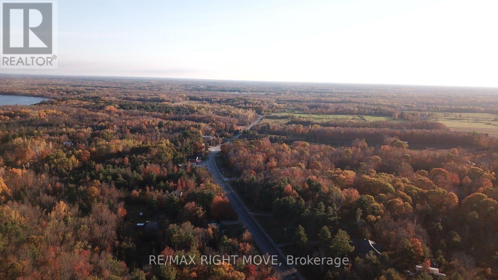
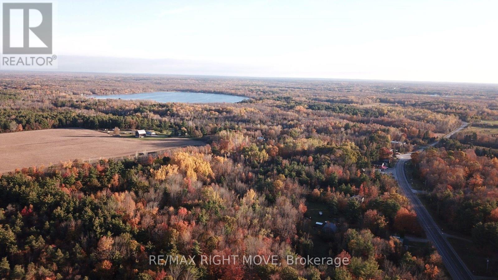
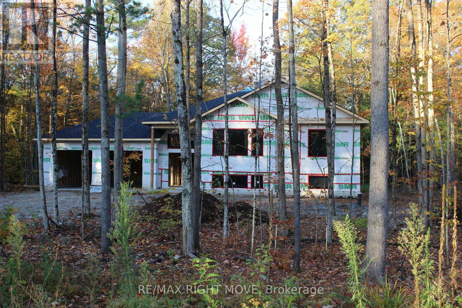
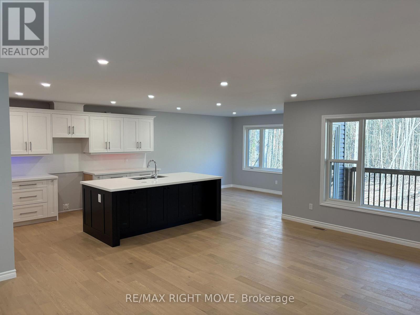
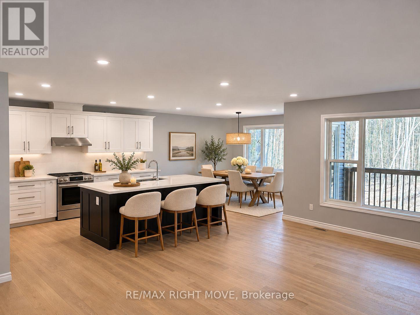
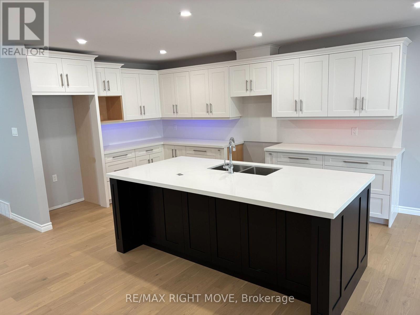
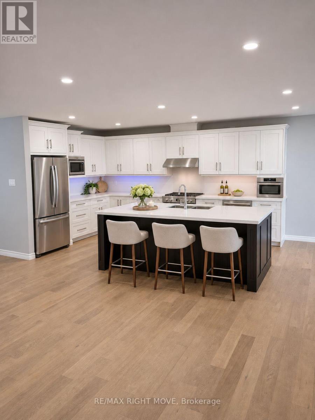
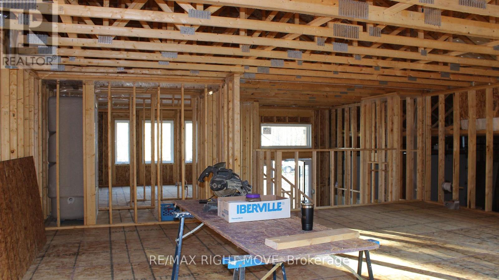
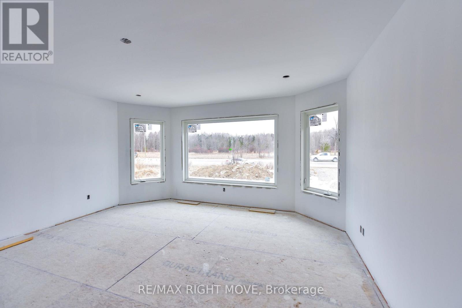
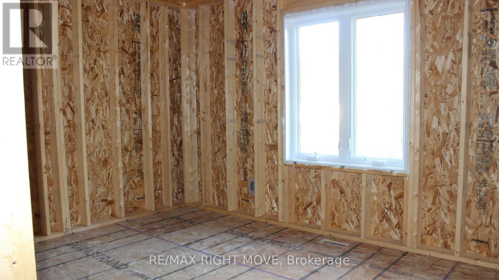
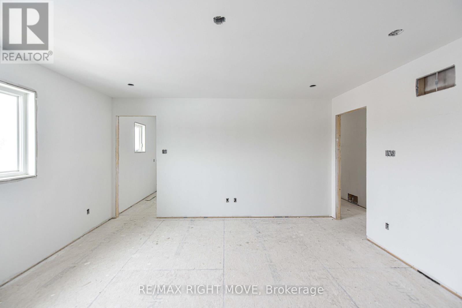
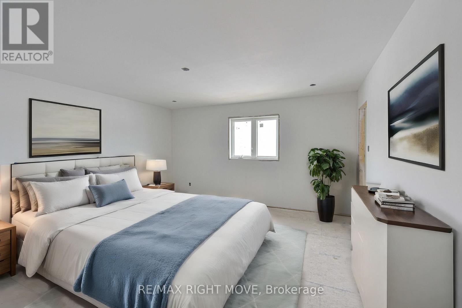
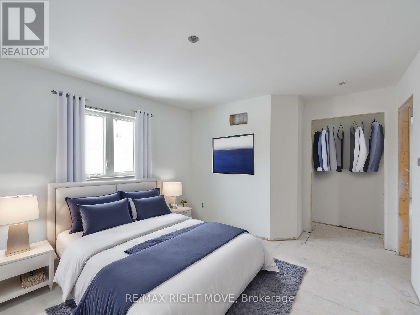
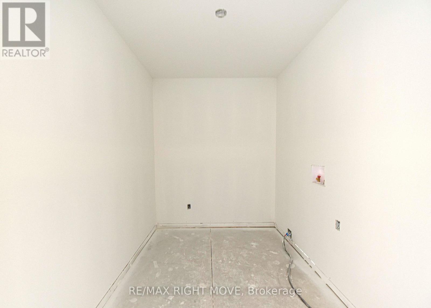
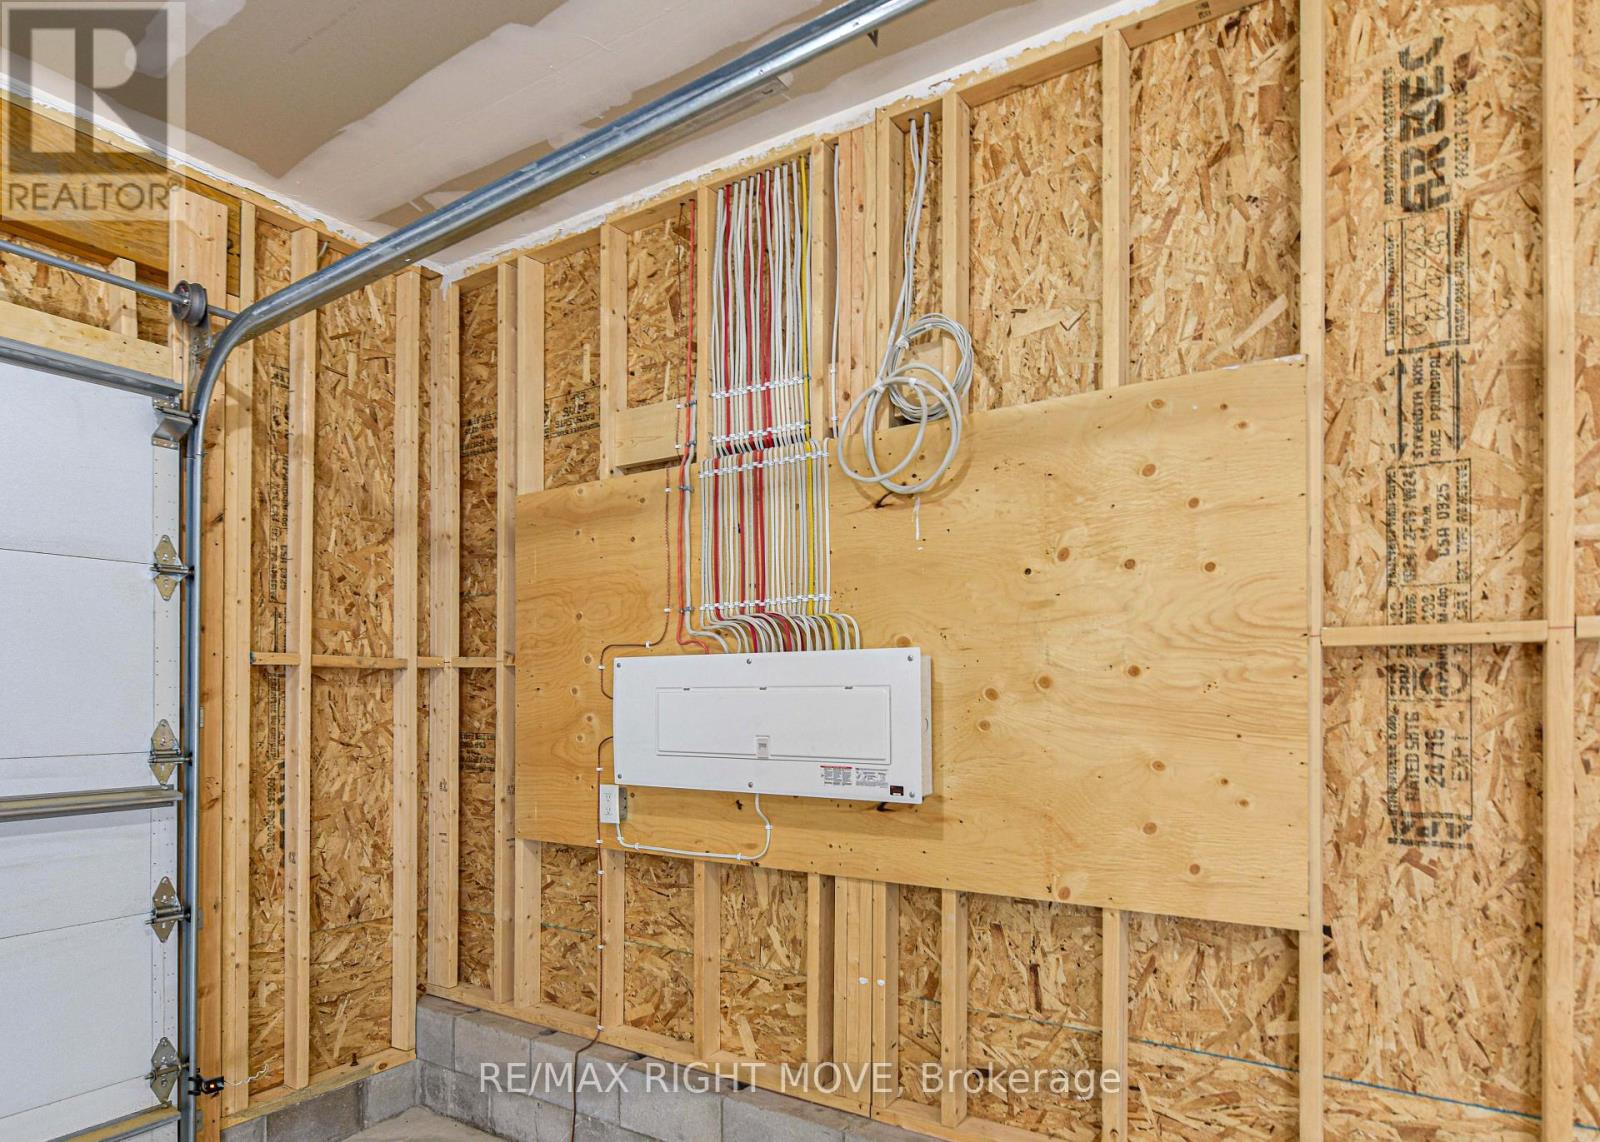
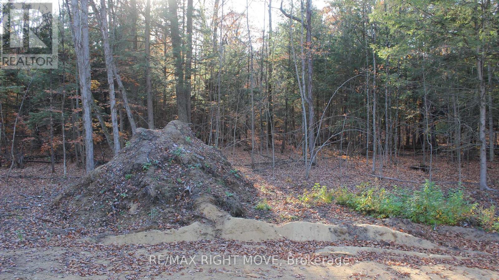
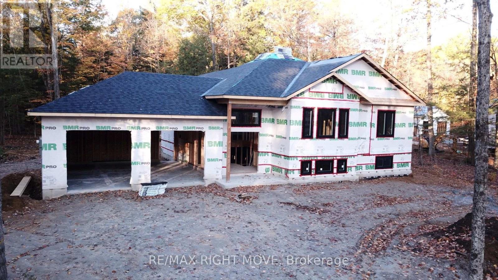
New build in Sebright, Ontario, to be finished and completed for occupancy by April 2027. Welcome to 5788 Richwood Place, located in the beautiful countryside of Sebright, Ontario, just a short drive from Orillia! Experience the perfect blend of modern living and country charm in this thoughtfully designed, custom-built new home by an experienced Tarion builder. Situated on an impressive 1-acre property, this home offers a peaceful rural setting while keeping everyday conveniences within easy reach. Offering over 1,600 square feet of thoughtfully designed living space, the home features 3 bedrooms, 2 bathrooms, and an attached double-car garage. Inside, you'll appreciate the attention to detail, quality craftsmanship, and stylish finishes throughout. Highlights include custom cabinetry, beautiful hardwood flooring, sleek tile finishes, and quartz countertops in both the kitchen and bathrooms. Oversized windows and doors, along with extensive pot lighting, create a bright and welcoming atmosphere, while the stone accents and quality vinyl siding give the exterior an attractive, sophisticated appearance. The lower level offers even more potential, featuring a finished laundry room and a fully roughed-in bathroom, ready for your future plans. Adding to the appeal, the opportunity to select and customize certain finishing touches allows you to bring your own style and personality to this brand-new home. Whether you're looking to escape the hustle and bustle or simply enjoy the benefits of a newly constructed home in a peaceful country setting, 5788 Richwood Place is an opportunity worth exploring. Don't miss your chance to make this beautiful custom-built home your own! Under attachments/supplements section of listing, please check out the builder's custom feature sheet, and design layout. Some photos have been virtually rendered. Closing date of April 30th, 2027 preferred. (id:63604)
Key Facts
Highlights
- Garage door opener remote(s)
Property Details
Interior features
Exterior features
Rooms
Mortgage & Affordability
Saved Properties
Keep This One Handy
Save this listing, compare it later, or open your saved properties dashboard.
Neighbourhood
- Area
- Rural Ramara
- City
- Ramara
- Postal code
- L0K 1W0
- Nearby
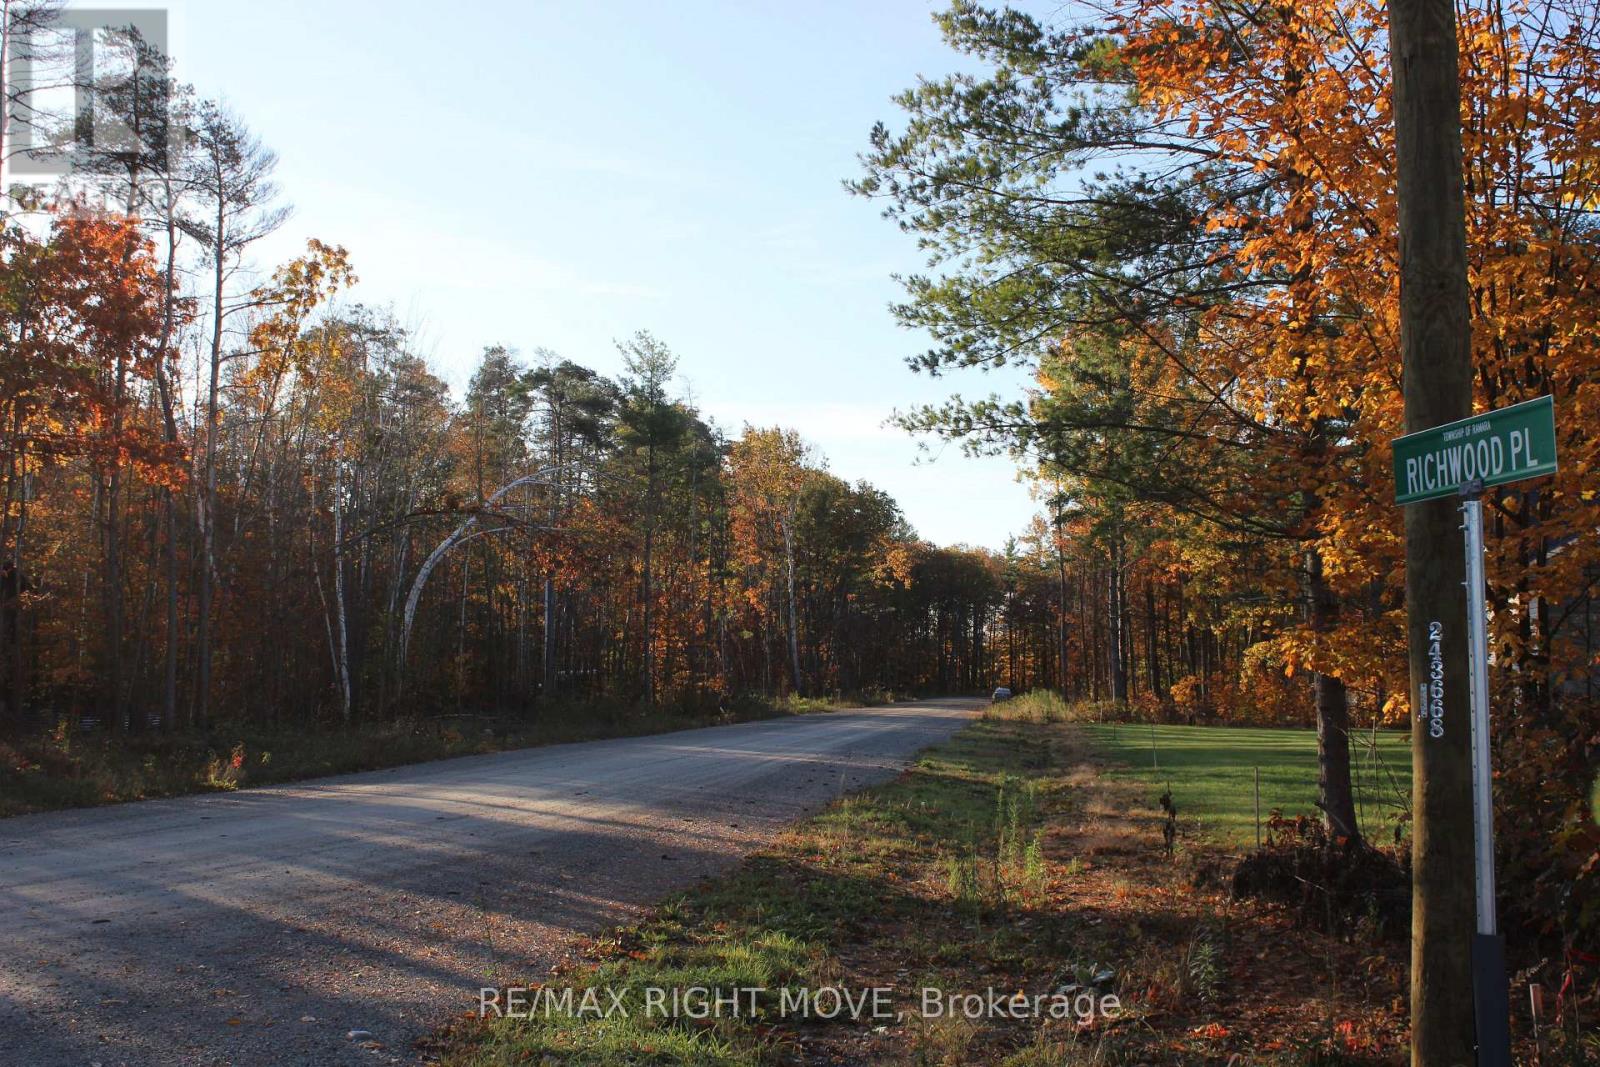
- Cross Streets: Monck road & Kirkfield road. ** Directions: Towards Rama, turn right onto Monck road travel through to Sebright. Turn left onto Kirkfield road. Turn left immediately onto Concession road B & C. Turn left onto Richwood Place. House is on the right.
Save This Property
Keep this home handy, return to it anytime, and let us know how to reach you about this listing.
We use this email only to connect your saved properties and saved searches.
Other Available Options
Similar Listings
Listings from our database that match closely.