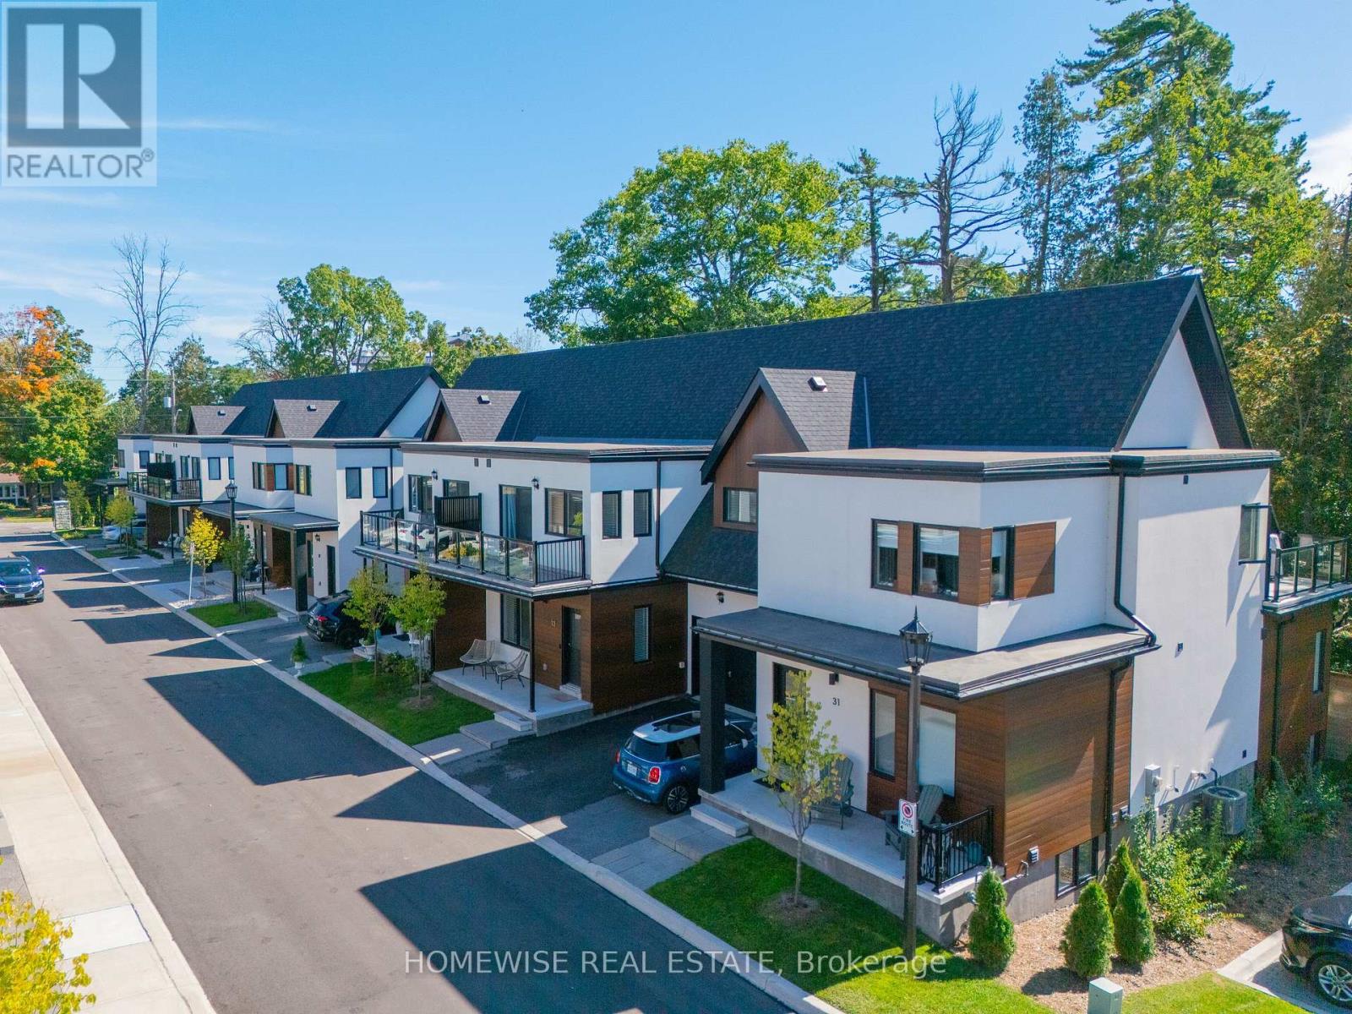
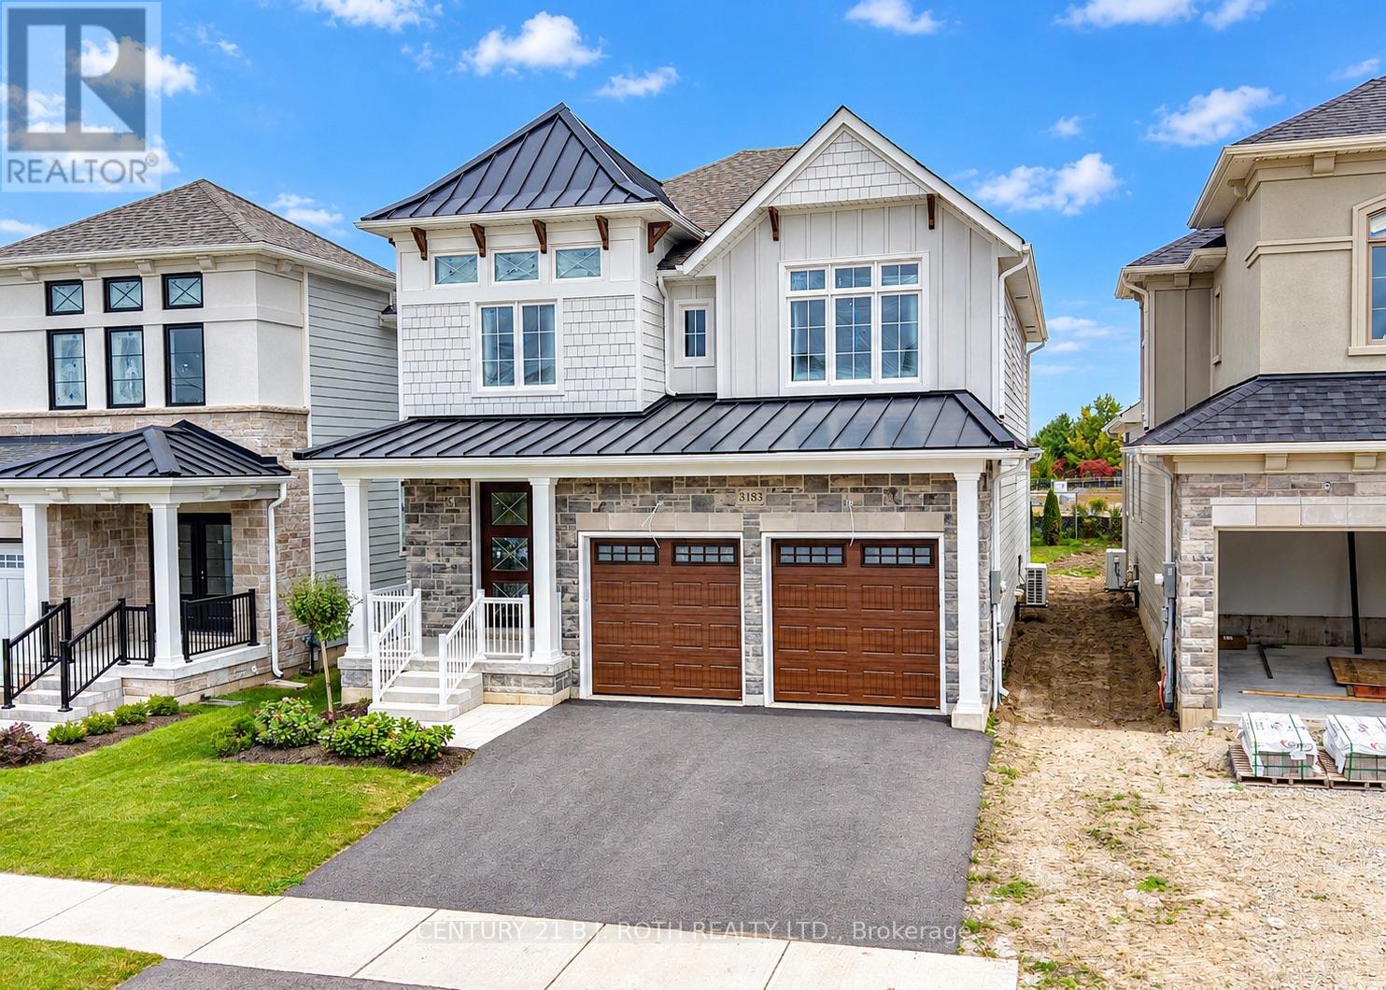
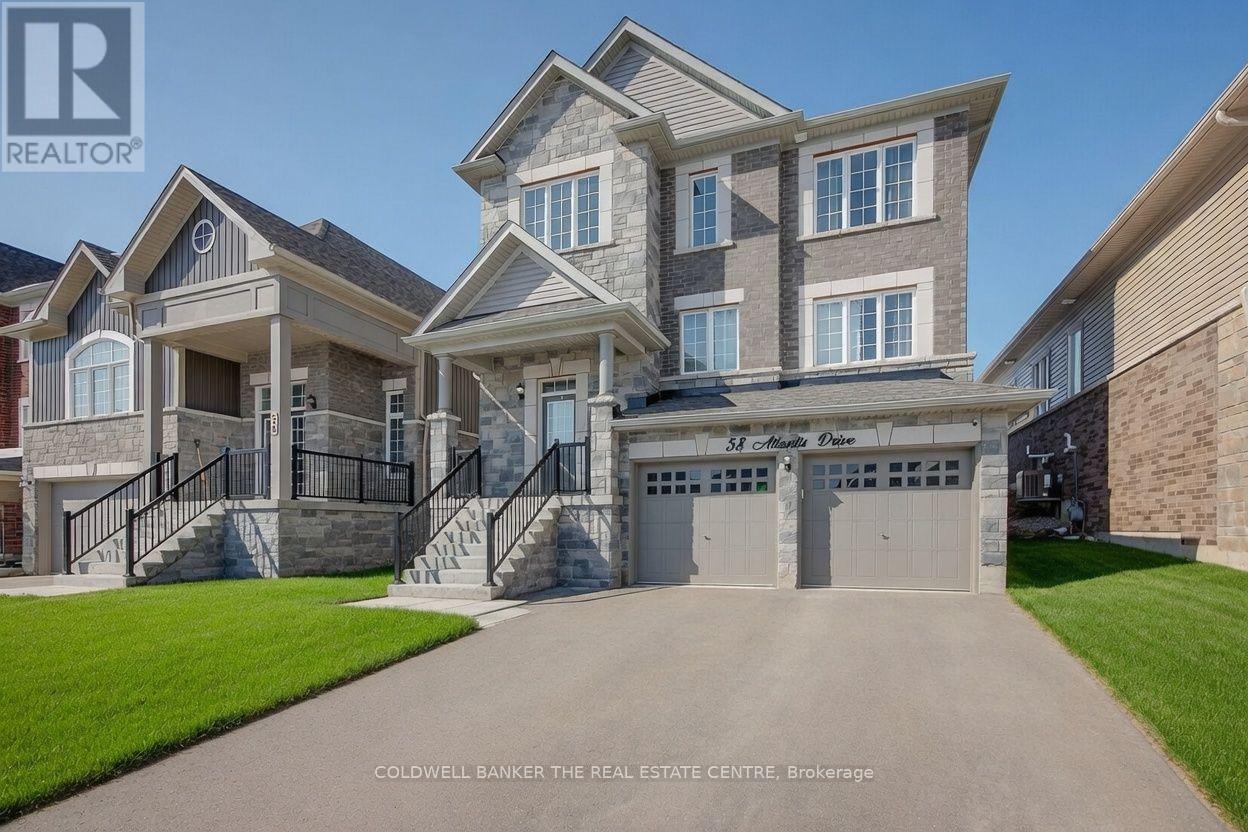
58 Atlantis Drive
BUYER ADVANTAGE
Buy with confidence
Get a full-service approach built on strategy, strong negotiation, and clear guidance from offer to close.
- Local Market Expertise
- Broker-level Negotiation
- Transparent Process
- No-pressure Guidance

The right strategy depends on your goals, timing, budget, and the type of home you are buying. Get Your Buyer Snapshot.
About This Property
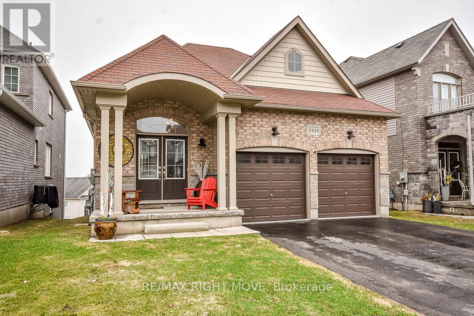
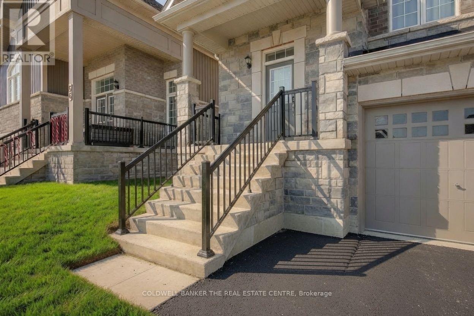
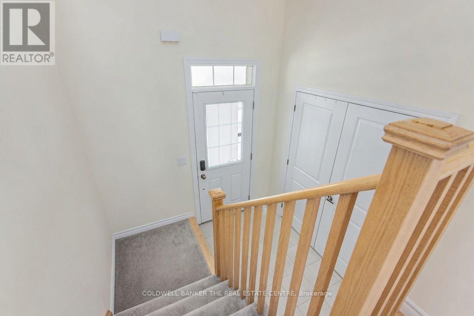
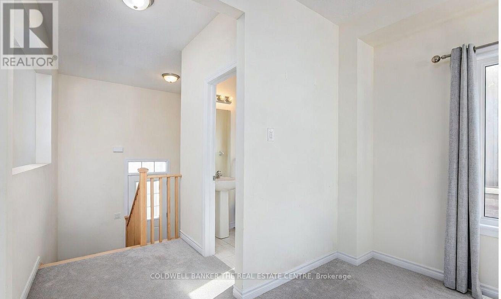
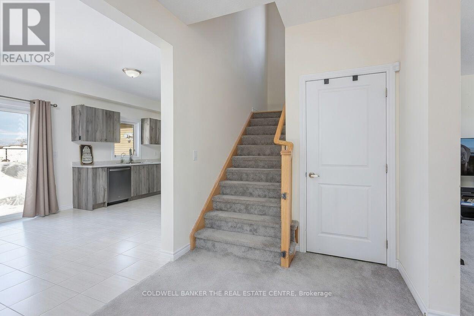
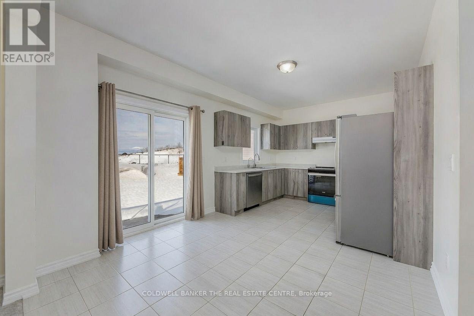
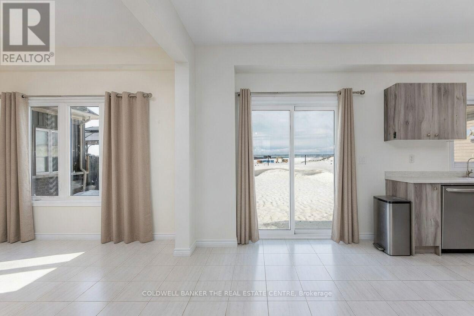
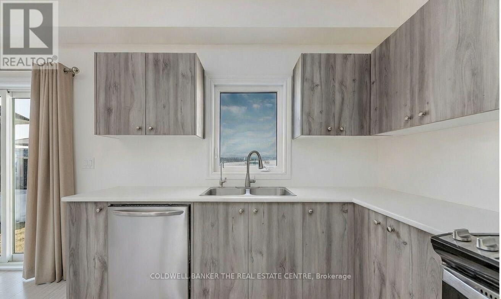
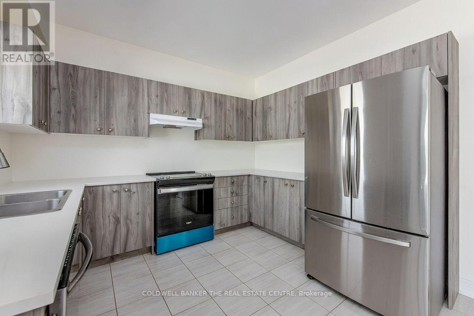
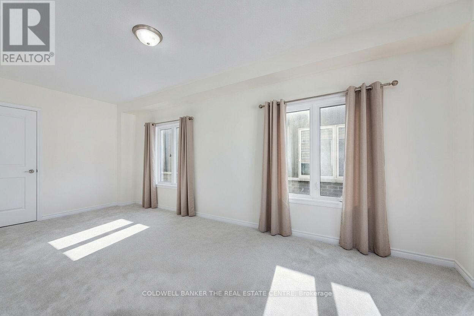
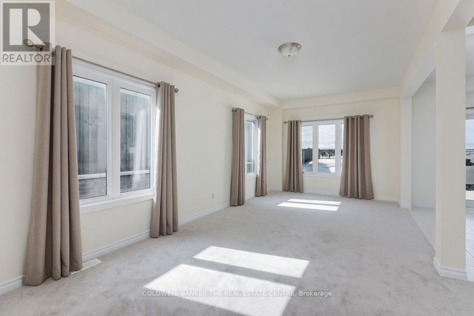
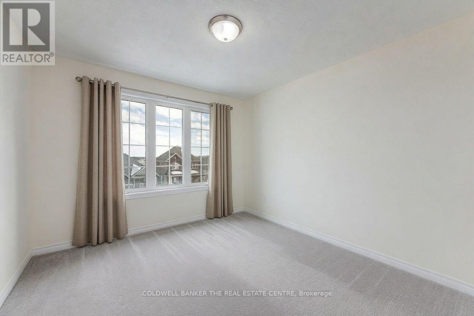
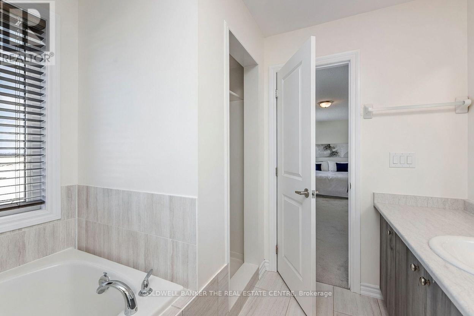
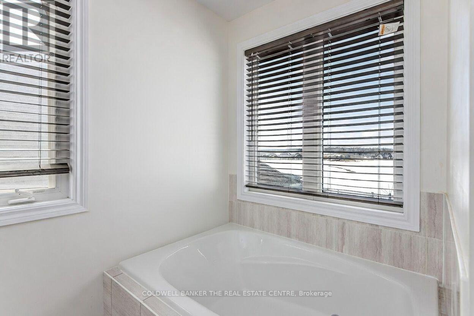
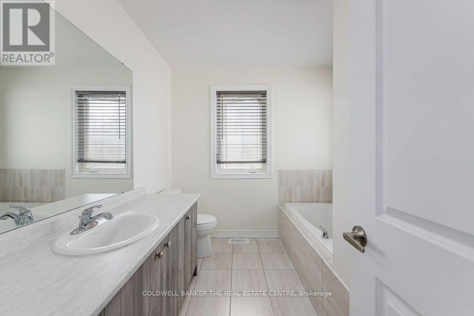
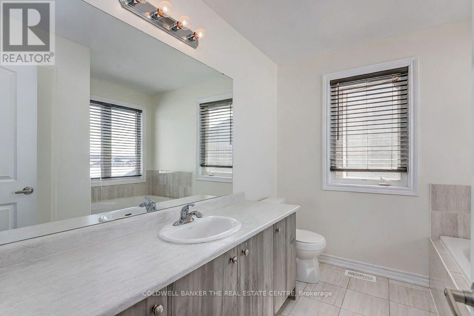
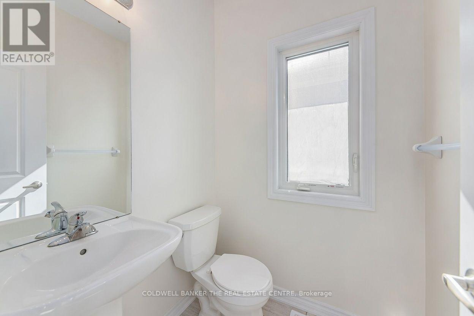
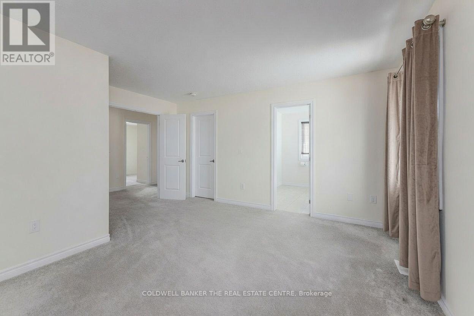
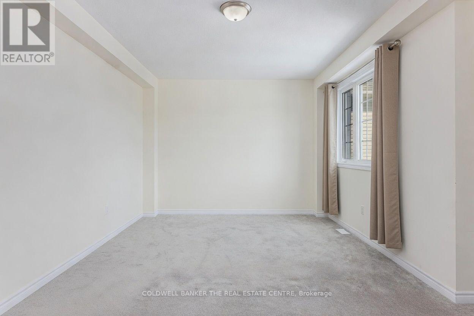
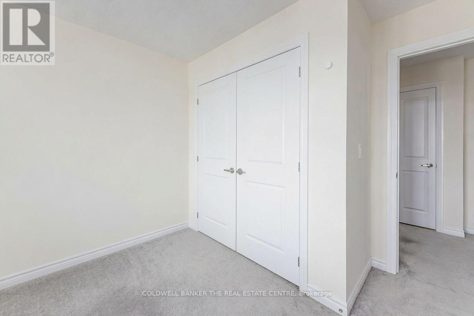
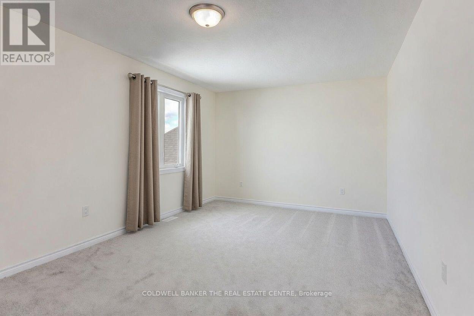
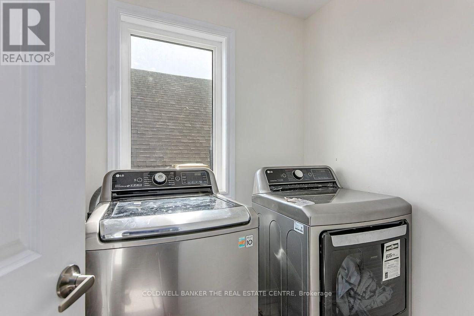
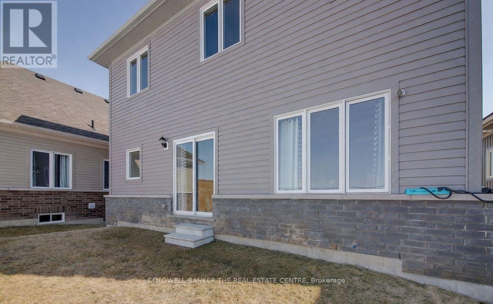
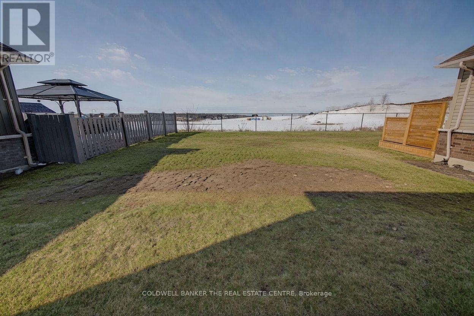
Stunning 3-Year-Old 3-Bedroom Detached Home with Double-Car GarageMove right into this beautifully maintained, open-concept home designed for modern living. Featuring soaring 9-foot ceilings, a spacious kitchen with a large centre island, upgraded faucet, and smart stainless-steel appliances, this residence offers both style and functionality.Upstairs you'll find convenient laundry, three generously sized bedrooms, and a luxurious primary suite complete with a five-piece ensuite and elegant standing shower.Situated on a quiet, friendly street with attractive brick-and-stone elevation, an impressive 8-foot front door, and ample parking, the home is also close to parks, transit, and everyday amenities. Enjoy the remaining Tarion warranty for added peace of mind.A bright, well-appointed home that's truly move-in ready. (id:63604)
Key Facts
Highlights
- Water purifier
- Water softener
- Range
- Water Heater
Property Details
Interior features
Exterior features
Lot and water
Mortgage & Affordability
Saved Properties
Keep This One Handy
Save this listing, compare it later, or open your saved properties dashboard.
Neighbourhood
- Area
- Orillia
- City
- Orillia
- Postal code
- L3V 8L4
- Nearby
- Cross Streets: Bass Lake Side/ Atlantis. ** Directions: hyw 12/ West Ridge Blvd.
Save This Property
Keep this home handy, return to it anytime, and let us know how to reach you about this listing.
We use this email only to connect your saved properties and saved searches.
Other Available Options
Similar Listings
Listings from our database that match closely.