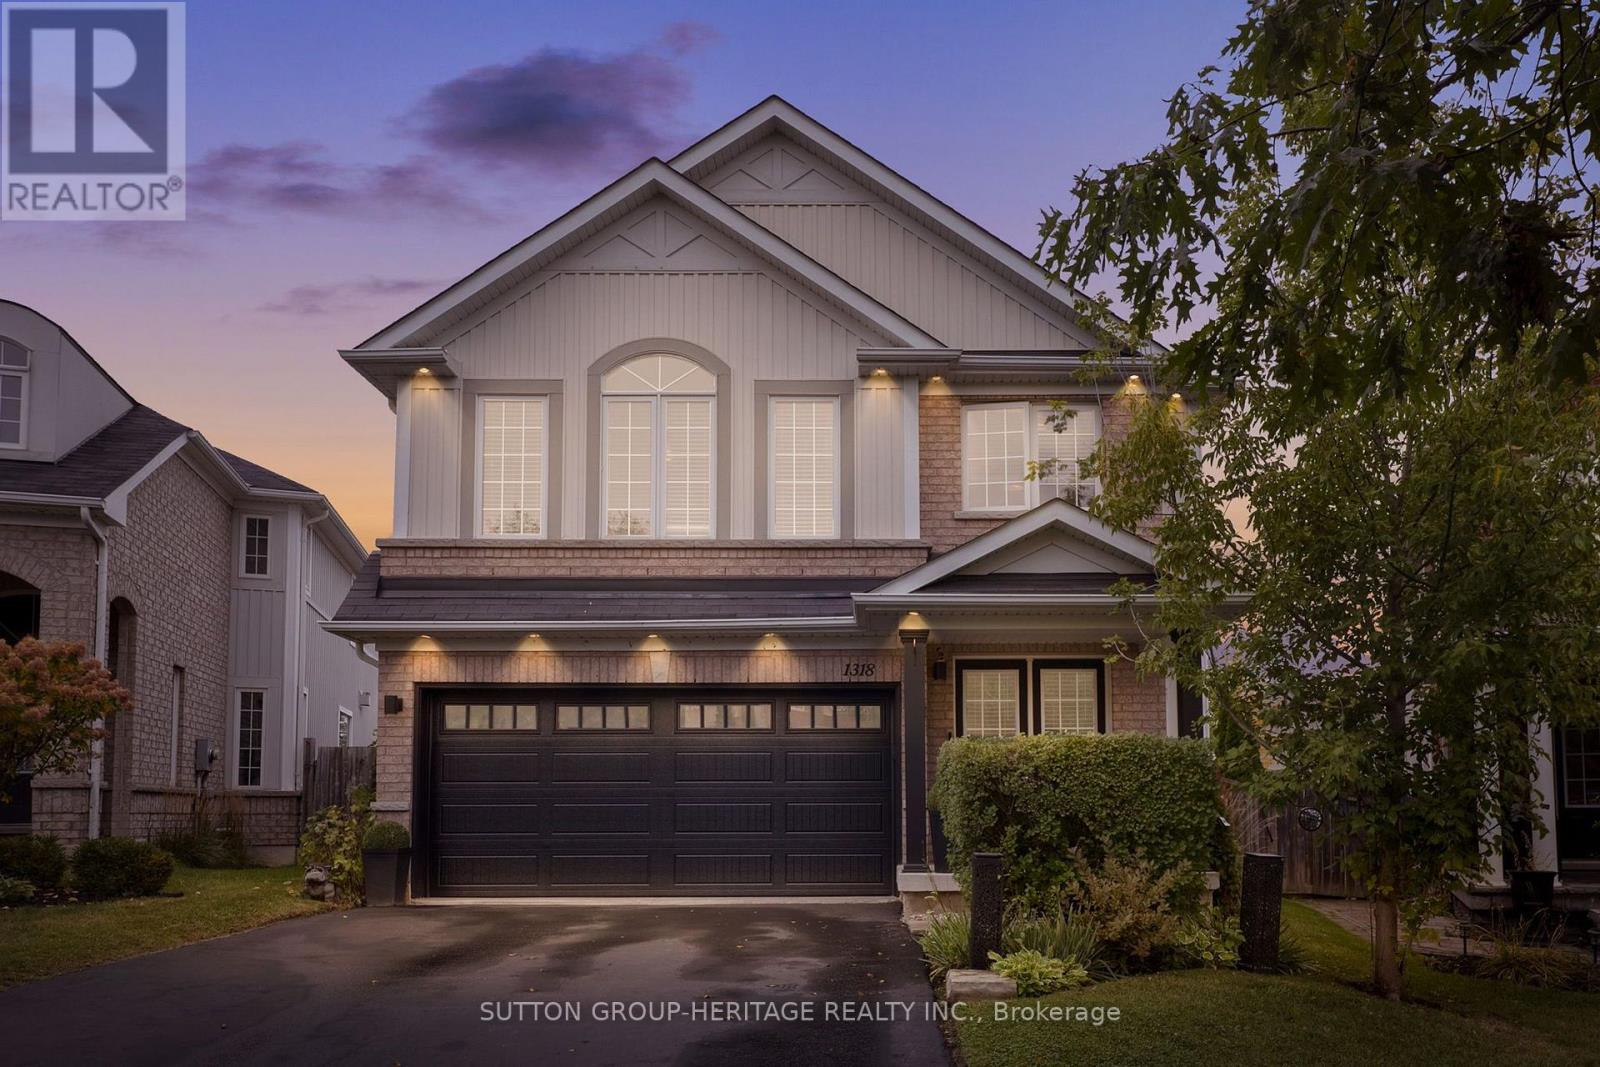
581 Arnhem Drive
BUYER ADVANTAGE
Buy with confidence
Get a full-service approach built on strategy, strong negotiation, and clear guidance from offer to close.
- Local Market Expertise
- Broker-level Negotiation
- Transparent Process
- No-pressure Guidance

The right strategy depends on your goals, timing, budget, and the type of home you are buying. Get Your Buyer Snapshot.
About This Property
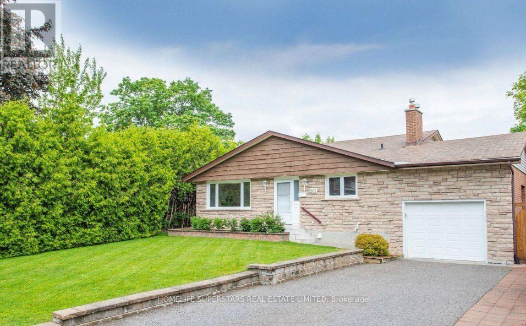
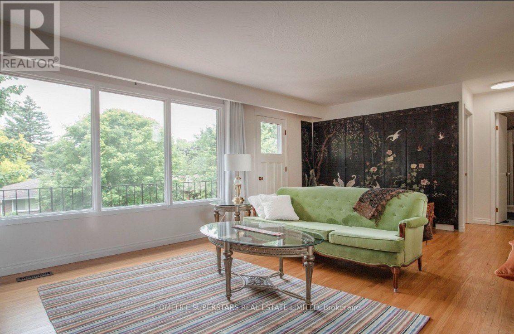
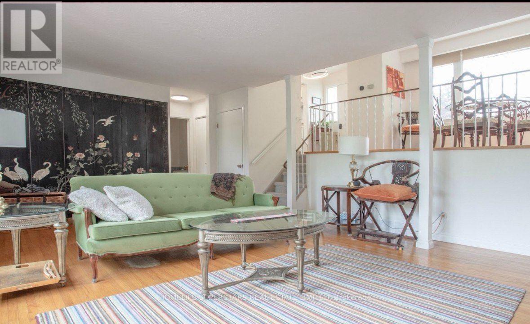
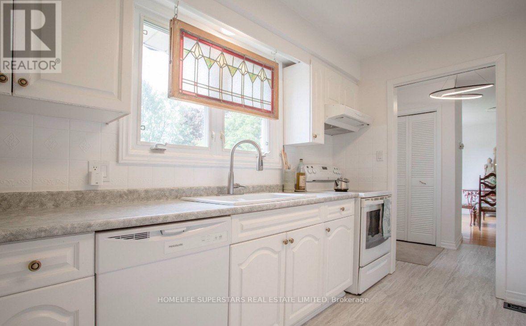
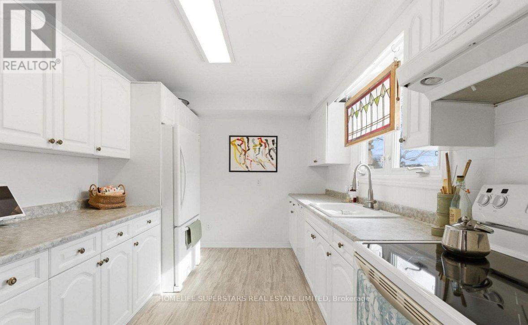
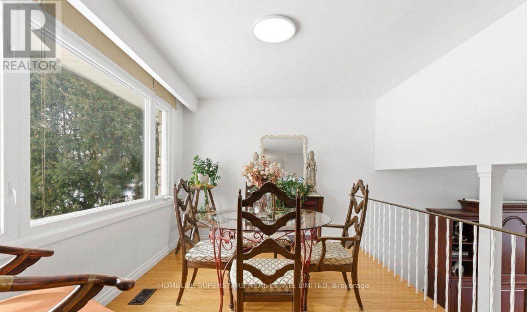
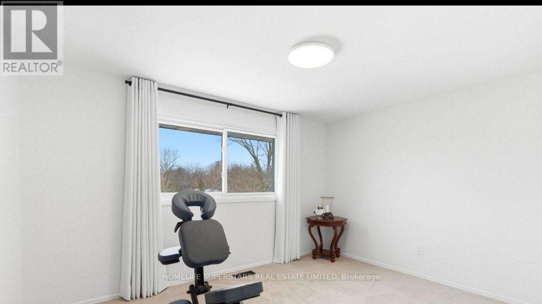
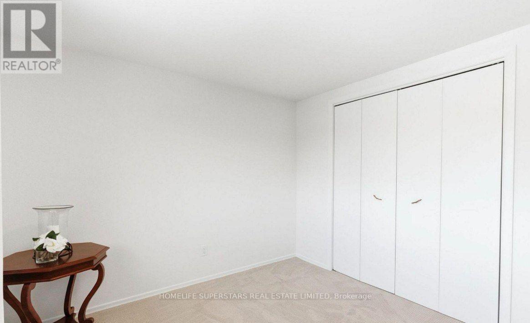
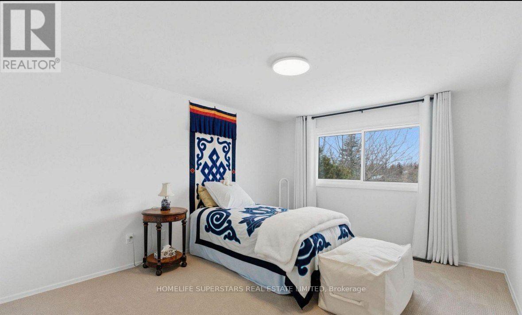
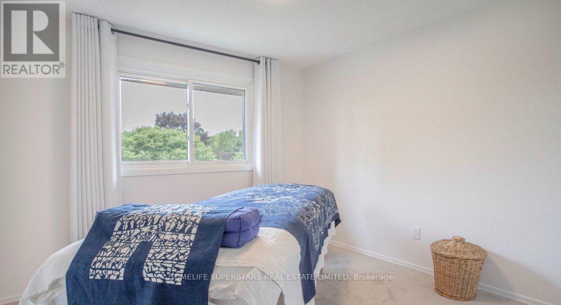
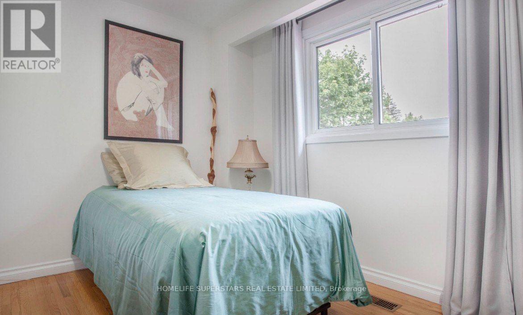
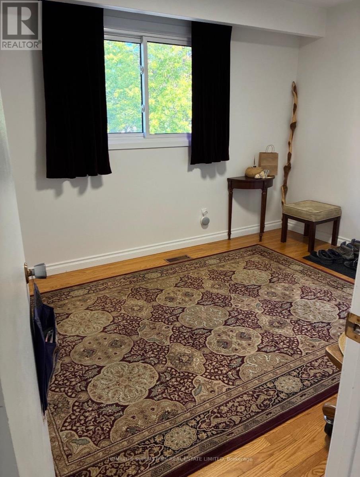
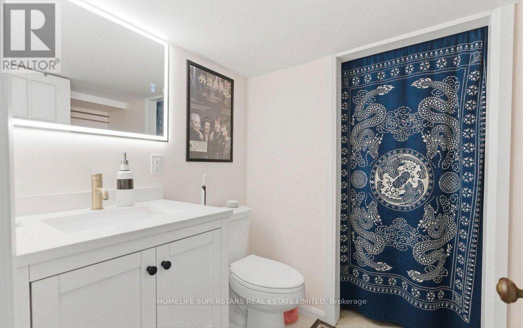
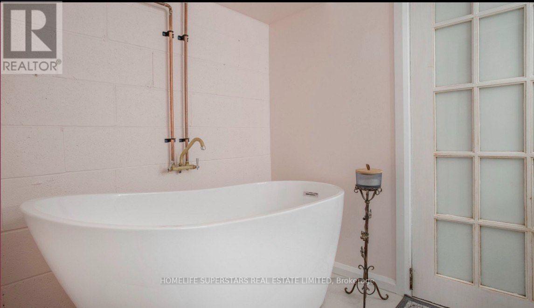
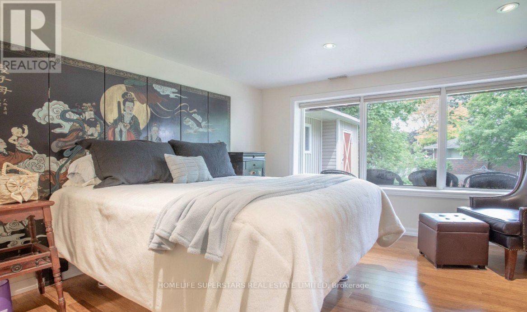
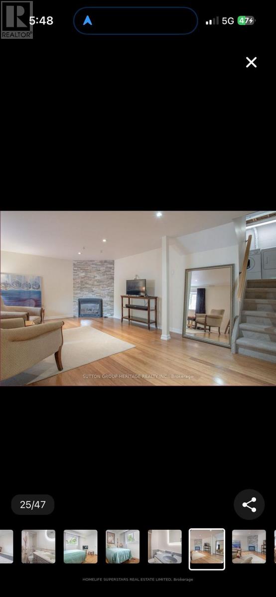
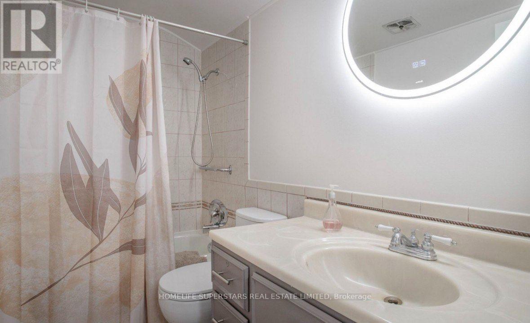
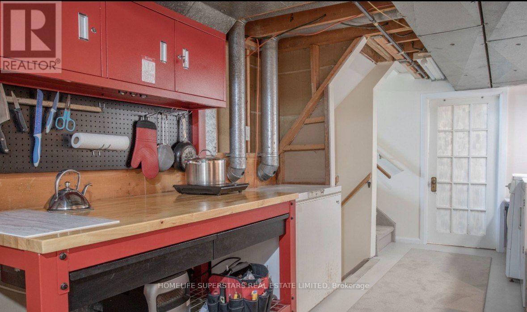
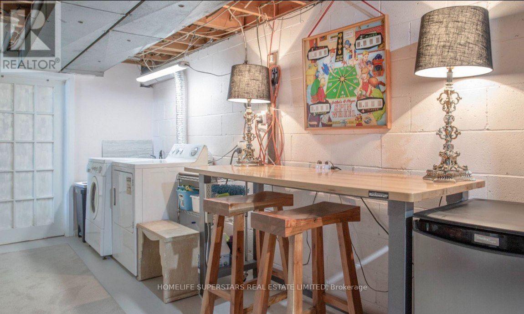
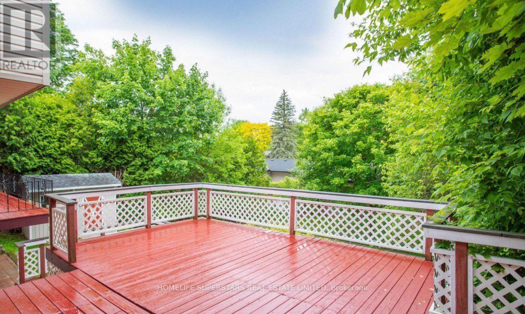
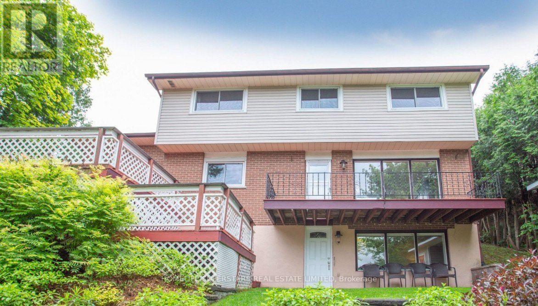
Welcome to a custom-built detached home proudly owned and lovingly maintained by the same original owner since 1969. This spacious 5-level backsplit offers 4 bedrooms and 3 bathrooms, providing plenty of room for family living and entertaining. Thoughtfully updated while retaining its original character, the home features new carpet on the upper level with hardwood flooring underneath, new LED lighting throughout, freshly painted interiors, recently replaced kitchen tiles, and an induction stove. Enjoy the peaceful setting backing onto a beautiful creek, complemented by a wrap-around balcony that offers a wonderful space to relax and enjoy the outdoors. The finished basement features a separate entrance, 3-piece bathroom, and rough-in for a kitchen, offering excellent flexibility and potential to create a self-contained 1-bedroom apartment, subject to applicable approvals. Ideally located close to schools, parks, shopping and everyday amenities, with convenient access to major highways. A rare opportunity to own a well-maintained, custom-built home with exceptional potential in a desirable setting. (id:63604)
Key Facts
Highlights
- Washer
- Refrigerator
- Dishwasher
- Stove
- Dryer
- Freezer
- Garage door opener
Property Details
Interior features
Exterior features
Rooms
Mortgage & Affordability
Saved Properties
Keep This One Handy
Save this listing, compare it later, or open your saved properties dashboard.
Neighbourhood
- Area
- O'Neill
- City
- Oshawa
- Postal code
- L1G 2J7
- Nearby
- Juliana & Central Park
Save This Property
Keep this home handy, return to it anytime, and let us know how to reach you about this listing.
We use this email only to connect your saved properties and saved searches.
Other Available Options
Similar Listings
Listings from our database that match closely.