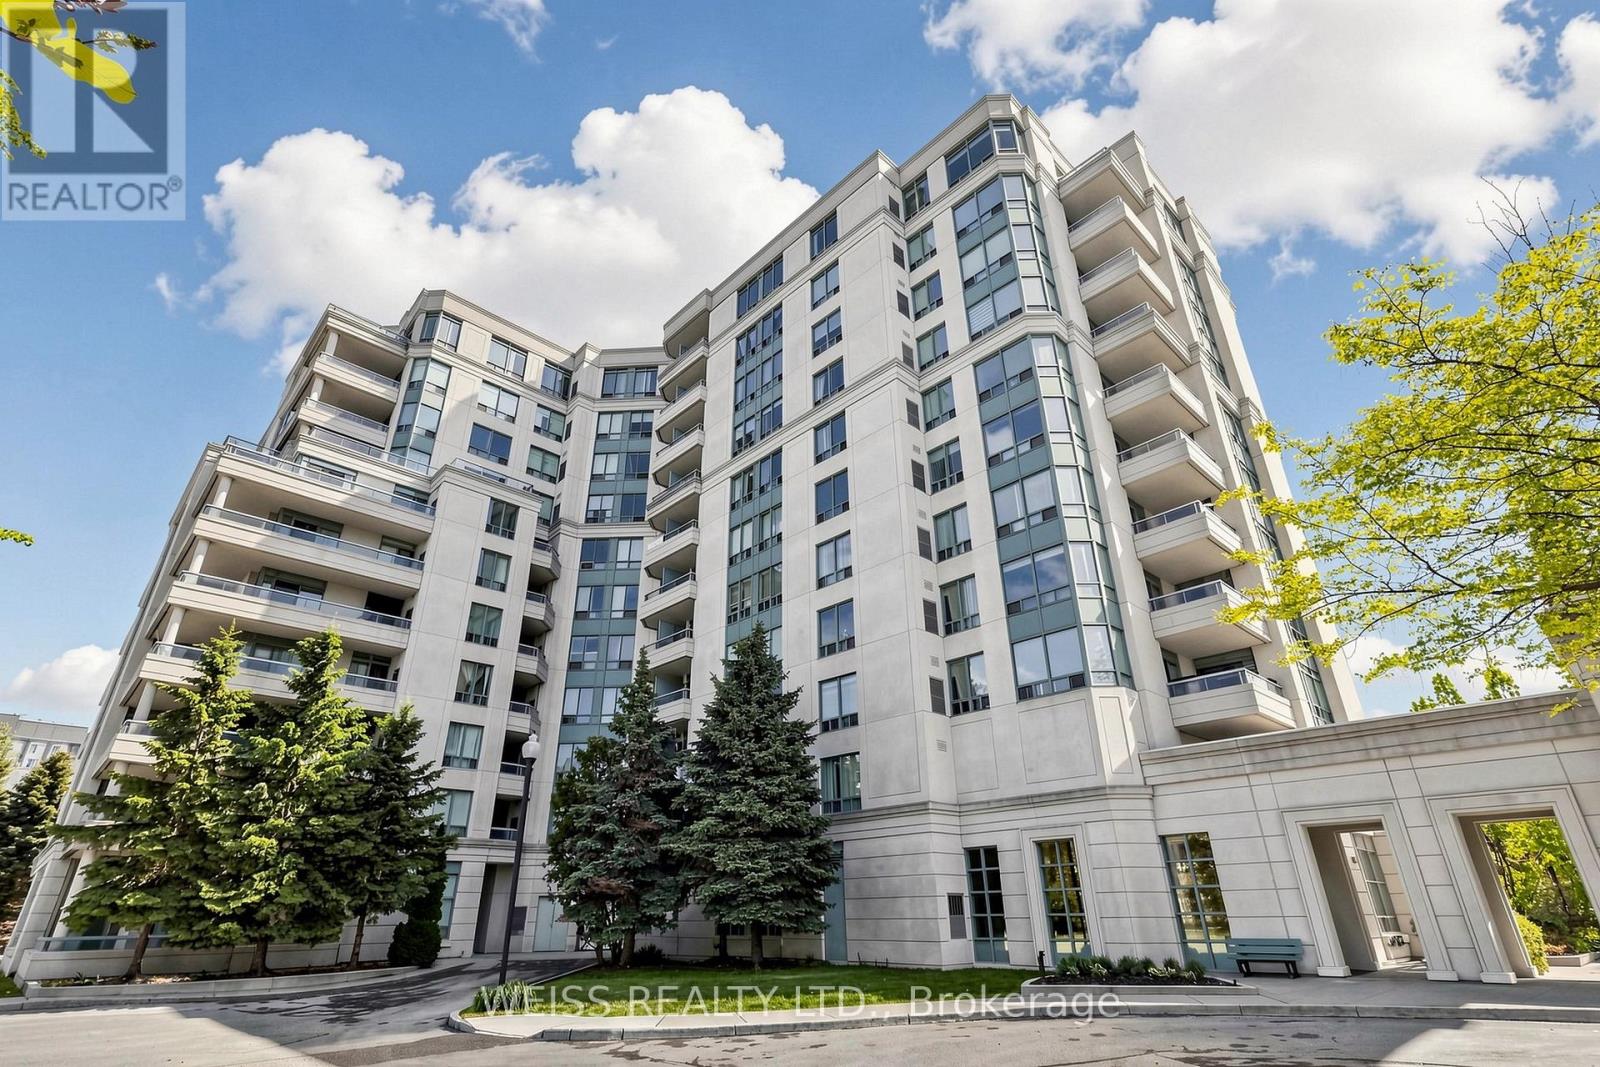
5901- 950 Portage Parkway
BUYER ADVANTAGE
Buy with confidence
Get a full-service approach built on strategy, strong negotiation, and clear guidance from offer to close.
- Local Market Expertise
- Broker-level Negotiation
- Transparent Process
- No-pressure Guidance

The right strategy depends on your goals, timing, budget, and the type of home you are buying. Get Your Buyer Snapshot.
About This Property
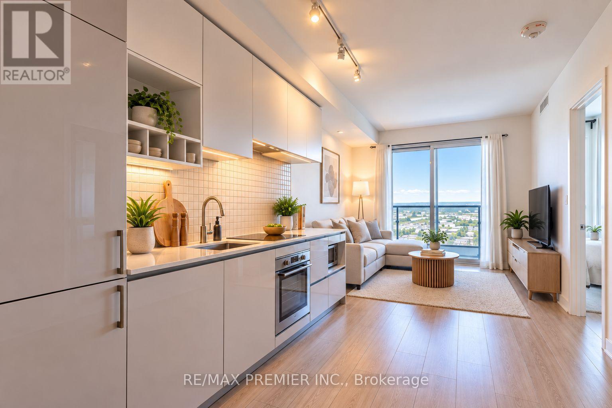
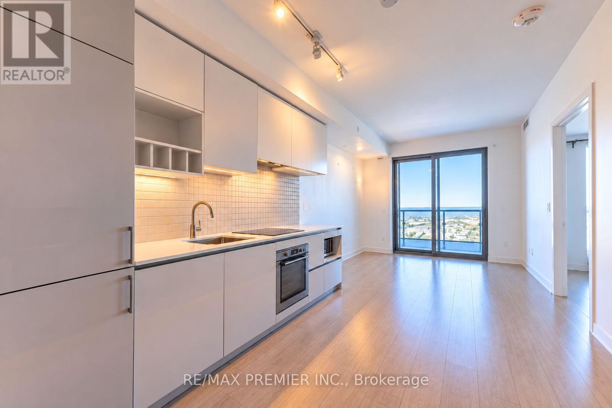
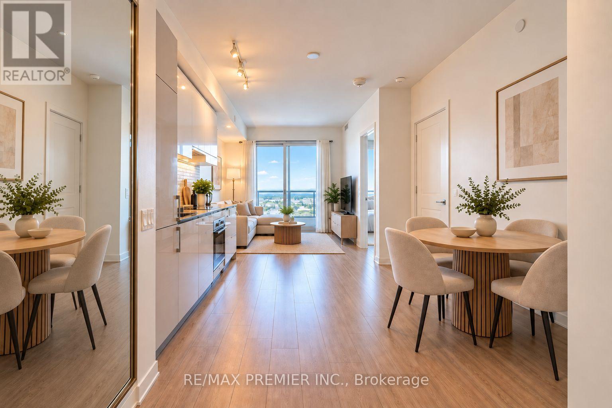
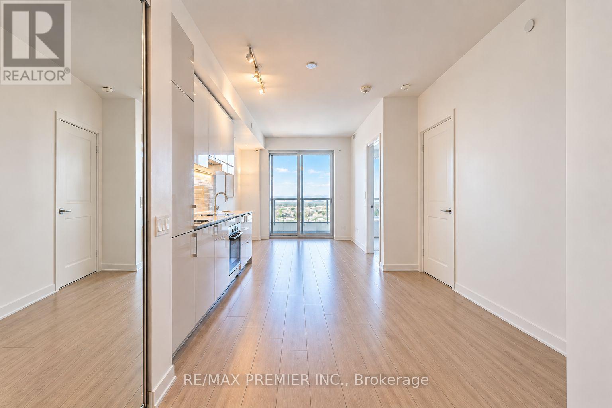
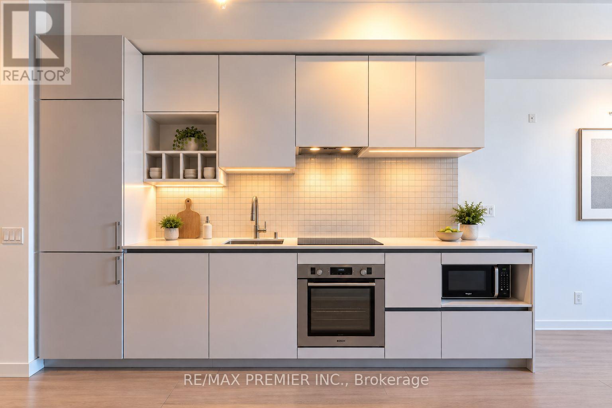
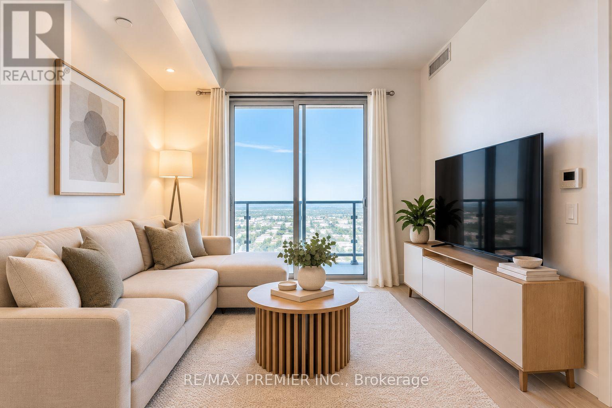
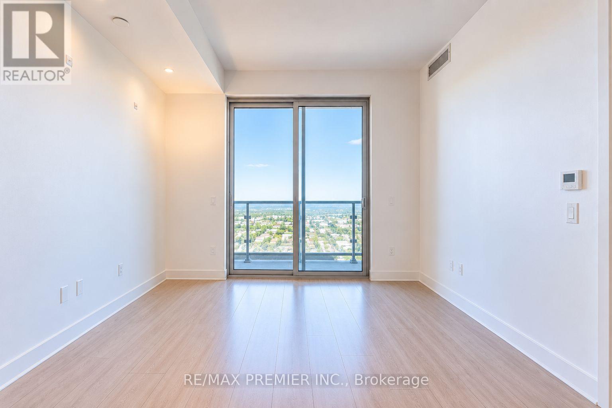
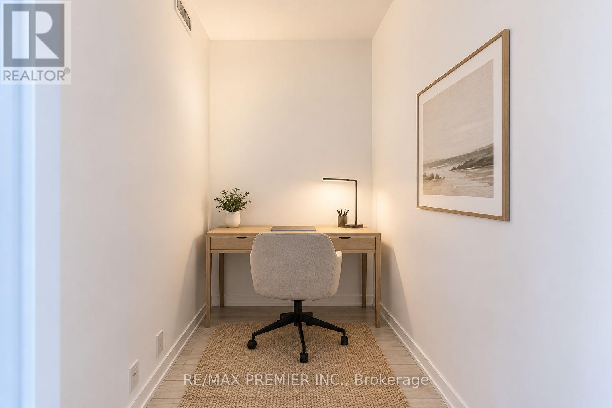
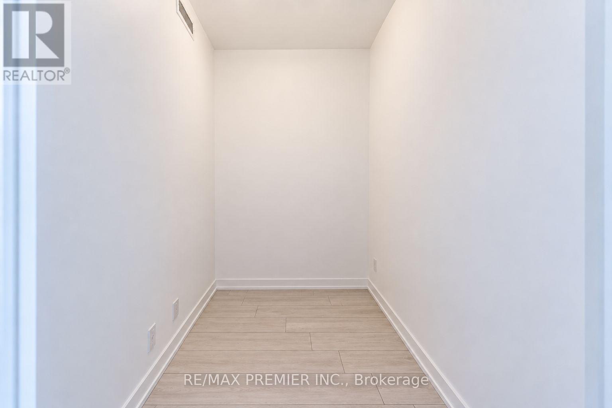
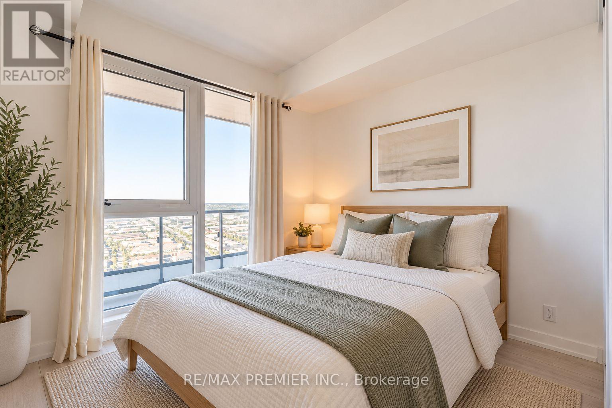
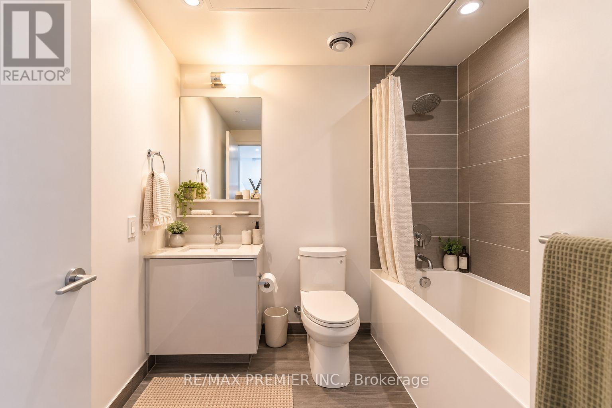
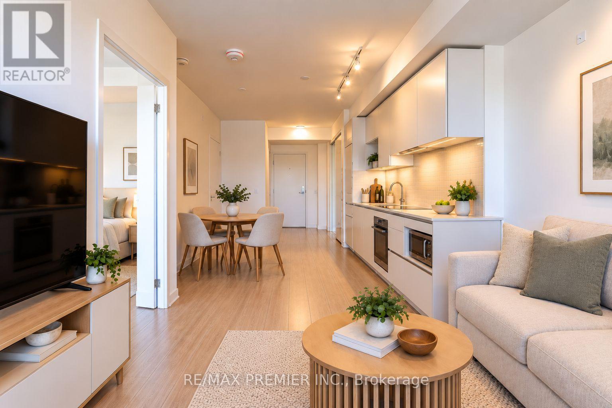
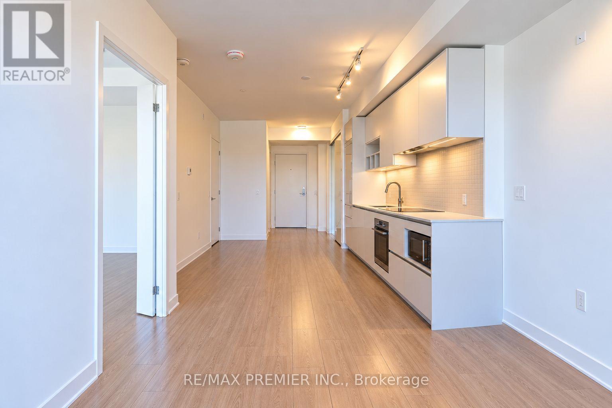
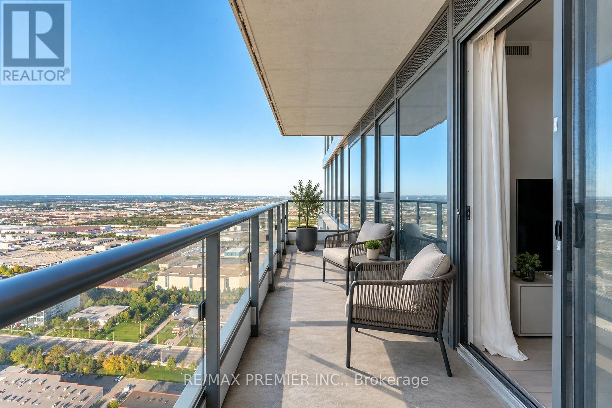
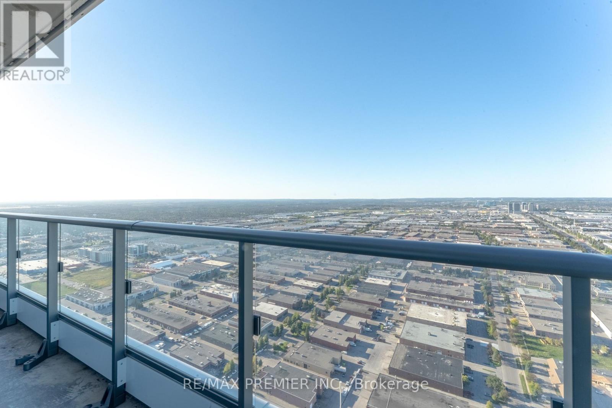
Not many units in the building sit this high. From the 59th floor, the north-facing views are wide open and unobstructed, and the large private balcony lets you take it all in from outside - a real standout feature at this height. Inside, the layout works well for everyday living. The kitchen, dining, and living area form one large, open space, with floor-to-ceiling windows pulling natural light in throughout the day. A good-sized bathroom and enclosed den round things out, giving you flexible space for a home office or extra storage. You're in the heart of the Vaughan Metropolitan Centre, steps from the subway and right on top of transit connecting straight into the city, yet 59 floors up keeps you well above the noise. VMC continues to grow with new shops, restaurants, and offices arriving, plus quick access to Vaughan Mills, York University, and the highways. Book a showing and see the view for yourself. (id:63604)
Key Facts
Highlights
- Washer
- Refrigerator
- Dishwasher
- Stove
- Oven
- Dryer
- Oven - Built-In
- Window Coverings
Property Details
Interior features
Exterior features
Systems and association
Lot and water
Rooms
Mortgage & Affordability
Saved Properties
Keep This One Handy
Save this listing, compare it later, or open your saved properties dashboard.
Neighbourhood
- Area
- Vaughan Corporate Centre
- City
- Vaughan
- Postal code
- L4K 0J7
- Nearby
- Cross Streets: Portage Pkwy & Millway Ave. ** Directions: SW corner of Portage Pkwy & Millway Ave, North of Highway 7, West of Jane St.
Save This Property
Keep this home handy, return to it anytime, and let us know how to reach you about this listing.
We use this email only to connect your saved properties and saved searches.
Other Available Options
Similar Listings
Listings from our database that match closely.