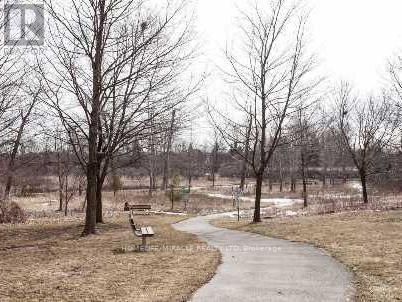
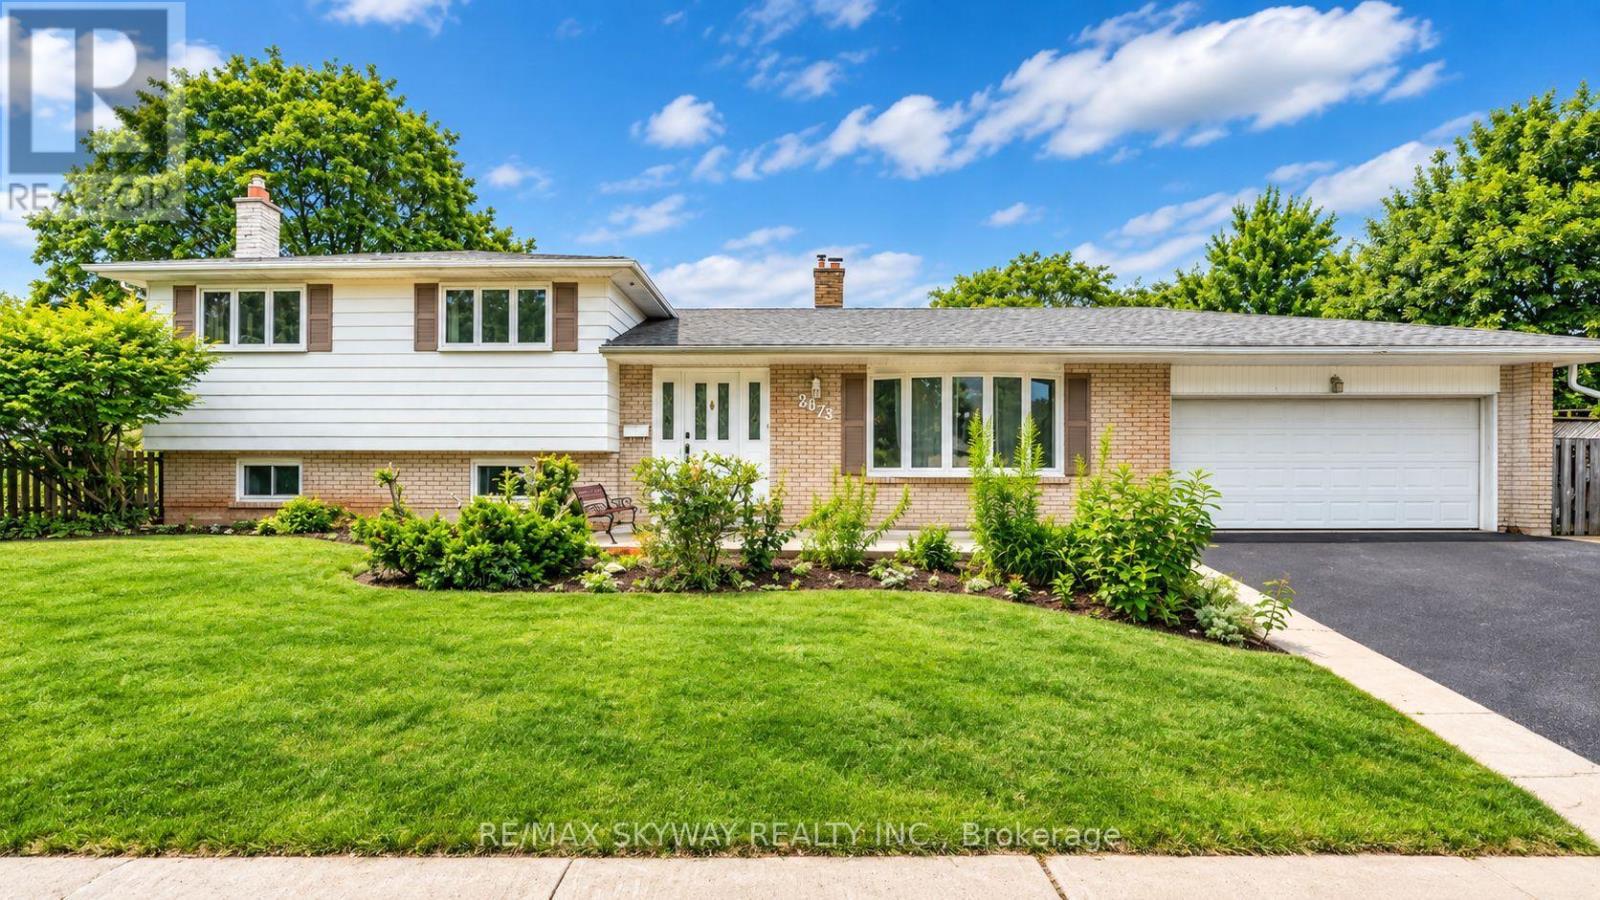
5936 Whitehorn Avenue

Mississauga, ONDetached
$1,449,000
MLS® W13802290
Detached6 beds10 baths6 total
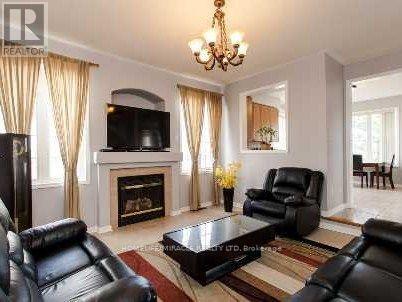
5936 Whitehorn Avenue, Mississauga, ON photo 1
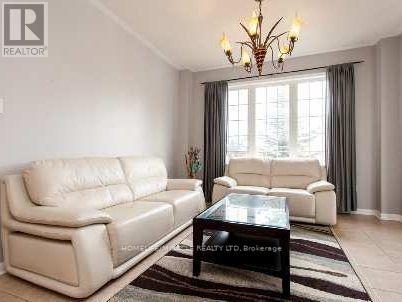
5936 Whitehorn Avenue, Mississauga, ON photo 2
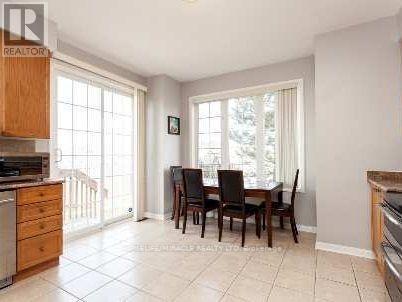
5936 Whitehorn Avenue, Mississauga, ON photo 3
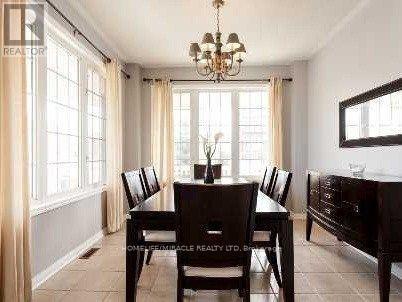
5936 Whitehorn Avenue, Mississauga, ON photo 4
5936 Whitehorn Avenue, Mississauga, ON photo 5
5936 Whitehorn Avenue, Mississauga, ON photo 6
5936 Whitehorn Avenue, Mississauga, ON photo 7
5936 Whitehorn Avenue, Mississauga, ON photo 8
5936 Whitehorn Avenue, Mississauga, ON photo 9
5936 Whitehorn Avenue, Mississauga, ON photo 10
5936 Whitehorn Avenue, Mississauga, ON photo 11
5936 Whitehorn Avenue, Mississauga, ON photo 12
5936 Whitehorn Avenue, Mississauga, ON photo 13
1 / 13

BUYER ADVANTAGE

Buy with confidence

Get a full-service approach built on strategy, strong negotiation, and clear guidance from offer to close.

  • Local Market Expertise
  • Broker-level Negotiation
  • Transparent Process
  • No-pressure Guidance

The right strategy depends on your goals, timing, budget, and the type of home you are buying. Get Your Buyer Snapshot.

About This Property

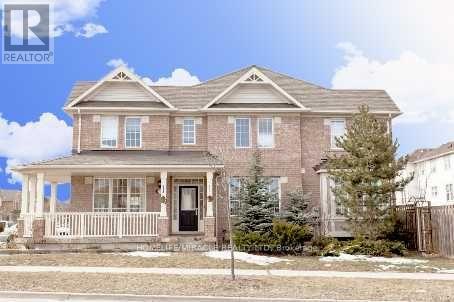
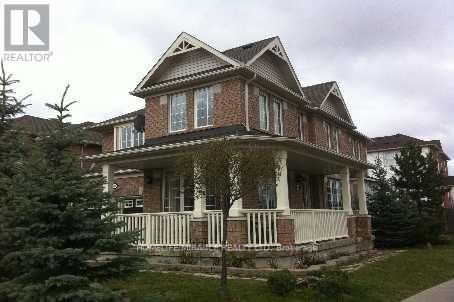
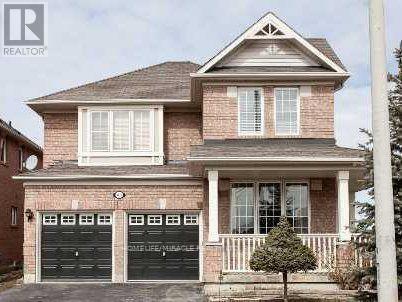
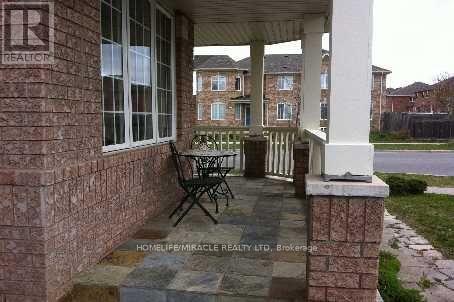
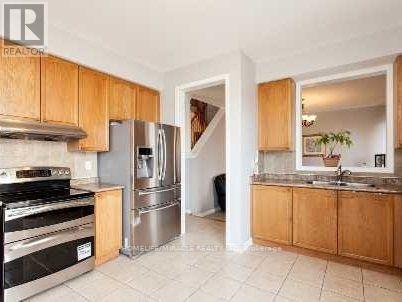
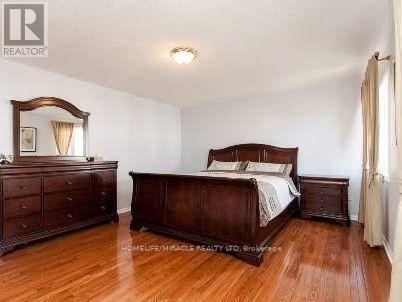
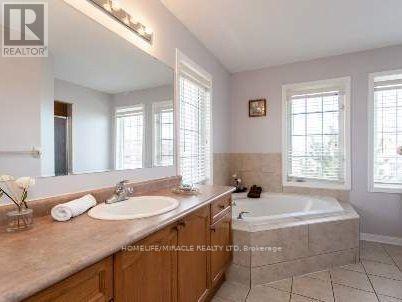
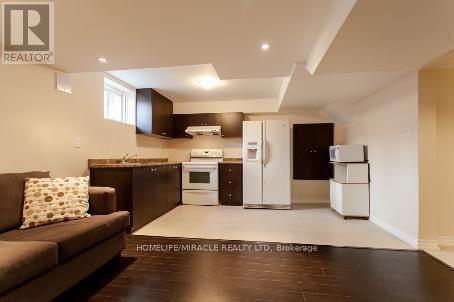
Gorgeous Corner Lot, Most desirable location, Absolutely Stunning, 4+2 generously sized bedrooms featuring large windows, 2.5 Washroom, 4 car parking, All Hardwood & Ceramic, Gas Fire Place, 9 Ceiling detached well-maintained Upscale Mattamy Built Detech house (2000-2500sSQFT) in Heartland area, Mississauga, ON in a peaceful, quite community, Wrap Around Porch. 9 Ft Ceil, Formal & Sun-Filled Liv & Din Room. Upgraded Kitchen W/Breakfast Area & W/O To Deck. Kitchen Overlooking Sunken Fam Rm W/Gas Fireplace. Oak Stairs Leading To Master Bdrm w/5Pc Ensuite & W/I Closet, Hardwood Thrut 2nd Floor, Fin 2 Bdrm Bsmnt Apt W/Sep Laundry. Amenities Steps To Grocery, Transit, Parks, Schools. Close to Golf, Shopping, public transit bus, Shopping Plaza, all major stores, Banks, Hwy 401's & So Much More, Do Not Miss This One! (id:63604)

Key Facts

Type
Detached
Beds
6
Baths
10
Size
1,500 sqft
Lot
53.1 x 55.9 FT
Parking
6 total

Highlights

  • Washer
  • Refrigerator
  • Central Vacuum
  • Dishwasher
  • Stove
  • Range
  • Dryer
  • Garage door opener remote(s)
  • Water Heater
Property Details 19 details
Bedrooms
6 bedrooms
4 above grade + 2 below grade
Bathrooms
10 bathrooms
1 partial
Parking
6 parking spaces
Attached Garage · Garage
Living area
1,500 - 2,000 sq. ft.
Property
Single Family · Freehold · Detached
Property subtype
Single Family
Structure type
House
Ownership
Freehold
Attached status
Detached
Storeys
2
Basement
Unfinished, Apartment in basement, Separate entrance
Heating
Forced air, Natural gas
Cooling
Central air conditioning
Fireplace
Yes
Lot dimensions
53.1 x 55.9 FT
Frontage
53.10 feet
Taxes
$7,571.79
Water source
Municipal water
Sewer
Sanitary sewer
Views
View

Interior features

WasherRefrigeratorCentral VacuumDishwasherStoveRangeDryerGarage door opener remote(s)Water HeaterHardwoodCeramic

Exterior features

ConcreteBrick

Systems and association

SewerElectricity

Lot and water

Carpet Free
Rooms 8 rooms
Level
Room
Dimensions
Main level
Living room
3.66 m x 3.22 m
Main level
Family room
4.27 m x 4.18 m
Main level
Dining room
5.73 m x 3.66 m
Main level
Kitchen
4.58 m x 4.17 m
Main level
Primary Bedroom
4.94 m x 4.24 m
Second level
Bedroom 2
3.72 m x 3.23 m
Second level
Bedroom 3
3.99 m x 3.23 m
Second level
Bedroom 4
3.38 m x 3.36 m
Mortgage & Affordability Estimate monthly costs
Purchase price$1,449,000
Down paymentNot available
Mortgage amountNot available
Principal & interestNot available
Property taxesNot available
Condo/HOA feeNot available
Insurance/OtherNot available
UtilitiesNot available
Est. monthly totalNot available
Income needed (GDS 32%)Not available
Estimates only. Not financial advice. Rates, taxes and fees vary by lender and municipality.

Saved Properties

Keep This One Handy

Save this listing, compare it later, or open your saved properties dashboard.

Manage Saved Searches
Map is approximate.

Neighbourhood

Area
East Credit
City
Mississauga
Postal code
L5V 2Y8
Nearby
Britiannia/Whitehorn