6 Birch Court

Brighton, ONDetached
$997,000
MLS® X13208952
Detached4 beds4 baths5 total
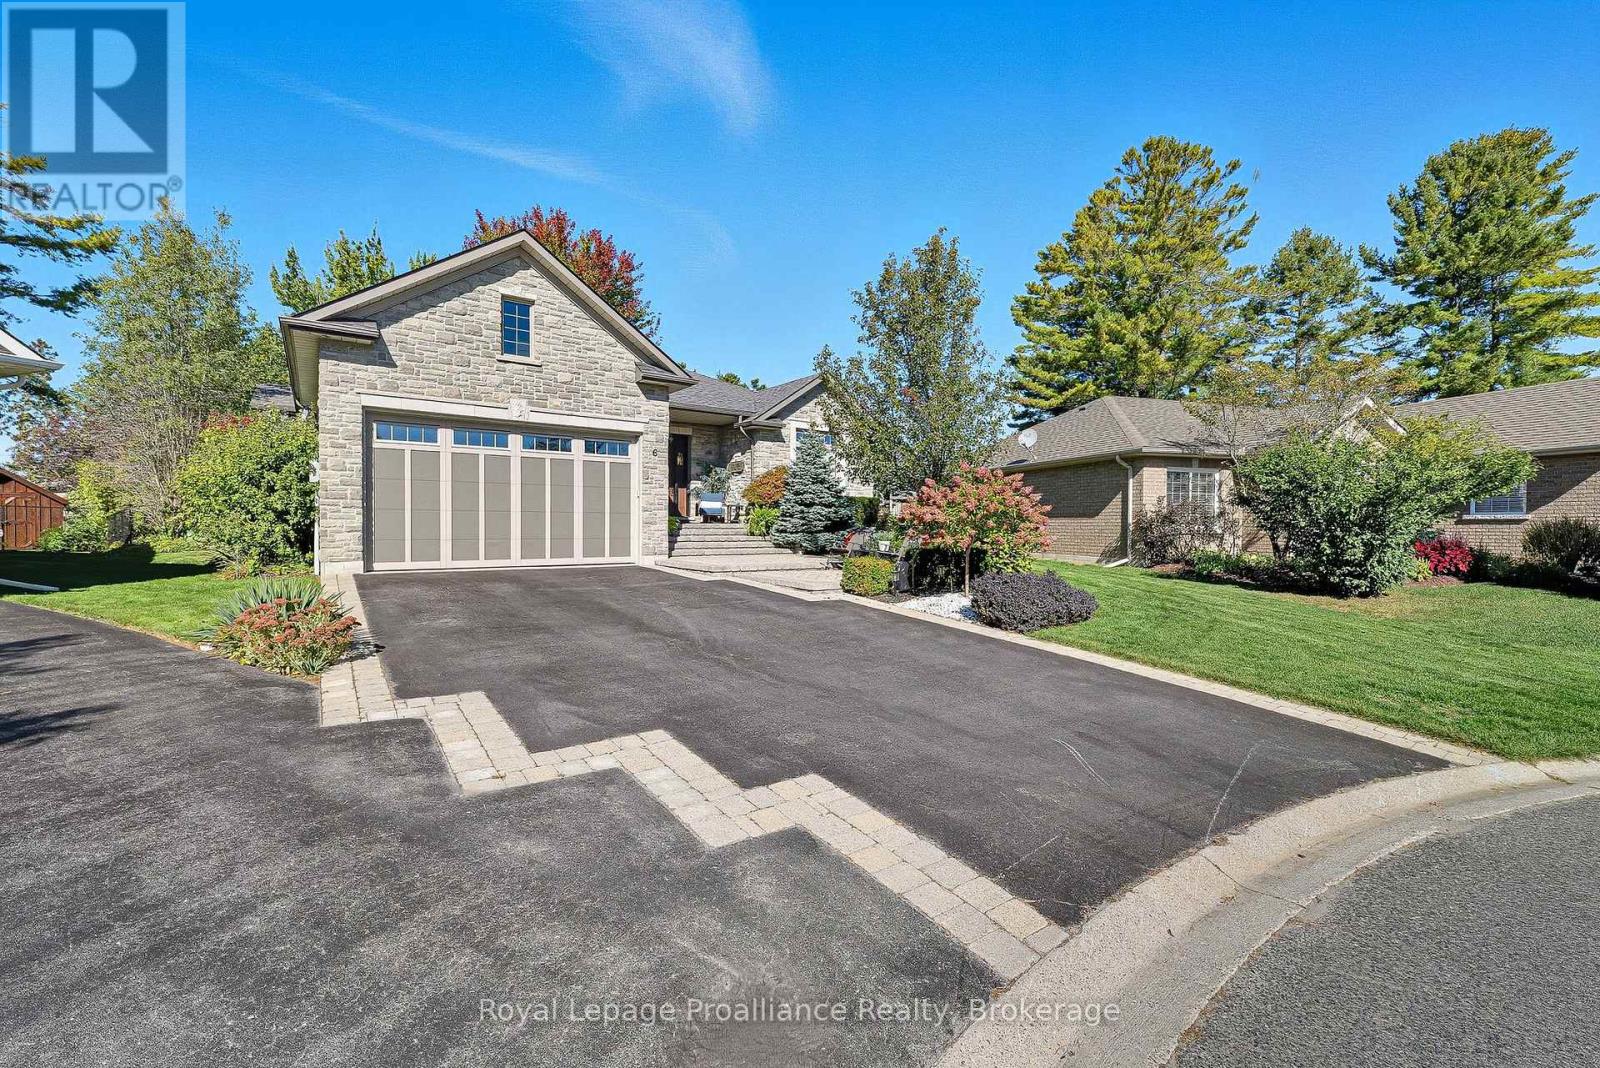
6 Birch Court, Brighton, ON photo 1
6 Birch Court, Brighton, ON photo 2
6 Birch Court, Brighton, ON photo 3
6 Birch Court, Brighton, ON photo 4
6 Birch Court, Brighton, ON photo 5
6 Birch Court, Brighton, ON photo 6
6 Birch Court, Brighton, ON photo 7
6 Birch Court, Brighton, ON photo 8
6 Birch Court, Brighton, ON photo 9
6 Birch Court, Brighton, ON photo 10
6 Birch Court, Brighton, ON photo 11
6 Birch Court, Brighton, ON photo 12
6 Birch Court, Brighton, ON photo 13
6 Birch Court, Brighton, ON photo 14
6 Birch Court, Brighton, ON photo 15
6 Birch Court, Brighton, ON photo 16
6 Birch Court, Brighton, ON photo 17
6 Birch Court, Brighton, ON photo 18
6 Birch Court, Brighton, ON photo 19
6 Birch Court, Brighton, ON photo 20
6 Birch Court, Brighton, ON photo 21
6 Birch Court, Brighton, ON photo 22
6 Birch Court, Brighton, ON photo 23
6 Birch Court, Brighton, ON photo 24
6 Birch Court, Brighton, ON photo 25
6 Birch Court, Brighton, ON photo 26
6 Birch Court, Brighton, ON photo 27
6 Birch Court, Brighton, ON photo 28
6 Birch Court, Brighton, ON photo 29
6 Birch Court, Brighton, ON photo 30
6 Birch Court, Brighton, ON photo 31
6 Birch Court, Brighton, ON photo 32
6 Birch Court, Brighton, ON photo 33
6 Birch Court, Brighton, ON photo 34
6 Birch Court, Brighton, ON photo 35
6 Birch Court, Brighton, ON photo 36
6 Birch Court, Brighton, ON photo 37
6 Birch Court, Brighton, ON photo 38
6 Birch Court, Brighton, ON photo 39
6 Birch Court, Brighton, ON photo 40
6 Birch Court, Brighton, ON photo 41
6 Birch Court, Brighton, ON photo 42
6 Birch Court, Brighton, ON photo 43
6 Birch Court, Brighton, ON photo 44
6 Birch Court, Brighton, ON photo 45
6 Birch Court, Brighton, ON photo 46
6 Birch Court, Brighton, ON photo 47
6 Birch Court, Brighton, ON photo 48
6 Birch Court, Brighton, ON photo 49
6 Birch Court, Brighton, ON photo 50
1 / 50

BUYER ADVANTAGE

Buy with confidence

Get a full-service approach built on strategy, strong negotiation, and clear guidance from offer to close.

  • Local Market Expertise
  • Broker-level Negotiation
  • Transparent Process
  • No-pressure Guidance

The right strategy depends on your goals, timing, budget, and the type of home you are buying. Get Your Buyer Snapshot.

About This Property

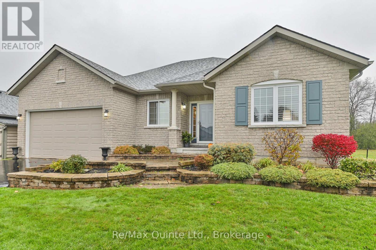
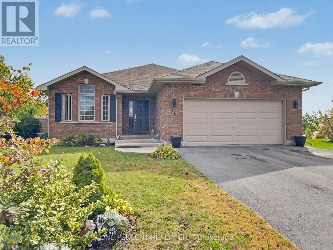
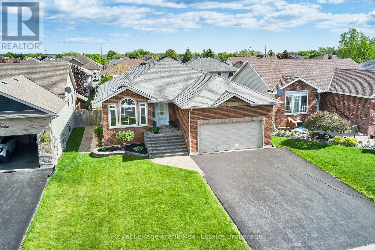
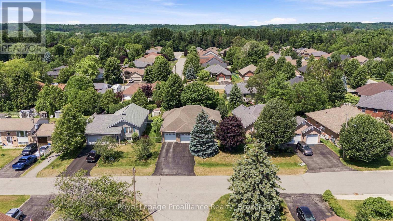
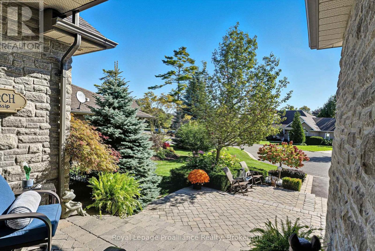
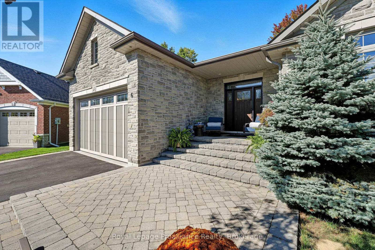
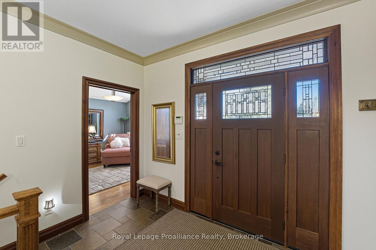
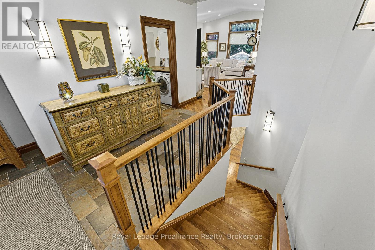
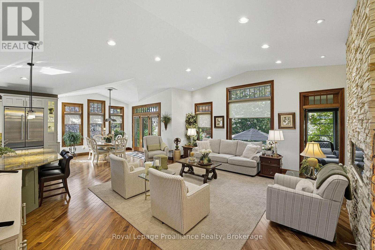
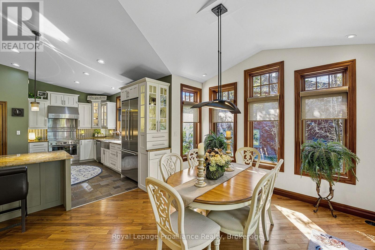
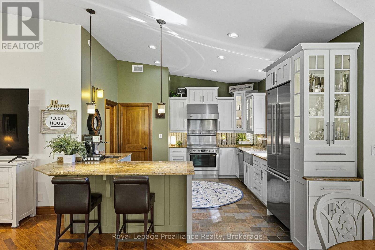
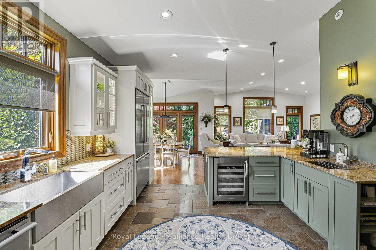
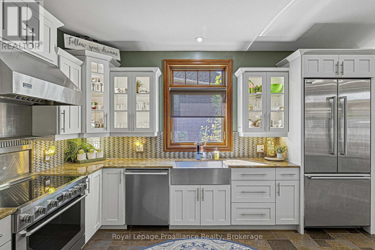
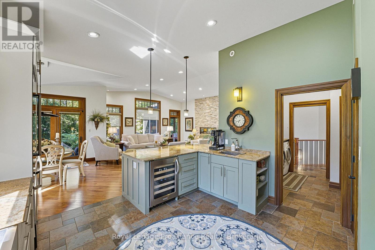
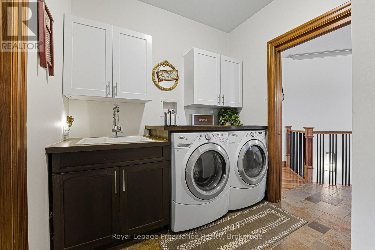
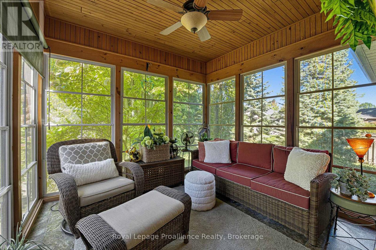
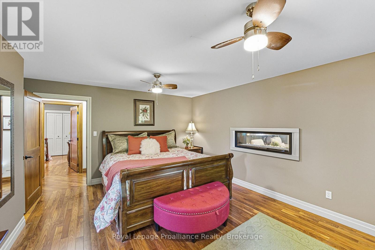
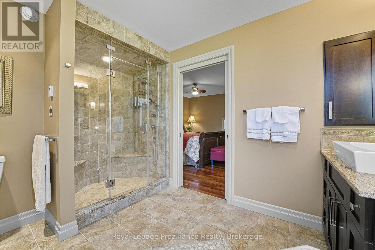
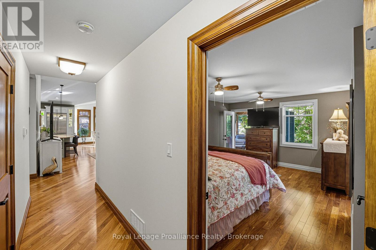
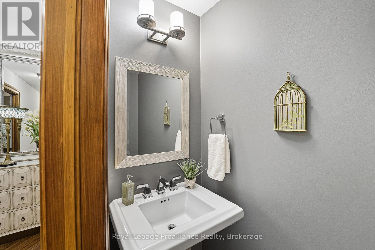
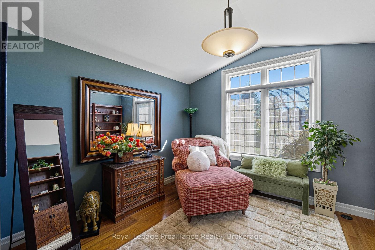
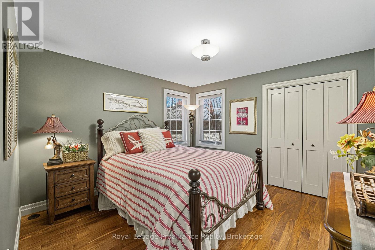
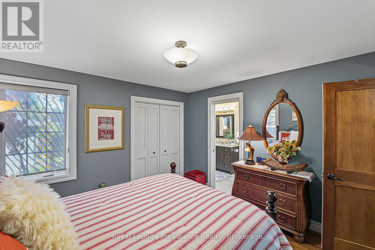
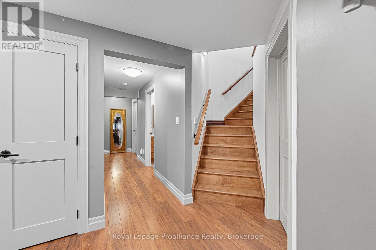
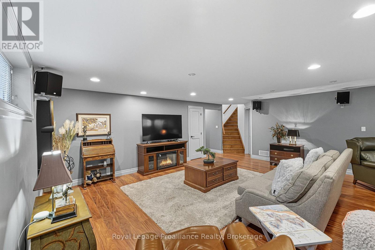
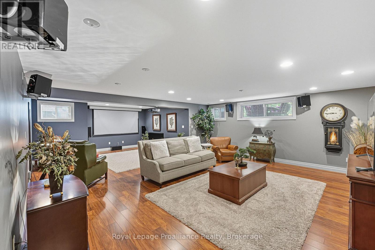
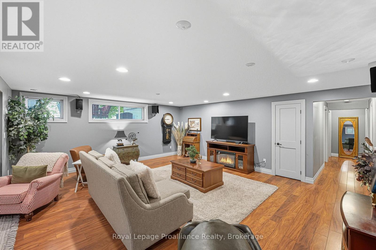
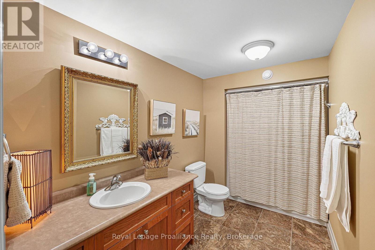
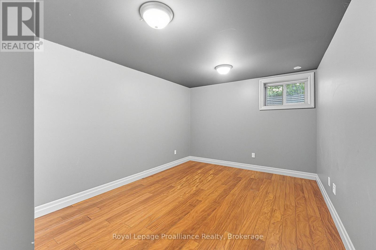
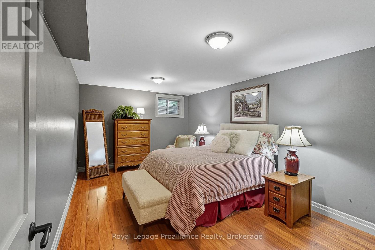
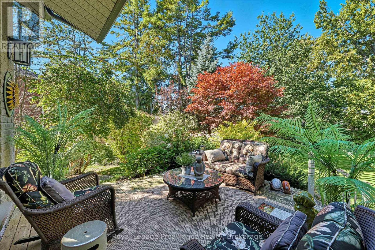
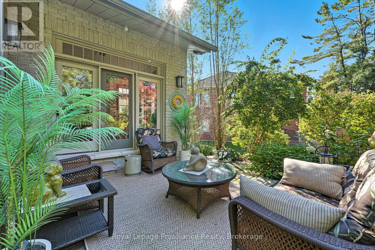
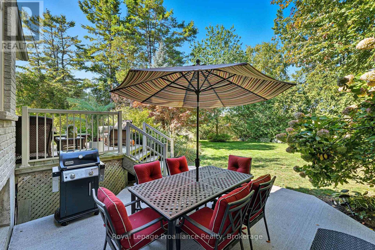
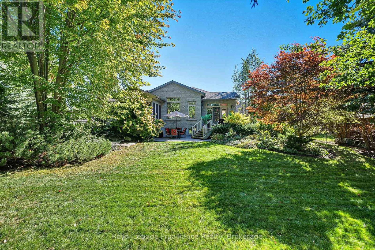
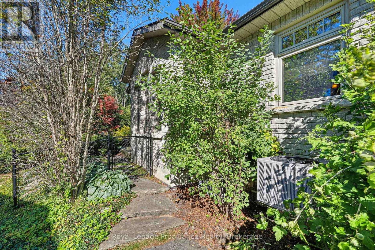
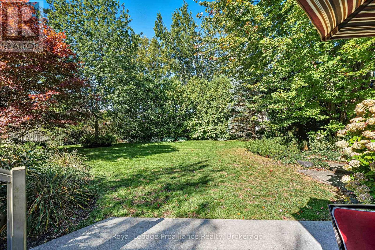
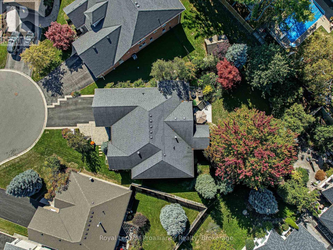
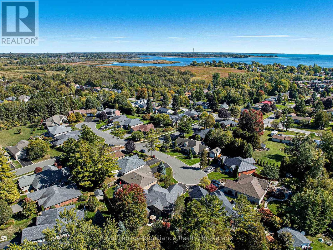
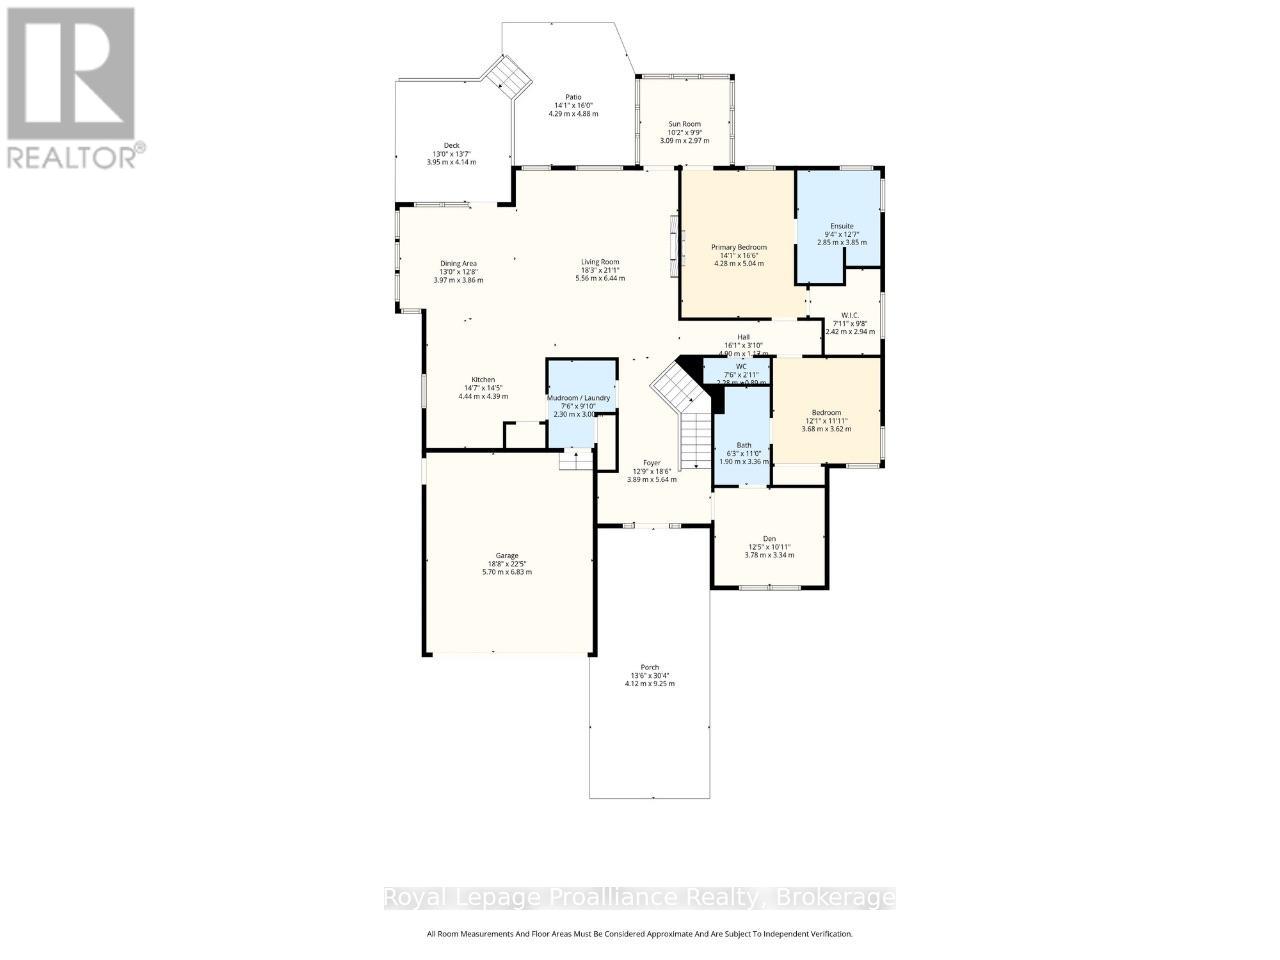
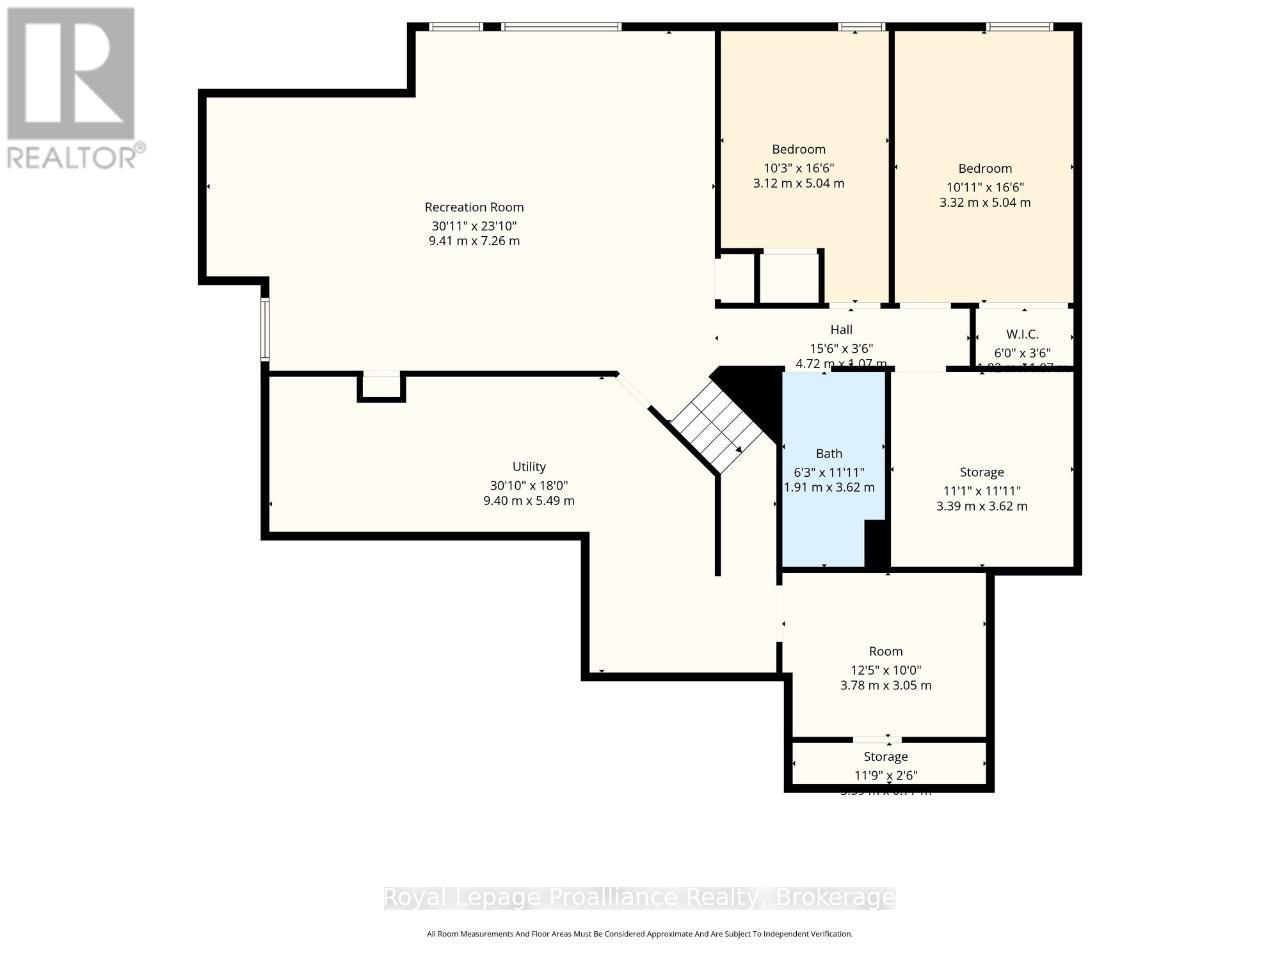
Perfectly situated and exquisitely landscaped, 6 Birch Court offers luxury living at its finest! This custom designed home, by award winning Tobey Developments, is ideally located in a highly sought-after neighbourhood of Brighton and is truly one of a kind! Experience a relaxed and easy lifestyle with the many fine features included in this home. You will surely be impressed as you step into the welcoming foyer which opens to the opulent living area. The living room showcases a beautiful stone fireplace and a soaring vaulted ceiling, with gorgeous oversized windows that look upon the private backyard. The stunning kitchen has been meticulously crafted to offer chef quality appliances, complete with granite counters, newly painted cabinetry, and a large pantry. The spacious dining area is adjacent to the kitchen & offers a seamless transition to the outdoor space. As an added bonus, you can enjoy your morning coffee in the 3 season sunroom while taking in the peaceful surroundings of your backyard oasis. Down the hall, the primary bedroom also enjoys the warmth of the two-sided fireplace and features access to the sunroom, as well as offering a spacious walk-in closet & an upgraded ensuite with a tiled shower & jacuzzi bath. Work from home in your cozy den that overlooks the beautiful gardens in the front yard. Another bedroom with a semi-ensuite, a mudroom w/laundry & a 2 piece bath round out this gracious main floor. Descend the curved staircase to the lower level & enjoy movie nights in your rec room that is outfitted with your own surround sound system, projector, & screen! Two more bedrooms, a 4 pc. bath, and storage complete this impressive lower level. The attached double car garage offers convenience with inside access to your mudroom. Just a short commute to the GTA & a scenic drive to Prince Edward County - the lakeside town of Brighton offers so many amenities. This is truly a special property. You will want to call this one "Home". (id:63604)

Key Facts

Type
Detached
Beds
4
Baths
4
Size
1,500 sqft
Lot
43.7 x 104.4 FT; Irregular
Parking
5 total

Highlights

  • Washer
  • Refrigerator
  • Water meter
  • Water softener
  • Central Vacuum
  • Dishwasher
  • Stove
  • Dryer
  • Microwave
  • Alarm System
  • Window Coverings
  • Garage door opener
Property Details 19 details
Bedrooms
4 bedrooms
2 above grade + 2 below grade
Bathrooms
4 bathrooms
1 partial
Parking
5 parking spaces
Attached Garage · Garage
Living area
1,500 - 2,000 sq. ft.
Property
Single Family · Bungalow · Freehold · Detached
Property subtype
Single Family
Structure type
House
Architectural style
Bungalow
Ownership
Freehold
Attached status
Detached
Storeys
1
Basement
Partially finished, Full
Heating
Forced air, Natural gas
Cooling
Central air conditioning, Air exchanger
Fireplace
1 fireplace
Lot dimensions
43.7 x 104.4 FT; Irregular
Frontage
43.80 feet
Taxes
$7,520.54 (2,026)
Water source
Municipal water
Sewer
Sanitary sewer

Interior features

WasherRefrigeratorWater meterWater softenerCentral VacuumDishwasherStoveDryerMicrowaveAlarm SystemWindow CoveringsGarage door opener

Exterior features

BrickStonePoured ConcreteFenced yard

Systems and association

SewerElectricityCable

Lot and water

Cul-de-sacFlat siteSump Pump
Rooms 20 rooms
Level
Room
Dimensions
Main level
Living room
5.56 m x 6.44 m
Main level
Foyer
3.89 m x 5.64 m
Main level
Bathroom
2.28 m x 0.89 m
Lower level
Recreational, Games room
9.41 m x 7.26 m
Lower level
Bedroom 3
3.12 m x 5.04 m
Lower level
Bedroom 4
3.32 m x 5.04 m
Main level
Kitchen
4.44 m x 4.39 m
Lower level
Other
3.78 m x 3.05 m
Lower level
Utility room
9.4 m x 5.49 m
Lower level
Bathroom
1.91 m x 3.62 m
Lower level
Other
3.39 m x 3.62 m
Lower level
Other
3.35 m x 0.6 m
Main level
Dining room
3.97 m x 3.86 m
Main level
Mud room
2.3 m x 3 m
Main level
Den
3.78 m x 3.34 m
Main level
Primary Bedroom
4.28 m x 5.04 m
Main level
Bathroom
2.85 m x 3.85 m
Main level
Bedroom 2
3.68 m x 3.62 m
Main level
Bathroom
1.9 m x 3.36 m
Main level
Sunroom
3.09 m x 2.97 m

Virtual Tour & Media

Mortgage & Affordability Estimate monthly costs
Purchase price$997,000
Down paymentNot available
Mortgage amountNot available
Principal & interestNot available
Property taxesNot available
Condo/HOA feeNot available
Insurance/OtherNot available
UtilitiesNot available
Est. monthly totalNot available
Income needed (GDS 32%)Not available
Estimates only. Not financial advice. Rates, taxes and fees vary by lender and municipality.

Saved Properties

Keep This One Handy

Save this listing, compare it later, or open your saved properties dashboard.

Manage Saved Searches
Map is approximate.

Neighbourhood

Area
Brighton
City
Brighton
Postal code
K0K 1H0
Nearby
Cross Streets: Forest Dr. and Birch Crt. ** Directions: South on Prince Edward to Cedar, left on Forest and right onto Birch.