6 Colton Crescent South
Vaughan, ONDetached
$1,999,000
MLS® N13773232
Detached6 beds4 baths7 total
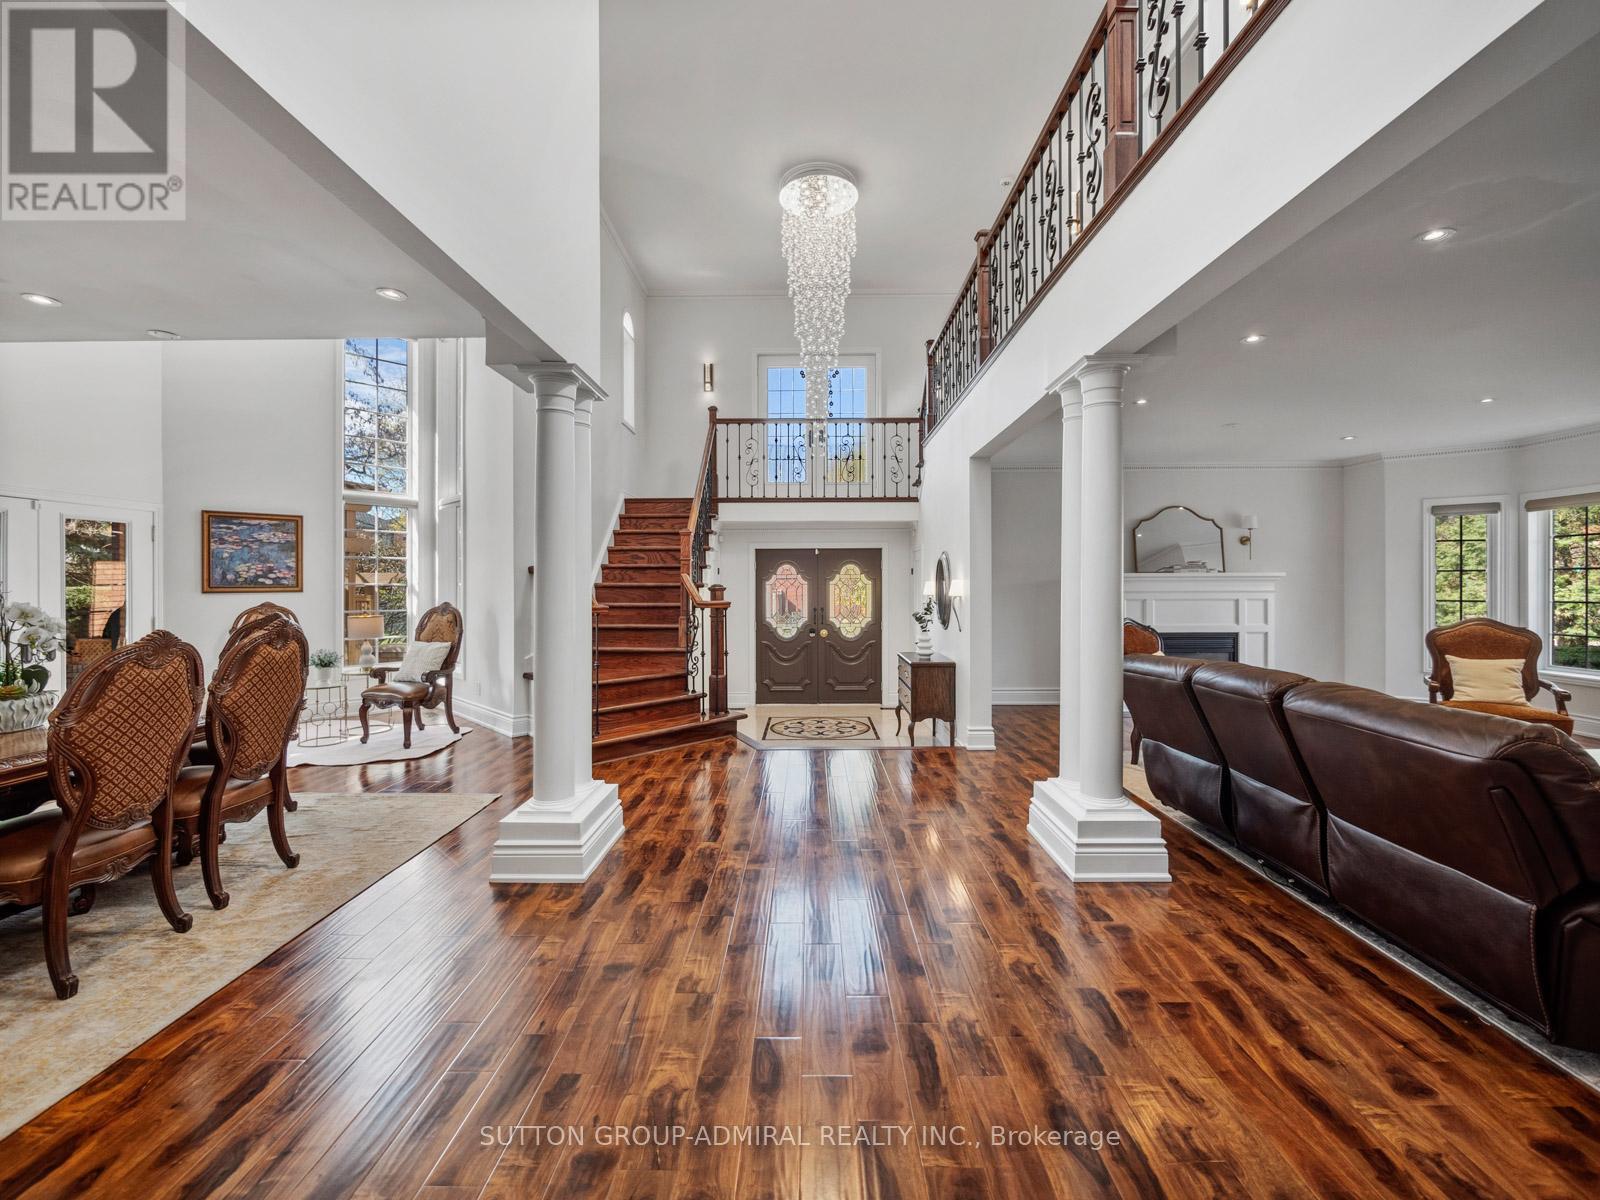
6 Colton Crescent South, Vaughan, ON photo 1
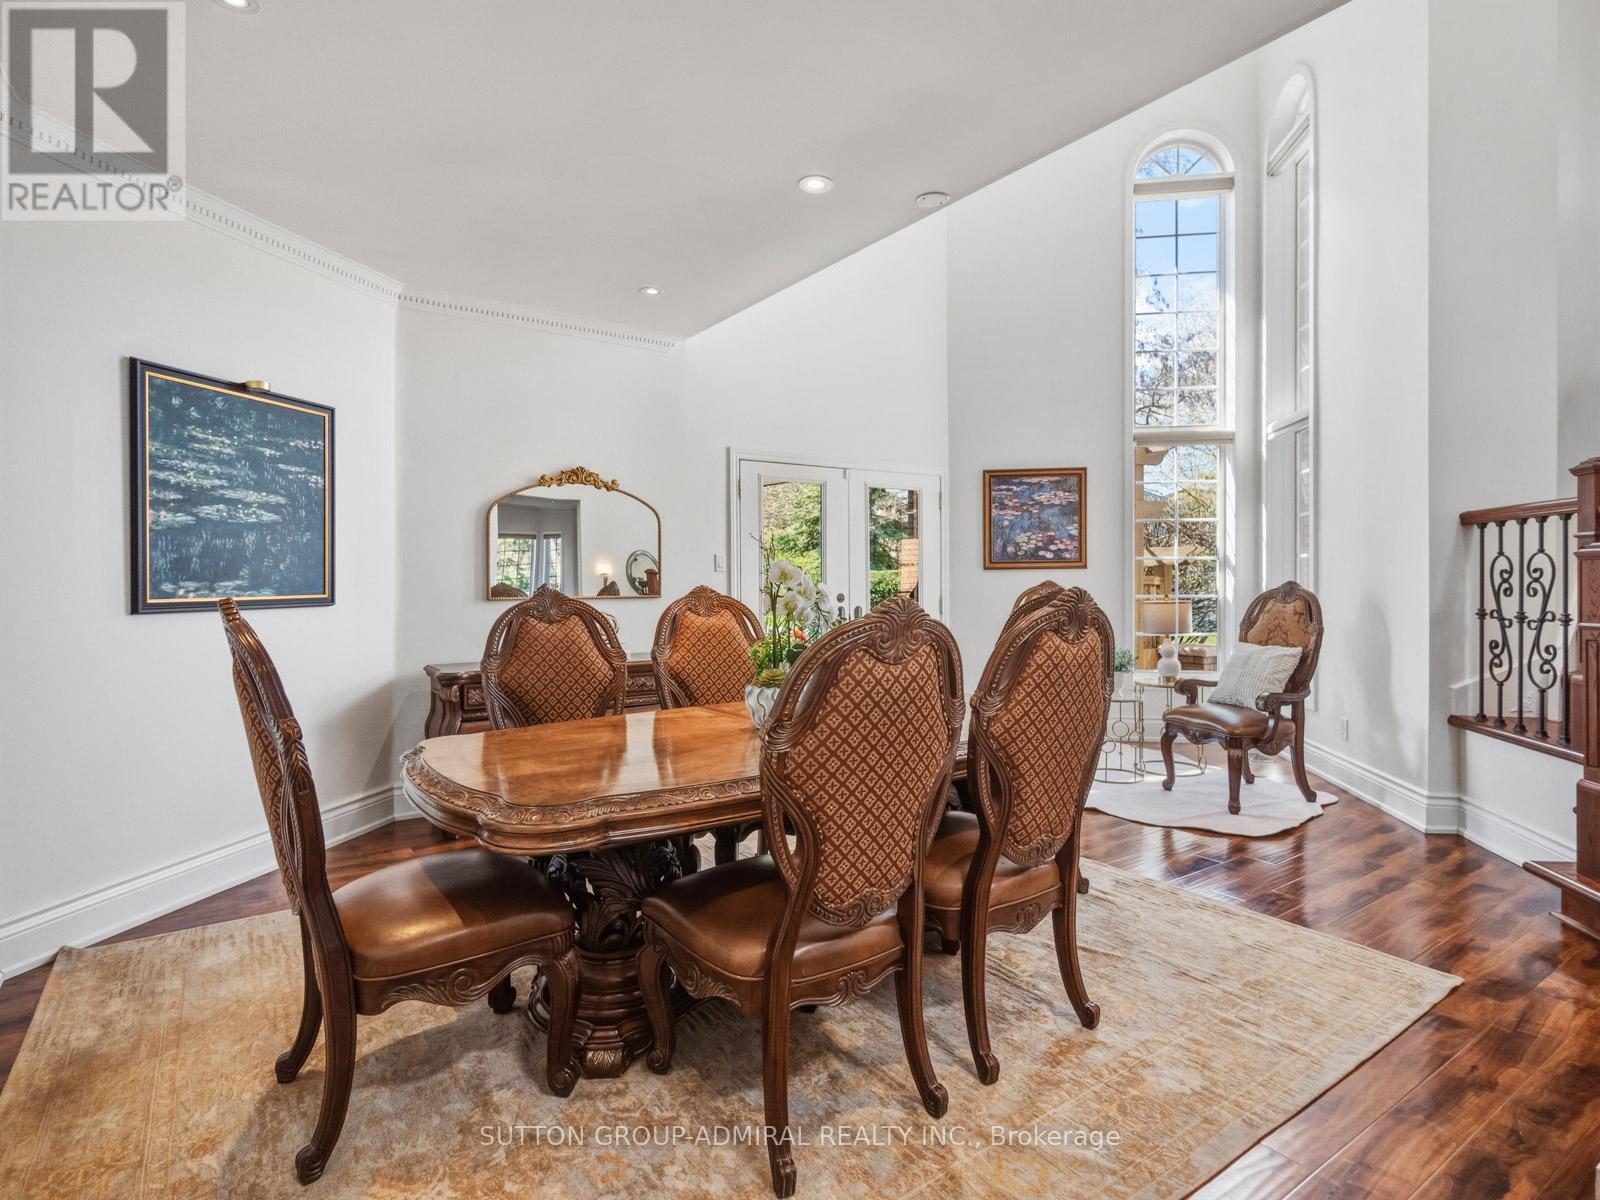
6 Colton Crescent South, Vaughan, ON photo 2
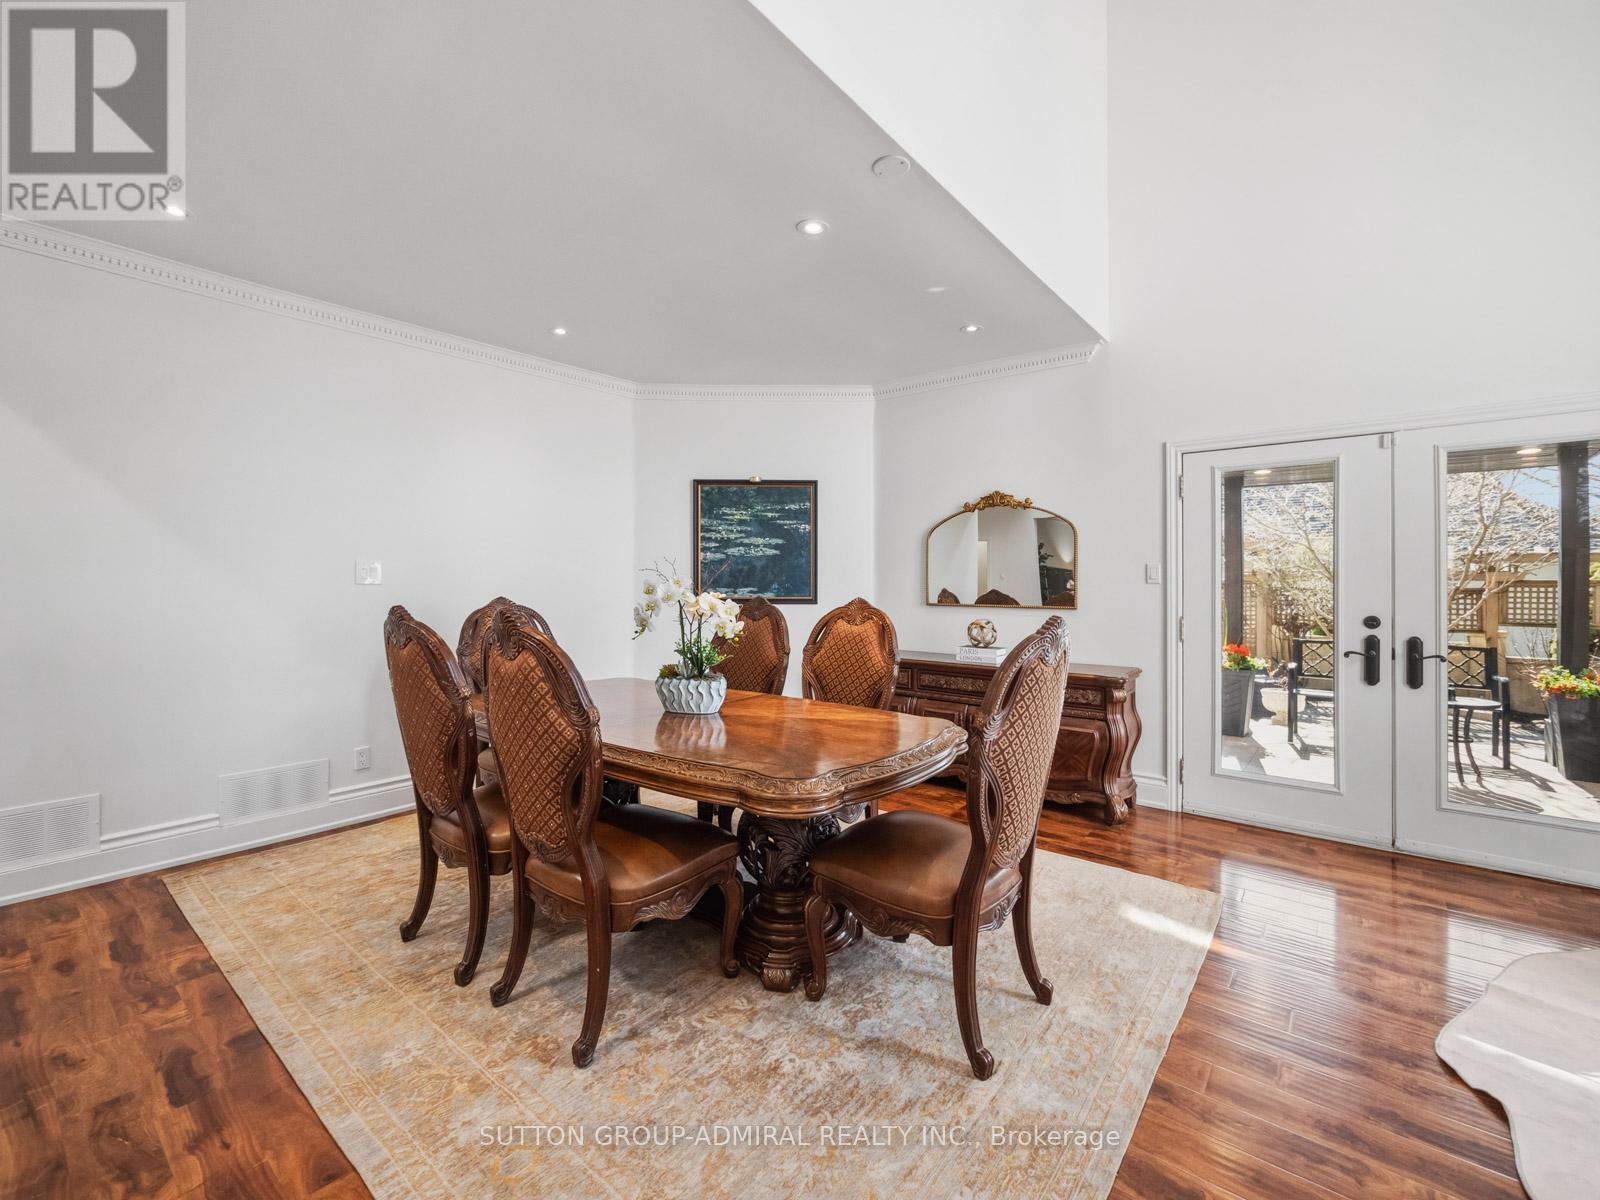
6 Colton Crescent South, Vaughan, ON photo 3
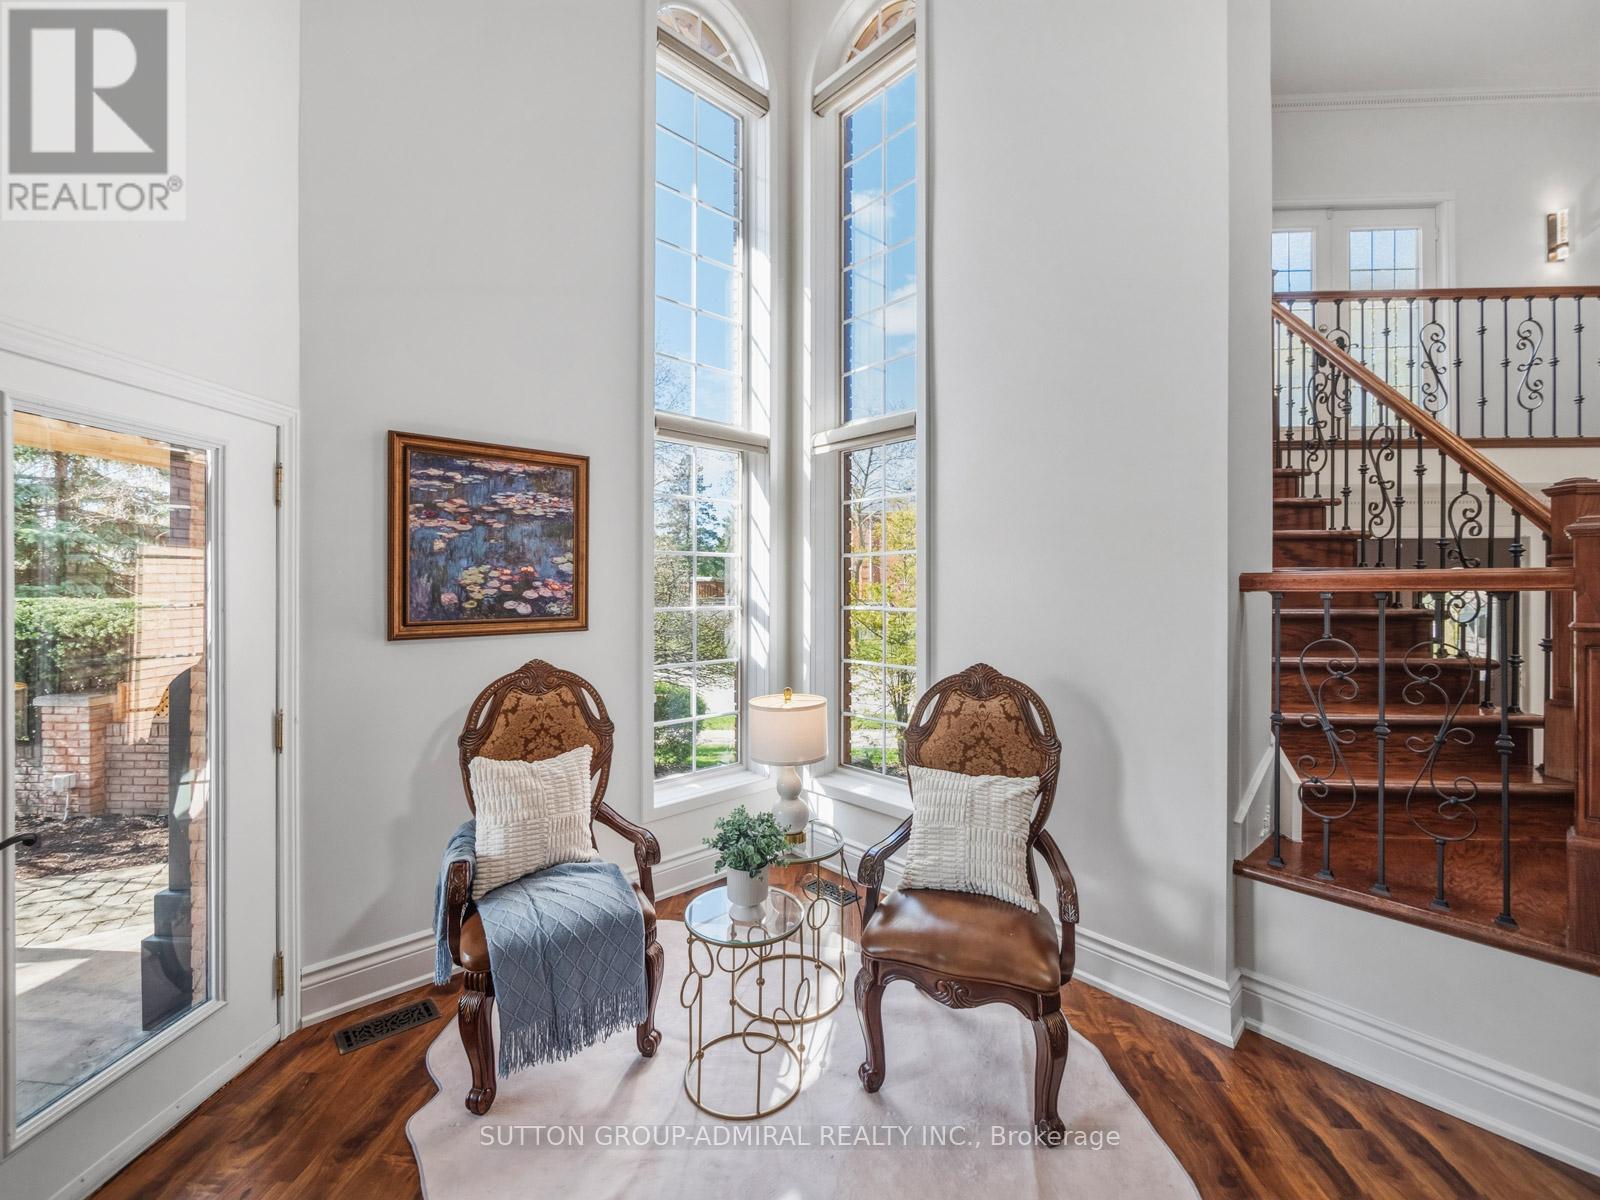
6 Colton Crescent South, Vaughan, ON photo 4
6 Colton Crescent South, Vaughan, ON photo 5
6 Colton Crescent South, Vaughan, ON photo 6
6 Colton Crescent South, Vaughan, ON photo 7
6 Colton Crescent South, Vaughan, ON photo 8
6 Colton Crescent South, Vaughan, ON photo 9
6 Colton Crescent South, Vaughan, ON photo 10
6 Colton Crescent South, Vaughan, ON photo 11
6 Colton Crescent South, Vaughan, ON photo 12
6 Colton Crescent South, Vaughan, ON photo 13
6 Colton Crescent South, Vaughan, ON photo 14
6 Colton Crescent South, Vaughan, ON photo 15
6 Colton Crescent South, Vaughan, ON photo 16
6 Colton Crescent South, Vaughan, ON photo 17
6 Colton Crescent South, Vaughan, ON photo 18
6 Colton Crescent South, Vaughan, ON photo 19
6 Colton Crescent South, Vaughan, ON photo 20
6 Colton Crescent South, Vaughan, ON photo 21
6 Colton Crescent South, Vaughan, ON photo 22
6 Colton Crescent South, Vaughan, ON photo 23
6 Colton Crescent South, Vaughan, ON photo 24
6 Colton Crescent South, Vaughan, ON photo 25
6 Colton Crescent South, Vaughan, ON photo 26
6 Colton Crescent South, Vaughan, ON photo 27
6 Colton Crescent South, Vaughan, ON photo 28
6 Colton Crescent South, Vaughan, ON photo 29
6 Colton Crescent South, Vaughan, ON photo 30
6 Colton Crescent South, Vaughan, ON photo 31
6 Colton Crescent South, Vaughan, ON photo 32
6 Colton Crescent South, Vaughan, ON photo 33
6 Colton Crescent South, Vaughan, ON photo 34
6 Colton Crescent South, Vaughan, ON photo 35
6 Colton Crescent South, Vaughan, ON photo 36
6 Colton Crescent South, Vaughan, ON photo 37
6 Colton Crescent South, Vaughan, ON photo 38
6 Colton Crescent South, Vaughan, ON photo 39
6 Colton Crescent South, Vaughan, ON photo 40
6 Colton Crescent South, Vaughan, ON photo 41
6 Colton Crescent South, Vaughan, ON photo 42
6 Colton Crescent South, Vaughan, ON photo 43
6 Colton Crescent South, Vaughan, ON photo 44
6 Colton Crescent South, Vaughan, ON photo 45
6 Colton Crescent South, Vaughan, ON photo 46
6 Colton Crescent South, Vaughan, ON photo 47
6 Colton Crescent South, Vaughan, ON photo 48
6 Colton Crescent South, Vaughan, ON photo 49
6 Colton Crescent South, Vaughan, ON photo 50
1 / 50

BUYER ADVANTAGE

Buy with confidence

Get a full-service approach built on strategy, strong negotiation, and clear guidance from offer to close.

  • Local Market Expertise
  • Broker-level Negotiation
  • Transparent Process
  • No-pressure Guidance

The right strategy depends on your goals, timing, budget, and the type of home you are buying. Get Your Buyer Snapshot.

About This Property

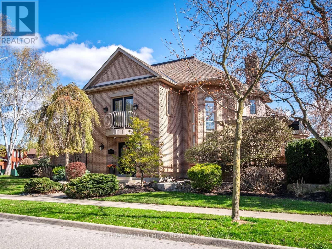
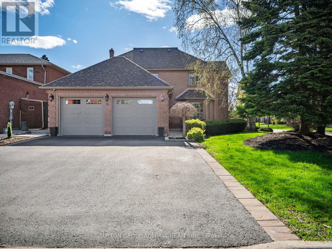
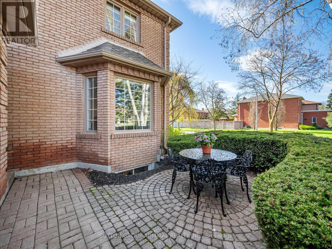
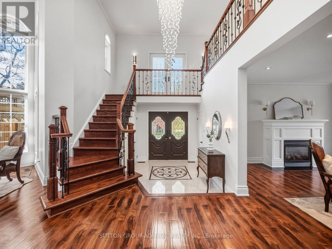
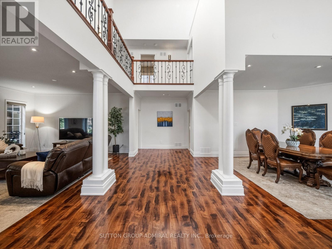
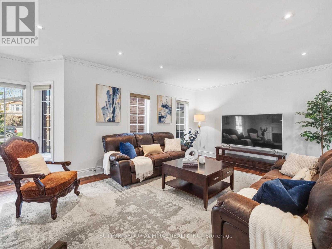
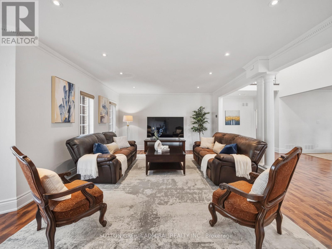
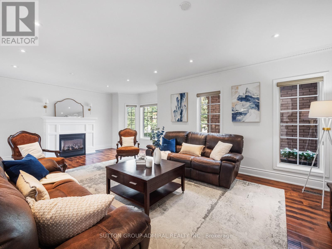
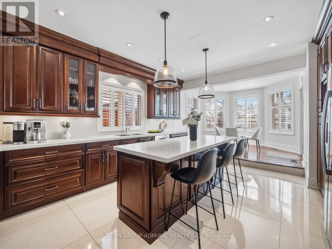
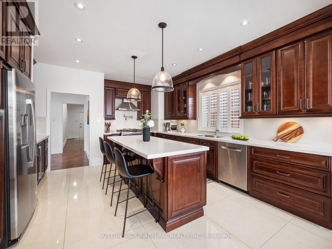
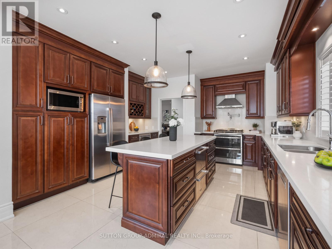
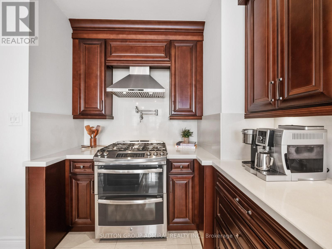
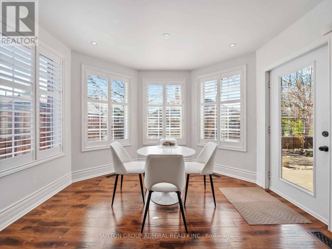
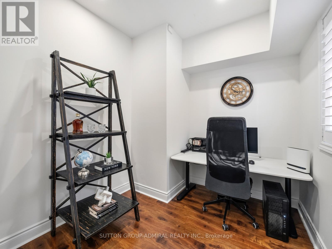
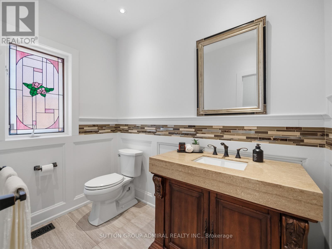
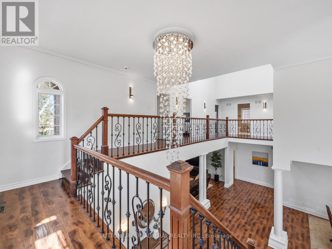
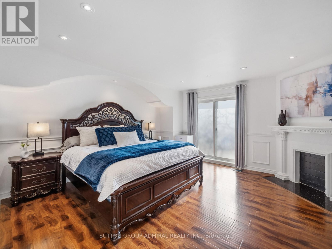
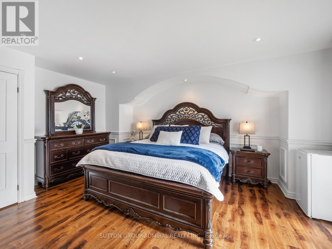
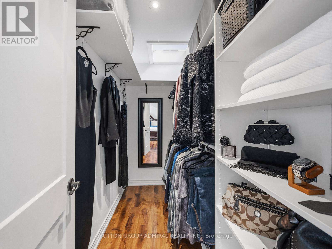
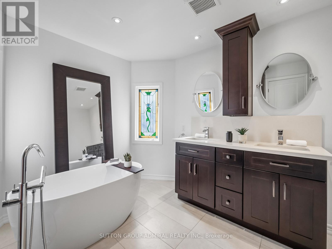
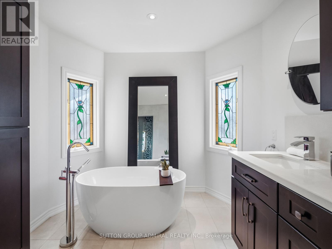
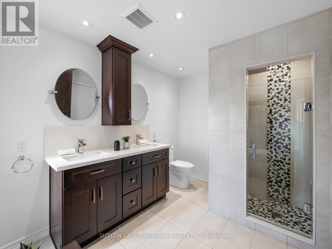
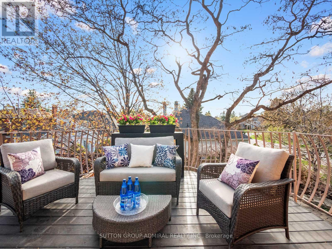
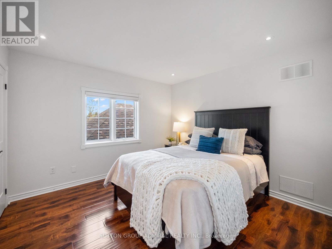
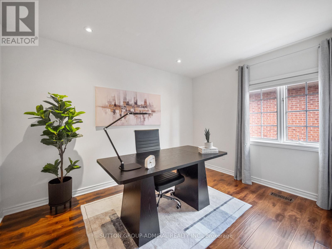
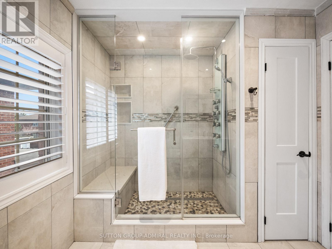
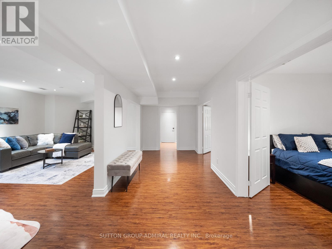
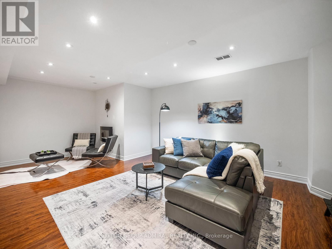
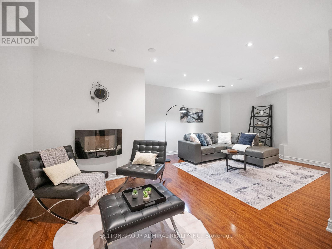
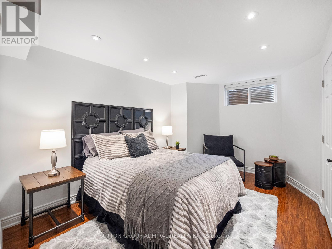
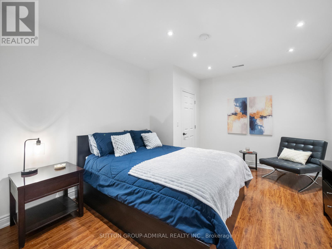
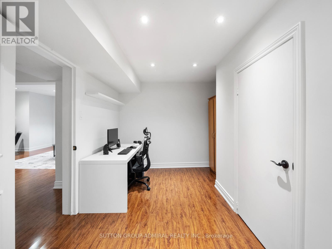
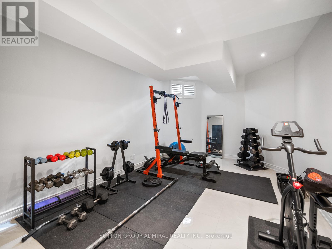
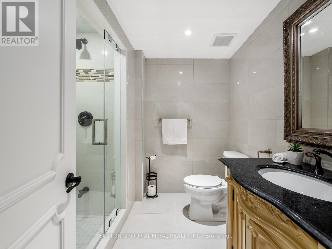
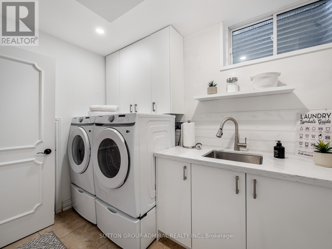
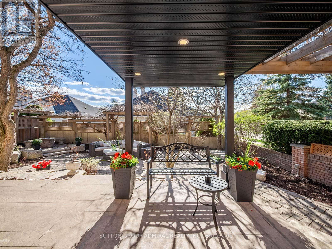
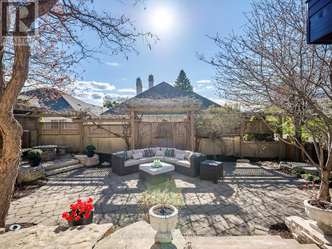
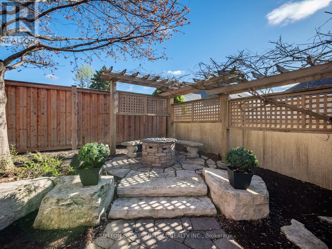
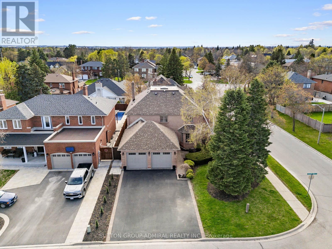
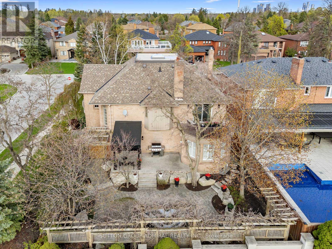
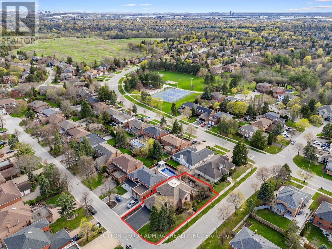
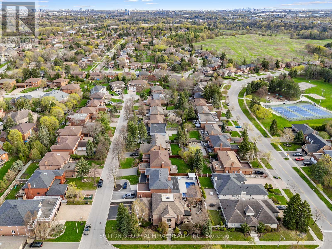
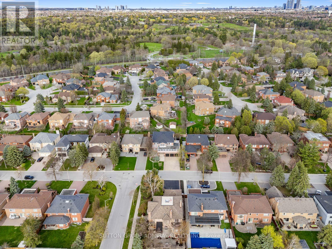
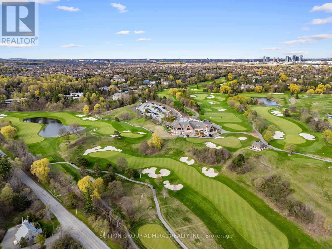
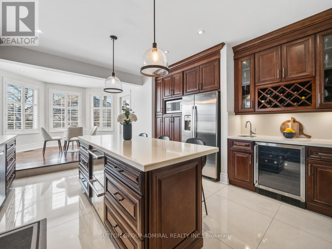
Live in luxury! This is the home of your dreams! A rare opportunity to own one of just three custom-built homes on a quiet cul-de-sac in Vaughan's prestigious Islington Woods community, set on an oversized 72 x 129 ft corner lot offering over 3,500 sq. ft. above grade with 15 spacious rooms; this elegant 2-storey home features a soaring 26-ft cathedral ceiling, a dramatic floor-to-ceiling window wall, skylights including one in the primary walk-in closet, and an open-concept layout with a gas fireplace, crown moulding, pot lights, and hardwood finishes throughout; the chef's kitchen showcases quartz countertops, a centre island, stainless steel appliances, bar fridge, wine storage, and an eat-in breakfast area with California shutters and walk-out to a professionally landscaped backyard complete with pergola and concrete benches; the main floor office is connected to a monitored security system, while upstairs the primary retreat offers a private balcony large enough to lounge, a skylit walk-in closet, and a 6-piece ensuite with stained glass windows, soaker tub, separate shower, and double vanity; the finished basement includes a recreation area with electric fireplace, renovated laundry, multiple bedrooms, an exercise room, washroom, and rough-in for a kitchen ideal for in-law or income potential; additional highlights include parking for 7, multiple double-door entries, and steps to Kiloran Park tennis courts, Boyd Conservation Park for outdoor activities, Woodbridge Highlands Park and more. The National Golf Club of Canada nearby. Enjoy amenities like Al Palladini Community Centre, Father E. Bulfon Community Centre, Woodbridge Fairgrounds. Schools near are Pine Grove Public School, Emily Carr Secondary School, and Catholic schools including St. Margaret Mary, Our Lady of Fatima, St. Andrew, and St. John Bosco, plus nearby Montessori options. YRT and Highways 400, 7, and 407 for access. This home offers a perfect blend of luxury living and lifestyle convenience. (id:63604)

Key Facts

Type
Detached
Beds
6
Baths
4
Size
3,500 sqft
Lot
72.4 x 129.7 FT
Parking
7 total

Highlights

  • All
  • Washer
  • Refrigerator
  • Water meter
  • Central Vacuum
  • Gas stove(s)
  • Dishwasher
  • Dryer
  • Microwave
  • Hood Fan
  • Window Coverings
  • Garage door opener remote(s)
Property Details 19 details
Bedrooms
6 bedrooms
4 above grade + 2 below grade
Bathrooms
4 bathrooms
1 partial
Parking
7 parking spaces
Garage
Living area
3,500 - 5,000 sq. ft.
Property
Single Family · Freehold · Detached
Property subtype
Single Family
Structure type
House
Ownership
Freehold
Attached status
Detached
Storeys
2
Basement
Finished, Full, Apartment in basement, Separate entrance
Heating
Forced air, Natural gas
Cooling
Central air conditioning
Fireplace
2 fireplaces
Lot dimensions
72.4 x 129.7 FT
Frontage
72.40 feet
Taxes
$8,600.00
Water source
Municipal water
Sewer
Sanitary sewer
Views
City view

Interior features

AllWasherRefrigeratorWater meterCentral VacuumGas stove(s)DishwasherDryerMicrowaveHood FanWindow CoveringsGarage door opener remote(s)

Exterior features

ShinglesBrick VeneerBlockFully Fenced

Systems and association

Smoke DetectorsControlled entryMonitored AlarmSewerElectricityCable

Lot and water

Cul-de-sacFlat siteLightingPaved yardCarpet FreeGazebo
Rooms 19 rooms
Level
Room
Dimensions
Basement
Exercise room
3.48 m x 5.79 m
Basement
Bedroom
3.56 m x 4.42 m
Main level
Partial bathroom
2.54 m x 1.55 m
Main level
Living room
7.82 m x 4.55 m
Main level
Office
2.44 m x 3.63 m
Main level
Dining room
6.96 m x 4.65 m
Second level
Bathroom
2.69 m x 3.81 m
Second level
Primary Bedroom
4.5 m x 5.11 m
Main level
Kitchen
4.32 m x 5.41 m
Second level
Bedroom 3
3.48 m x 3.35 m
Second level
Bedroom 4
3.4 m x 3.35 m
Basement
Recreational, Games room
6.6 m x 4.47 m
Basement
Bedroom 5
3.99 m x 5.05 m
Second level
Bedroom 2
3.63 m x 3.35 m
Basement
Bathroom
2.21 m x 2.29 m
Second level
Bathroom
2.54 m x 3.05 m
Basement
Laundry room
2.21 m x 2.82 m
Main level
Eating area
3.53 m x 3.02 m
Basement
Office
2.87 m x 4.72 m

Virtual Tour & Media

Mortgage & Affordability Estimate monthly costs
Purchase price$1,999,000
Down paymentNot available
Mortgage amountNot available
Principal & interestNot available
Property taxesNot available
Condo/HOA feeNot available
Insurance/OtherNot available
UtilitiesNot available
Est. monthly totalNot available
Income needed (GDS 32%)Not available
Estimates only. Not financial advice. Rates, taxes and fees vary by lender and municipality.

Saved Properties

Keep This One Handy

Save this listing, compare it later, or open your saved properties dashboard.

Manage Saved Searches
Map is approximate.

Neighbourhood

Area
Islington Woods
City
Vaughan
Postal code
L4L 3L7
Nearby
Cross Streets: Islington Ave. & Rutherford Rd. ** Directions: Rutherford West to Islington, South on Islington, South West on Wycliffe Ave, East on Colton Dr, South on Colton.