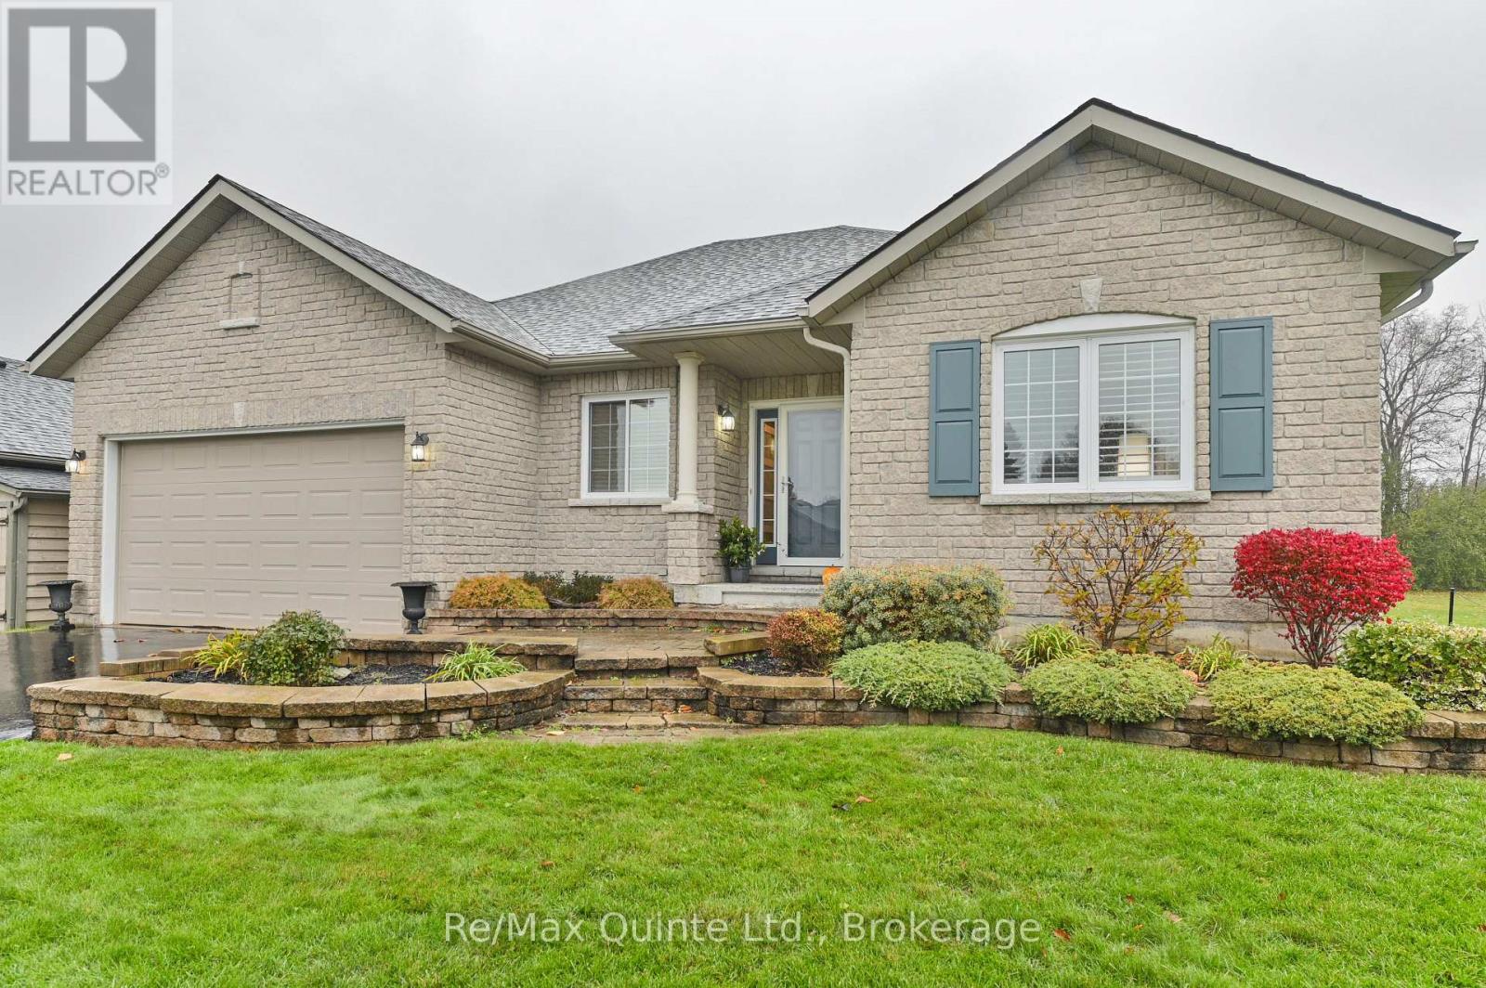
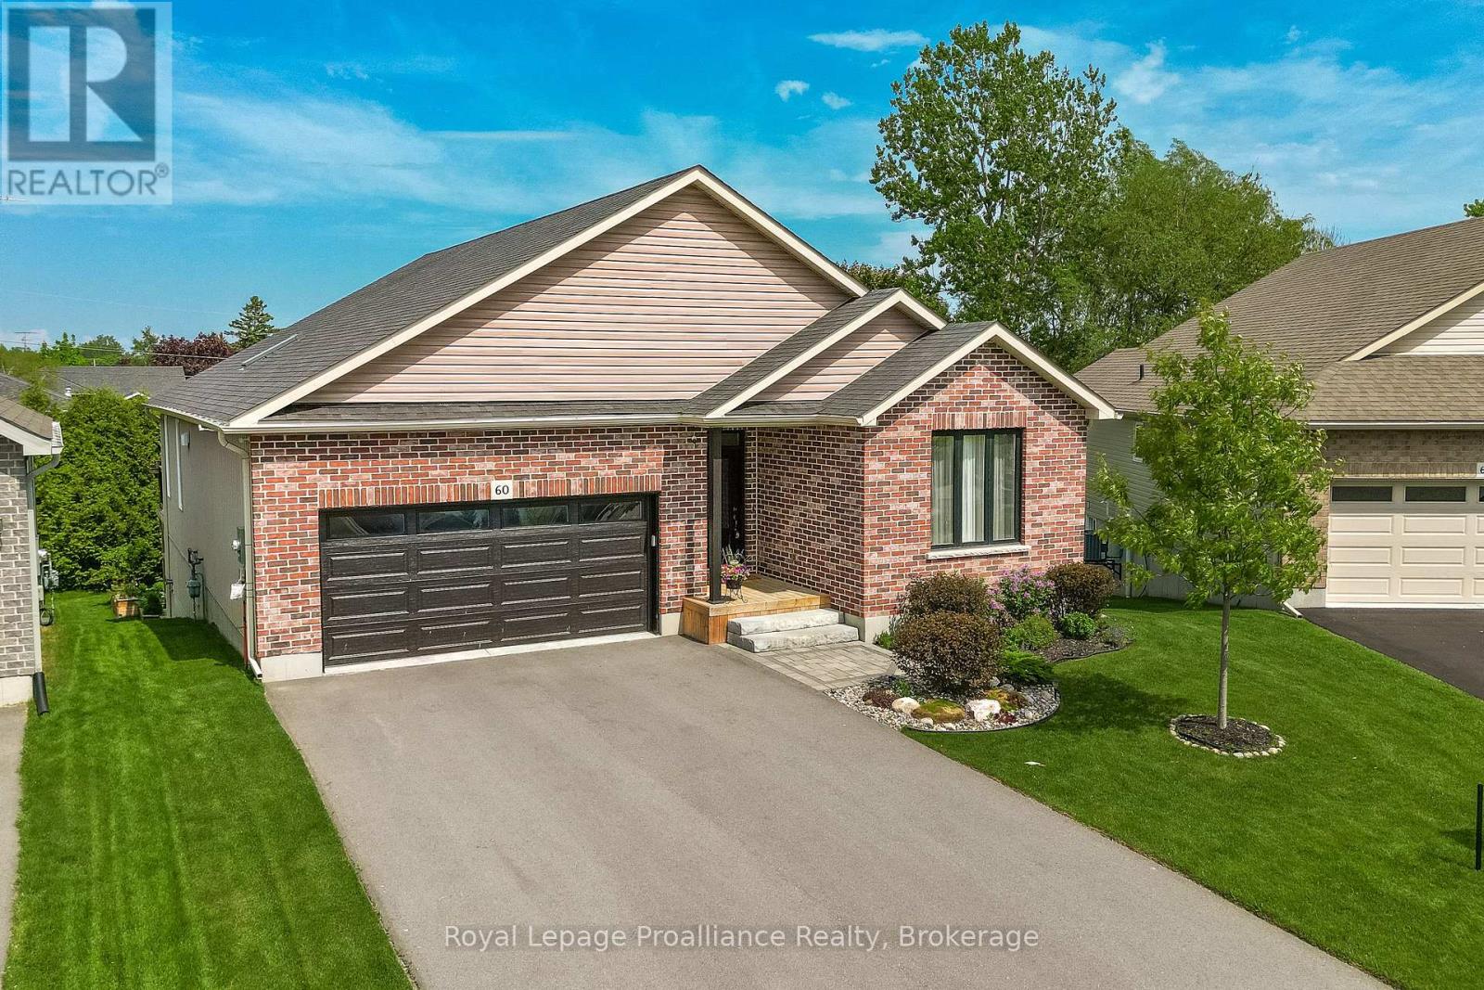
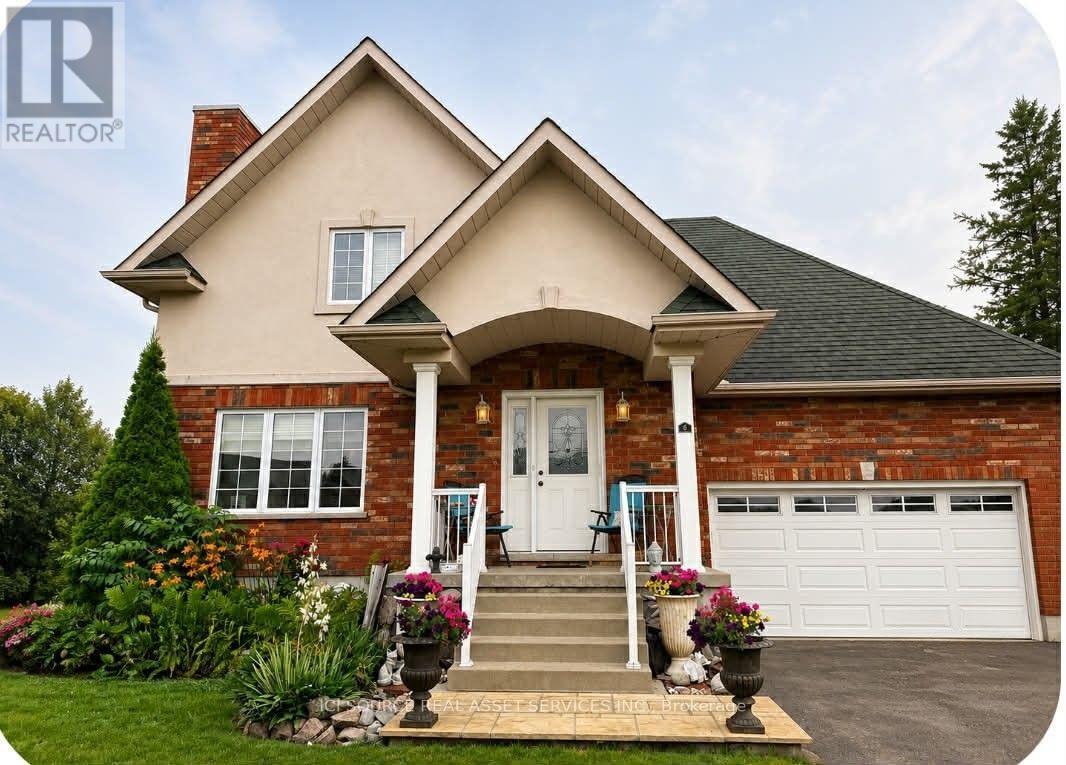
6 Edgewater Drive
BUYER ADVANTAGE
Buy with confidence
Get a full-service approach built on strategy, strong negotiation, and clear guidance from offer to close.
- Local Market Expertise
- Broker-level Negotiation
- Transparent Process
- No-pressure Guidance

The right strategy depends on your goals, timing, budget, and the type of home you are buying. Get Your Buyer Snapshot.
About This Property
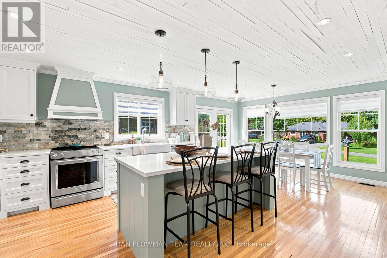
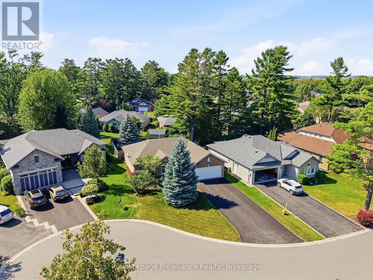
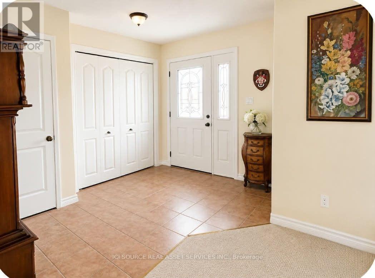
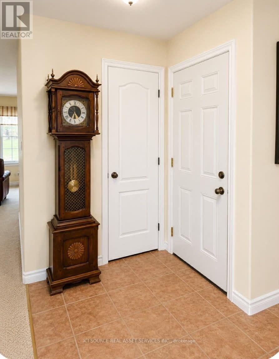
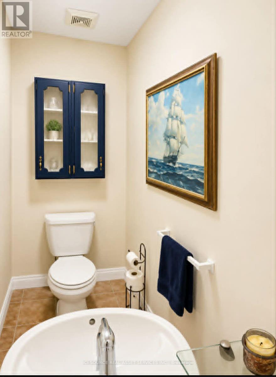

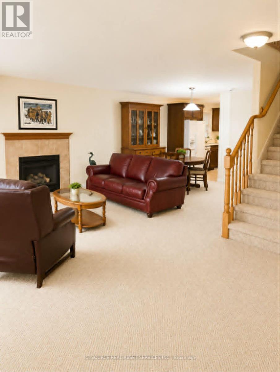
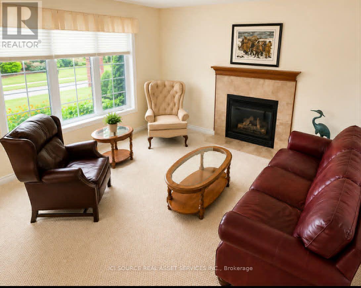
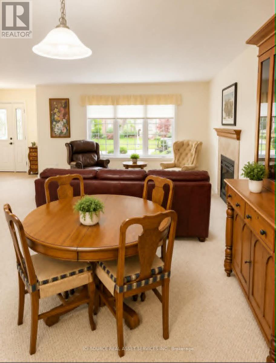
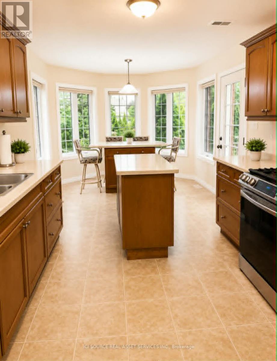
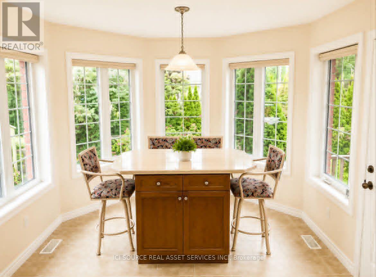
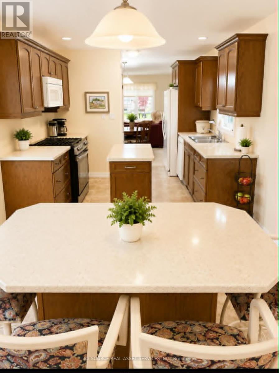
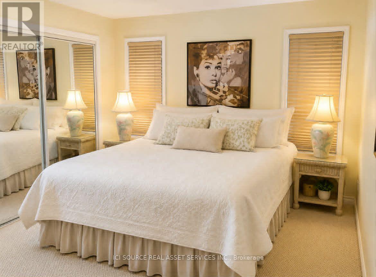
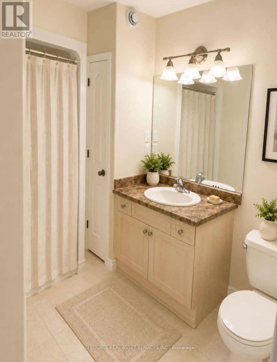
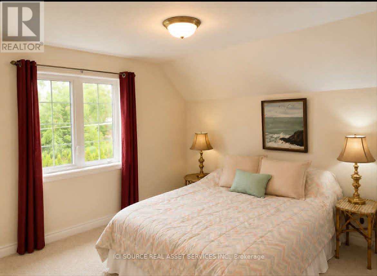
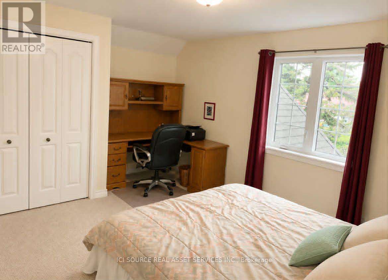
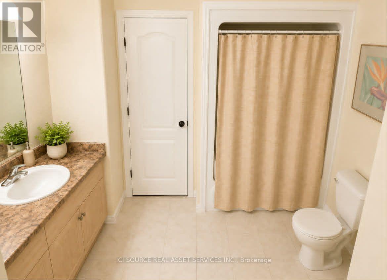
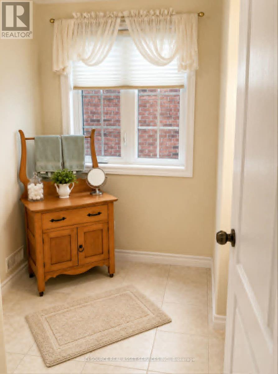
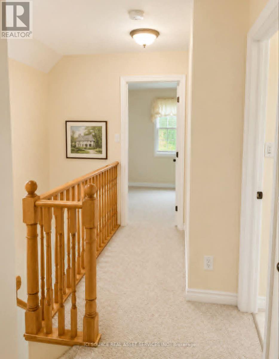
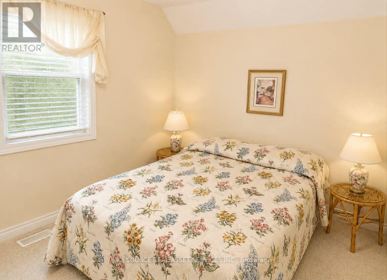
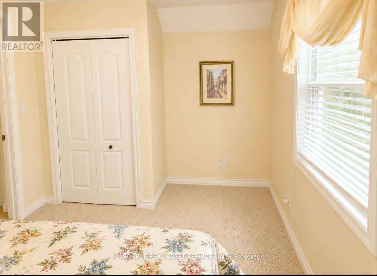
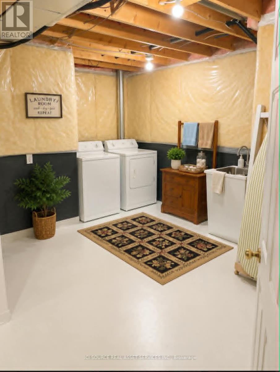
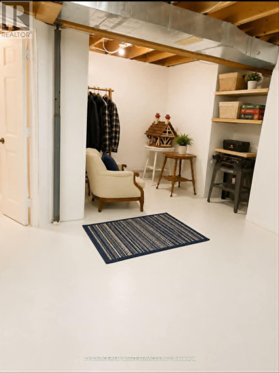
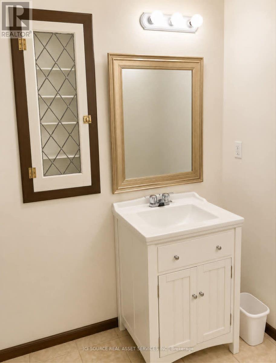
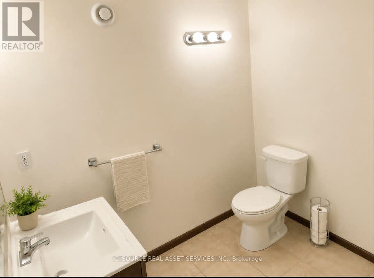
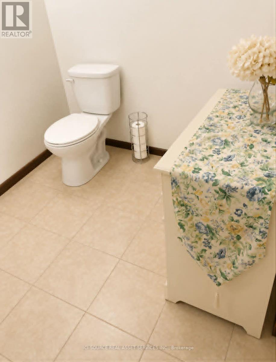
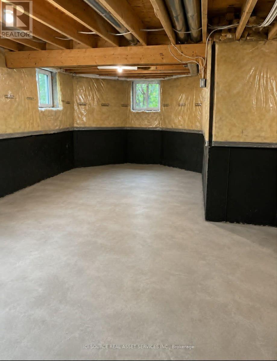
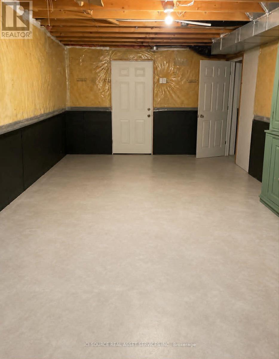
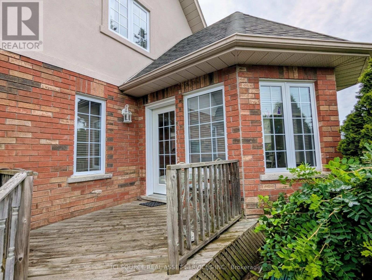
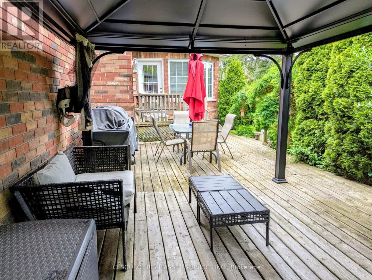
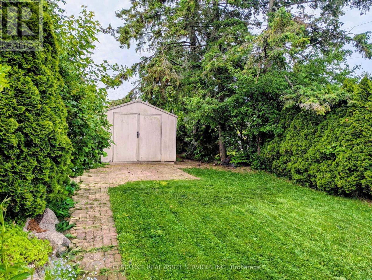
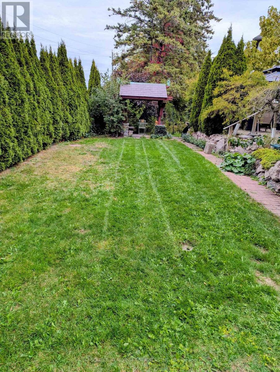
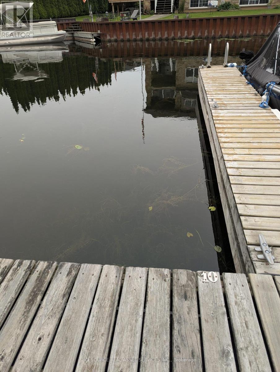
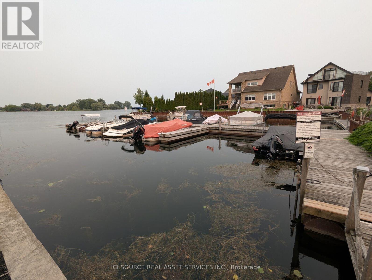
Nestled on a quiet cul-de-sac on the shores of Presqu'ile Bay, this home offers lakeside living without the waterfront price and features a deeded boat slip at the private residents-only docking area. Thoughtfully designed, the home features a main floor primary suite with a private 4 piece bathroom showcasing a jetted tub. Two upper level bedrooms and a 4 piece bathroom complete the accommodations making this home ideal for families or those wishing to age in place. The welcoming front foyer leads into the bright open-concept living and dining room featuring a cozy gas fireplace. Large windows throughout the home provide abundant natural light. The spacious kitchen offers quartz countertops and a sunny eating area surrounded by expansive bay windows overlooking the backyard. Included on the main floor is a 2 piece washroom. The lower level of this home remains largely unfinished presenting outstanding potential for a future in-law suite, home office or additional living space. It features above grade windows, a dedicated laundry room, a 2-piece bathroom with shower rough-in, a workshop and a separate exterior entrance. There is an attached two car garage with an entry door directly into the home. Outside, you will discover an expansive multi-level deck complete with 12x12 covered gazebo framed by a natural fence of cedars. Lakeside adventures await you given the home's proximity to renowned Presqu'ile Provincial Park and the attractions of Prince Edward County. Estate Sale. *For Additional Property Details Click The Brochure Icon Below* (id:63604)
Key Facts
Highlights
- All
- Washer
- Refrigerator
- Dishwasher
- Range
- Dryer
- Microwave
- Window Coverings
- Garage door opener
- Garage door opener remote(s)
Property Details
Interior features
Exterior features
Systems and association
Rooms
Virtual Tour & Media
Mortgage & Affordability
Saved Properties
Keep This One Handy
Save this listing, compare it later, or open your saved properties dashboard.
Neighbourhood
- Area
- Brighton
- City
- Brighton
- Postal code
- K0K 1H0
- Nearby
- Cross Streets: Edgewater Drive and Harbour Street. ** Directions: Cross Streets: Edgewater Drive and Harbour St. **Directions: South on Ontario from Hwy 2, left onto Harbour , right onto Edgewater. Please be aware there may be road closures due to construction.
Save This Property
Keep this home handy, return to it anytime, and let us know how to reach you about this listing.
We use this email only to connect your saved properties and saved searches.
Other Available Options
Similar Listings
Listings from our database that match closely.