6 Fire Route 14B Route North
Trent Lakes, ONDetached
$799,900
MLS® X13133334
Detached3 beds1 baths4 total
6 Fire Route 14B Route North, Trent Lakes, ON photo 1
6 Fire Route 14B Route North, Trent Lakes, ON photo 2
6 Fire Route 14B Route North, Trent Lakes, ON photo 3
6 Fire Route 14B Route North, Trent Lakes, ON photo 4
6 Fire Route 14B Route North, Trent Lakes, ON photo 5
6 Fire Route 14B Route North, Trent Lakes, ON photo 6
6 Fire Route 14B Route North, Trent Lakes, ON photo 7
6 Fire Route 14B Route North, Trent Lakes, ON photo 8
6 Fire Route 14B Route North, Trent Lakes, ON photo 9
6 Fire Route 14B Route North, Trent Lakes, ON photo 10
6 Fire Route 14B Route North, Trent Lakes, ON photo 11
6 Fire Route 14B Route North, Trent Lakes, ON photo 12
6 Fire Route 14B Route North, Trent Lakes, ON photo 13
6 Fire Route 14B Route North, Trent Lakes, ON photo 14
6 Fire Route 14B Route North, Trent Lakes, ON photo 15
6 Fire Route 14B Route North, Trent Lakes, ON photo 16
6 Fire Route 14B Route North, Trent Lakes, ON photo 17
6 Fire Route 14B Route North, Trent Lakes, ON photo 18
6 Fire Route 14B Route North, Trent Lakes, ON photo 19
6 Fire Route 14B Route North, Trent Lakes, ON photo 20
6 Fire Route 14B Route North, Trent Lakes, ON photo 21
6 Fire Route 14B Route North, Trent Lakes, ON photo 22
6 Fire Route 14B Route North, Trent Lakes, ON photo 23
6 Fire Route 14B Route North, Trent Lakes, ON photo 24
6 Fire Route 14B Route North, Trent Lakes, ON photo 25
6 Fire Route 14B Route North, Trent Lakes, ON photo 26
6 Fire Route 14B Route North, Trent Lakes, ON photo 27
6 Fire Route 14B Route North, Trent Lakes, ON photo 28
6 Fire Route 14B Route North, Trent Lakes, ON photo 29
6 Fire Route 14B Route North, Trent Lakes, ON photo 30
6 Fire Route 14B Route North, Trent Lakes, ON photo 31
1 / 31

BUYER ADVANTAGE

Buy with confidence

Get a full-service approach built on strategy, strong negotiation, and clear guidance from offer to close.

  • Local Market Expertise
  • Broker-level Negotiation
  • Transparent Process
  • No-pressure Guidance

The right strategy depends on your goals, timing, budget, and the type of home you are buying. Get Your Buyer Snapshot.

About This Property

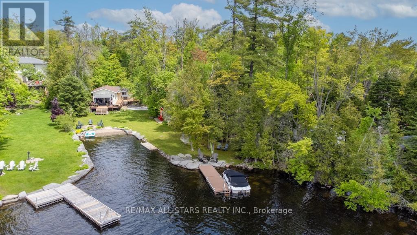
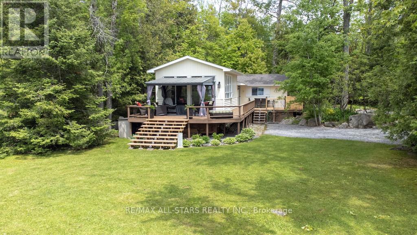
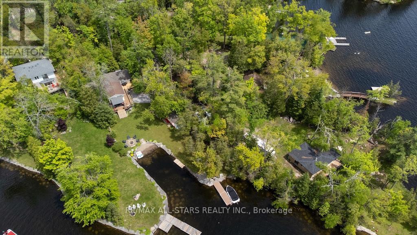
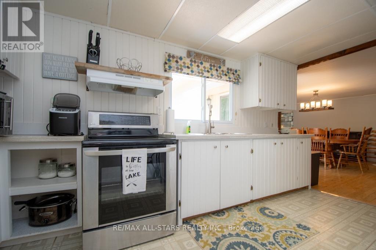
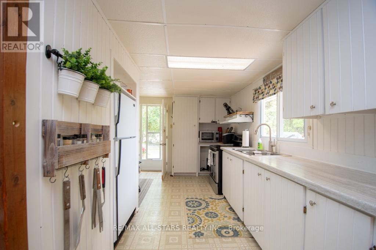
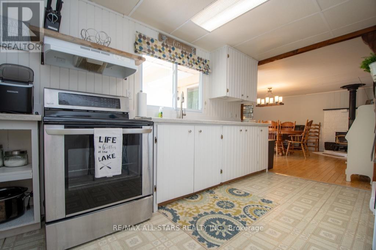
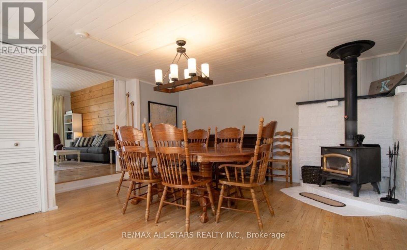
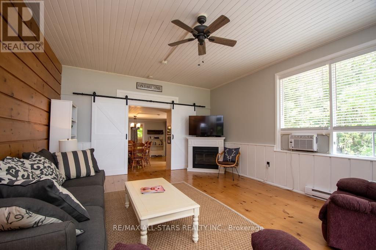

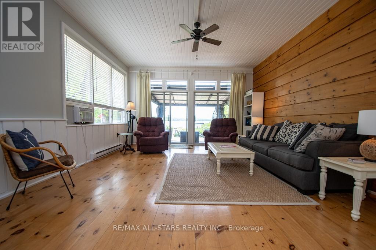
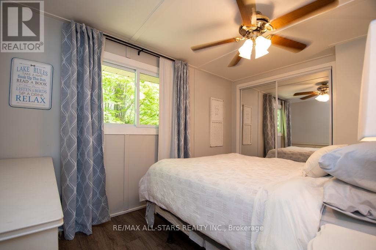
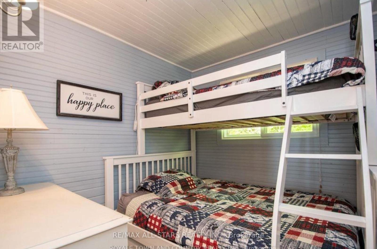
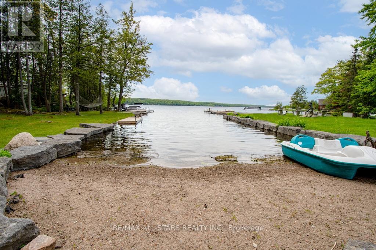
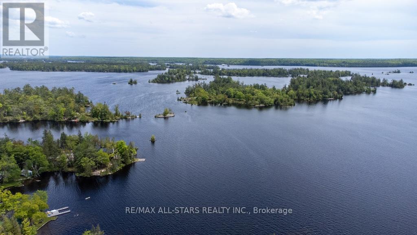
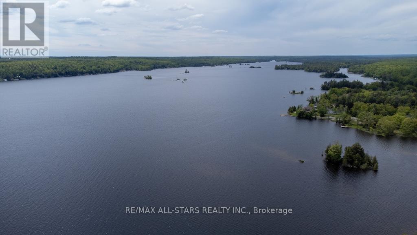
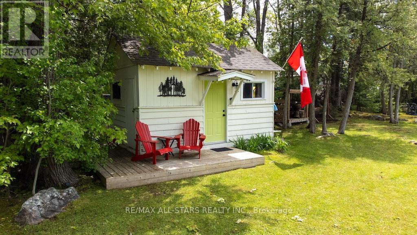
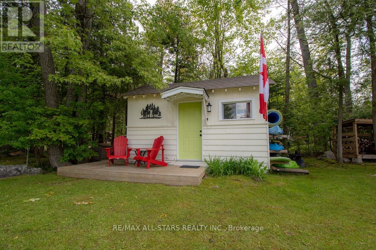
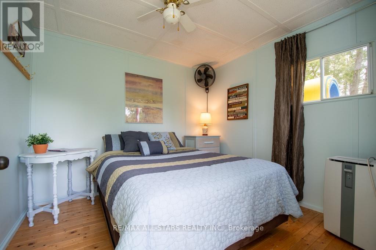
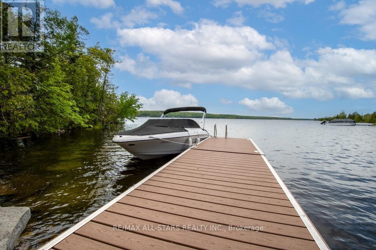
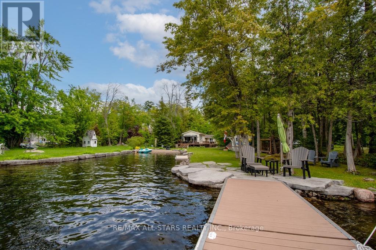
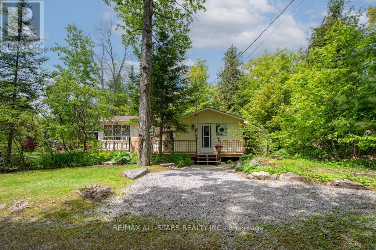
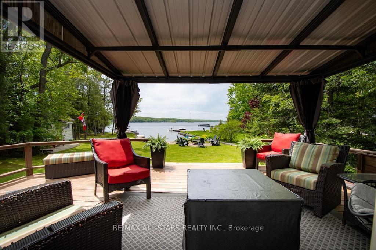
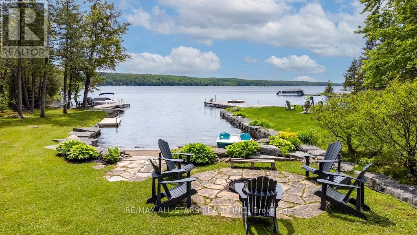
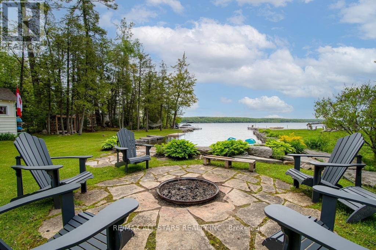
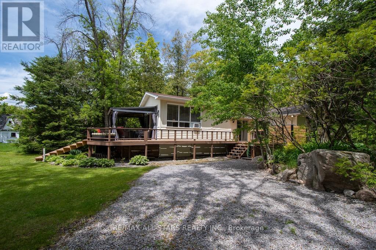
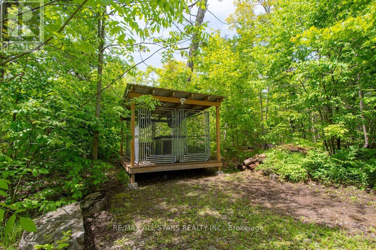
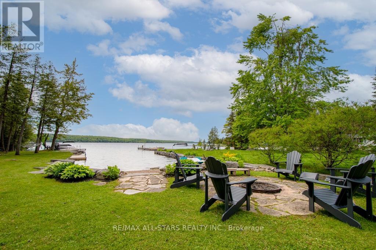
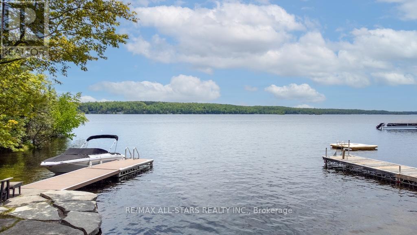
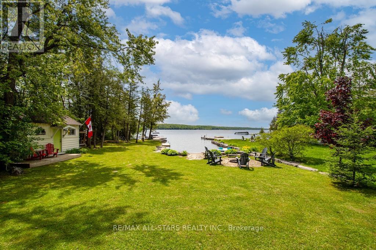
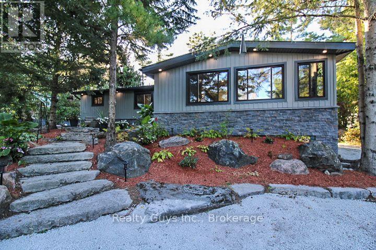
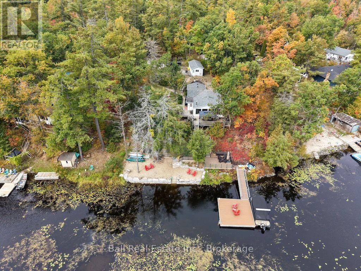
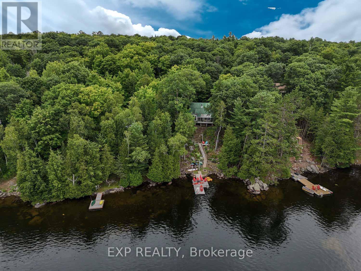
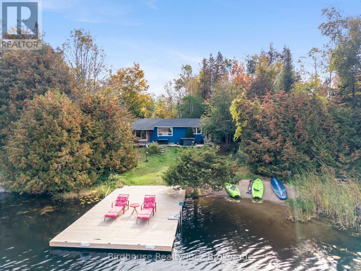
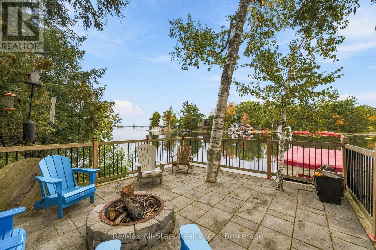
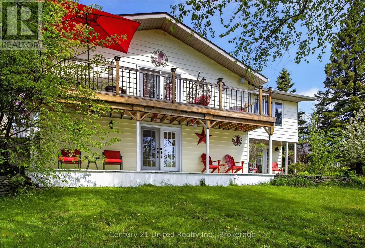
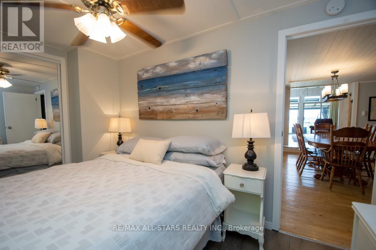
Imagine waking up to the gentle shimmer of the water, coffee in hand, as the sun rises over 173 feet of pristine shoreline on beautiful Lower Buckhorn Lake. This fully turn-key, 2-bedroom cottage is more than a property-it's your front-row seat to everything summer should be. Set on a rare, level lot and tucked into a private, storybook setting, this retreat invites effortless relaxation from the moment you arrive. Inside, the bright, open-concept living space is filled with warmth and charm-wide plank floors, a cozy wood stove, and wall-to-wall lake views that steal the show. Every detail is designed for comfort, whether you're hosting family or enjoying a quiet weekend escape.Step outside and it only gets better. A shallow, sandy shoreline makes this an absolute dream for kids and carefree swims, while the dock becomes your evening sanctuary-perfect for sunset cocktails, stargazing, and late-night laughter. The beautifully landscaped grounds, accented with timeless armour stone, create a polished yet natural backdrop for unforgettable gatherings. And when guests stay over, the charming bunkie ensures everyone has their own cozy space. With most furnishings included, this is truly a pack-your-bags-and-start-living opportunity-ready for you to enjoy as early as this summer! Spend your days boating the Trent-Severn, swimming in crystal-clear water, or simply soaking in the peace and privacy of your own lakeside haven.Opportunities like this don't come often. This is the kind of place families hold onto for generations. Come see it before someone else claims your summer get away. (id:63604)

Key Facts

Type
Detached
Beds
3
Baths
1
Size
700 sqft
Lot
173 x 465.7 FT; Very
Parking
4 total

Highlights

  • Water Treatment
  • Water Heater
Property Details 22 details
Bedrooms
3 bedrooms
2 above grade + 1 below grade
Bathrooms
1 bathroom
Parking
4 parking spaces
No Garage
Living area
700 - 1,100 sq. ft.
Property
Single Family · Bungalow · Freehold · Detached
Property subtype
Single Family
Structure type
House
Architectural style
Bungalow
Ownership
Freehold
Attached status
Detached
Storeys
1
Basement
Unfinished, Crawl space
Heating
Baseboard heaters, Electric
Cooling
Window air conditioner
Fireplace
1 fireplace
Lot dimensions
173 x 465.7 FT; Very
Frontage
173 feet
Taxes
$3,336.00 (2,025)
Zoning
RR
Water source
Lake/River Water Intake
Sewer
Septic System
Waterfront
Waterfront on lake · Lower Buckhorn Lake
Views
Lake view, Direct Water View, Unobstructed Water View

Interior features

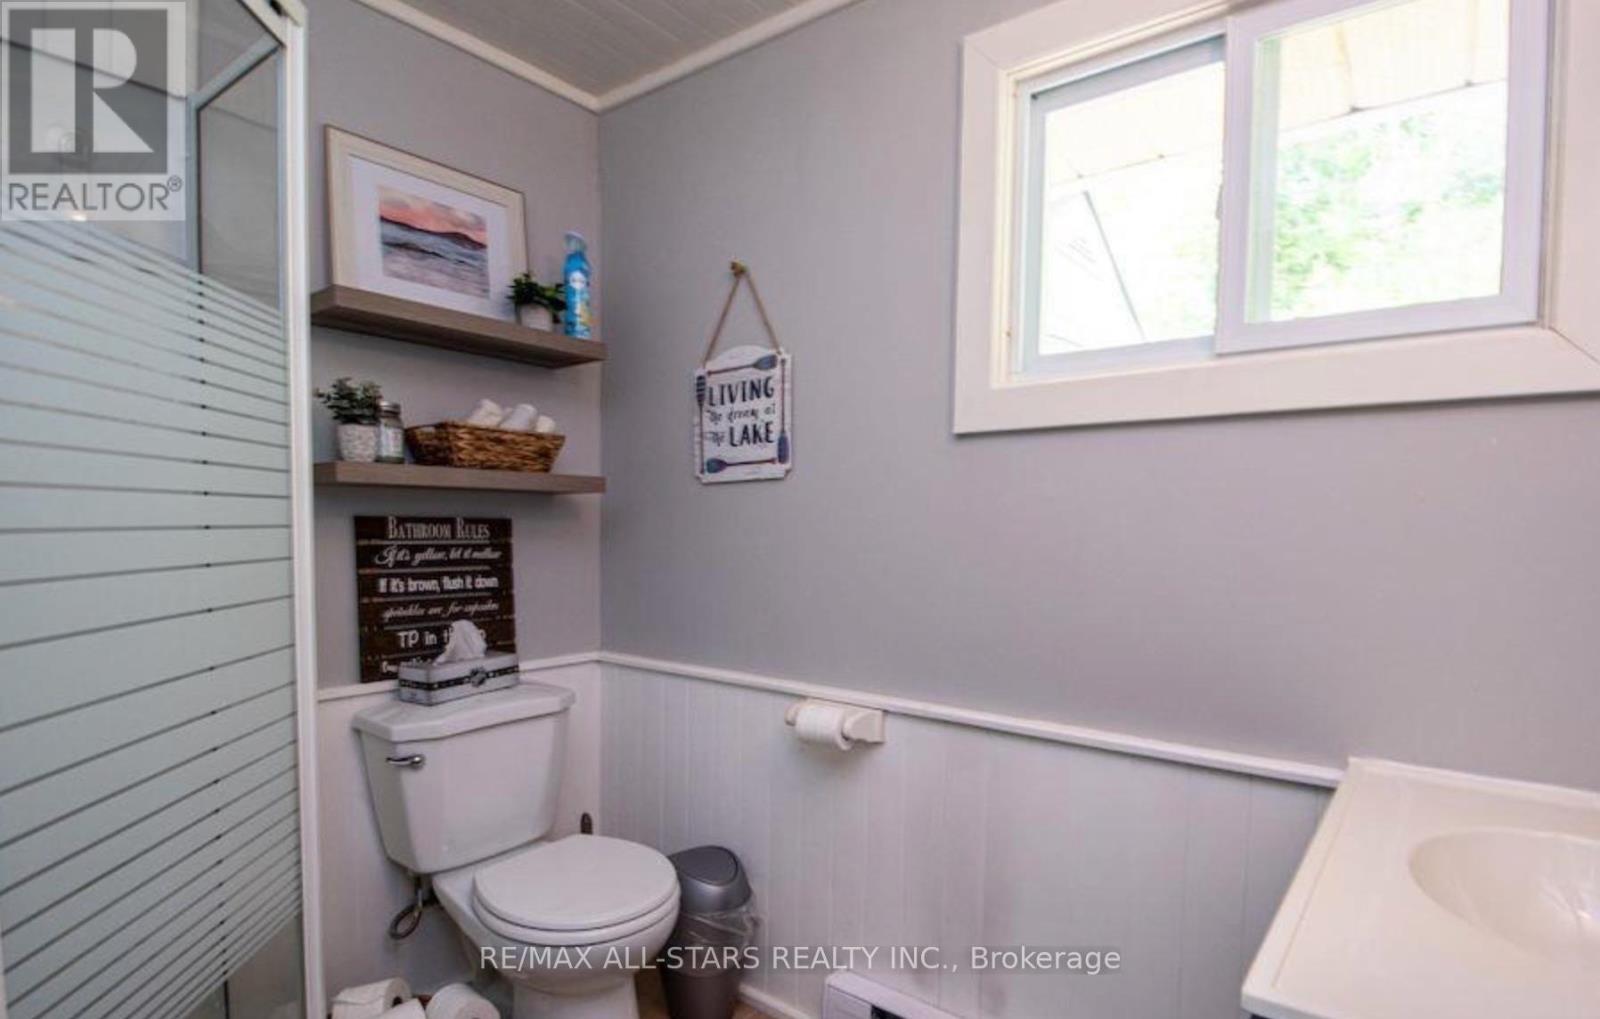
Water TreatmentWater HeaterWoodstove

Exterior features

Aluminum siding

Systems and association

Smoke DetectorsElectricityElectricity Available

Lot and water

WaterwayLevelCarpet FreeGazeboGuest SuiteWaterfront on lake
Rooms 6 rooms
Level
Room
Dimensions
Main level
Kitchen
2.72 m x 4.5 m
Main level
Dining room
4.73 m x 4.47 m
Main level
Primary Bedroom
2.52 m x 2.24 m
Main level
Bedroom 2
2.52 m x 2.24 m
Main level
Great room
5.92 m x 4.47 m
Main level
Bathroom
1.8 m x 2.34 m
Mortgage & Affordability Estimate monthly costs
Purchase price$799,900
Down paymentNot available
Mortgage amountNot available
Principal & interestNot available
Property taxesNot available
Condo/HOA feeNot available
Insurance/OtherNot available
UtilitiesNot available
Est. monthly totalNot available
Income needed (GDS 32%)Not available
Estimates only. Not financial advice. Rates, taxes and fees vary by lender and municipality.

Saved Properties

Keep This One Handy

Save this listing, compare it later, or open your saved properties dashboard.

Manage Saved Searches
Map is approximate.

Neighbourhood

Area
Trent Lakes
City
Trent Lakes
Postal code
K0L 1J0
Nearby
Cross Streets: Deer Bay Reach S to Fire Route 14. ** Directions: Deer Bay Reach to Fire Route 14 follow to \"B\".