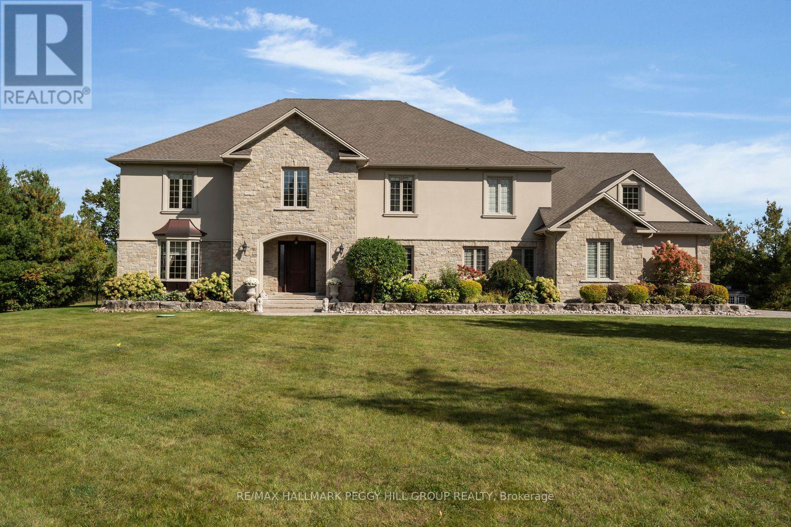
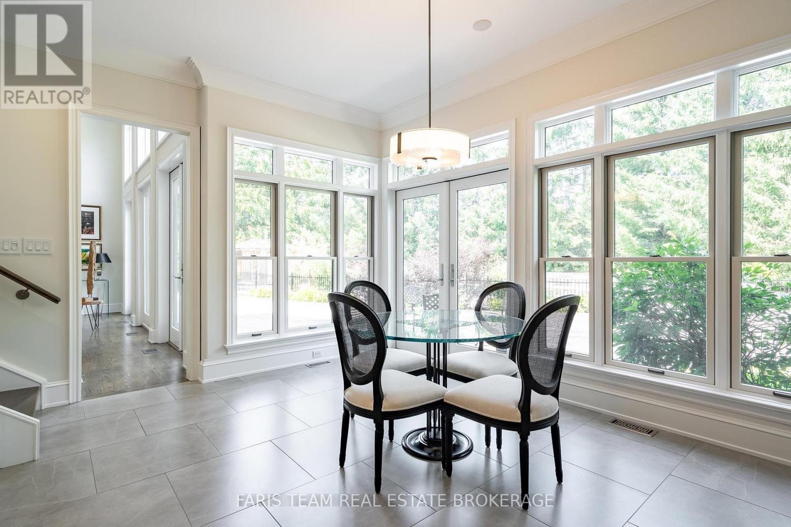
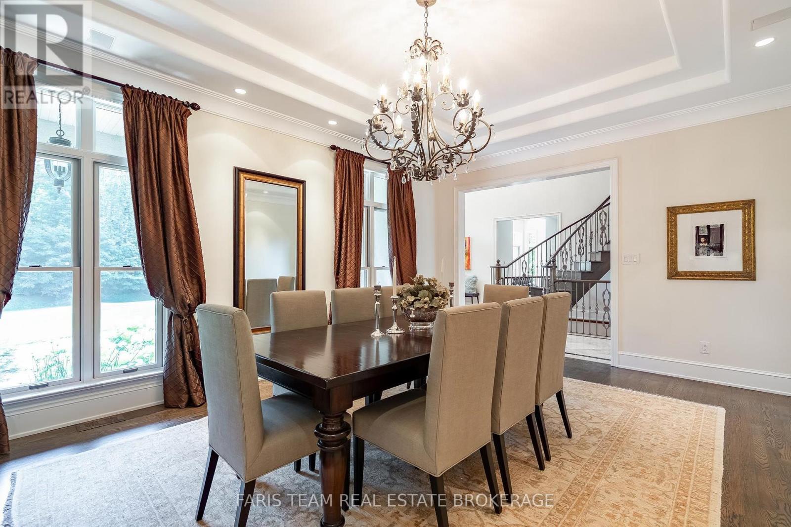
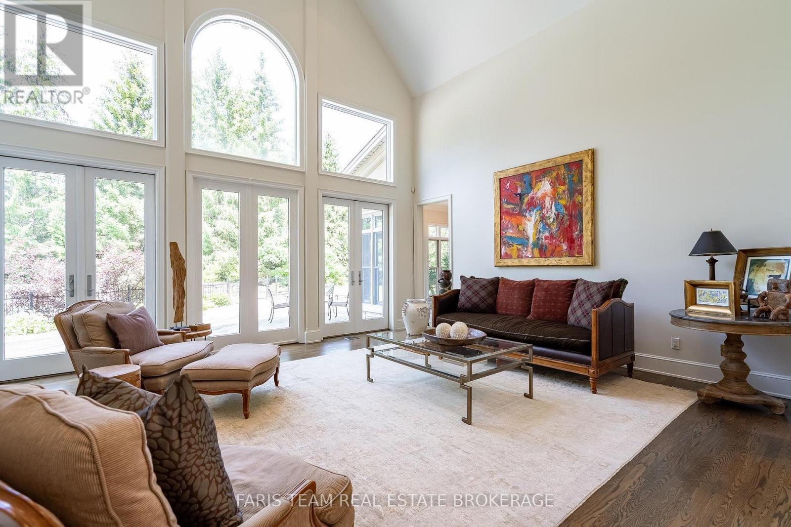
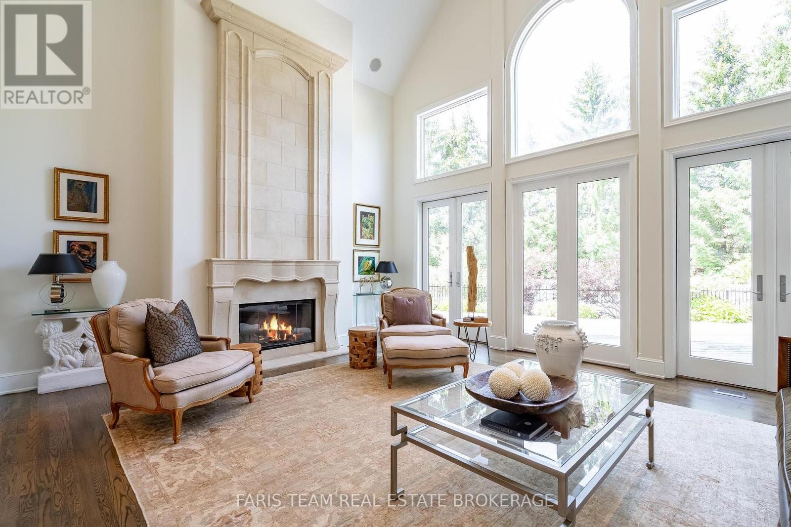
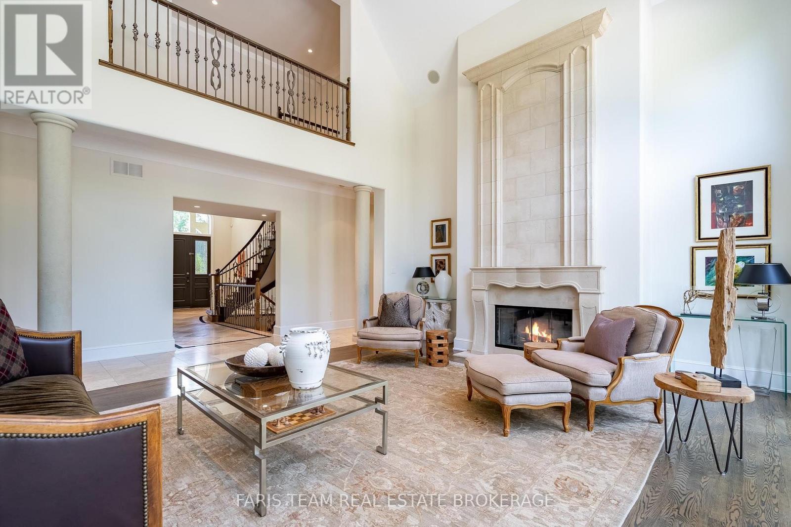
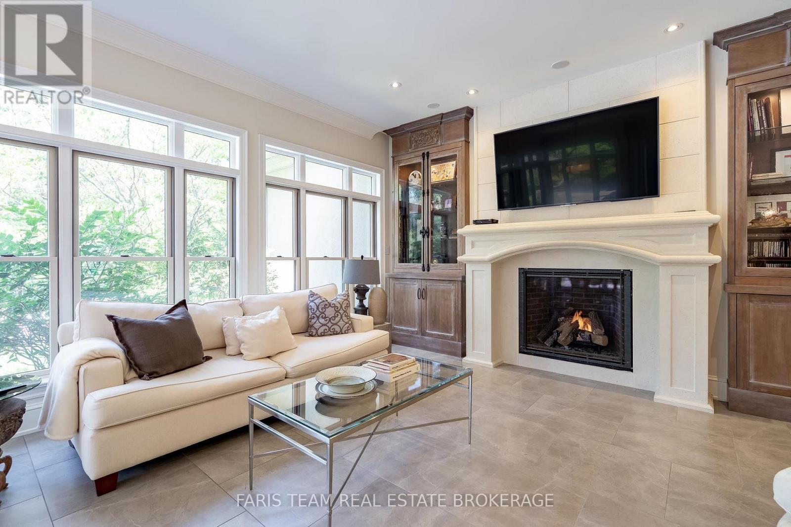
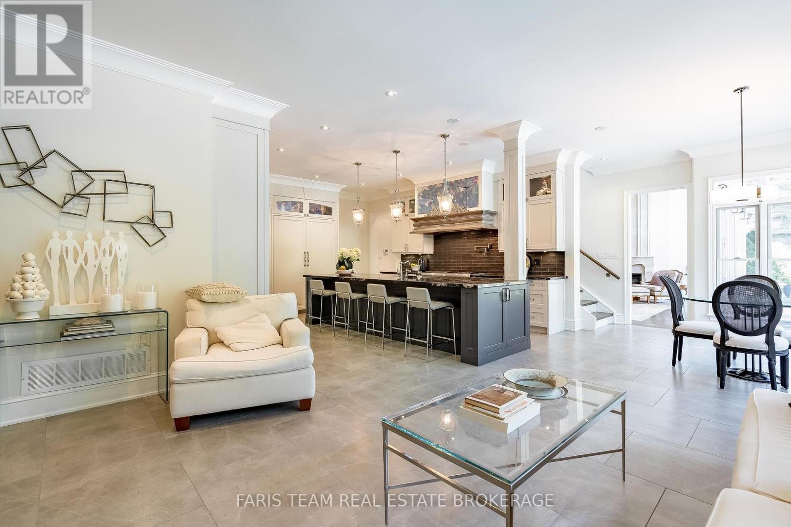
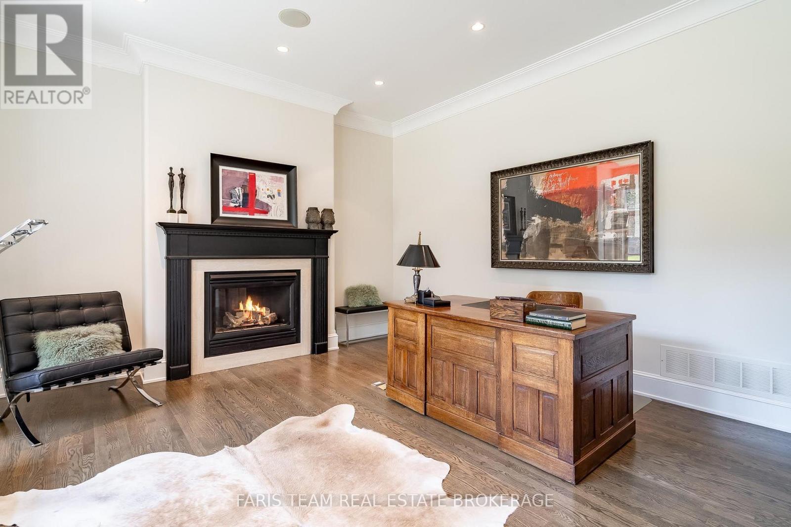

6 Midves Court

Springwater, ONDetached
$3,150,000
MLS® S13673582
Detached5 beds6 baths23 total
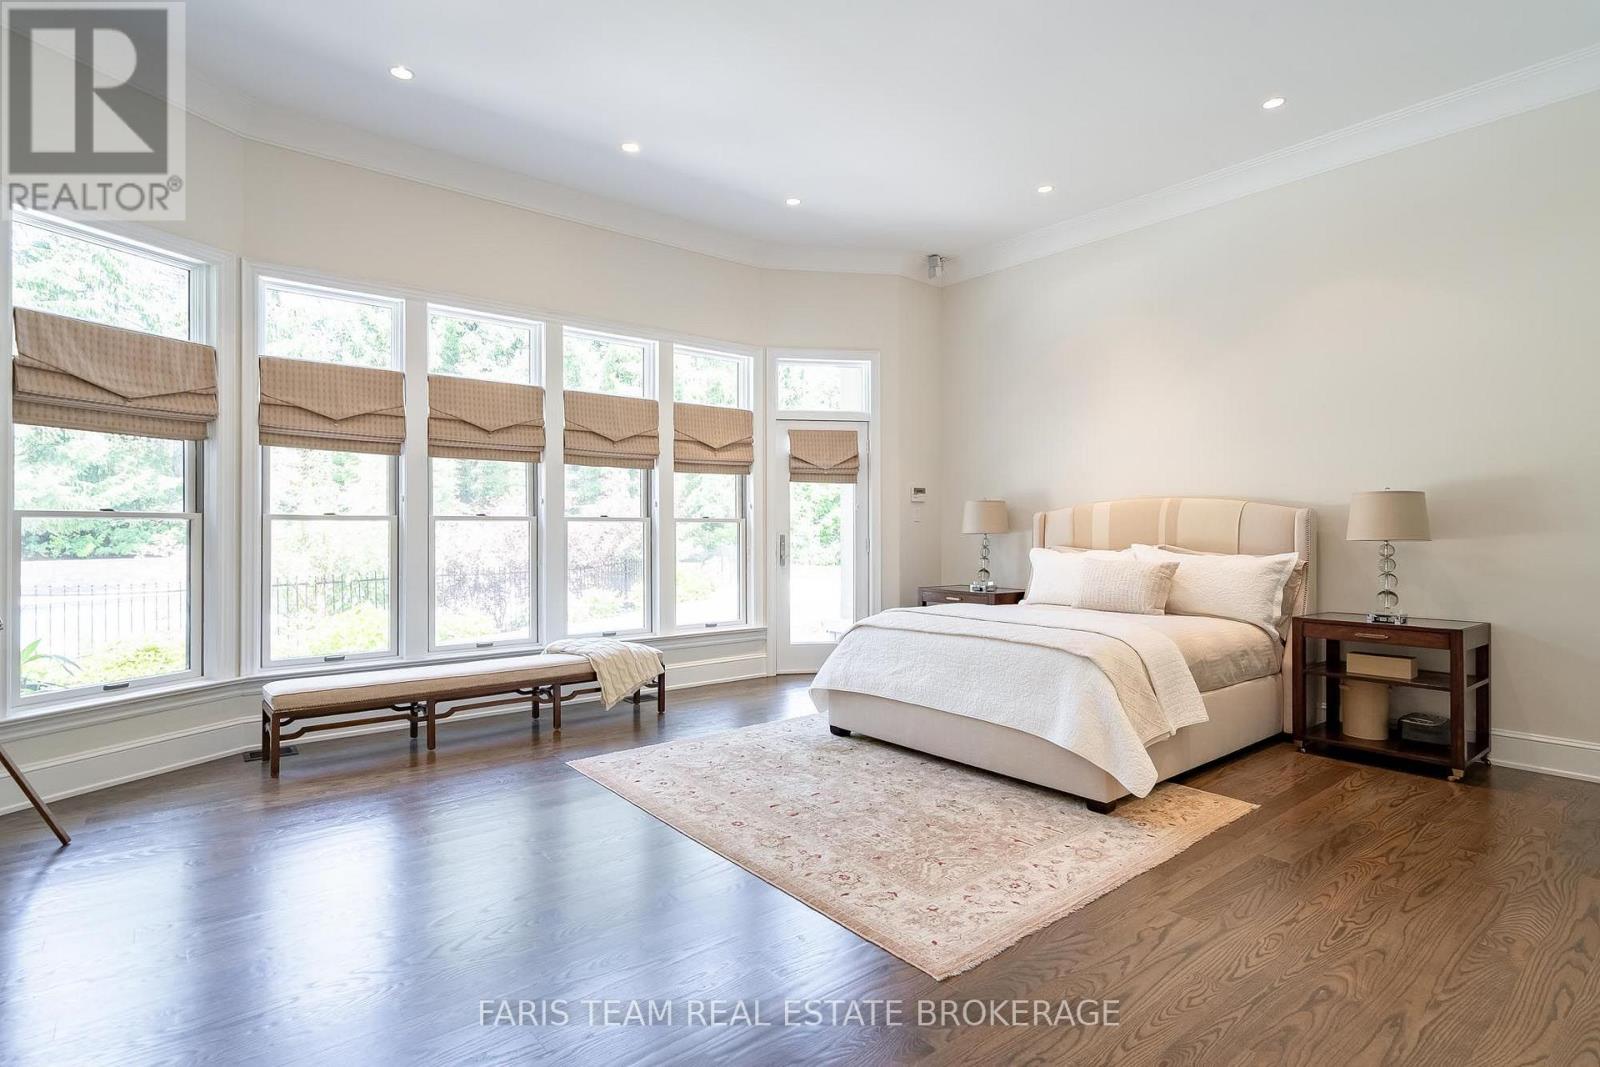
6 Midves Court, Springwater, ON photo 1
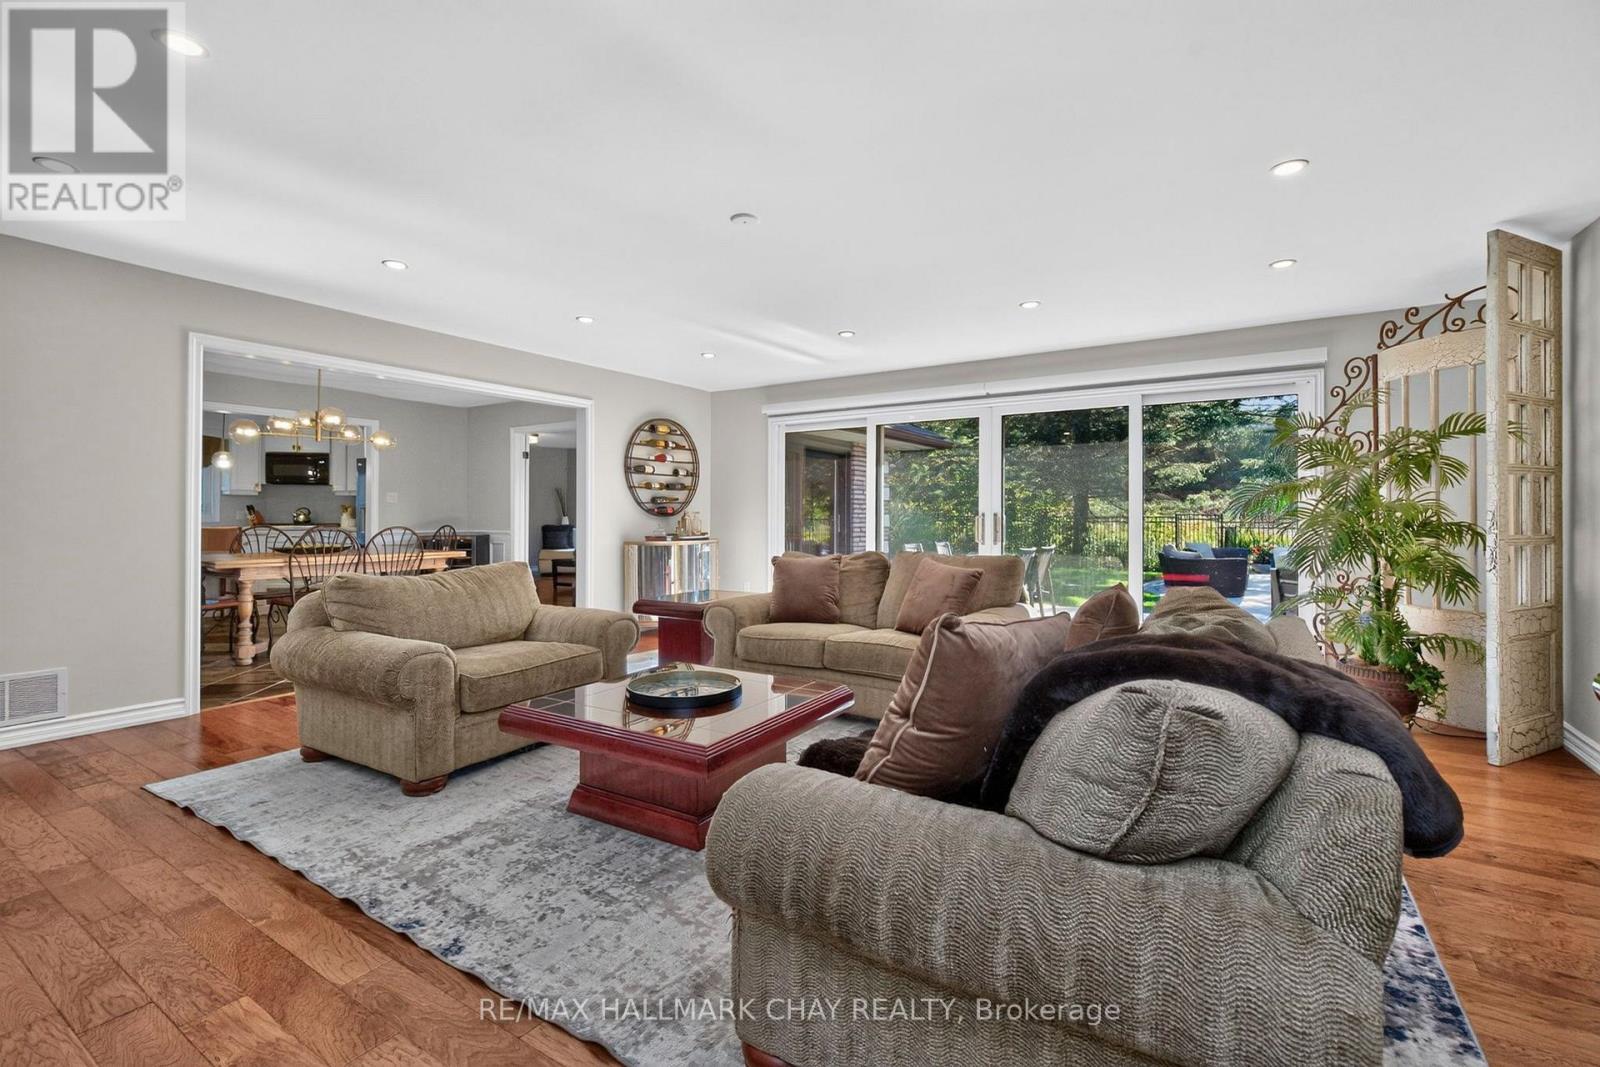

6 Midves Court, Springwater, ON photo 2
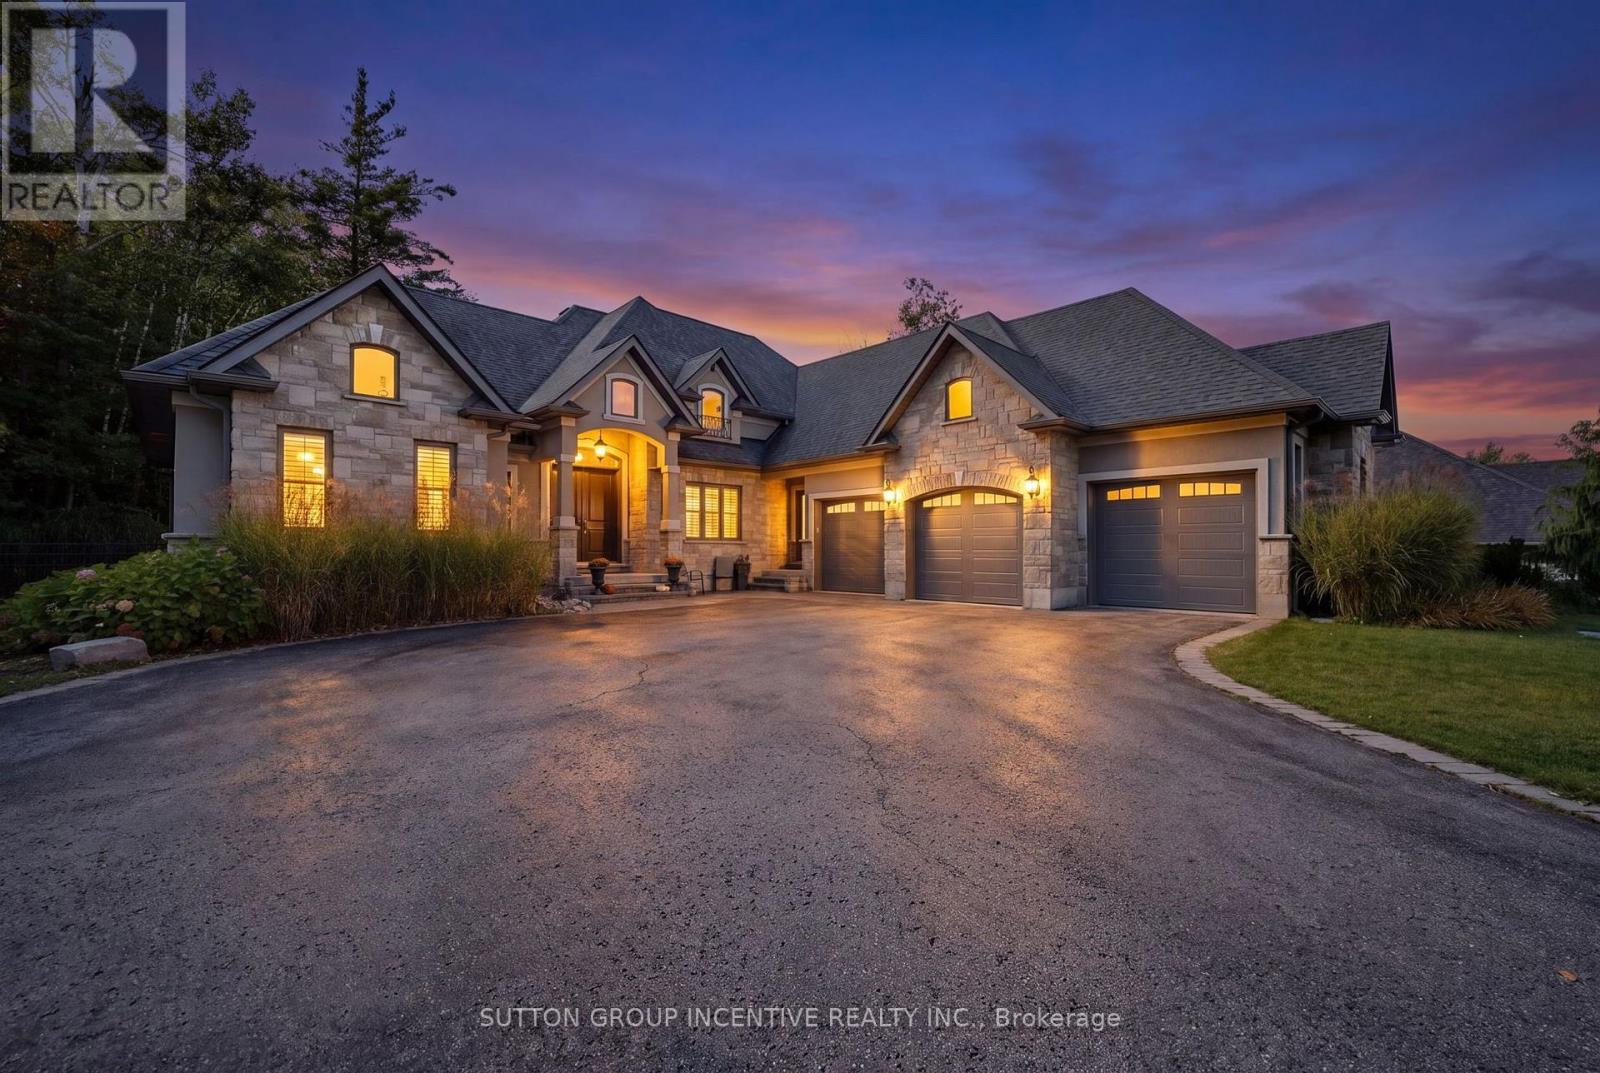
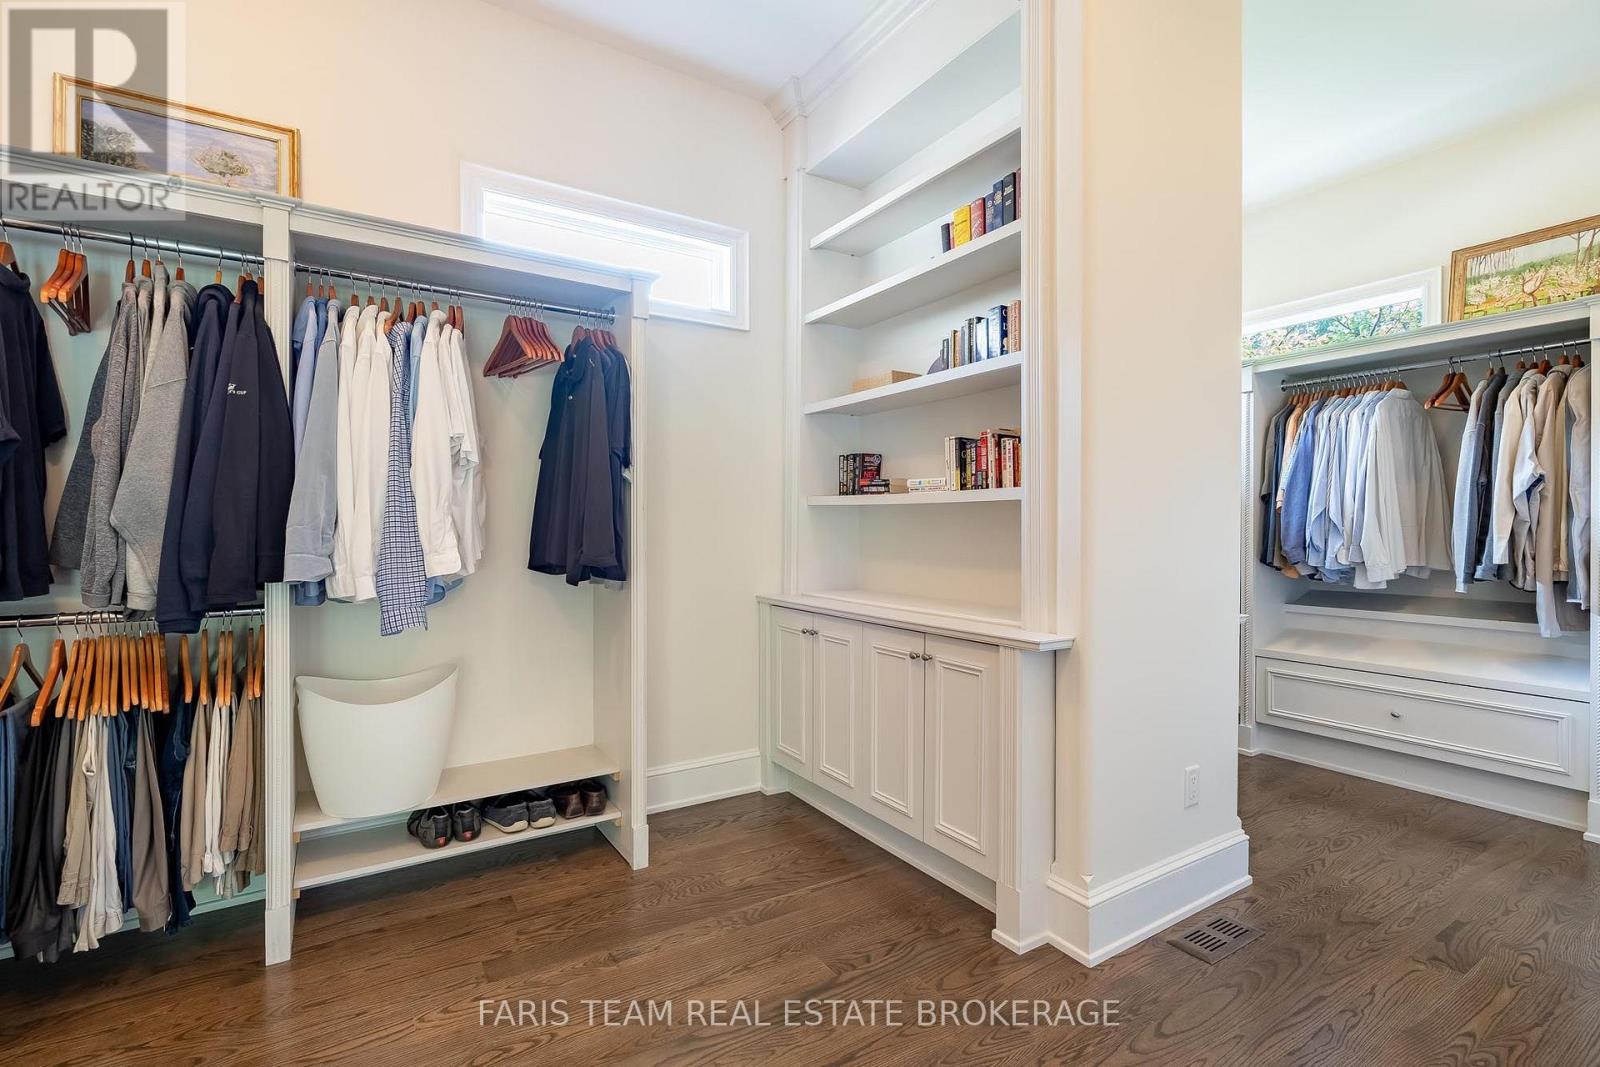
6 Midves Court, Springwater, ON photo 3
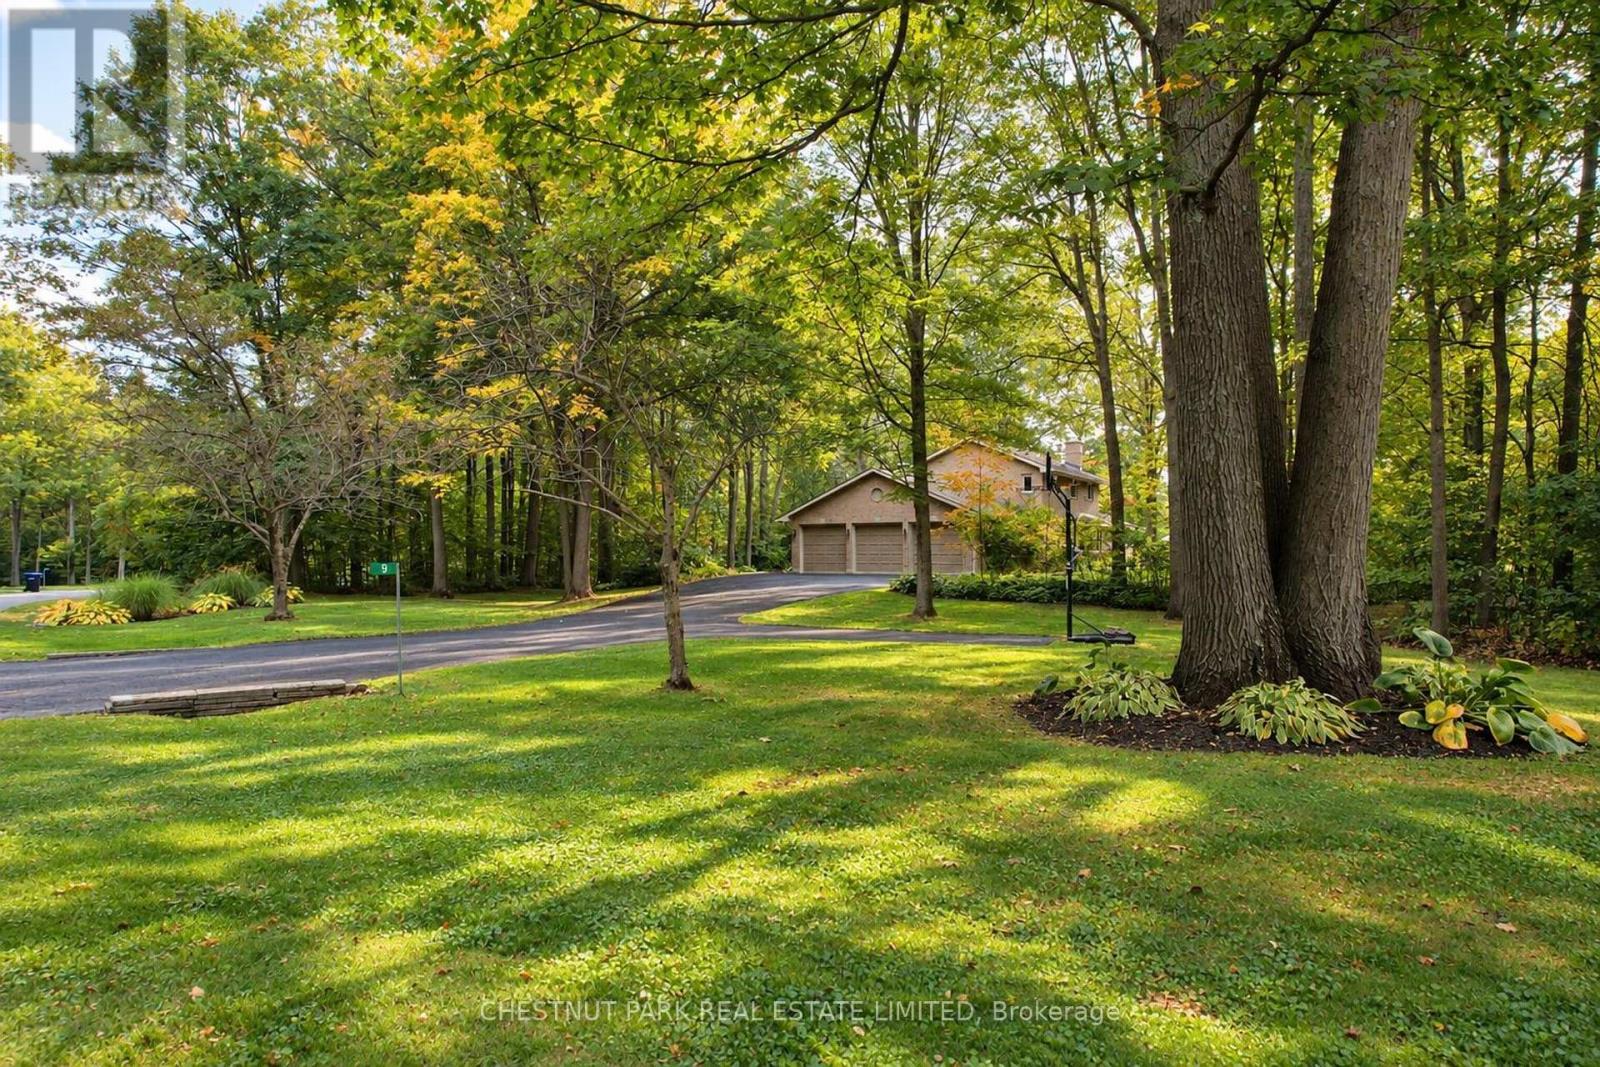
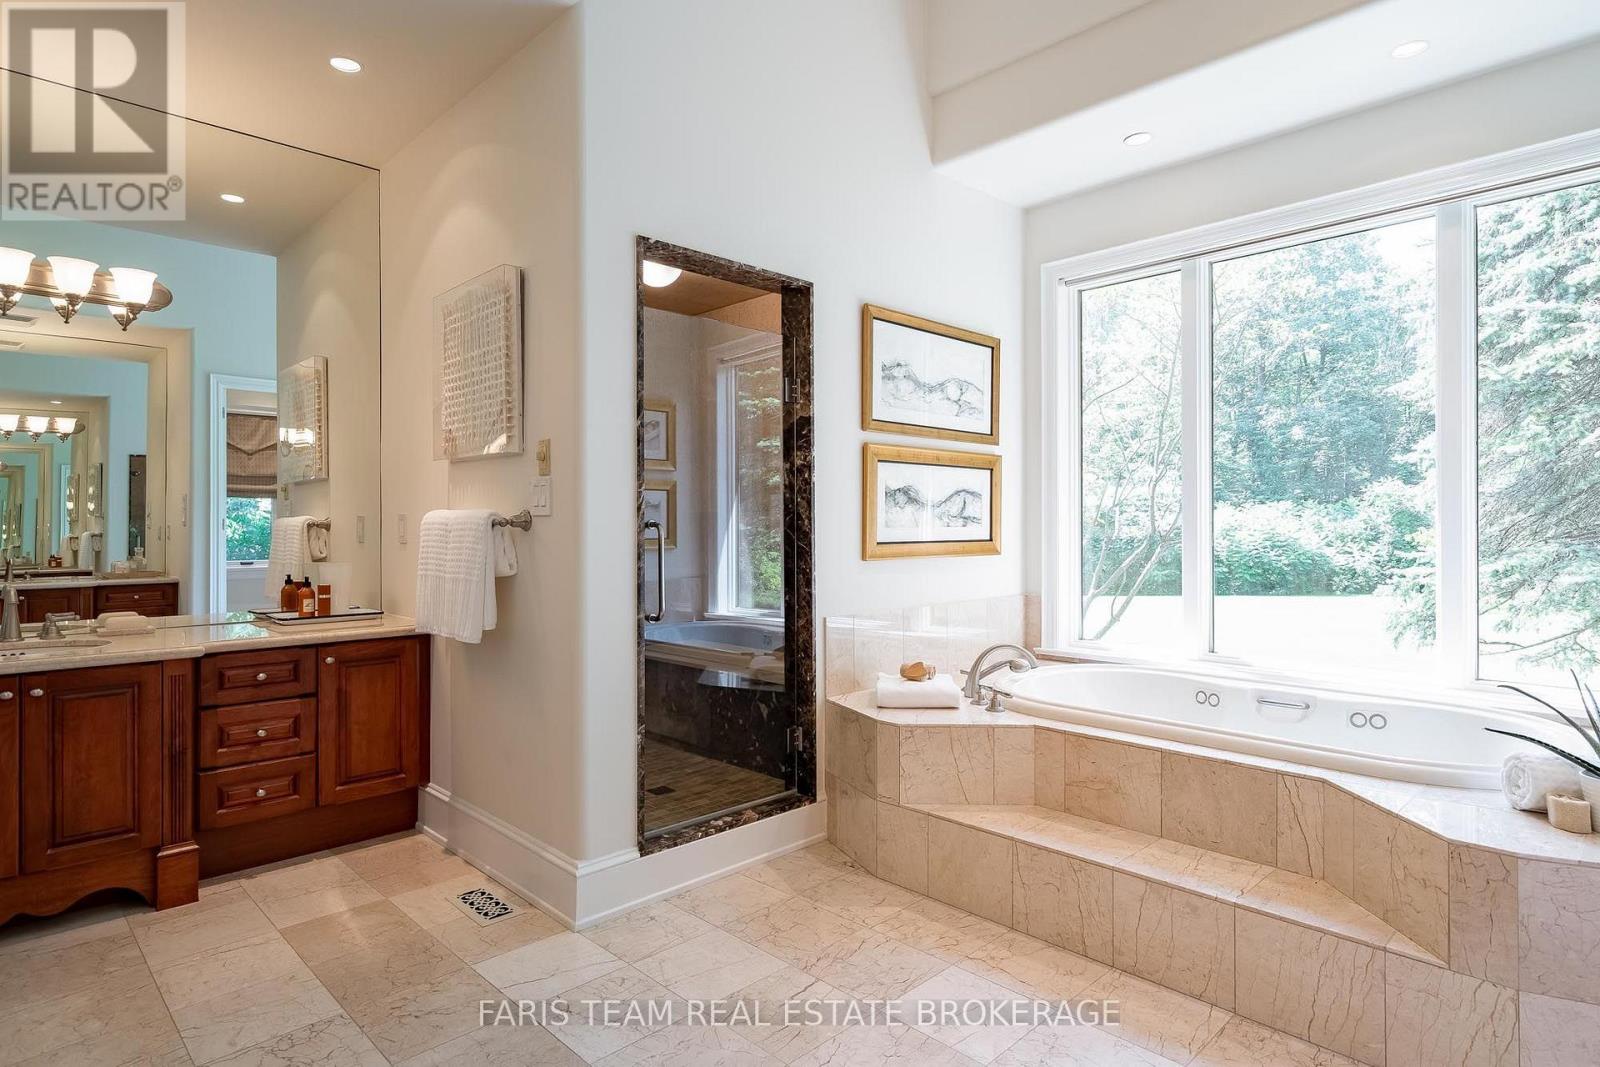
6 Midves Court, Springwater, ON photo 4
6 Midves Court, Springwater, ON photo 5
6 Midves Court, Springwater, ON photo 6
6 Midves Court, Springwater, ON photo 7
6 Midves Court, Springwater, ON photo 8
6 Midves Court, Springwater, ON photo 9
6 Midves Court, Springwater, ON photo 10
6 Midves Court, Springwater, ON photo 11
6 Midves Court, Springwater, ON photo 12
6 Midves Court, Springwater, ON photo 13
6 Midves Court, Springwater, ON photo 14
6 Midves Court, Springwater, ON photo 15
6 Midves Court, Springwater, ON photo 16
6 Midves Court, Springwater, ON photo 17
6 Midves Court, Springwater, ON photo 18
6 Midves Court, Springwater, ON photo 19
6 Midves Court, Springwater, ON photo 20
6 Midves Court, Springwater, ON photo 21
6 Midves Court, Springwater, ON photo 22
6 Midves Court, Springwater, ON photo 23
6 Midves Court, Springwater, ON photo 24
6 Midves Court, Springwater, ON photo 25
6 Midves Court, Springwater, ON photo 26
6 Midves Court, Springwater, ON photo 27
6 Midves Court, Springwater, ON photo 28
6 Midves Court, Springwater, ON photo 29
6 Midves Court, Springwater, ON photo 30
6 Midves Court, Springwater, ON photo 31
6 Midves Court, Springwater, ON photo 32
6 Midves Court, Springwater, ON photo 33
6 Midves Court, Springwater, ON photo 34
6 Midves Court, Springwater, ON photo 35
6 Midves Court, Springwater, ON photo 36
6 Midves Court, Springwater, ON photo 37
6 Midves Court, Springwater, ON photo 38
6 Midves Court, Springwater, ON photo 39
6 Midves Court, Springwater, ON photo 40
6 Midves Court, Springwater, ON photo 41
6 Midves Court, Springwater, ON photo 42
6 Midves Court, Springwater, ON photo 43
6 Midves Court, Springwater, ON photo 44
6 Midves Court, Springwater, ON photo 45
6 Midves Court, Springwater, ON photo 46
6 Midves Court, Springwater, ON photo 47
6 Midves Court, Springwater, ON photo 48
6 Midves Court, Springwater, ON photo 49
1 / 49

BUYER ADVANTAGE

Buy with confidence

Get a full-service approach built on strategy, strong negotiation, and clear guidance from offer to close.

  • Local Market Expertise
  • Broker-level Negotiation
  • Transparent Process
  • No-pressure Guidance

The right strategy depends on your goals, timing, budget, and the type of home you are buying. Get Your Buyer Snapshot.

About This Property

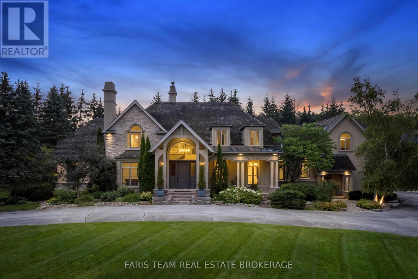
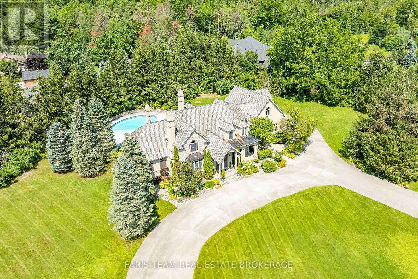
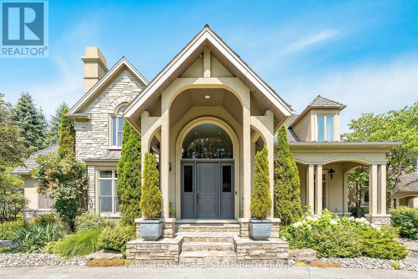
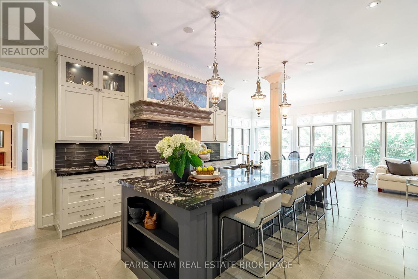
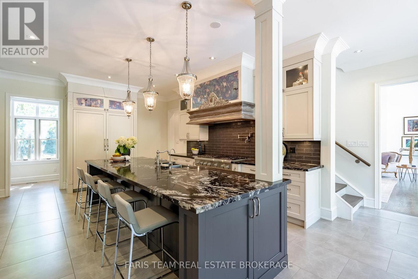
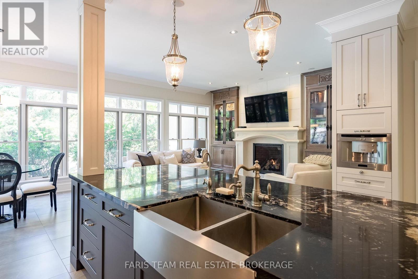
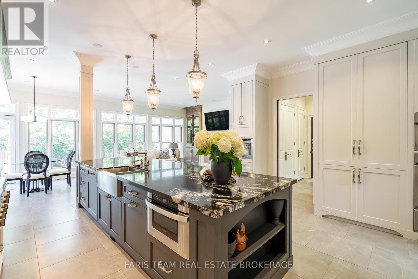
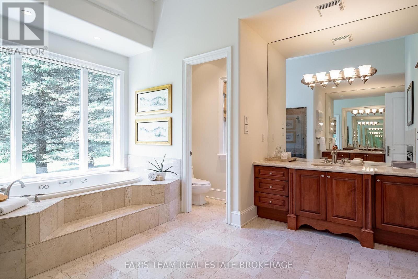
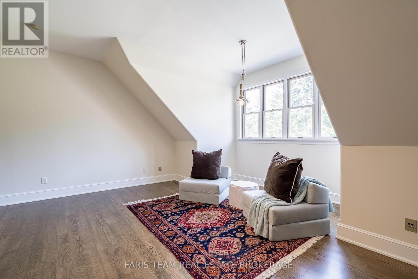
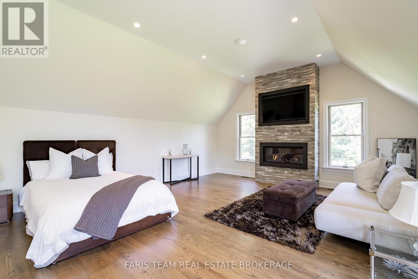
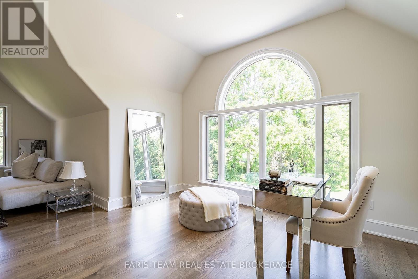
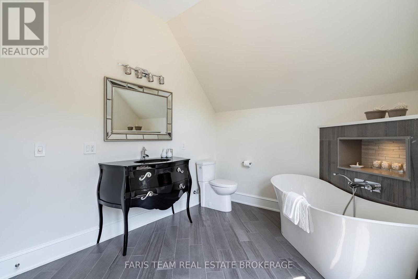
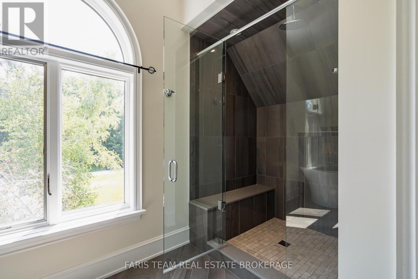
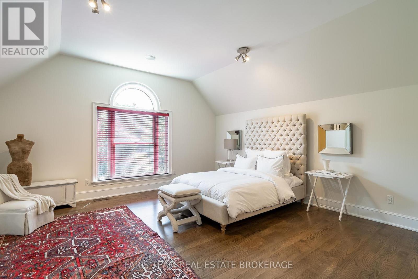
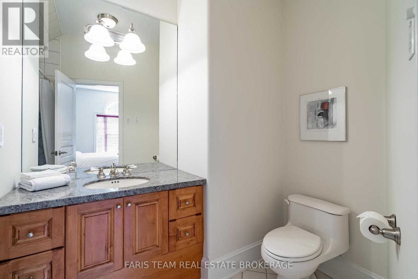
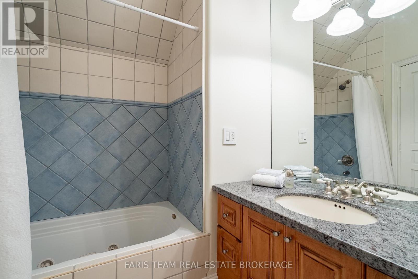
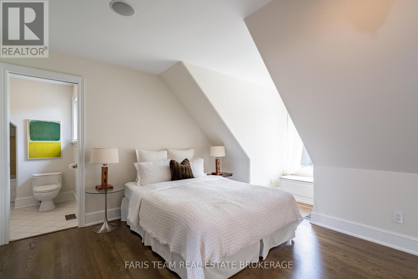
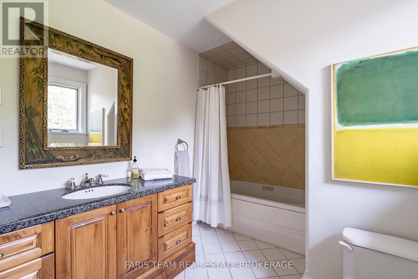
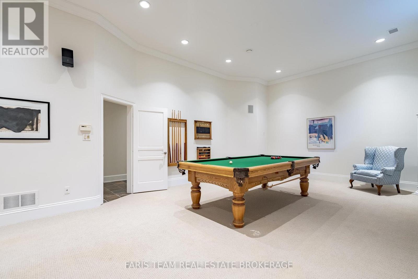
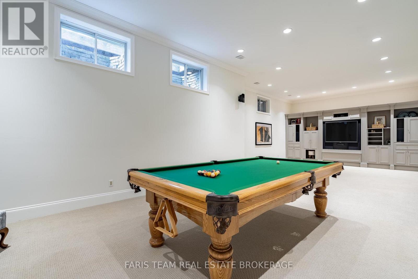
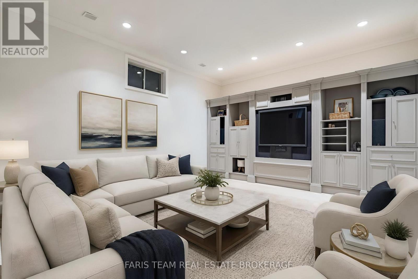
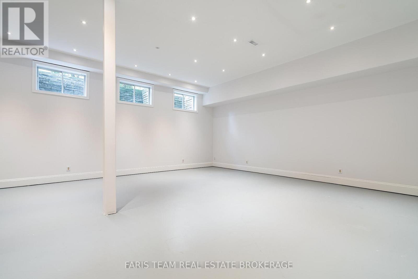
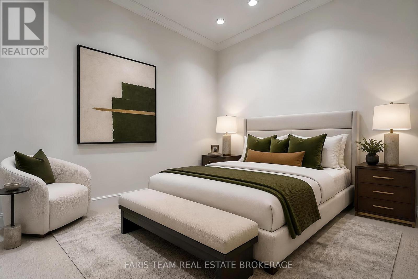
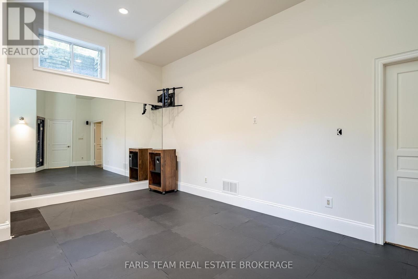
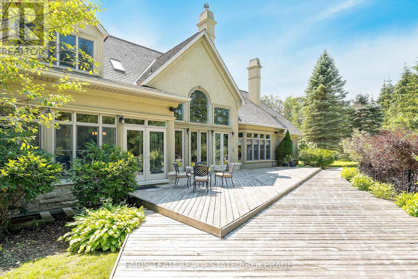
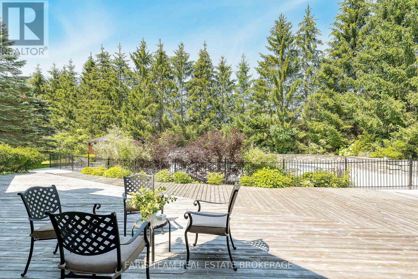
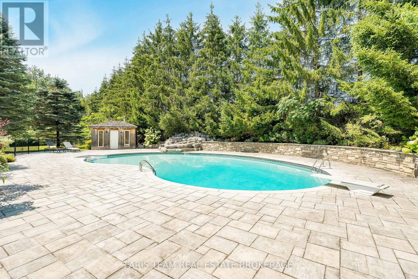
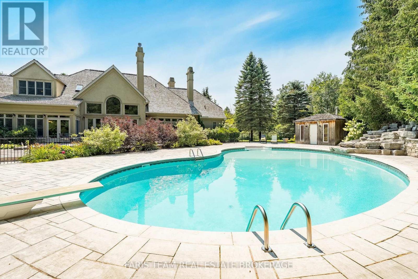
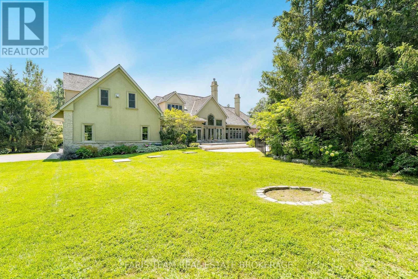
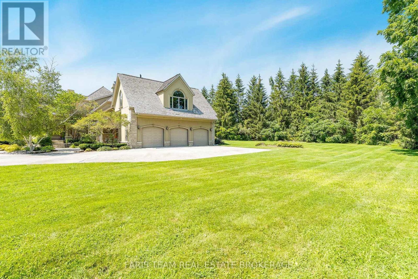
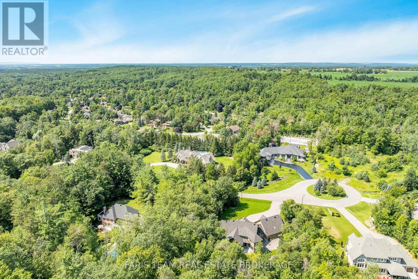
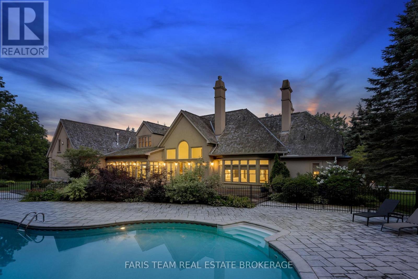
Top 5 Reasons You Will Love This Home: 1) Prestigious Midhurst estate offering nearly two acres of beautifully landscaped property surrounded by mature trees, delivering exceptional privacy and luxury just minutes from Barrie, Highway 400, top-rated schools, and everyday amenities 2) Over 8,700 square feet of luxurious living space, including over 6,000 above grade square feet, thoughtfully designed with soaring ceilings, expansive windows, multiple fireplaces, elegant architectural details, and spacious principal rooms that seamlessly blend grand entertaining with comfortable family living 3) Resort-style backyard retreat showcasing a spectacular saltwater pool with waterfall, approximately 1,500 square feet of outdoor decking, multiple seating areas, a firepit, and beautifully manicured grounds designed for entertaining, recreation, and peaceful outdoor living 4) Exceptional family-focused layout offering five spacious bedrooms, six bathrooms, a luxurious main level primary suite, multiple living and entertaining spaces, an upper level lounge, and a fully finished lower level with radiant heating, dedicated areas for fitness, games, and recreation 5) Luxury finishes and premium upgrades highlighted by a chef-inspired kitchen with Thermador appliances and custom cabinetry, a spa-like ensuite, Sonos sound system, whole-home water filtration, heated epoxy-finished triple-car garage, and an impressive collection of high-end features designed for effortless everyday living. 6,034 above grade sq.ft. plus a finished lower level. *Please note some images have been virtually staged to show the potential of the home. (id:63604)

Key Facts

Type
Detached
Beds
5
Baths
6
Size
5,000 sqft
Lot
355 x 246 FT
Parking
23 total

Highlights

  • Washer
  • Refrigerator
  • Central Vacuum
  • Dishwasher
  • Stove
  • Range
  • Oven
  • Dryer
  • Microwave
  • Oven - Built-In
  • Water Treatment
  • Hood Fan
Property Details 19 details
Bedrooms
5 bedrooms
4 above grade + 1 below grade
Bathrooms
6 bathrooms
1 partial
Parking
23 parking spaces
Attached Garage · Garage
Living area
5,000 - 100,000 sq. ft.
Property
Single Family · Freehold · Detached
Property subtype
Single Family
Structure type
House
Ownership
Freehold
Attached status
Detached
Storeys
2
Basement
Finished, Full
Heating
Forced air, Natural gas
Cooling
Central air conditioning
Fireplace
5 fireplaces
Pool
Inground pool · Salt Water Pool
Lot dimensions
355 x 246 FT
Frontage
355 feet
Taxes
$15,313.00
Zoning
RE
Water source
Drilled Well
Sewer
Septic System

Interior features

WasherRefrigeratorCentral VacuumDishwasherStoveRangeOvenDryerMicrowaveOven - Built-InWater TreatmentHood Fan

Exterior features

StoneStuccoConcrete

Lot and water

Cul-de-sacWooded area
Rooms 16 rooms
Level
Room
Dimensions
Main level
Kitchen
5.37 m x 5.23 m
Upper Level
Bedroom
6.76 m x 4.73 m
Upper Level
Bedroom
5.14 m x 5.1 m
Lower level
Recreational, Games room
13.02 m x 5.94 m
Lower level
Games room
7.79 m x 7.66 m
Main level
Eating area
4.22 m x 3.67 m
Lower level
Exercise room
6.17 m x 3.81 m
Lower level
Bedroom
5.97 m x 4.03 m
Main level
Dining room
5.93 m x 4.19 m
Main level
Living room
4.97 m x 4.86 m
Main level
Great room
6.34 m x 5.26 m
Main level
Den
5.13 m x 4.76 m
Main level
Primary Bedroom
6.41 m x 5.56 m
Main level
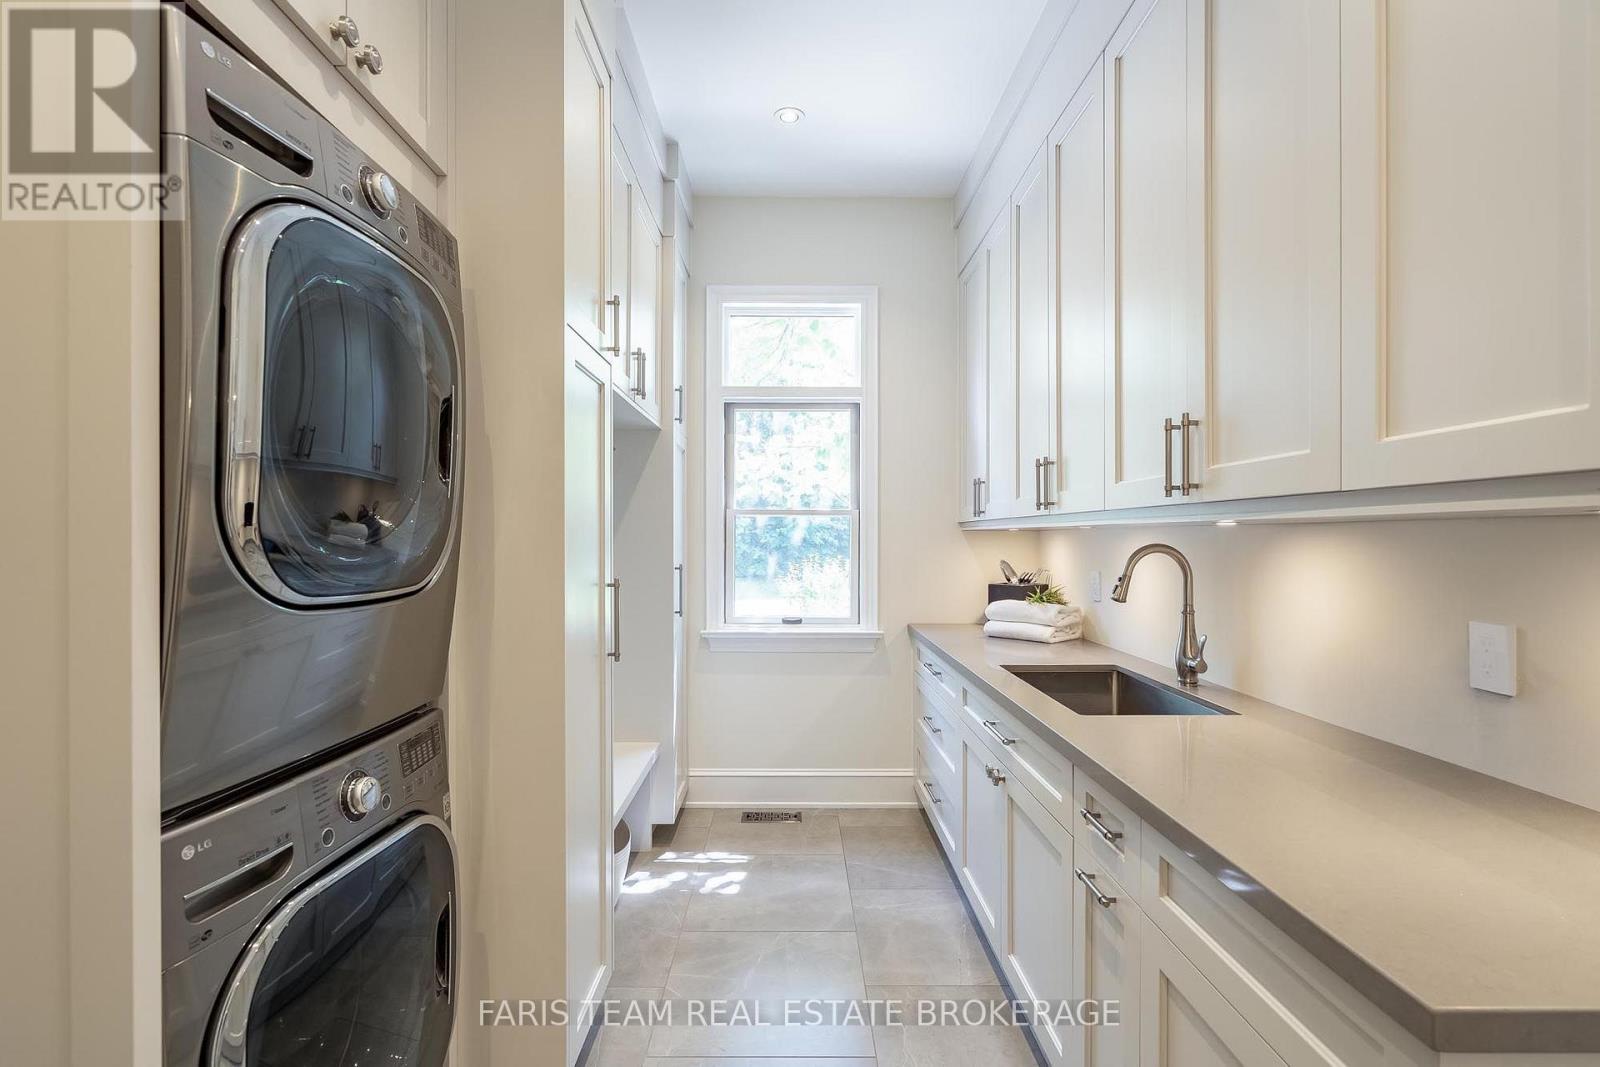
Laundry room
4.09 m x 2.44 m
Upper Level
Family room
6.08 m x 5.12 m
Upper Level
Primary Bedroom
9.86 m x 6.86 m

Virtual Tour & Media

Mortgage & Affordability Estimate monthly costs
Purchase price$3,150,000
Down paymentNot available
Mortgage amountNot available
Principal & interestNot available
Property taxesNot available
Condo/HOA feeNot available
Insurance/OtherNot available
UtilitiesNot available
Est. monthly totalNot available
Income needed (GDS 32%)Not available
Estimates only. Not financial advice. Rates, taxes and fees vary by lender and municipality.

Saved Properties

Keep This One Handy

Save this listing, compare it later, or open your saved properties dashboard.

Manage Saved Searches
Map is approximate.

Neighbourhood

Area
Midhurst
City
Springwater
Postal code
L9X 0P3
Nearby
Frid Blvd/Midves Ct