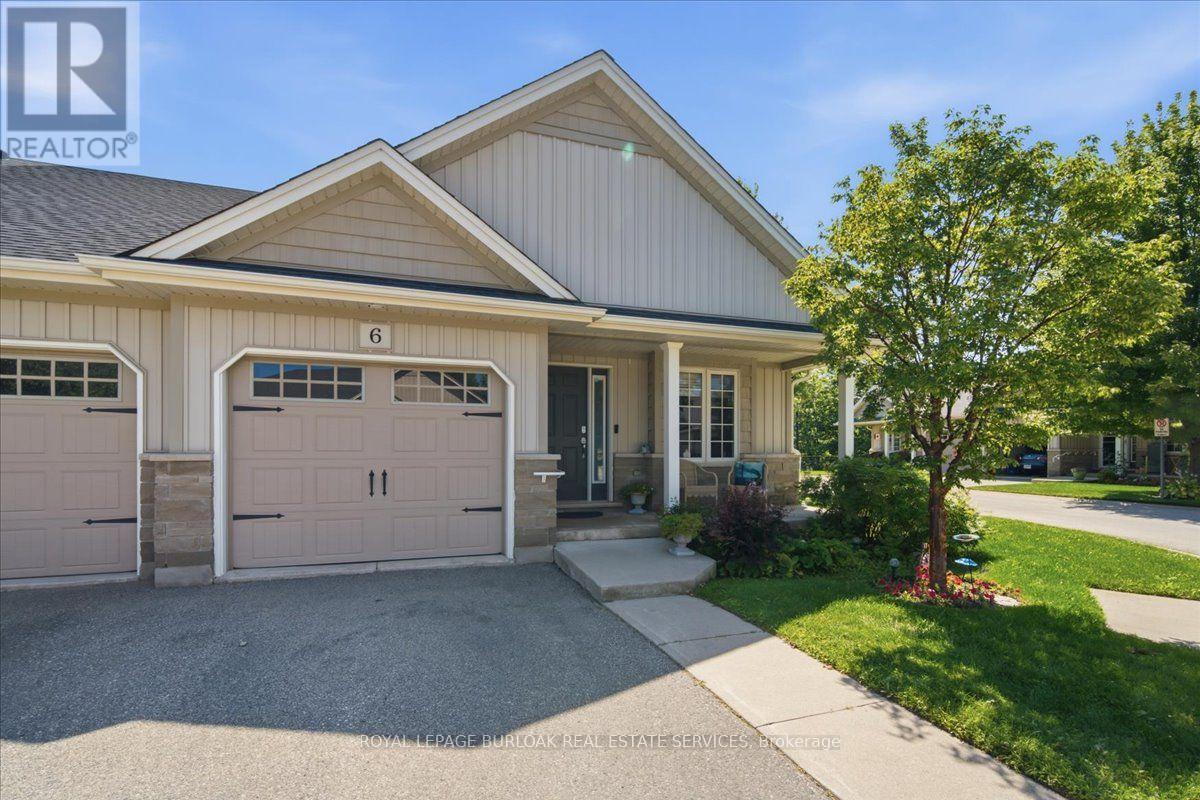
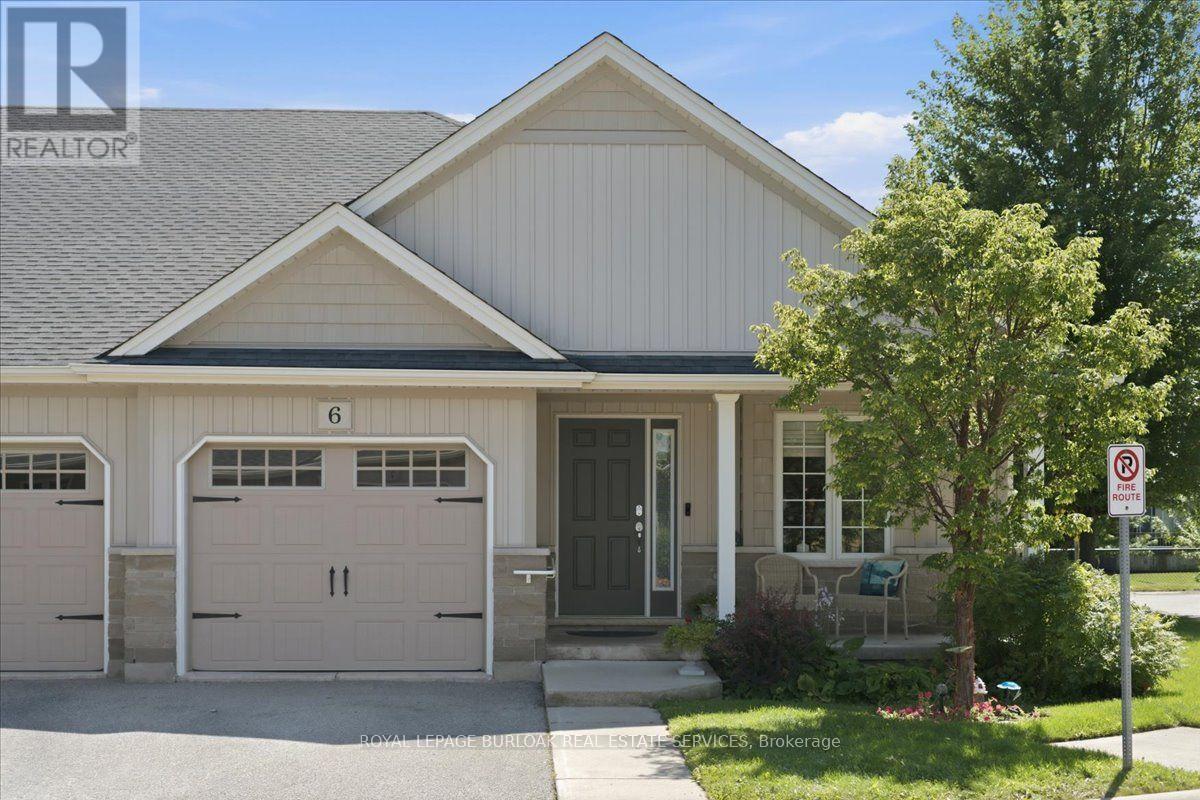
6 Sunnydale Court
BUYER ADVANTAGE
Buy with confidence
Get a full-service approach built on strategy, strong negotiation, and clear guidance from offer to close.
- Local Market Expertise
- Broker-level Negotiation
- Transparent Process
- No-pressure Guidance

The right strategy depends on your goals, timing, budget, and the type of home you are buying. Get Your Buyer Snapshot.
About This Property
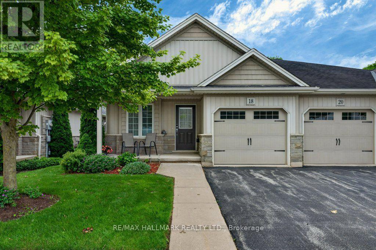
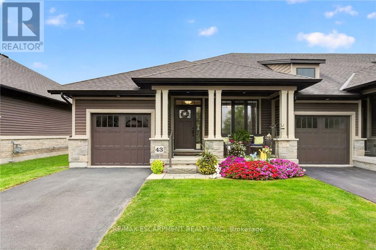
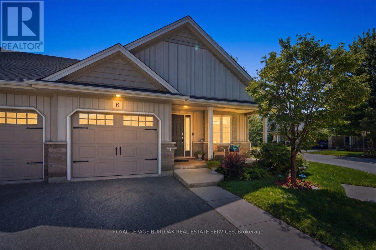
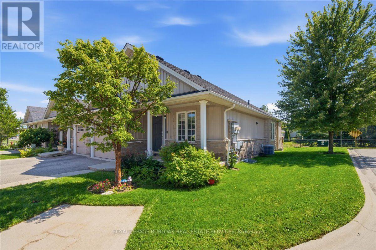
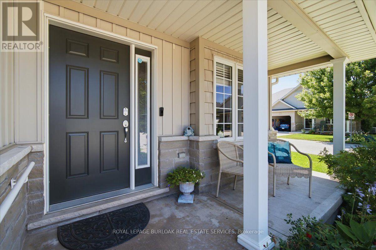
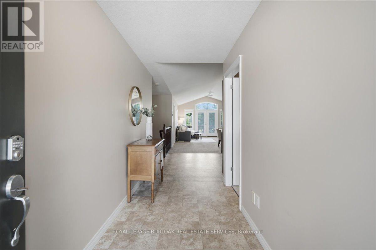
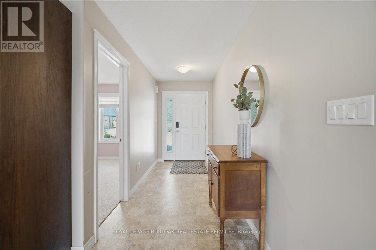
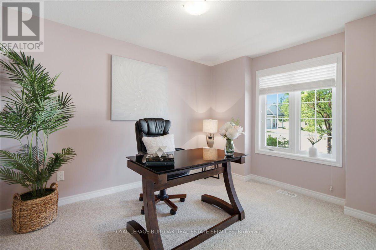
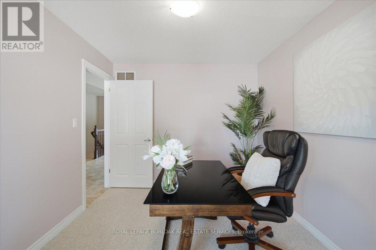
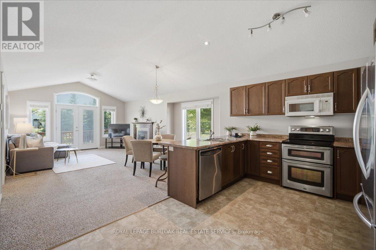
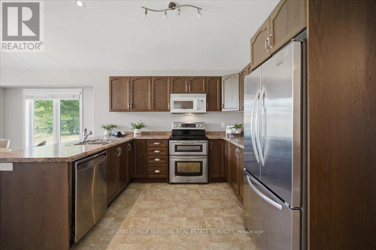
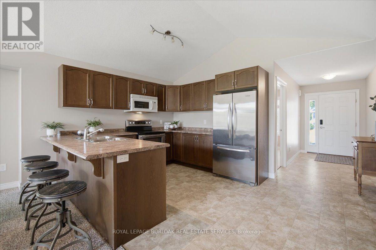
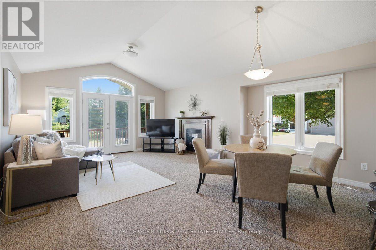
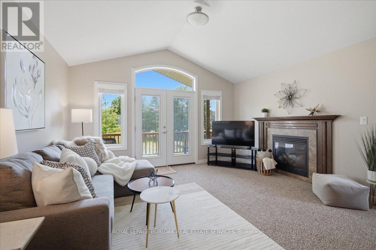
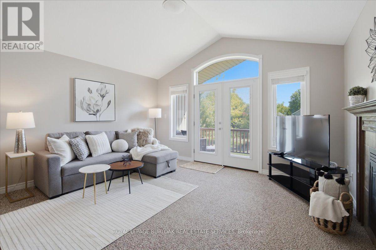
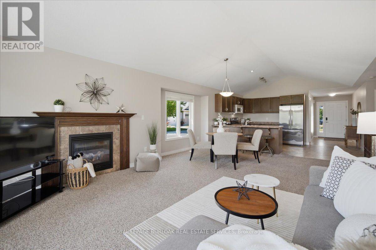
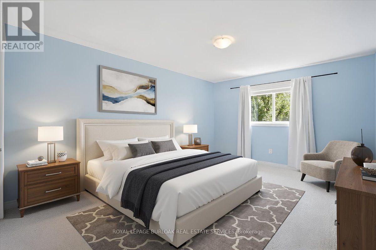
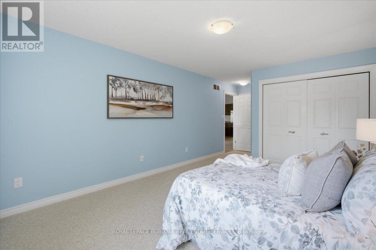
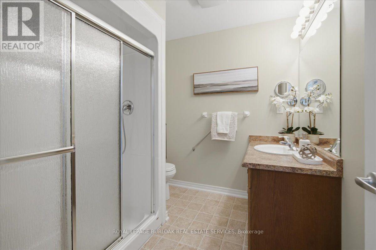
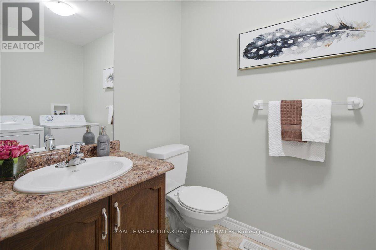
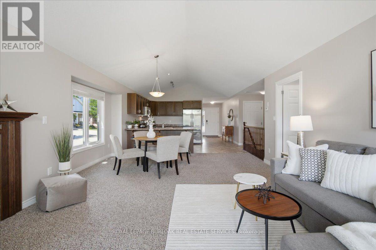
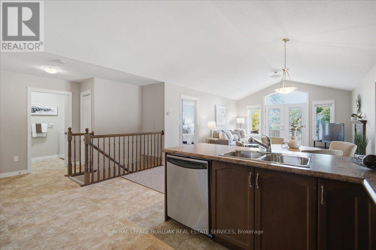
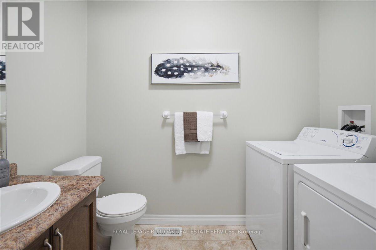
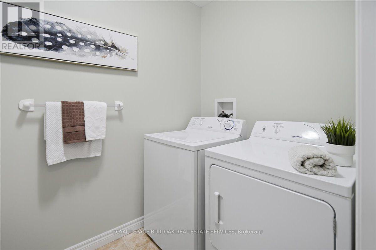
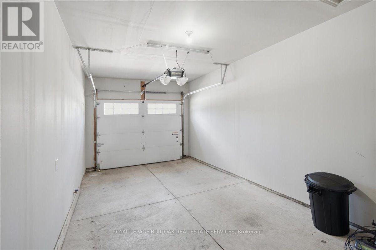
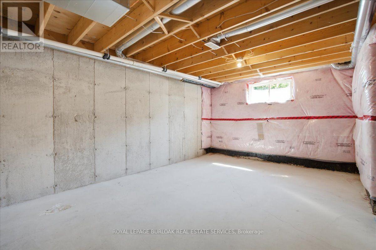
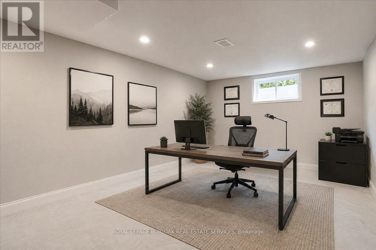
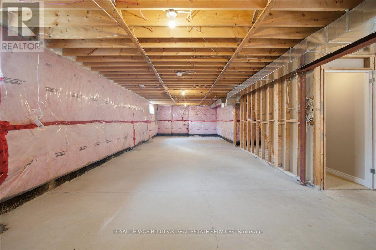
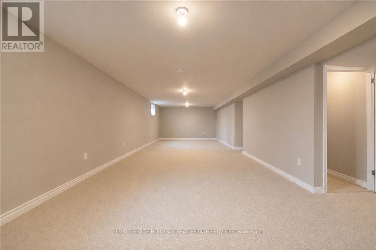
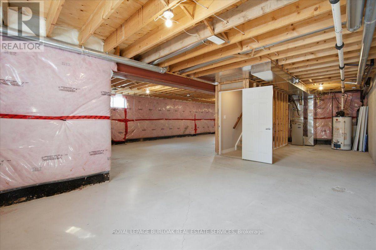
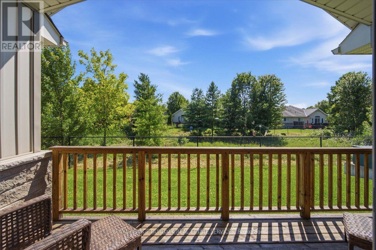
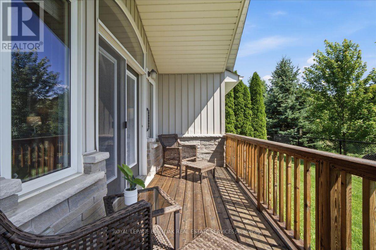
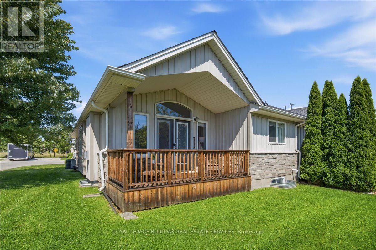
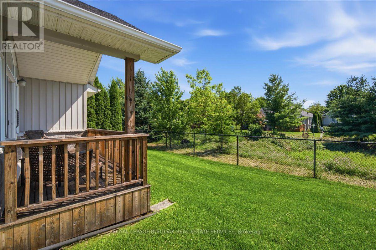
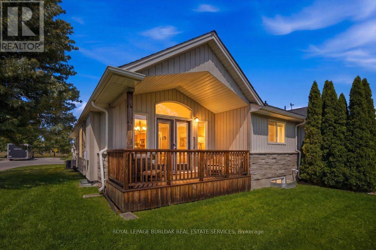
Nestled in the highly sought-after community of Wes-Li Gardens, where comfort, convenience, and carefree living cometogether in perfect harmony, this beautifully maintained semi-detached bungalow is tucked away on a quiet dead-endstreet in one of Smithville's most welcoming neighbourhoods. Designed for easy one-floor living, it offers the perfectblend of independence, comfort, and peace of mind without sacrificing the space and features you value. Step inside toan inviting open-concept design featuring soaring vaulted ceilings, abundant natural light, and a spacious kitchen with abreakfast bar, ideal for everyday living and entertaining. Main floor laundry, a single-car garage with inside entry, andcustom blinds throughout add convenience. The generous primary bedroom offers a peaceful retreat with a convenientensuite & double closet. A versatile den can easily serve as a second bedroom, guest room, home office, library, or hobbyspace. Enjoy peaceful mornings on your covered front porch or unwind on the private covered rear deck overlookingtranquil green-space, offering exceptional privacy and a relaxing connection to nature. The full unfinished lower levelprovides outstanding potential to create additional living space tailored to your needs, whether it's a family room, guestsuite, hobby area, home gym, or workshop or additional storage. Affordable monthly condo fees cover exteriormaintenance, building insurance, common elements, lawn care, snow removal, and the sprinkler system, allowing youmore time to enjoy life. Visitor parking is conveniently located just steps from the driveway. Located minutes fromshopping, restaurants, healthcare, parks, and everyday amenities, with easy access to the QEW and the shores of LakeOntario, this exceptional home perfectly blends small-town charm with modern convenience. Whether you'redownsizing, retiring, or seeking a low-maintenance lifestyle, this move-in-ready bungalow is ready to welcome you home... (id:63604)
Key Facts
Highlights
- Washer
- Refrigerator
- Dishwasher
- Stove
- Dryer
- Microwave
- Window Coverings
- Garage door opener
- Garage door opener remote(s)
Property Details
Interior features
Exterior features
Systems and association
Rooms
Virtual Tour & Media
Mortgage & Affordability
Saved Properties
Keep This One Handy
Save this listing, compare it later, or open your saved properties dashboard.
Neighbourhood
- Area
- Smithville
- City
- West Lincoln
- Postal code
- L0R 2A0
- Nearby
- Canborough Street / St Catharine Street
Save This Property
Keep this home handy, return to it anytime, and let us know how to reach you about this listing.
We use this email only to connect your saved properties and saved searches.
Other Available Options
Similar Listings
Listings from our database that match closely.