60 Pine Ridge Road

Centre Wellington, ONHouse
$560,000
MLS® X13667964
House2 beds2 baths3 total
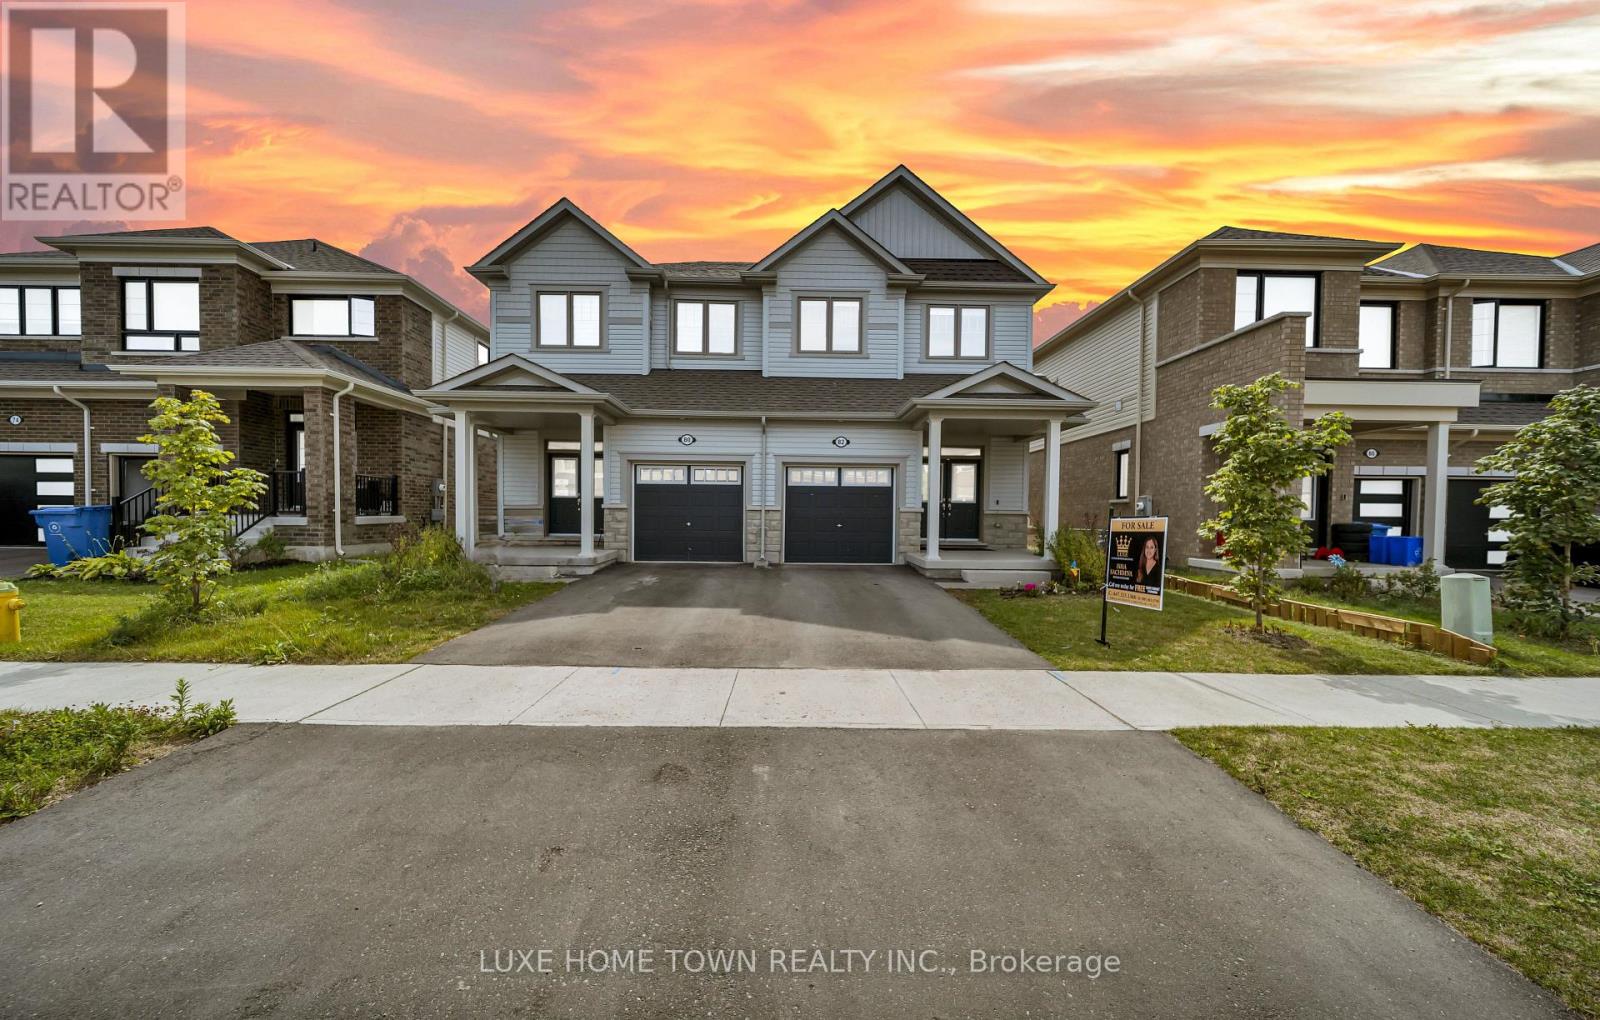
60 Pine Ridge Road, Centre Wellington, ON photo 1
60 Pine Ridge Road, Centre Wellington, ON photo 2
60 Pine Ridge Road, Centre Wellington, ON photo 3
60 Pine Ridge Road, Centre Wellington, ON photo 4
60 Pine Ridge Road, Centre Wellington, ON photo 5
60 Pine Ridge Road, Centre Wellington, ON photo 6
60 Pine Ridge Road, Centre Wellington, ON photo 7
60 Pine Ridge Road, Centre Wellington, ON photo 8
60 Pine Ridge Road, Centre Wellington, ON photo 9
60 Pine Ridge Road, Centre Wellington, ON photo 10
60 Pine Ridge Road, Centre Wellington, ON photo 11
60 Pine Ridge Road, Centre Wellington, ON photo 12
60 Pine Ridge Road, Centre Wellington, ON photo 13
60 Pine Ridge Road, Centre Wellington, ON photo 14
60 Pine Ridge Road, Centre Wellington, ON photo 15
60 Pine Ridge Road, Centre Wellington, ON photo 16
60 Pine Ridge Road, Centre Wellington, ON photo 17
60 Pine Ridge Road, Centre Wellington, ON photo 18
60 Pine Ridge Road, Centre Wellington, ON photo 19
60 Pine Ridge Road, Centre Wellington, ON photo 20
60 Pine Ridge Road, Centre Wellington, ON photo 21
60 Pine Ridge Road, Centre Wellington, ON photo 22
60 Pine Ridge Road, Centre Wellington, ON photo 23
60 Pine Ridge Road, Centre Wellington, ON photo 24
60 Pine Ridge Road, Centre Wellington, ON photo 25
60 Pine Ridge Road, Centre Wellington, ON photo 26
60 Pine Ridge Road, Centre Wellington, ON photo 27
60 Pine Ridge Road, Centre Wellington, ON photo 28
60 Pine Ridge Road, Centre Wellington, ON photo 29
60 Pine Ridge Road, Centre Wellington, ON photo 30
60 Pine Ridge Road, Centre Wellington, ON photo 31
60 Pine Ridge Road, Centre Wellington, ON photo 32
60 Pine Ridge Road, Centre Wellington, ON photo 33
60 Pine Ridge Road, Centre Wellington, ON photo 34
60 Pine Ridge Road, Centre Wellington, ON photo 35
60 Pine Ridge Road, Centre Wellington, ON photo 36
60 Pine Ridge Road, Centre Wellington, ON photo 37
60 Pine Ridge Road, Centre Wellington, ON photo 38
60 Pine Ridge Road, Centre Wellington, ON photo 39
60 Pine Ridge Road, Centre Wellington, ON photo 40
60 Pine Ridge Road, Centre Wellington, ON photo 41
60 Pine Ridge Road, Centre Wellington, ON photo 42
60 Pine Ridge Road, Centre Wellington, ON photo 43
60 Pine Ridge Road, Centre Wellington, ON photo 44
60 Pine Ridge Road, Centre Wellington, ON photo 45
60 Pine Ridge Road, Centre Wellington, ON photo 46
60 Pine Ridge Road, Centre Wellington, ON photo 47
60 Pine Ridge Road, Centre Wellington, ON photo 48
60 Pine Ridge Road, Centre Wellington, ON photo 49
60 Pine Ridge Road, Centre Wellington, ON photo 50
1 / 50

BUYER ADVANTAGE

Buy with confidence

Get a full-service approach built on strategy, strong negotiation, and clear guidance from offer to close.

  • Local Market Expertise
  • Broker-level Negotiation
  • Transparent Process
  • No-pressure Guidance

The right strategy depends on your goals, timing, budget, and the type of home you are buying. Get Your Buyer Snapshot.

About This Property

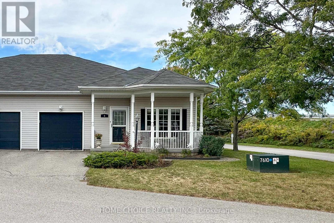
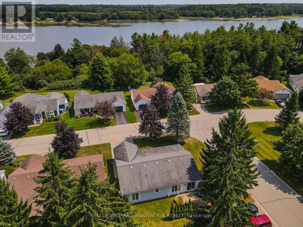
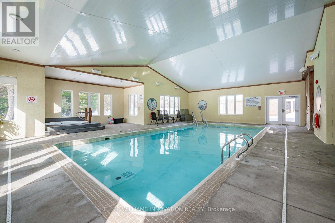
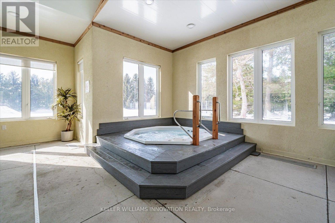
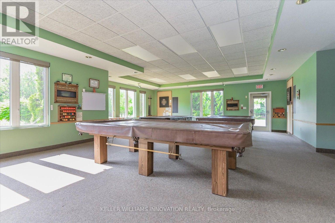
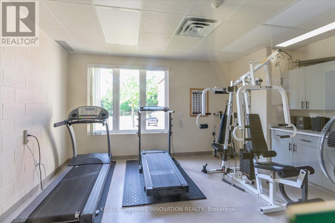
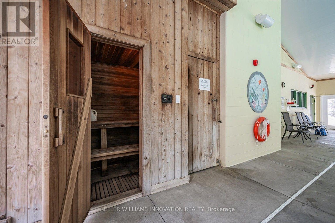
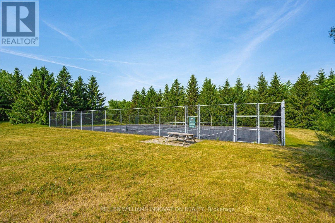
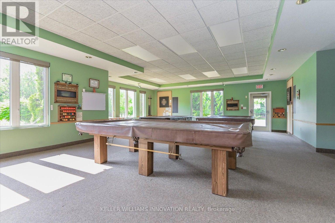
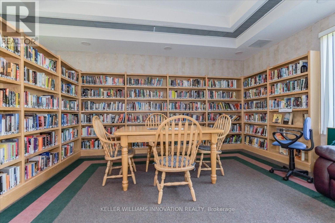
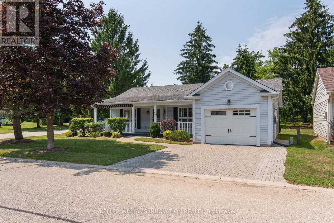
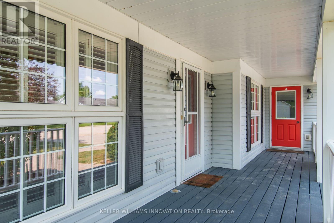
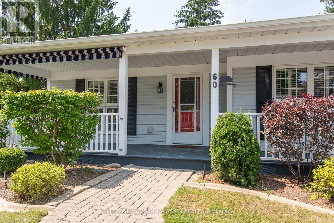
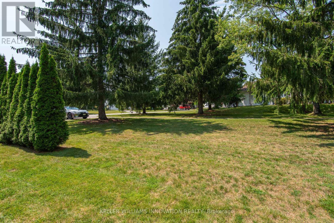
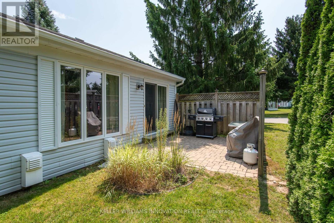
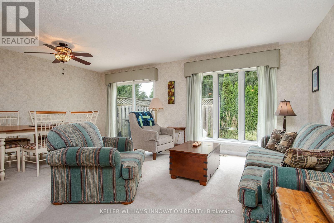
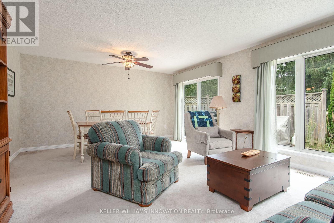
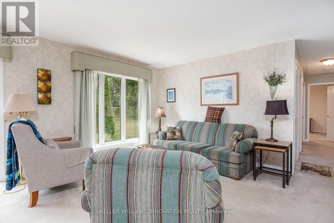
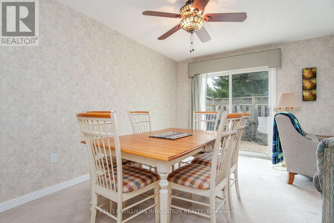
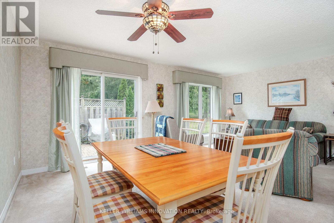
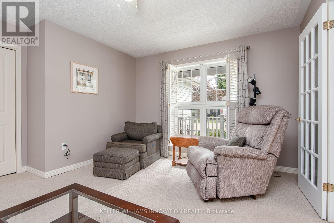
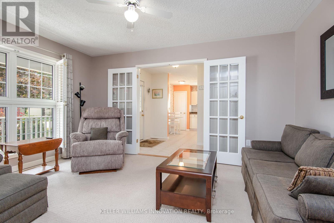
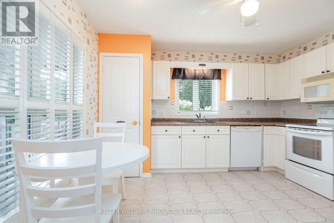
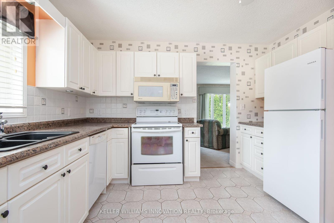
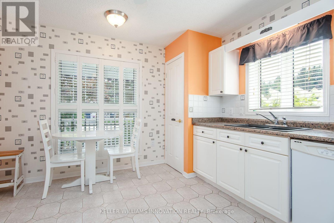
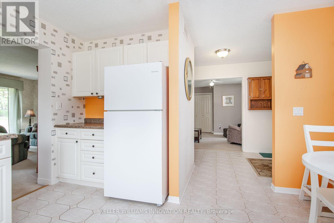
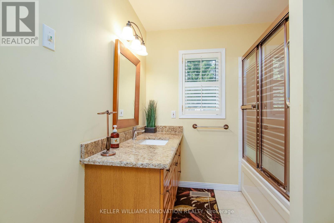
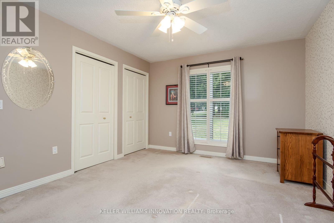
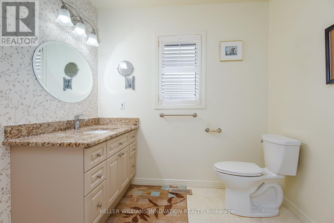
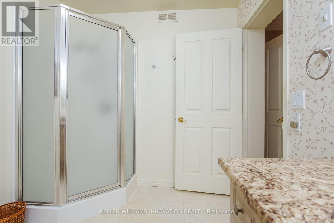
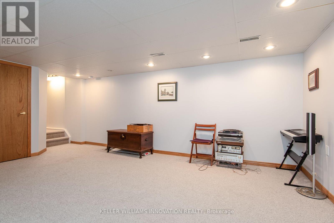
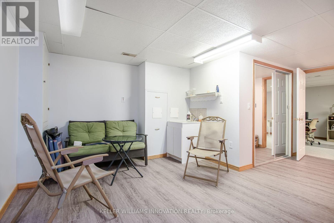
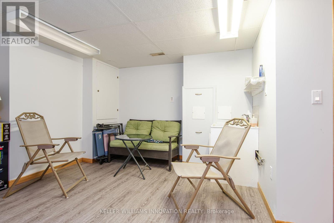
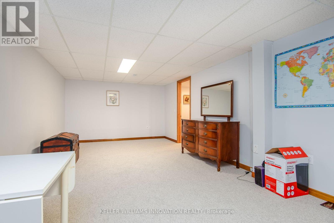
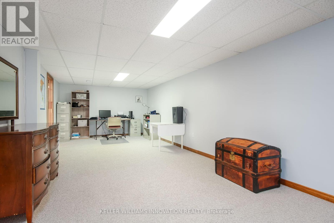
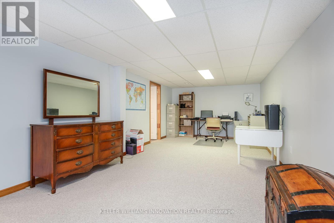
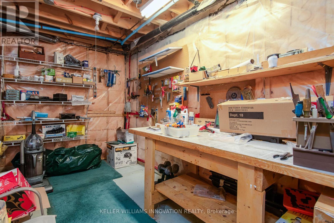
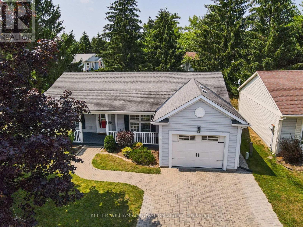
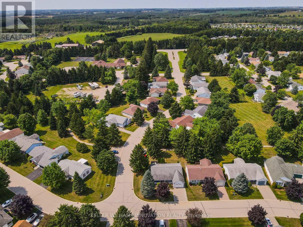
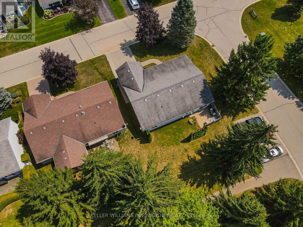
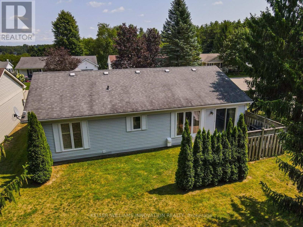
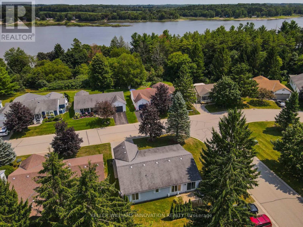
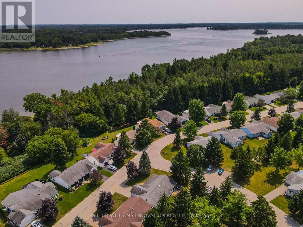
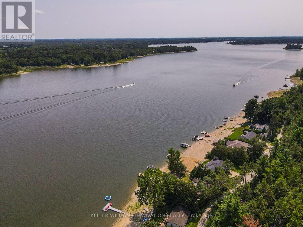
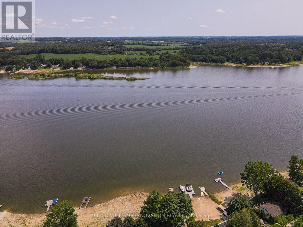
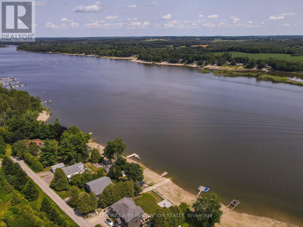
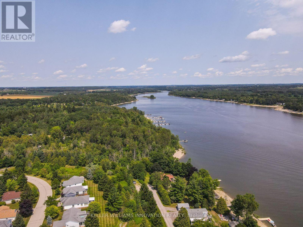
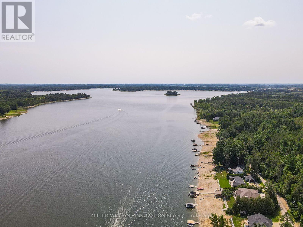
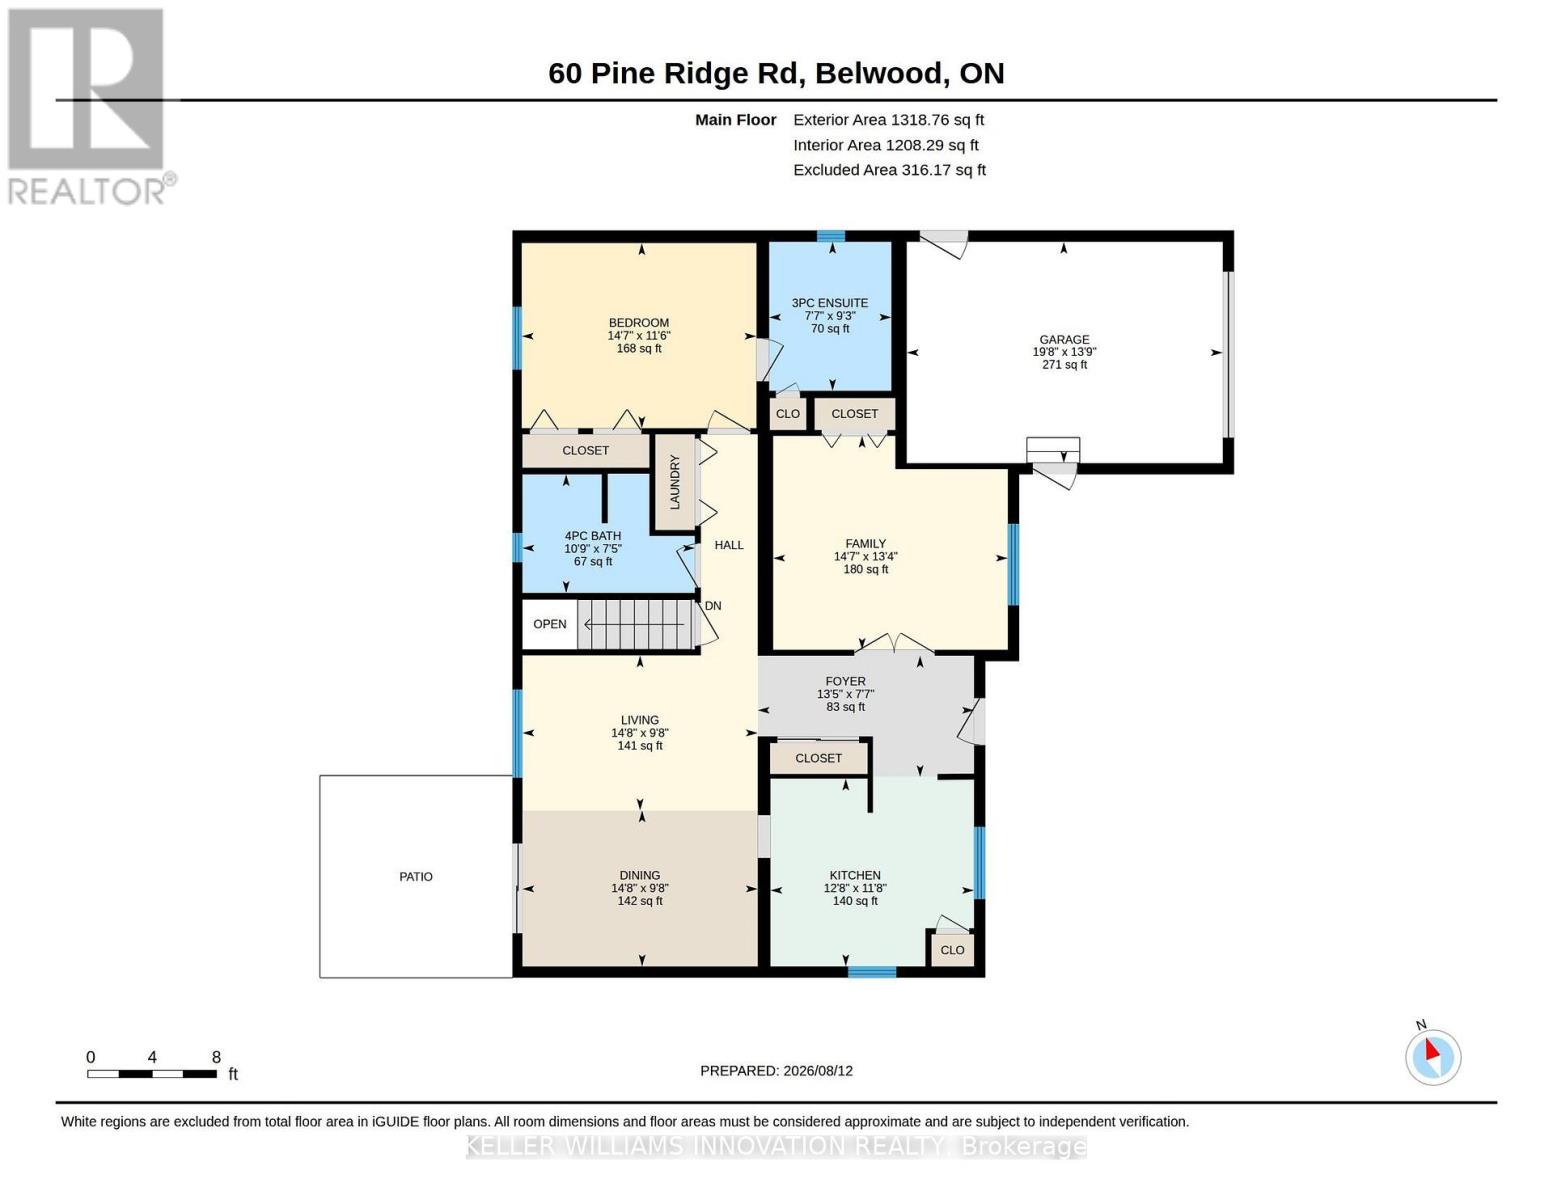
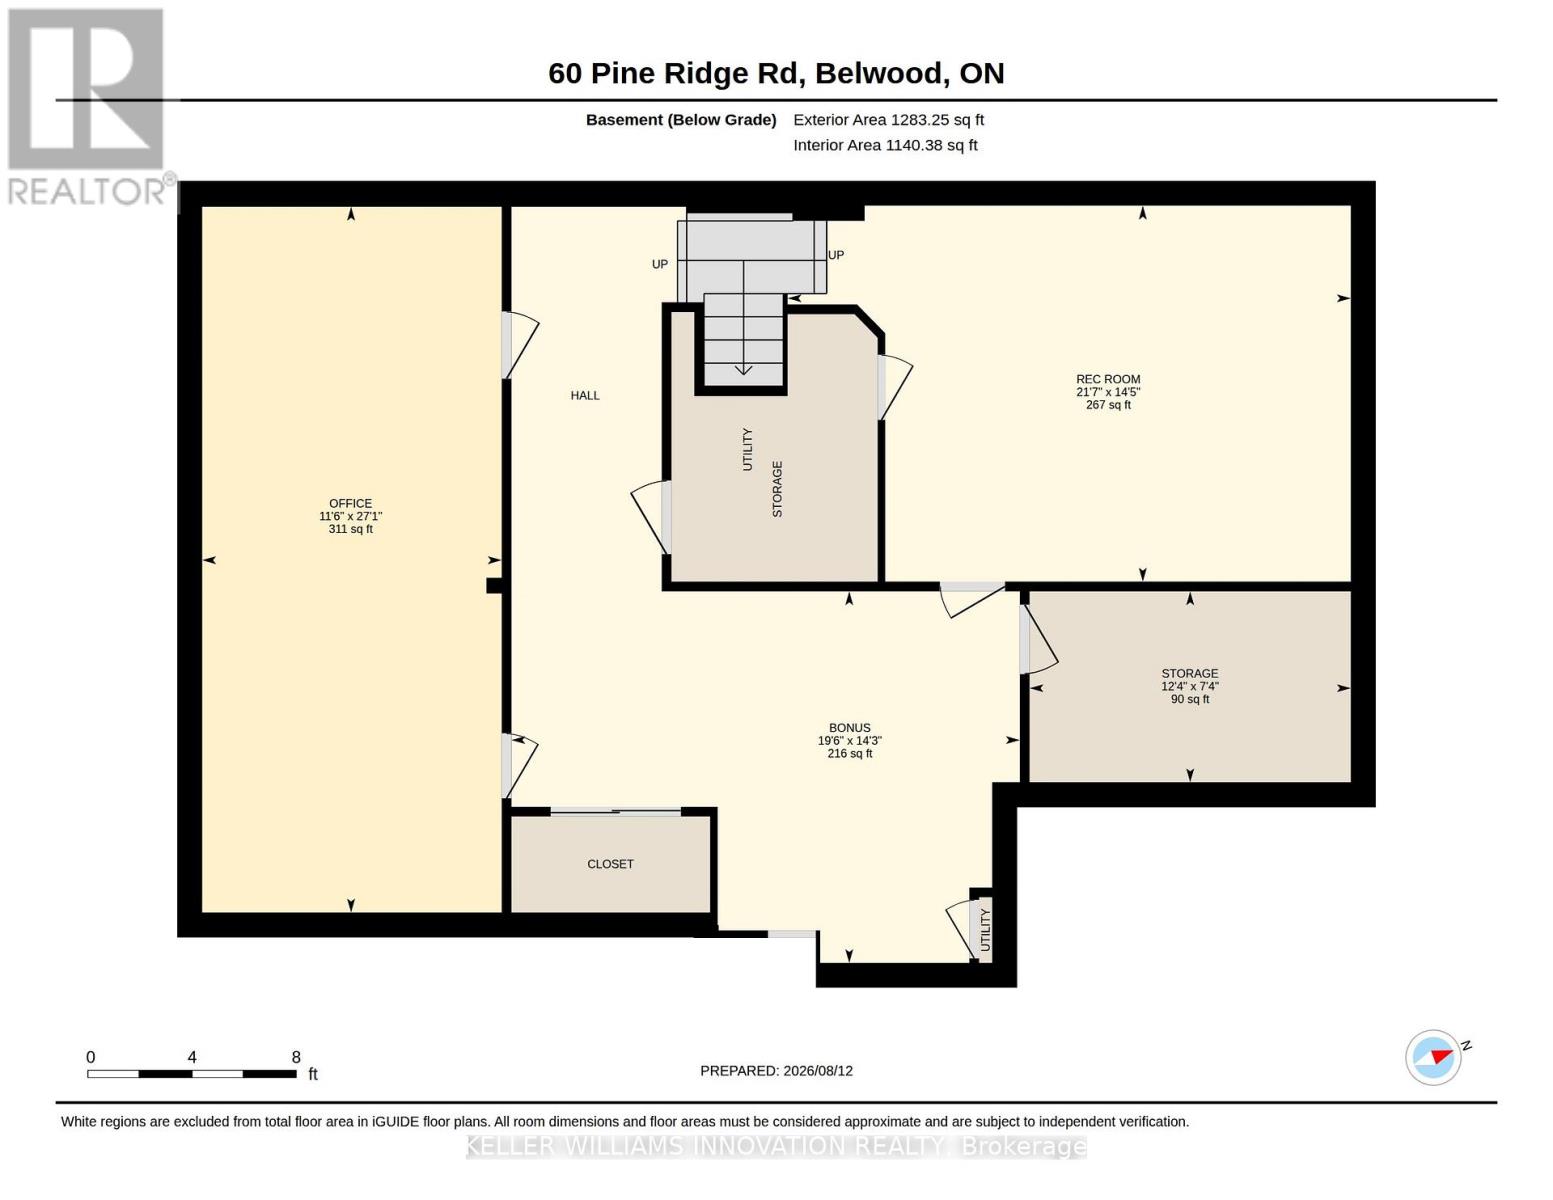
Pine Meadows is an exceptional adults inspired lifestyle community surrounded by beautifully landscaped grounds and an impressive collection of recreational amenities. The 10,000 sq. ft. Country Club is the centerpiece of this outstanding community, offering residents an indoor pool, whirlpool, sauna and exercise room, along with a crafts room, games room, lounge, banquet hall, kitchen, library and offices. The community also features a dedicated 1,225 sq. ft. workshop, providing an ideal environment for woodworking, wood carving and other hobbies. Outdoor amenities are equally impressive, with tennis courts, horseshoe pits, shuffleboard and walking trails. Enjoy the convenience of exceptional amenities, the beauty of expansive green space and the welcoming atmosphere of a community where recreation, relaxation and social living come together Belwood Lake is right around the corner offering excellent Fishing & Boating . Spacious and versatile bungalow offering an abundance of living space both inside and out! The welcoming front porch is perfect for morning coffee, while the back patio sets the stage for memorable summer barbecues. The eat-in kitchen offers generous counter space for preparing meals and is complemented by comfortable living and dining room areas. The primary bedroom features his-and-her closets and an ensuite bathroom, with a second spacious bedroom, den, 4-piece bath and convenient main-floor laundry completing the main level. The fully finished basement expands your living space with an office area, workshop, recreation room ideal for movie nights and an abundance of storage. (id:63604)

Key Facts

Type
House
Beds
2
Baths
2
Size
1,200 sqft
Parking
3 total
Condo fee
$613

Highlights

  • All
  • Washer
  • Refrigerator
  • Water softener
  • Dishwasher
  • Stove
  • Dryer
  • Microwave
  • Window Coverings
  • Garage door opener
  • Garage door opener remote(s)
  • Water Heater
Property Details 16 details
Bedrooms
2 bedrooms
2 above grade + 0 below grade
Bathrooms
2 bathrooms
Parking
3 parking spaces
Attached Garage · Garage
Living area
1,200 - 1,399 sq. ft.
Property
Single Family · Bungalow · Leasehold
Property subtype
Single Family
Structure type
Other
Architectural style
Bungalow
Ownership
Leasehold
Storeys
1
Basement
Partially finished, Full
Heating
Heat Pump, Forced air, Geo Thermal
Fireplace
No
Pool
Indoor pool
Taxes
$2,649.00 (2,026)
Zoning
R5
Views
Lake view

Interior features

AllWasherRefrigeratorWater softenerDishwasherStoveDryerMicrowaveWindow CoveringsGarage door openerGarage door opener remote(s)Water Heater

Exterior features

Vinyl sidingPoured Concrete

Systems and association

Common Area Maintenance

Lot and water

Sump Pump
Rooms 12 rooms
Level
Room
Dimensions
Main level
Living room
4.47 m x 2.95 m
Basement
Great room
4.34 m x 5.94 m
Basement
Other
3.76 m x 2.24 m
Main level
Bedroom
4.44 m x 3.51 m
Main level
Kitchen
3.86 m x 3.56 m
Main level
Primary Bedroom
4.06 m x 4.44 m
Main level
Dining room
4.47 m x 2.95 m
Main level
Bathroom
3.28 m x 2.26 m
Main level
Bathroom
2.31 m x 2.82 m
Main level
Foyer
4.09 m x 2.31 m
Basement
Recreational, Games room
4.34 m x 5.94 m
Basement
Office
8.25 m x 3.51 m

Virtual Tour & Media

Mortgage & Affordability Estimate monthly costs
Purchase price$560,000
Down paymentNot available
Mortgage amountNot available
Principal & interestNot available
Property taxesNot available
Condo/HOA feeNot available
Insurance/OtherNot available
UtilitiesNot available
Est. monthly totalNot available
Income needed (GDS 32%)Not available
Estimates only. Not financial advice. Rates, taxes and fees vary by lender and municipality.

Saved Properties

Keep This One Handy

Save this listing, compare it later, or open your saved properties dashboard.

Manage Saved Searches
Map is approximate.

Neighbourhood

Area
Rural Centre Wellington East
City
Centre Wellington
Postal code
N0B 1J0
Nearby
Cross Streets: Pine Ridge Rd & Meadow Lane. ** Directions: Wellington Rd 19 to Meadow Lane.