601- 25 Earlington Avenue
Toronto, ONCondo Apartment
$1,978,000
MLS® W13808462
Condo Apartment2 beds3 baths2 total
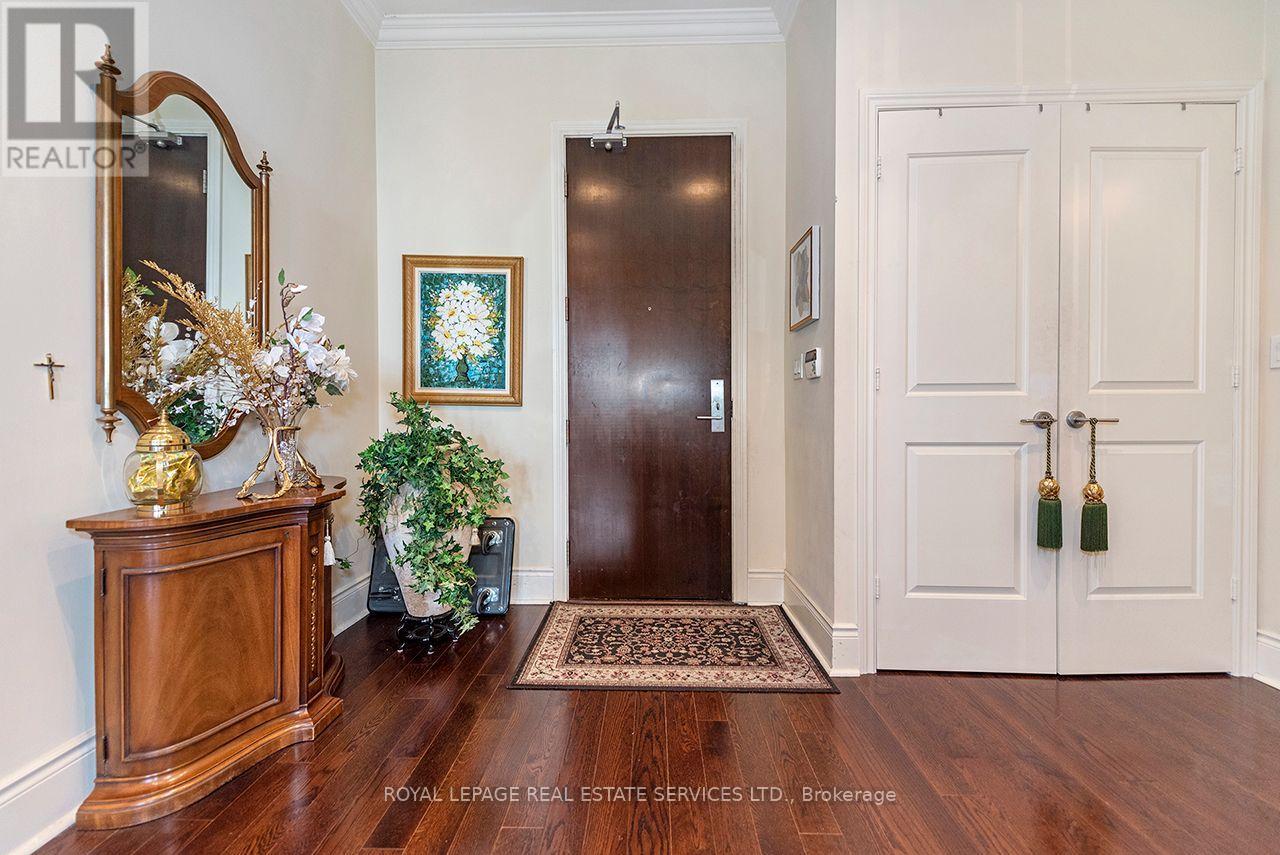
601- 25 Earlington Avenue, Toronto, ON photo 1
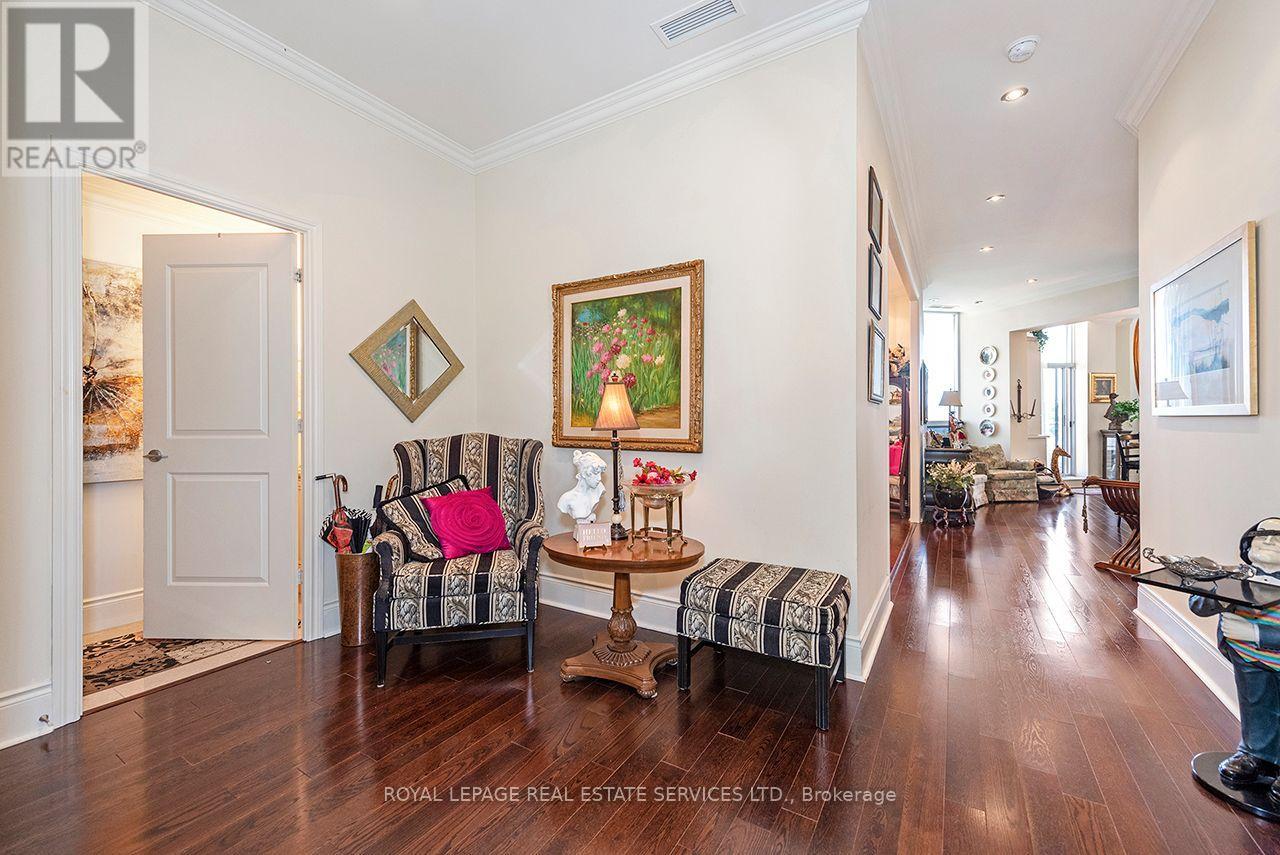
601- 25 Earlington Avenue, Toronto, ON photo 2
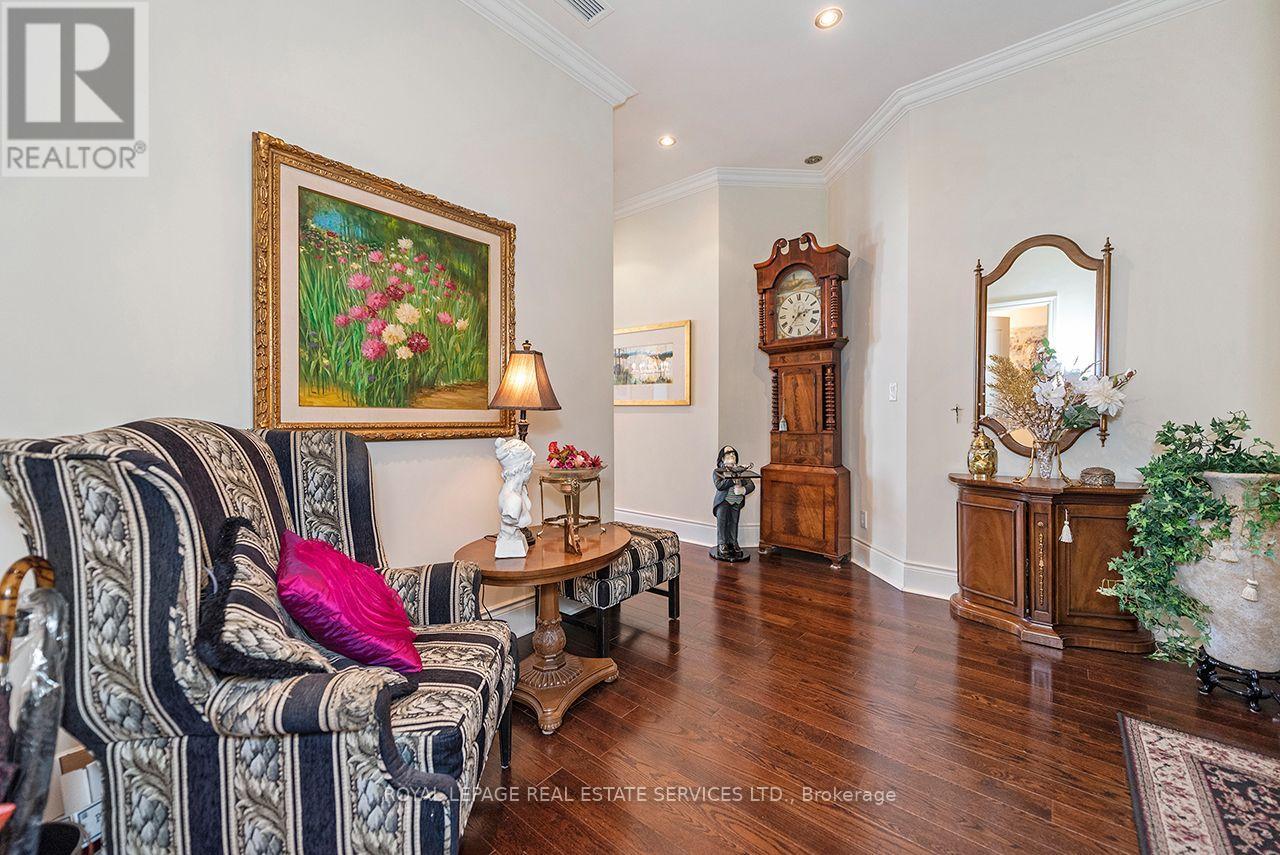
601- 25 Earlington Avenue, Toronto, ON photo 3
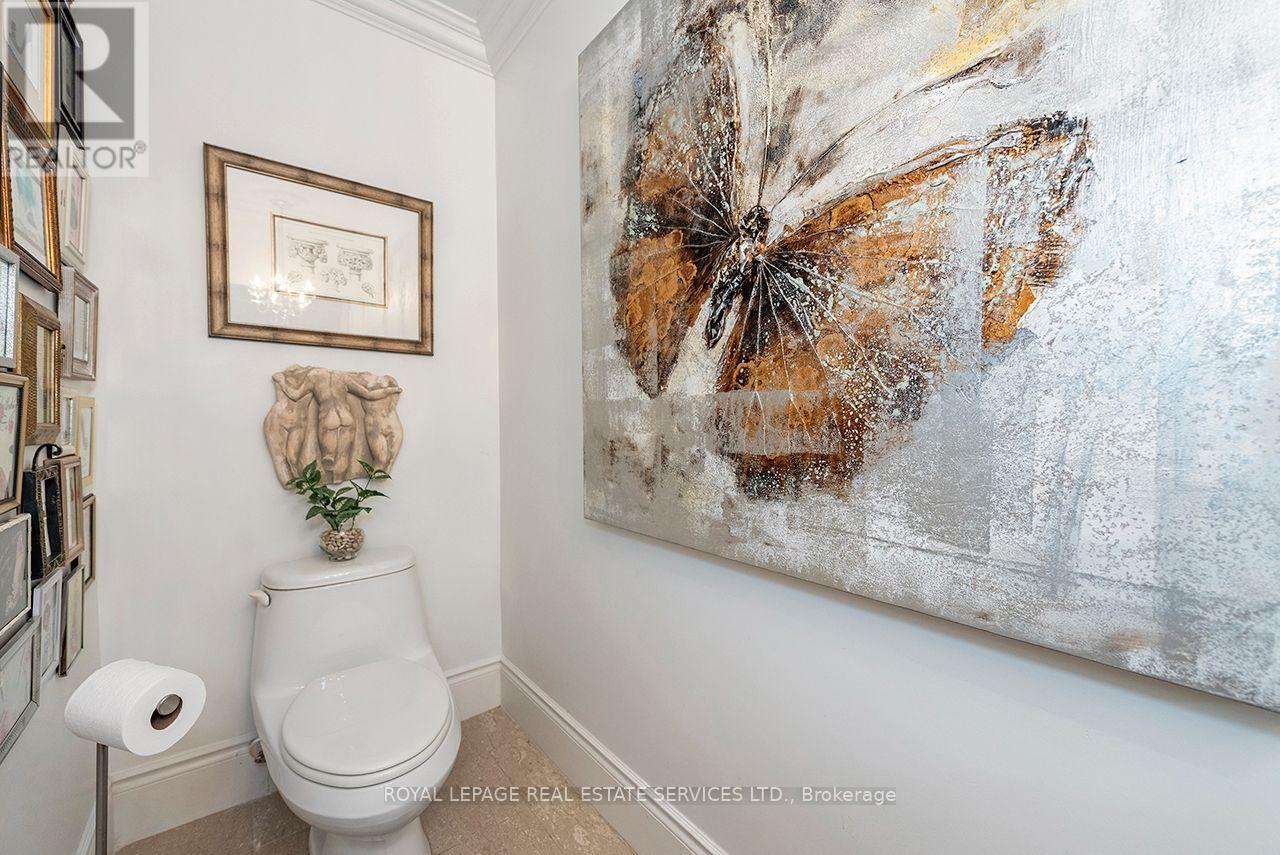
601- 25 Earlington Avenue, Toronto, ON photo 4
601- 25 Earlington Avenue, Toronto, ON photo 5
601- 25 Earlington Avenue, Toronto, ON photo 6
601- 25 Earlington Avenue, Toronto, ON photo 7
601- 25 Earlington Avenue, Toronto, ON photo 8
601- 25 Earlington Avenue, Toronto, ON photo 9
601- 25 Earlington Avenue, Toronto, ON photo 10
601- 25 Earlington Avenue, Toronto, ON photo 11
601- 25 Earlington Avenue, Toronto, ON photo 12
601- 25 Earlington Avenue, Toronto, ON photo 13
601- 25 Earlington Avenue, Toronto, ON photo 14
601- 25 Earlington Avenue, Toronto, ON photo 15
601- 25 Earlington Avenue, Toronto, ON photo 16
601- 25 Earlington Avenue, Toronto, ON photo 17
601- 25 Earlington Avenue, Toronto, ON photo 18
601- 25 Earlington Avenue, Toronto, ON photo 19
601- 25 Earlington Avenue, Toronto, ON photo 20
601- 25 Earlington Avenue, Toronto, ON photo 21
601- 25 Earlington Avenue, Toronto, ON photo 22
601- 25 Earlington Avenue, Toronto, ON photo 23
601- 25 Earlington Avenue, Toronto, ON photo 24
601- 25 Earlington Avenue, Toronto, ON photo 25
601- 25 Earlington Avenue, Toronto, ON photo 26
601- 25 Earlington Avenue, Toronto, ON photo 27
601- 25 Earlington Avenue, Toronto, ON photo 28
601- 25 Earlington Avenue, Toronto, ON photo 29
601- 25 Earlington Avenue, Toronto, ON photo 30
601- 25 Earlington Avenue, Toronto, ON photo 31
601- 25 Earlington Avenue, Toronto, ON photo 32
601- 25 Earlington Avenue, Toronto, ON photo 33
601- 25 Earlington Avenue, Toronto, ON photo 34
601- 25 Earlington Avenue, Toronto, ON photo 35
601- 25 Earlington Avenue, Toronto, ON photo 36
601- 25 Earlington Avenue, Toronto, ON photo 37
601- 25 Earlington Avenue, Toronto, ON photo 38
601- 25 Earlington Avenue, Toronto, ON photo 39
601- 25 Earlington Avenue, Toronto, ON photo 40
601- 25 Earlington Avenue, Toronto, ON photo 41
601- 25 Earlington Avenue, Toronto, ON photo 42
601- 25 Earlington Avenue, Toronto, ON photo 43
601- 25 Earlington Avenue, Toronto, ON photo 44
1 / 44

BUYER ADVANTAGE

Buy with confidence

Get a full-service approach built on strategy, strong negotiation, and clear guidance from offer to close.

  • Local Market Expertise
  • Broker-level Negotiation
  • Transparent Process
  • No-pressure Guidance

The right strategy depends on your goals, timing, budget, and the type of home you are buying. Get Your Buyer Snapshot.

About This Property

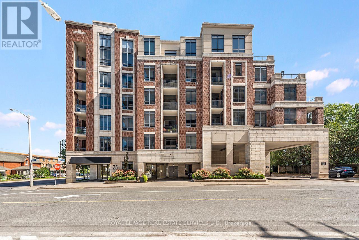
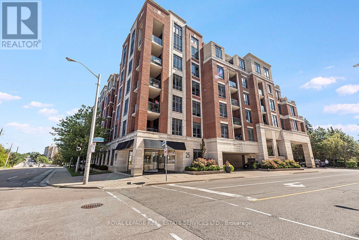
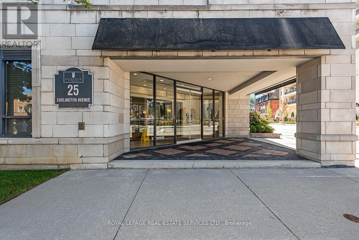
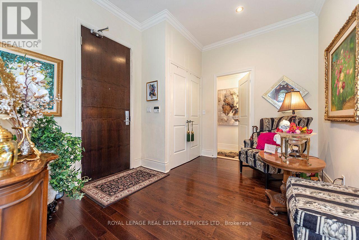
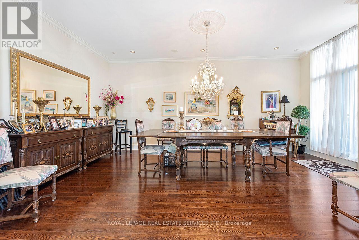
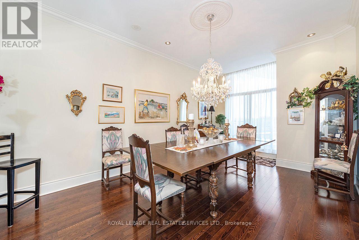
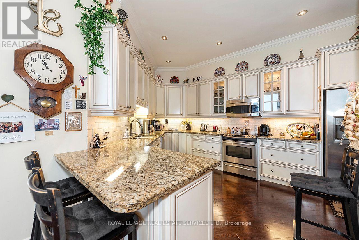
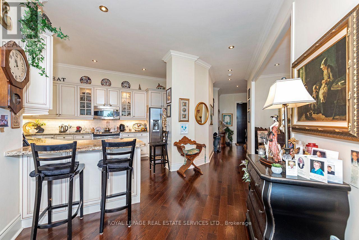
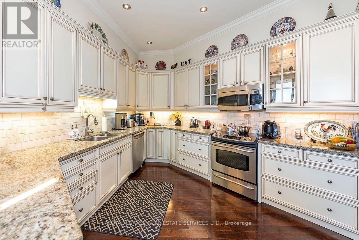
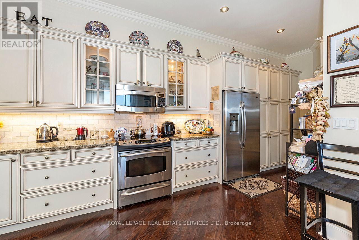
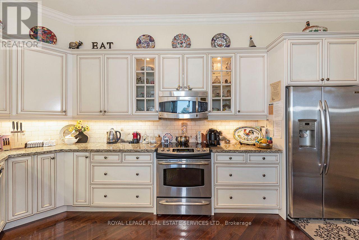
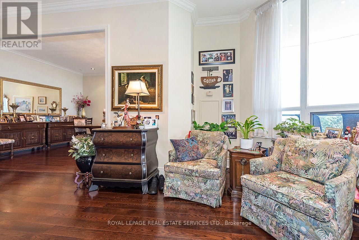
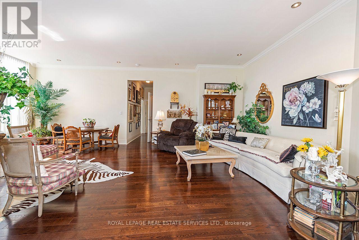
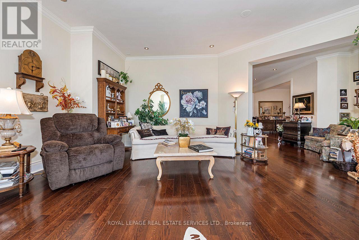
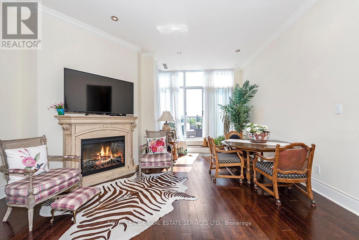
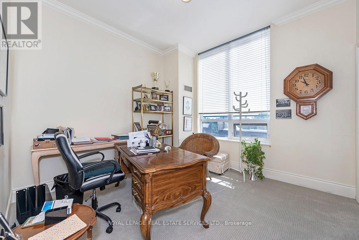
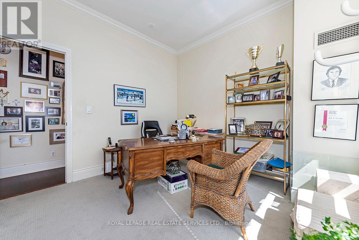
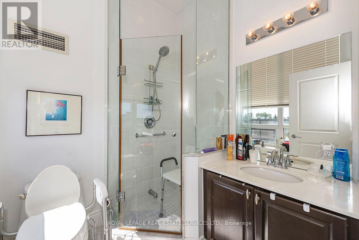
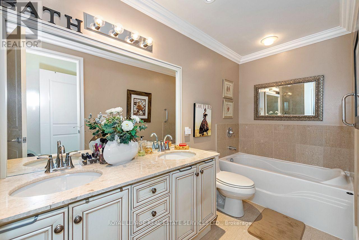
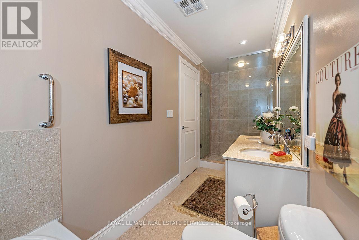
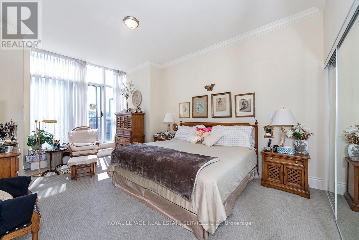
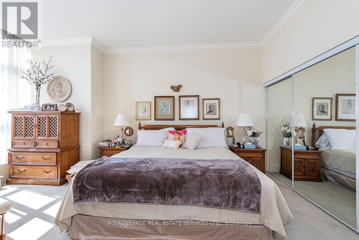
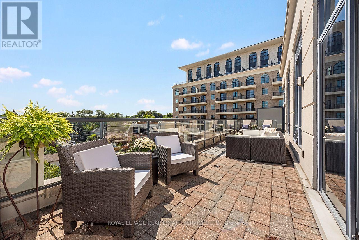
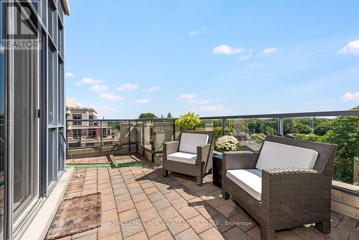
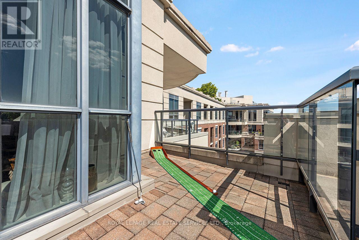
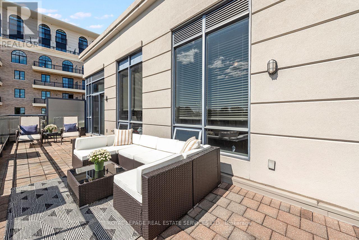
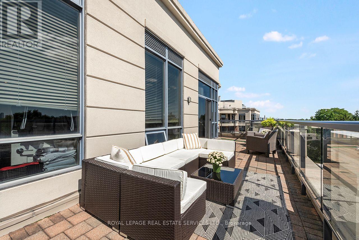
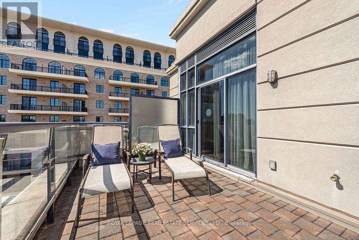
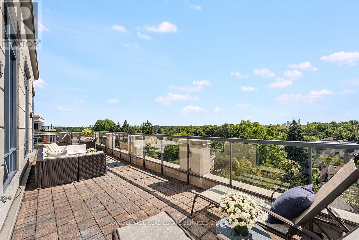
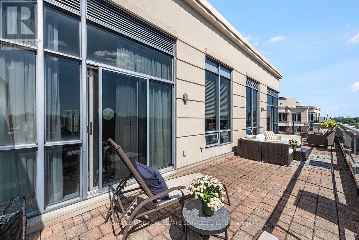
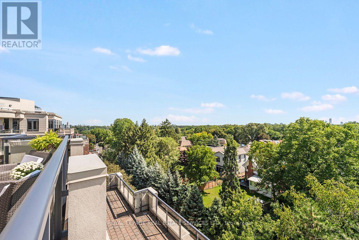
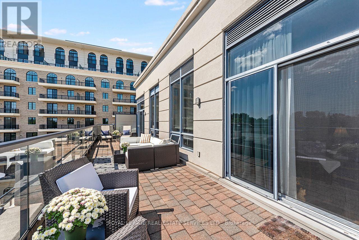
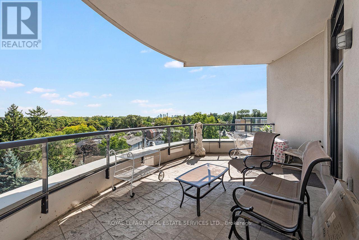
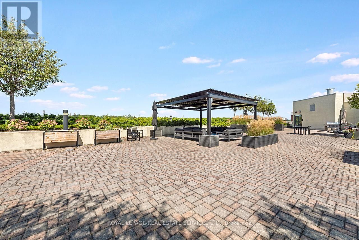
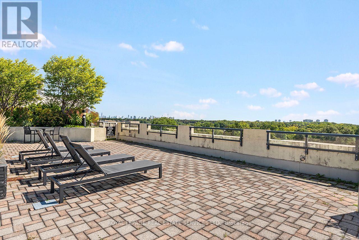
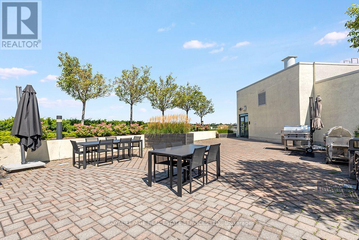
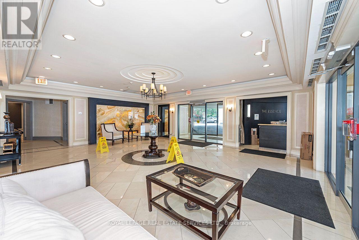
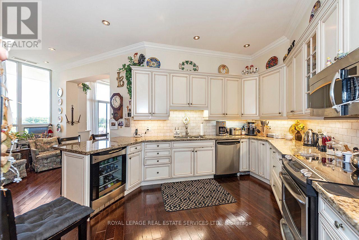
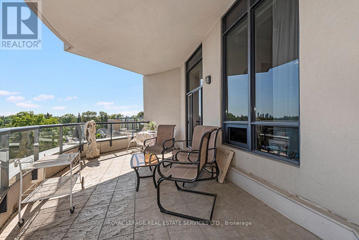
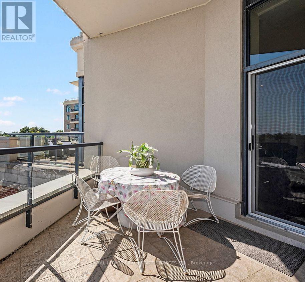
A unique, sun-filled penthouse and extremely spacious (1825 sq.ft.) corner suite in The Kingsway, offering boutique 6-storey living, 24-hour concierge, and the comfort of a safe nest. Updates to the buildings common areas are anticipated, adding a fresh new feel to complement this refined suite. With 10-foot ceilings, two parking spaces with bike racks near the elevators, a large locker, and a spectacular dual terrace with south exposures, skyline and treetop views are yours from sunrise to sunset. A total of 670 sq.ft. of outdoor terrace space on two terraces. The custom kitchen is a cooks dream, with granite counters, stainless steel appliances, breakfast bar area and full Breakfast area combined with the kitchen. A large separate dining area is both stylish and inviting, anchored by custom millwork and access to the oversized terrace. Separate Living Room with hardwood floors, access to the terrace and combined with a Family Room that also includes it's own access to the terrace and a electric fireplace. This flexible floor plan offers two distinct bedroom suites, each with its own ensuite. The second bedroom or sunlit office features it's own three piece ensuite. The primary suite is expansive, with a spa-inspired ensuite featuring an air-jet jacuzzi tub, glass shower, and double vanity, as well as a walk in closet , a a double closet, and direct access to terrace. Designed for discerning downsizers or professionals who value safety and lifestyle without compromise. From quiet mornings on the terrace to evening cocktails framed by city lights, every moment here is elevated. Steps to parks, boutique shops, and top golf, with easy access to downtown and the airport. A rare opportunity to live above it all in The Kingsway. (id:63604)
Key Facts

Type
Condo Apartment
Beds
2
Baths
3
Size
1,800 sqft
Parking
2 total
Condo fee
$2,270

Highlights

  • Window Coverings
Property Details 11 details
Bedrooms
2 bedrooms
2 above grade
Bathrooms
3 bathrooms
1 partial
Parking
2 parking spaces
Garage · Underground
Living area
1,800 - 1,999 sq. ft.
Property
Single Family · Condo/Strata · Attached
Property subtype
Single Family
Structure type
Apartment
Ownership
Condo/Strata
Attached status
Attached
Heating
Forced air, Natural gas
Cooling
Central air conditioning
Fireplace
1 fireplace
Taxes
$4,995.19 (2,025)

Interior features

Window CoveringsHardwoodCarpetedStorage - LockerExercise CentreParty RoomFireplace(s)Security/ConciergeVisitor Parking

Exterior features

Brick

Systems and association

Common Area MaintenanceHeatWaterInsuranceParking
Rooms 8 rooms
Level
Room
Dimensions
Flat
Dining room
6.1 m x 3.6 m
Flat
Kitchen
5.79 m x 3.05 m
Flat
Eating area
3.2 m x 2.13 m
Flat
Living room
4.57 m x 3.96 m
Flat
Family room
3.66 m x 3.66 m
Flat
Primary Bedroom
5.46 m x 3.96 m
Flat
Bedroom 2
3.54 m x 3.41 m
Flat
Laundry room
1.52 m x 1.52 m
Mortgage & Affordability Estimate monthly costs
Purchase price$1,978,000
Down paymentNot available
Mortgage amountNot available
Principal & interestNot available
Property taxesNot available
Condo/HOA feeNot available
Insurance/OtherNot available
UtilitiesNot available
Est. monthly totalNot available
Income needed (GDS 32%)Not available
Estimates only. Not financial advice. Rates, taxes and fees vary by lender and municipality.

Saved Properties

Keep This One Handy

Save this listing, compare it later, or open your saved properties dashboard.

Manage Saved Searches
Map is approximate.

Neighbourhood

Area
Kingsway South
City
Toronto
Postal code
M8X 3A3
Nearby
Cross Streets: Prince Edward Dr. and Dundas St. W. ** Directions: Via Earlington Ave just north of Dundas St. W.