
601- 40 Sylvan Valley Way
BUYER ADVANTAGE
Buy with confidence
Get a full-service approach built on strategy, strong negotiation, and clear guidance from offer to close.
- Local Market Expertise
- Broker-level Negotiation
- Transparent Process
- No-pressure Guidance

The right strategy depends on your goals, timing, budget, and the type of home you are buying. Get Your Buyer Snapshot.
About This Property
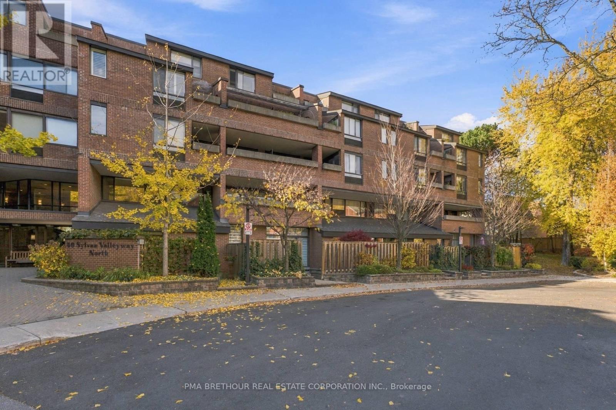
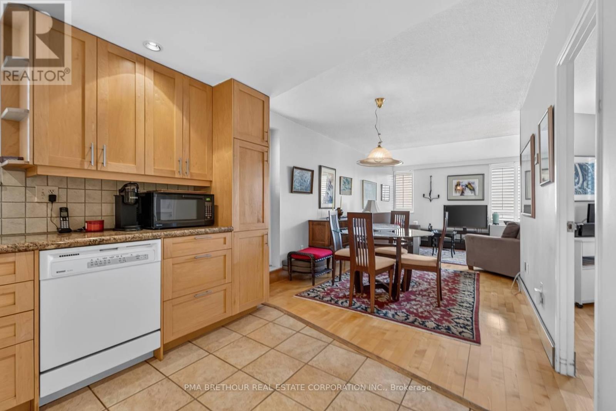
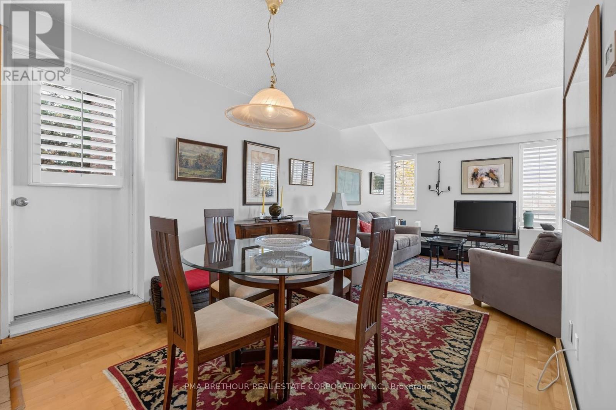
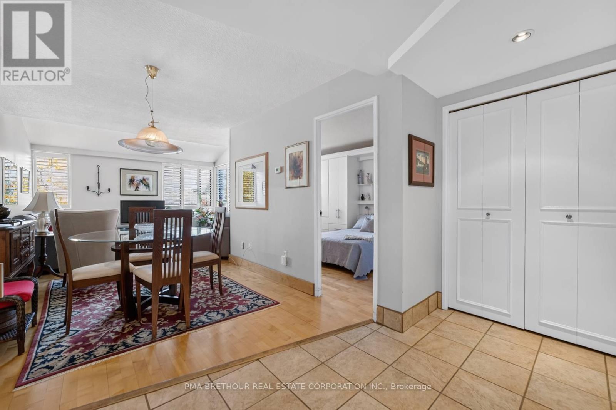
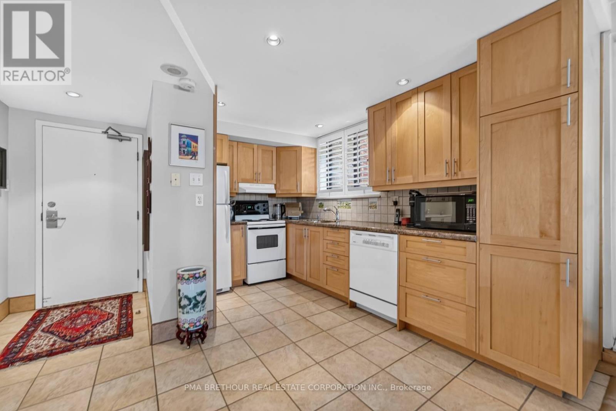
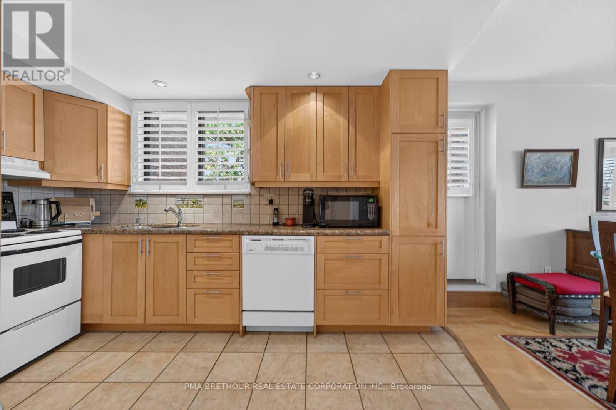
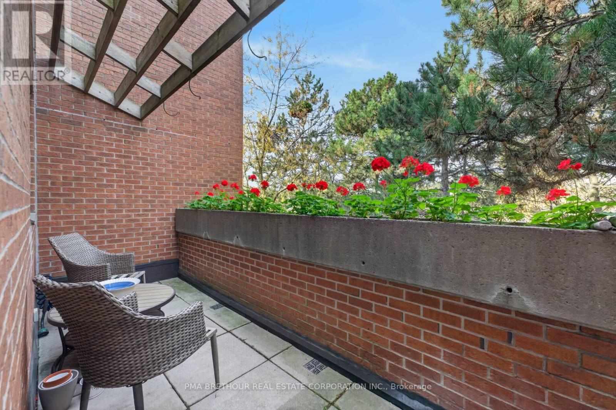
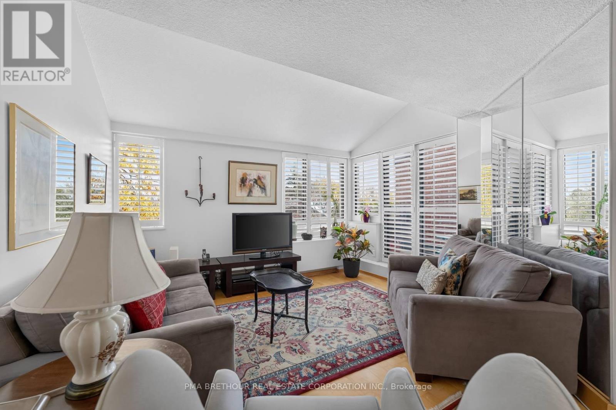
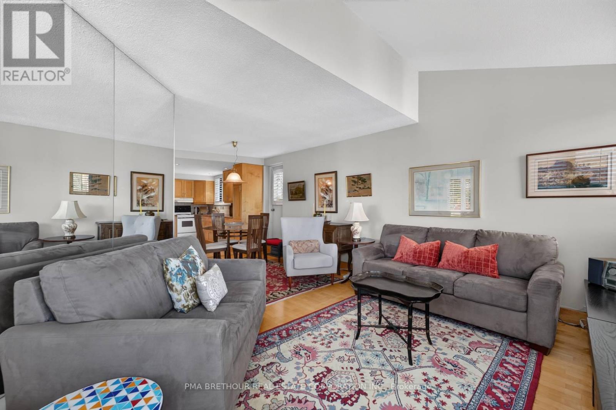
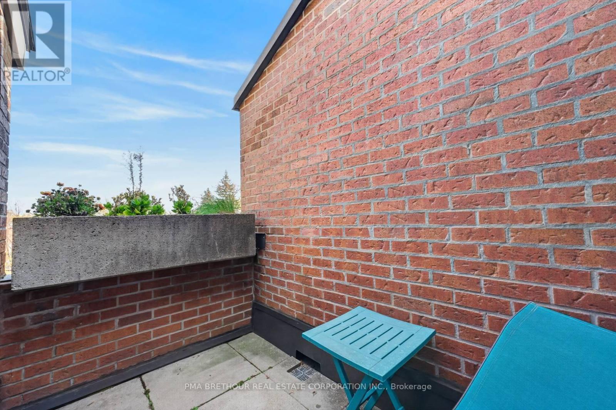
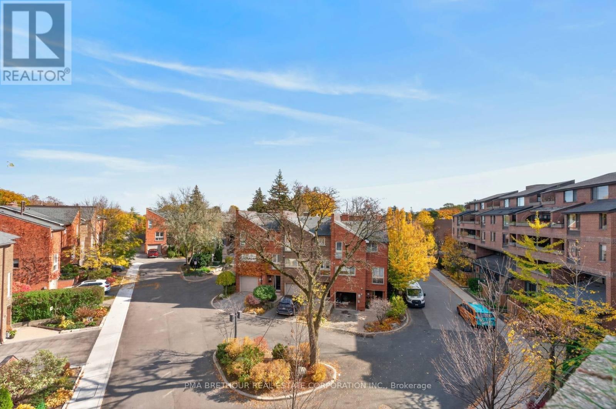
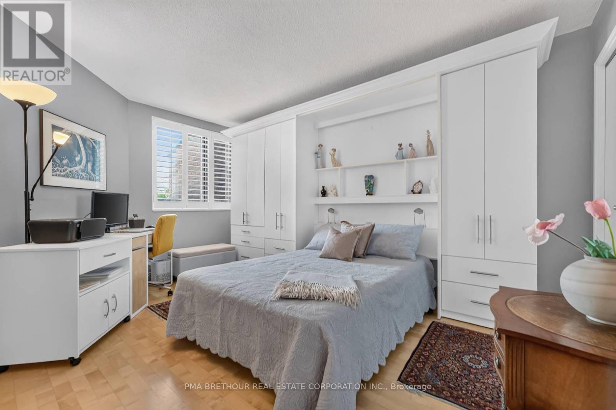
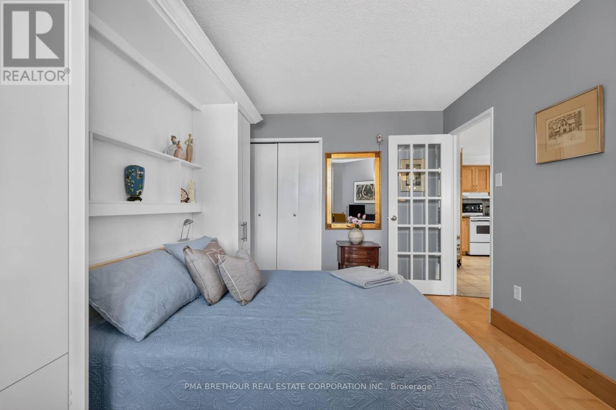
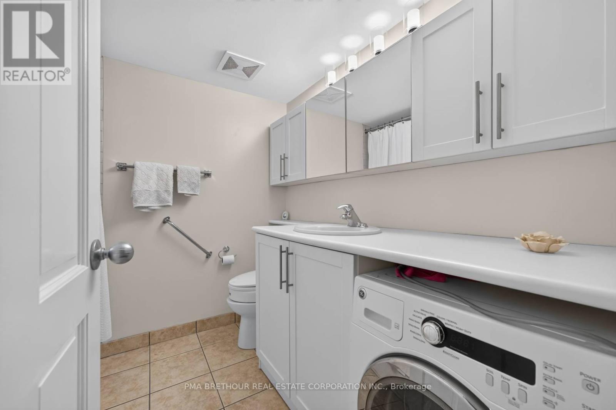
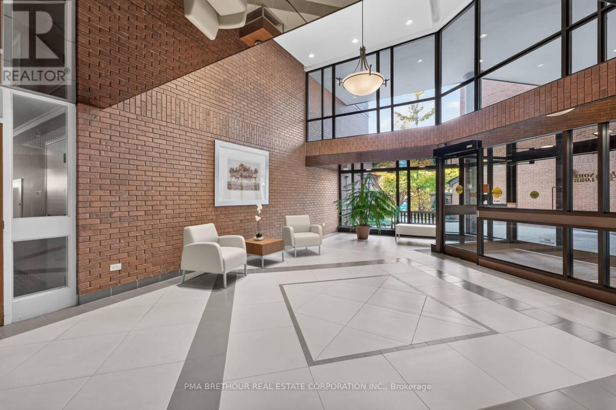
Rarely offered corner penthouse in the highly sought-after Bedford Glen community, offering an exceptional combination of character, privacy and convenience in Toronto's prestigious Bedford Park neighbourhood! This bright and inviting 1-bedroom, 1-bathroom residence features approximately 700sf of thoughtfully designed living space, highlighted by soaring cathedral ceilings, beautiful hardwood floors and an abundance of natural light. The spacious kitchen features granite countertops, custom maple cabinetry and a walkout to your first private terrace, perfect for enjoying morning coffee or dining outdoors. The generous living area offers a second walkout to another private terrace, creating two distinct outdoor retreats ideal for relaxing, entertaining or simply enjoying the peaceful surroundings. The comfortable bedroom provides a welcoming escape, while the suite's desirable corner penthouse positioning adds to its unique appeal. An exceptional bonus includes TWO parking spaces and ONE locker, offering convenience and valuable additional storage. Nestled within Bedford Glen's beautifully landscaped grounds, residents enjoy a tranquil setting with amenities including a fitness centre, sauna, squash court and visitor parking. Experience the best of Bedford Park living with Pusateri's Fine Foods, Avenue Road's renowned restaurants, cafes, boutique shops, grocery stores and everyday conveniences just minutes away. Enjoy nearby parks, Lawrence Subway Station, TTC transit and easy access to Highway 401. Perfect for downsizers seeking low-maintenance living without compromising on outdoor space, first-time buyers looking to enter an established Toronto neighbourhood, or investors seeking a desirable location. A rare opportunity to own a distinctive penthouse with two private terraces, two parking spaces and an exceptional lifestyle in the heart of Bedford Park! (id:63604)
Key Facts
Highlights
- Washer
- Refrigerator
- Dishwasher
- Stove
- Oven
- Window Coverings
Property Details
Interior features
Exterior features
Systems and association
Lot and water
Rooms
Mortgage & Affordability
Saved Properties
Keep This One Handy
Save this listing, compare it later, or open your saved properties dashboard.
Neighbourhood
- Area
- Bedford Park-Nortown
- City
- Toronto
- Postal code
- M5M 4M3
- Nearby
- Cross Streets: Avenue Rd & Douglas Ave. ** Directions: Avenue Rd./Lawrence Ave.
Save This Property
Keep this home handy, return to it anytime, and let us know how to reach you about this listing.
We use this email only to connect your saved properties and saved searches.
Other Available Options
Similar Listings
Listings from our database that match closely.







