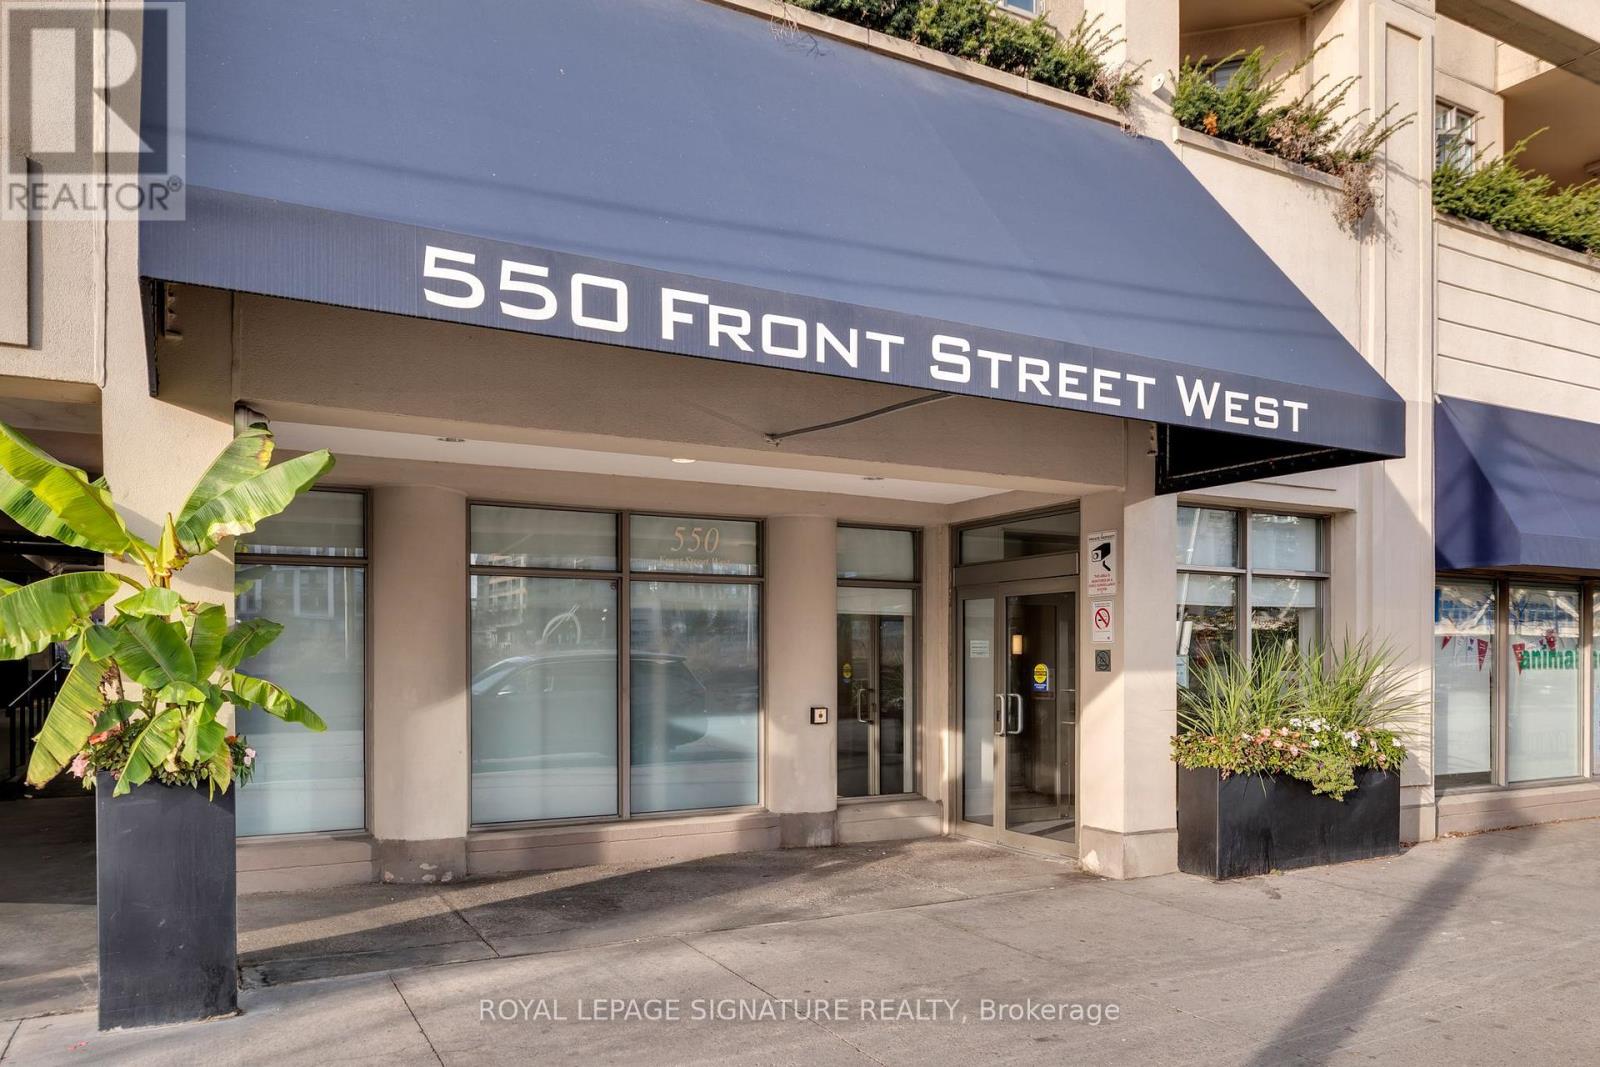
602- 550 Front Street West
Toronto, ONCondo Apartment
$729,000
MLS® C14183916
Condo Apartment1 beds1 baths1 total
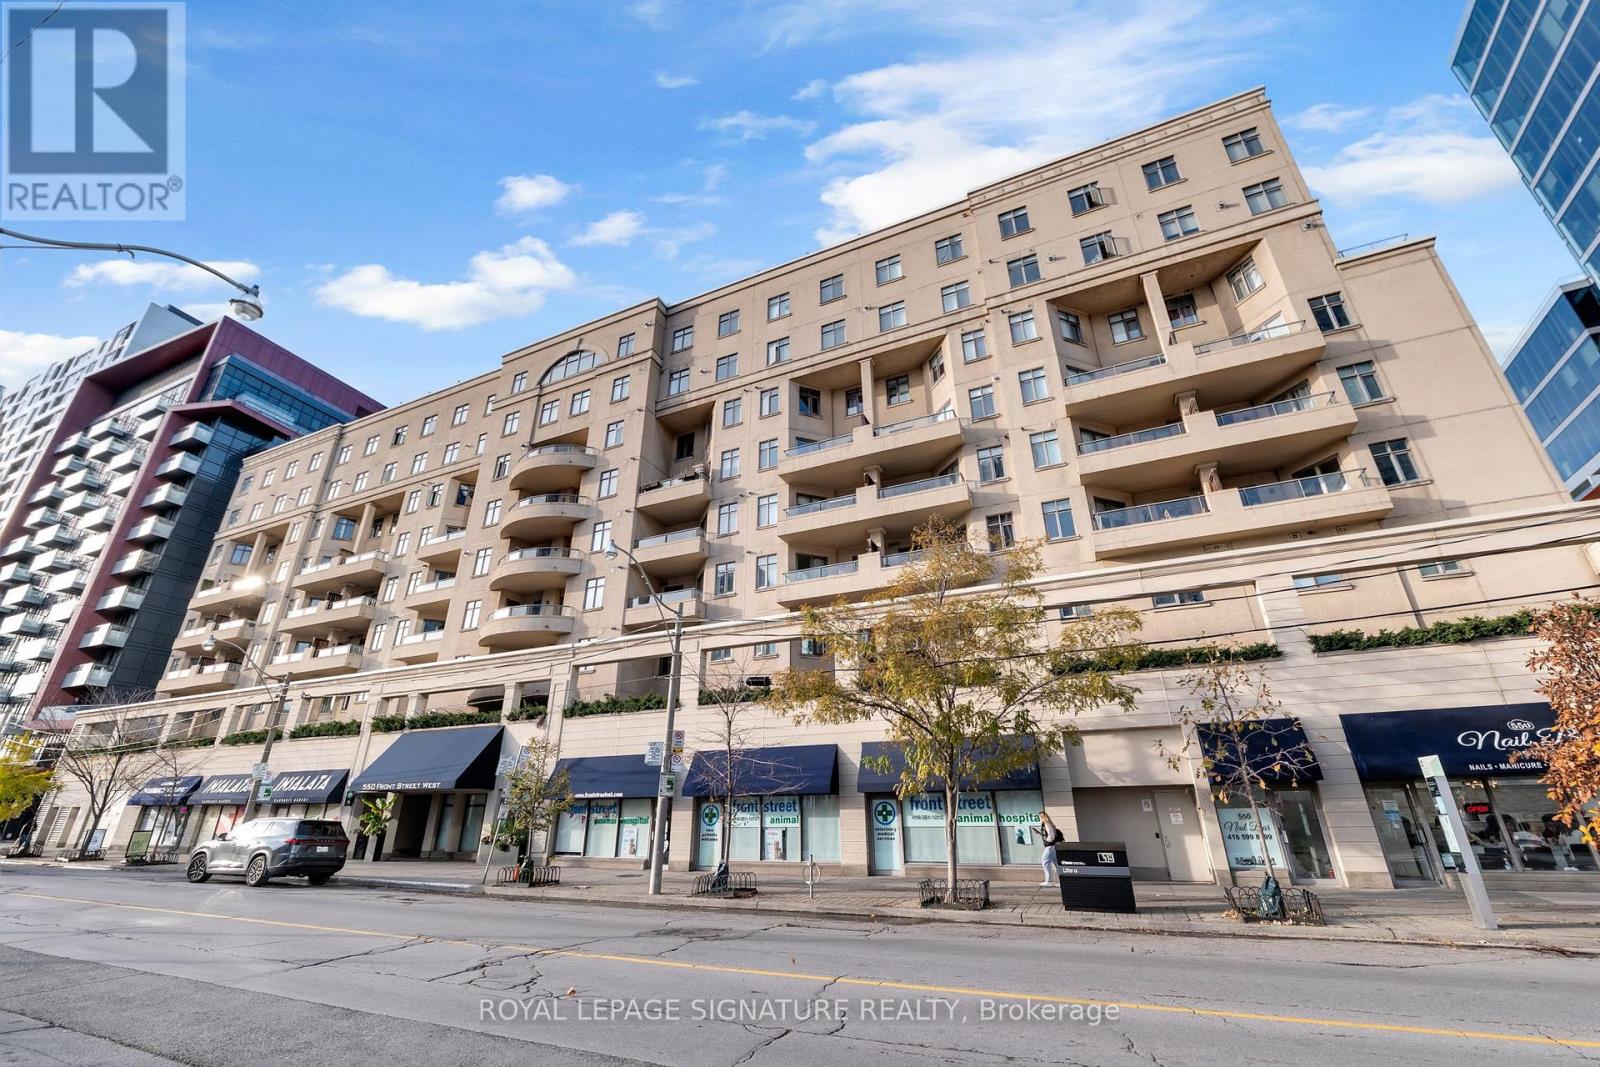
602- 550 Front Street West, Toronto, ON photo 1
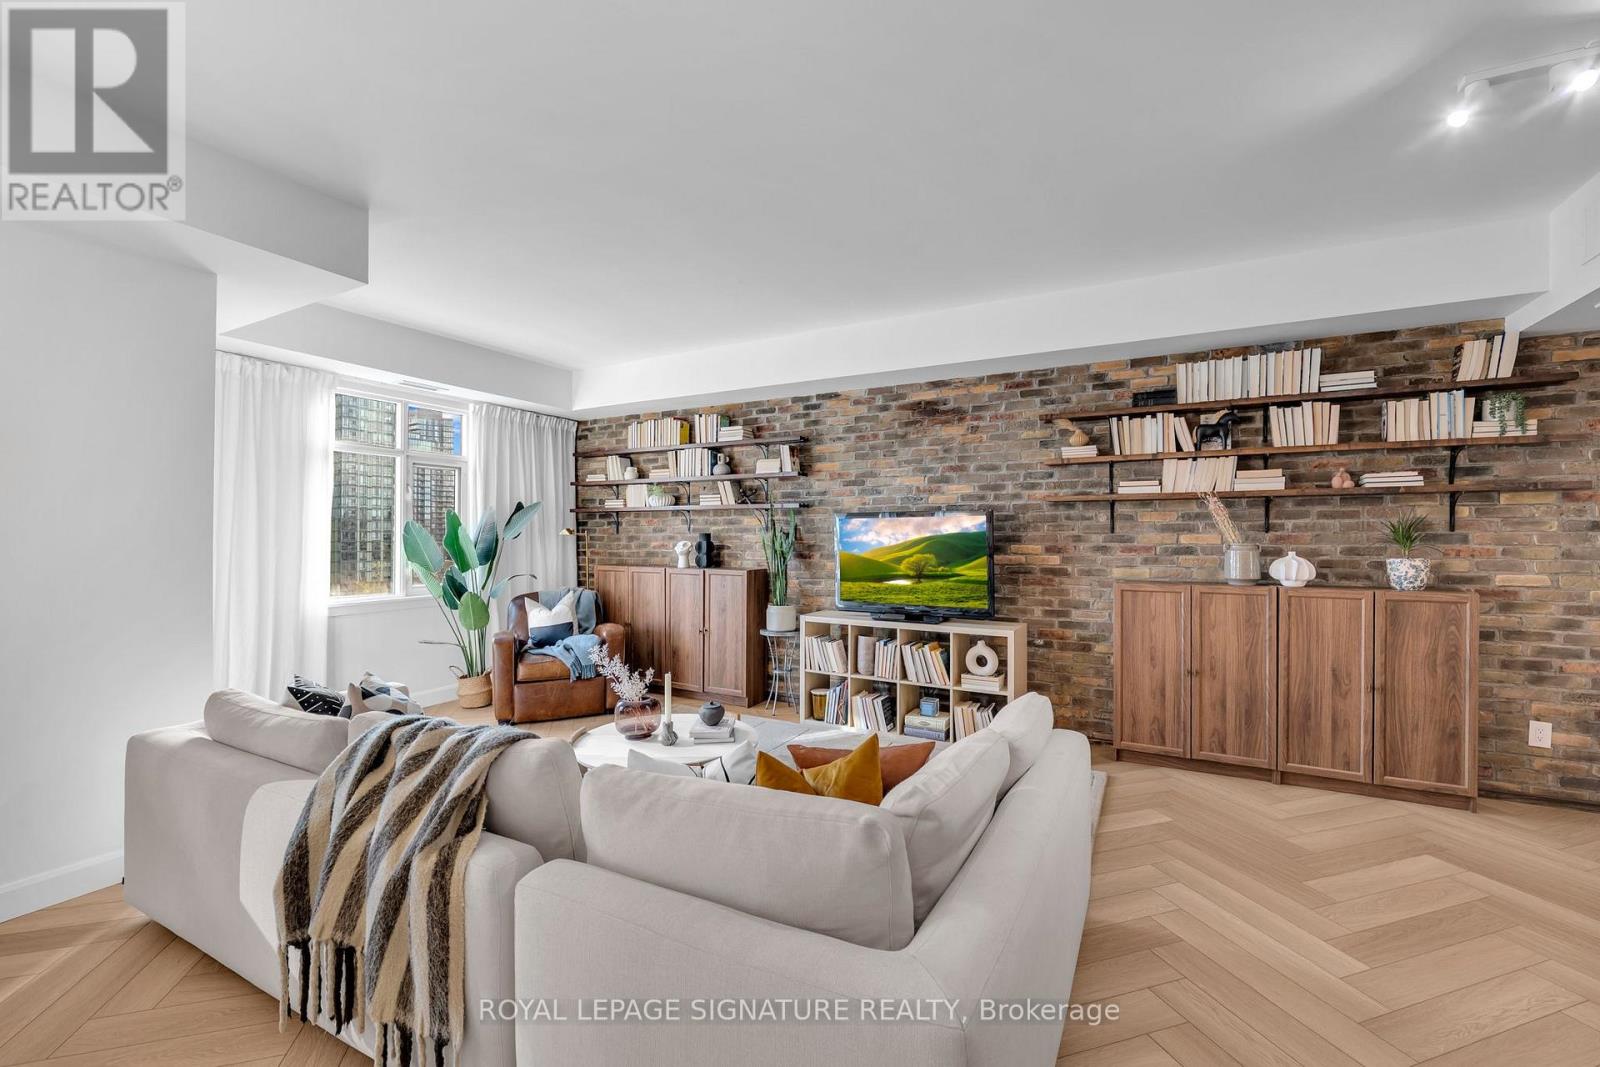
602- 550 Front Street West, Toronto, ON photo 2
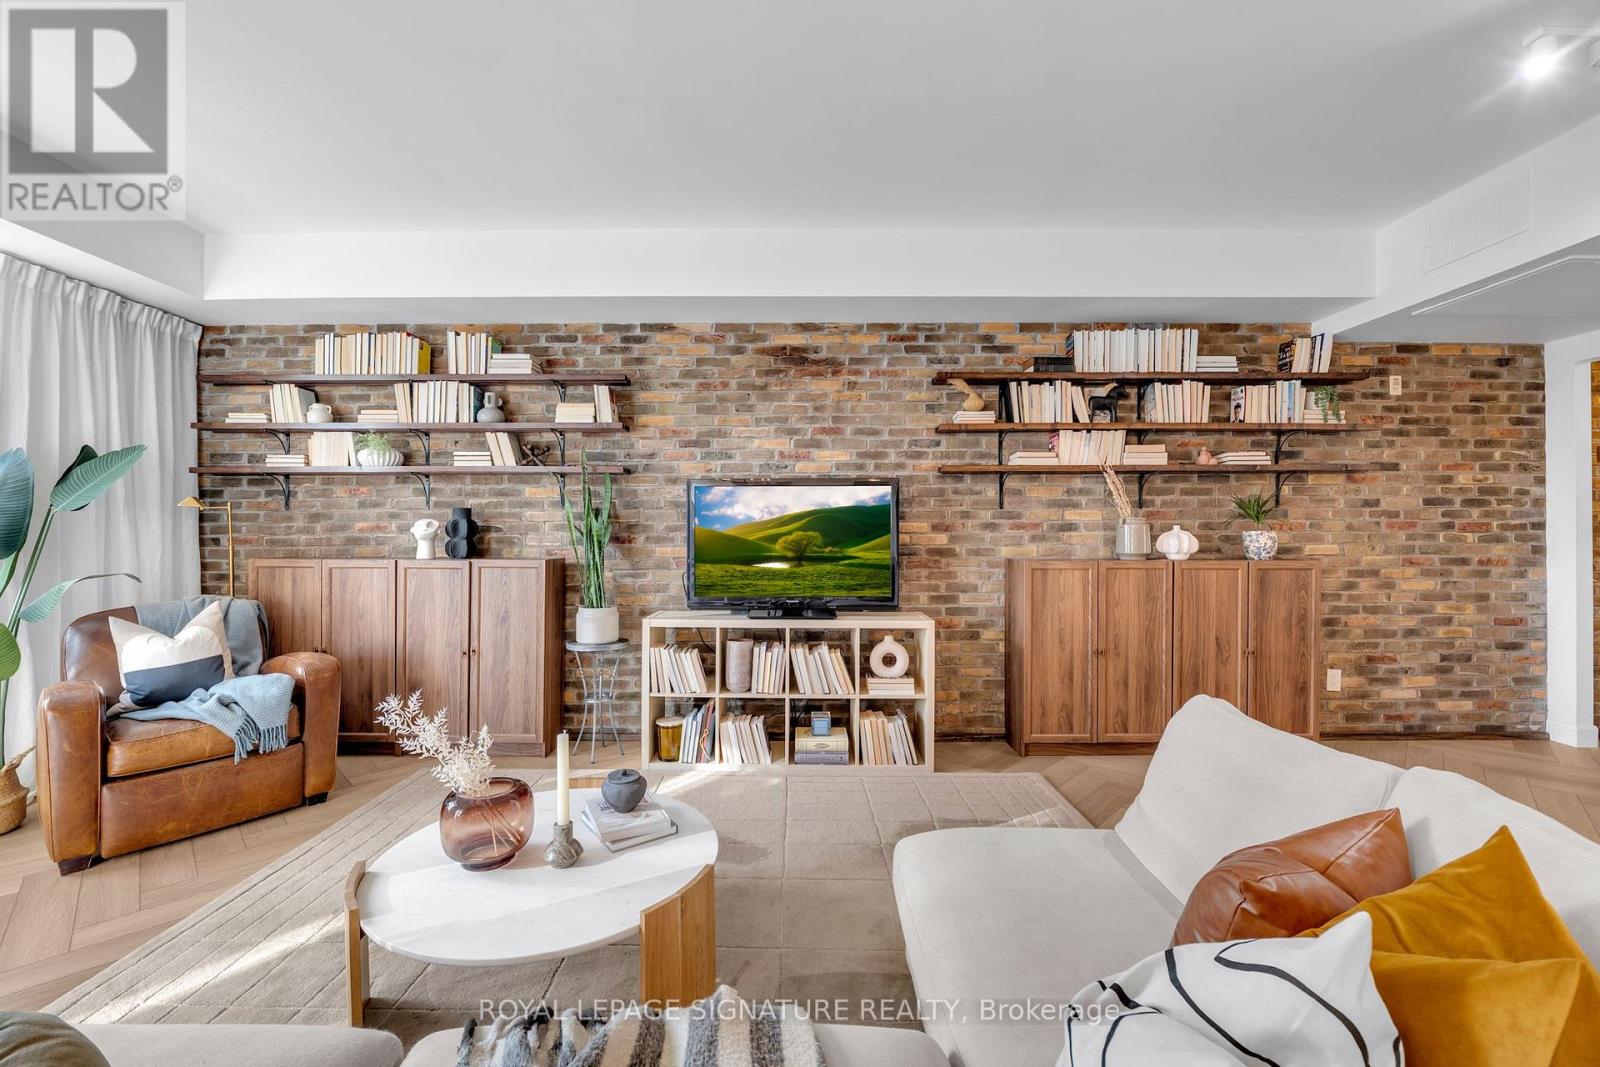
602- 550 Front Street West, Toronto, ON photo 3
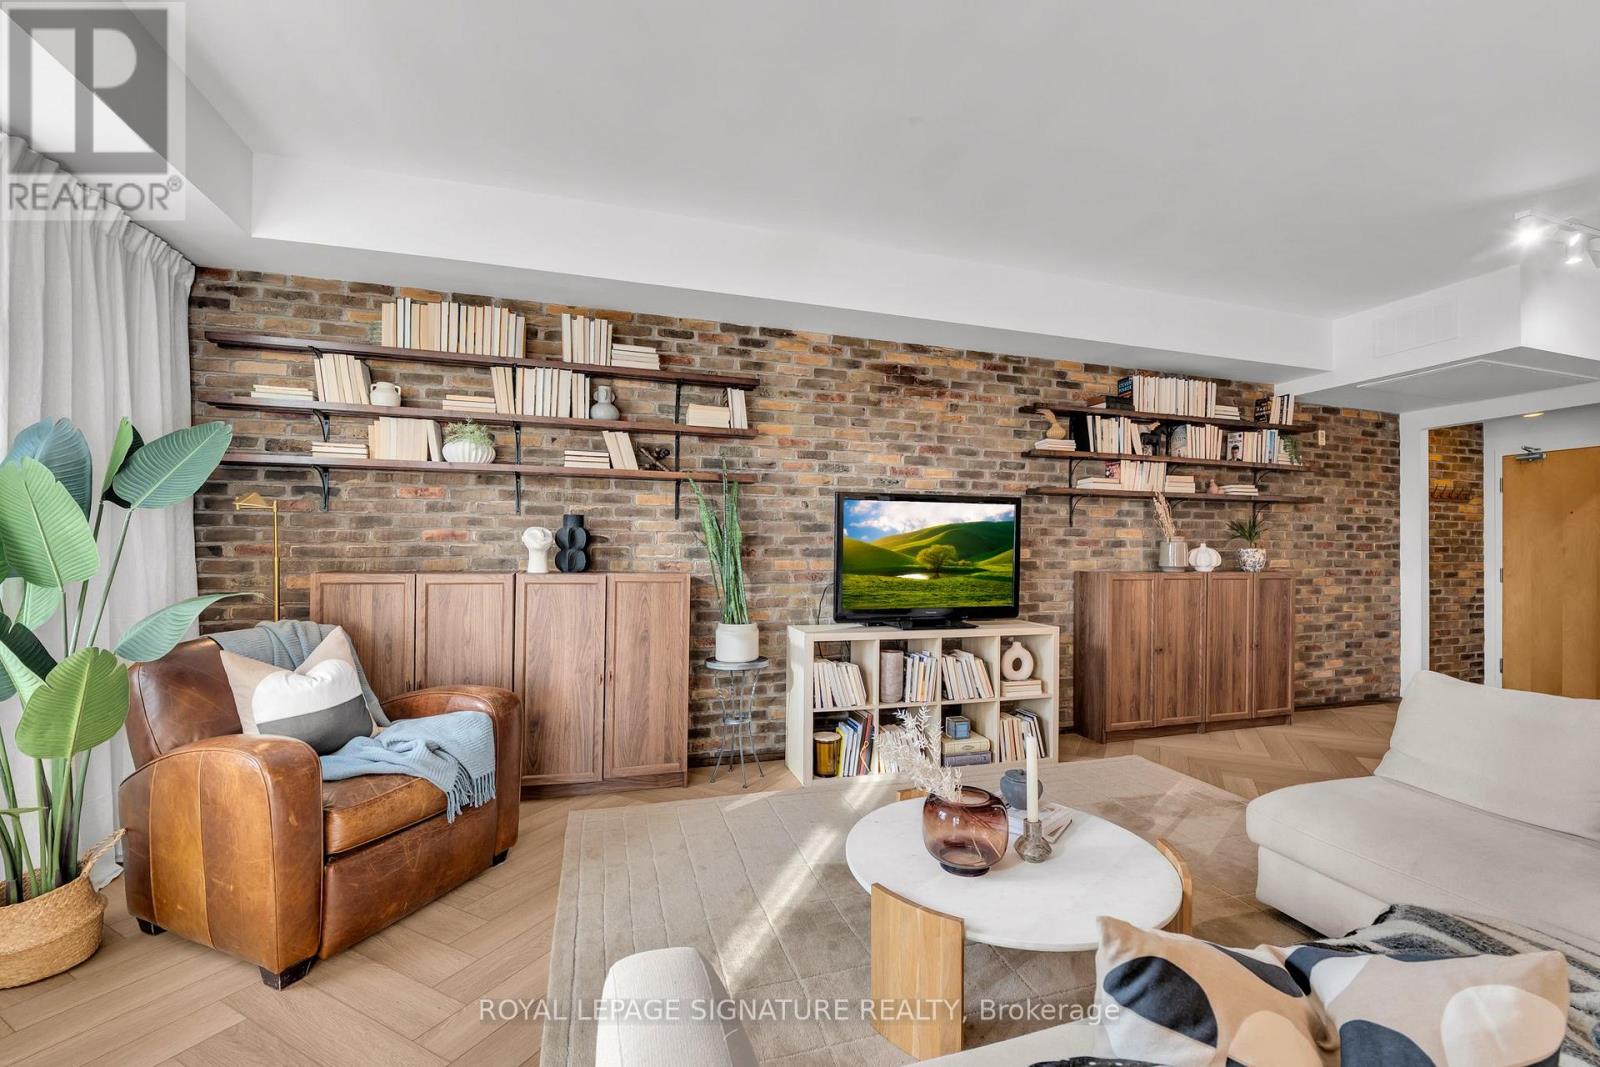
602- 550 Front Street West, Toronto, ON photo 4
602- 550 Front Street West, Toronto, ON photo 5
602- 550 Front Street West, Toronto, ON photo 6
602- 550 Front Street West, Toronto, ON photo 7
602- 550 Front Street West, Toronto, ON photo 8
602- 550 Front Street West, Toronto, ON photo 9
602- 550 Front Street West, Toronto, ON photo 10
602- 550 Front Street West, Toronto, ON photo 11
602- 550 Front Street West, Toronto, ON photo 12
602- 550 Front Street West, Toronto, ON photo 13
602- 550 Front Street West, Toronto, ON photo 14
602- 550 Front Street West, Toronto, ON photo 15
602- 550 Front Street West, Toronto, ON photo 16
602- 550 Front Street West, Toronto, ON photo 17
602- 550 Front Street West, Toronto, ON photo 18
602- 550 Front Street West, Toronto, ON photo 19
602- 550 Front Street West, Toronto, ON photo 20
602- 550 Front Street West, Toronto, ON photo 21
602- 550 Front Street West, Toronto, ON photo 22
602- 550 Front Street West, Toronto, ON photo 23
602- 550 Front Street West, Toronto, ON photo 24
602- 550 Front Street West, Toronto, ON photo 25
602- 550 Front Street West, Toronto, ON photo 26
602- 550 Front Street West, Toronto, ON photo 27
602- 550 Front Street West, Toronto, ON photo 28
602- 550 Front Street West, Toronto, ON photo 29
602- 550 Front Street West, Toronto, ON photo 30
602- 550 Front Street West, Toronto, ON photo 31
602- 550 Front Street West, Toronto, ON photo 32
602- 550 Front Street West, Toronto, ON photo 33
602- 550 Front Street West, Toronto, ON photo 34
602- 550 Front Street West, Toronto, ON photo 35
602- 550 Front Street West, Toronto, ON photo 36
1 / 36

BUYER ADVANTAGE

Buy with confidence

Get a full-service approach built on strategy, strong negotiation, and clear guidance from offer to close.

  • Local Market Expertise
  • Broker-level Negotiation
  • Transparent Process
  • No-pressure Guidance

The right strategy depends on your goals, timing, budget, and the type of home you are buying. Get Your Buyer Snapshot.

About This Property

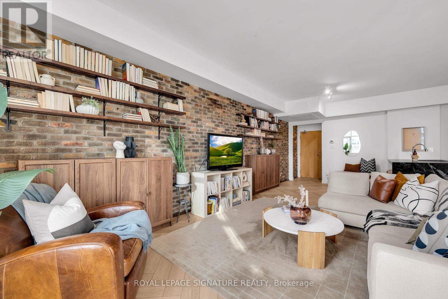
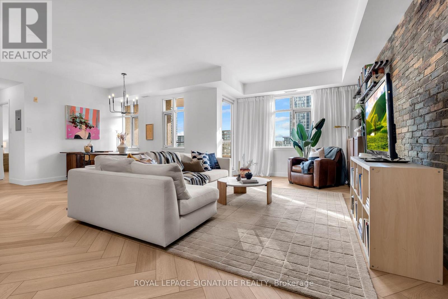
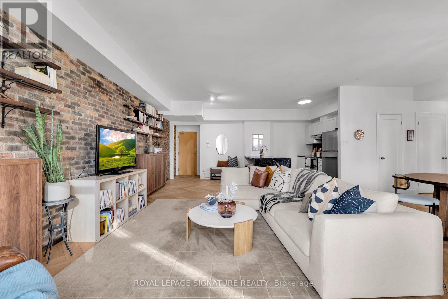
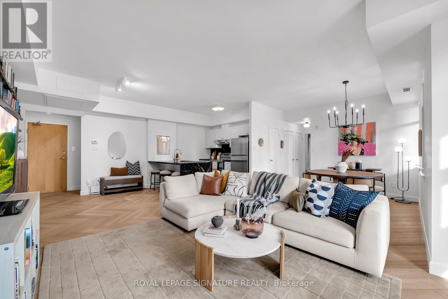
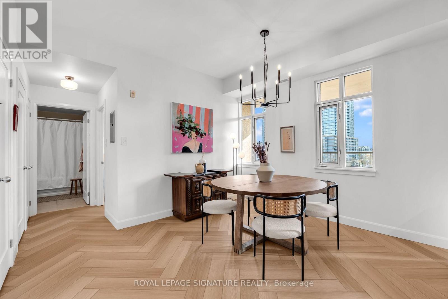
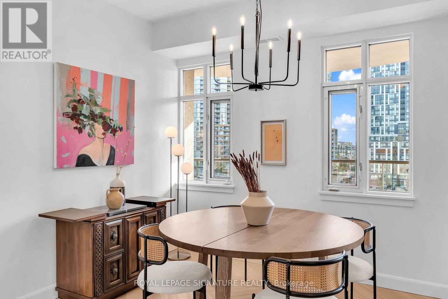
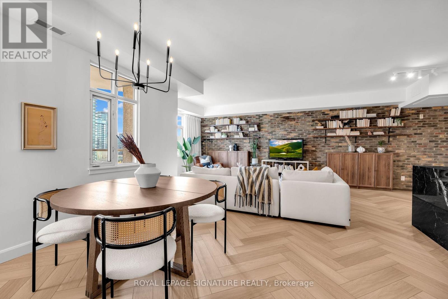
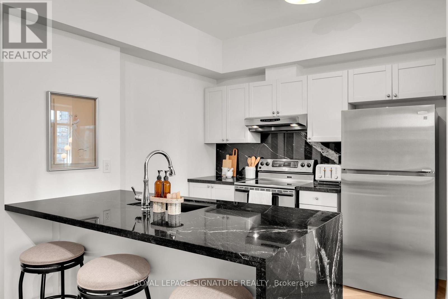
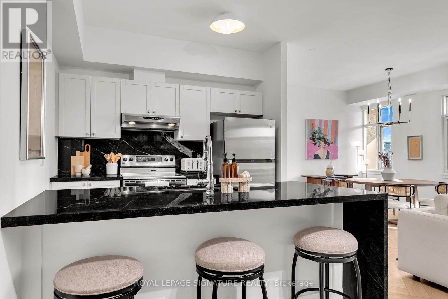
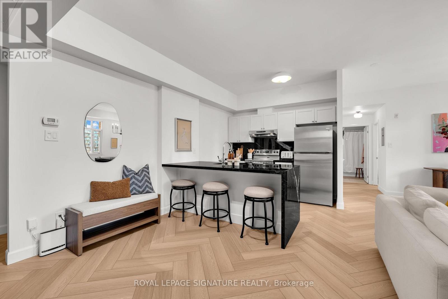
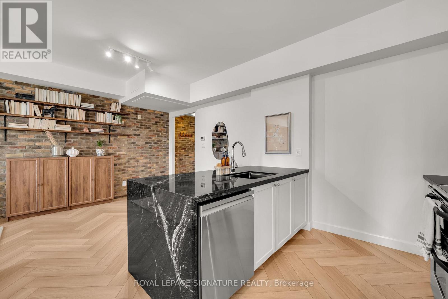
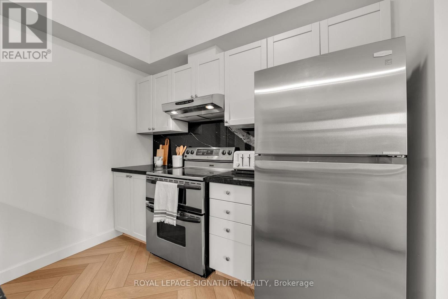
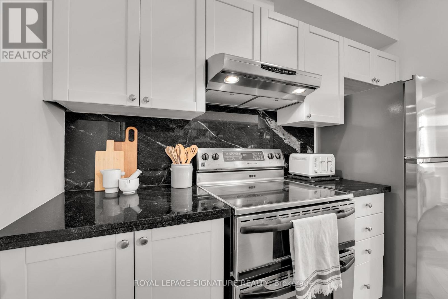
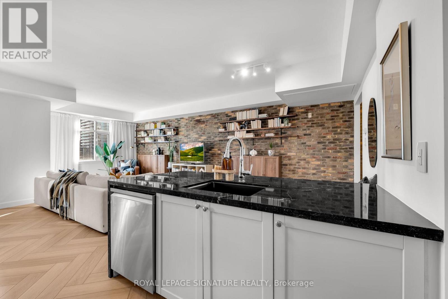
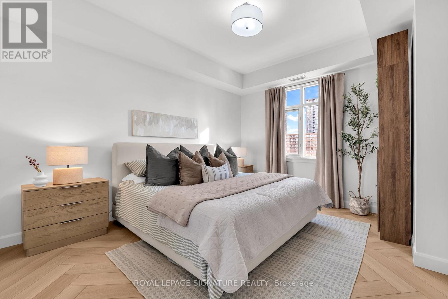
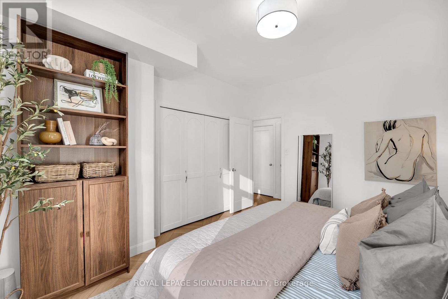
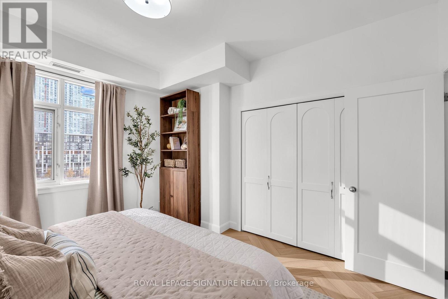
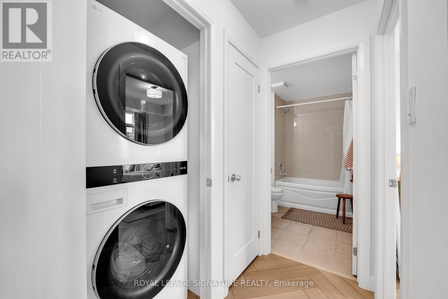
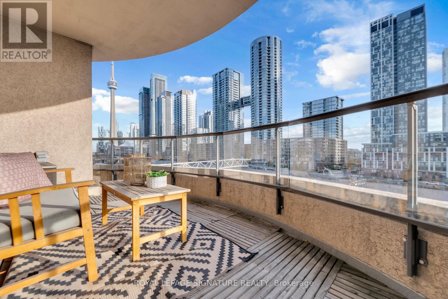
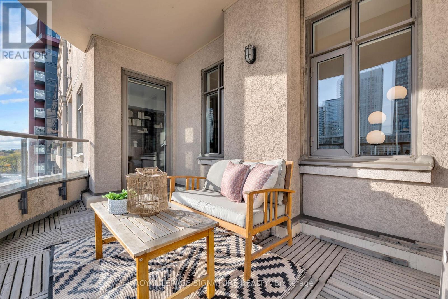
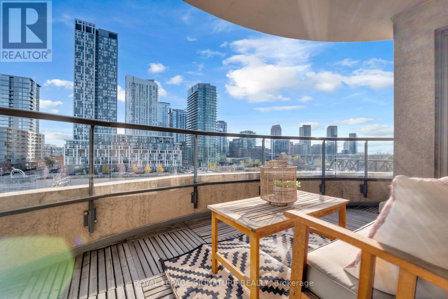
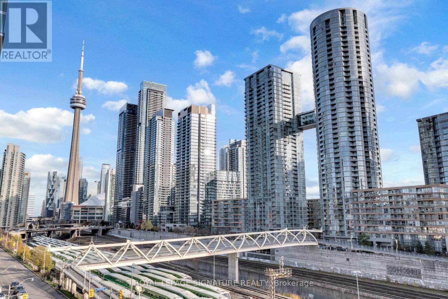
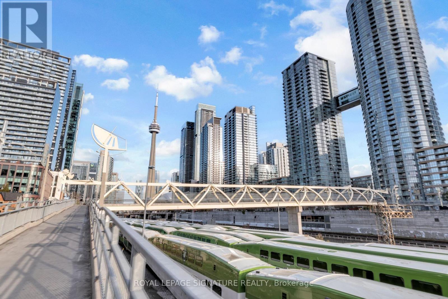
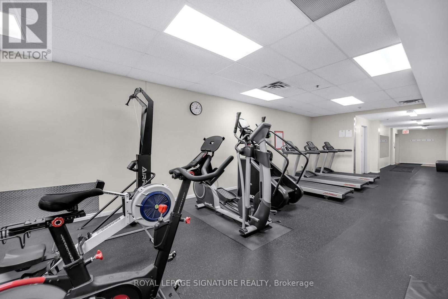
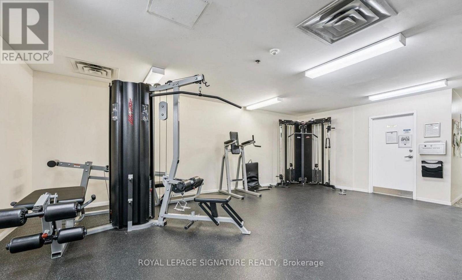
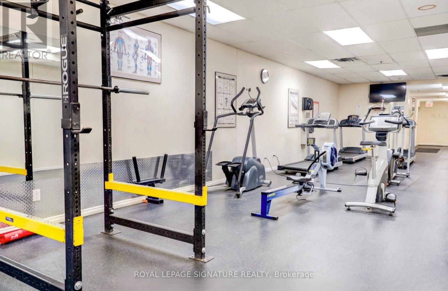
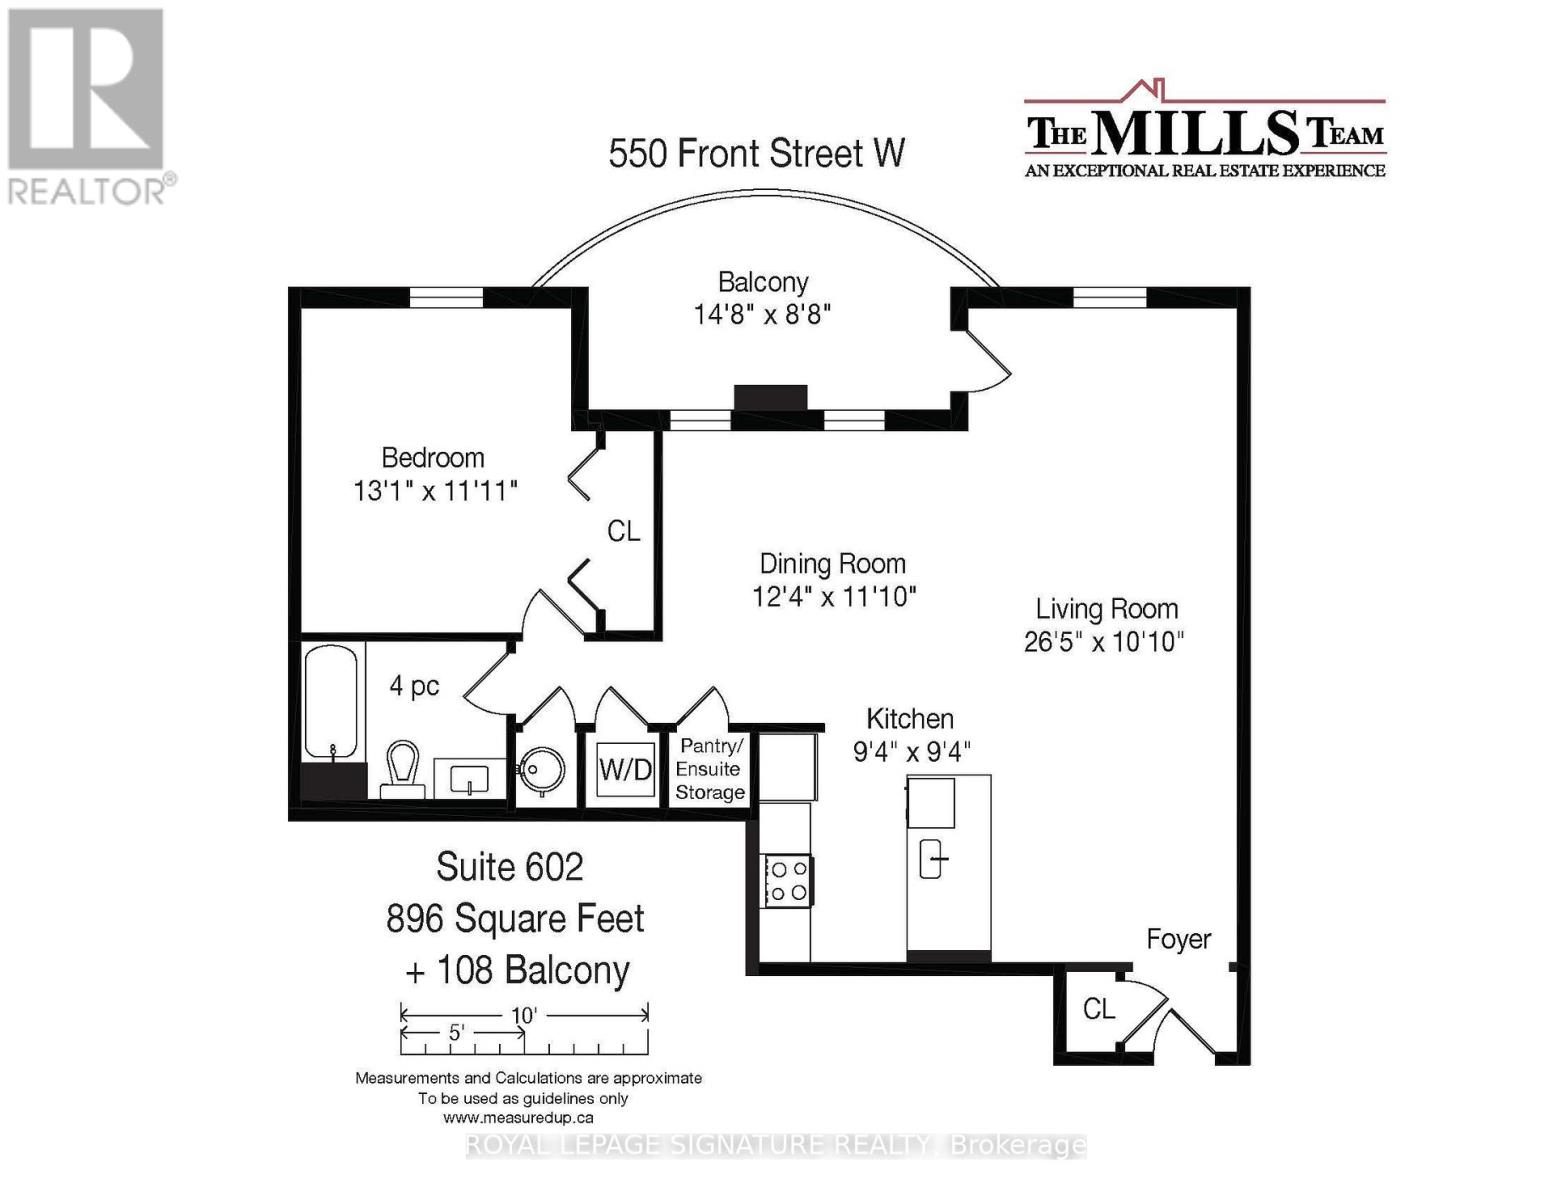
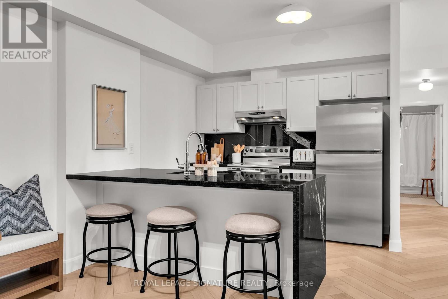
THEY DON'T MAKE THEM LIKE THIS ANYMORE! Rarely offered, exceptionally spacious and beautifully updated 896 sq ft one-bedroom suite with coveted sunny south exposure and spectacular CN Tower views, just south of King West. Finally, a one-bedroom where you can actually breathe, entertain and live comfortably without compromise. Meticulously maintained and thoughtfully updated with quality finishes and exceptional attention to detail throughout. The suite features smooth ceilings soaring over 9 feet, a welcoming foyer with front hall closet and a bright, airy open-concept layout create an incredible sense of space. The beautifully appointed kitchen includes full-sized appliances, a generous centre island with seating and the added luxury of an ensuite pantry for exceptional storage. Step outside to your expansive private balcony and take in stunning views of the iconic CN Tower and Toronto skyline. One parking space is included. Residents enjoy a well-equipped fitness centre and overnight security seven days a week (10 PM-6 AM). The location? Simply unbeatable. Enjoy the best of downtown living, just steps from King West's renowned restaurants, nightlife and entertainment, the shops and amenities at The Well, nearby grocery stores and the Rogers Centre, with convenient access to transit and Union Station nearby. All the energy and excitement of downtown Toronto at your doorstep, with the space, comfort and style that's increasingly hard to find. A rare gem in one of Toronto's most sought-after neighbourhoods! (id:63604)

Key Facts

Type
Condo Apartment
Beds
1
Baths
1
Size
800 sqft
Parking
1 total
Condo fee
$1,006
Property Details 12 details
Bedrooms
1 bedroom
1 above grade
Bathrooms
1 bathroom
Parking
1 parking space
Garage · Underground
Living area
800 - 899 sq. ft.
Property
Single Family · Condo/Strata · Attached
Property subtype
Single Family
Structure type
Apartment
Ownership
Condo/Strata
Attached status
Attached
Heating
Forced air, Natural gas
Cooling
Central air conditioning
Fireplace
No
Taxes
$3,314.78 (2,025)

Interior features

VinylExercise Centre

Exterior features

Stucco

Systems and association

Security guardCommon Area MaintenanceWaterInsuranceParking

Lot and water

BalconyIn suite Laundry
Rooms 4 rooms
Level
Room
Dimensions
Flat
Living room
8.05 m x 3.3284 m
Flat
Dining room
3.76 m x 3.61 m
Flat
Kitchen
2.84 m x 2.84 m
Flat
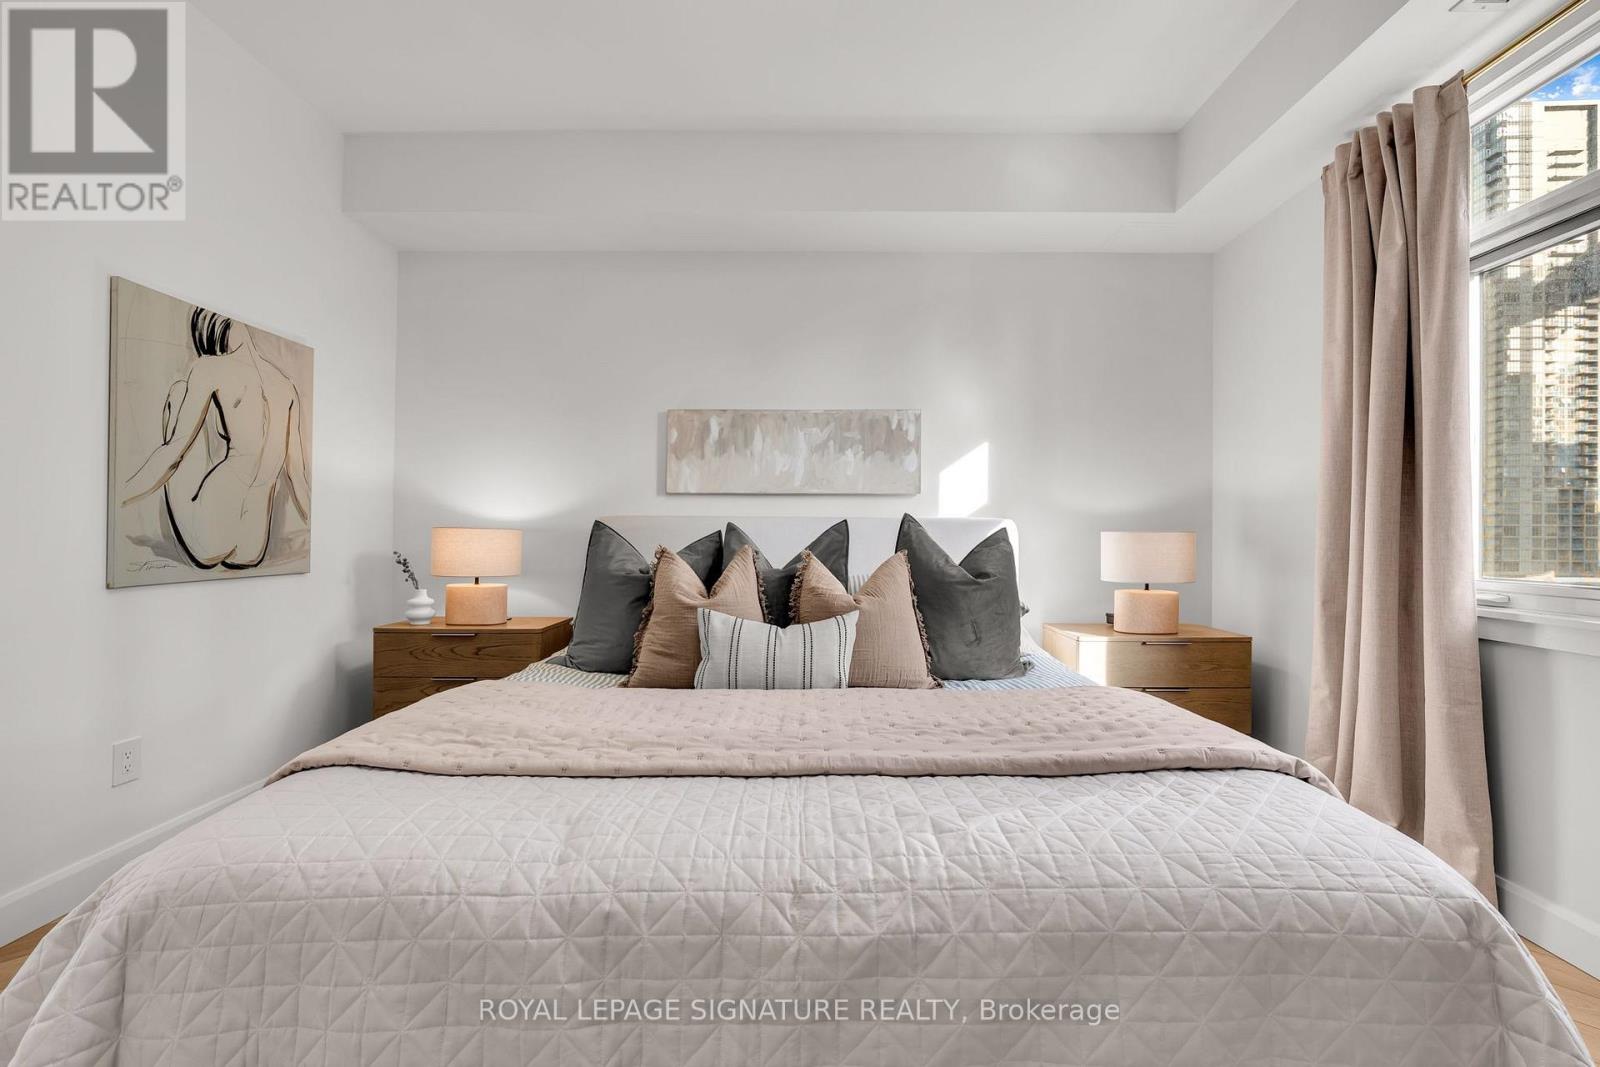
Primary Bedroom
3.99 m x 3.63 m

Virtual Tour & Media

Mortgage & Affordability Estimate monthly costs
Purchase price$729,000
Down paymentNot available
Mortgage amountNot available
Principal & interestNot available
Property taxesNot available
Condo/HOA feeNot available
Insurance/OtherNot available
UtilitiesNot available
Est. monthly totalNot available
Income needed (GDS 32%)Not available
Estimates only. Not financial advice. Rates, taxes and fees vary by lender and municipality.

Saved Properties

Keep This One Handy

Save this listing, compare it later, or open your saved properties dashboard.

Manage Saved Searches
Map is approximate.

Neighbourhood

Area
Waterfront Communities
City
Toronto
Postal code
M5V 3N5
Nearby
Cross Streets: Front St & Bathurst St. ** Directions: Type \"550 Front St W\" into Waze!.