
602- 710 Humberwood Boulevard
BUYER ADVANTAGE
Buy with confidence
Get a full-service approach built on strategy, strong negotiation, and clear guidance from offer to close.
- Local Market Expertise
- Broker-level Negotiation
- Transparent Process
- No-pressure Guidance

The right strategy depends on your goals, timing, budget, and the type of home you are buying. Get Your Buyer Snapshot.
About This Property
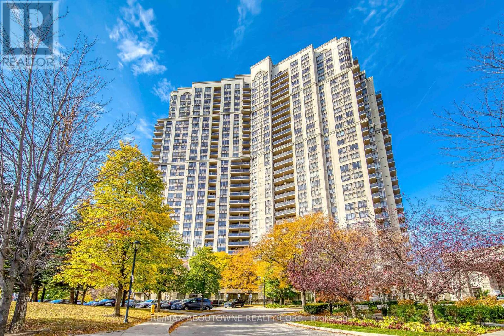
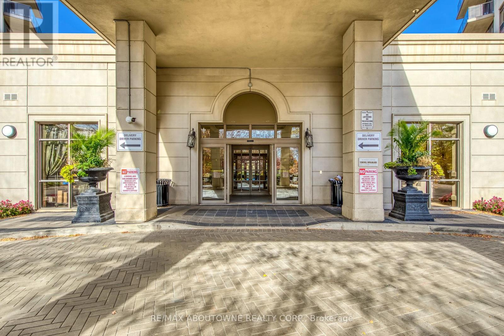
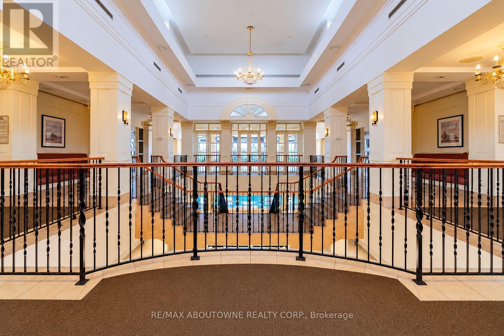
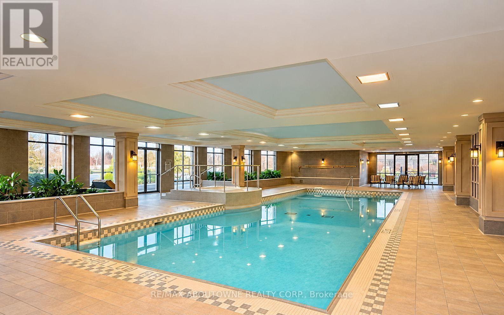
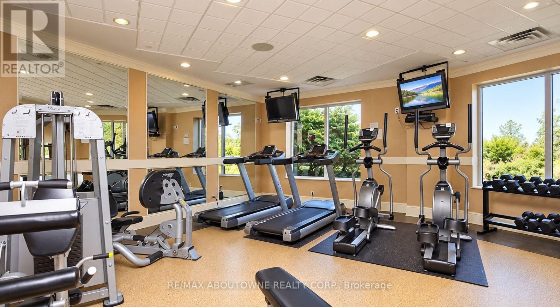
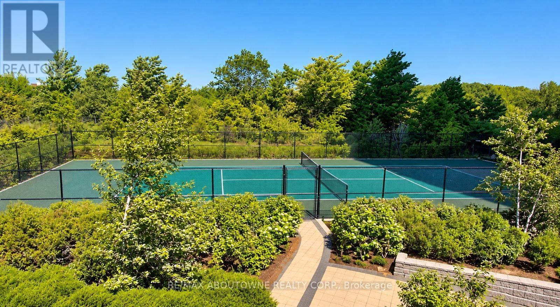
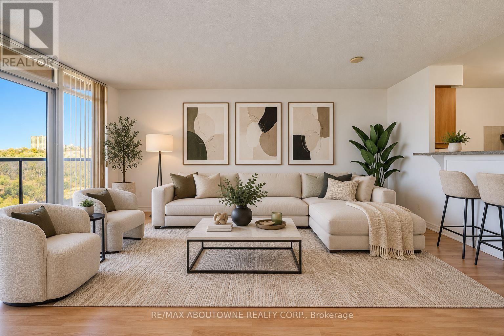
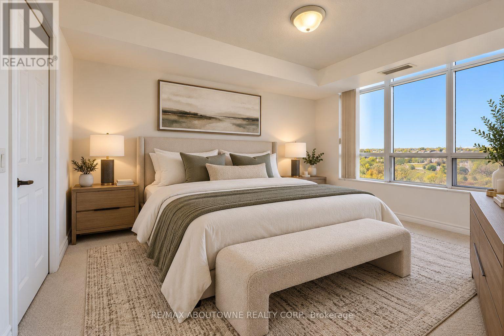
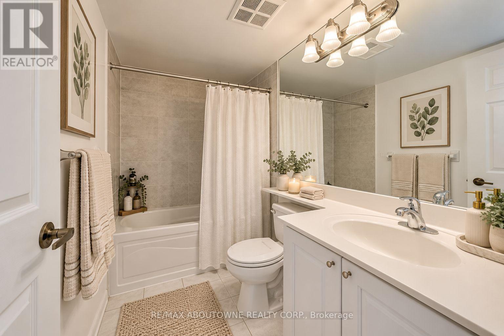
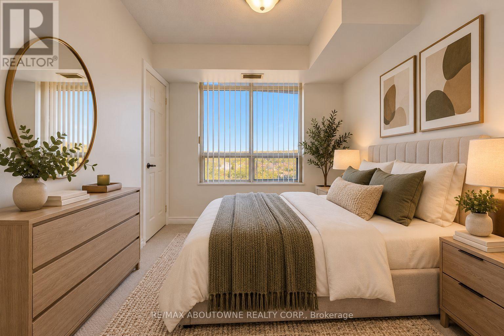
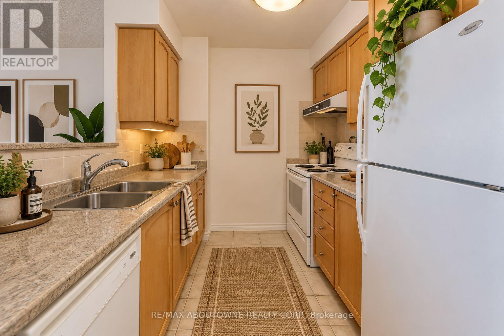
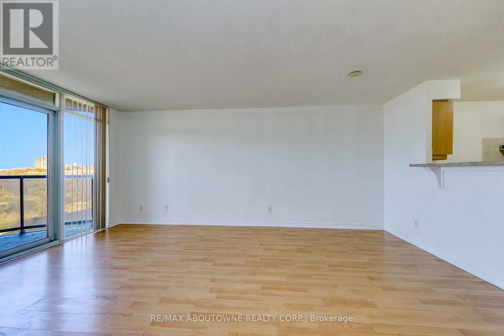
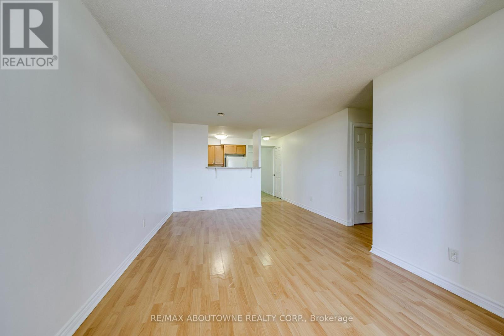
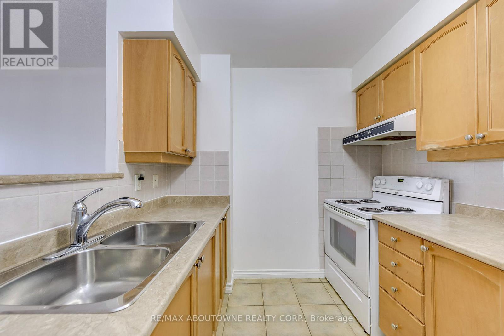
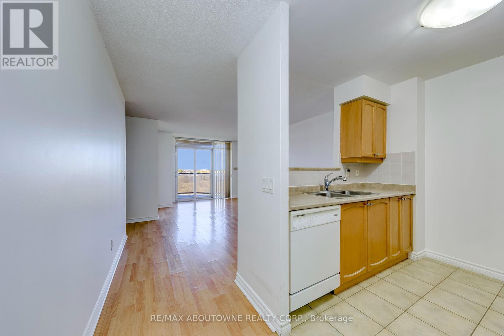
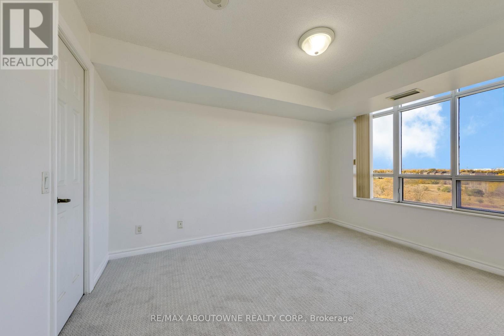
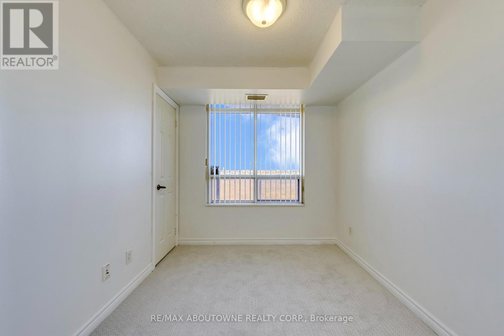
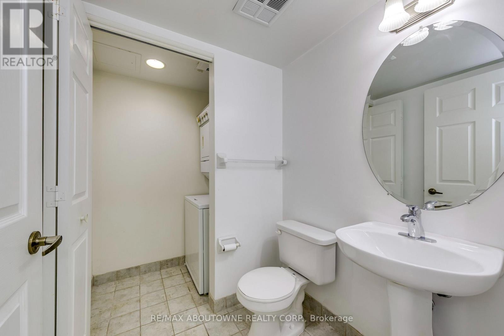
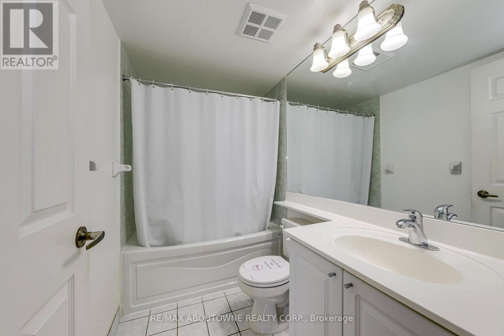
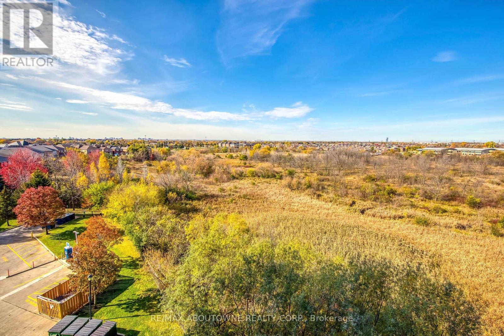
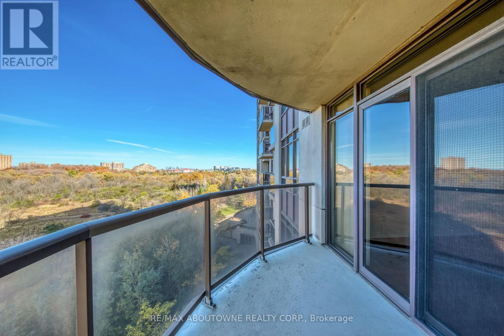
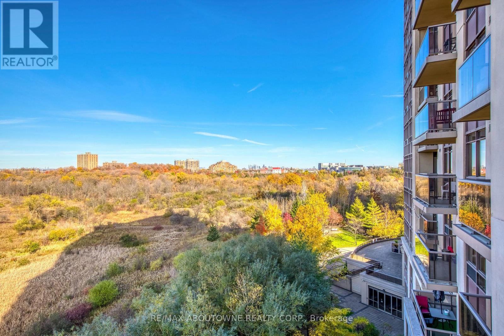
Discover the perfect balance of comfort, lifestyle, and convenience at The Mansions of Humberwood by Tridel. This bright and spacious two-bedroom, two-bathroom suite offers an opportunity to own a home that delivers more than just a place to live.Step inside and appreciate the open-concept living and dining area, designed for effortless everyday living and entertaining. Unobstructed views bring an open, airy feel to the space, while the private balcony offers the perfect spot to enjoy your morning coffee or unwind at the end of the day. With two well-proportioned bedrooms, two bathrooms, underground parking, and an owned locker, this home combines practical functionality with the comfort today's buyers are looking for.Enjoy a lifestyle that extends beyond your front door. Residents can take advantage of an impressive selection of amenities, including an indoor swimming pool, fitness centre, sauna, concierge service, guest suites, billiards room, party and meeting spaces, and a BBQ area. Enjoy the convenience of having leisure, fitness, and entertaining options right at home.Location is another standout advantage. With convenient access to Highways 427, 401, and 407, public transit, Woodbine shopping and entertainment, Humber College, Etobicoke General Hospital, and Toronto Pearson International Airport, this address makes commuting and everyday errands easier.Whether you're a first-time buyer ready to enter the real estate market, a professional seeking a convenient urban lifestyle, a downsizer looking for manageable living, or an investor exploring rental opportunities, this property offers versatility and appeal.Why settle for just a condo when you can enjoy space, amenities, convenience, and the benefits of ownership in one complete package?Your opportunity to make The Mansions of Humberwood home starts here. Discover the possibilities and experience the value of Unit 602 for yourself. Place has been virtually staged (id:63604)
Key Facts
Property Details
Interior features
Exterior features
Systems and association
Lot and water
Rooms
Mortgage & Affordability
Saved Properties
Keep This One Handy
Save this listing, compare it later, or open your saved properties dashboard.
Neighbourhood
- Area
- West Humber-Clairville
- City
- Toronto
- Postal code
- M9W 7J5
- Nearby
- Cross Streets: Rexdale Blvd and Hwy 27. ** Directions: West on Rexdale Blvd past Hwy 27, North on Humberwood Blvd.
Save This Property
Keep this home handy, return to it anytime, and let us know how to reach you about this listing.
We use this email only to connect your saved properties and saved searches.
Other Available Options
Similar Listings
Listings from our database that match closely.







