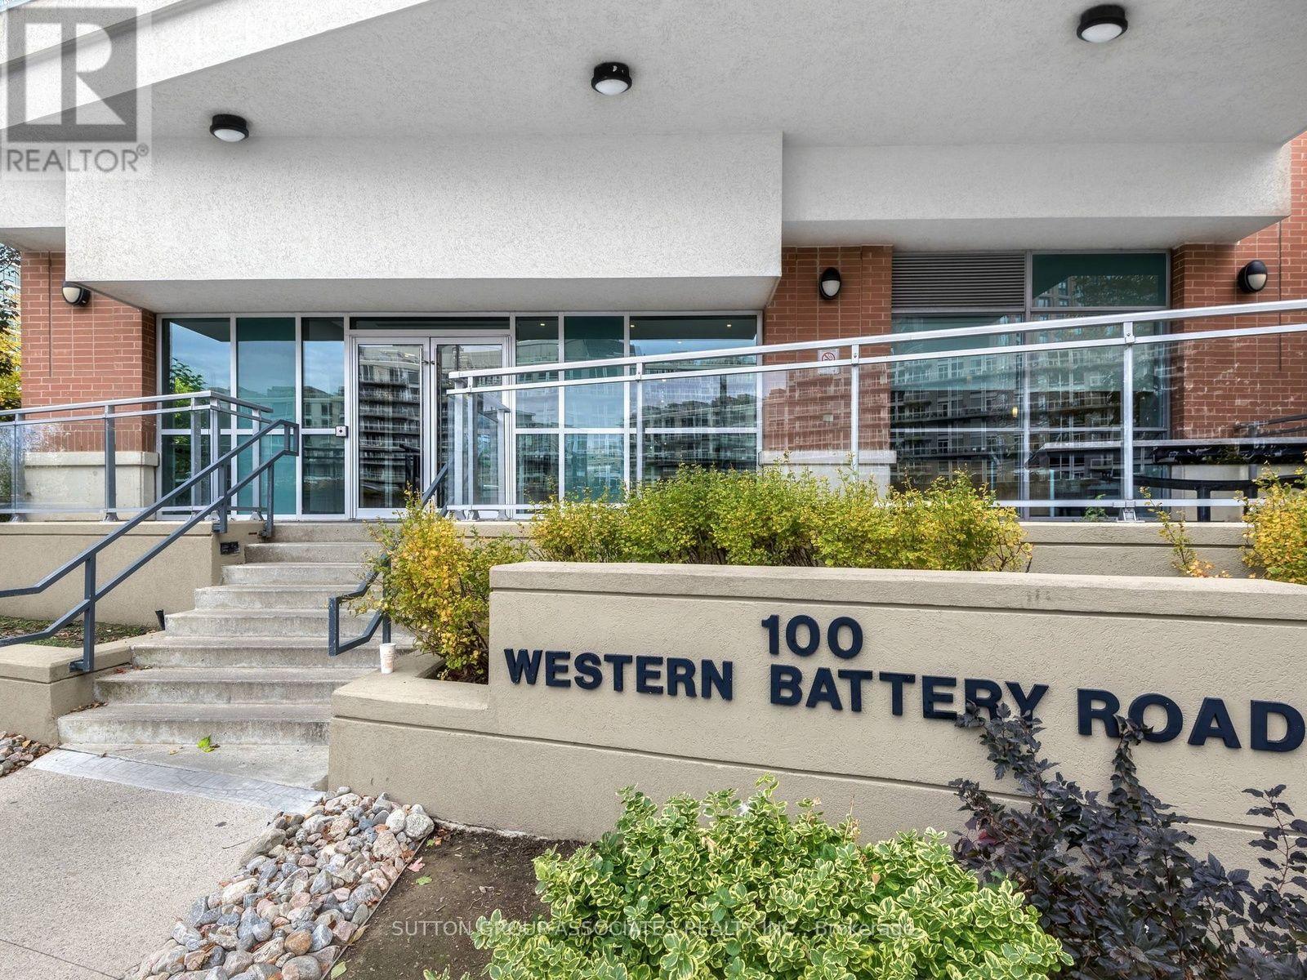
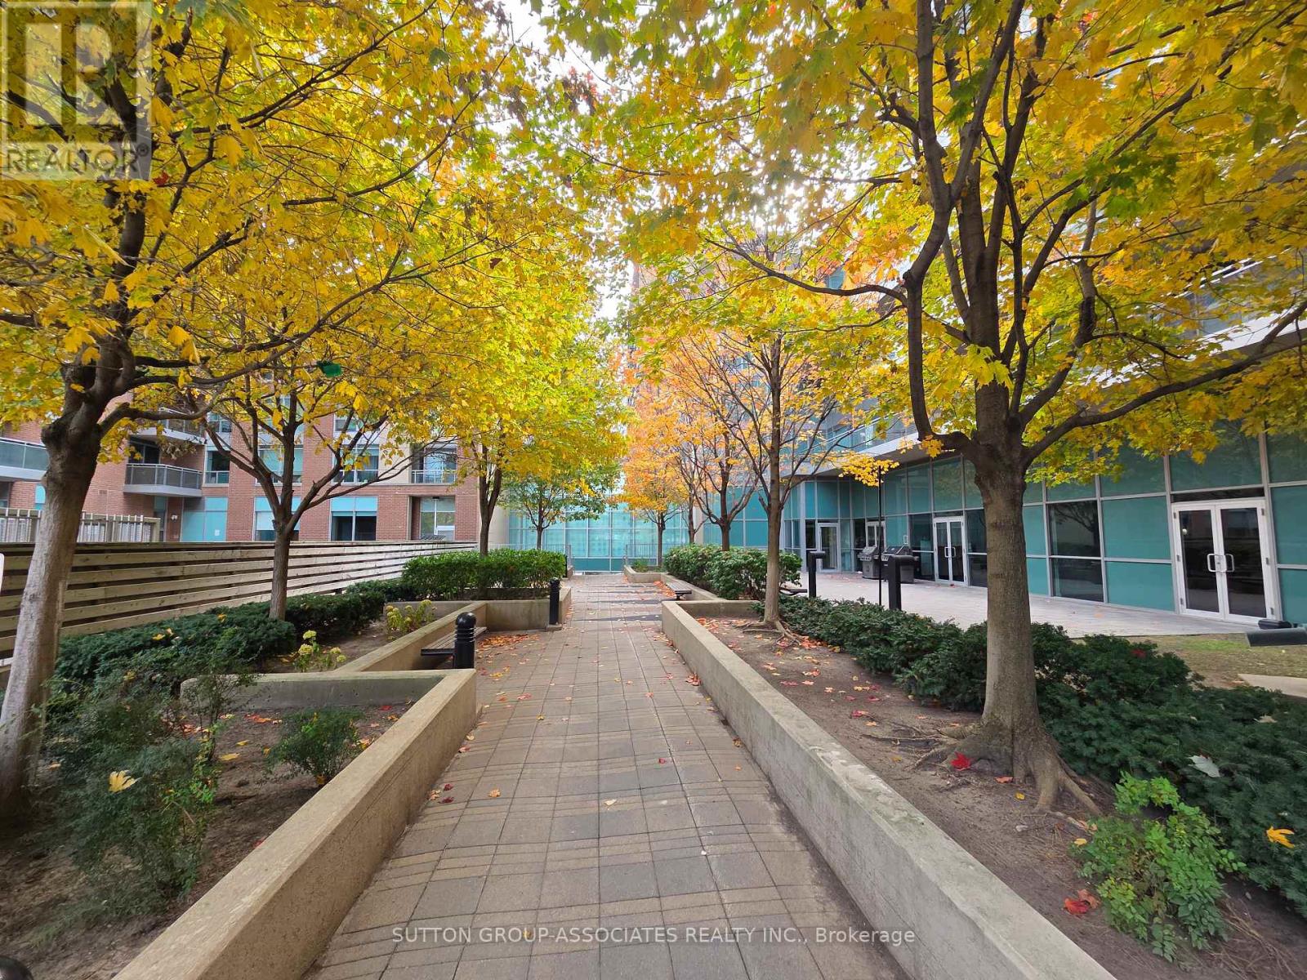
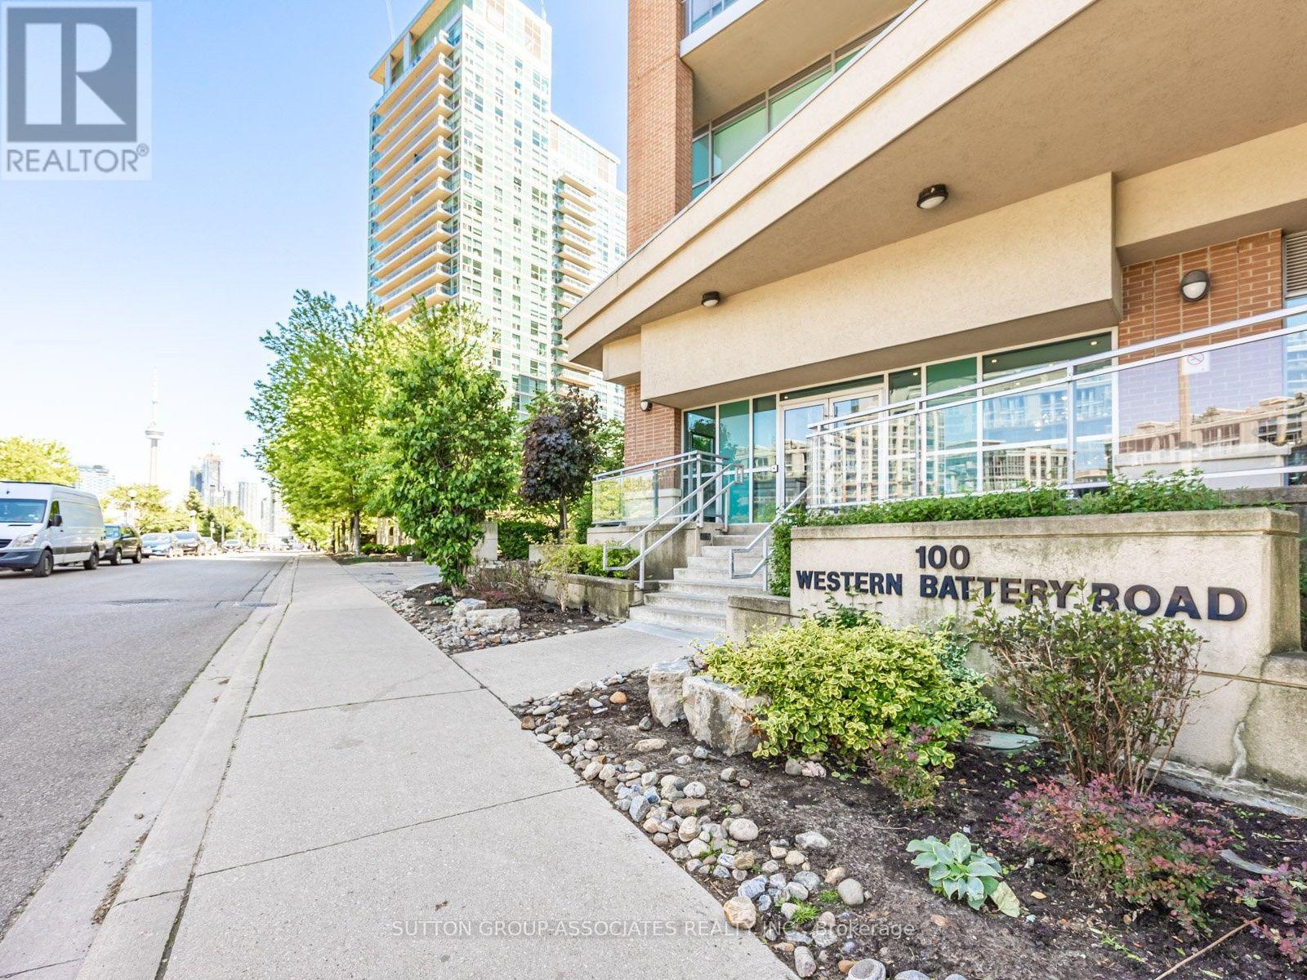
604- 100 Western Battery Road
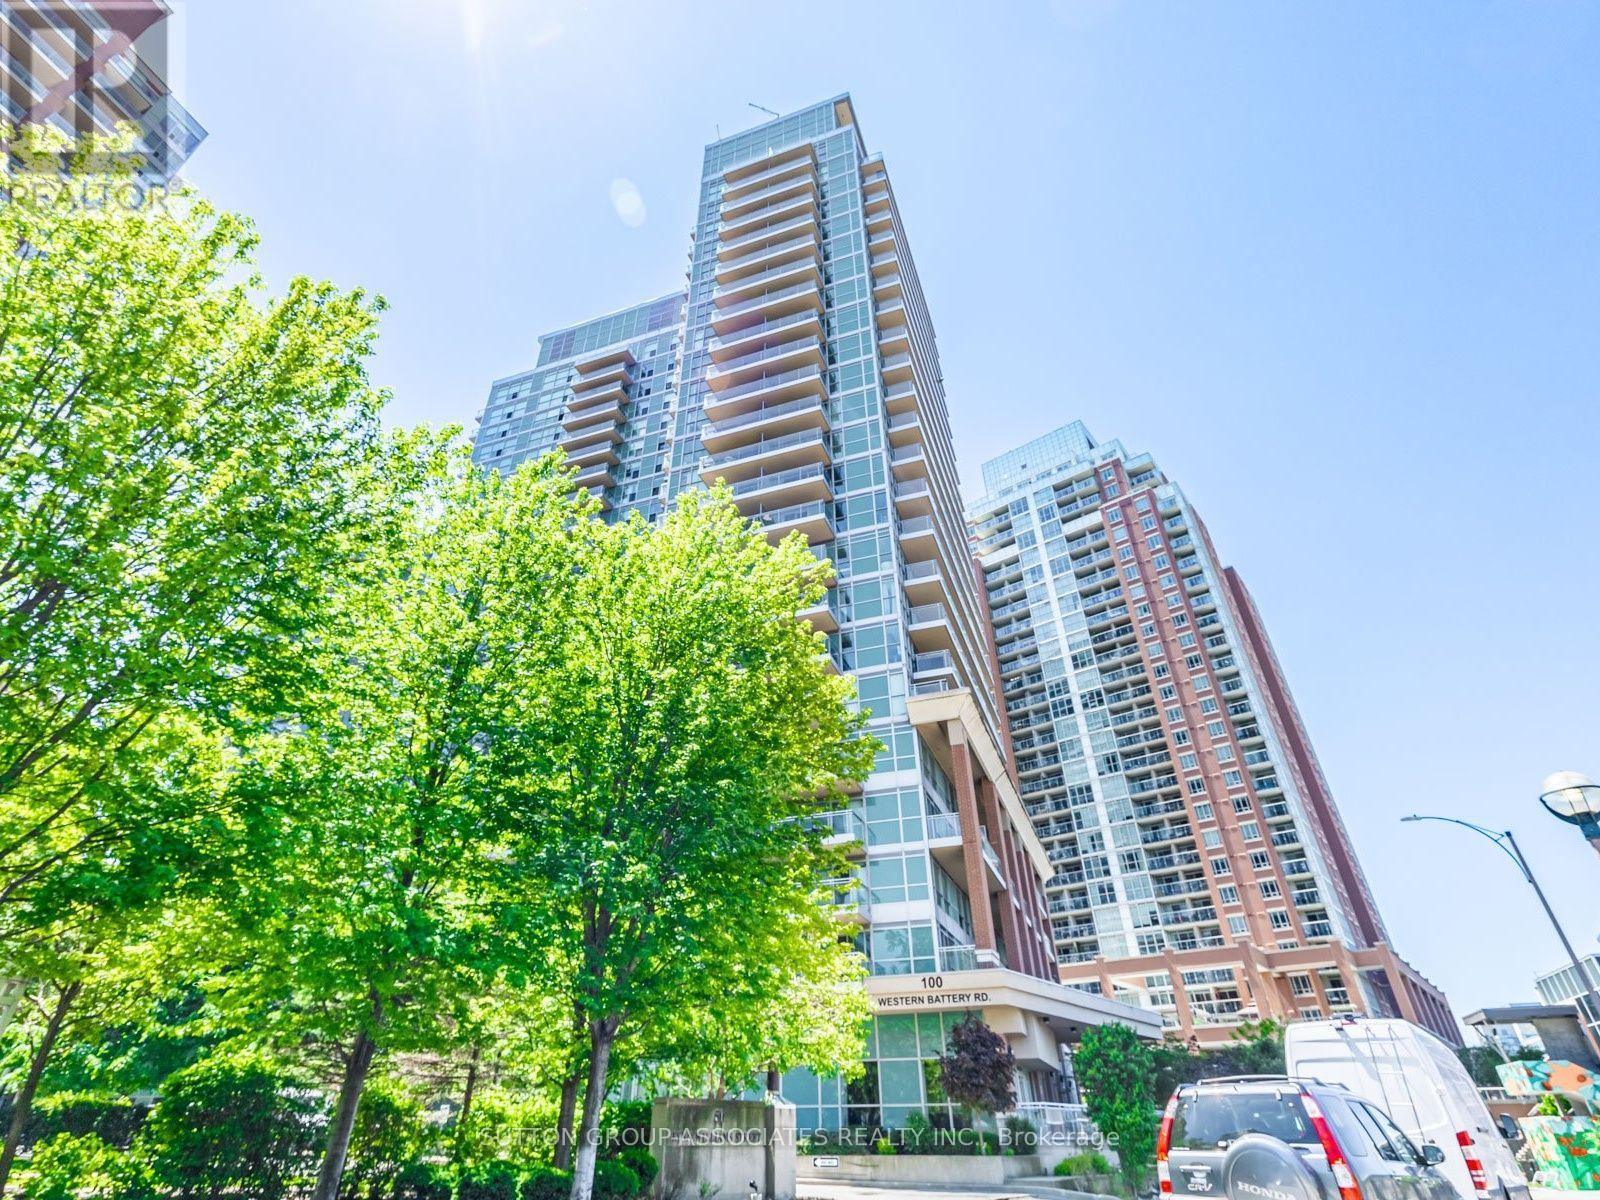
Toronto, ONCondo Apartment
$579,000
MLS® C14130916
Condo Apartment2 beds1 baths1 total
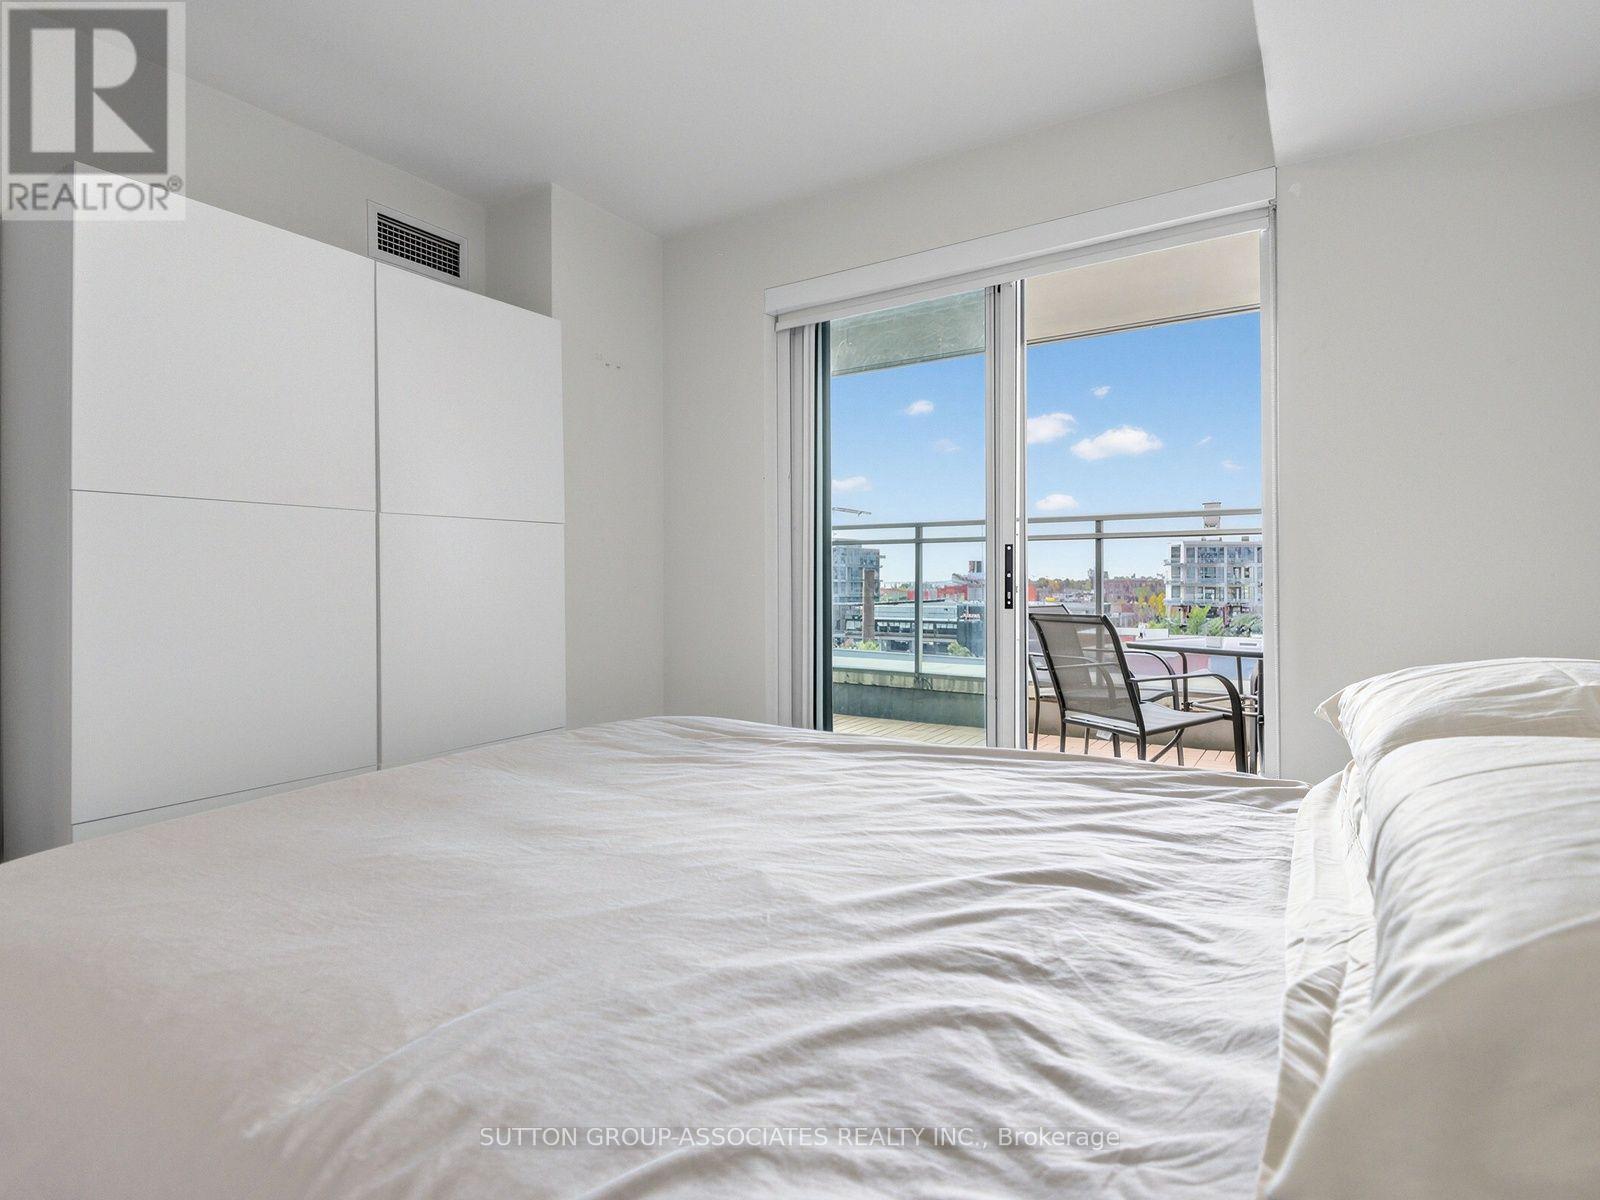
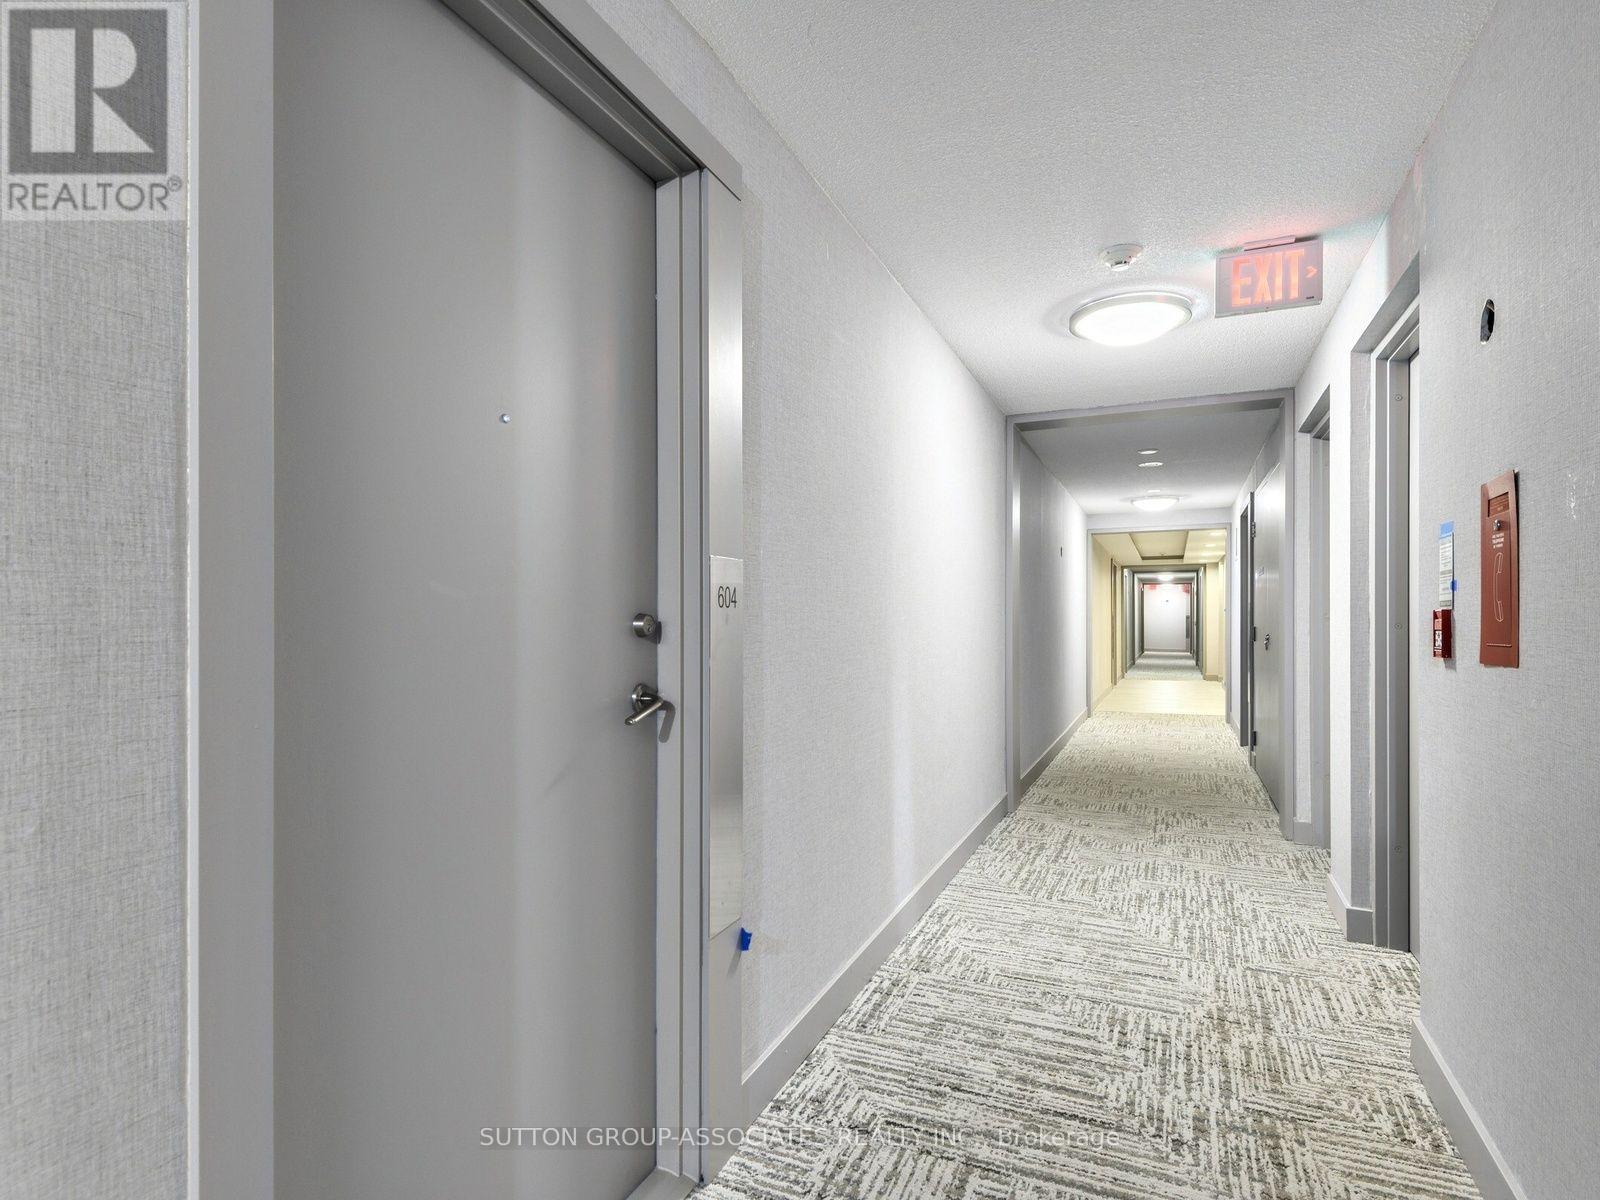
604- 100 Western Battery Road, Toronto, ON photo 1
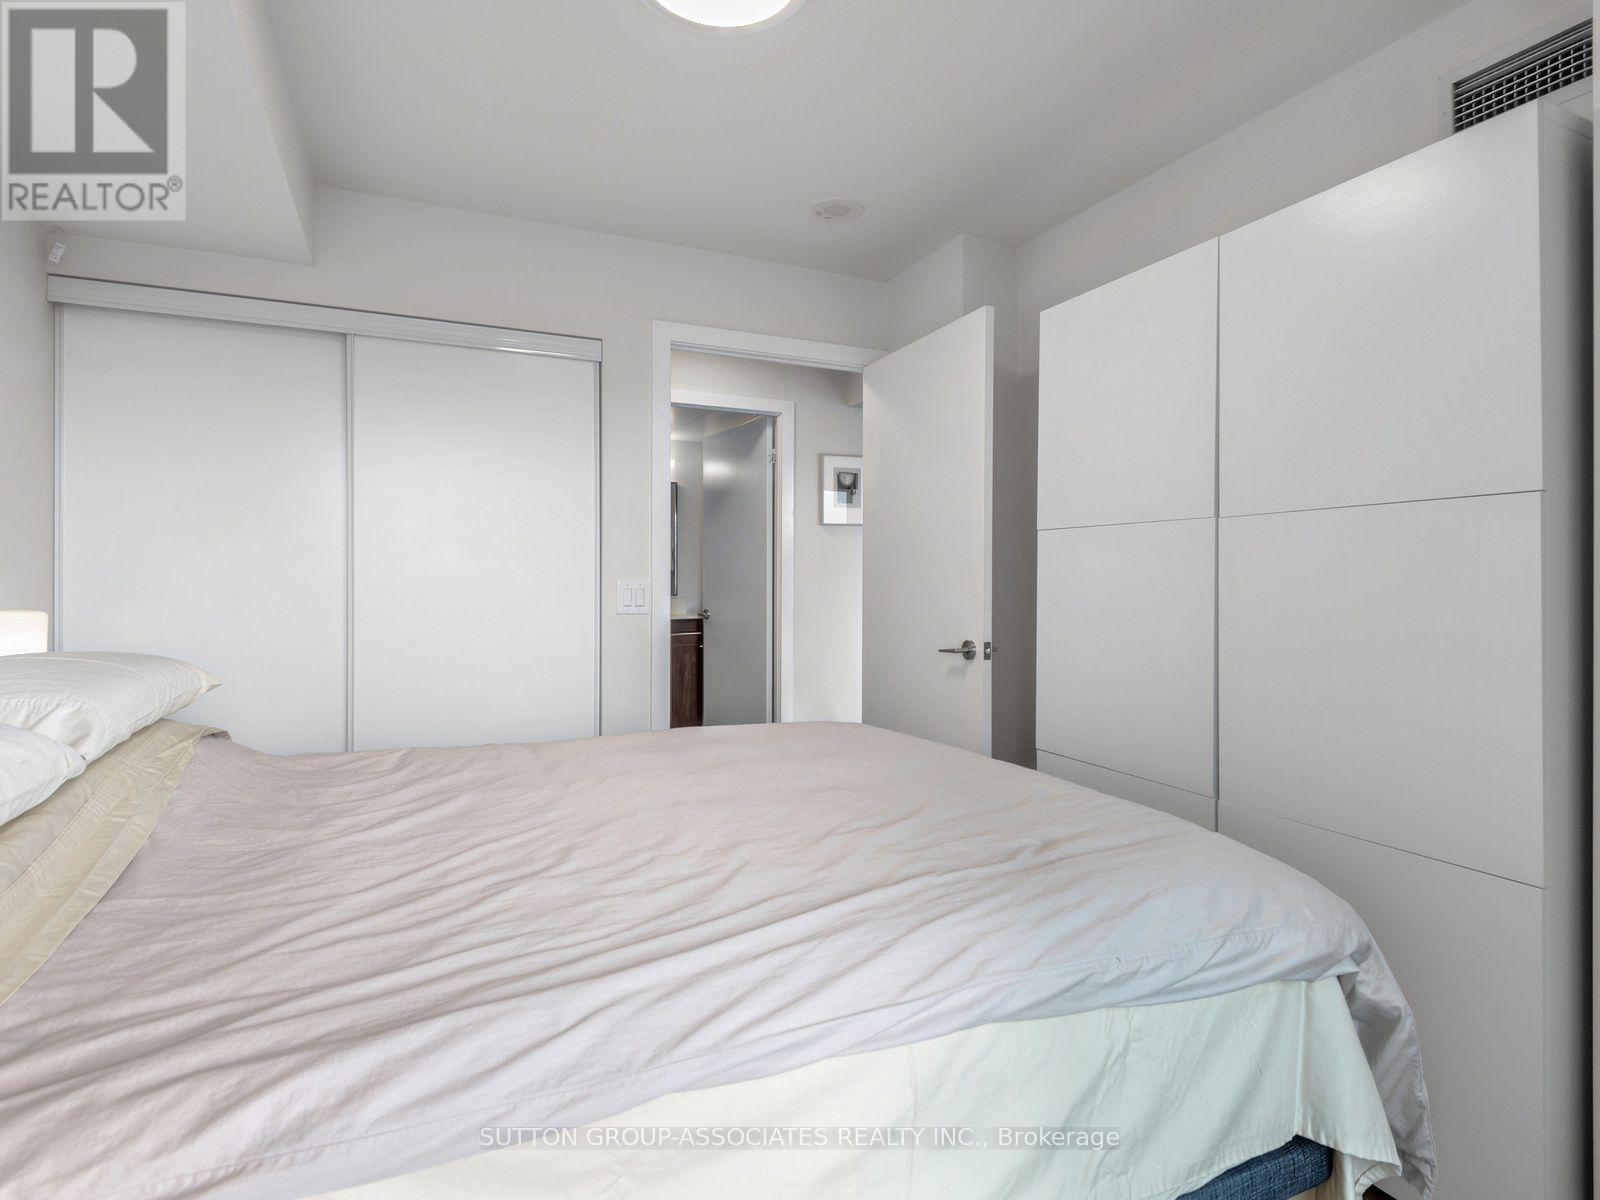
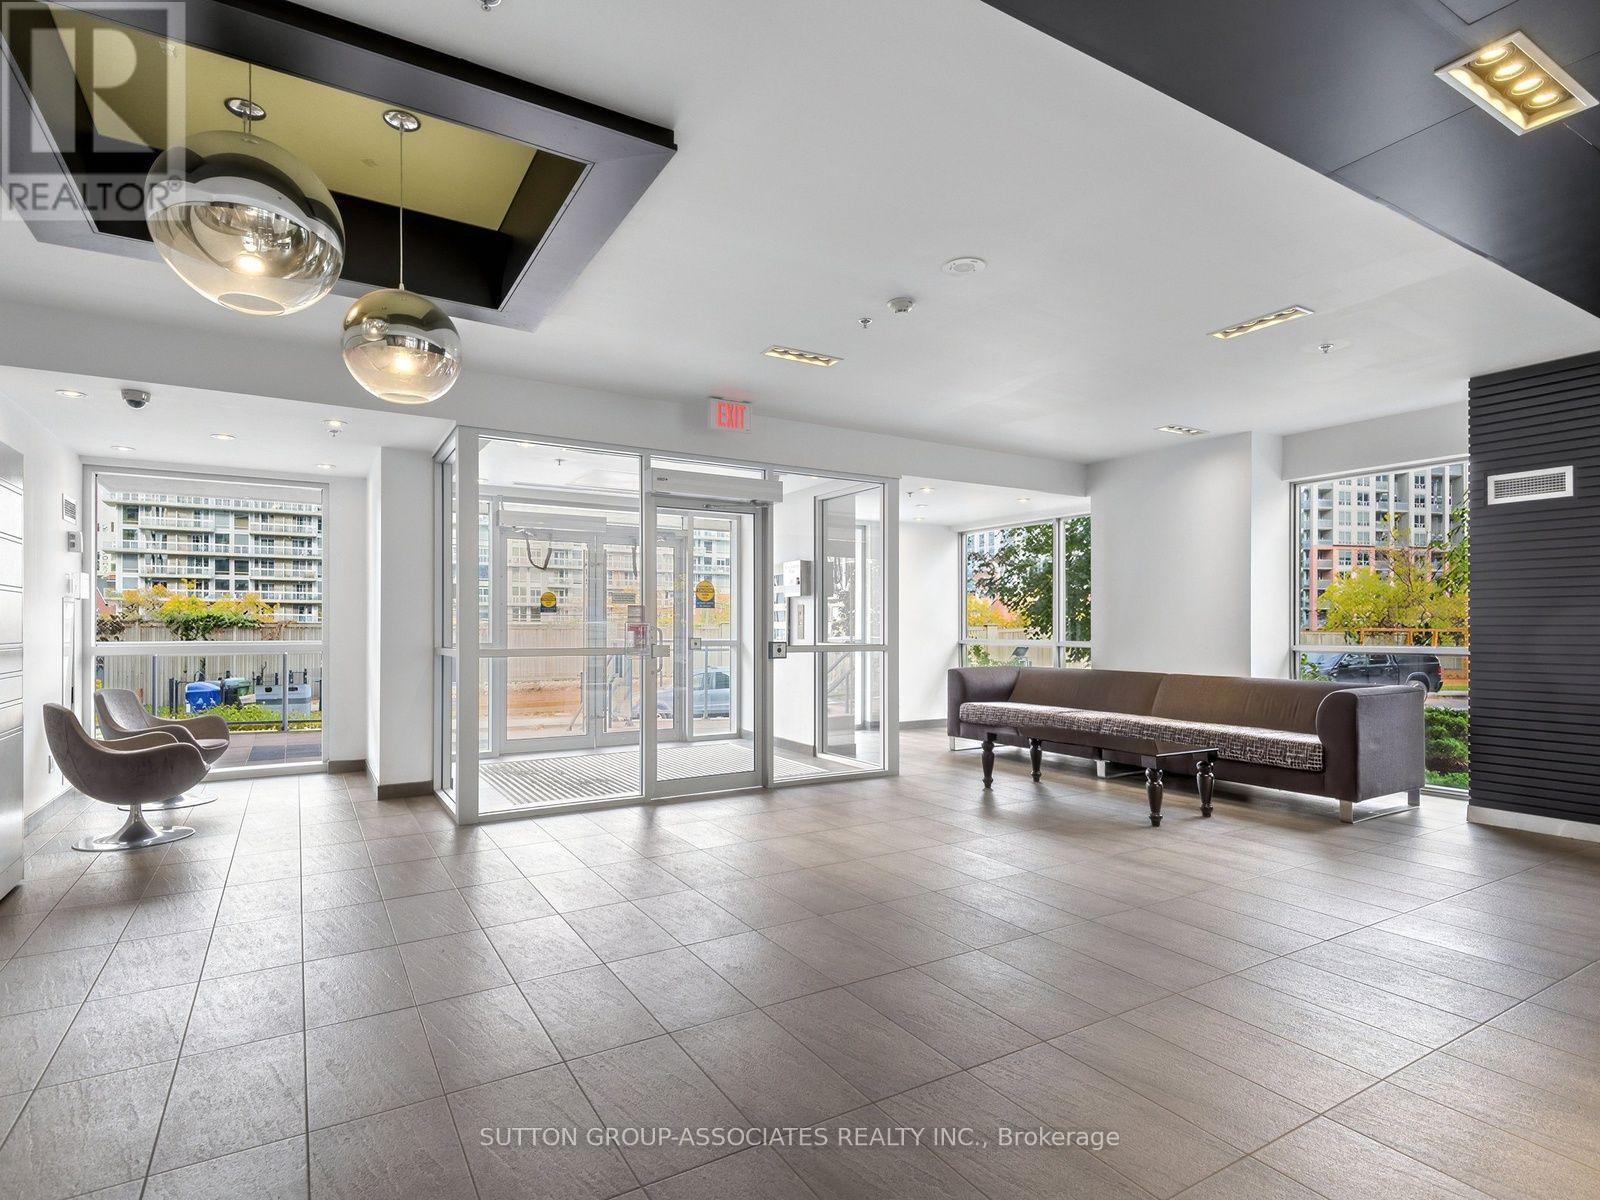
604- 100 Western Battery Road, Toronto, ON photo 2
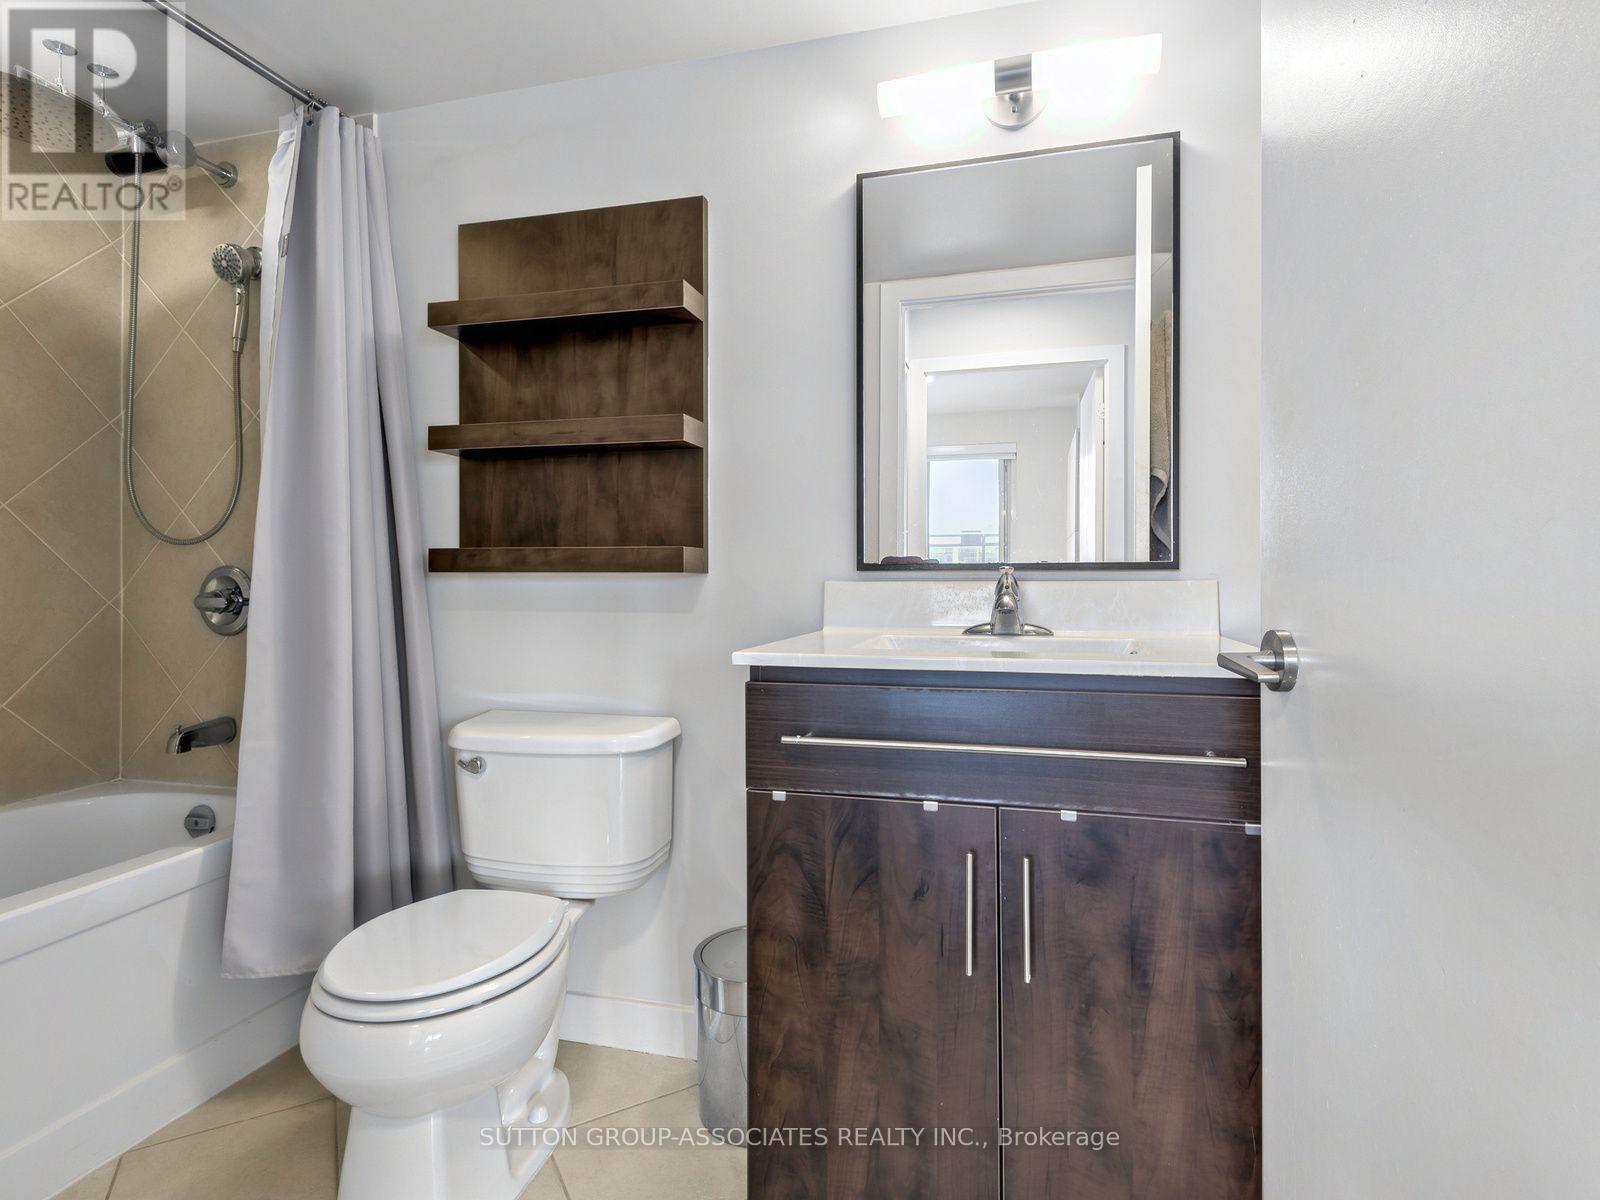
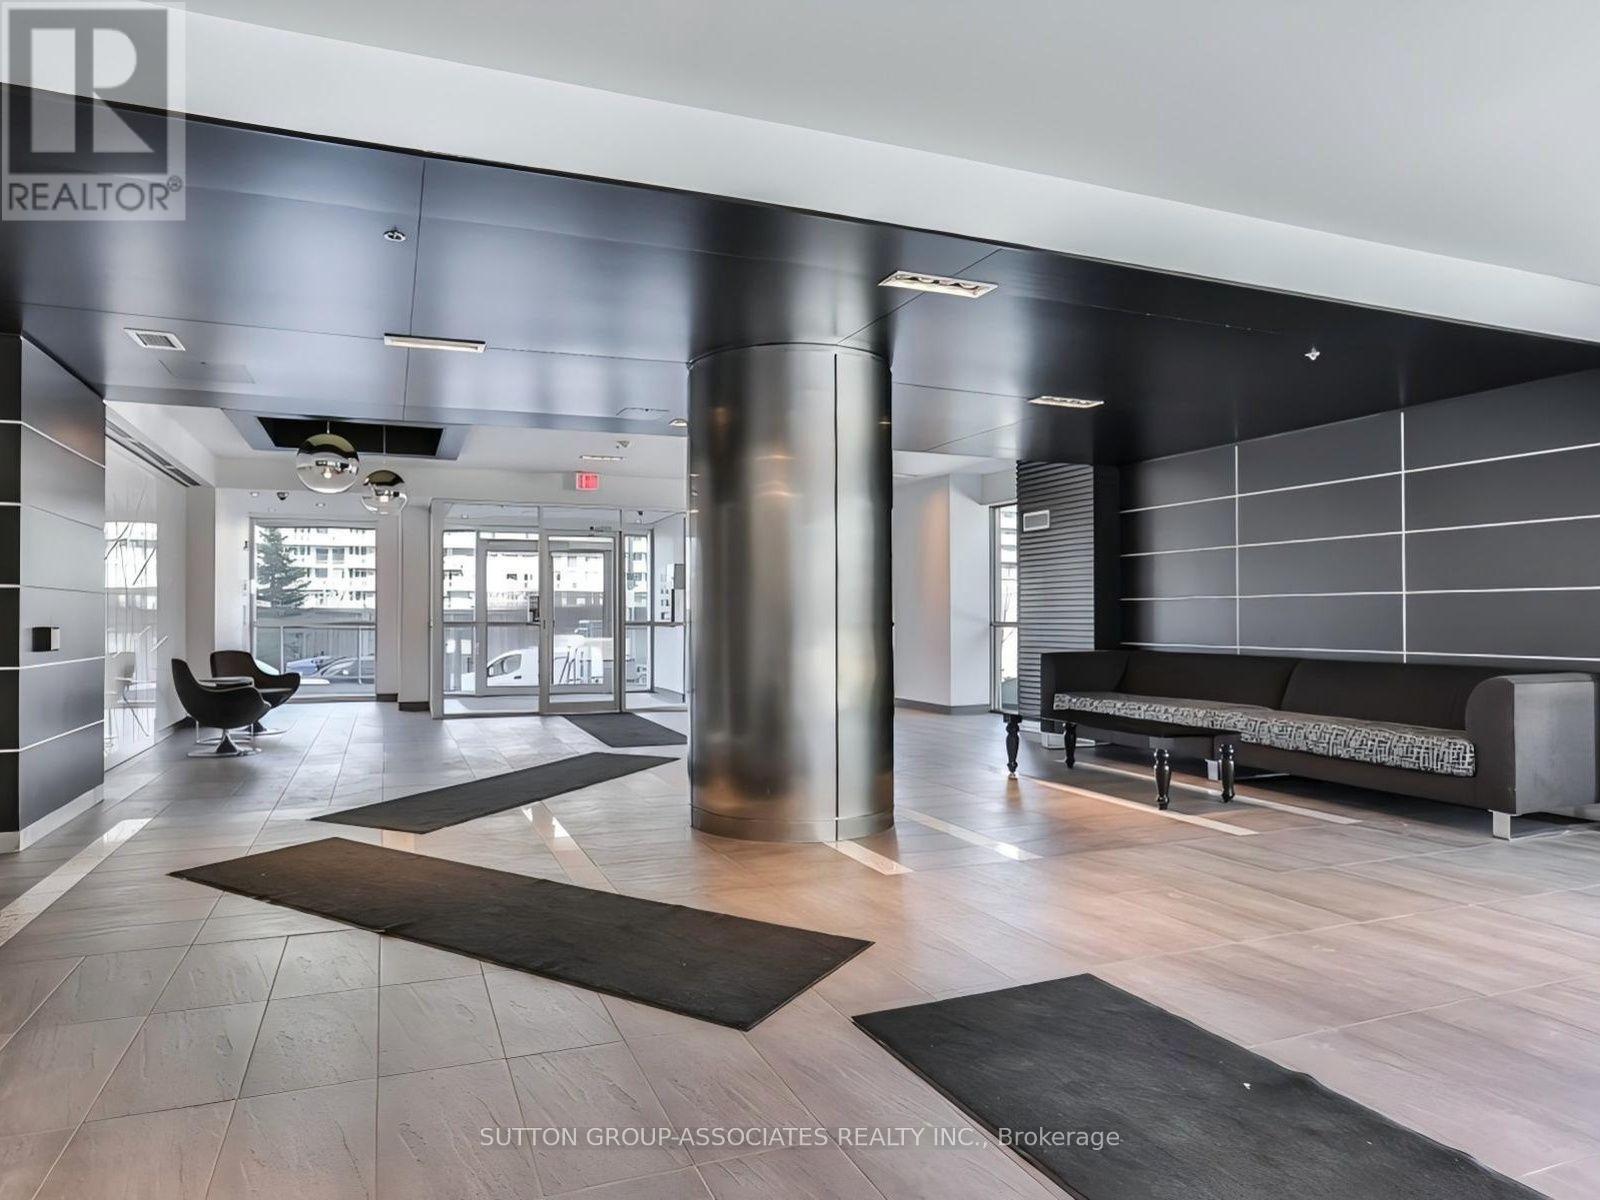
604- 100 Western Battery Road, Toronto, ON photo 3
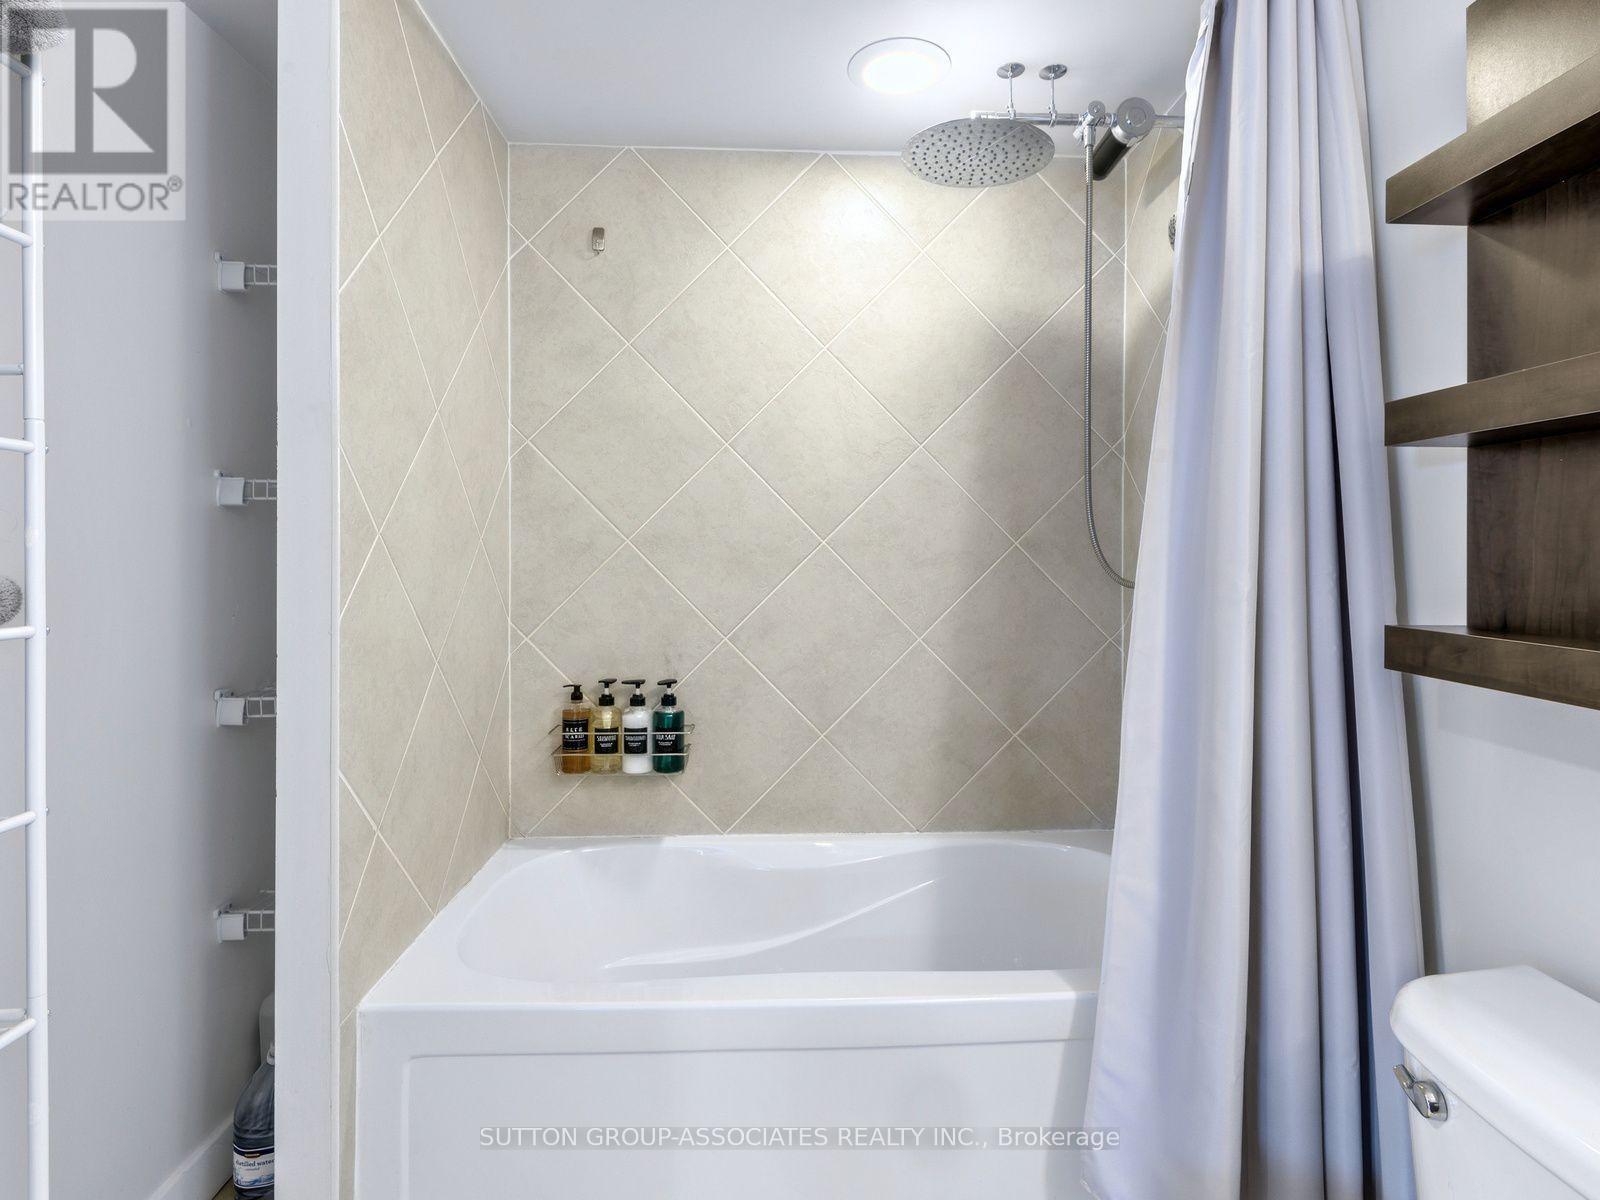
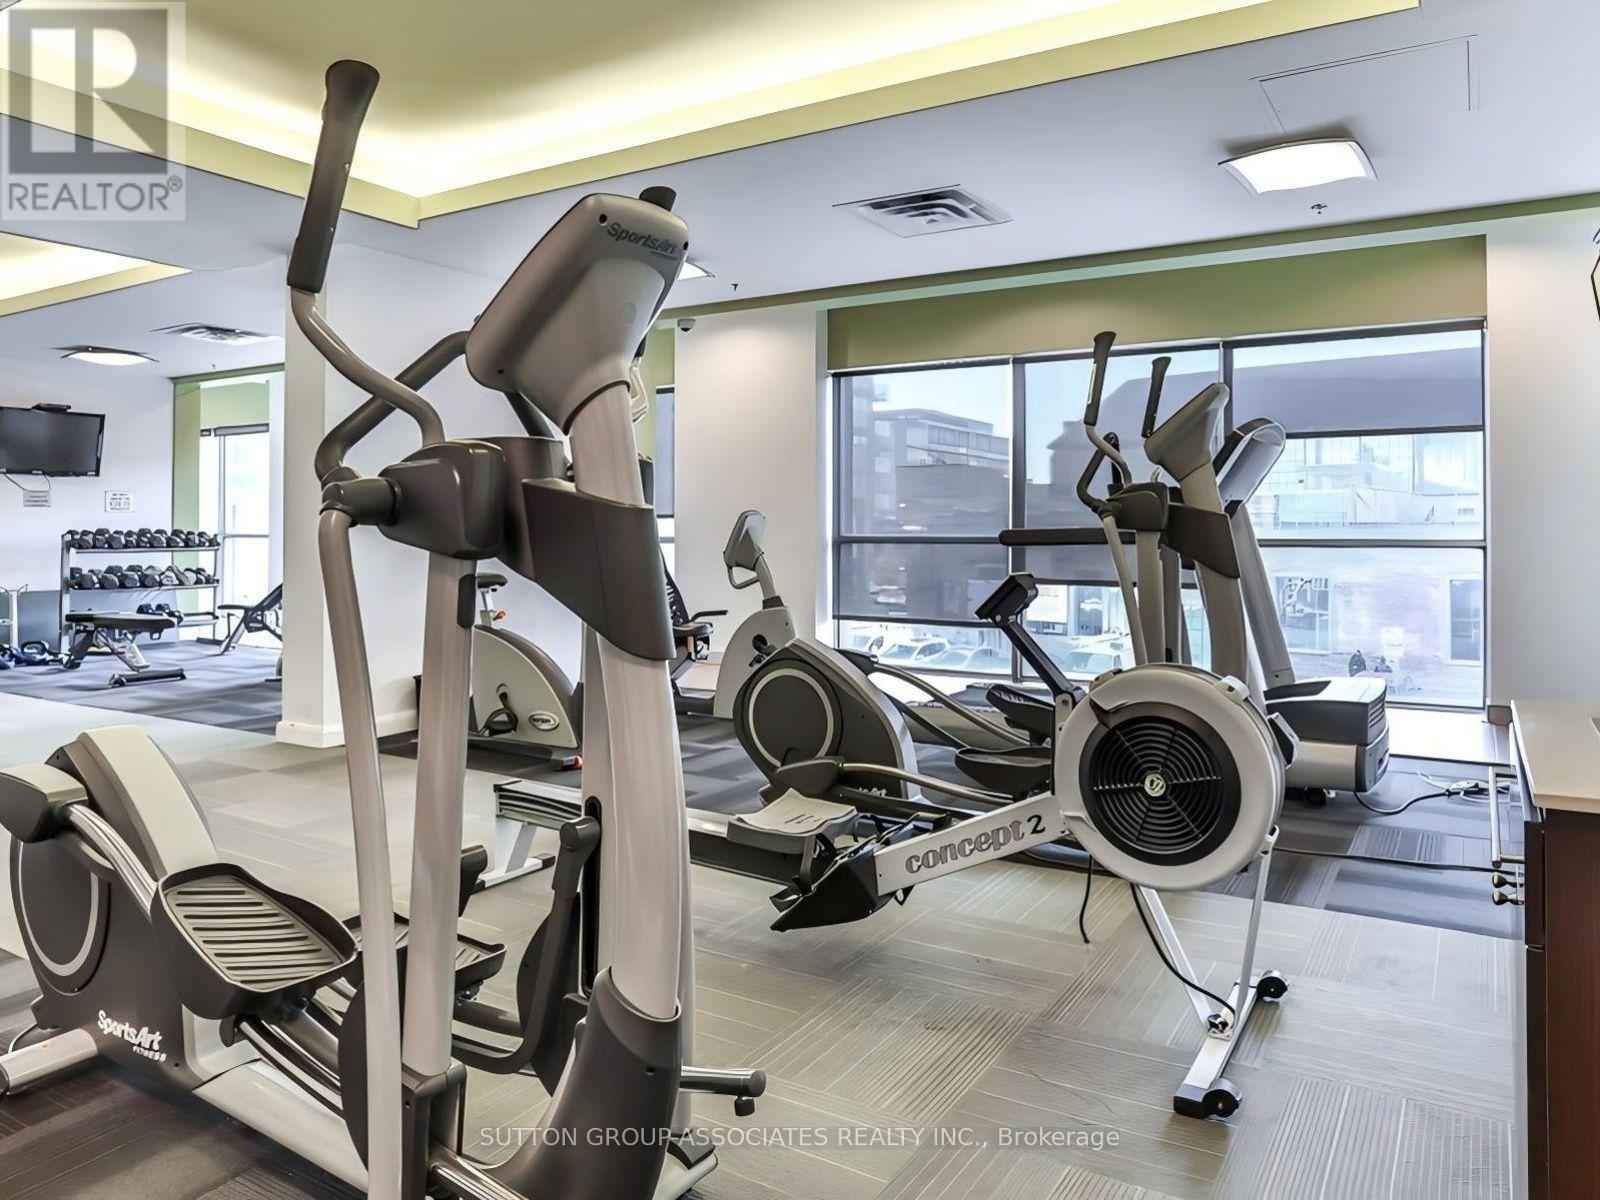
604- 100 Western Battery Road, Toronto, ON photo 4
604- 100 Western Battery Road, Toronto, ON photo 5
604- 100 Western Battery Road, Toronto, ON photo 6
604- 100 Western Battery Road, Toronto, ON photo 7
604- 100 Western Battery Road, Toronto, ON photo 8
604- 100 Western Battery Road, Toronto, ON photo 9
604- 100 Western Battery Road, Toronto, ON photo 10
604- 100 Western Battery Road, Toronto, ON photo 11
604- 100 Western Battery Road, Toronto, ON photo 12
604- 100 Western Battery Road, Toronto, ON photo 13
604- 100 Western Battery Road, Toronto, ON photo 14
604- 100 Western Battery Road, Toronto, ON photo 15
604- 100 Western Battery Road, Toronto, ON photo 16
604- 100 Western Battery Road, Toronto, ON photo 17
604- 100 Western Battery Road, Toronto, ON photo 18
604- 100 Western Battery Road, Toronto, ON photo 19
604- 100 Western Battery Road, Toronto, ON photo 20
604- 100 Western Battery Road, Toronto, ON photo 21
604- 100 Western Battery Road, Toronto, ON photo 22
604- 100 Western Battery Road, Toronto, ON photo 23
604- 100 Western Battery Road, Toronto, ON photo 24
604- 100 Western Battery Road, Toronto, ON photo 25
604- 100 Western Battery Road, Toronto, ON photo 26
604- 100 Western Battery Road, Toronto, ON photo 27
604- 100 Western Battery Road, Toronto, ON photo 28
604- 100 Western Battery Road, Toronto, ON photo 29
604- 100 Western Battery Road, Toronto, ON photo 30
604- 100 Western Battery Road, Toronto, ON photo 31
604- 100 Western Battery Road, Toronto, ON photo 32
604- 100 Western Battery Road, Toronto, ON photo 33
604- 100 Western Battery Road, Toronto, ON photo 34
604- 100 Western Battery Road, Toronto, ON photo 35
604- 100 Western Battery Road, Toronto, ON photo 36
604- 100 Western Battery Road, Toronto, ON photo 37
604- 100 Western Battery Road, Toronto, ON photo 38
604- 100 Western Battery Road, Toronto, ON photo 39
604- 100 Western Battery Road, Toronto, ON photo 40
1 / 40

BUYER ADVANTAGE

Buy with confidence

Get a full-service approach built on strategy, strong negotiation, and clear guidance from offer to close.
  • Local Market Expertise
  • Broker-level Negotiation
  • Transparent Process
  • No-pressure Guidance

The right strategy depends on your goals, timing, budget, and the type of home you are buying. Get Your Buyer Snapshot.

About This Property

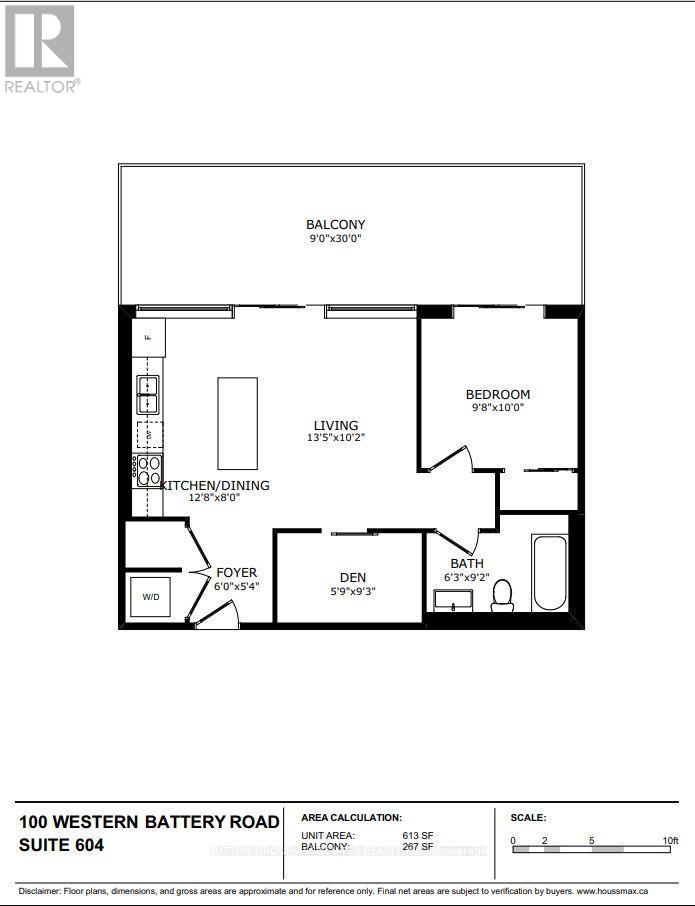
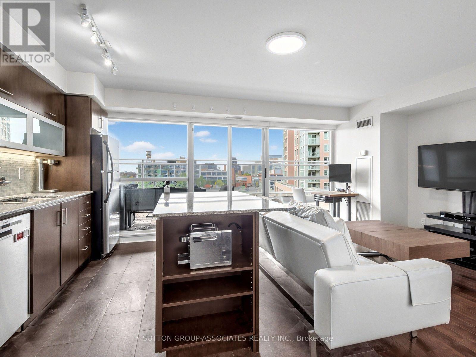
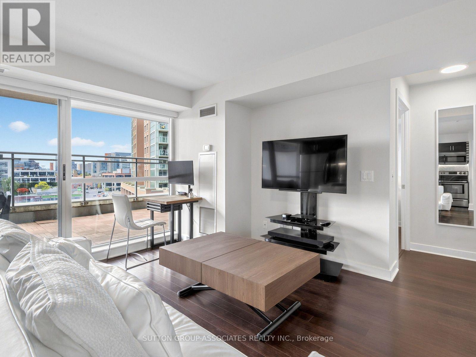
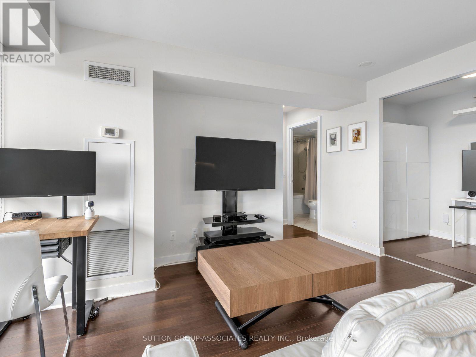
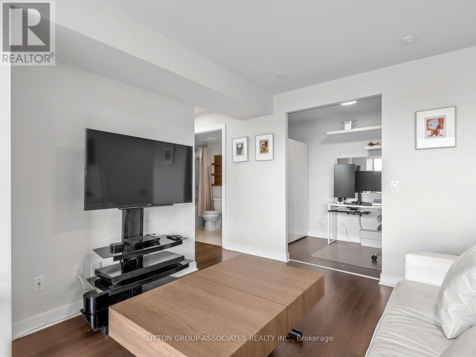
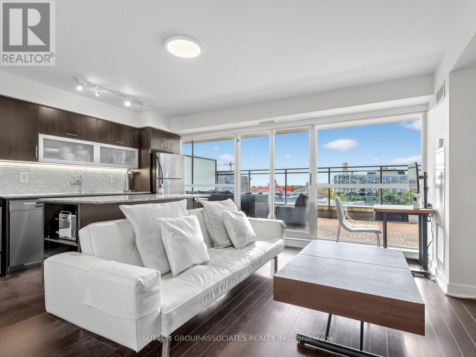
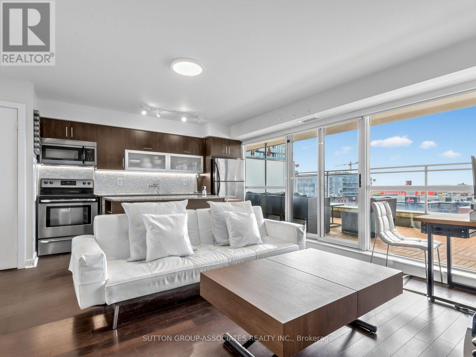
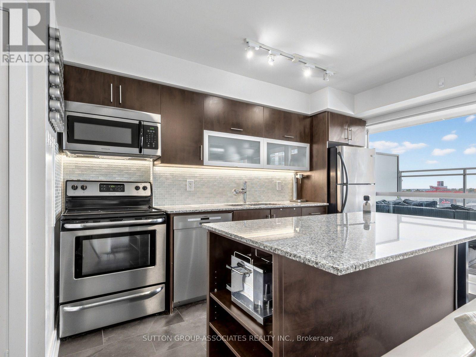
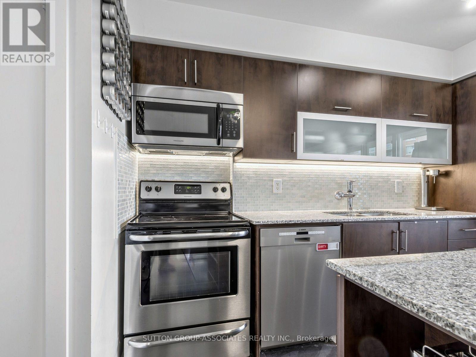
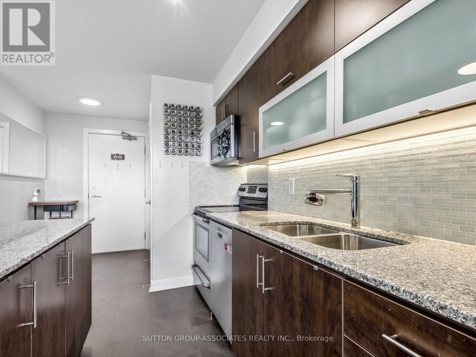
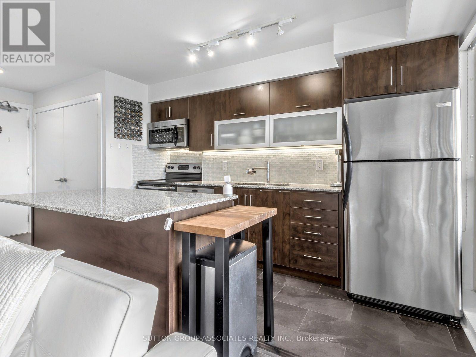
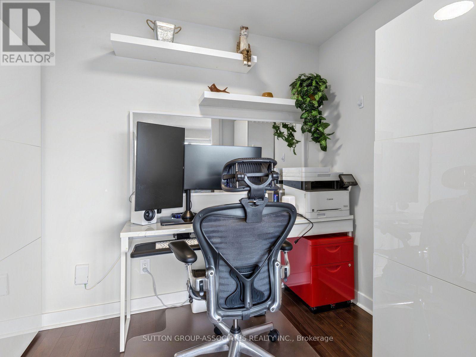
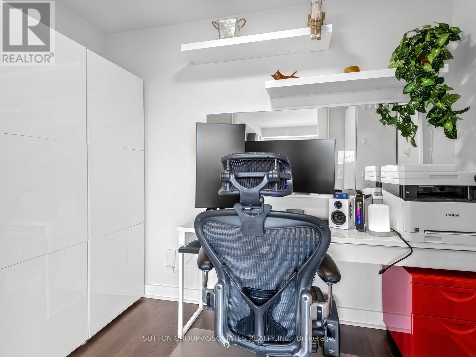
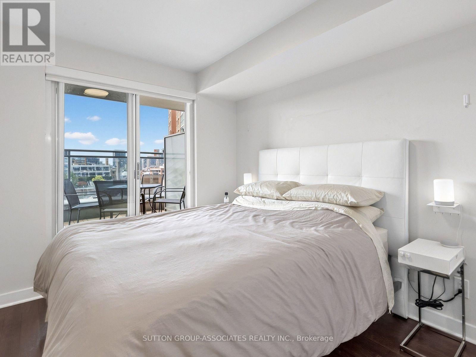
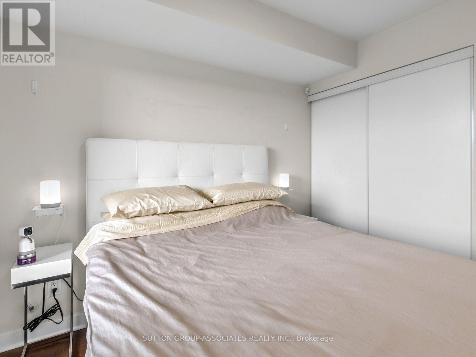
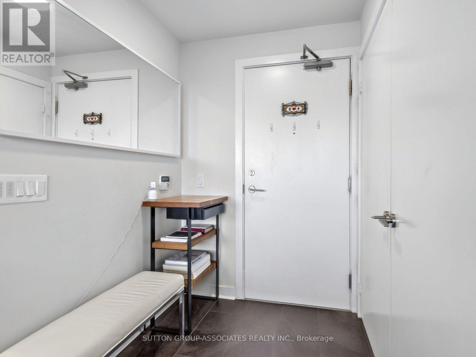
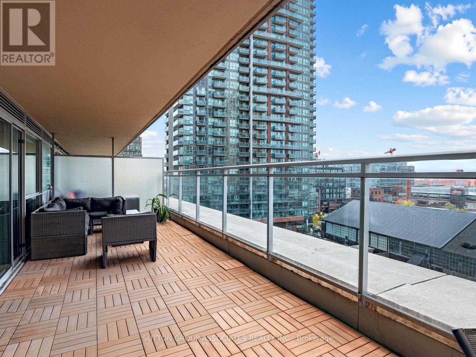
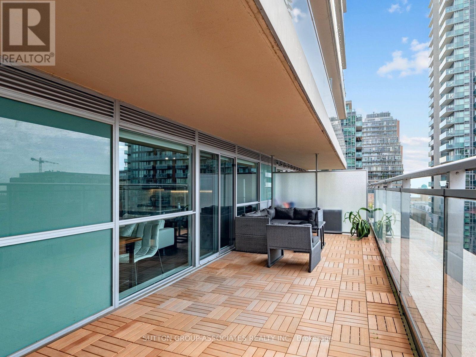
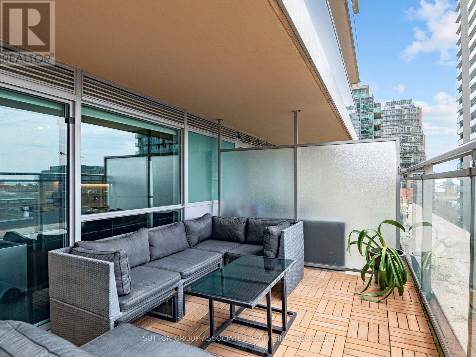
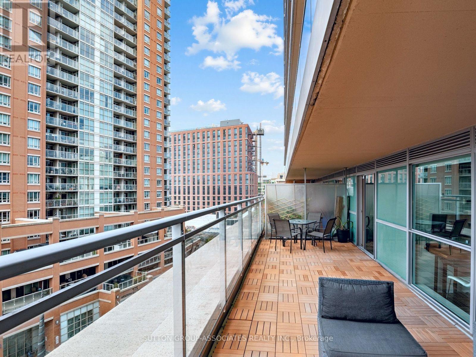
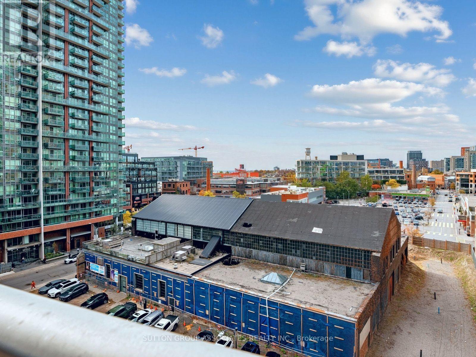
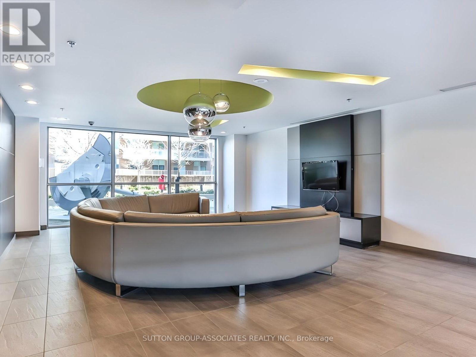
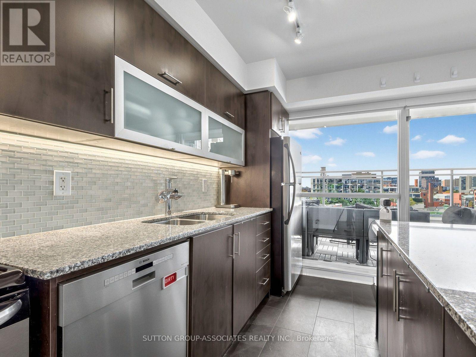
This unit is awesome! From the minute you walk in, you are surrounded by private unobstructed views, in a perfect layout, with natural flow and no wasted space. An oversized kitchen hosts your extended family over the holidays, and a 9 ft wide, 267 sqft outdoor living room terrace more than doubles your entertaining space, perfect for a work get together, or even a softball team. No need to rent the party room! The +1 makes a great office, small guest room or could be enclosed with a sliding door to create a great second space. With warm high-quality wood floors, gorgeous black slate throughout the lobby and kitchen, and floor to ceiling windows, this lovingly maintained unit oozes comfort and class. Multiple elegant upgrades by the original owner include an oversized island with granite countertop and a deep breakfast bar, pot lights, smooth ceiling, and 2 patio door walkouts. There are 2 lockers for all that extra stuff, and convenient indoor parking. This is the first time on the market by the original owner. It's a rare condo in today's market that just screams "unique opportunity". In pristine condition, upgraded throughout, and ready to move in. There is nothing to do but enjoy. Its super corny but this unit really vibes in Vibe! open house saturday 12-2 and sunday 11-1 (id:63604)

Key Facts

Type
Condo Apartment
Beds
2
Baths
1
Size
600 sqft
Parking
1 total
Condo fee
$716

Highlights

  • Washer
  • Refrigerator
  • Dishwasher
  • Stove
  • Dryer
  • Freezer
  • Window Coverings
Property Details 13 details
Bedrooms
2 bedrooms
1 above grade + 1 below grade
Bathrooms
1 bathroom
Parking
1 parking space
Garage · Underground
Living area
600 - 699 sq. ft.
Property
Single Family · Condo/Strata · Attached
Property subtype
Single Family
Structure type
Apartment
Ownership
Condo/Strata
Attached status
Attached
Heating
Forced air, Natural gas
Cooling
Central air conditioning
Fireplace
No
Pool
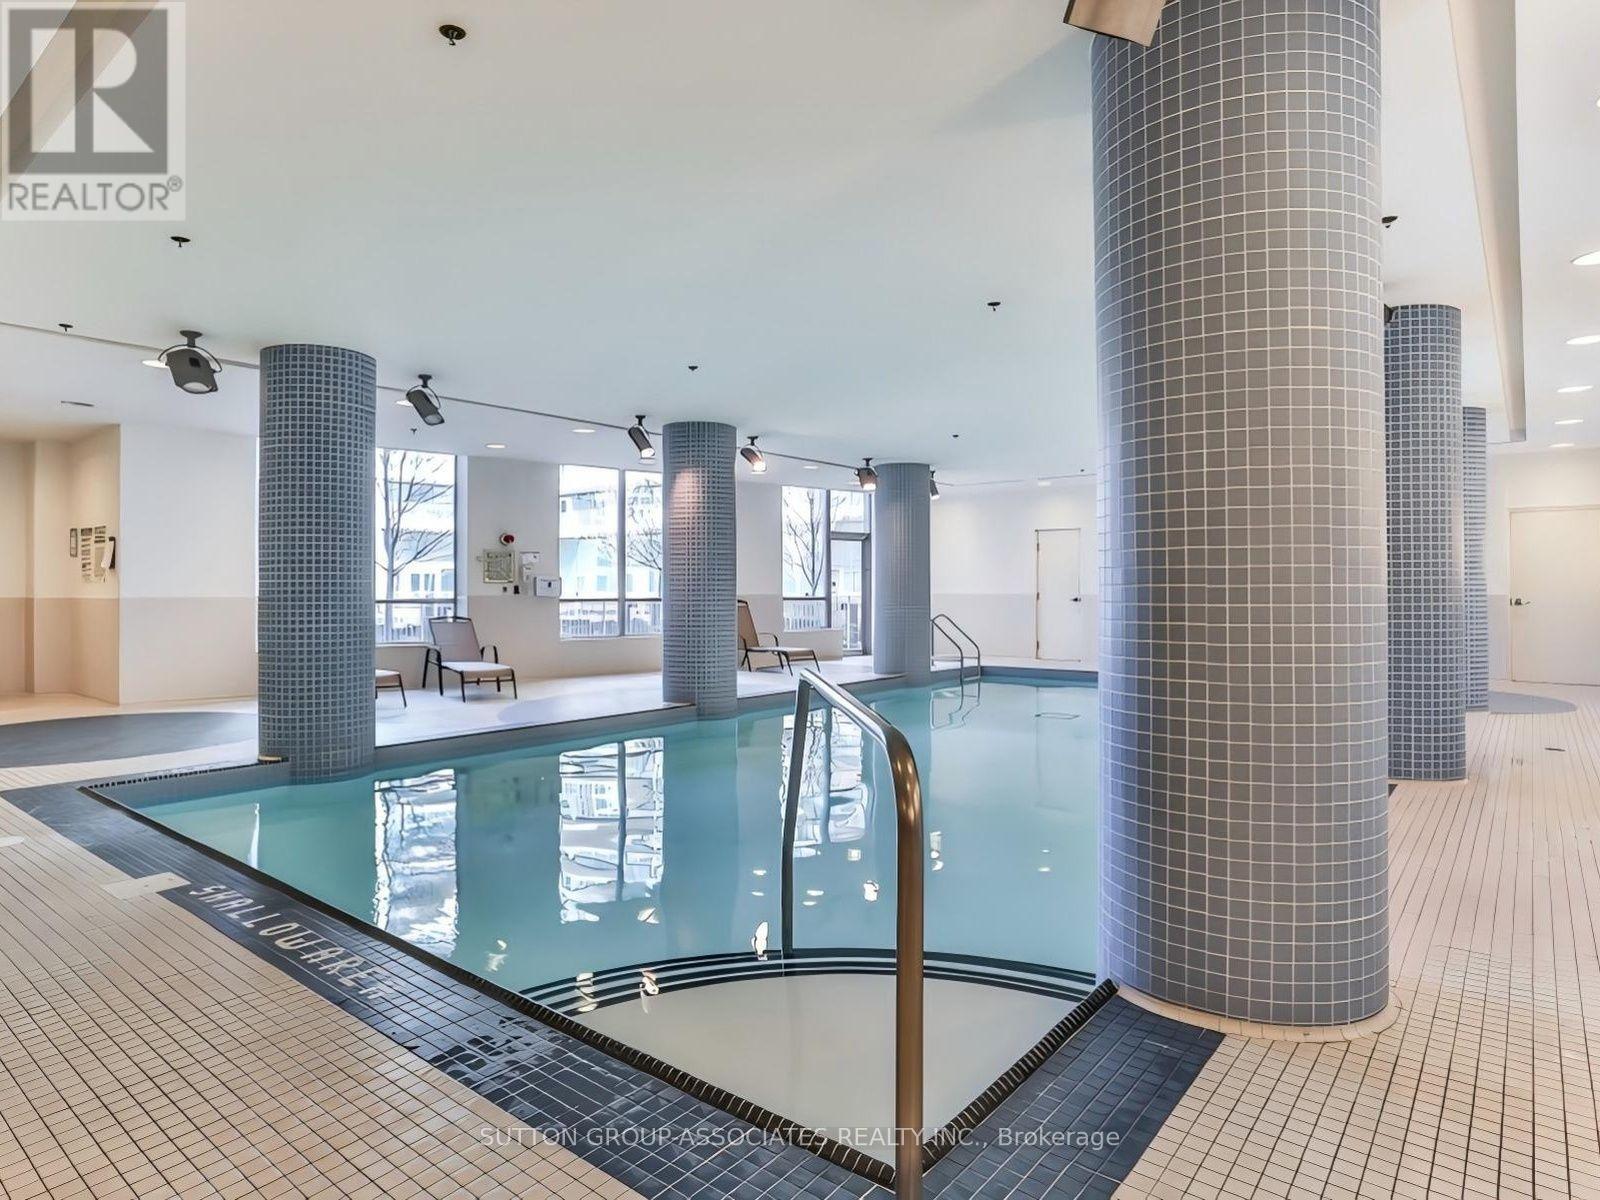
Indoor pool
Taxes
$2,869.74 (2,026)

Interior features

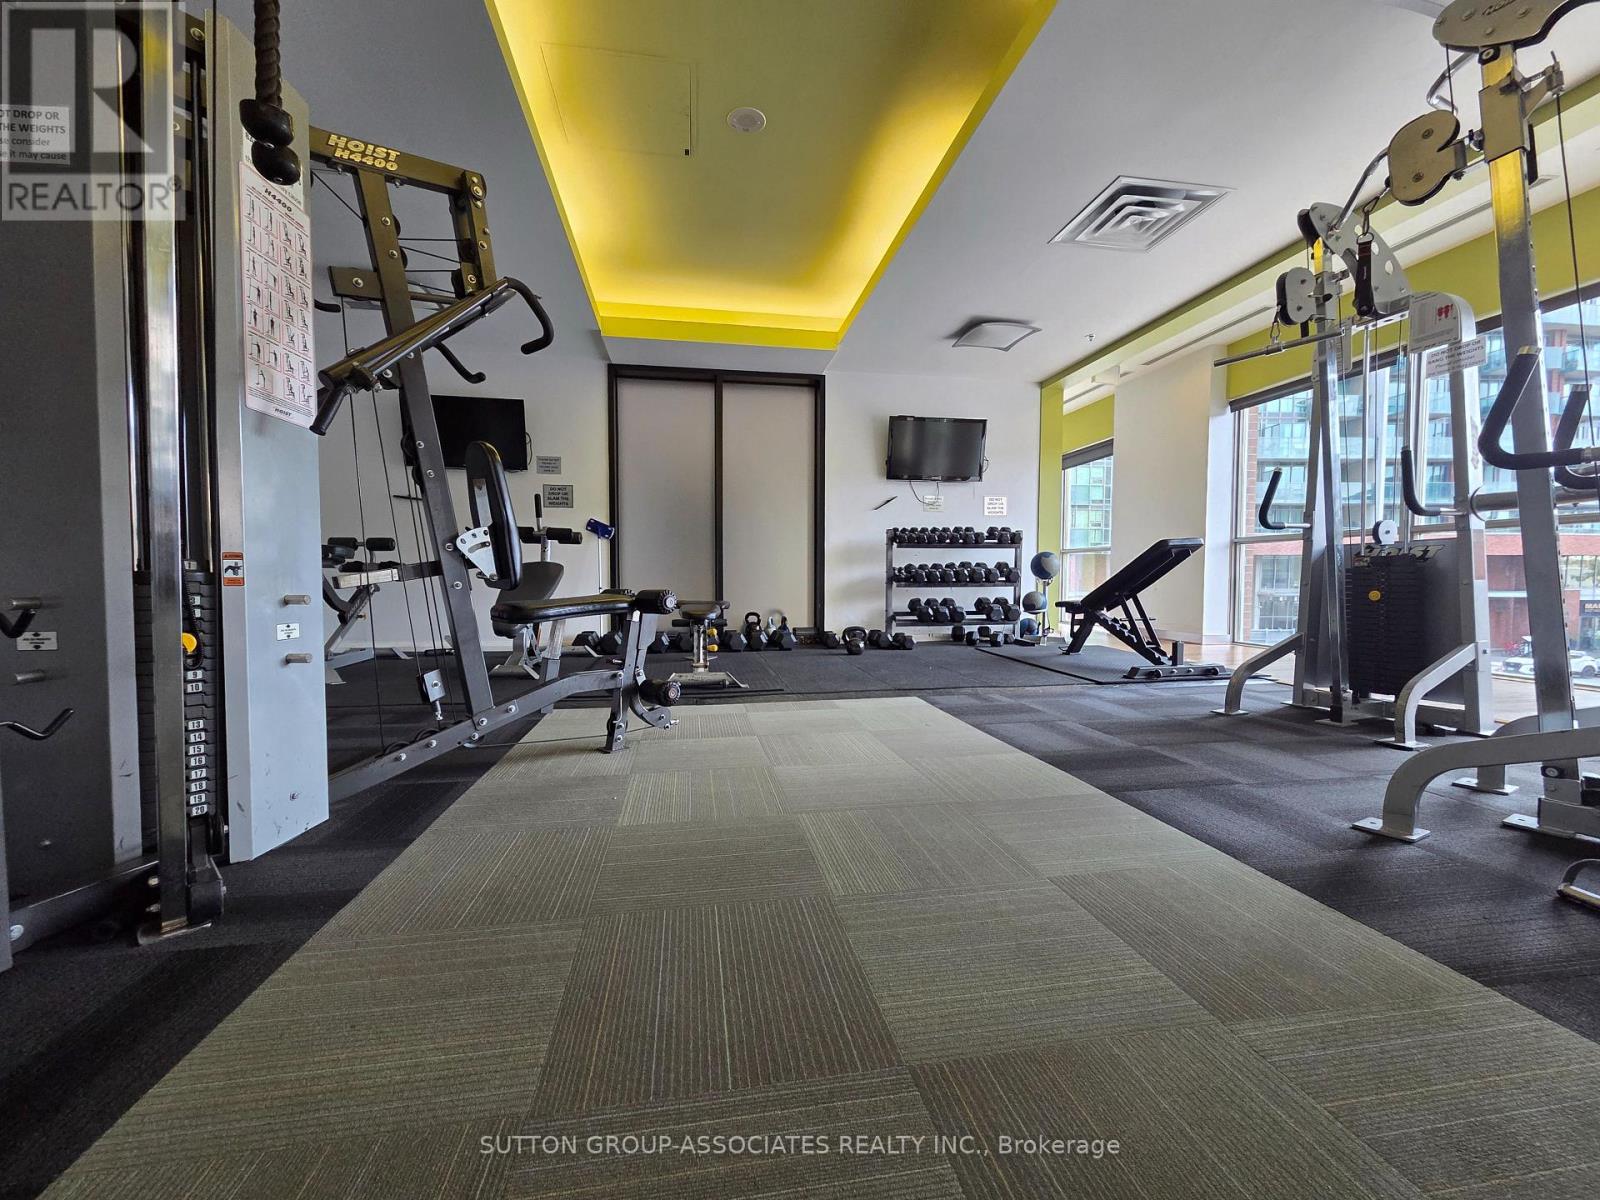
WasherRefrigeratorDishwasherStoveDryerFreezerWindow CoveringsTileHardwoodStorage - LockerExercise CentreParty Room

Exterior features

Brick

Systems and association

Common Area MaintenanceHeatWaterInsuranceParking

Lot and water

BalconyCarpet FreeIn suite Laundry
Rooms 7 rooms
Level
Room
Dimensions
Main level
Foyer
1.83 m x 1.63 m
Main level
Living room
4.09 m x 3.1 m
Main level
Kitchen
3.86 m x 2.44 m
Main level
Primary Bedroom
2.95 m x 3.05 m
Main level
Den
1.75 m x 2.82 m
Main level
Bathroom
1.91 m x 2.79 m
Main level
Other
2.74 m x 9.14 m

Virtual Tour & Media

Mortgage & Affordability Estimate monthly costs
Purchase price$579,000
Down paymentNot available
Mortgage amountNot available
Principal & interestNot available
Property taxesNot available
Condo/HOA feeNot available
Insurance/OtherNot available
UtilitiesNot available
Est. monthly totalNot available
Income needed (GDS 32%)Not available
Estimates only. Not financial advice. Rates, taxes and fees vary by lender and municipality.

Saved Properties

Keep This One Handy

Save this listing, compare it later, or open your saved properties dashboard.

Manage Saved Searches
Map is approximate.

Neighbourhood

Area
Niagara
City
Toronto
Postal code
M6K 3S2
Nearby
Cross Streets: King St W & Strachan Ave. ** Directions: strachan and liberty.