605B Orchard Grove Road
Alnwick/Haldimand, ONDetached
$399,900
MLS® X13878574
Detached3 beds1 baths4 total
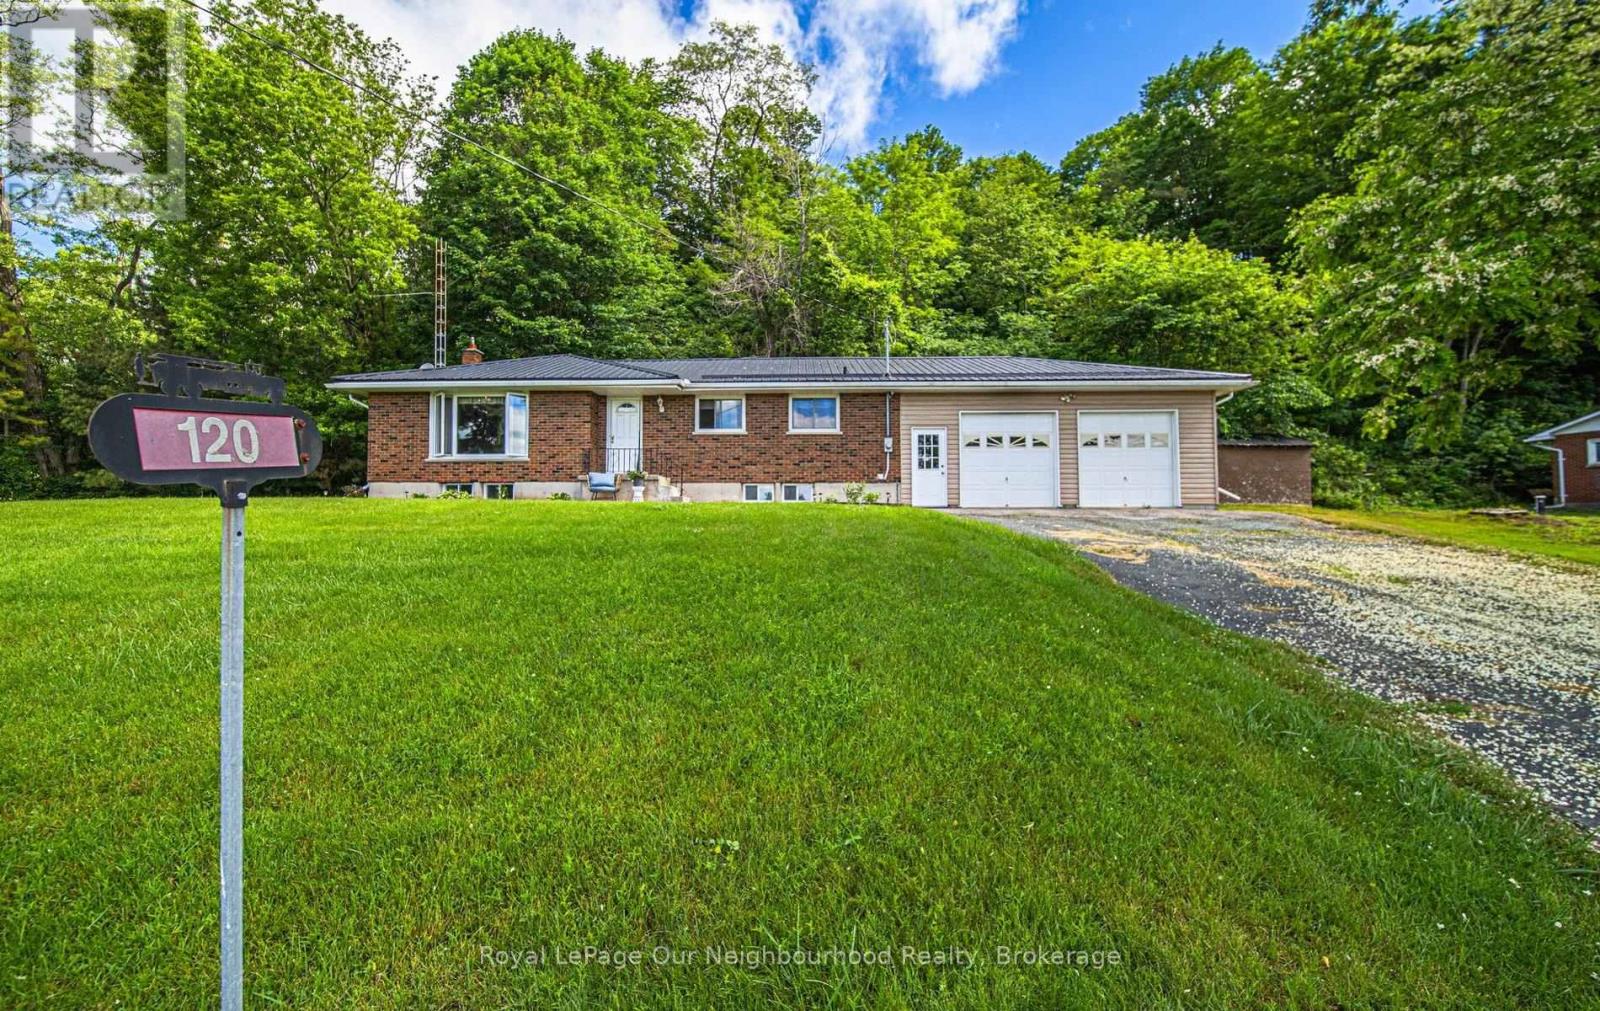
605B Orchard Grove Road, Alnwick/Haldimand, ON photo 1
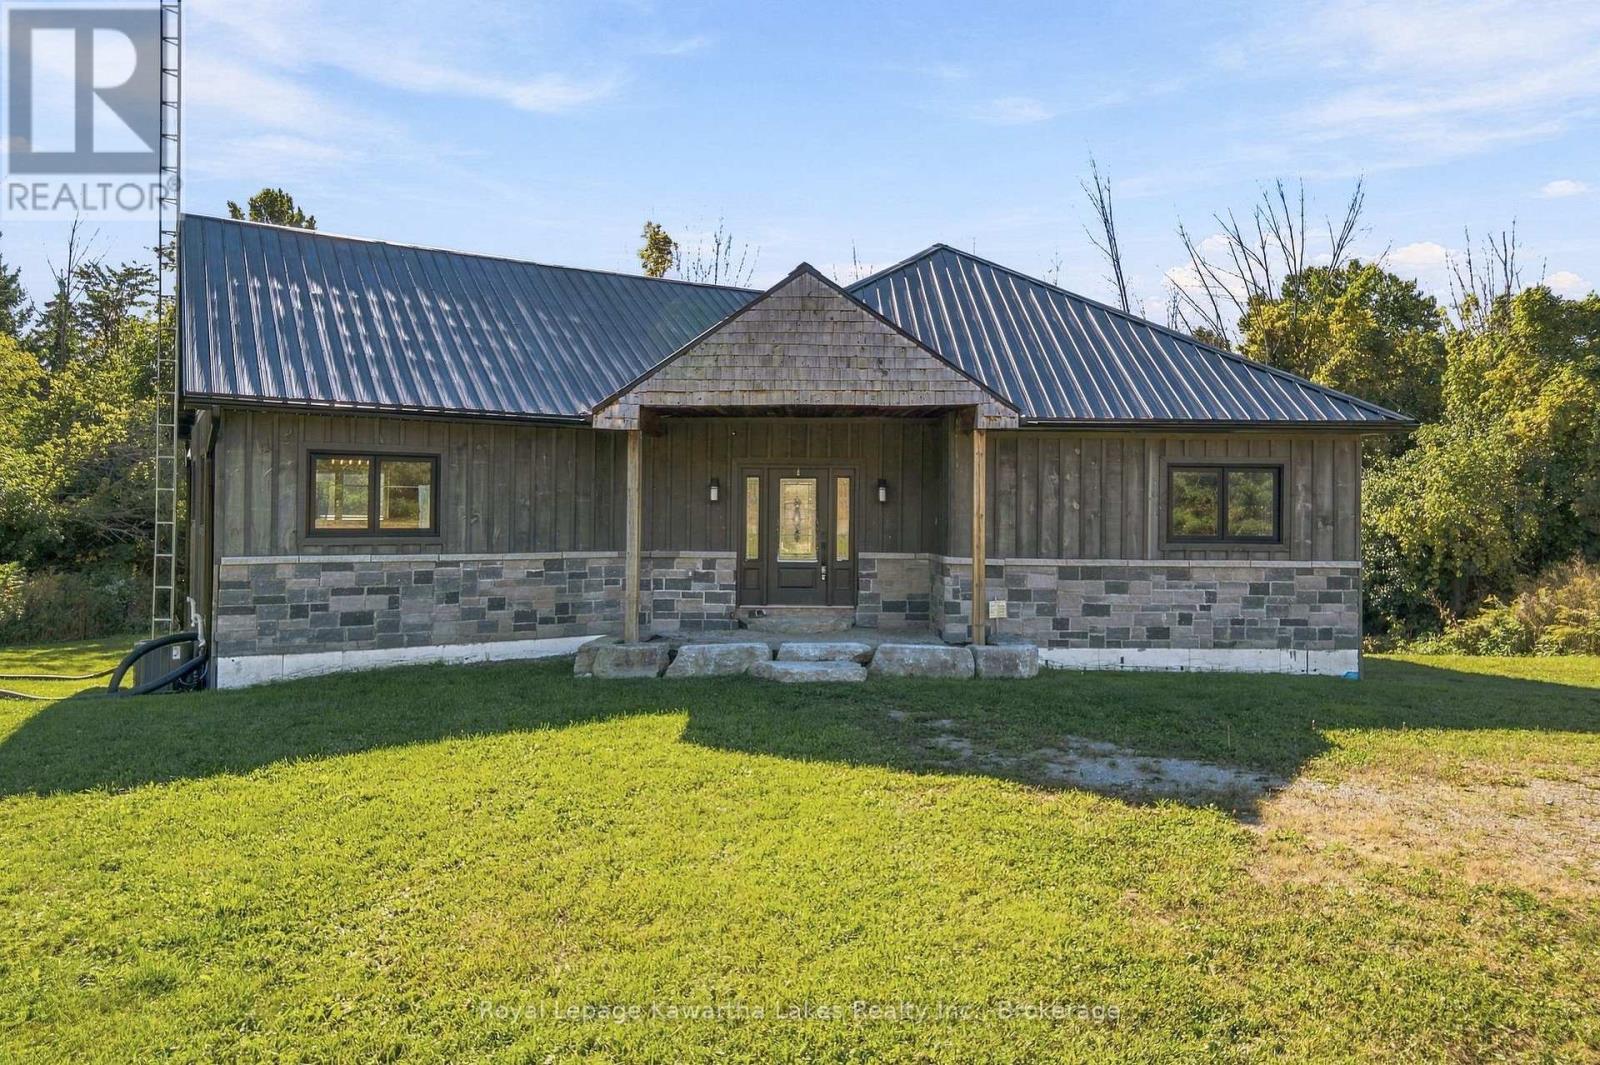
605B Orchard Grove Road, Alnwick/Haldimand, ON photo 2
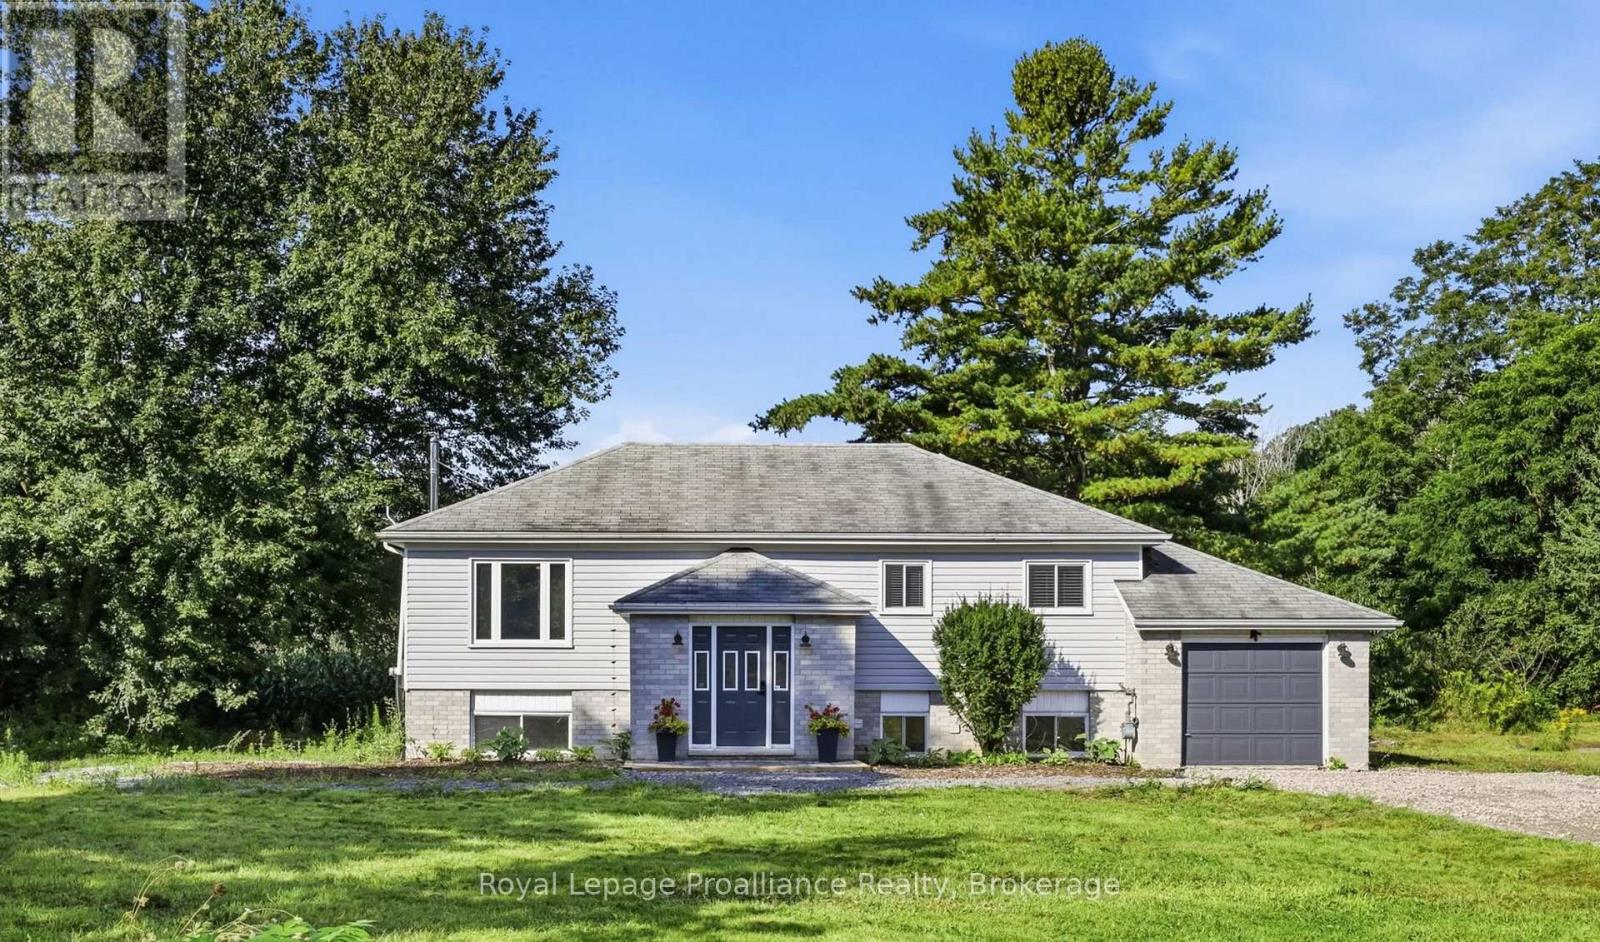
605B Orchard Grove Road, Alnwick/Haldimand, ON photo 3
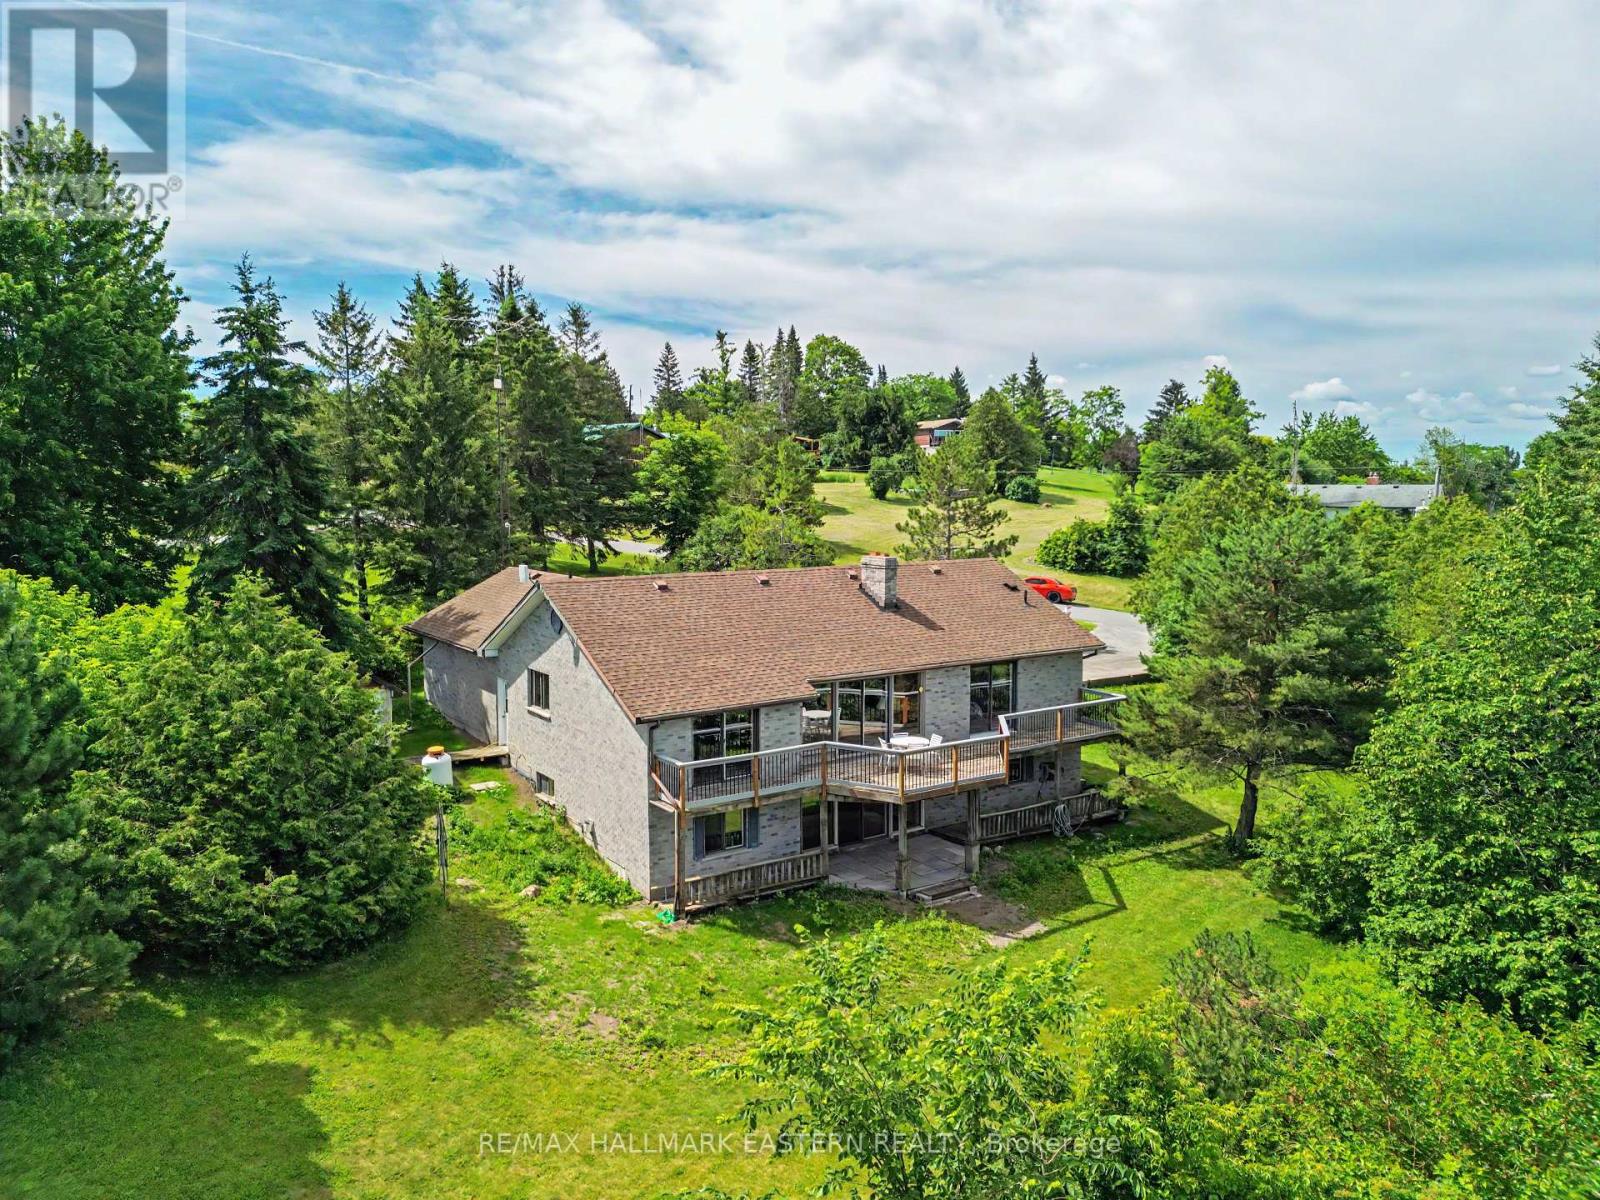
605B Orchard Grove Road, Alnwick/Haldimand, ON photo 4
605B Orchard Grove Road, Alnwick/Haldimand, ON photo 5
605B Orchard Grove Road, Alnwick/Haldimand, ON photo 6
605B Orchard Grove Road, Alnwick/Haldimand, ON photo 7
605B Orchard Grove Road, Alnwick/Haldimand, ON photo 8
605B Orchard Grove Road, Alnwick/Haldimand, ON photo 9
605B Orchard Grove Road, Alnwick/Haldimand, ON photo 10
605B Orchard Grove Road, Alnwick/Haldimand, ON photo 11
605B Orchard Grove Road, Alnwick/Haldimand, ON photo 12
605B Orchard Grove Road, Alnwick/Haldimand, ON photo 13
605B Orchard Grove Road, Alnwick/Haldimand, ON photo 14
605B Orchard Grove Road, Alnwick/Haldimand, ON photo 15
605B Orchard Grove Road, Alnwick/Haldimand, ON photo 16
605B Orchard Grove Road, Alnwick/Haldimand, ON photo 17
605B Orchard Grove Road, Alnwick/Haldimand, ON photo 18
605B Orchard Grove Road, Alnwick/Haldimand, ON photo 19
605B Orchard Grove Road, Alnwick/Haldimand, ON photo 20
605B Orchard Grove Road, Alnwick/Haldimand, ON photo 21
605B Orchard Grove Road, Alnwick/Haldimand, ON photo 22
605B Orchard Grove Road, Alnwick/Haldimand, ON photo 23
605B Orchard Grove Road, Alnwick/Haldimand, ON photo 24
605B Orchard Grove Road, Alnwick/Haldimand, ON photo 25
605B Orchard Grove Road, Alnwick/Haldimand, ON photo 26
605B Orchard Grove Road, Alnwick/Haldimand, ON photo 27
605B Orchard Grove Road, Alnwick/Haldimand, ON photo 28
605B Orchard Grove Road, Alnwick/Haldimand, ON photo 29
605B Orchard Grove Road, Alnwick/Haldimand, ON photo 30
605B Orchard Grove Road, Alnwick/Haldimand, ON photo 31
605B Orchard Grove Road, Alnwick/Haldimand, ON photo 32
605B Orchard Grove Road, Alnwick/Haldimand, ON photo 33
605B Orchard Grove Road, Alnwick/Haldimand, ON photo 34
605B Orchard Grove Road, Alnwick/Haldimand, ON photo 35
605B Orchard Grove Road, Alnwick/Haldimand, ON photo 36
605B Orchard Grove Road, Alnwick/Haldimand, ON photo 37
605B Orchard Grove Road, Alnwick/Haldimand, ON photo 38
605B Orchard Grove Road, Alnwick/Haldimand, ON photo 39
605B Orchard Grove Road, Alnwick/Haldimand, ON photo 40
605B Orchard Grove Road, Alnwick/Haldimand, ON photo 41
605B Orchard Grove Road, Alnwick/Haldimand, ON photo 42
1 / 42

BUYER ADVANTAGE

Buy with confidence

Get a full-service approach built on strategy, strong negotiation, and clear guidance from offer to close.

  • Local Market Expertise
  • Broker-level Negotiation
  • Transparent Process
  • No-pressure Guidance

The right strategy depends on your goals, timing, budget, and the type of home you are buying. Get Your Buyer Snapshot.

About This Property

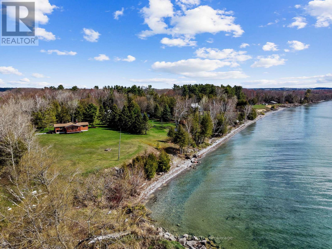
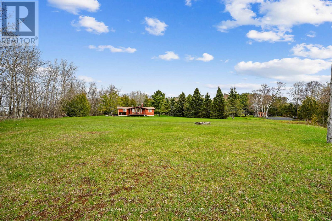
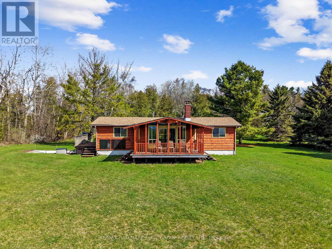
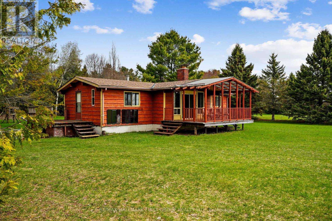
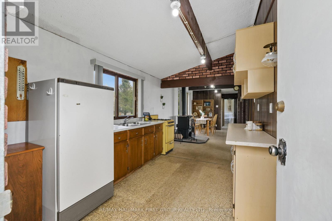
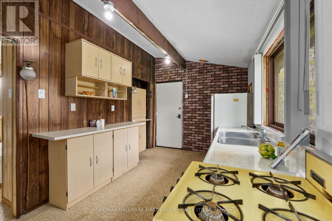
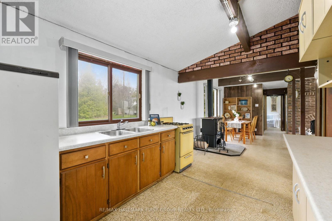
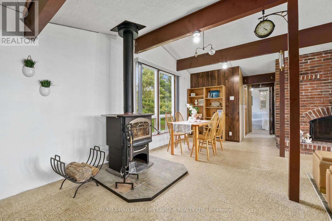
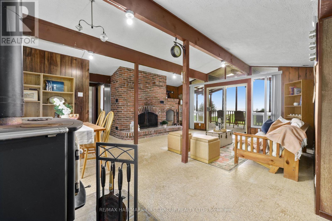
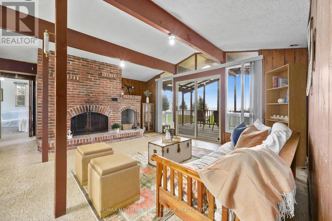
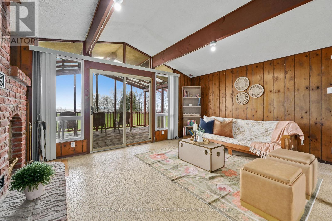
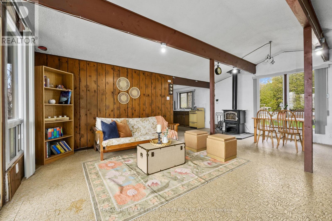
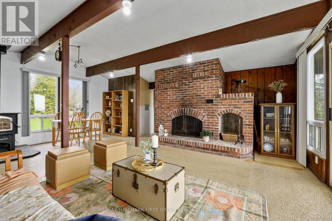
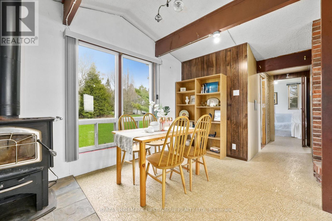
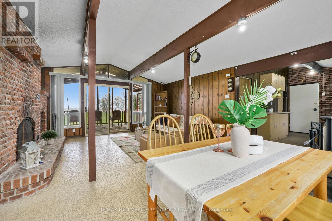
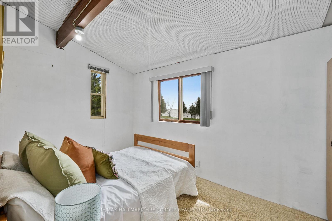
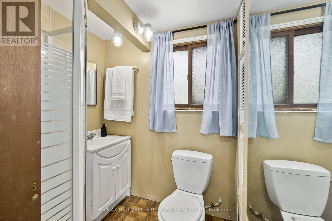
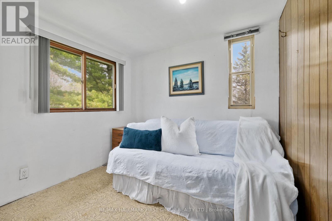
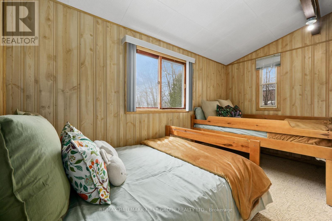
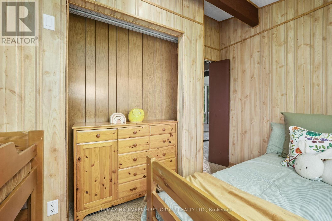
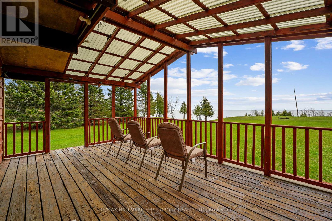
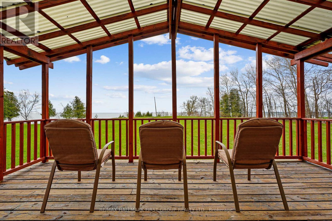
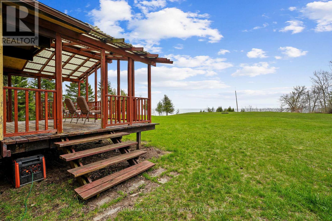
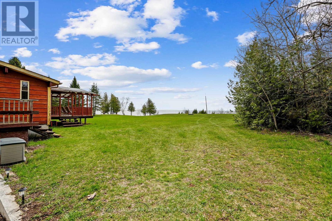
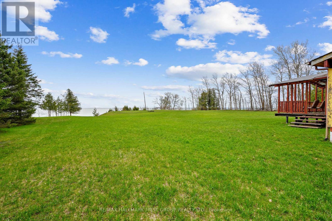
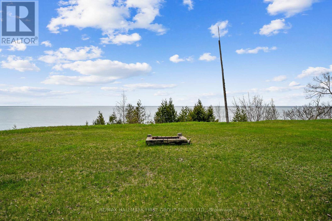
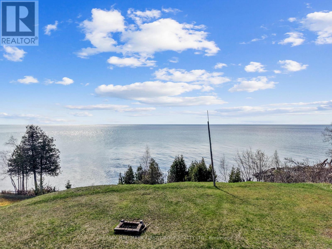
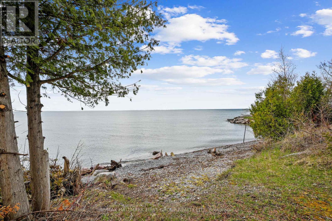
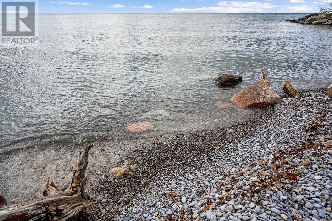
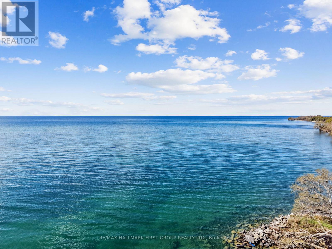
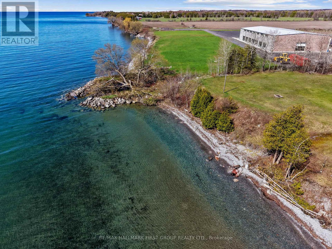
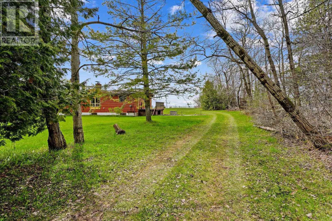
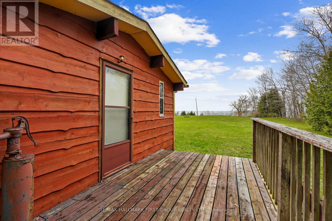
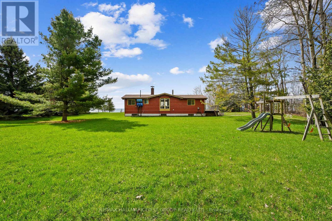
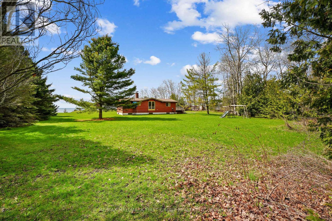
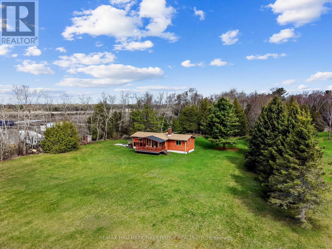
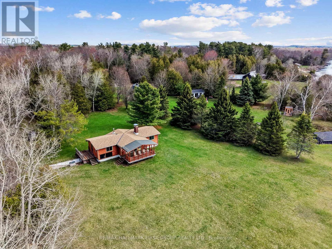
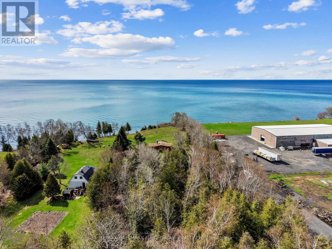
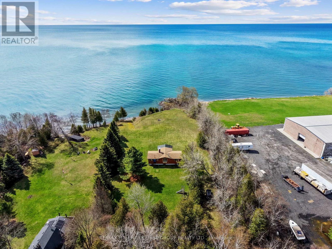
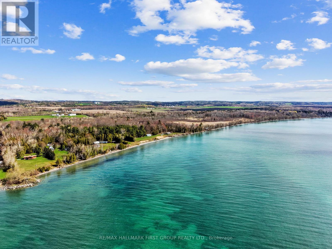
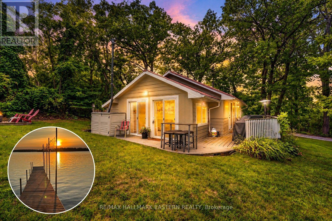
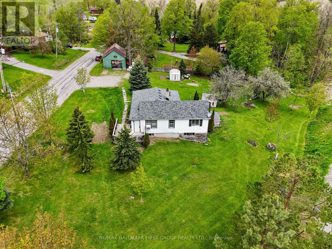
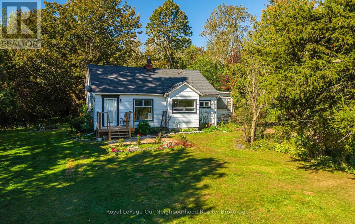
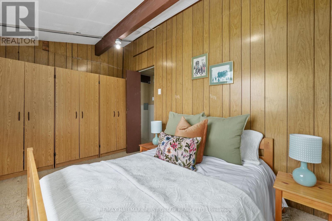
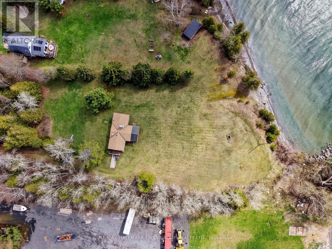
Set on over 2 acres along the shores of Lake Ontario, this rare waterfront retreat offers an extraordinary opportunity to disconnect, unwind, and take in breathtaking natural beauty. Surrounded by mature trees and set well back for privacy, the property delivers sweeping panoramic views and direct access to the water, an ideal backdrop for peaceful weekends away or the foundation for your future dream home. The existing off-grid bungalow is filled with character and warmth, featuring an open-concept living space with soaring peaked ceilings and exposed beams. Sunlight pours through a wall of windows in the living room, framing the lake beyond and creating a bright, inviting atmosphere. A cozy fireplace anchors the space, while a walkout extends your living area outdoors, perfect for enjoying morning coffee or evening sunsets. The dining area is designed for gathering, with plenty of room for family dinners and game nights, complemented by the charm of a woodstove. The kitchen offers a functional layout with generous cabinetry and a large window over the double sink, bringing in natural light and serene views. Three bedrooms and a bathroom provide comfortable accommodations, whether for seasonal use or year-round living. Outdoors, a covered deck overlooks expansive green space, offering plenty of room to relax, entertain, or explore. The tree-lined setting enhances the sense of seclusion, while private access to Lake Ontario invites swimming, paddling, or simply enjoying the shoreline. Located in the desirable hamlet of Grafton with convenient access to amenities and the 401, this is a truly special offering, whether you envision embracing off-grid living or creating a custom waterfront estate in an unforgettable setting. (id:63604)

Key Facts

Type
Detached
Beds
3
Baths
1
Size
700 sqft
Lot
163 x 683.5 FT
Parking
4 total

Highlights

  • All
Property Details 19 details
Bedrooms
3 bedrooms
3 above grade
Bathrooms
1 bathroom
Parking
4 parking spaces
No Garage
Living area
700 - 1,100 sq. ft.
Property
Single Family · Bungalow · Freehold · Detached
Property subtype
Single Family
Structure type
House
Architectural style
Bungalow
Ownership
Freehold
Attached status
Detached
Storeys
1
Basement
Unfinished, Full, Separate entrance
Heating
Wood, Other
Fireplace
2 fireplaces
Lot dimensions
163 x 683.5 FT
Frontage
163 feet
Taxes
$5,030.43
Zoning
RC
Sewer
Holding Tank
Waterfront
Waterfront on lake · Lake Ontario
Views
Lake view, Direct Water View

Interior features

AllWoodstove

Exterior features

WoodBlock

Lot and water

Wooded areaIrregular lot sizeConservation/green beltSolar EquipmentWaterfront on lake
Rooms 8 rooms
Level
Room
Dimensions
Main level
Kitchen
3.19 m x 4.22 m
Main level
Dining room
2.67 m x 4.61 m
Main level
Living room
3.77 m x 5.25 m
Main level
Primary Bedroom
2.4 m x 4.13 m
Main level
Bedroom 2
2.67 m x 2.34 m
Main level
Bedroom 3
2.39 m x 4.12 m
Main level
Bathroom
1.66 m x 1.74 m
Basement
Other
6.44 m x 13.71 m

Virtual Tour & Media

Mortgage & Affordability Estimate monthly costs
Purchase price$399,900
Down paymentNot available
Mortgage amountNot available
Principal & interestNot available
Property taxesNot available
Condo/HOA feeNot available
Insurance/OtherNot available
UtilitiesNot available
Est. monthly totalNot available
Income needed (GDS 32%)Not available
Estimates only. Not financial advice. Rates, taxes and fees vary by lender and municipality.

Saved Properties

Keep This One Handy

Save this listing, compare it later, or open your saved properties dashboard.

Manage Saved Searches
Map is approximate.

Neighbourhood

Area
Rural Alnwick/Haldimand
City
Alnwick/Haldimand
Postal code
K0K 2G0
Nearby
Cross Streets: Orchard Beach Rd & Wicklow Beach Rd. ** Directions: CR2 heading East, Right onto Wicklow Beach Rd, Right onto Orchard Grove Rd.