464 Brimley Road South
Alnwick/Haldimand, ONDetached
$579,900
MLS® X13840464
Detached4 beds2 baths9 total
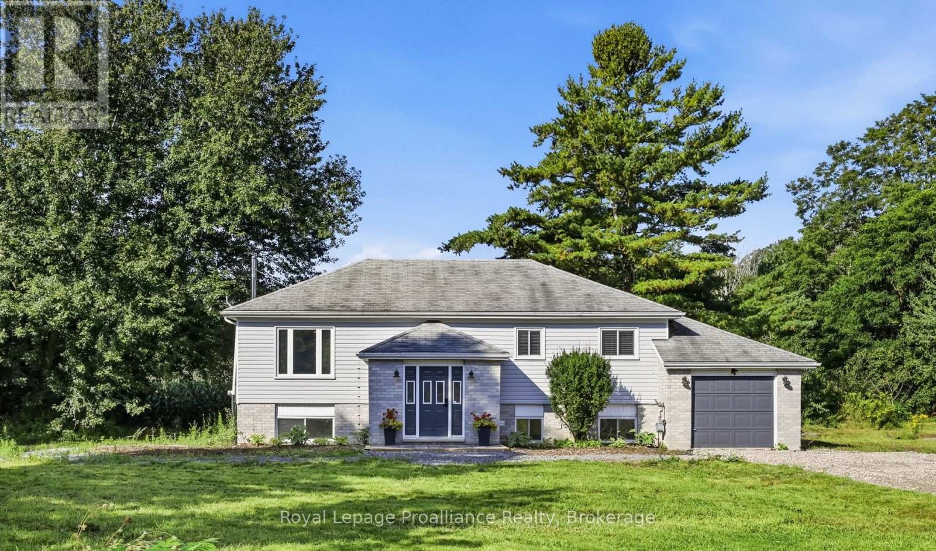
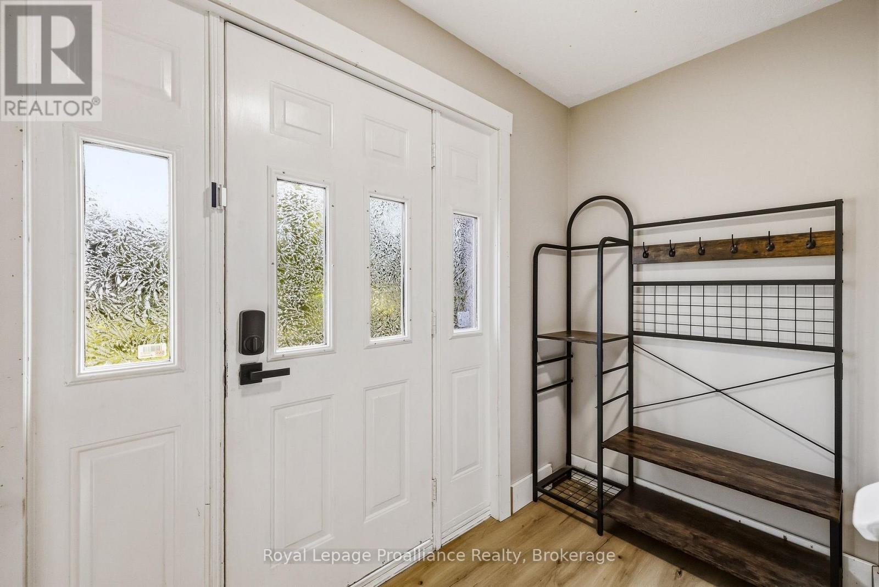
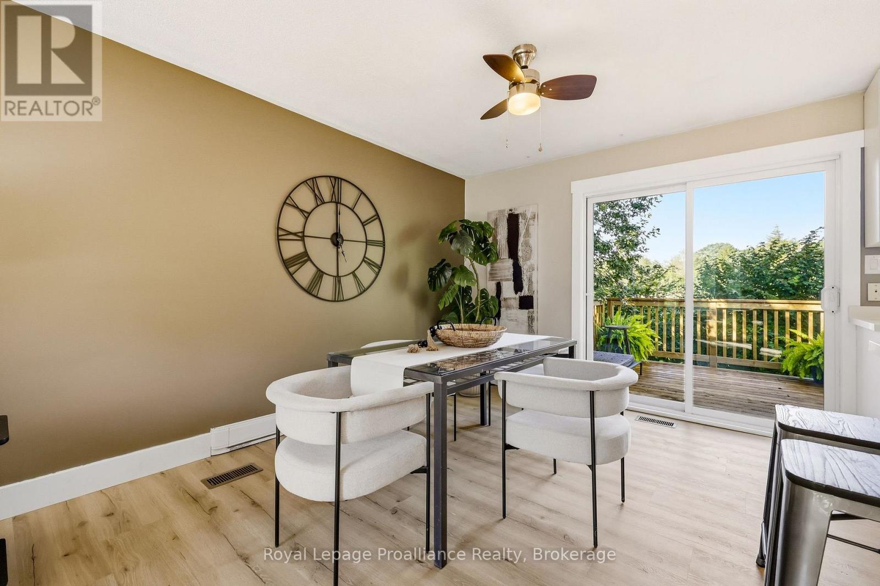
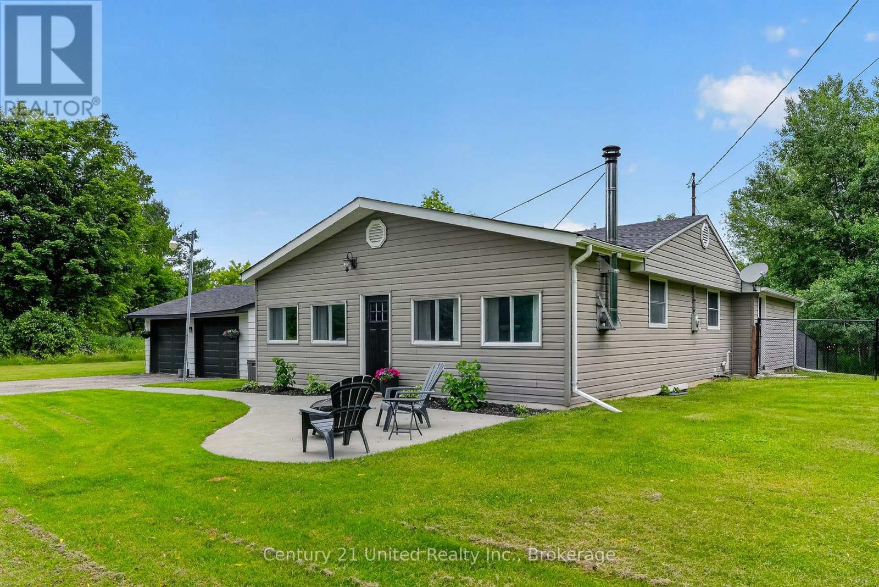
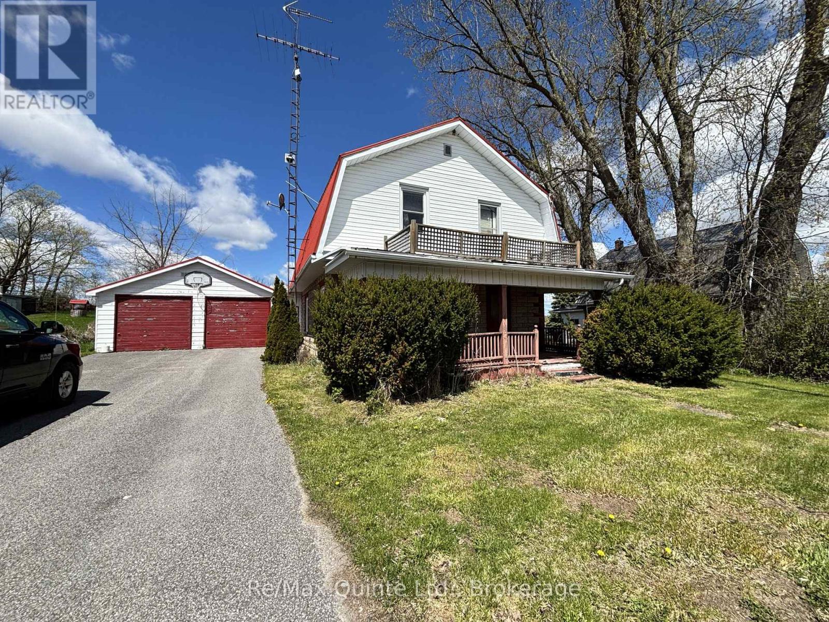
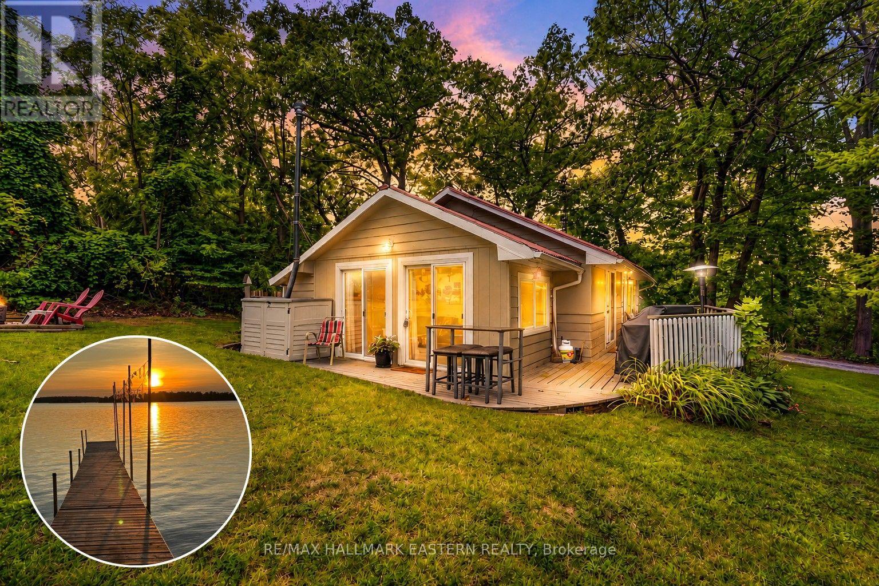
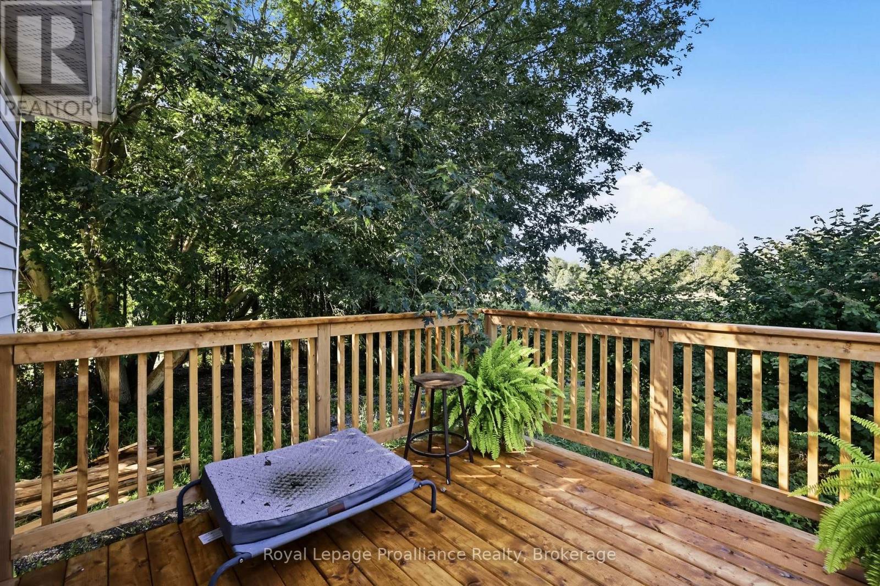
464 Brimley Road South, Alnwick/Haldimand, ON photo 1
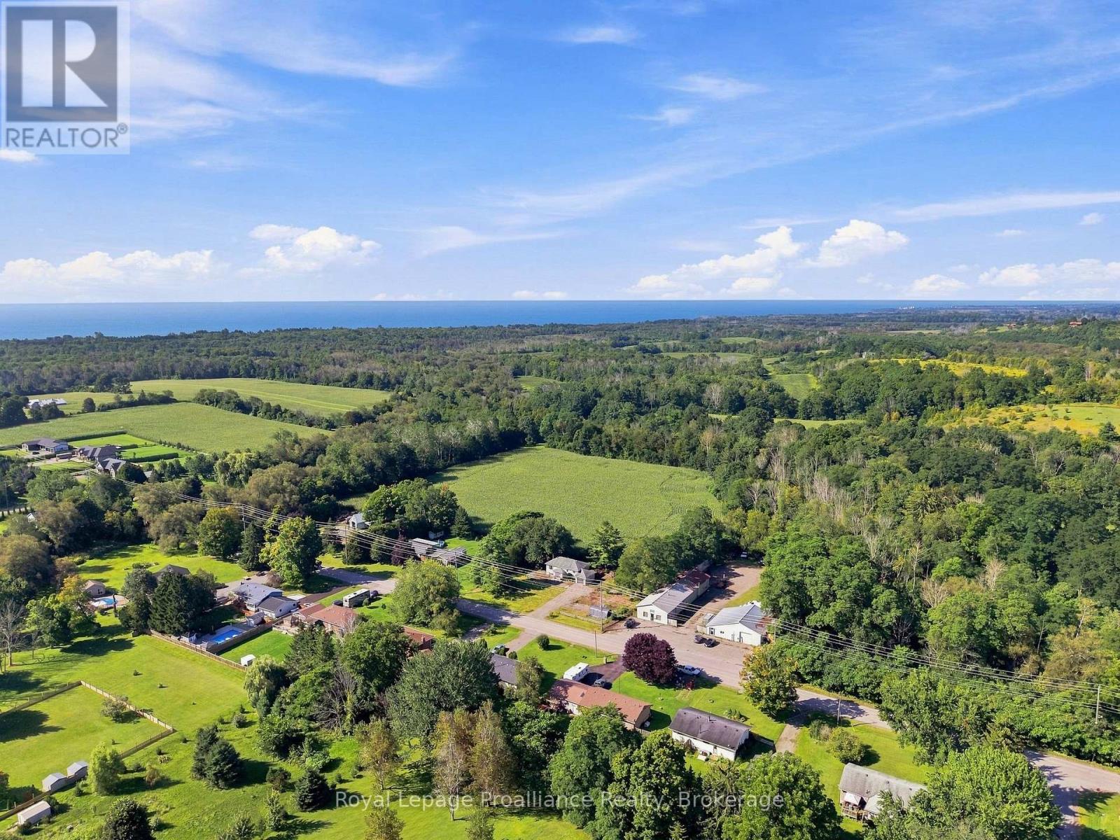
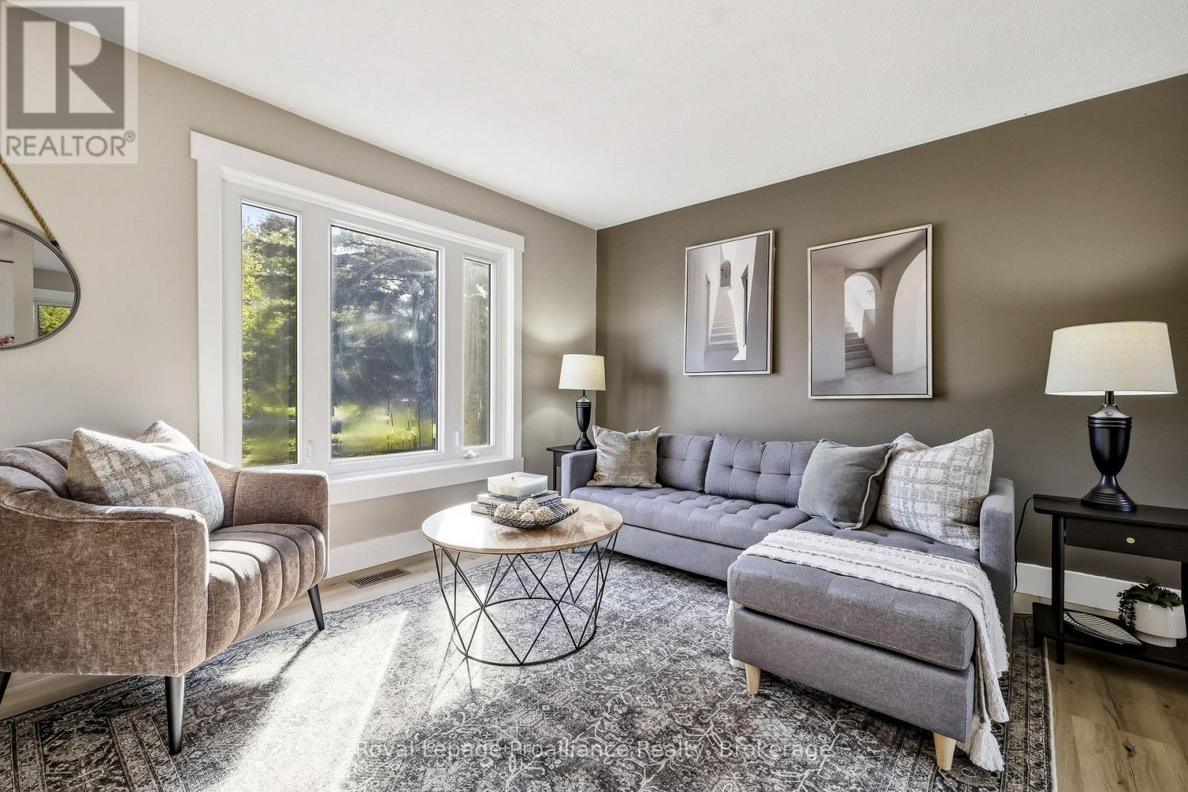
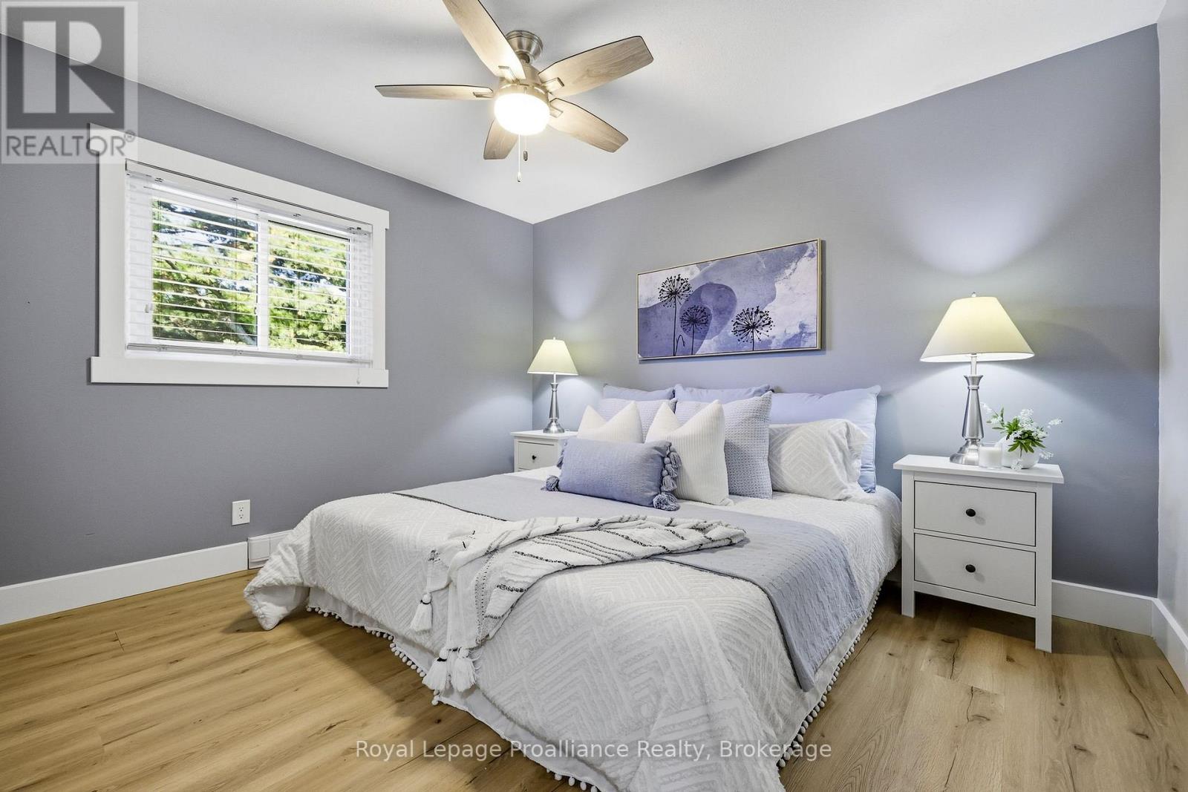
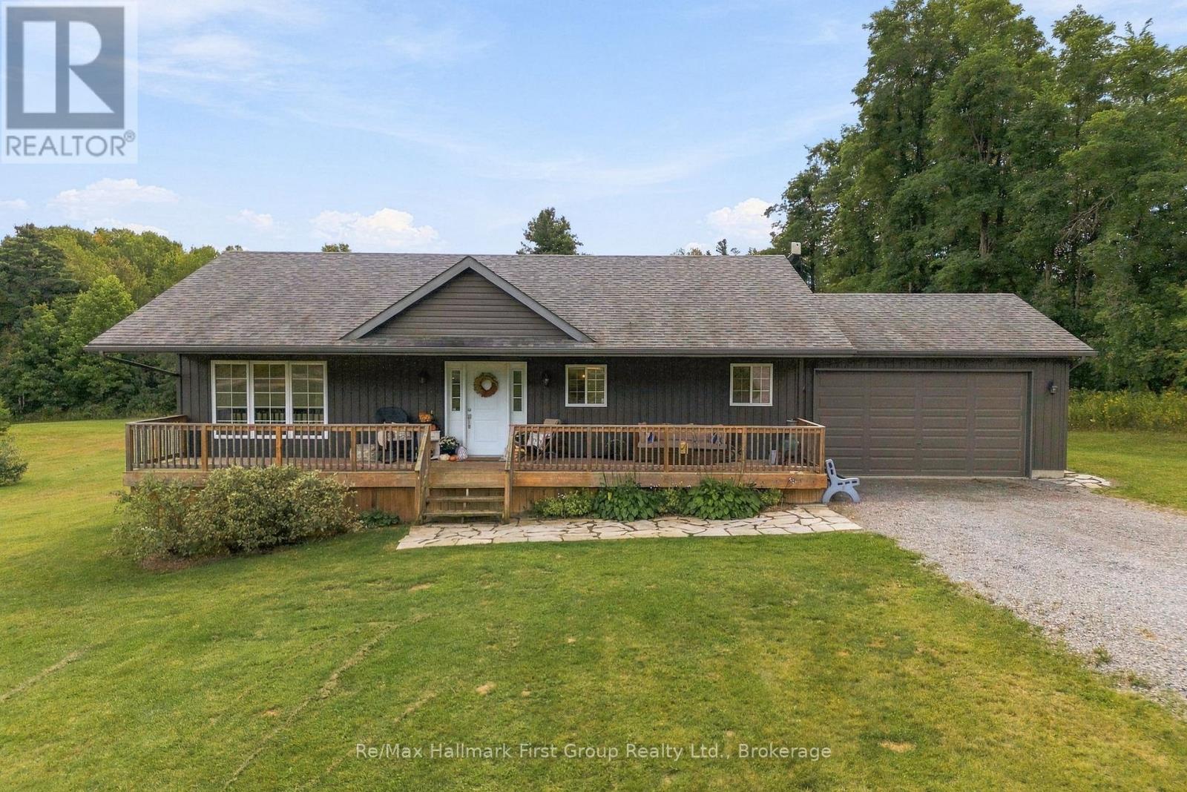
464 Brimley Road South, Alnwick/Haldimand, ON photo 2
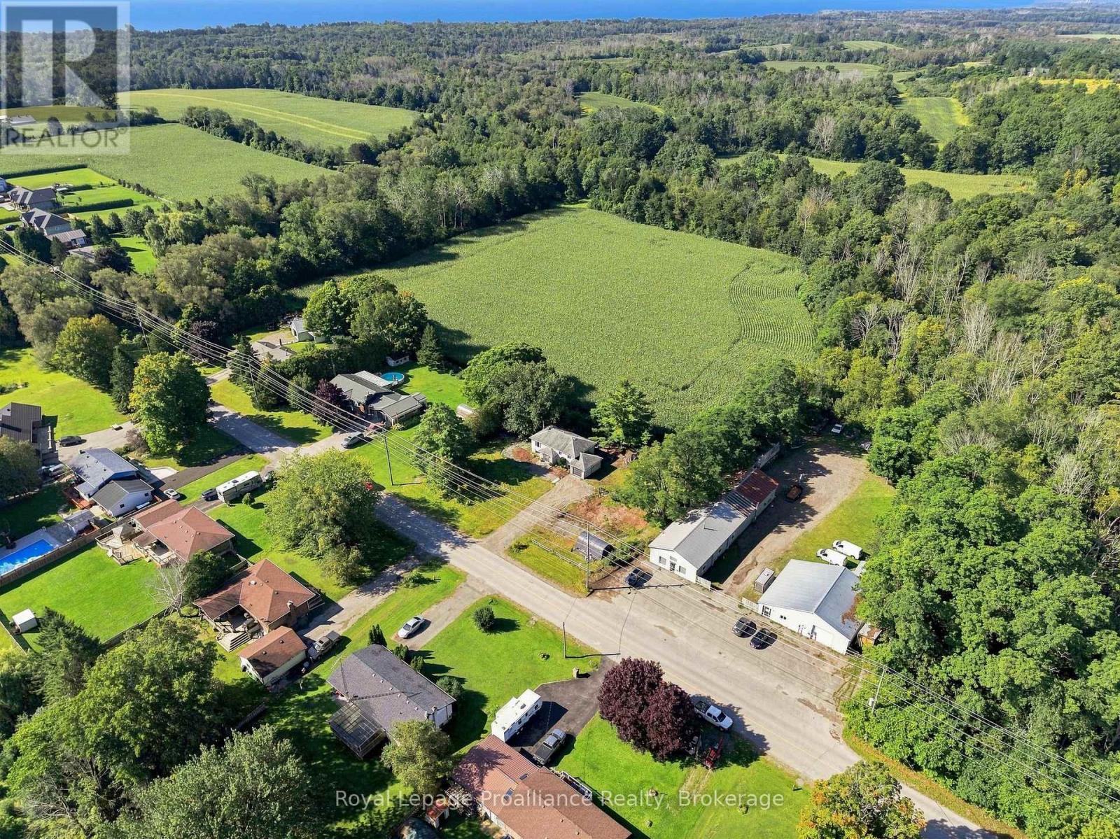
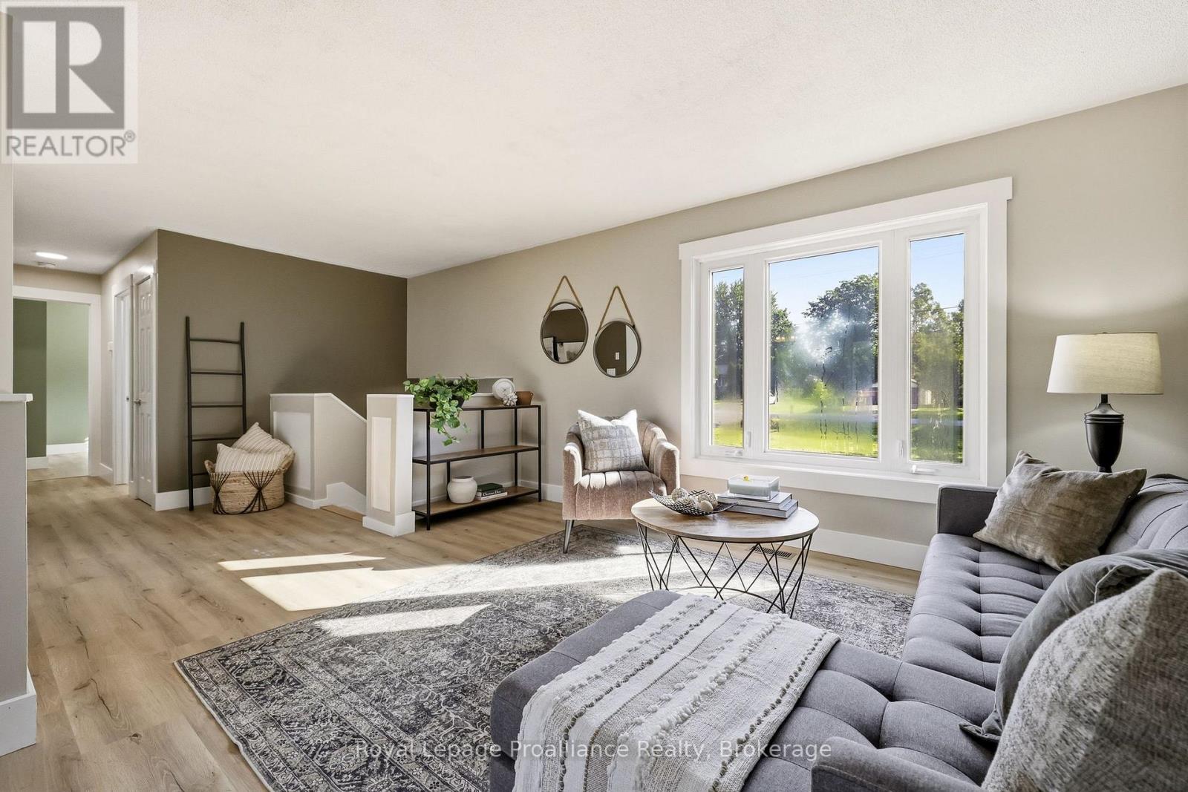
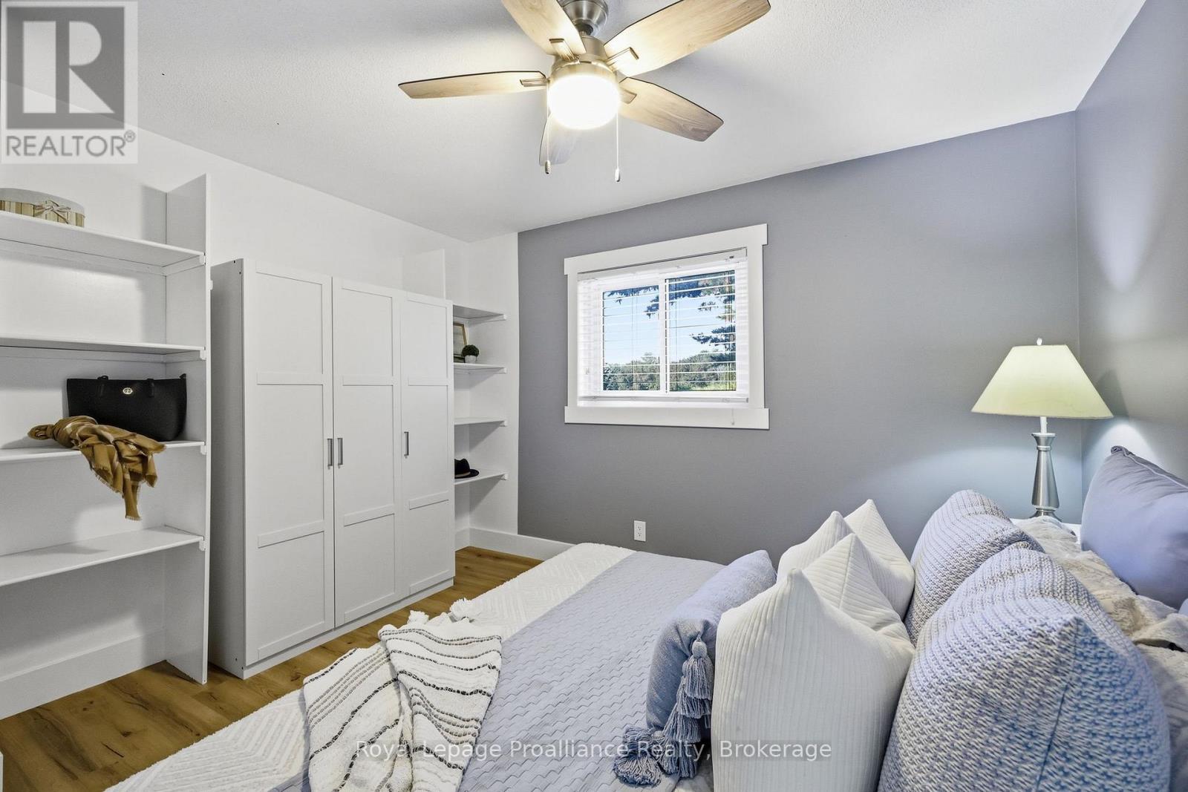
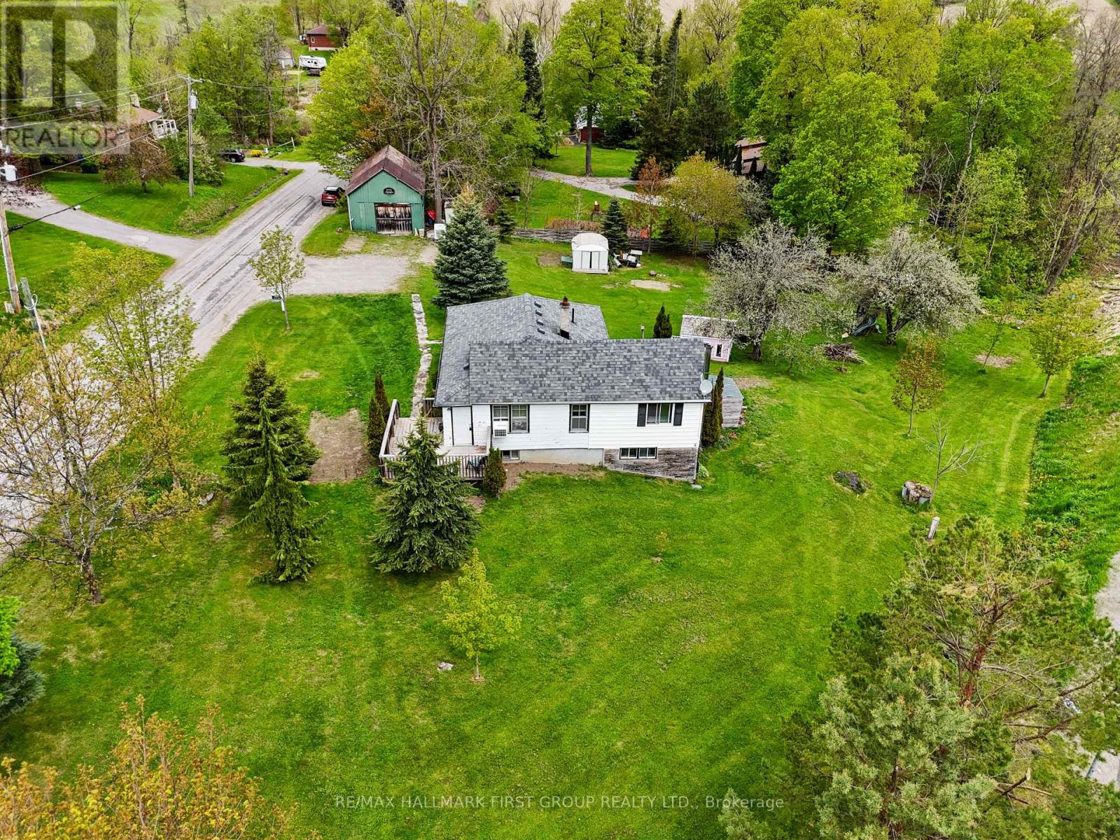
464 Brimley Road South, Alnwick/Haldimand, ON photo 3
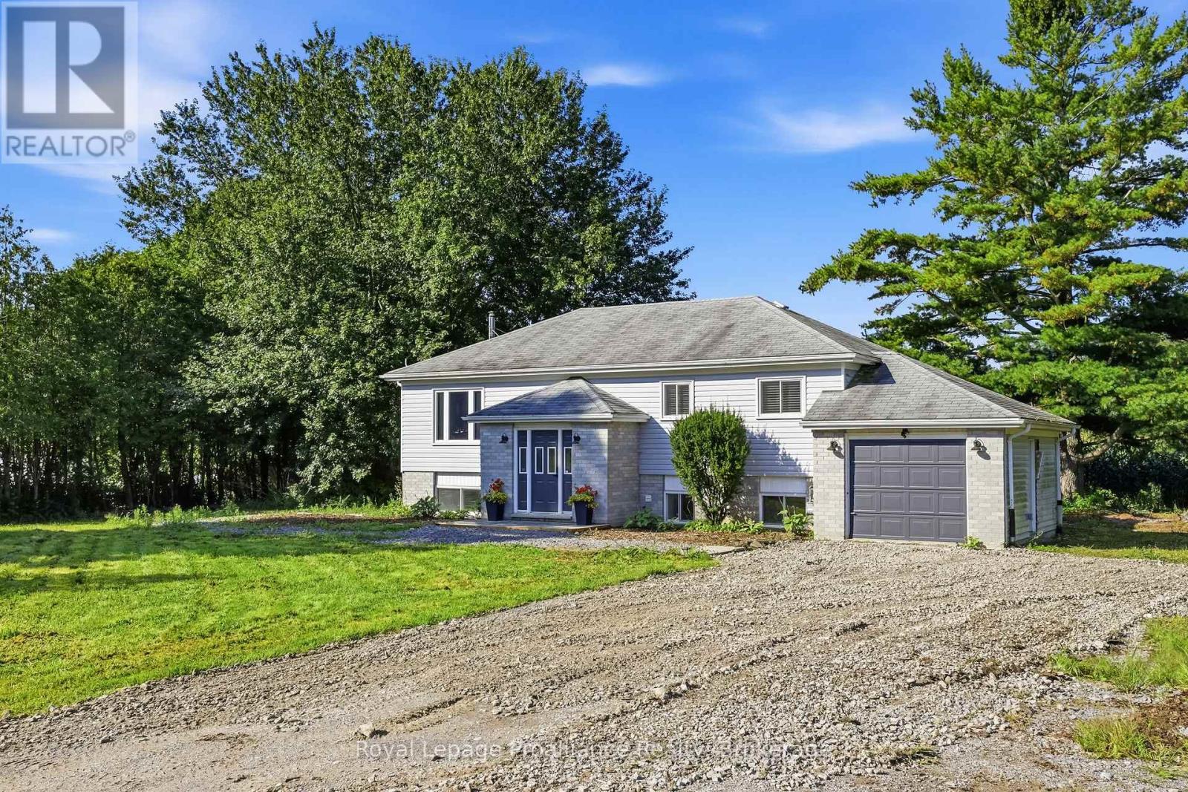
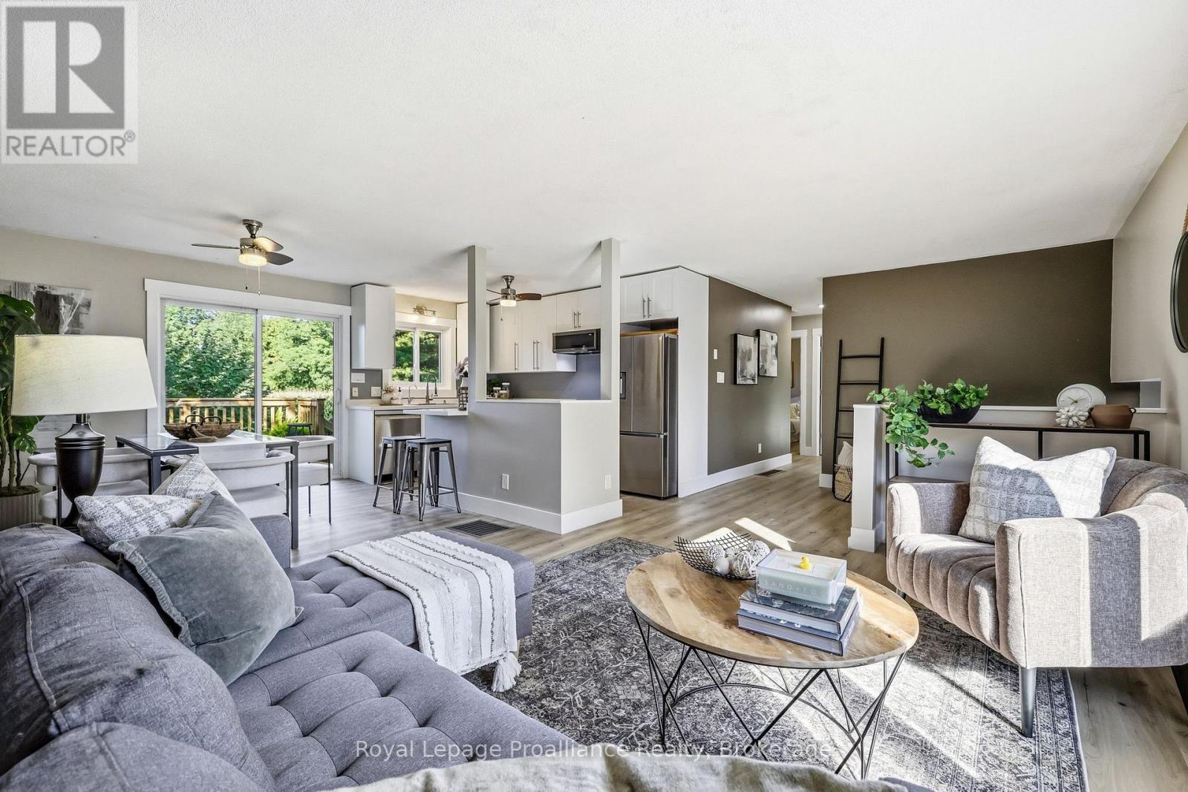
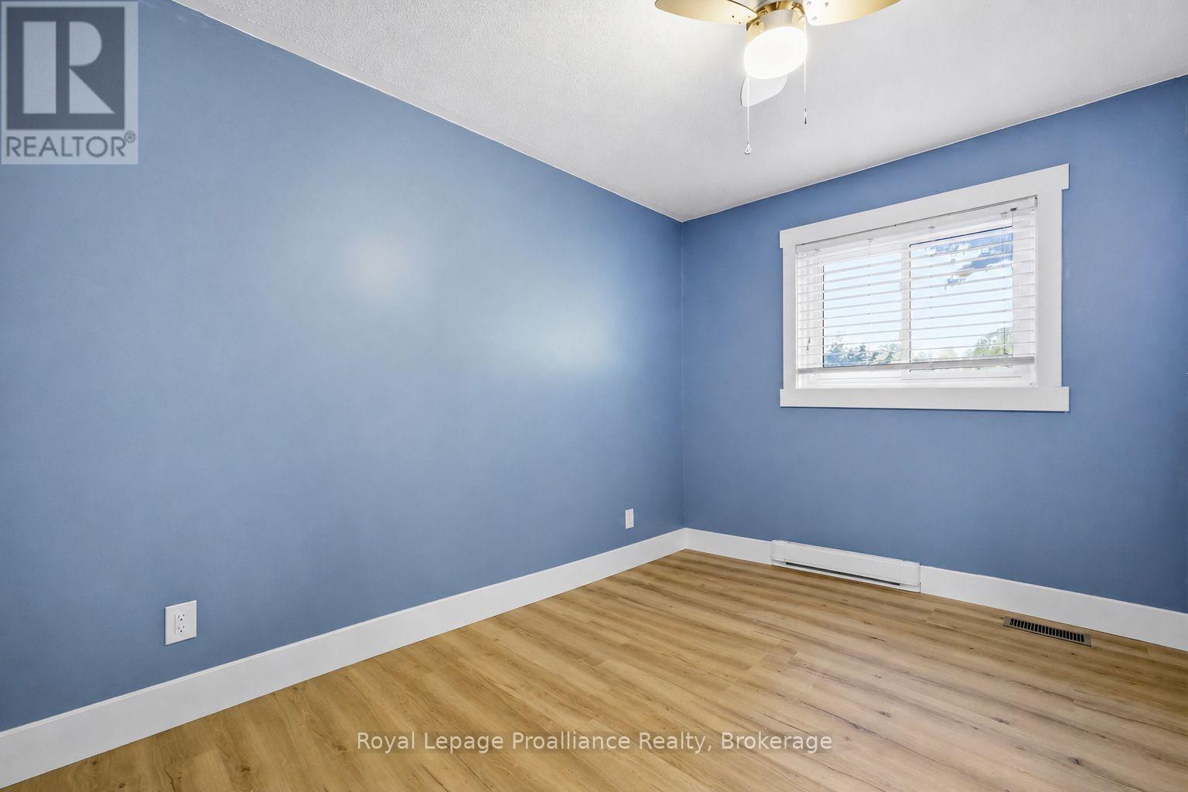
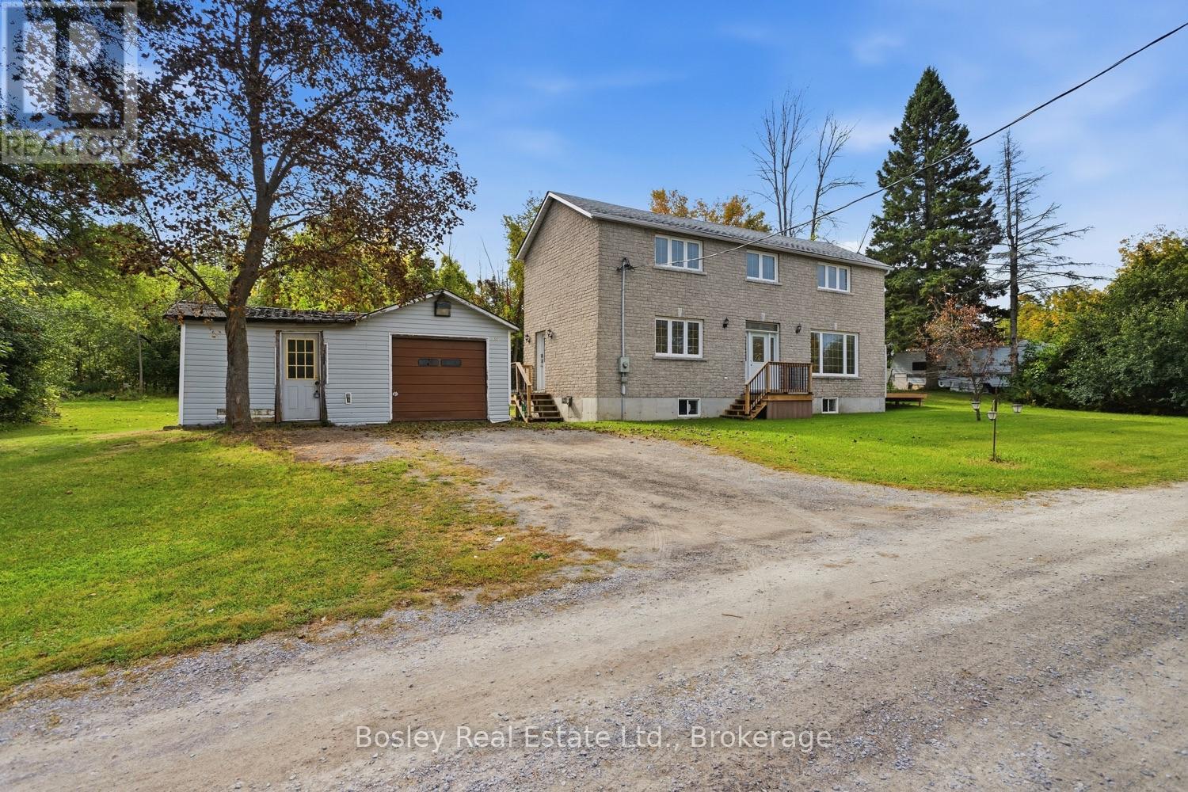
464 Brimley Road South, Alnwick/Haldimand, ON photo 4
464 Brimley Road South, Alnwick/Haldimand, ON photo 5
464 Brimley Road South, Alnwick/Haldimand, ON photo 6
464 Brimley Road South, Alnwick/Haldimand, ON photo 7
464 Brimley Road South, Alnwick/Haldimand, ON photo 8
464 Brimley Road South, Alnwick/Haldimand, ON photo 9
464 Brimley Road South, Alnwick/Haldimand, ON photo 10
464 Brimley Road South, Alnwick/Haldimand, ON photo 11
464 Brimley Road South, Alnwick/Haldimand, ON photo 12
464 Brimley Road South, Alnwick/Haldimand, ON photo 13
464 Brimley Road South, Alnwick/Haldimand, ON photo 14
464 Brimley Road South, Alnwick/Haldimand, ON photo 15
464 Brimley Road South, Alnwick/Haldimand, ON photo 16
464 Brimley Road South, Alnwick/Haldimand, ON photo 17
464 Brimley Road South, Alnwick/Haldimand, ON photo 18
464 Brimley Road South, Alnwick/Haldimand, ON photo 19
464 Brimley Road South, Alnwick/Haldimand, ON photo 20
464 Brimley Road South, Alnwick/Haldimand, ON photo 21
464 Brimley Road South, Alnwick/Haldimand, ON photo 22
464 Brimley Road South, Alnwick/Haldimand, ON photo 23
464 Brimley Road South, Alnwick/Haldimand, ON photo 24
464 Brimley Road South, Alnwick/Haldimand, ON photo 25
464 Brimley Road South, Alnwick/Haldimand, ON photo 26
464 Brimley Road South, Alnwick/Haldimand, ON photo 27
464 Brimley Road South, Alnwick/Haldimand, ON photo 28
464 Brimley Road South, Alnwick/Haldimand, ON photo 29
464 Brimley Road South, Alnwick/Haldimand, ON photo 30
464 Brimley Road South, Alnwick/Haldimand, ON photo 31
464 Brimley Road South, Alnwick/Haldimand, ON photo 32
464 Brimley Road South, Alnwick/Haldimand, ON photo 33
464 Brimley Road South, Alnwick/Haldimand, ON photo 34
464 Brimley Road South, Alnwick/Haldimand, ON photo 35
464 Brimley Road South, Alnwick/Haldimand, ON photo 36
464 Brimley Road South, Alnwick/Haldimand, ON photo 37
464 Brimley Road South, Alnwick/Haldimand, ON photo 38
464 Brimley Road South, Alnwick/Haldimand, ON photo 39
464 Brimley Road South, Alnwick/Haldimand, ON photo 40
464 Brimley Road South, Alnwick/Haldimand, ON photo 41
464 Brimley Road South, Alnwick/Haldimand, ON photo 42
464 Brimley Road South, Alnwick/Haldimand, ON photo 43
464 Brimley Road South, Alnwick/Haldimand, ON photo 44
464 Brimley Road South, Alnwick/Haldimand, ON photo 45
464 Brimley Road South, Alnwick/Haldimand, ON photo 46
1 / 46

BUYER ADVANTAGE

Buy with confidence
Get a full-service approach built on strategy, strong negotiation, and clear guidance from offer to close.
  • Local Market Expertise
  • Broker-level Negotiation
  • Transparent Process
  • No-pressure Guidance

The right strategy depends on your goals, timing, budget, and the type of home you are buying. Get Your Buyer Snapshot.

About This Property

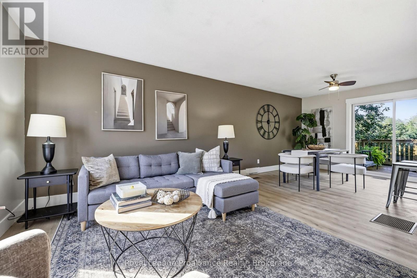
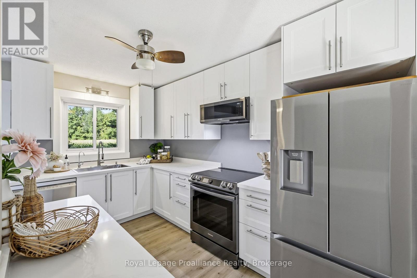
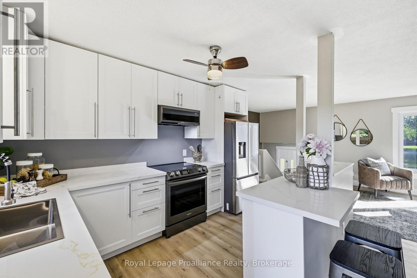
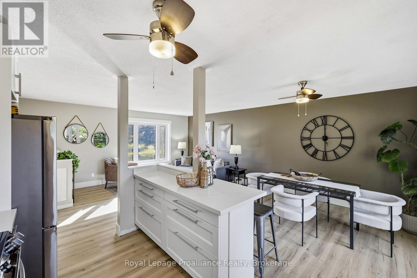
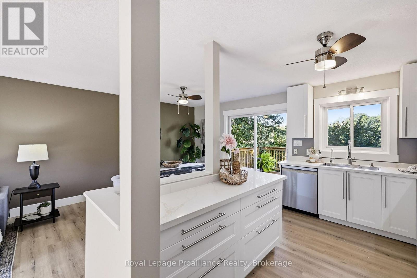
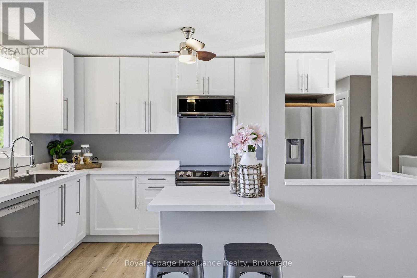
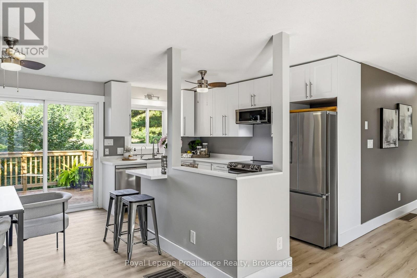
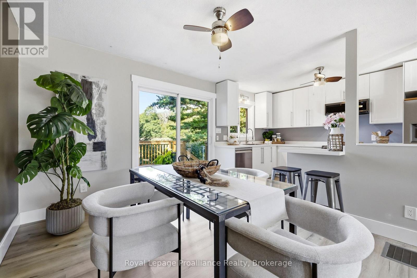
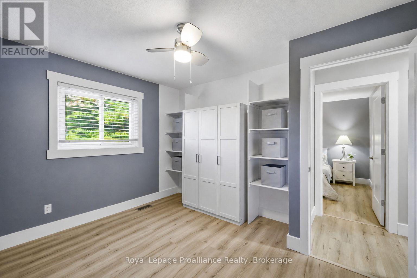
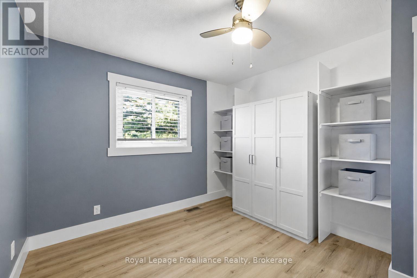
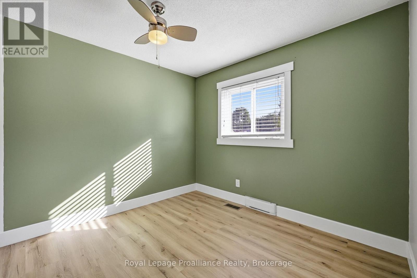
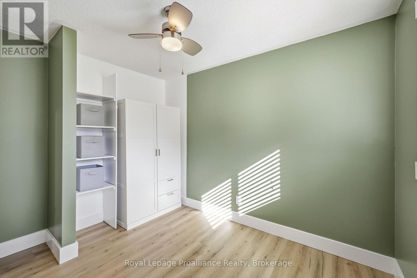
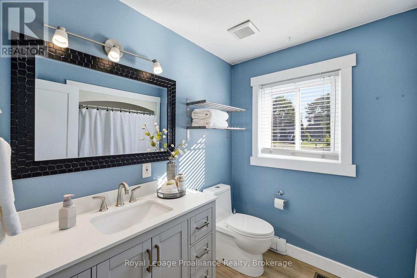
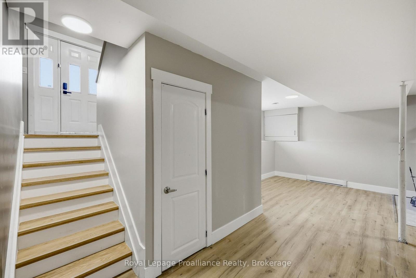
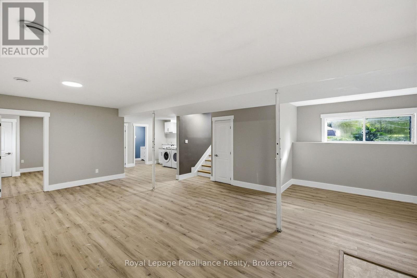
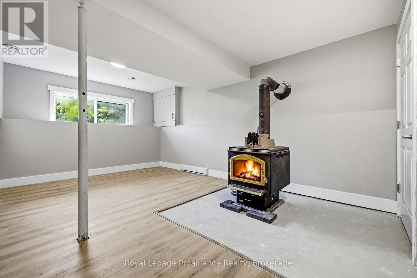
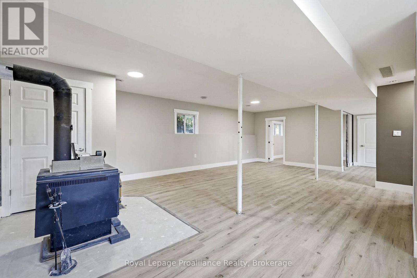
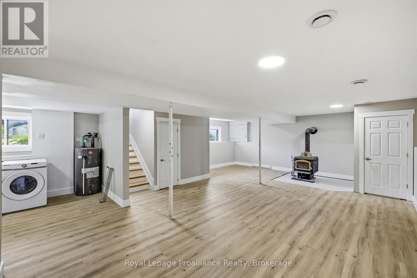
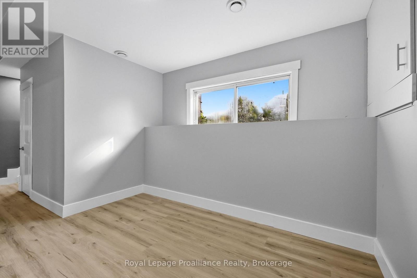
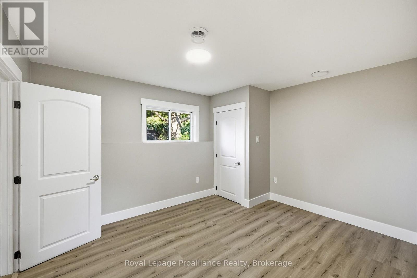
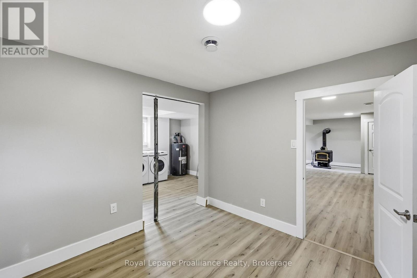
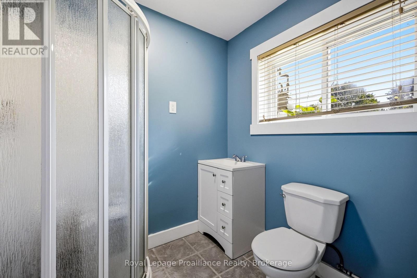
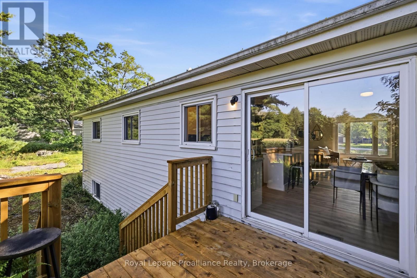
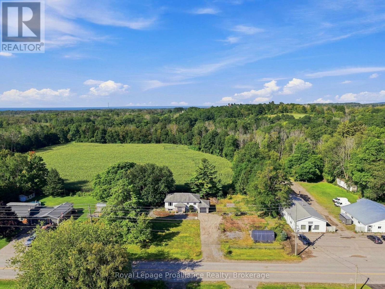
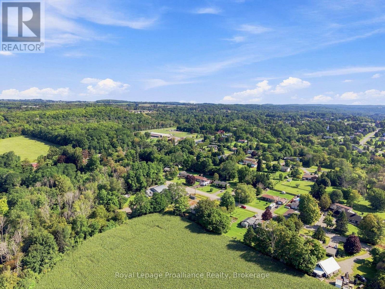
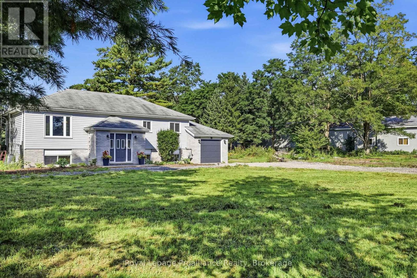
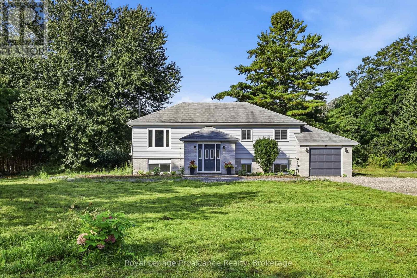
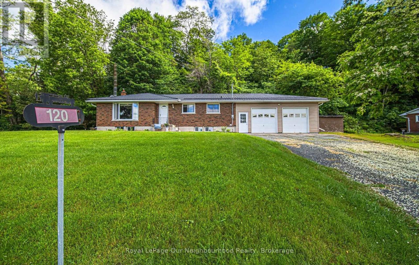
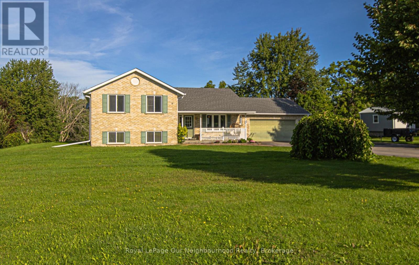
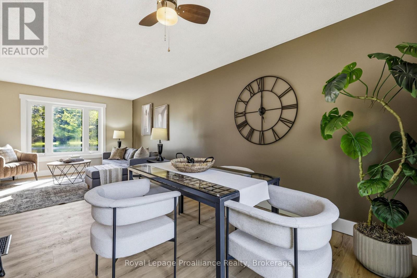
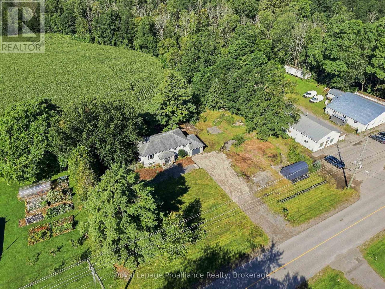
Welcome to 464 Brimley Road South, a beautiful updated elevated bungalow in the picturesque community of Grafton on the shores of Lake Ontario. This beautiful property is loaded with potential, making it the perfect choice for families, multi-generational living or savvy investors seeking a quality home with built-in versatility. Stepping inside, the upper main level is designed for both comfort and functionality. The true highlight of this floor is the gorgeous, brand-new kitchen, which has been completely modernized with finishes, extensive white cabinetry, and beautiful countertops. The kitchen flows seamlessly into the bright eating area and the expansive main-floor great room, creating a welcoming and open-concept environment that is perfect for entertaining. Down the hall, you will find three spacious, sun-filled bedrooms and a fully updated four-piece bathroom, all meticulously maintained and ready for you to move right in. The fully finished lower level is an absolute standout, offering incredible in-law suite potential or excellent rental income capability. This lower level is equipped with a cozy bedroom, a 2piece bathroom, and a spacious great room centered around a rustic wood-burning fireplace. With a dedicated kitchenette area and stove outlet already in place, converting this space into a fully functional separate apartment is both simple and convenient. Beyond the home itself, the location offers an outstanding lifestyle. Grafton is a highly sought-after community renowned for its quiet charm and close proximity to the shores of Lake Ontario. Enjoy premier local spots like Ste. Anne's Spa, Nawautin Nature Sanctuary, and Shelter Valley Pines Golf Club. Best of all, commuting is effortless with quick, easy access to Highway 401, allowing you to reach the Oshawa GO Station in less than 45 minutes. Experience the perfect blend of lakeside country charm, modern updates, and outstanding investment potential! (id:63604)

Key Facts

Type
Detached
Beds
4
Baths
2
Size
700 sqft
Lot
175 x 144 FT
Parking
9 total

Highlights

  • Washer
  • Refrigerator
  • Water purifier
  • Dishwasher
  • Stove
  • Dryer
  • Microwave
  • Water Treatment
  • Water Heater
Property Details 18 details
Bedrooms
4 bedrooms
3 above grade + 1 below grade
Bathrooms
2 bathrooms
Parking
9 parking spaces
Attached Garage · Garage
Living area
700 - 1,100 sq. ft.
Property
Single Family · Raised bungalow · Freehold · Detached
Property subtype
Single Family
Structure type
House
Architectural style
Raised bungalow
Ownership
Freehold
Attached status
Detached
Storeys
1
Basement
Finished, Full
Heating
Heat Pump, Baseboard heaters, Forced air, Electric, Natural gas, Wood
Cooling
Central air conditioning
Fireplace
1 fireplace
Lot dimensions
175 x 144 FT
Frontage
175 feet
Taxes
$3,225.00
Sewer
Septic System

Interior features

WasherRefrigeratorWater purifierDishwasherStoveDryerMicrowaveWater TreatmentWater HeaterWoodstove

Exterior features

BrickVinyl sidingConcrete

Systems and association

ElectricityGenerator

Lot and water

Wooded areaSump Pump
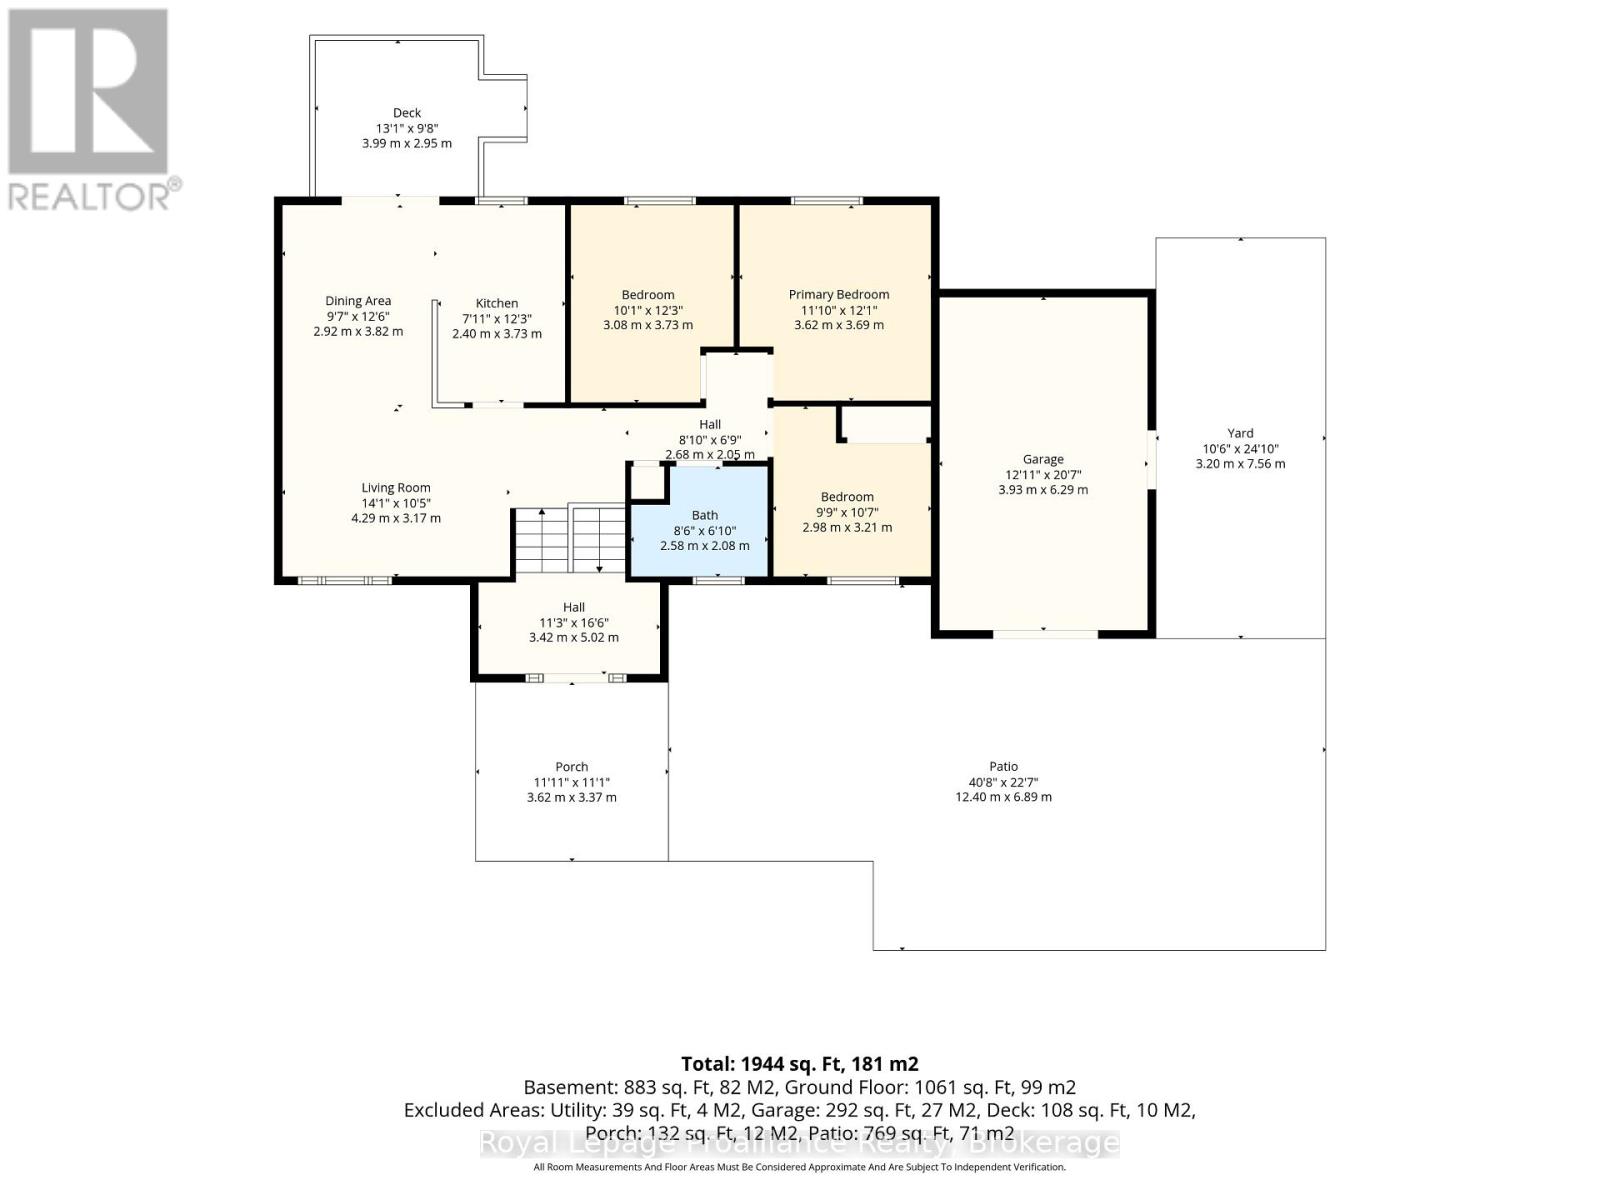
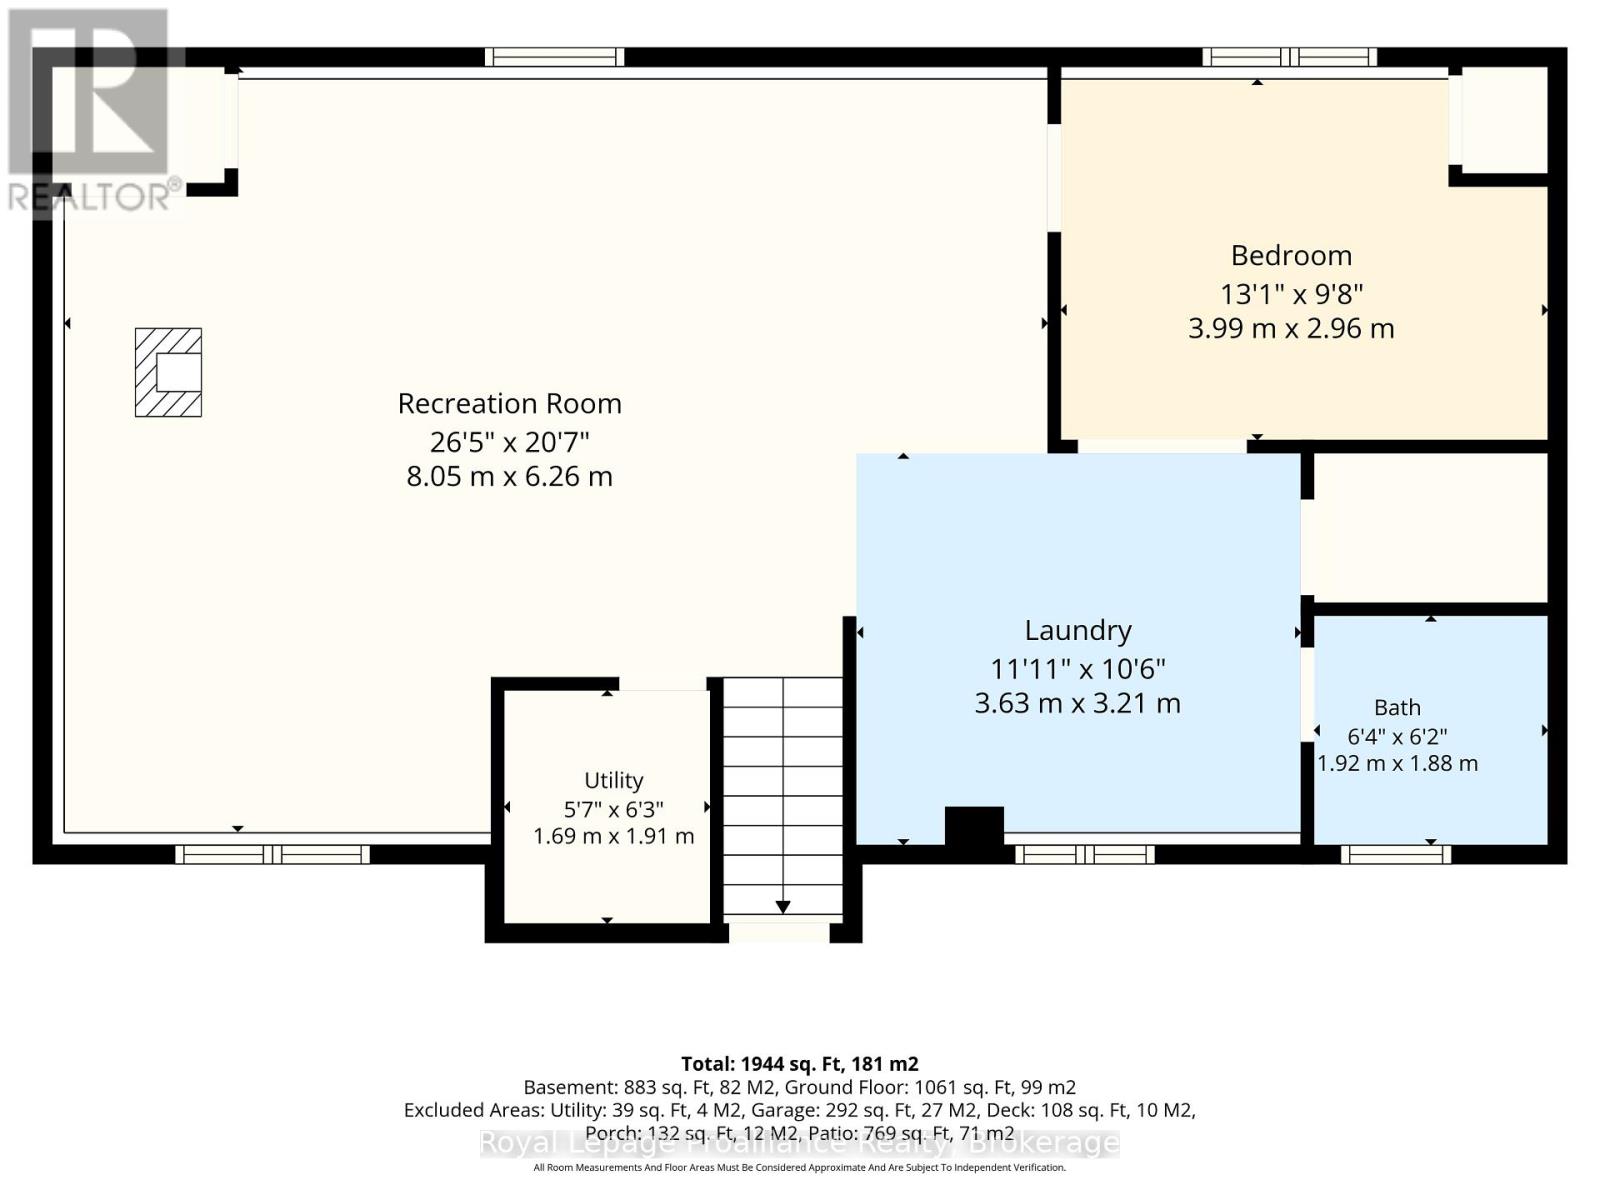
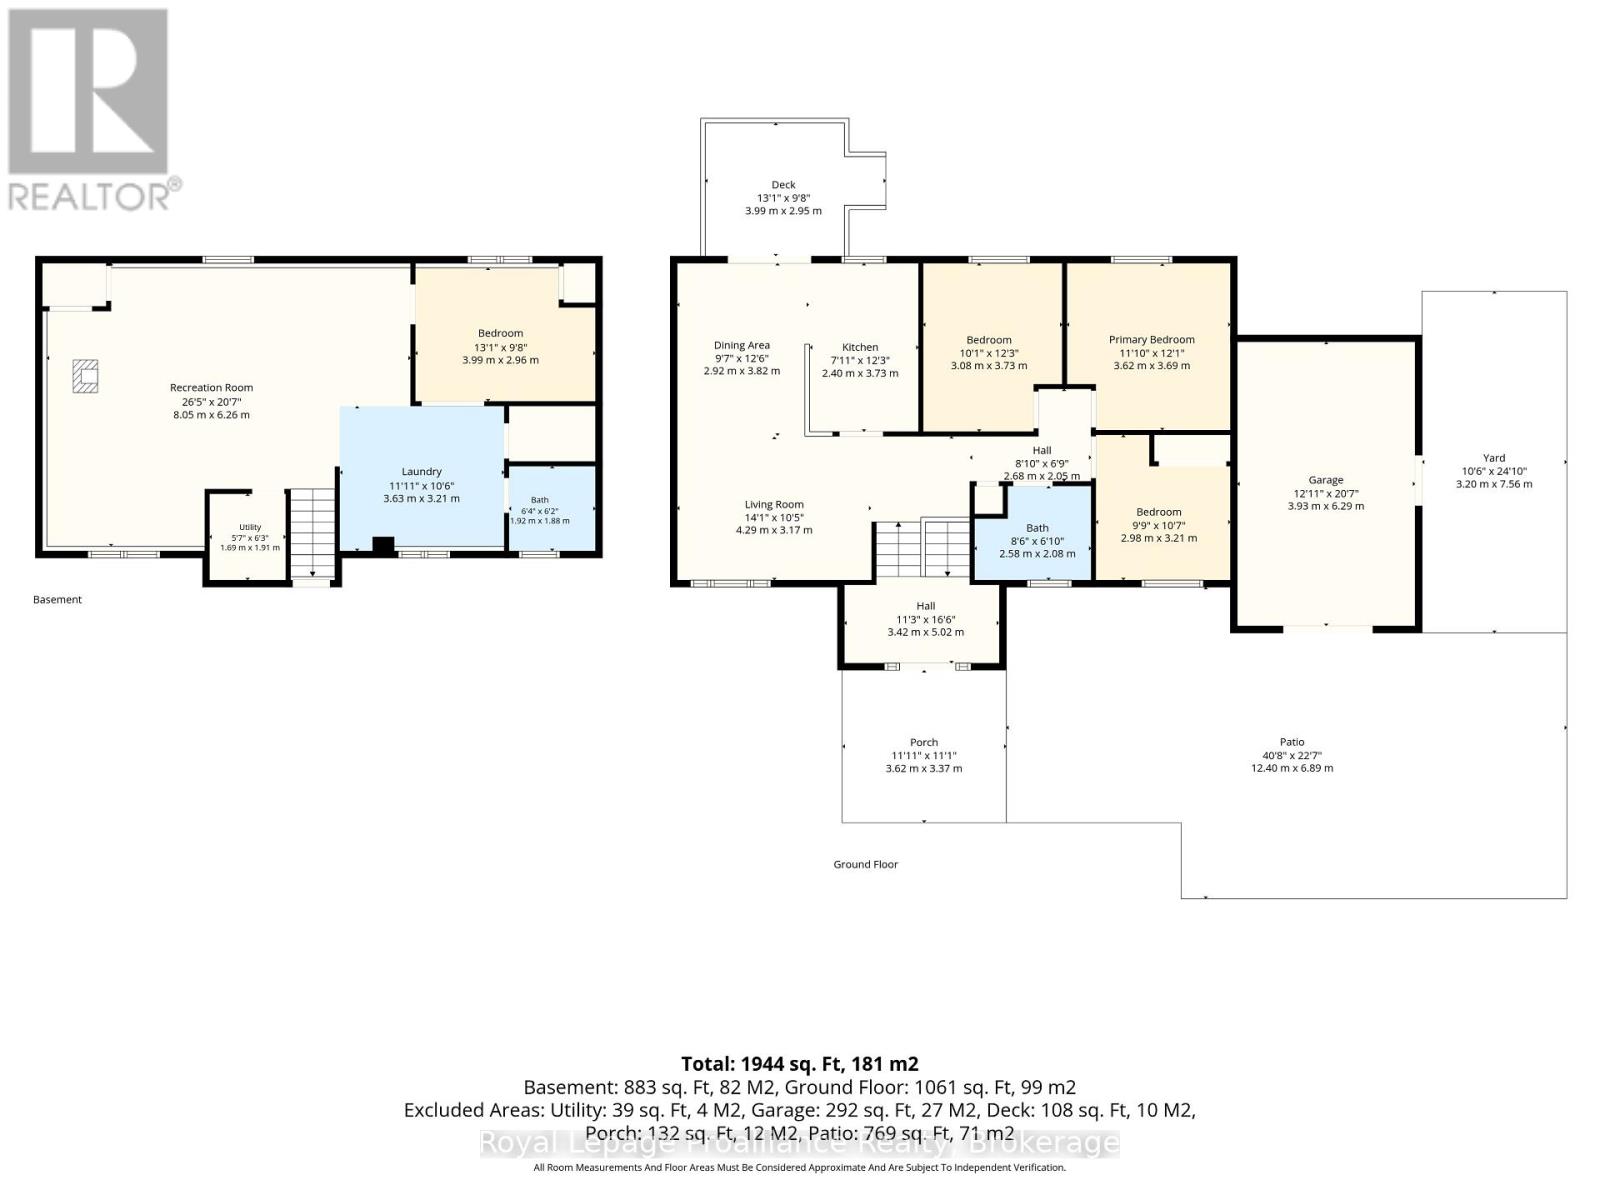
Rooms 13 rooms
Level
Room
Dimensions
Main level
Kitchen
2.4 m x 3.73 m
Lower level
Bathroom
1.92 m x 1.88 m
Lower level
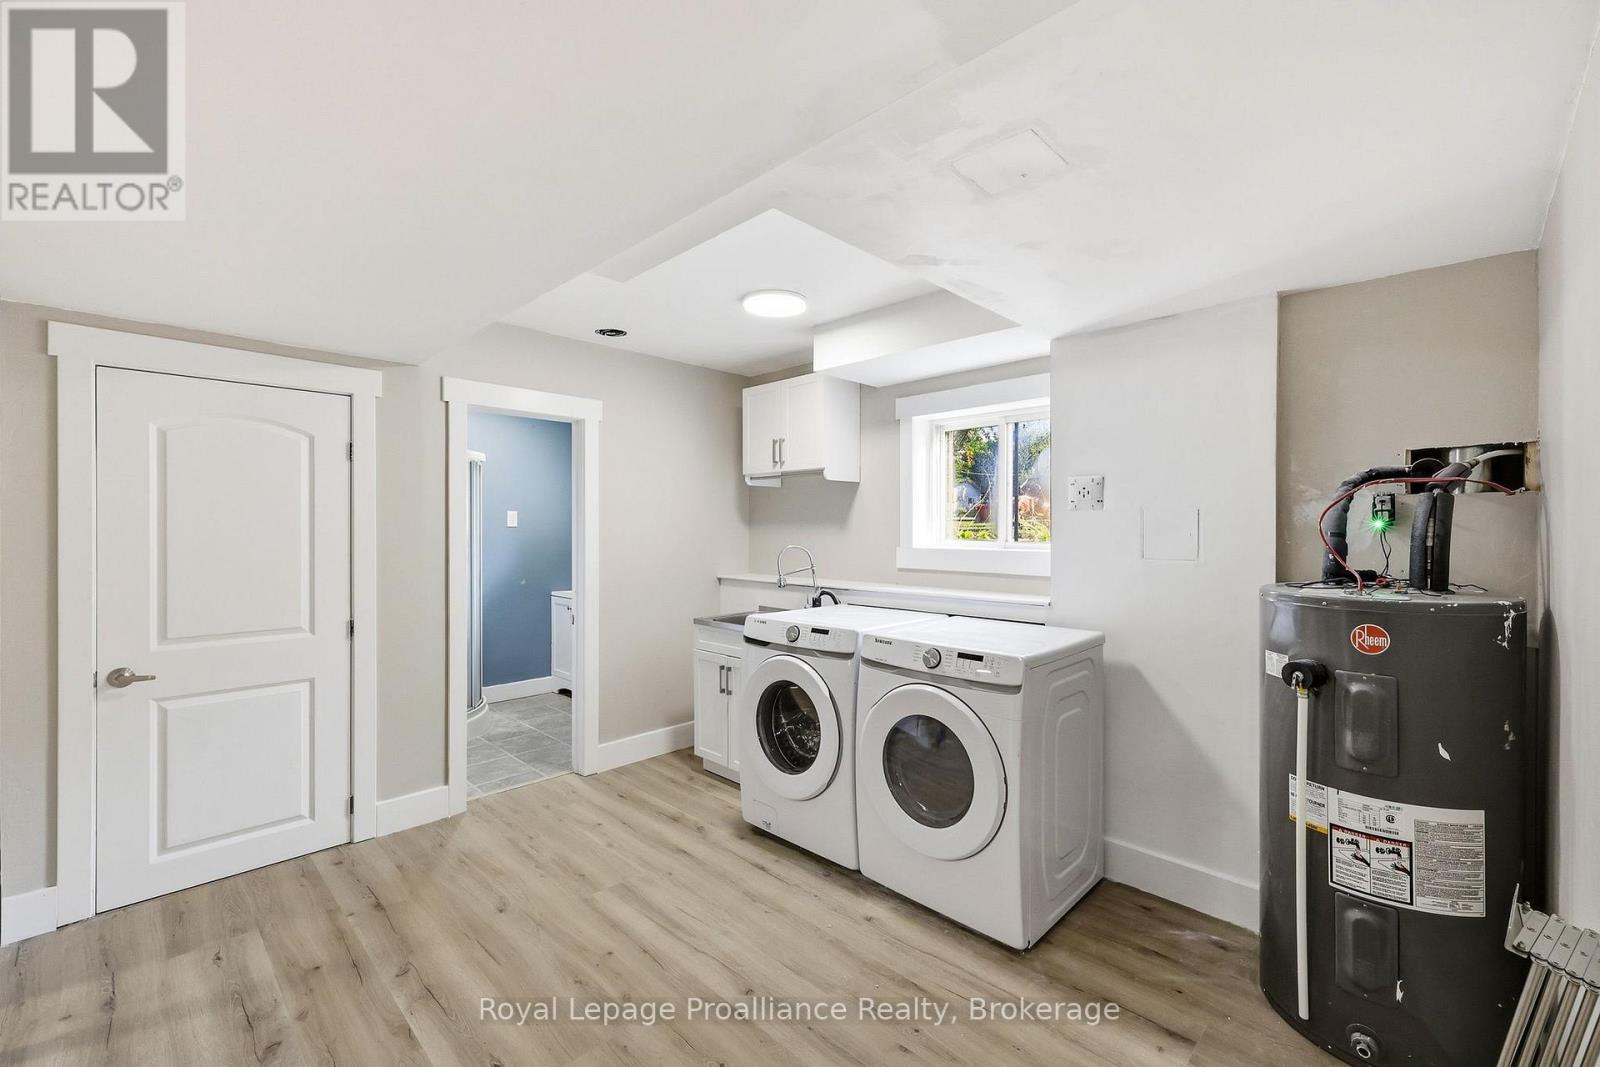
Laundry room
3.63 m x 3.21 m
Lower level
Utility room
1.69 m x 1.91 m
Main level
Dining room
2.92 m x 3.82 m
Main level
Living room
4.29 m x 3.17 m
Main level
Foyer
3.42 m x 5.02 m
Main level
Primary Bedroom
3.62 m x 3.69 m
Main level
Bedroom 2
3.08 m x 3.73 m
Main level
Bedroom 3
2.98 m x 3.21 m
Main level
Bathroom
2.58 m x 2.08 m
Lower level
Recreational, Games room
8.05 m x 6.26 m
Lower level
Bedroom 4
3.99 m x 2.96 m

Virtual Tour & Media

Mortgage & Affordability Estimate monthly costs
Purchase price$579,900
Down paymentNot available
Mortgage amountNot available
Principal & interestNot available
Property taxesNot available
Condo/HOA feeNot available
Insurance/OtherNot available
UtilitiesNot available
Est. monthly totalNot available
Income needed (GDS 32%)Not available
Estimates only. Not financial advice. Rates, taxes and fees vary by lender and municipality.

Saved Properties

Keep This One Handy

Save this listing, compare it later, or open your saved properties dashboard.

Manage Saved Searches
Map is approximate.

Neighbourhood

Area
Grafton
City
Alnwick/Haldimand
Postal code
K0K 2G0
Nearby
Brimley Road & County Rd 2