607- 60 Bathurst Street
Toronto, ONCondo Apartment
$719,000
MLS® C14193844
Condo Apartment2 beds1 baths1 total
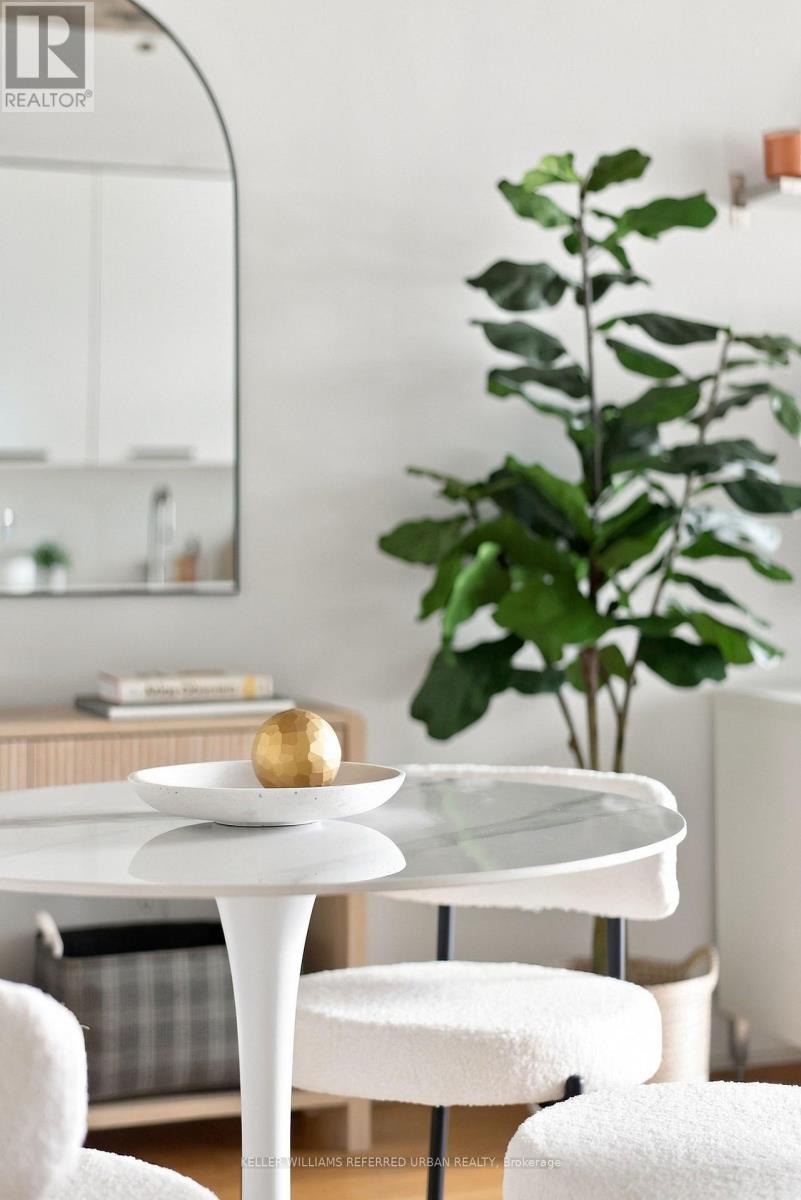
607- 60 Bathurst Street, Toronto, ON photo 1
607- 60 Bathurst Street, Toronto, ON photo 2
607- 60 Bathurst Street, Toronto, ON photo 3
607- 60 Bathurst Street, Toronto, ON photo 4
607- 60 Bathurst Street, Toronto, ON photo 5
607- 60 Bathurst Street, Toronto, ON photo 6
607- 60 Bathurst Street, Toronto, ON photo 7
607- 60 Bathurst Street, Toronto, ON photo 8
607- 60 Bathurst Street, Toronto, ON photo 9
607- 60 Bathurst Street, Toronto, ON photo 10
607- 60 Bathurst Street, Toronto, ON photo 11
607- 60 Bathurst Street, Toronto, ON photo 12
607- 60 Bathurst Street, Toronto, ON photo 13
607- 60 Bathurst Street, Toronto, ON photo 14
607- 60 Bathurst Street, Toronto, ON photo 15
607- 60 Bathurst Street, Toronto, ON photo 16
607- 60 Bathurst Street, Toronto, ON photo 17
607- 60 Bathurst Street, Toronto, ON photo 18
607- 60 Bathurst Street, Toronto, ON photo 19
607- 60 Bathurst Street, Toronto, ON photo 20
607- 60 Bathurst Street, Toronto, ON photo 21
607- 60 Bathurst Street, Toronto, ON photo 22
607- 60 Bathurst Street, Toronto, ON photo 23
607- 60 Bathurst Street, Toronto, ON photo 24
607- 60 Bathurst Street, Toronto, ON photo 25
607- 60 Bathurst Street, Toronto, ON photo 26
607- 60 Bathurst Street, Toronto, ON photo 27
607- 60 Bathurst Street, Toronto, ON photo 28
607- 60 Bathurst Street, Toronto, ON photo 29
607- 60 Bathurst Street, Toronto, ON photo 30
607- 60 Bathurst Street, Toronto, ON photo 31
607- 60 Bathurst Street, Toronto, ON photo 32
607- 60 Bathurst Street, Toronto, ON photo 33
607- 60 Bathurst Street, Toronto, ON photo 34
607- 60 Bathurst Street, Toronto, ON photo 35
607- 60 Bathurst Street, Toronto, ON photo 36
607- 60 Bathurst Street, Toronto, ON photo 37
607- 60 Bathurst Street, Toronto, ON photo 38
607- 60 Bathurst Street, Toronto, ON photo 39
607- 60 Bathurst Street, Toronto, ON photo 40
607- 60 Bathurst Street, Toronto, ON photo 41
607- 60 Bathurst Street, Toronto, ON photo 42
1 / 42

BUYER ADVANTAGE

Buy with confidence

Get a full-service approach built on strategy, strong negotiation, and clear guidance from offer to close.
  • Local Market Expertise
  • Broker-level Negotiation
  • Transparent Process
  • No-pressure Guidance

The right strategy depends on your goals, timing, budget, and the type of home you are buying. Get Your Buyer Snapshot.

About This Property

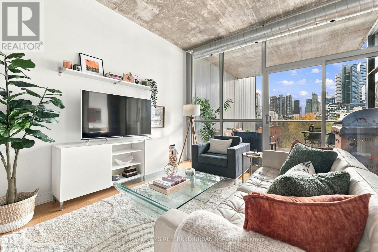
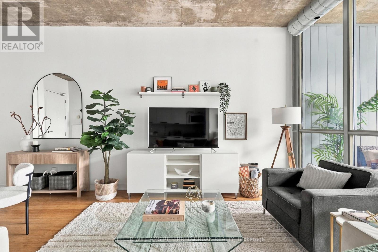
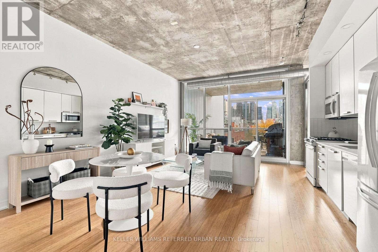
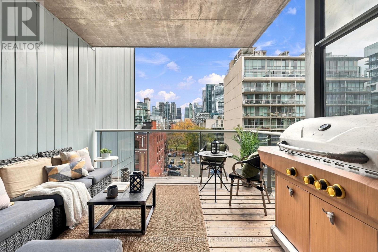
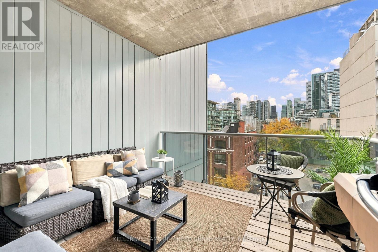
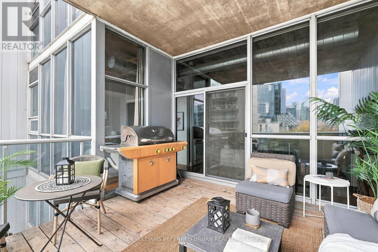
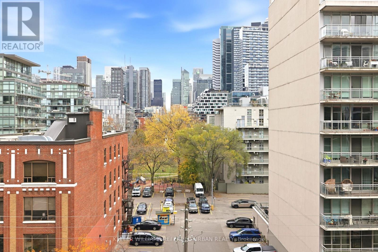
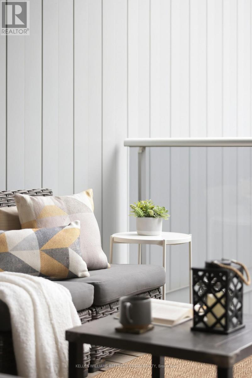
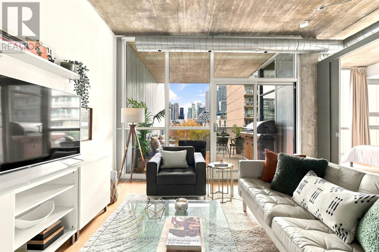
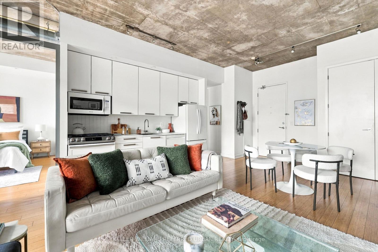
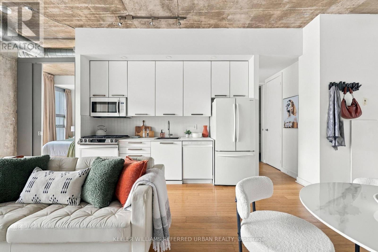
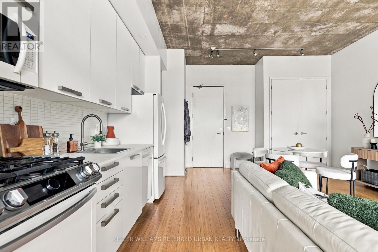
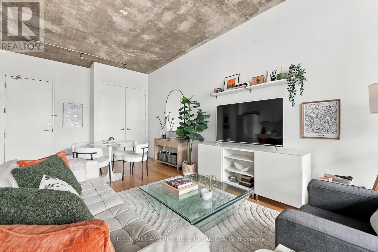
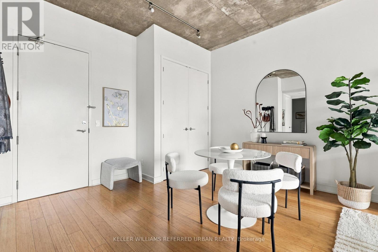
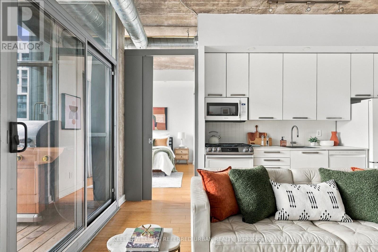
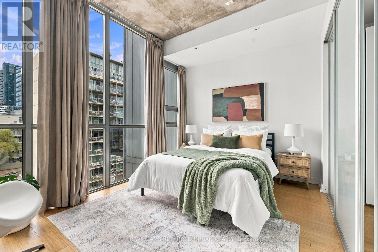
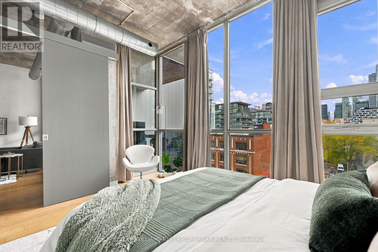
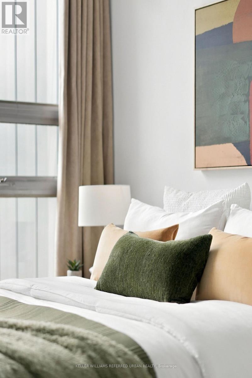
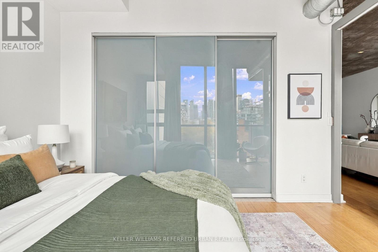
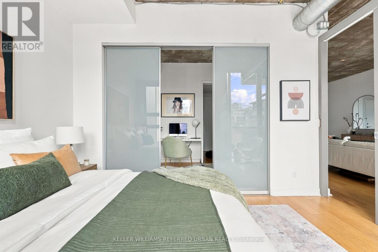
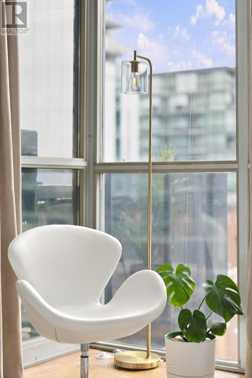
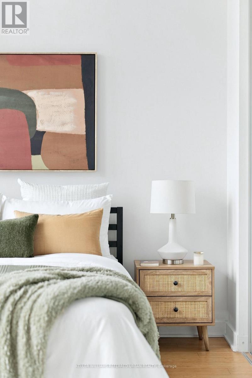
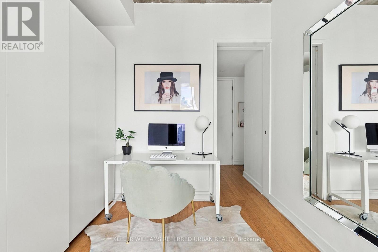
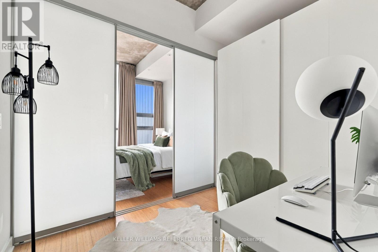
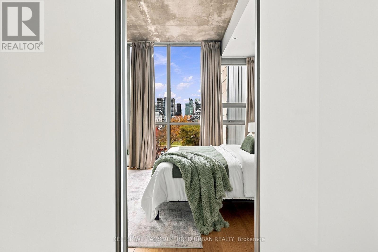
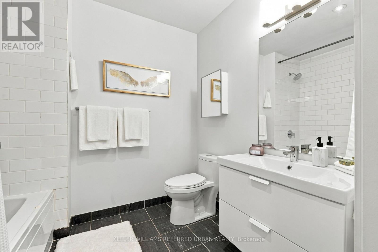
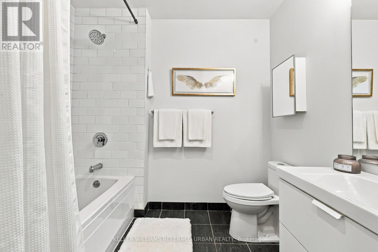
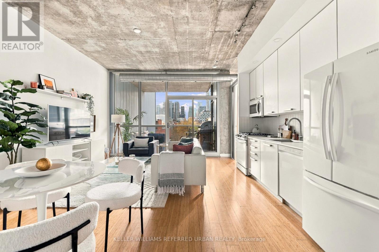
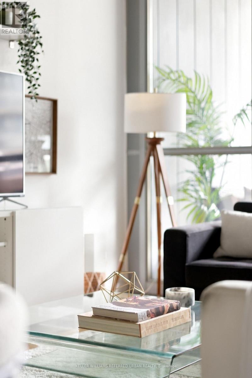
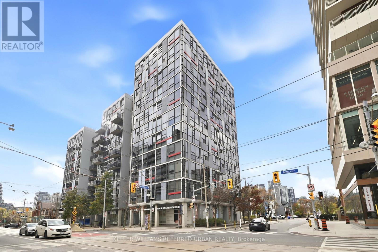
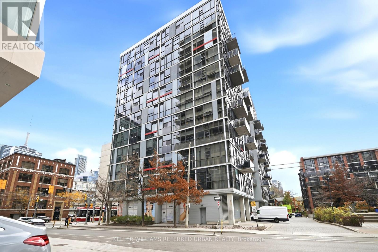
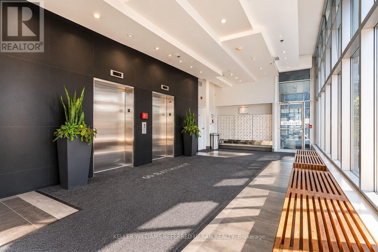
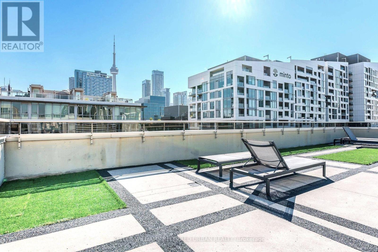
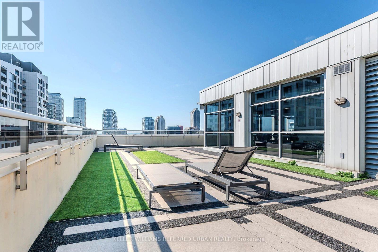
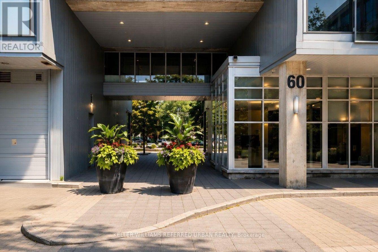
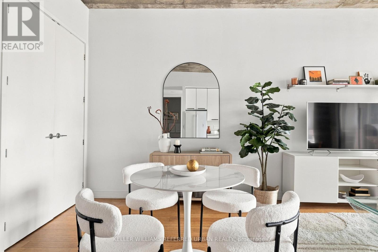
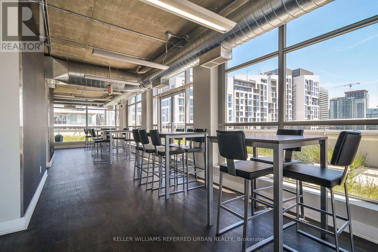
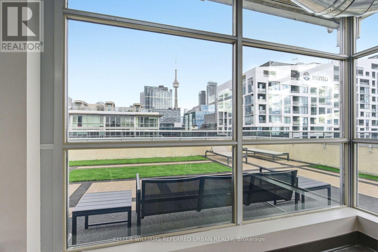
A rare King West loft where striking design, exceptional outdoor living, and an unbeatable location come together. The standout feature? An expansive 150 sq.ft. east-facing private terrace soaked in morning sun with downtown Toronto views! Complete with a gas line for your BBQ, there's plenty of room to lounge, dine, entertain friends and family, or simply cozy up and rest easy in your own outdoor oasis. A true extension of your living space and a unique find in the city! Inside, this distinctive suite boasts soaring 10-foot ceilings, exposed concrete and ductwork, bamboo flooring, and dramatic floor-to-ceiling windows. A spacious primary bedroom provides a luxurious retreat to relax in, while the large den offers flexibility as a 2nd bedroom, or home office. The kitchen features a gas range, and the unit is equipped with a newly installed full-size washer and dryer for your convenience. 1 Parking Spot + 1 Locker included. Enjoy the intimacy of a quiet, low-density boutique building, with ample visitor parking, and low maintenance fees! And then there's the location. King West at its best, right outside your door! Dark Horse Coffee & Equinox Gym next door. Farm Boy, Dollarama, Victoria Memorial Park, and STACKT Market just down the street. TTC streetcar at your doorstep, the future Ontario Line's 'King West' subway station only one block away. Walk Score 99 | Transit Score 96 | Bike Score 98. This is the loft that has it all - an architecturally rich space with a showstopping private terrace, set in a beautiful boutique building on one of King West's most vibrant blocks. Don't miss this special gem! (id:63604)

Key Facts

Type
Condo Apartment
Beds
2
Baths
1
Size
700 sqft
Parking
1 total
Condo fee
$556

Highlights

  • Washer
  • Refrigerator
  • Dishwasher
  • Dryer
  • Microwave
  • Window Coverings
Property Details 13 details
Bedrooms
2 bedrooms
1 above grade + 1 below grade
Bathrooms
1 bathroom
Parking
1 parking space
Garage · Underground
Living area
700 - 799 sq. ft.
Property
Single Family · Loft · Condo/Strata · Attached
Property subtype
Single Family
Structure type
Apartment
Architectural style
Loft
Ownership
Condo/Strata
Attached status
Attached
Heating
Forced air, Natural gas
Cooling
Central air conditioning
Fireplace
No
Taxes
$3,376.17

Interior features

WasherRefrigeratorDishwasherDryerMicrowaveWindow CoveringsStorage - LockerParty RoomVisitor Parking

Exterior features

Concrete

Systems and association

Common Area MaintenanceHeatWaterInsuranceParking

Lot and water

BalconyCarpet Free
Mortgage & Affordability Estimate monthly costs
Purchase price$719,000
Down paymentNot available
Mortgage amountNot available
Principal & interestNot available
Property taxesNot available
Condo/HOA feeNot available
Insurance/OtherNot available
UtilitiesNot available
Est. monthly totalNot available
Income needed (GDS 32%)Not available
Estimates only. Not financial advice. Rates, taxes and fees vary by lender and municipality.

Saved Properties

Keep This One Handy

Save this listing, compare it later, or open your saved properties dashboard.

Manage Saved Searches
Map is approximate.

Neighbourhood

Area
Niagara
City
Toronto
Postal code
M5V 2P4
Nearby
Cross Streets: King & Bathurst. ** Directions: No.